2333 40th Avenue S, Saint Cloud, MN 56301 (MLS# 6742918)
$425,000
Saint Cloud, MN 56301
MLS# 6742918
Status: Closed
2 beds | 2 baths | 1512 sqft
1 / 21
Property Description
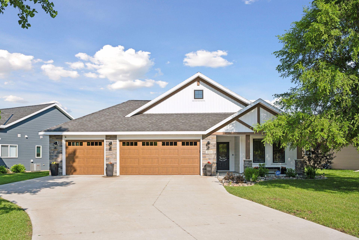
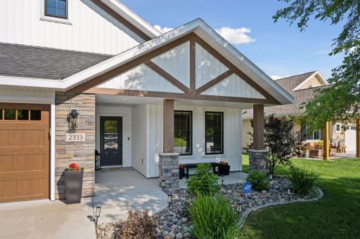
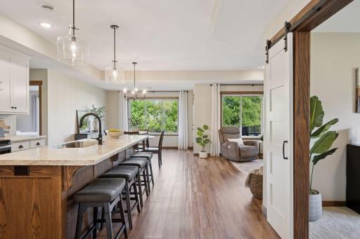
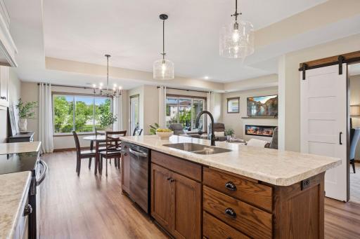
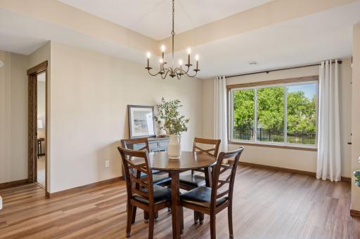
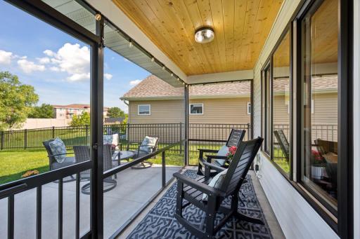
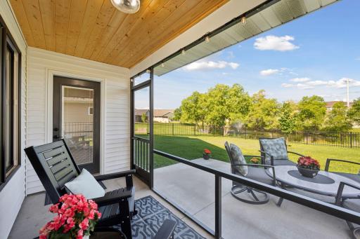
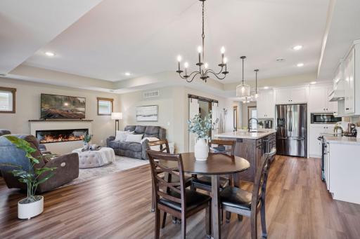
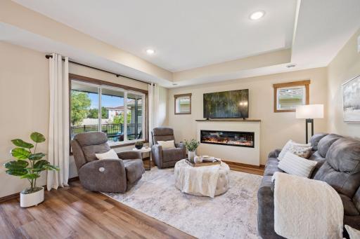
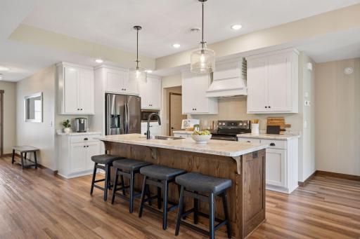
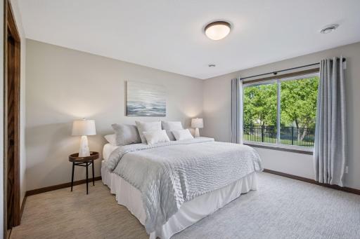
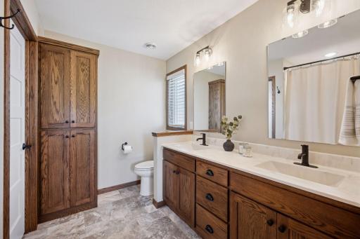
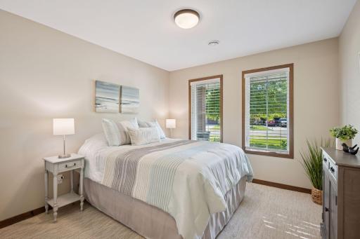
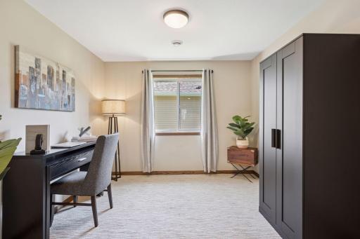
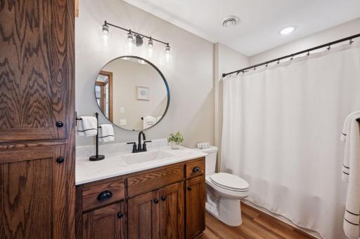
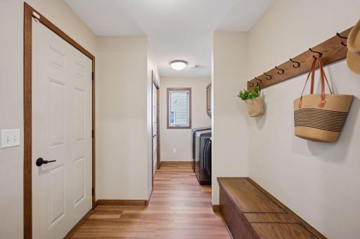
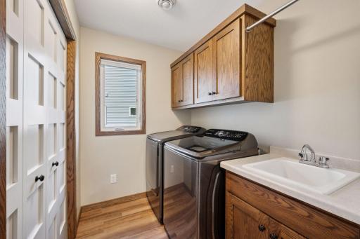
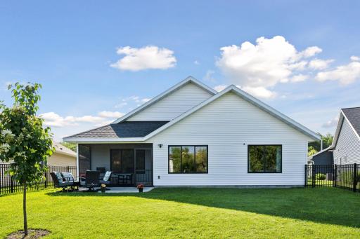
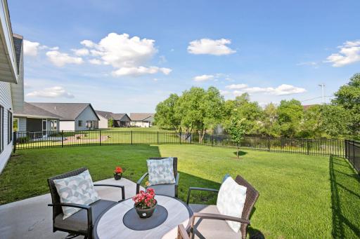
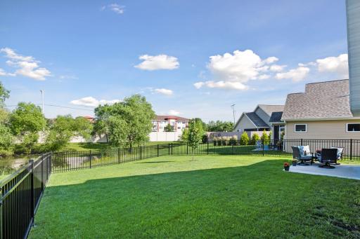
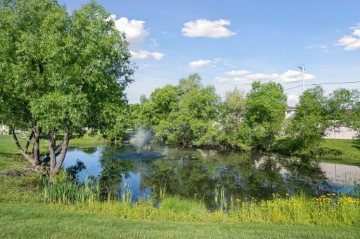
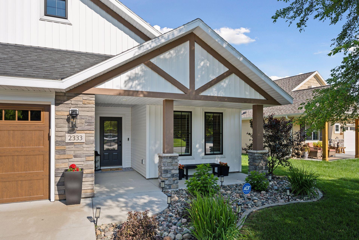
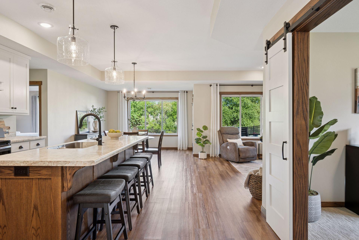
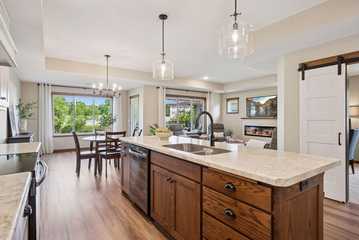
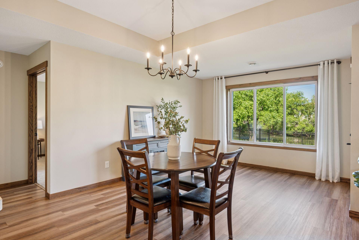
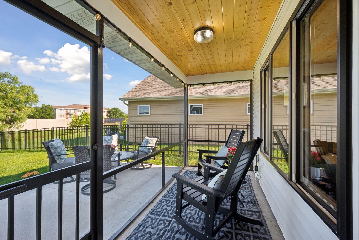
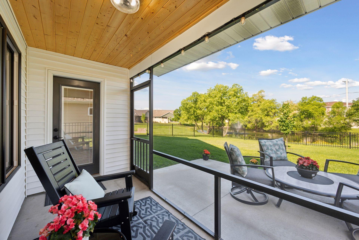
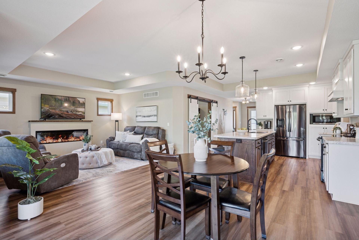
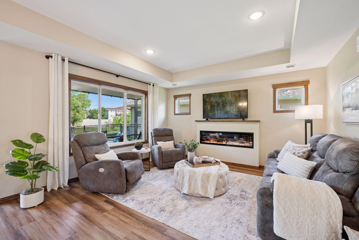
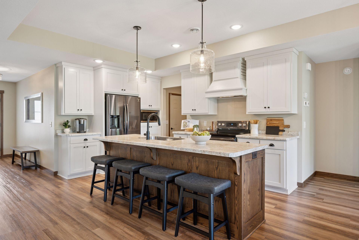
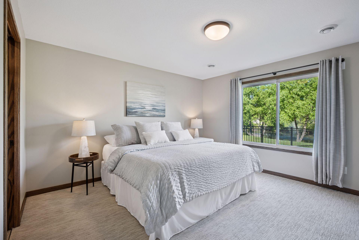
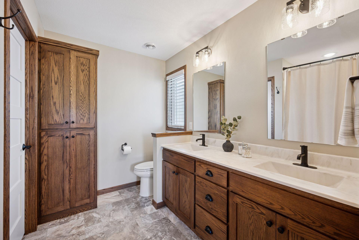
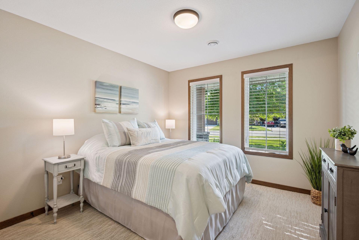
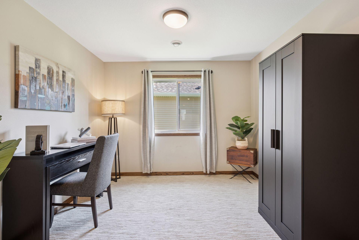

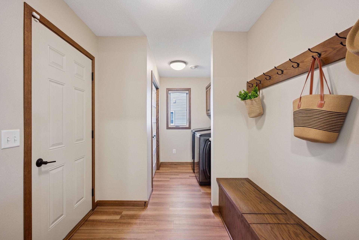
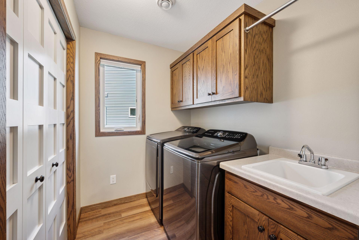
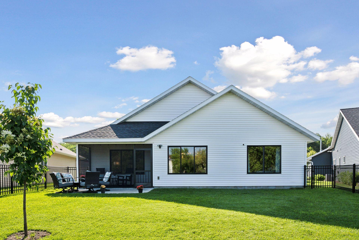
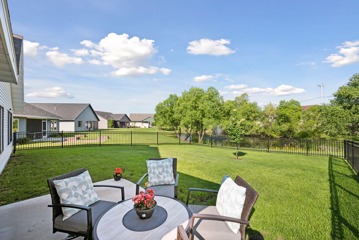
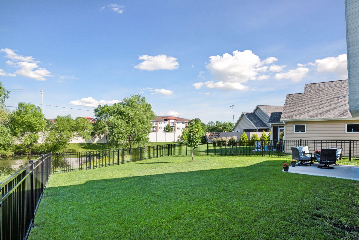
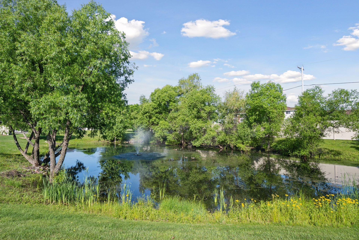
Welcome to this impeccably maintained and thoughtfully designed home in St. Cloud. One-level living with modern comfort, style, and function with 36" doors and 42" hallways. Set on a beautifully landscaped lot that extends through a scenic pond with a fountain, this home strikes a perfect balance between nature and the neighborhood. The covered front porch and entrance are stylish, featuring a modern glass door that serves as a welcoming addition to this home. Step inside to find a generous entryway that opens into an inviting living space filled with natural light and tranquil views. The open-concept kitchen, dining, and living room feature a spacious and versatile layout that seamlessly connects all three spaces. The kitchen features tall cabinetry, stainless steel appliances, and a spacious center island with a breakfast bar. The fireplace in the living room provides a cozy and inviting atmosphere for relaxing and entertaining. And the in-floor heat is a feature that you will love in the winter months. Adjacent to the main living area is an office or den that is ideal for working remotely, studying, or peaceful reading time. Enjoy morning coffee or the beautiful sunsets in the evening on the screened-in porch that overlooks the fenced backyard and pond. The home's split-bedroom layout offers privacy, with a spacious primary suite located at the back of home, featuring a double vanity, step-in shower, and walk-in closet. The second bedroom is located at the front, with an adjacent full bath for guests. The laundry/mudroom features built-in cabinets, coat closet, utility sink, storage bench, and access to the extra-deep, insulated and heated garage. Overhead storage with pull-down stairs, and ample room for hobbies. Located just minutes from major retail centers, grocery stores, restaurants, coffee shops, and fitness options, this home offers easy access to all the essentials while still feeling tucked away. With nearby walking trails, parks, and commuter routes, it's the perfect blend of serenity and convenience.
Details
Maps
Contract Information
Status: Closed
Off Market Date: 2025-09-22
Contingency: None
Current Price: 415000
Closed Date: 2025-10-14
Original List Price: 425000
Sales Close Price: 415000
ListPrice: 425000
List Date: 2025-07-17
Owner is an Agent?: No
Auction?: No
General Property Information
Common Wall: No
Lot Measurement: Acres
Manufactured Home?: No
Multiple PIDs?: No
New Development: No
Number of Fireplaces: 1
Waterfront YN: No
Year Built: 2020
Yearly/Seasonal: Yearly
Zoning: Residential-Single Family
Bedrooms: 2
Baths Total: 2
Bath Full: 1
Bath Three Quarters: 1
Main Floor Total SqFt: 1512
Above Grd Total SqFt: 1512
Total SqFt: 1512
Total Finished Sqft: 1512.00
FireplaceYN: Yes
Style: (SF) Single Family
Foundation Size: 1512
Garage Stalls: 3
Lot Dimensions: 87x281x5x246
Acres: 0.26
Assessment Pending: No
Location Tax and Other Information
House Number: 2333
Street Name: 40th
Street Suffix: Avenue
Street Direction Suffix: S
Postal City: Saint Cloud
County: Stearns
State: MN
Zip Code: 56301
Complex/Dev/Subdivision: Sun Villa Estates Five
Assessments
Tax With Assessments: 4396
Building Information
Finished SqFt Above Ground: 1512
Lease Details
Land Leased: Not Applicable
Lock Box Type
Lock Box Source: MAAR
Miscellaneous Information
DP Resource: Yes
Homestead: Yes
Ownership
Fractional Ownership: No
Parking Characteristics
Garage Dimensions: 30x24
Garage Square Feet: 720
Public Survey Info
Range#: 28
Section#: 21
Township#: 124
Property Features
Accessible: Doors 36"+; Hallways 42"+; No Stairs External; No Stairs Internal
Air Conditioning: Central Air
Amenities Unit: Main Floor Primary Bedroom; Paneled Doors; Patio; Porch; Primary Bedroom Walk-In Closet; Security System
Appliances: Air-To-Air Exchanger; Dishwasher; Dryer; Microwave; Range; Refrigerator; Washer
Basement: None
Bath Description: Double Sink; Main Floor Full Bath; 3/4 Primary; Private Primary; Bathroom Ensuite; Walk-In Shower Stall
Construction Materials: Concrete; Frame
Construction Status: Previously Owned
Dining Room Description: Breakfast Bar; Informal Dining Room; Kitchen/Dining Room
Electric: Circuit Breakers
Existing Financing: VA
Exterior: Brick/Stone; Cedar; Vinyl
Fencing: Full
Financing Terms: Cash
Fireplace Characteristics: Electric; Living Room
Foundation: Slab
Fuel: Natural Gas
Heating: Forced Air; In-Floor Heating
Laundry: In Hall; Main Level; Sink
Lock Box Type: Supra
Lot Description: Irregular Lot; Tree Coverage - Light; Underground Utilities
Parking Characteristics: Finished Garage; Garage Door Opener; Heated Garage; Insulated Garage; Storage
Pool Description: None
Road Frontage: City Street; Cul De Sac; Curbs; No Outlet/Dead End; Paved Streets; Sidewalks
Road Responsibility: Public Maintained Road
Roof: Age 8 Years or Less; Asphalt Shingles; Pitched
Sellers Terms: Cash; Conventional; FHA; VA
Sewer: City Sewer/Connected
Special Search: All Living Facilities on One Level; Main Floor Bedroom; Main Floor Laundry; Main Floor Primary; Primary Bdr Suite
Stories: One
Water: City Water/Connected
Waterfront Type: Shared; Pond
Room Information
| Room Name | Dimensions | Level |
| Living Room | 14x14 | Main |
| Dining Room | 11x11 | Main |
| Kitchen | 10x10 | Main |
| First (1st) Bedroom | 13x13 | Main |
| Second (2nd) Bedroom | 10x11 | Main |
| Flex Room | 10x11 | Main |
| Screened Porch | 13x6 | Main |
Listing Office: Edina Realty, Inc.
Last Updated: October - 15 - 2026

The data relating to real estate for sale on this web site comes in part from the Broker Reciprocity SM Program of the Regional Multiple Listing Service of Minnesota, Inc. The information provided is deemed reliable but not guaranteed. Properties subject to prior sale, change or withdrawal. ©2026 Regional Multiple Listing Service of Minnesota, Inc All rights reserved.
Sunday 18th of October 2026 11:13 AM

218-998-4400
Mohagen Real Estate


Let's Connect

Mohagen Real Estate
sue@MohagenRealEstate.com
Office: 218-998-4400
Cell: 218-731-7376

Mohagen Real Estate is licensed in the State of Minnesota