2334 Banks Avenue, Superior, WI 54880 (MLS# 7123904)
$212,500
Superior, WI 54880
MLS# 7123904
3 beds | 1 baths | 1366 sqft
1 / 25
Property Description
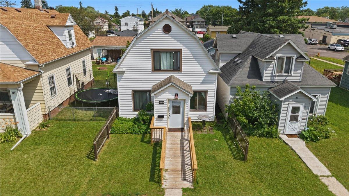
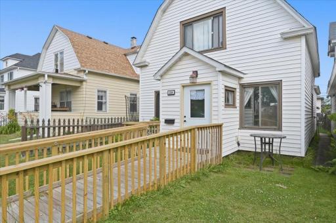
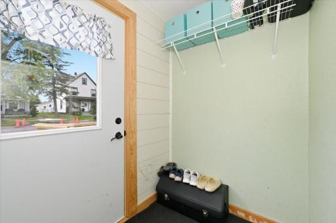
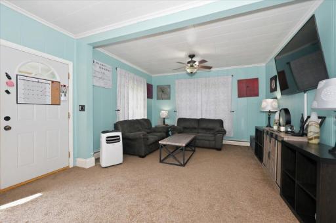
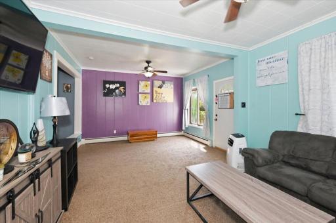
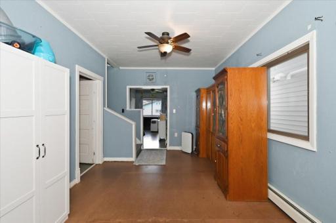
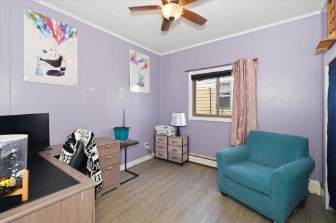
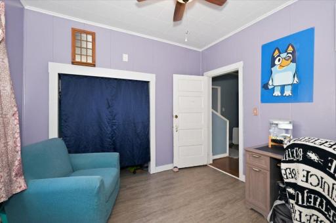
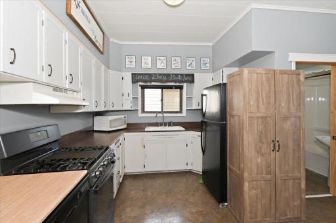
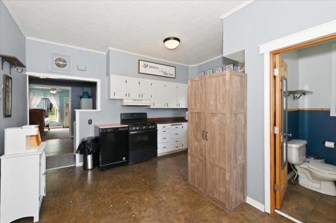
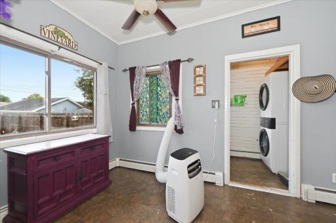
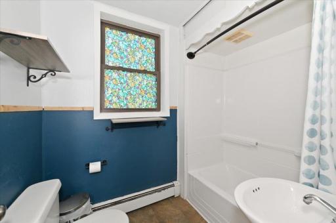
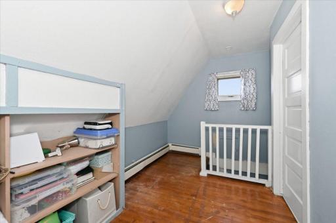
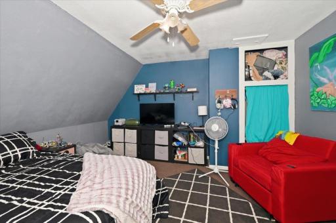
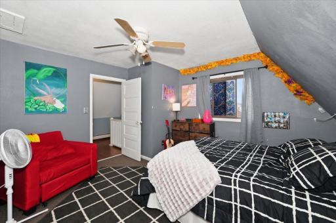
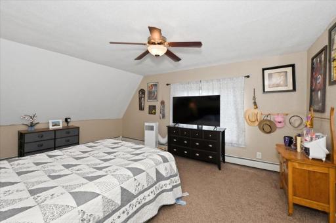
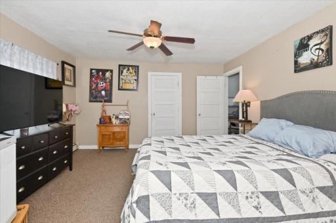
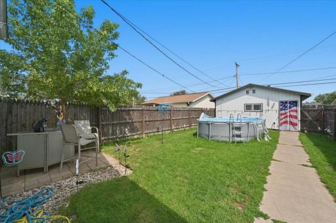
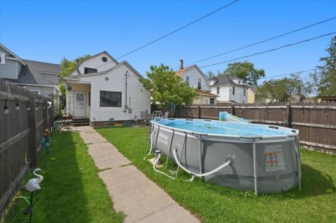
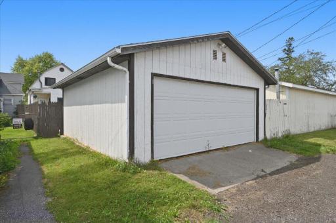
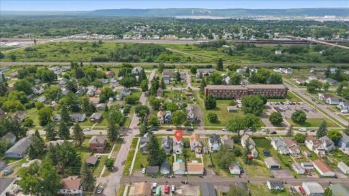
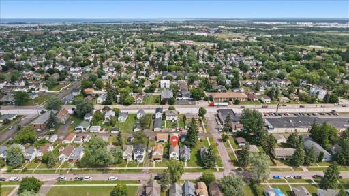
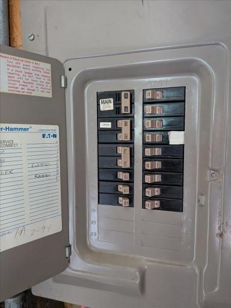
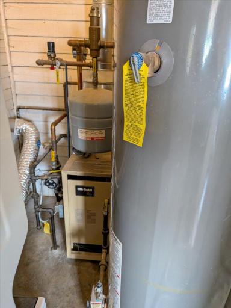
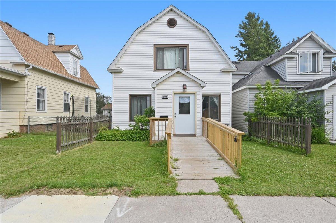
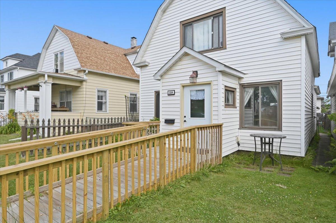
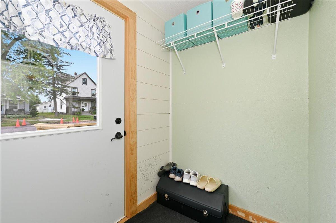
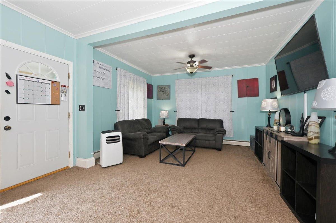
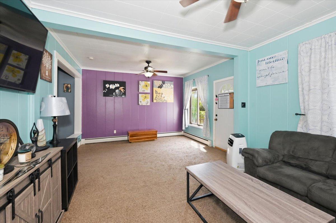
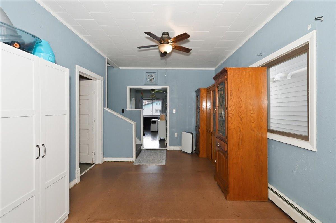
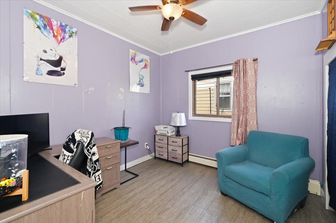
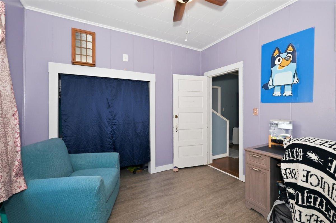
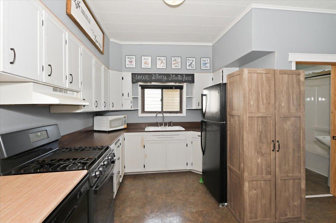
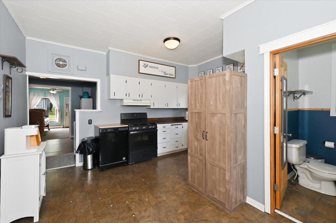
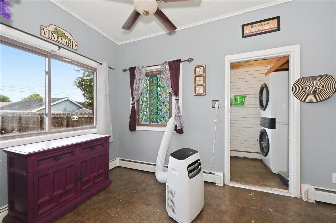
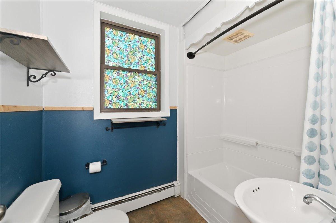
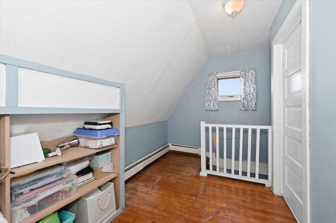
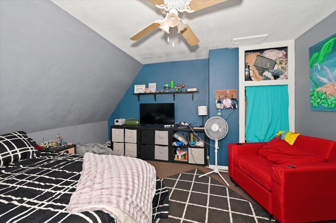
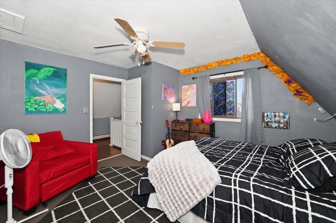
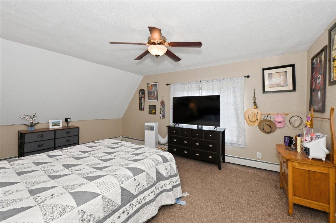
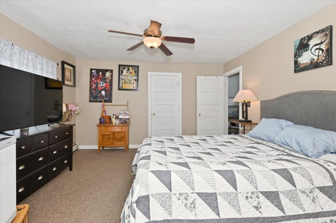
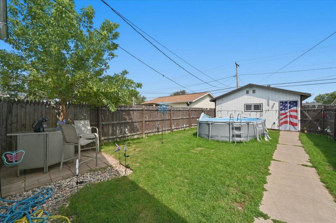
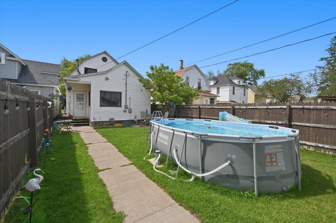
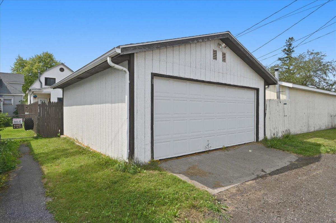
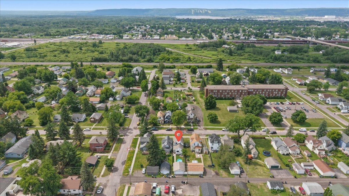
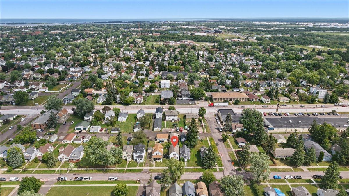
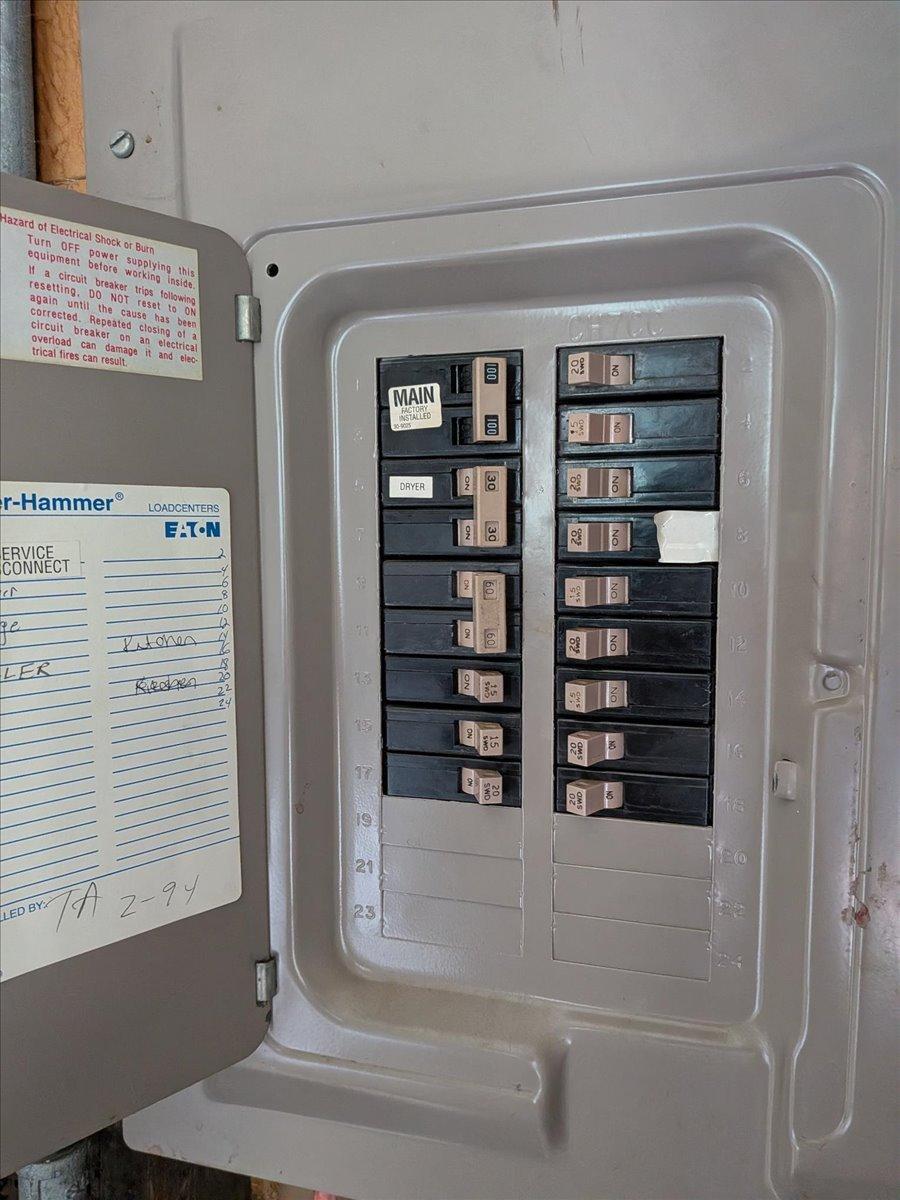
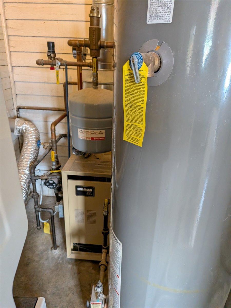
Somewhere over the rainbow you can find your pot of gold. This well maintained & updated 3 bedroom 1 bathroom bungalow offers single level living and a fully-fenced back yard with a 2-car garage! Enjoy access to the home on a new ramp to the front door. The main floor consists of an enclosed front entry with 42" wide doors that enters into a huge living room with carpet flooring, 2 ceiling fans and newer large vinyl windows. The formal dining room is able to expand into the living room if needed is equipped with a ceiling fan, and is ready for your choice of flooring. The eat in kitchen has a vinyl tile floor, ceramic double basin sink, GFCI outlets, & breakfast area with a ceiling fan and large vinyl windows. There is a gas range/stove, portable dishwasher, countertop microwave, and a black refrigerator. The main floor also has a remodeled full bathroom in 2011 featuring vinyl flooring, tub with shower. There is a back enclosed porch with a steel door that also holds the main floor laundry and the mechanicals. Upstairs you will find 2 bedrooms that both have closets, ceiling fans and heat sources. There is also is a 5'8" x 13'5" landing with a storage closet & attic access! Crawlspace has exterior access, was professionally encapsulated by the previous owner and is all wrapped in white plastic. Includes a refrigerator, stove, washer, dryer, dishwasher, window coverings, microwave, and 3 portable A/C units. Pool in back yard is also included and up and running! Fridge, dishwasher and stove are 3 years old, stackable washer & dryer are 1 year old, reliable brand of boiler is only 9 years old, and the roof was done in 2015. Most doors were new in 2016, all ceiling fans & light fixtures were new in 2013! 100 amp circuit breakers, gas water heater in 2013. Vinyl siding & vinyl windows! Newer sidewalk in 2010. Paved alley, exterior outlets, lighting & water connections. Street & off-street parking! 2006 built, insulated & electric heated 20x24 2 car garage with T1-11 siding, gutters and a concrete apron! Close to shopping, dining, banking, conveniences, parks, skate park & only 1 block to bus line! This could be your rainbow connection!
Details
Maps
Contract Information
Status: Active
Contingency: None
Current Price: 212500
Original List Price: 225000
ListPrice: 212500
List Date: 2026-08-07
Owner is an Agent?: No
Auction?: No
General Property Information
Common Wall: No
Lot Measurement: Acres
Manufactured Home?: No
Multiple PIDs?: No
New Development: No
Waterfront YN: No
Year Built: 1900
Yearly/Seasonal: Yearly
Zoning: Residential-Single Family
Bedrooms: 3
Baths Total: 1
Bath Full: 1
Main Floor Total SqFt: 1366
Above Grd Total SqFt: 1366
Total SqFt: 1366
Total Finished Sqft: 1366.00
FireplaceYN: No
Style: (SF) Single Family
Foundation Size: 1366
Power Company: SW L&P
Garage Stalls: 2
Lot Dimensions: 25x140
Acres: 0.08
Assessment Pending: No
Location Tax and Other Information
House Number: 2334
Street Name: Banks
Street Suffix: Avenue
Postal City: Superior
County: Douglas
State: WI
Zip Code: 54880
Complex/Dev/Subdivision: Wemysss Add
Assessments
Tax With Assessments: 2296.08
Basement
Foundation Dimensions: 22'x28'+16'x18'+5'x7'
Building Information
Finished SqFt Above Ground: 1366
Lease Details
Land Leased: Not Applicable
Miscellaneous Information
DP Resource: Yes
Homestead: No
Ownership
Fractional Ownership: No
Parking Characteristics
Garage Dimensions: 20'x24'
Garage Square Feet: 480
Property Features
Accessible: Door Lever Handles; Doors 36"+; Hallways 42"+; No Stairs External; Partially Wheelchair; Wheelchair Ramp
Air Conditioning: Window Unit(s)
Amenities Unit: Washer/Dryer Hookup
Appliances: Dishwasher; Dryer; Microwave; Range; Refrigerator; Washer
Basement: Crawl Space
Bath Description: Main Floor Full Bath
Construction Materials: Frame
Construction Status: Previously Owned
Dining Room Description: Kitchen/Dining Room; Separate/Formal Dining Room
Exterior: Metal; Vinyl
Fencing: Full
Foundation: Concrete Block; Poured Concrete
Fuel: Natural Gas
Heating: Baseboard; Boiler; Hot Water; Radiant
Internet Options: Cable; DSL; Fiber Optic; Satellite
Laundry: Electric Dryer Hookup; Main Level; Washer Hookup
Lock Box Type: Combo
Lot Description: Tree Coverage - Medium
Parking Characteristics: Heated Garage; Insulated Garage
Road Frontage: City Street; Curbs; Paved Streets; Sidewalks; Storm Sewer; Street Lights
Road Responsibility: Public Maintained Road
Roof: Asphalt Shingles
Sellers Terms: Cash; Conventional; FHA; FHA Rehab 203k; MHFA/WHEDA; VA
Sewer: City Sewer/Connected
Special Search: Main Floor Bedroom; Main Floor Laundry
Stories: One and One Half
Water: City Water/Connected
Room Information
| Room Name | Dimensions | Level |
| Bathroom | 4'x6' | Main |
| Dining Room | 13'x10' | Main |
| First (1st) Bedroom | 10'x9' | Main |
| Foyer | 5'x7' | Main |
| Foyer | 4'x11' | Main |
| Kitchen | 9'x17' | Main |
| Living Room | 21'x13' | Main |
| Other | 13'5"x13'5" | Upper |
| Second (2nd) Bedroom | 10'x13' | Upper |
| Third (3rd) Bedroom | 13'x17' | Upper |
Listing Office: RE/MAX Results Duluth
Last Updated: October - 18 - 2026

The data relating to real estate for sale on this web site comes in part from the Broker Reciprocity SM Program of the Regional Multiple Listing Service of Minnesota, Inc. The information provided is deemed reliable but not guaranteed. Properties subject to prior sale, change or withdrawal. ©2026 Regional Multiple Listing Service of Minnesota, Inc All rights reserved.
Thursday 22nd of October 2026 09:12 PM

218-998-4400
Mohagen Real Estate


Let's Connect

Mohagen Real Estate
sue@MohagenRealEstate.com
Office: 218-998-4400
Cell: 218-731-7376

Mohagen Real Estate is licensed in the State of Minnesota