2337 Manuela Drive, Chaska, MN 55318 (MLS# 7098599)
$549,900
Chaska, MN 55318
MLS# 7098599
4 beds | 4 baths | 2778 sqft
1 / 50
Property Description
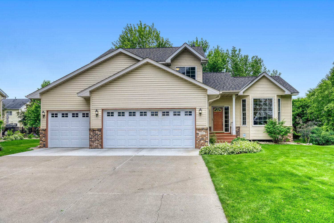
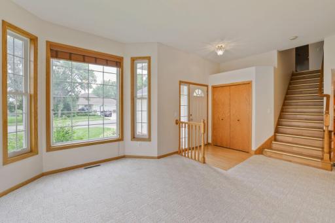
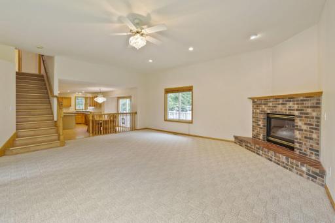
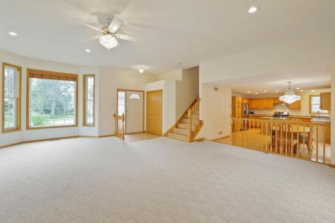
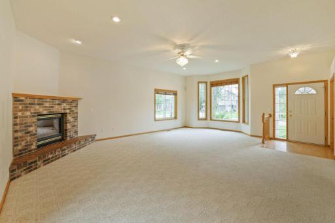
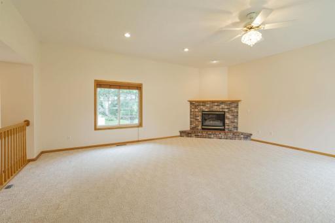
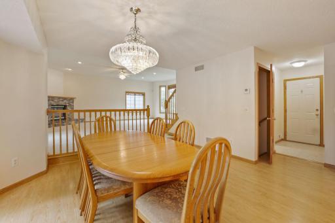
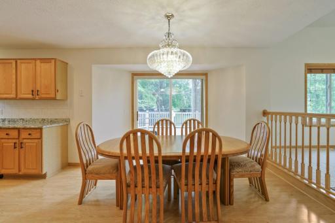
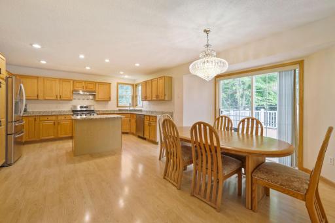
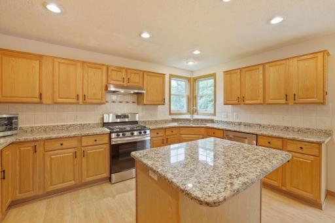
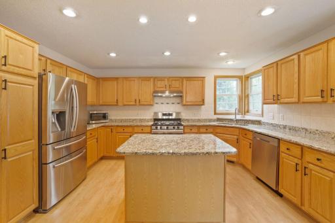
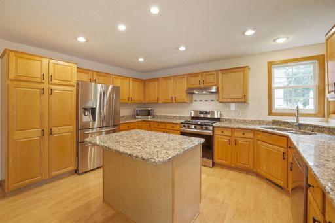
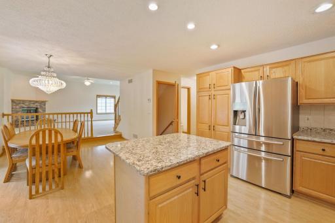
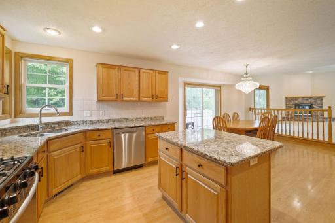
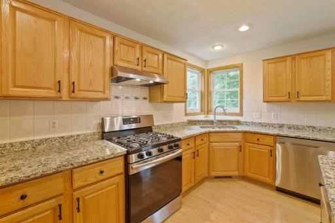
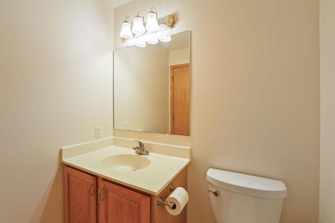
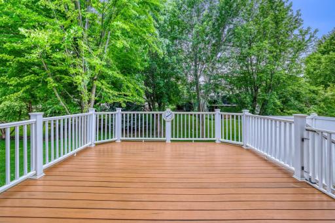
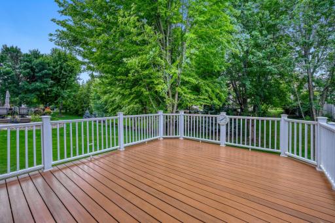
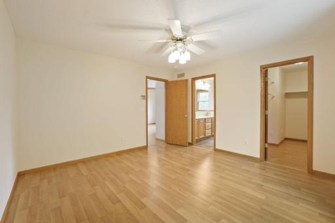
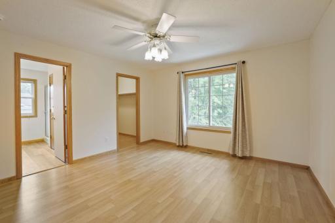
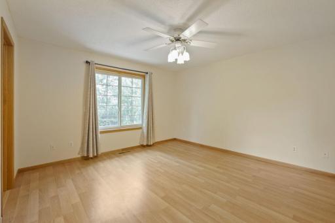
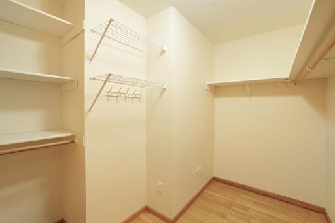
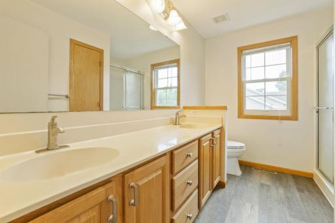
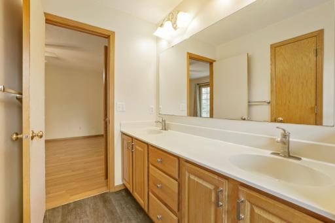
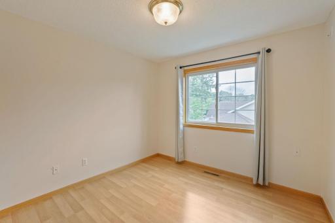
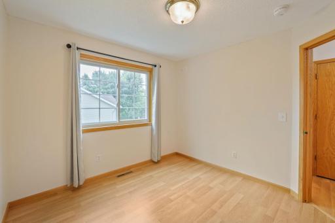
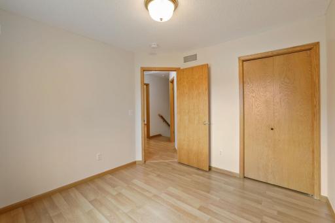
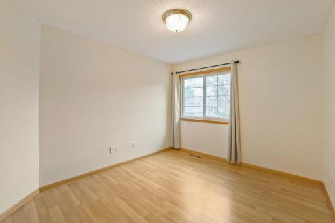
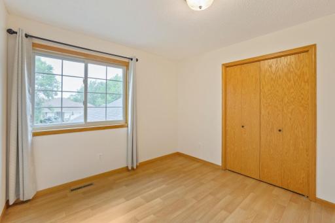
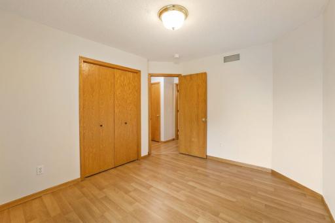
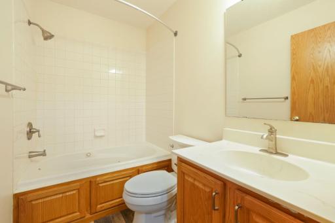
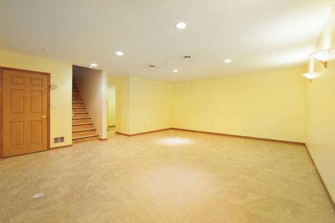
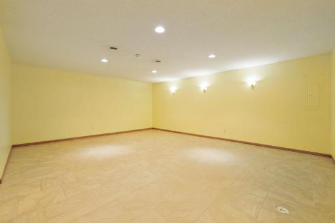
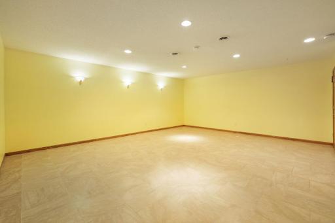
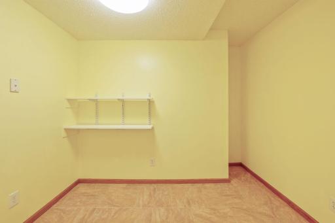
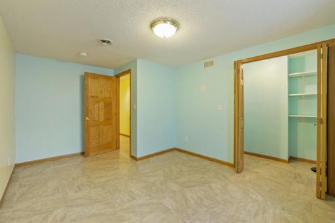
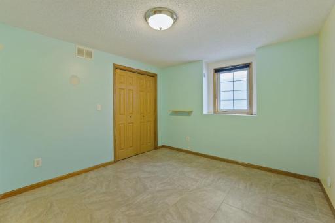
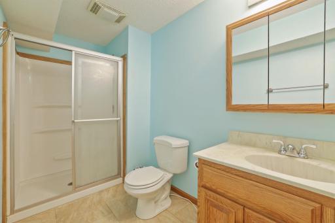
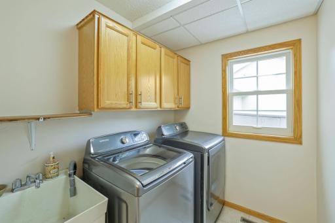
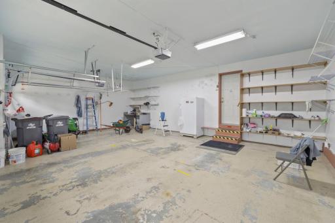
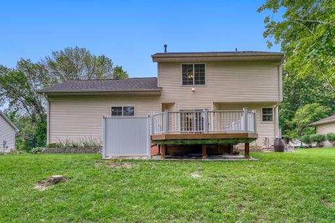
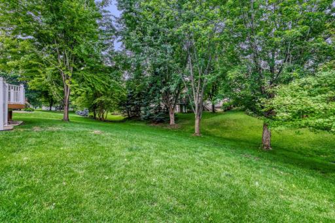
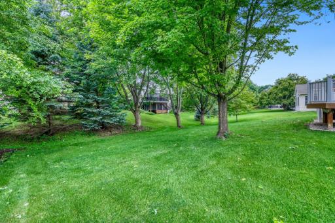
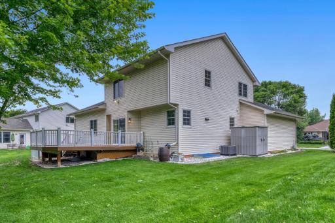
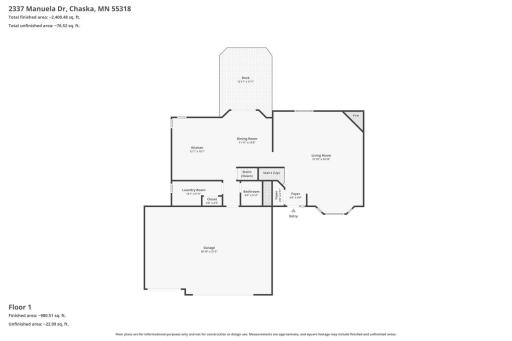
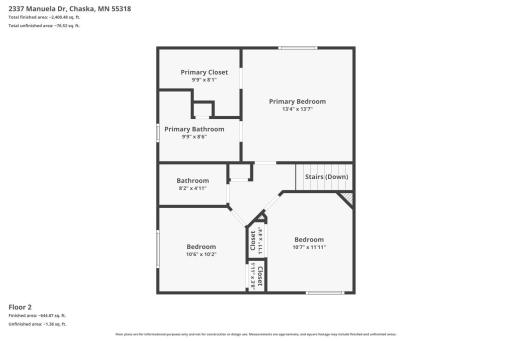
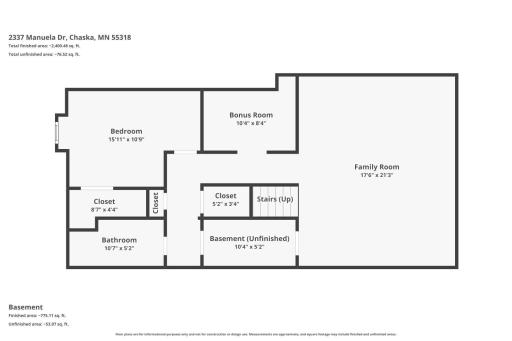
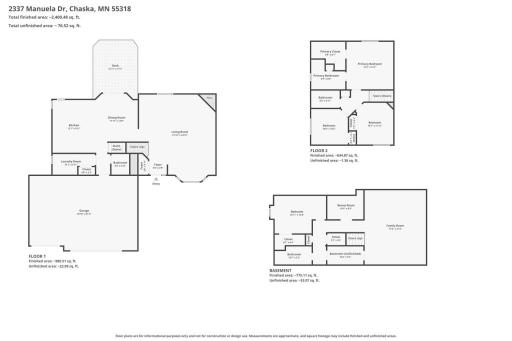
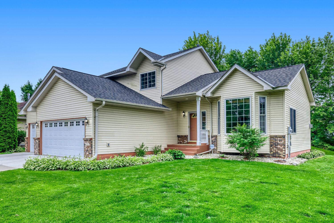
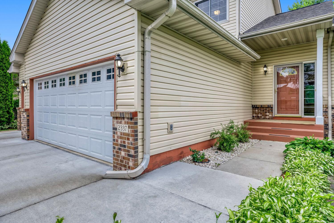
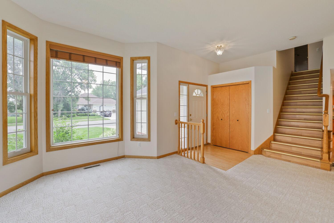
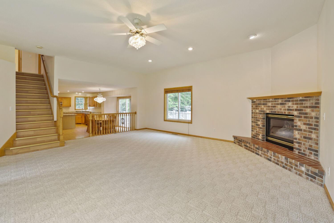
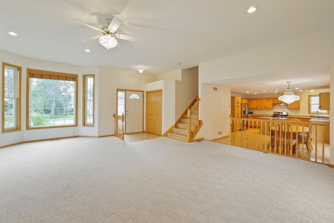
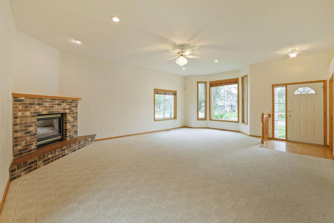
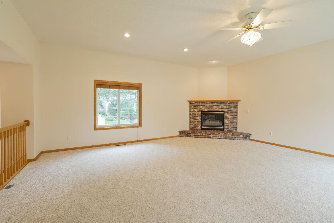
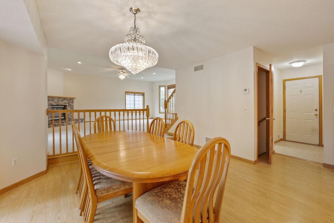
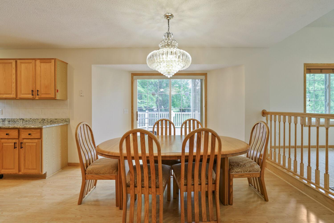
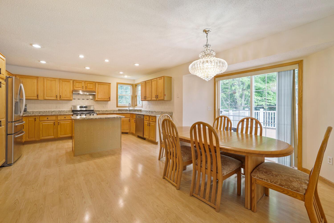
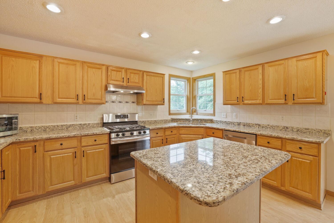
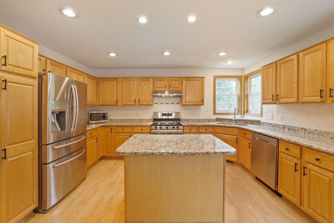
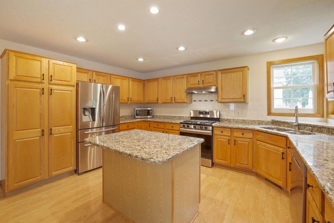
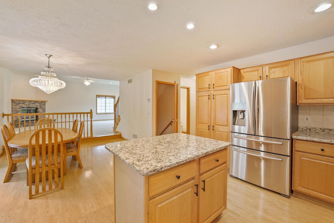
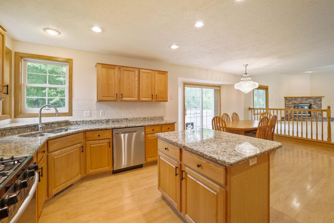
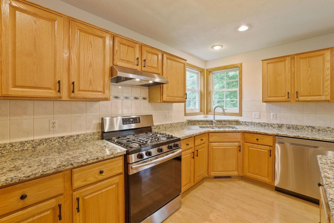
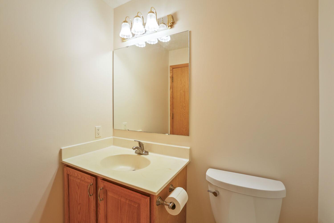
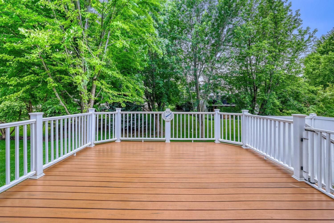
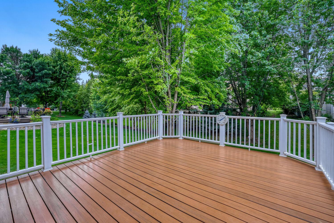
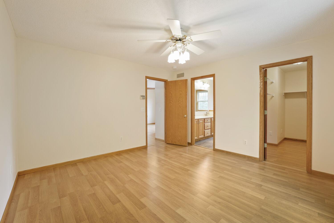
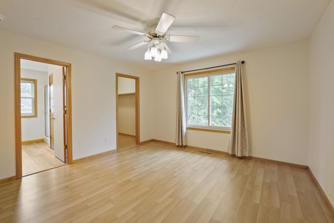
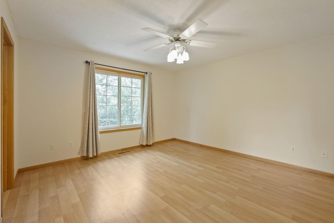
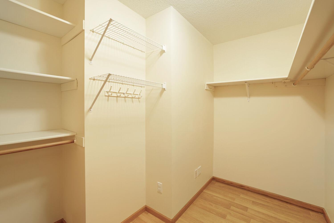
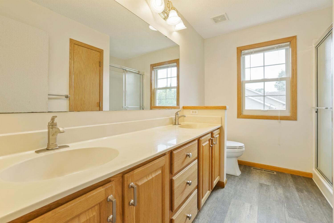
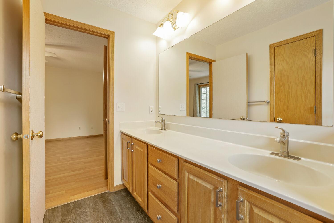
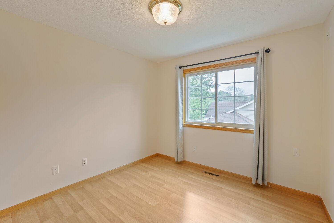
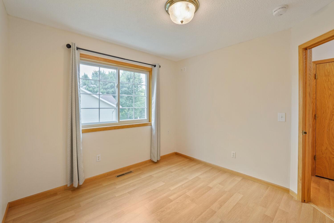
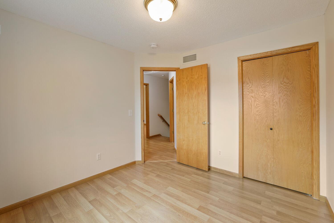
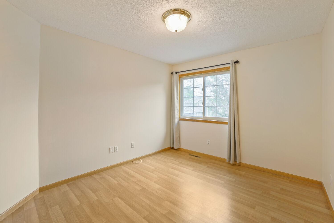
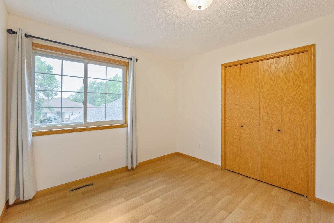
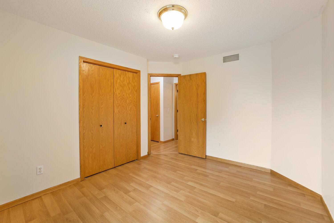
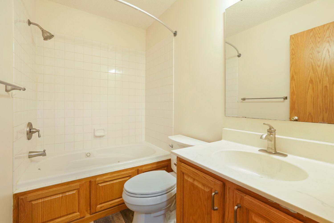
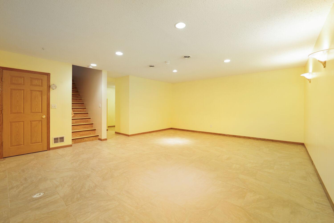
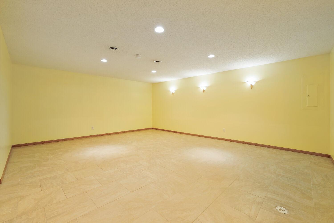
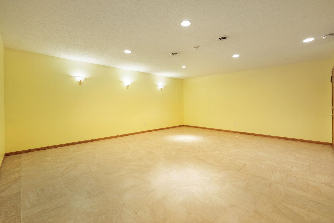
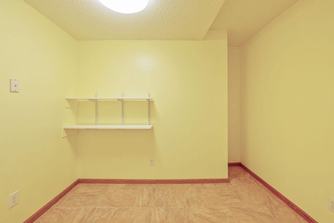
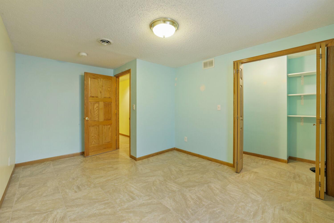
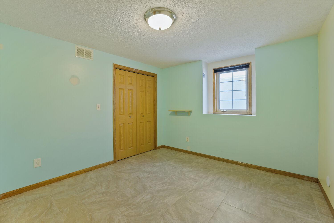
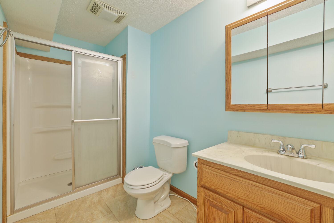
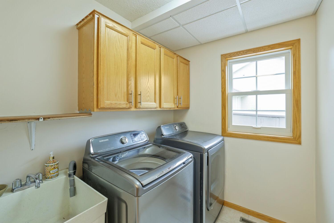
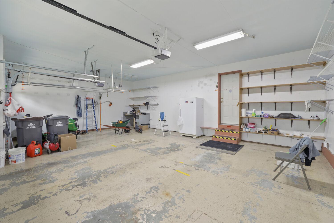
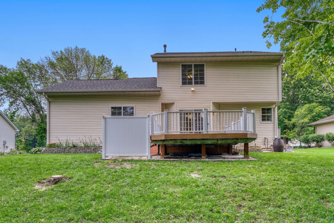
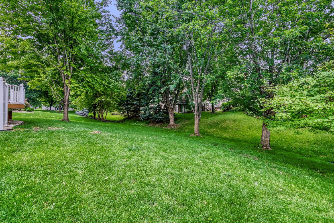
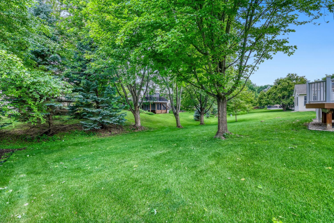
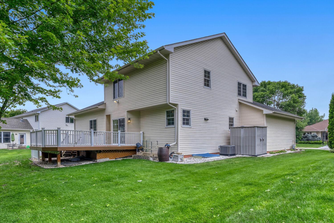
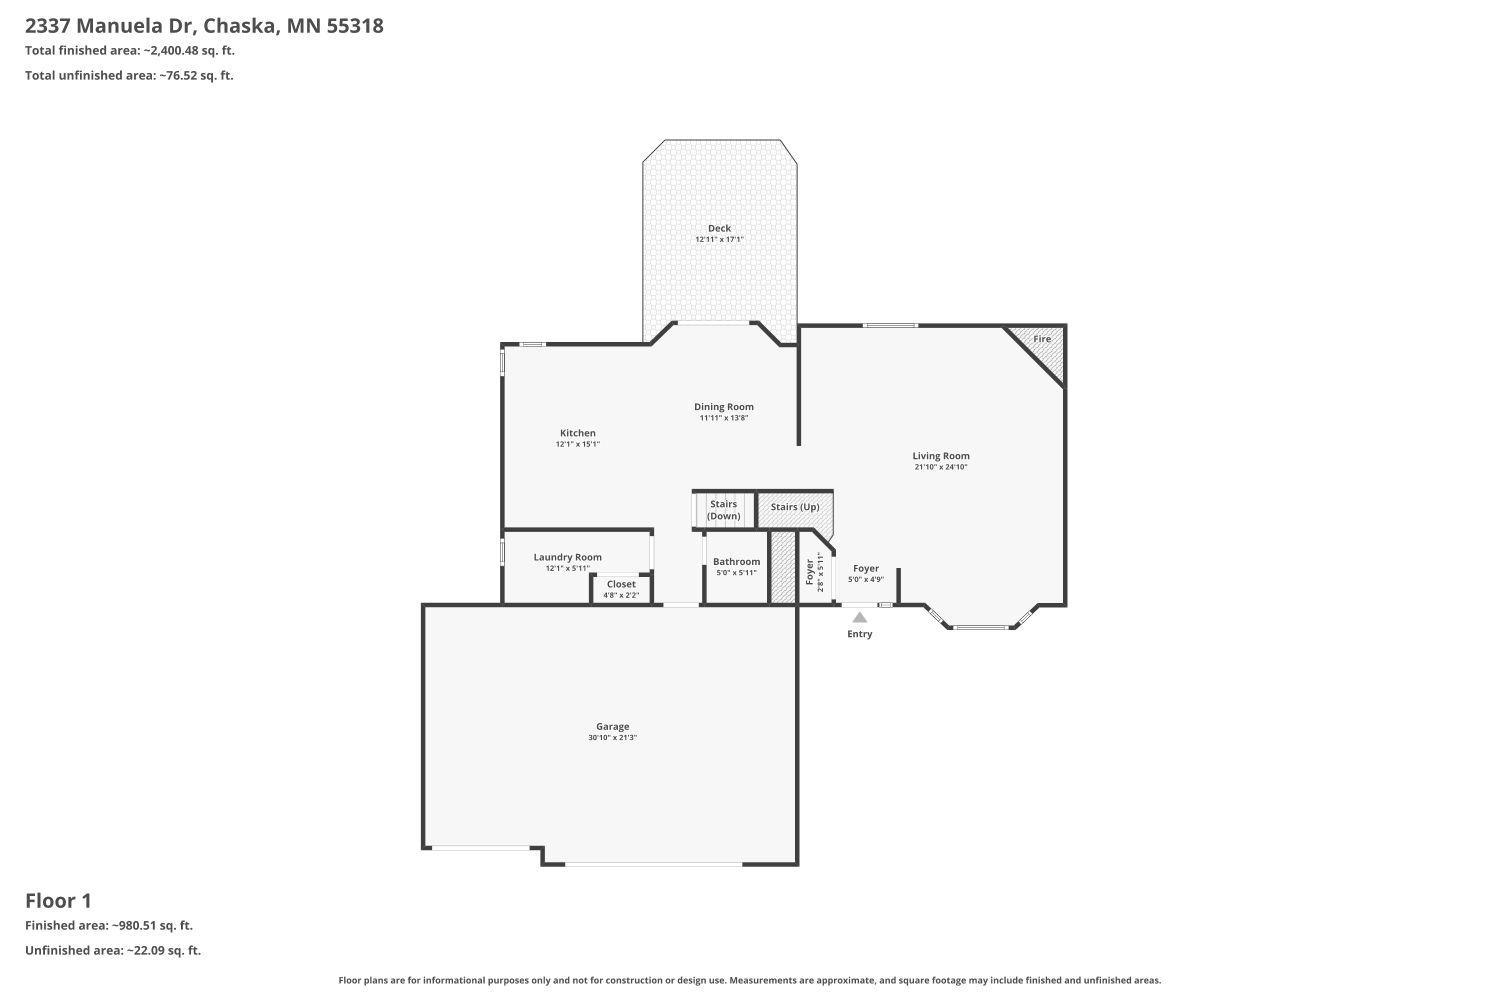
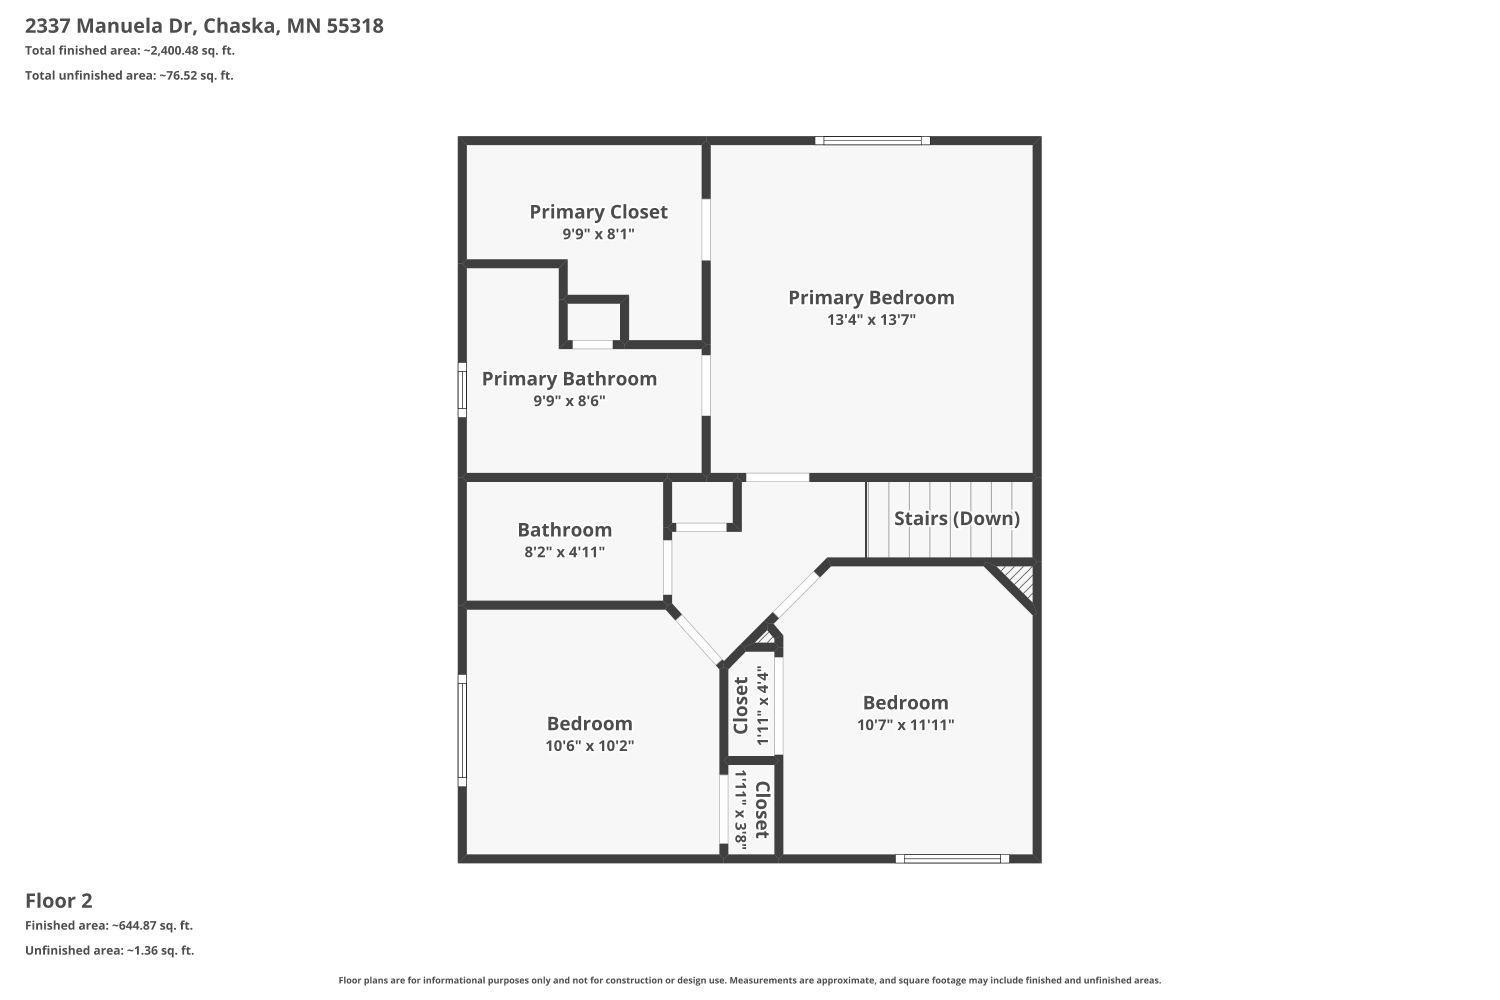
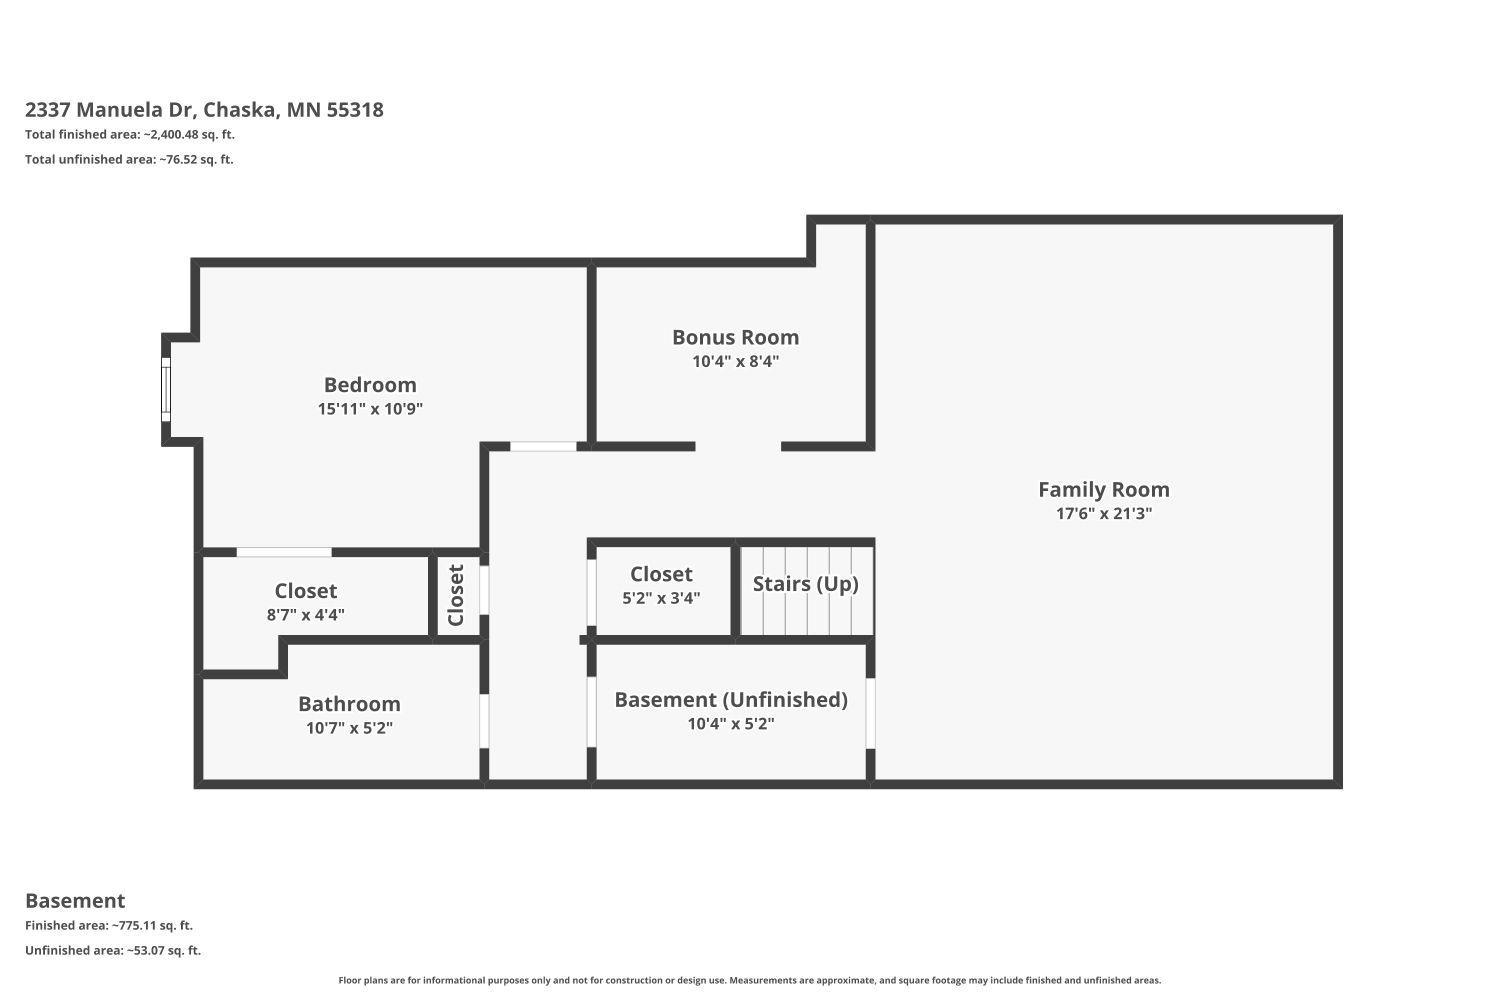
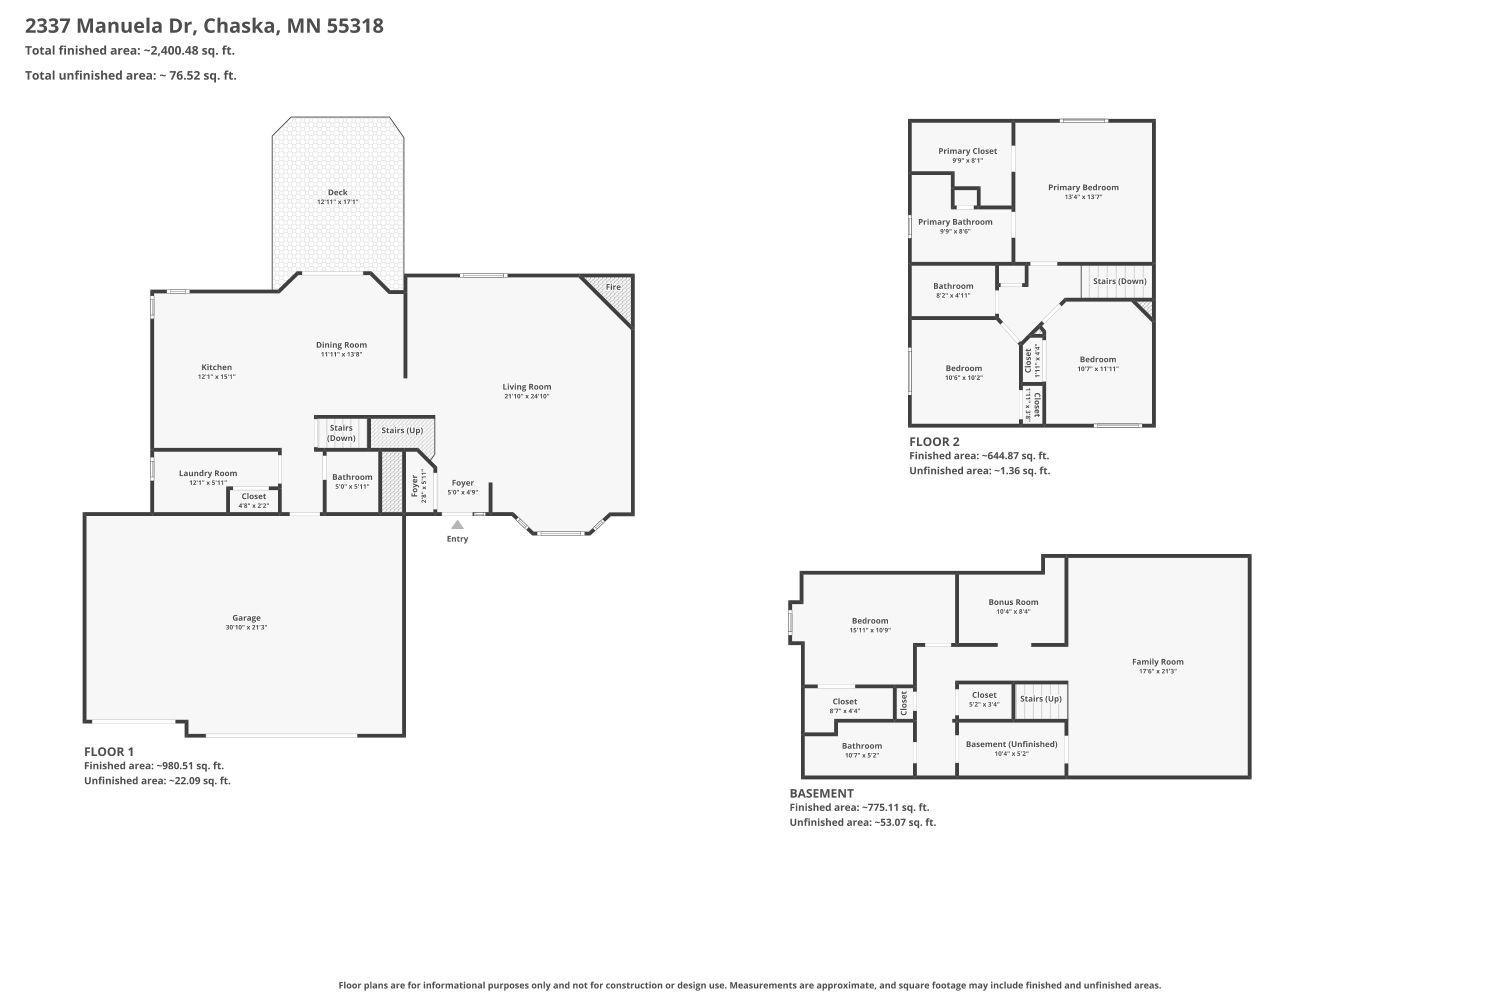
Welcome to 2337 Manuela Drive, a spacious 4 bedroom, 4 bathroom home in one of Chaska's most desirable neighborhoods. From the moment you walk in, the main living room makes an impression with soaring 10-foot ceiling, oversized windows, and a beautiful brick gas fireplace that anchors the space. The open layout offers an easy flow between the living room, dining area, and kitchen, creating a comfortable setting for everyday living and entertaining. The kitchen features granite countertops, stainless steel appliances, a center island, abundant cabinetry, and great workspace, all connected to the dining area with direct access to the newer composite deck. Step outside and enjoy a private backyard setting with mature trees, manicured landscaping, irrigation system, and plenty of green space to relax, play, or entertain. The main level also includes a convenient laundry room, powder bath, and a attached 3-car garage with excellent storage potential. Upstairs, you'll find three bedrooms on one level, including a generous primary suite with a private bath and large walk-in closet. The additional upper=level bedrooms offer comfortable space, natural light, and easy access to the full bath. The finished lower level adds even more flexibility with a large tiled family room, additional bedroom, bathroom, bonus/storage space, and room for a home office, workout area, guest space, or media room. With newer major updates including the roof, furnace, and A/C, this home offers a strong blend of space, function, and peace of mind. Set in a beautiful Chaska location with mature trees, nearby parks, trails, and walkable access to schools. this home offers the neighborhood feel and everyday convenience buyers are looking for. A wonderful opportunity to own a well-cared-for home with great indoor and outdoor living space in a highly sought-after area.
Details
Maps
Contract Information
Status: Active
Contingency: None
Current Price: 549900
Original List Price: 549900
ListPrice: 549900
List Date: 2026-07-06
Owner is an Agent?: No
Auction?: No
General Property Information
Common Wall: No
Lot Measurement: Acres
Manufactured Home?: No
Multiple PIDs?: No
New Development: No
Number of Fireplaces: 1
Waterfront YN: No
Year Built: 1998
Yearly/Seasonal: Yearly
Zoning: Residential-Single Family
Bedrooms: 4
Baths Total: 4
Bath Full: 1
Bath Three Quarters: 2
Bath Half: 1
Main Floor Total SqFt: 1264
Above Grd Total SqFt: 1828
Below Grd Total SqFt: 950
Total SqFt: 2778
Total Finished Sqft: 2778.00
FireplaceYN: Yes
Style: (SF) Single Family
Foundation Size: 1100
Garage Stalls: 3
Lot Dimensions: 91x139x75x136
Acres: 0.26
Assessment Pending: No
Location Tax and Other Information
House Number: 2337
Street Name: Manuela
Street Suffix: Drive
Postal City: Chaska
County: Carver
State: MN
Zip Code: 55318
Complex/Dev/Subdivision: Cortina Woods 2nd Add
Assessments
Tax With Assessments: 5380
Building Information
Finished SqFt Above Ground: 1828
Finished SqFt Below Ground: 950
Lease Details
Land Leased: Not Applicable
Miscellaneous Information
DP Resource: Yes
Homestead: Yes
Ownership
Fractional Ownership: No
Parking Characteristics
Garage Square Feet: 700
Public Survey Info
Range#: 23
Section#: 28
Township#: 116
Property Features
Accessible: None
Air Conditioning: Central Air
Basement: Concrete Block; Drain Tiled; Egress Windows; Full
Bath Description: Main Floor 1/2 Bath; Upper Level 3/4 Bath; Upper Level Full Bath; Private Primary; Full Basement; Walk-In Shower Stall
Construction Status: Previously Owned
Electric: 200+ Amp Service
Exterior: Other
Fireplace Characteristics: Gas Burning
Foundation: Concrete Block
Fuel: Natural Gas
Heating: Forced Air
Laundry: Laundry Room; Main Level
Lock Box Type: Combo
Parking Characteristics: Insulated Garage
Pool Description: None
Roof: Age 8 Years or Less; Asphalt Shingles
Sewer: City Sewer/Connected
Special Search: 3 BR on One Level; Main Floor Laundry; Primary Bdr Suite
Stories: Two
Water: City Water/Connected
Room Information
| Room Name | Dimensions | Level |
| Dining Room | 13x12 | Main |
| First (1st) Bedroom | 13x13 | Upper |
| Flex Room | 22x18 | Basement |
| Fourth (4th) Bedroom | 14x10 | Lower |
| Kitchen | 15x15 | Main |
| Laundry | 9x12 | Main |
| Living Room | 25x21 | Main |
| Office | 10x7 | Basement |
| Second (2nd) Bedroom | 10x11 | Upper |
| Third (3rd) Bedroom | 10x11 | Upper |
Listing Office: Bridge Realty, LLC
Last Updated: July - 09 - 2026

The data relating to real estate for sale on this web site comes in part from the Broker Reciprocity SM Program of the Regional Multiple Listing Service of Minnesota, Inc. The information provided is deemed reliable but not guaranteed. Properties subject to prior sale, change or withdrawal. ©2024 Regional Multiple Listing Service of Minnesota, Inc All rights reserved.
Saturday 11th of July 2026 07:07 AM

218-998-4400
Mohagen Real Estate


Let's Connect

Mohagen Real Estate
sue@MohagenRealEstate.com
Office: 218-998-4400
Cell: 218-731-7376

Mohagen Real Estate is licensed in the State of Minnesota