2338 149th Avenue NW, Andover, MN 55304 (MLS# 7115961)
$564,790
Andover, MN 55304
MLS# 7115961
5 beds | 4 baths | 3566 sqft
1 / 58
Property Description
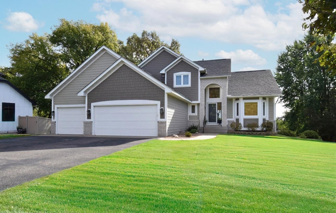
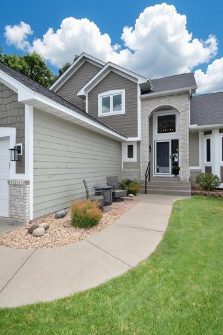
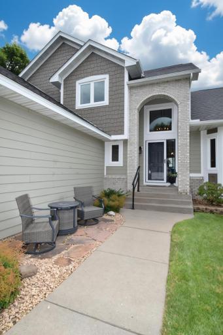
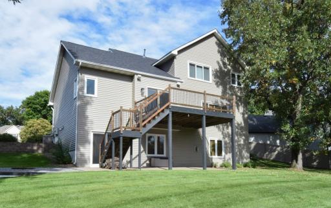
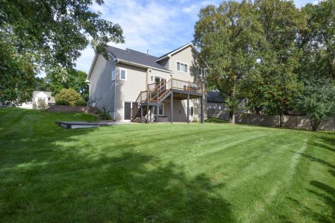
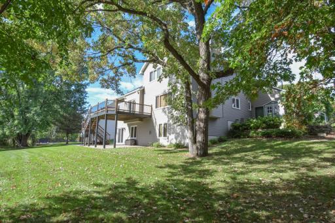
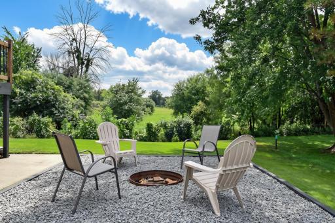
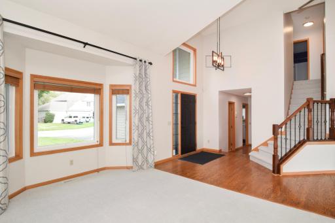
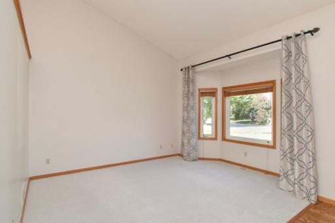
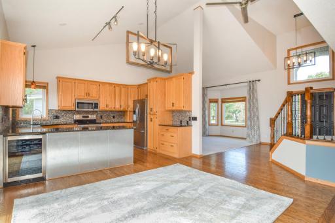
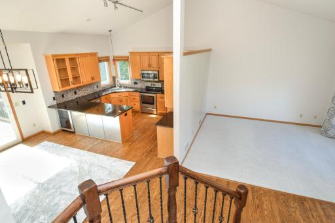
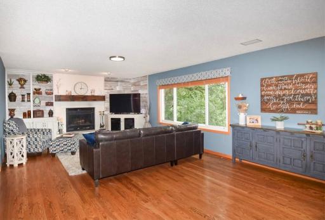
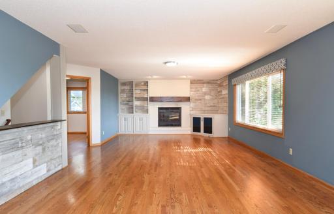
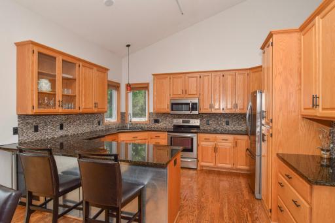
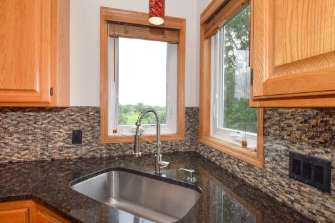
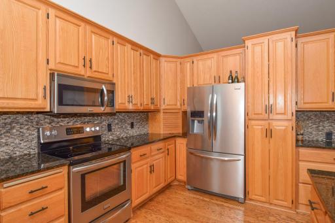
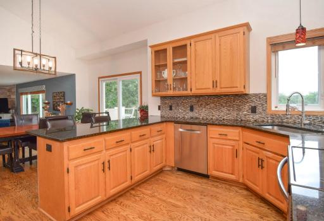
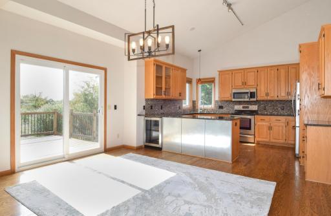
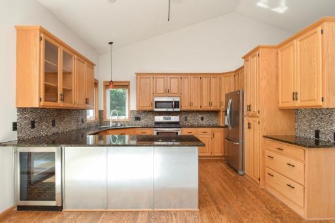
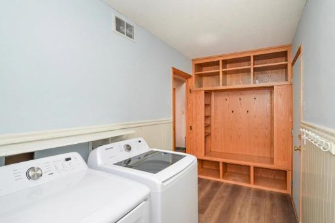
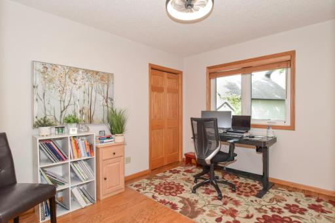
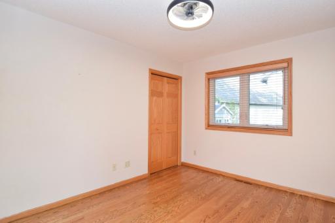
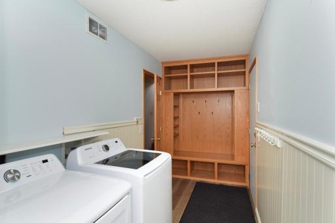
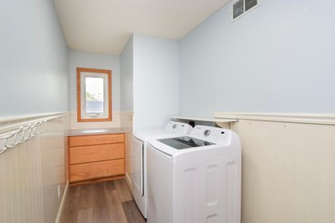
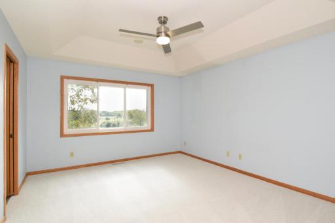
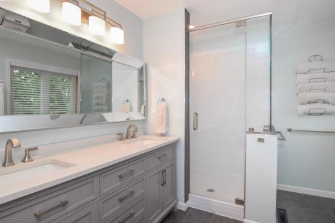
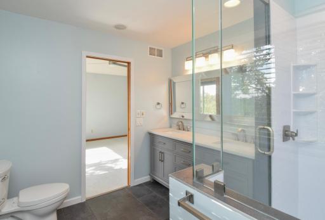
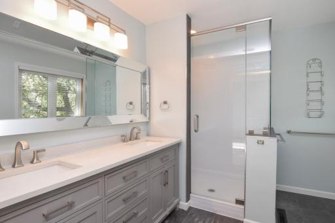
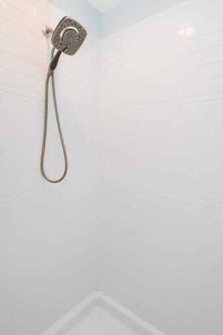
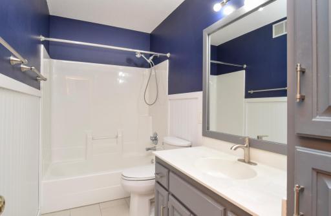
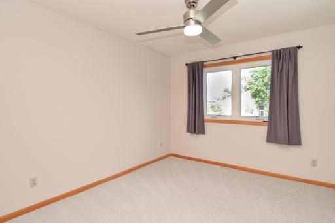
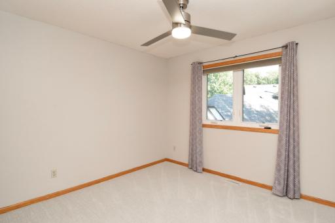
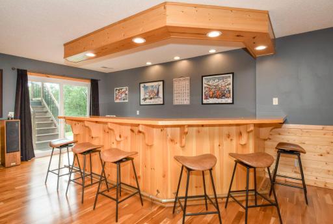
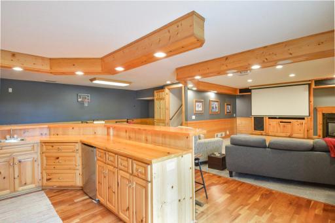
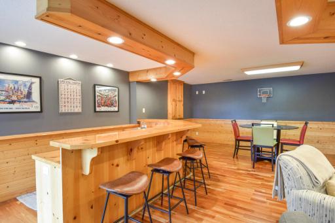
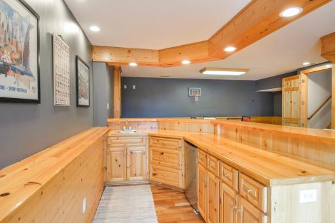
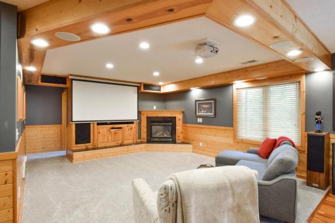
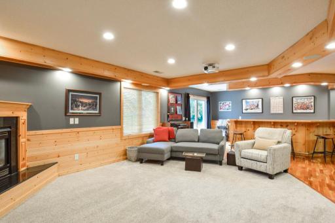
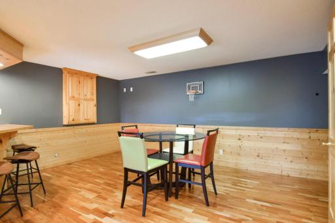
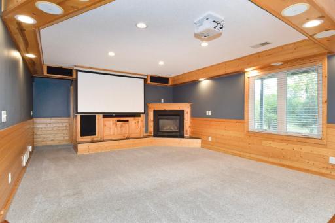
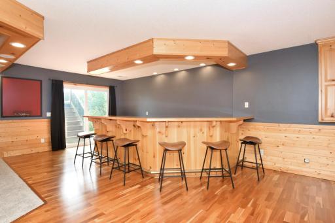
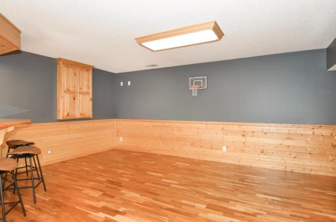
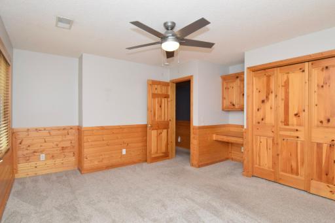
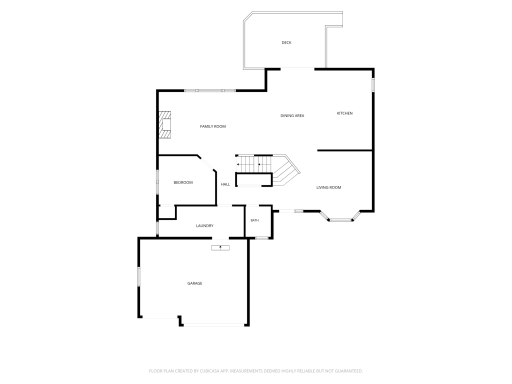
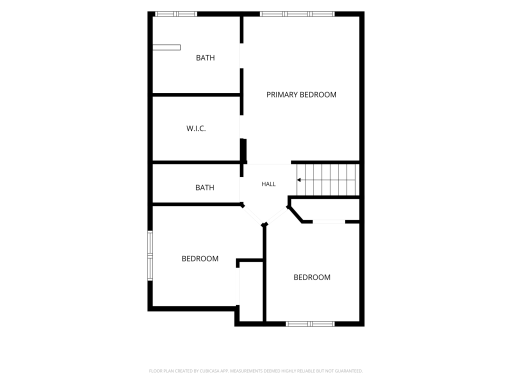
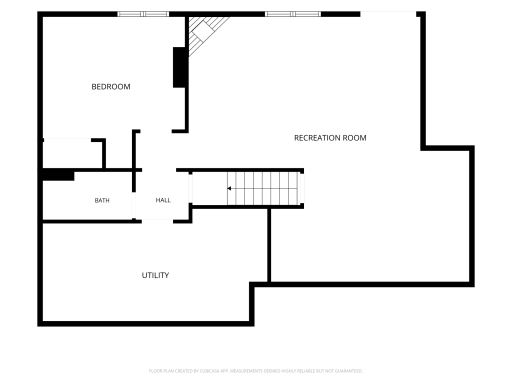
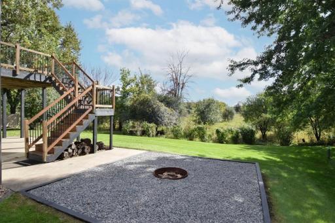
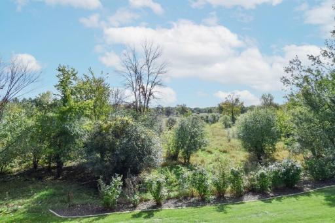
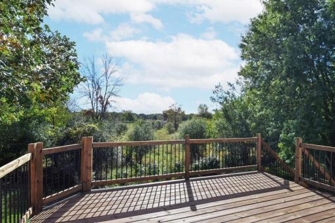
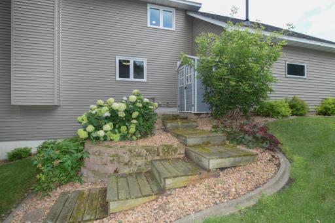
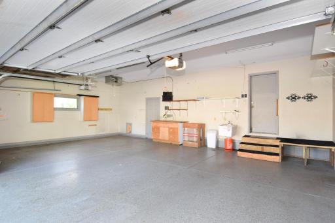
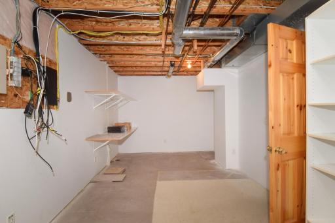
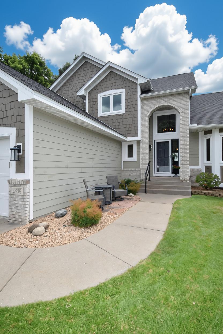
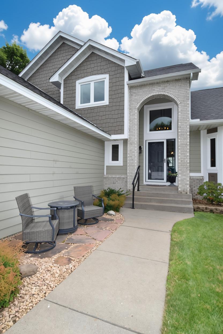
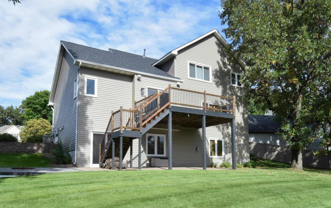
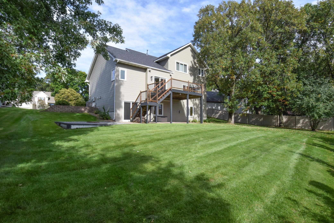
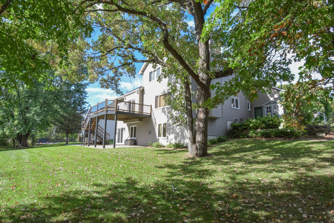
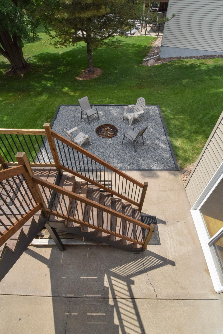
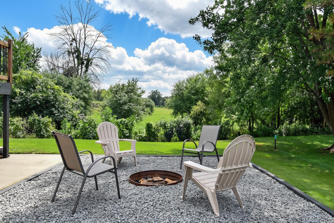
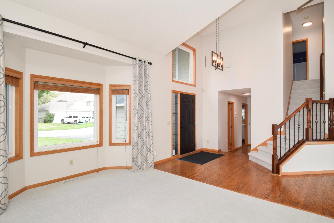
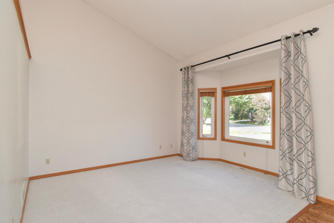
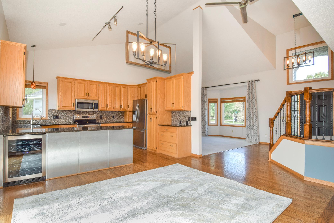
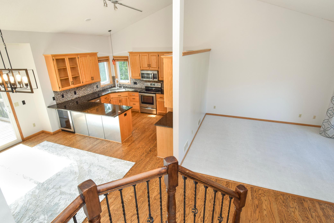
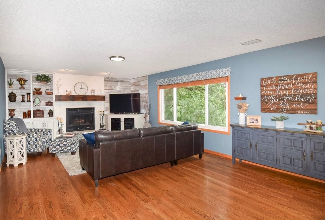
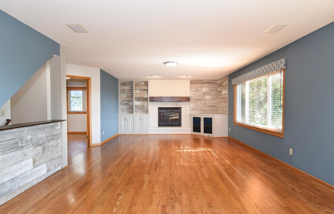
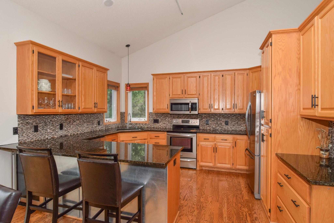
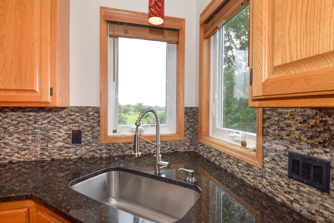
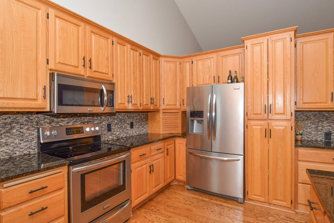
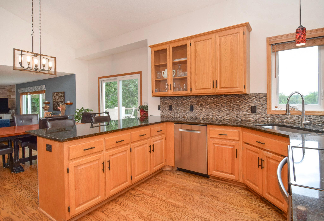
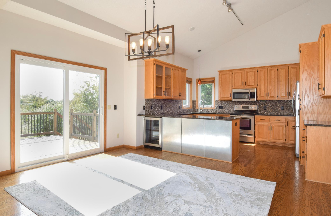
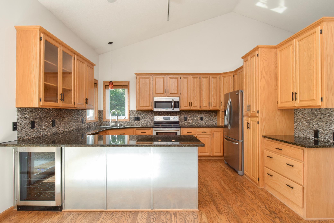
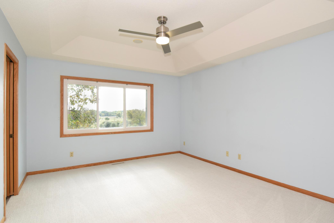
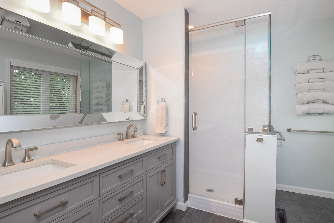
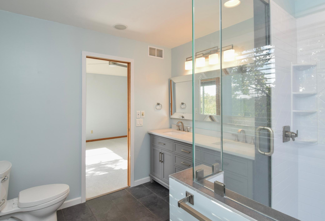
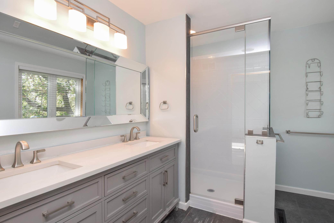
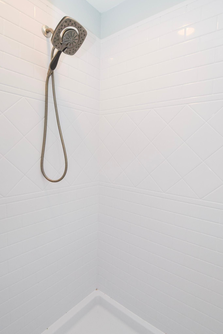
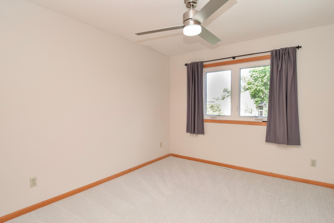
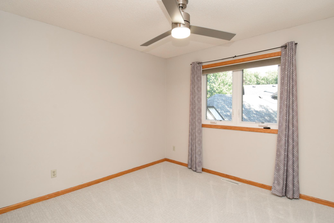
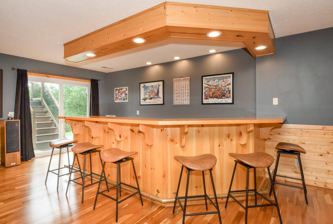
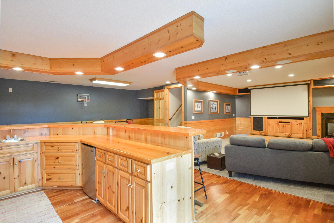
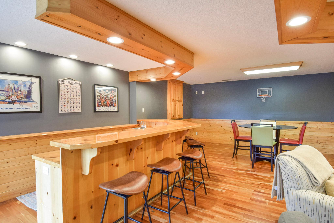
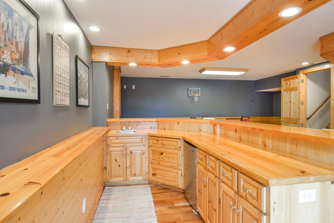
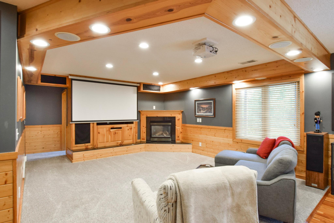
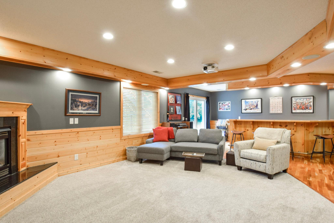
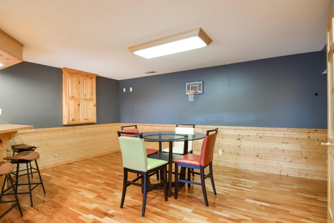
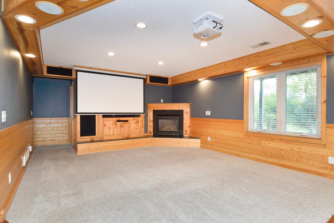
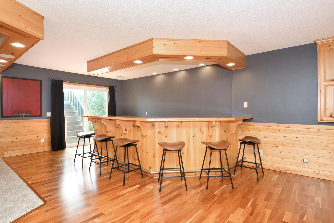
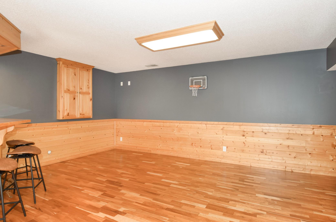
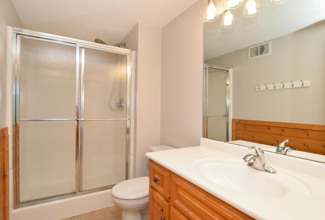
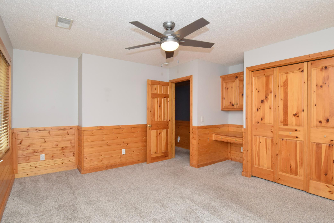
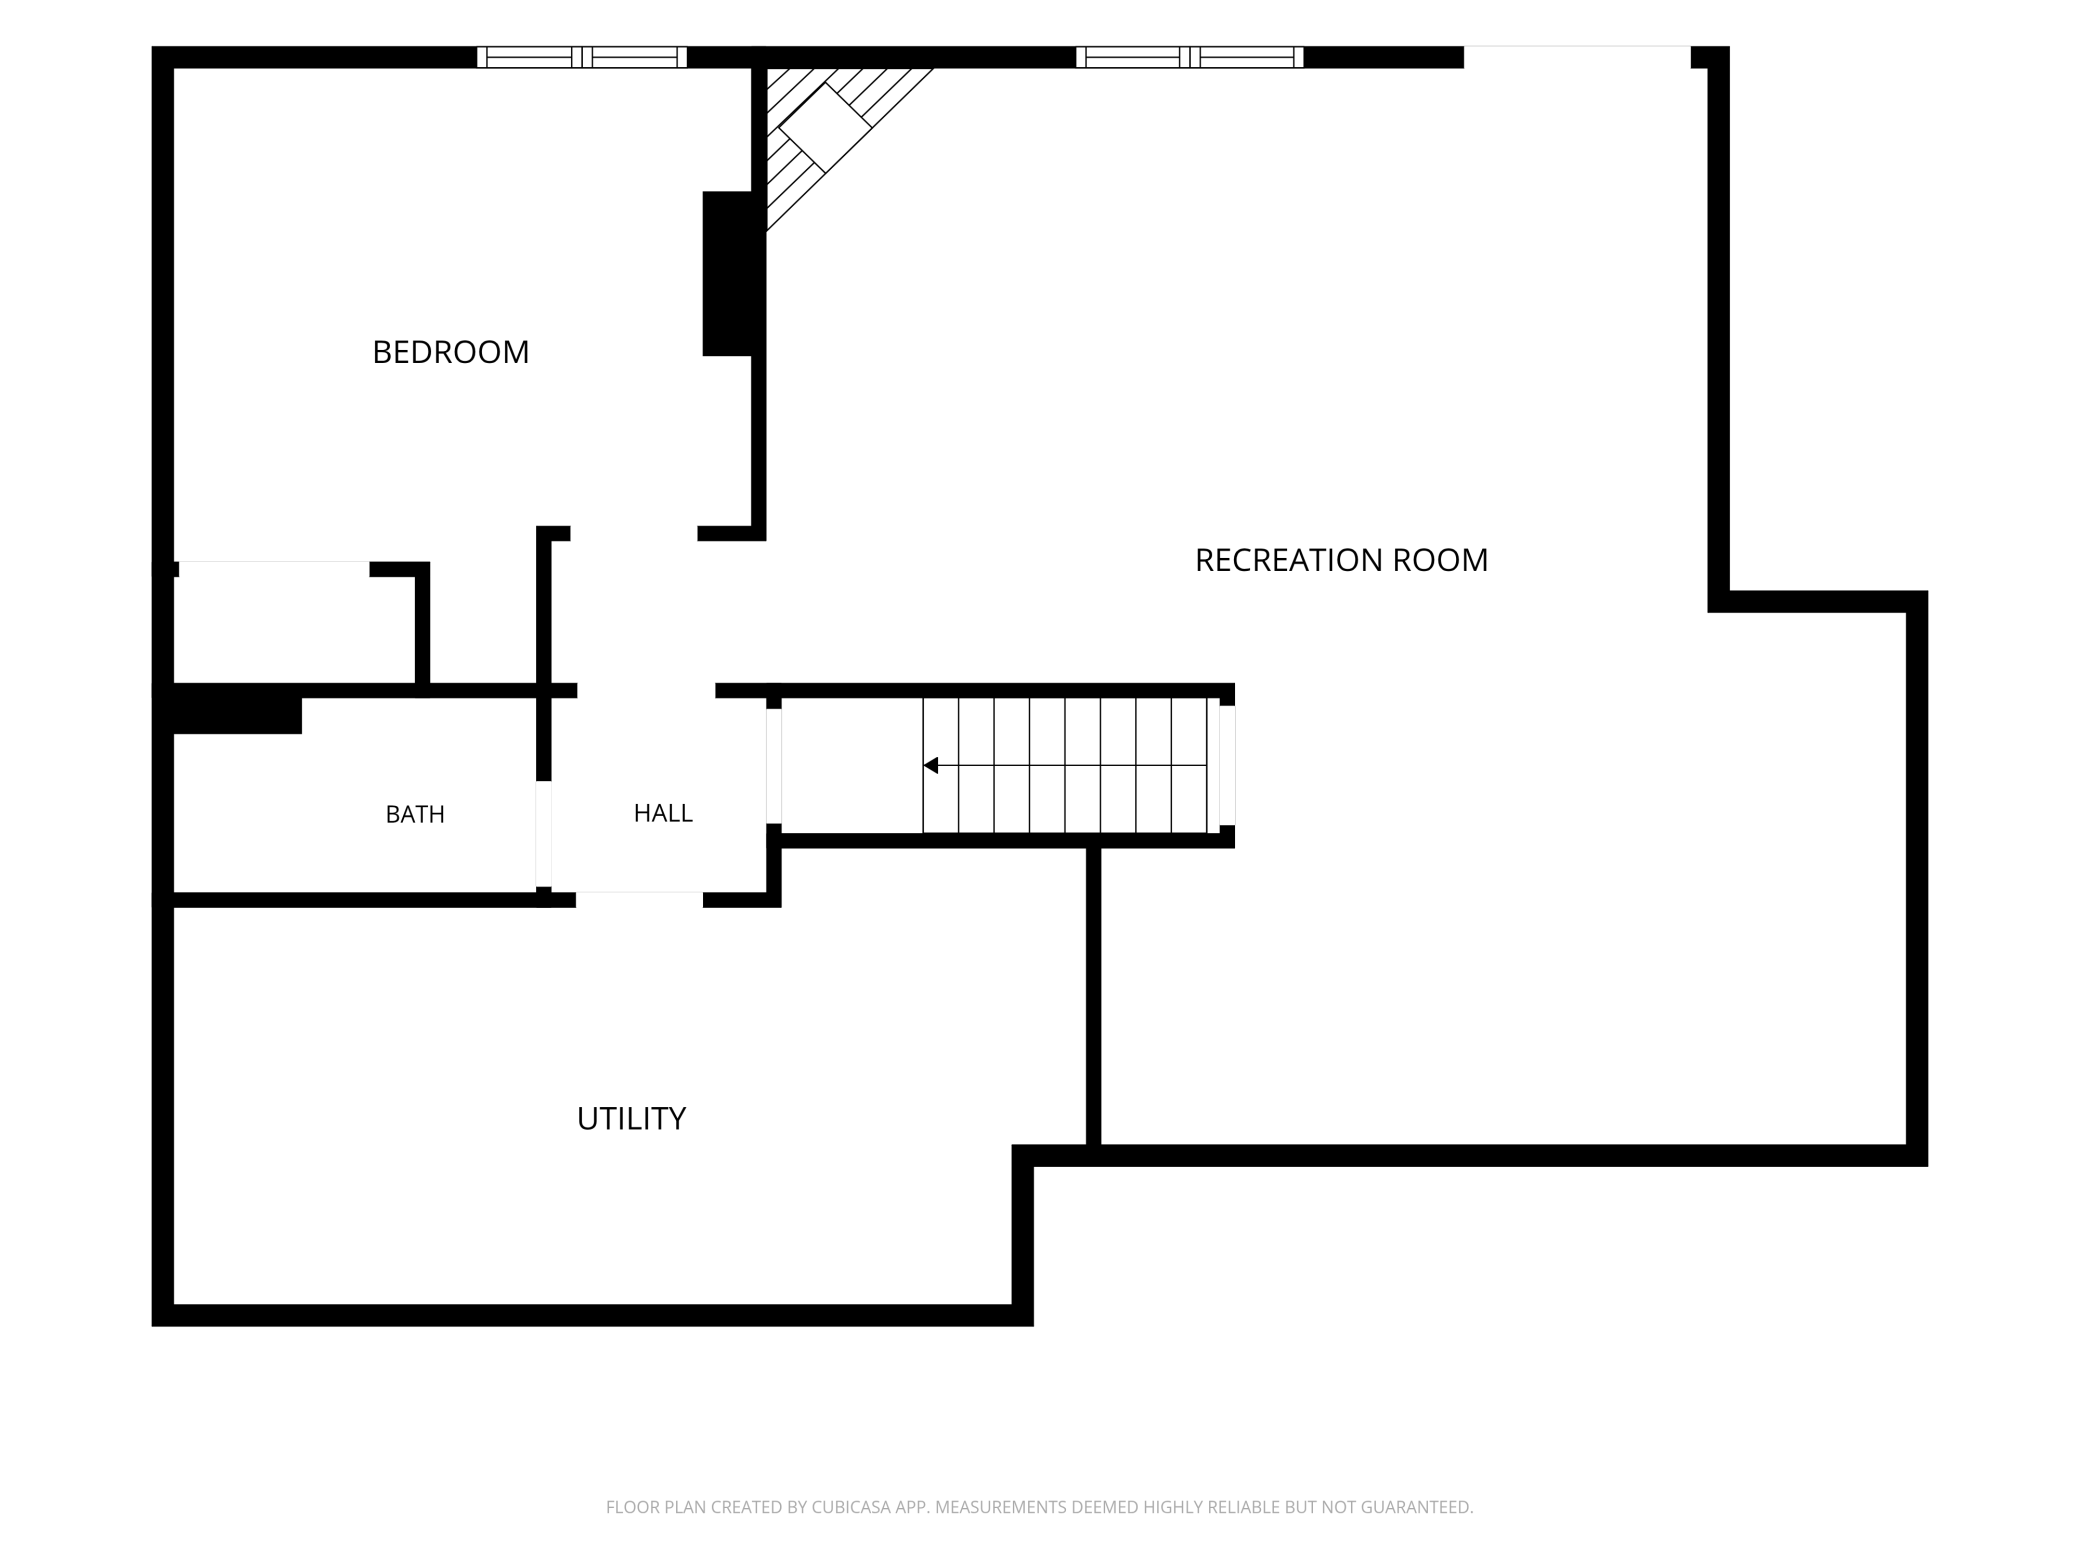
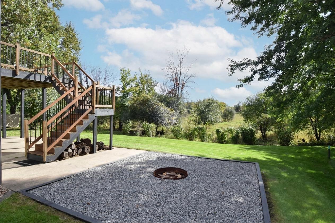
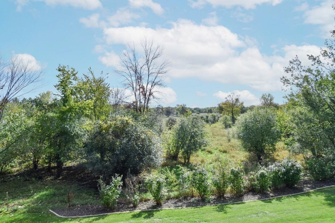
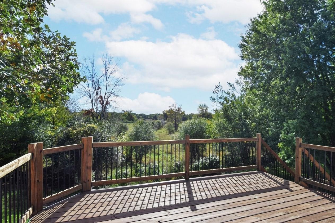
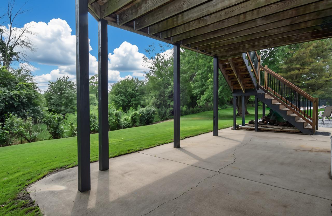
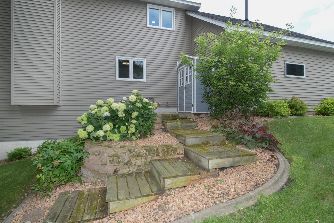
We are BACK!!! Buyers Lost Their Financing at the Last Minute-Their Loss is Your Gain!!! *APPRAISED AT LIST PRICE* Come See This Fabulous Opportunity-AVAILABLE OneMore Time!!! LOCATION-LOCATION-LOCATION!!! Walk to Andover High School! Practice Early or Late? No Problem Getting High Schoolers or Staff or Grandparents or Whoever...Back & Forth When You Live Here!!! Welcome Home to 2338 149th Ave NW! This 5 Bedroom-4 Bath-Large 3 Car Garage Lovely-IMMACULATE & UPDATED Modified Two Story Sure to Please the Most Discriminating Buyer! Must Tour to Appreciate the Space & Finishes AND the INCREDIBLE Setting! So Much NEW Here-Dare to Compare...All New or Newer...Roof-Siding-Windows-HVAC-Several Appliances-Deck Boards-Lighting & Lower Level Pad & Carpet! ALL NEW Living Room & Upper Level Carpet & Pad*** Amazing REAL Re-Claimed Barn Wood Born in Stillwater, MN! Genuine Oak Cabinetry & Built-ins Throughout Main and Upper Level! Wood Flooring! Updated Primary Bath! Updated Deck Overlooking Farm Land Complete w/Live Cattle! Stunning Views!!! Lower Level Walkout Features Home Theatre AND Fun for Everyone Wet Bar Fit for the King AND Sized for Any Family AND Friends Too! Lots of REAL Pine On This Level! Bring On the Fun & Frolic Inside or Out...This Home Built for YOUR Needs No Matter What!? You Choose and This Home Accommodates!
Details
Maps
Contract Information
Status: Active
Contingency: None
Current Price: 564790
Original List Price: 564790
ListPrice: 564790
List Date: 2026-07-28
Owner is an Agent?: No
Auction?: No
General Property Information
Common Wall: No
Lot Measurement: Acres
Manufactured Home?: No
Multiple PIDs?: No
New Development: No
Number of Fireplaces: 2
Waterfront YN: No
Year Built: 1998
Yearly/Seasonal: Yearly
Zoning: Residential-Single Family
Bedrooms: 5
Baths Total: 4
Bath Full: 1
Bath Three Quarters: 2
Bath Half: 1
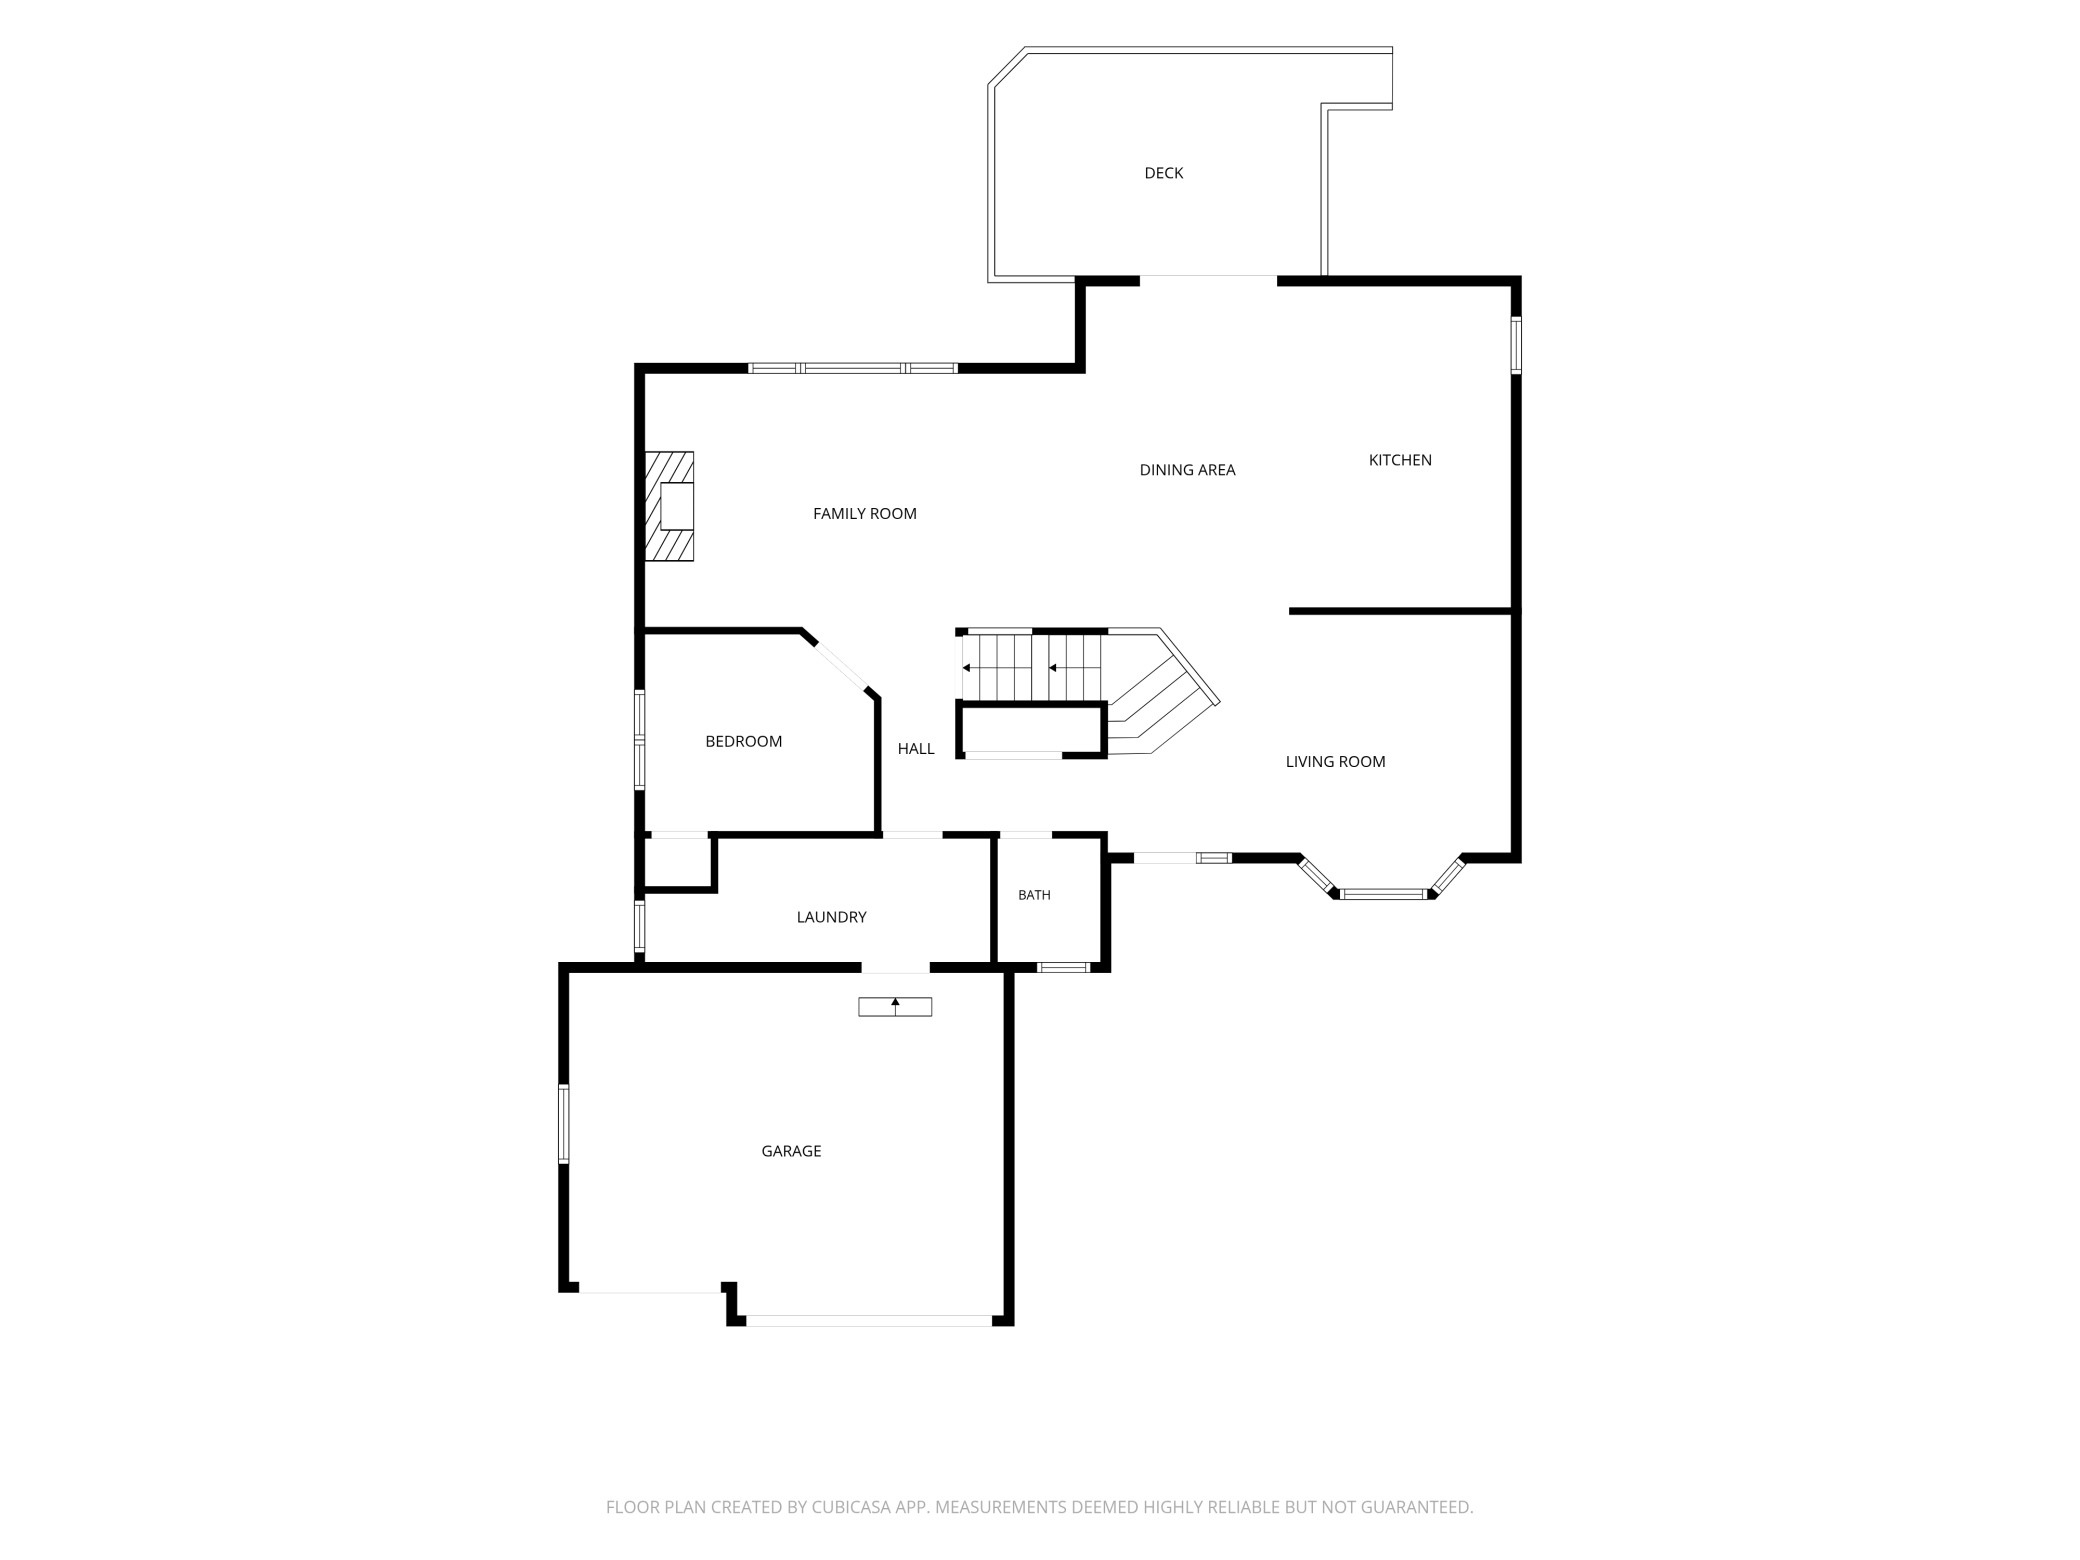
Main Floor Total SqFt: 1414
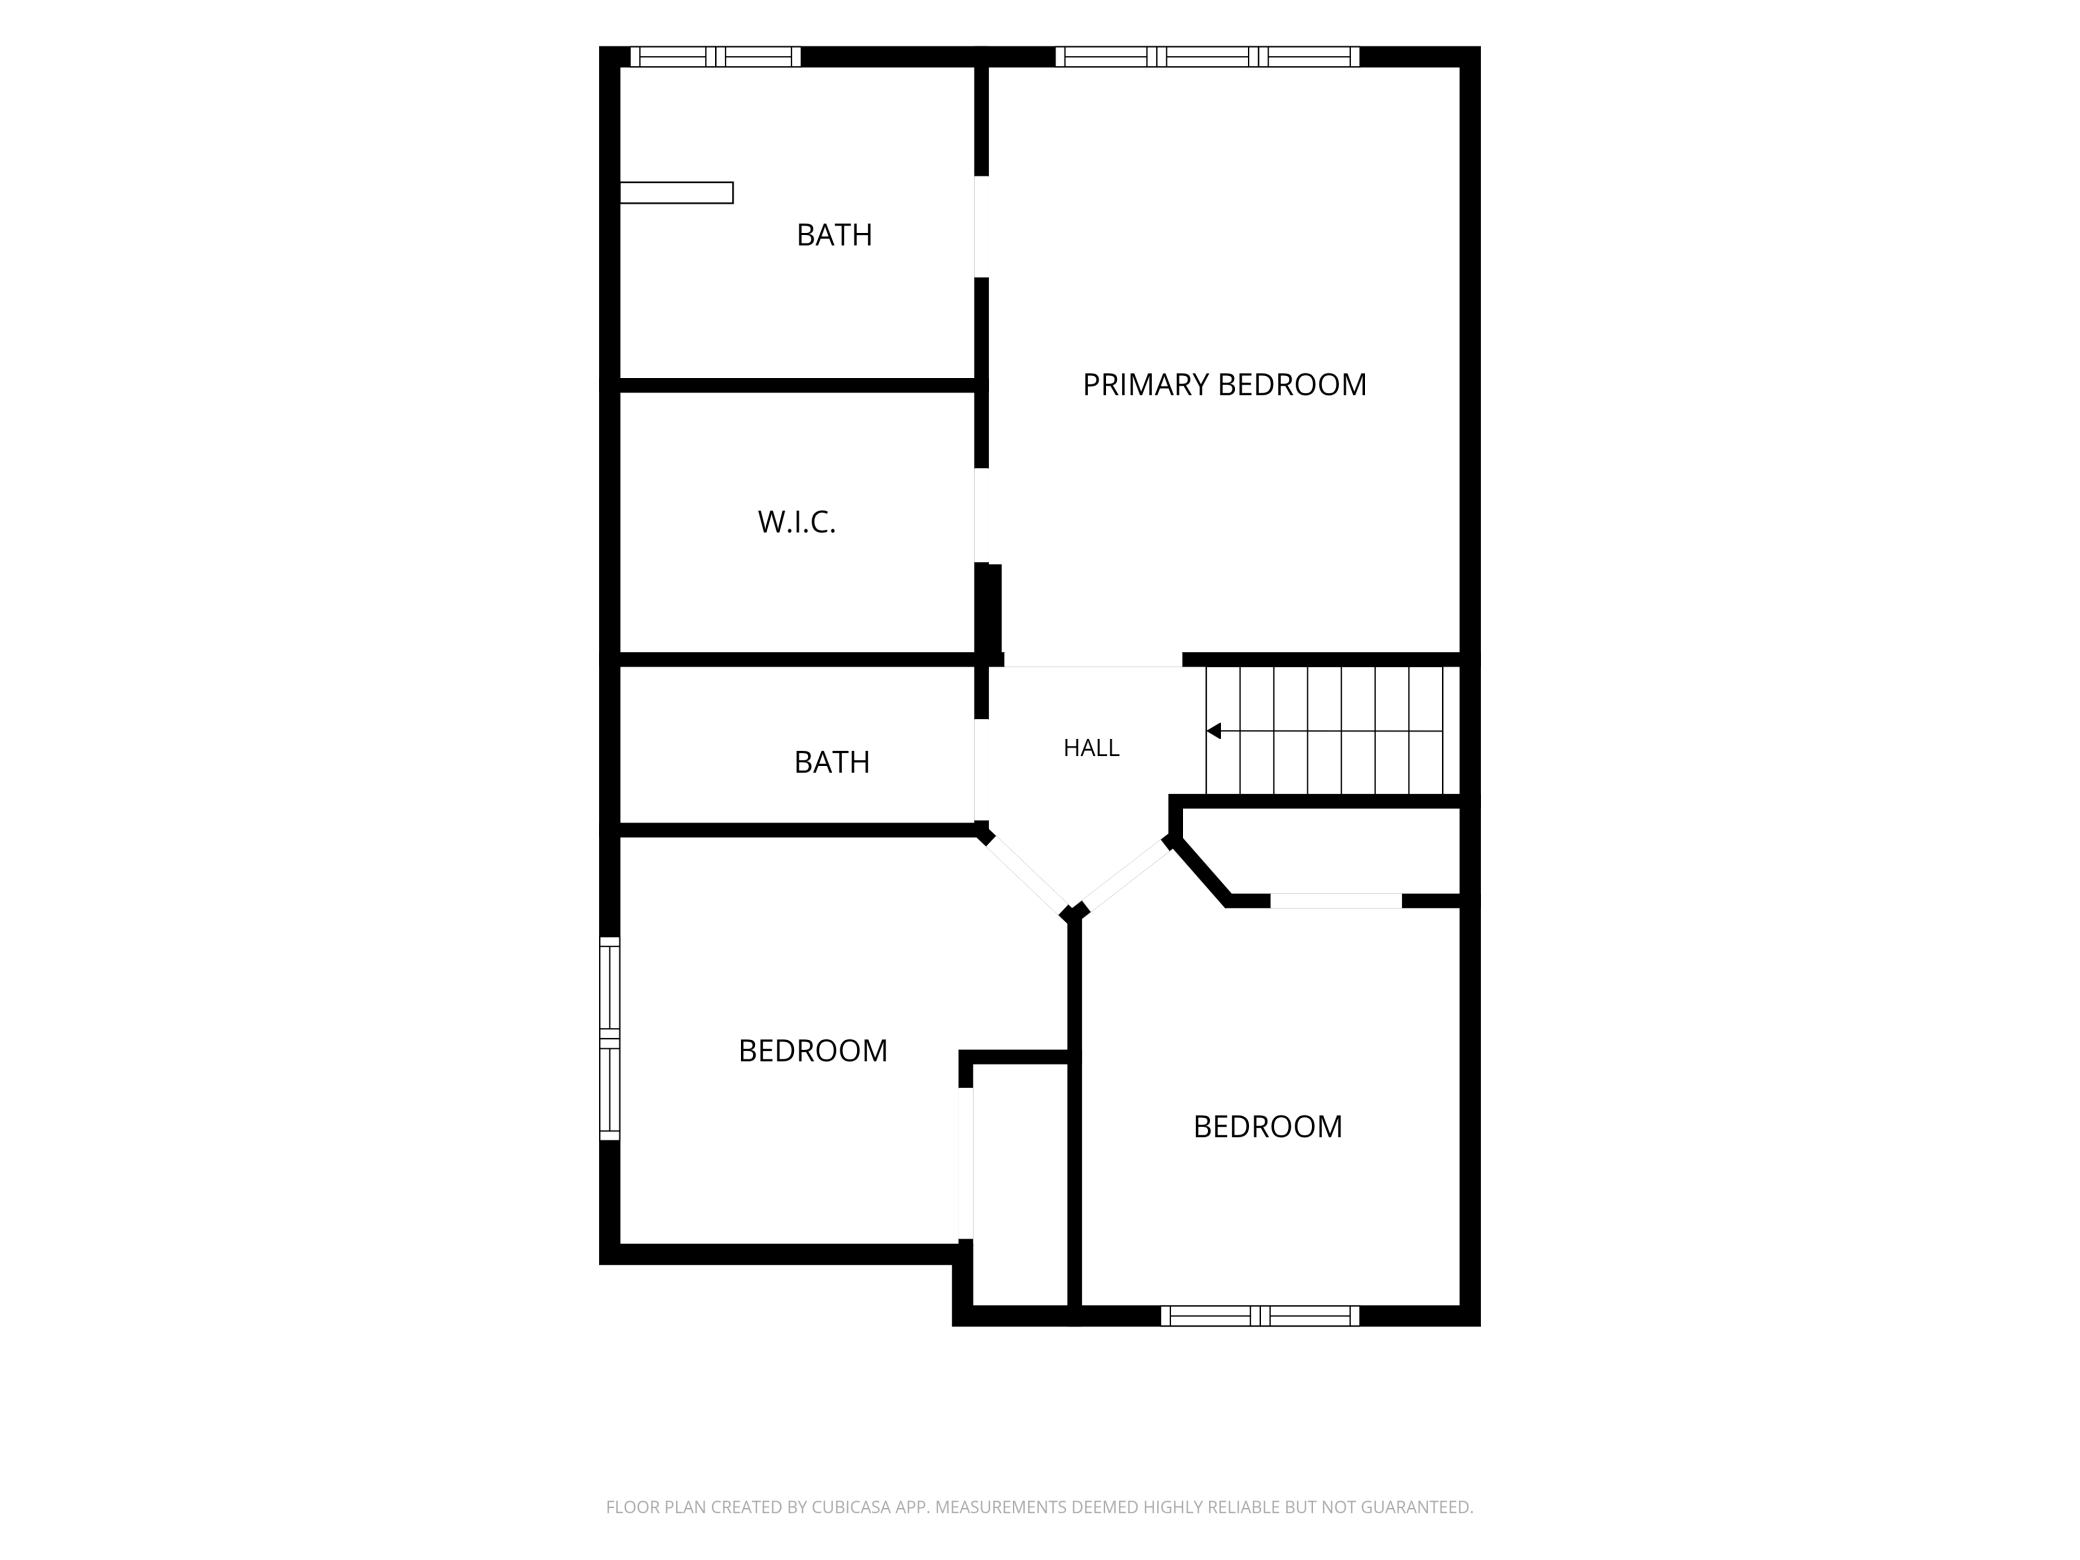
Above Grd Total SqFt: 2182
Below Grd Total SqFt: 1384
Total SqFt: 3566
Total Finished Sqft: 3339.00
FireplaceYN: Yes
Style: (SF) Single Family
Foundation Size: 1384
Garage Stalls: 3
Lot Dimensions: 77x135x116x155
Acres: 0.31
Assessment Pending: No
Location Tax and Other Information
House Number: 2338
Street Name: 149th
Street Suffix: Avenue
Street Direction Suffix: NW
Postal City: Andover
County: Anoka
State: MN
Zip Code: 55304
Complex/Dev/Subdivision: Woodland Estates
Assessments
Tax With Assessments: 5575
Building Information
Finished SqFt Above Ground: 2182
Finished SqFt Below Ground: 1157
Lease Details
Land Leased: Not Applicable
Lock Box Type
Lock Box Source: SPAAR
Miscellaneous Information
DP Resource: Yes
Homestead: No
Ownership
Fractional Ownership: No
Parking Characteristics
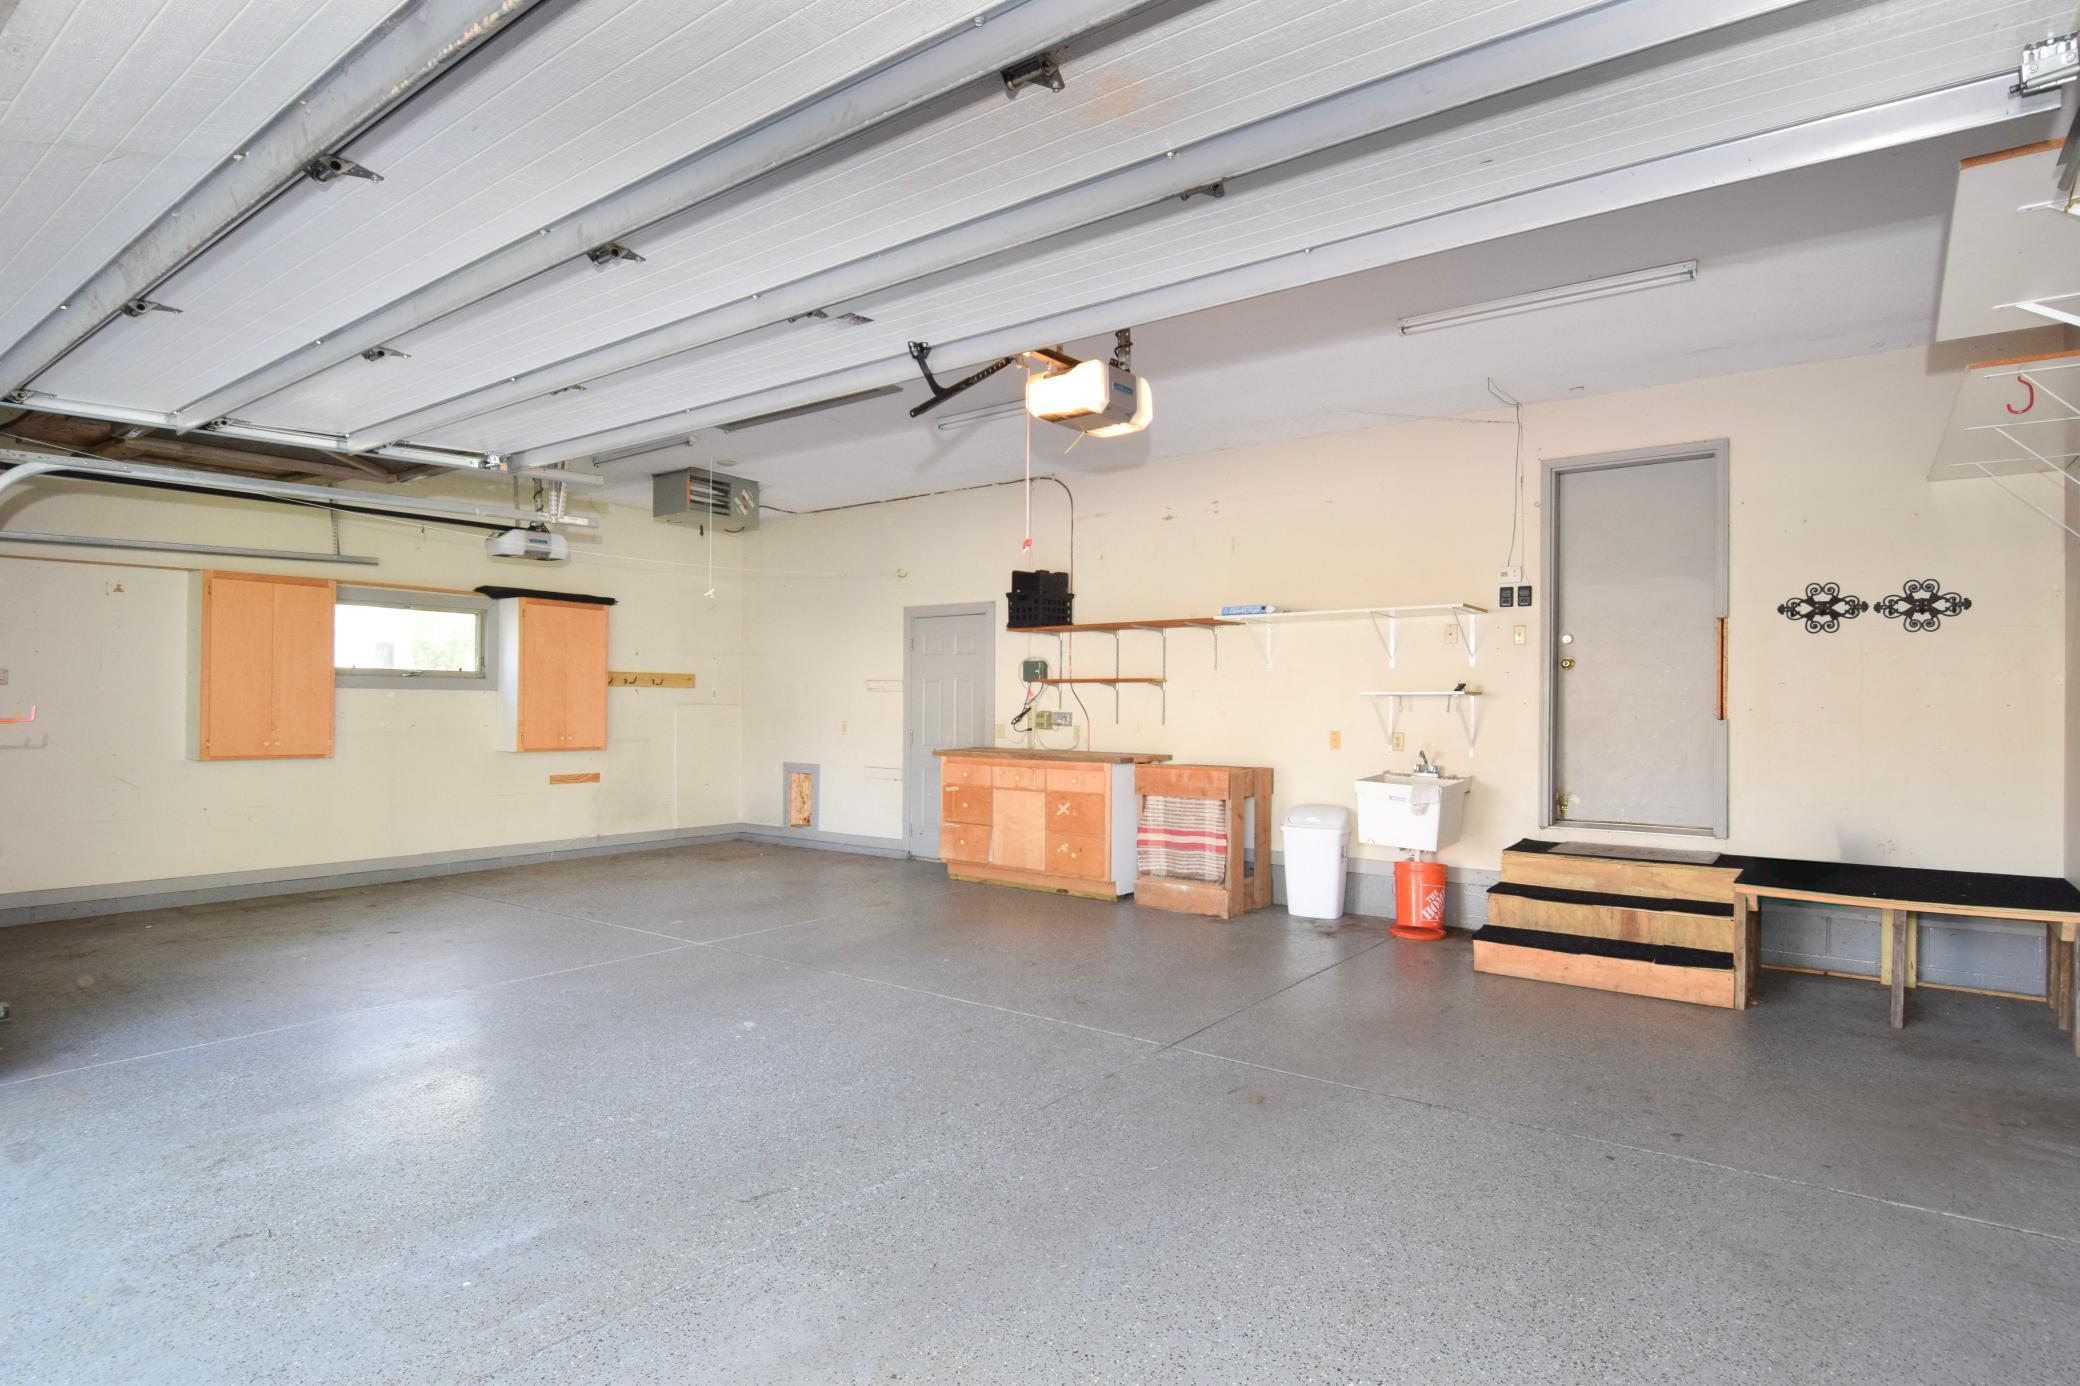
Garage Dimensions: 32 x 22
Garage Square Feet: 704
Public Survey Info
Range#: 24
Section#: 22
Township#: 32
Property Features
Accessible: None
Air Conditioning: Central Air
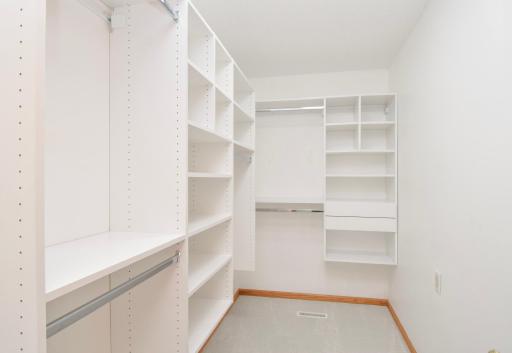
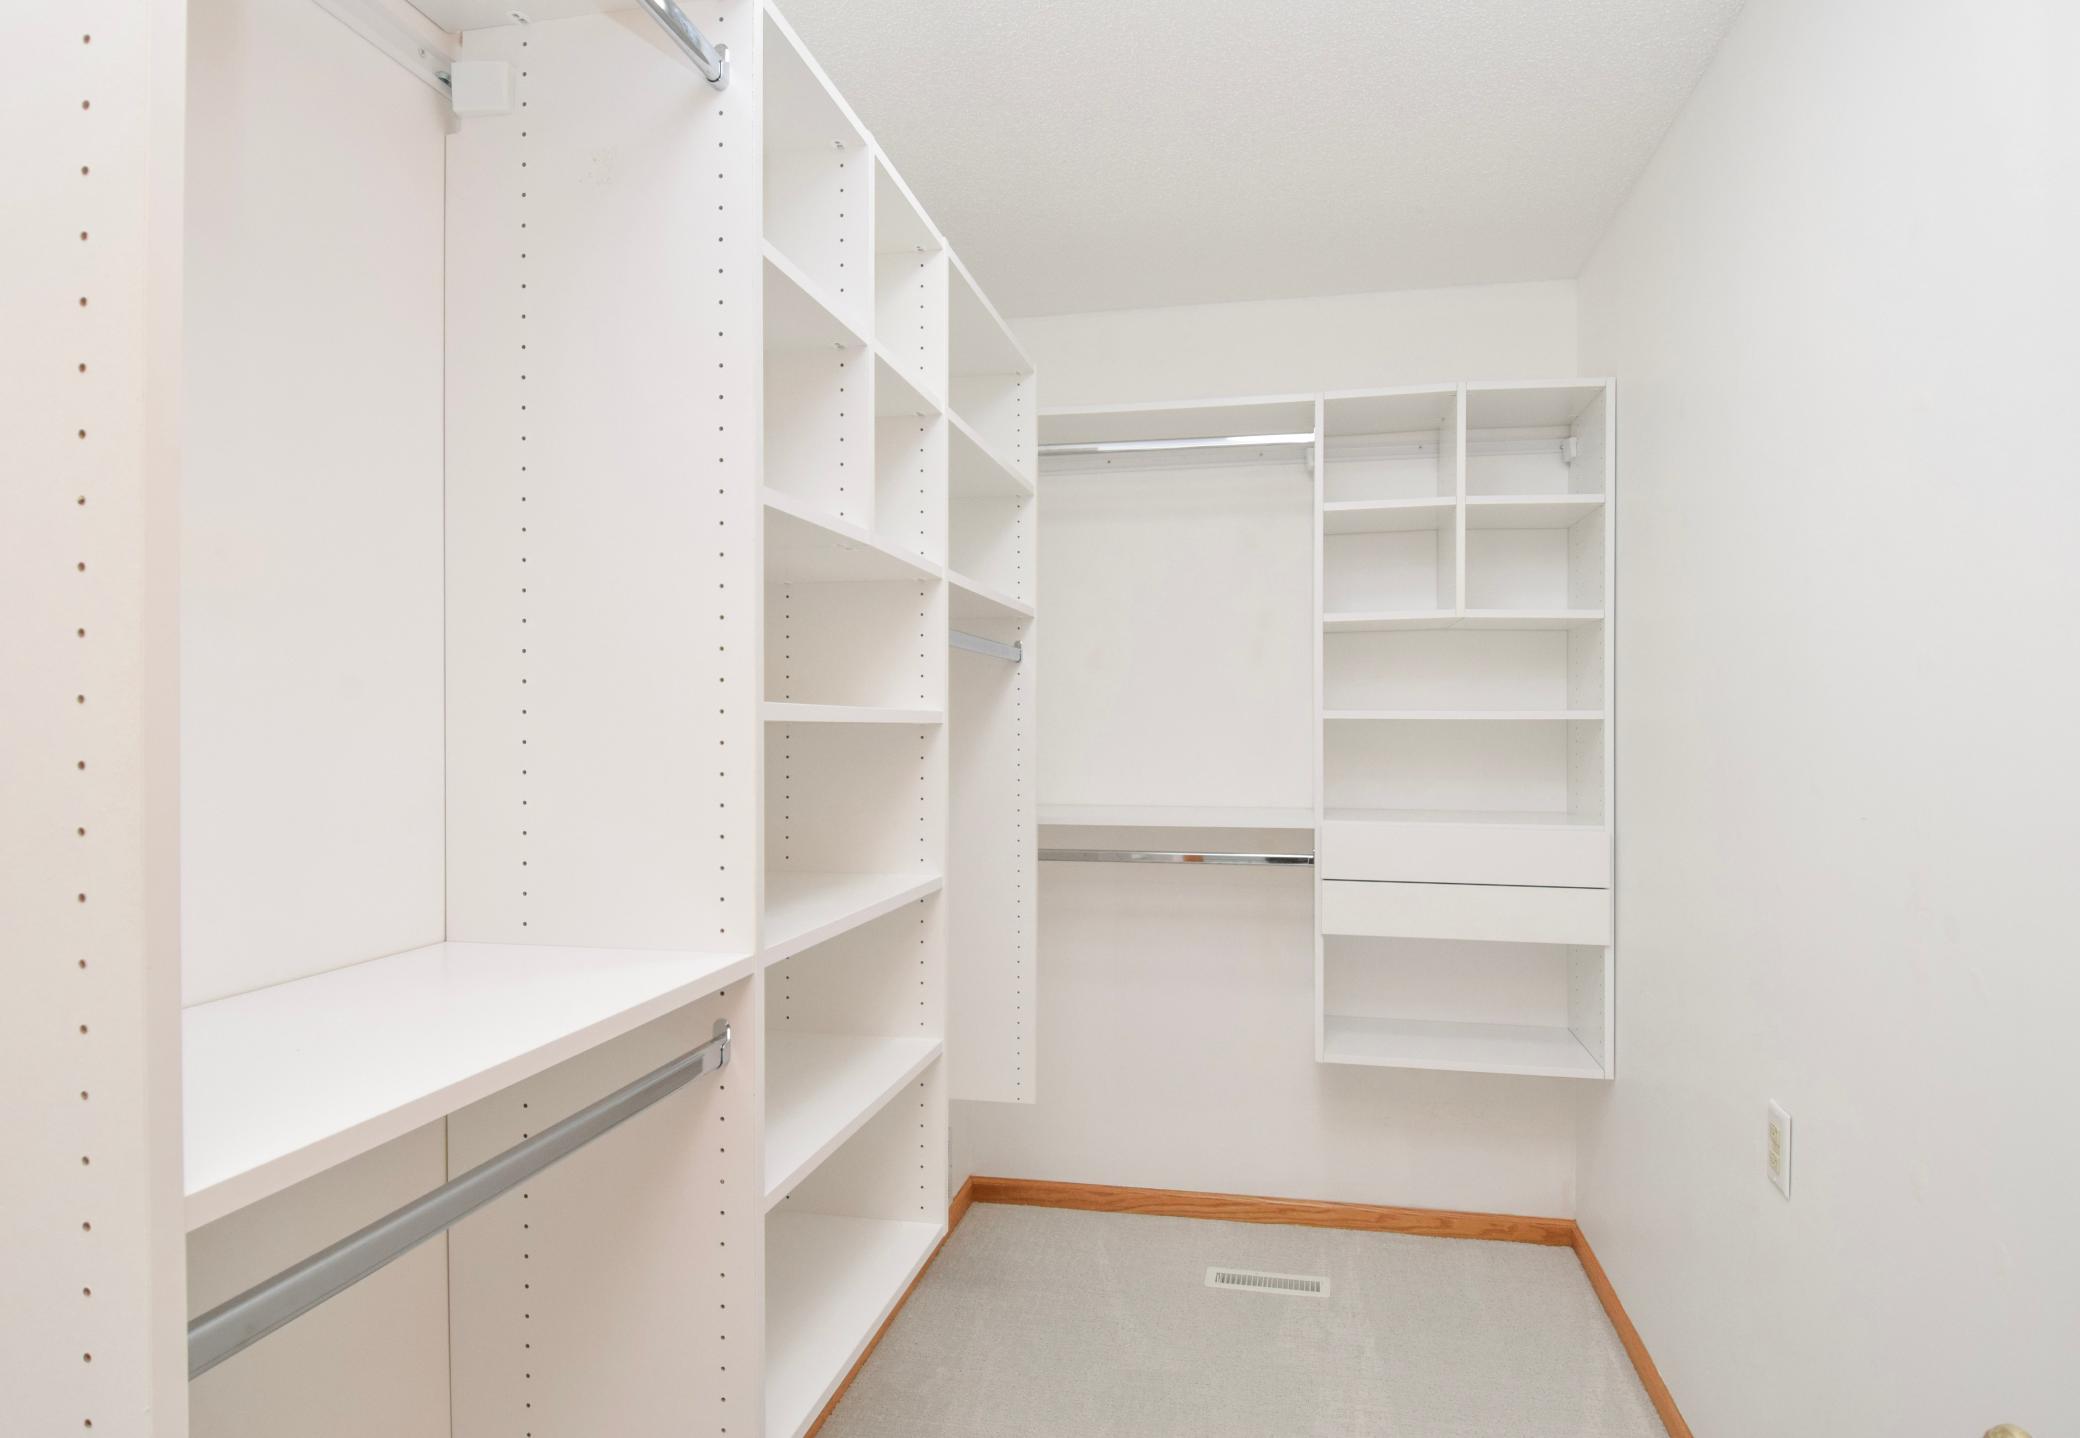
Amenities Unit: Ceiling Fan(s); Deck; French Doors; Hardwood Floors; In-Ground Sprinkler; Kitchen Window; Paneled Doors; Panoramic View; Patio; Primary Bedroom Walk-In Closet; Tile Floors; Vaulted Ceiling(s); Walk-In Closet; Washer/Dryer Hookup; Wet Bar
Appliances: Air-To-Air Exchanger; Dishwasher; Disposal; Dryer; Microwave; Range; Refrigerator; Washer
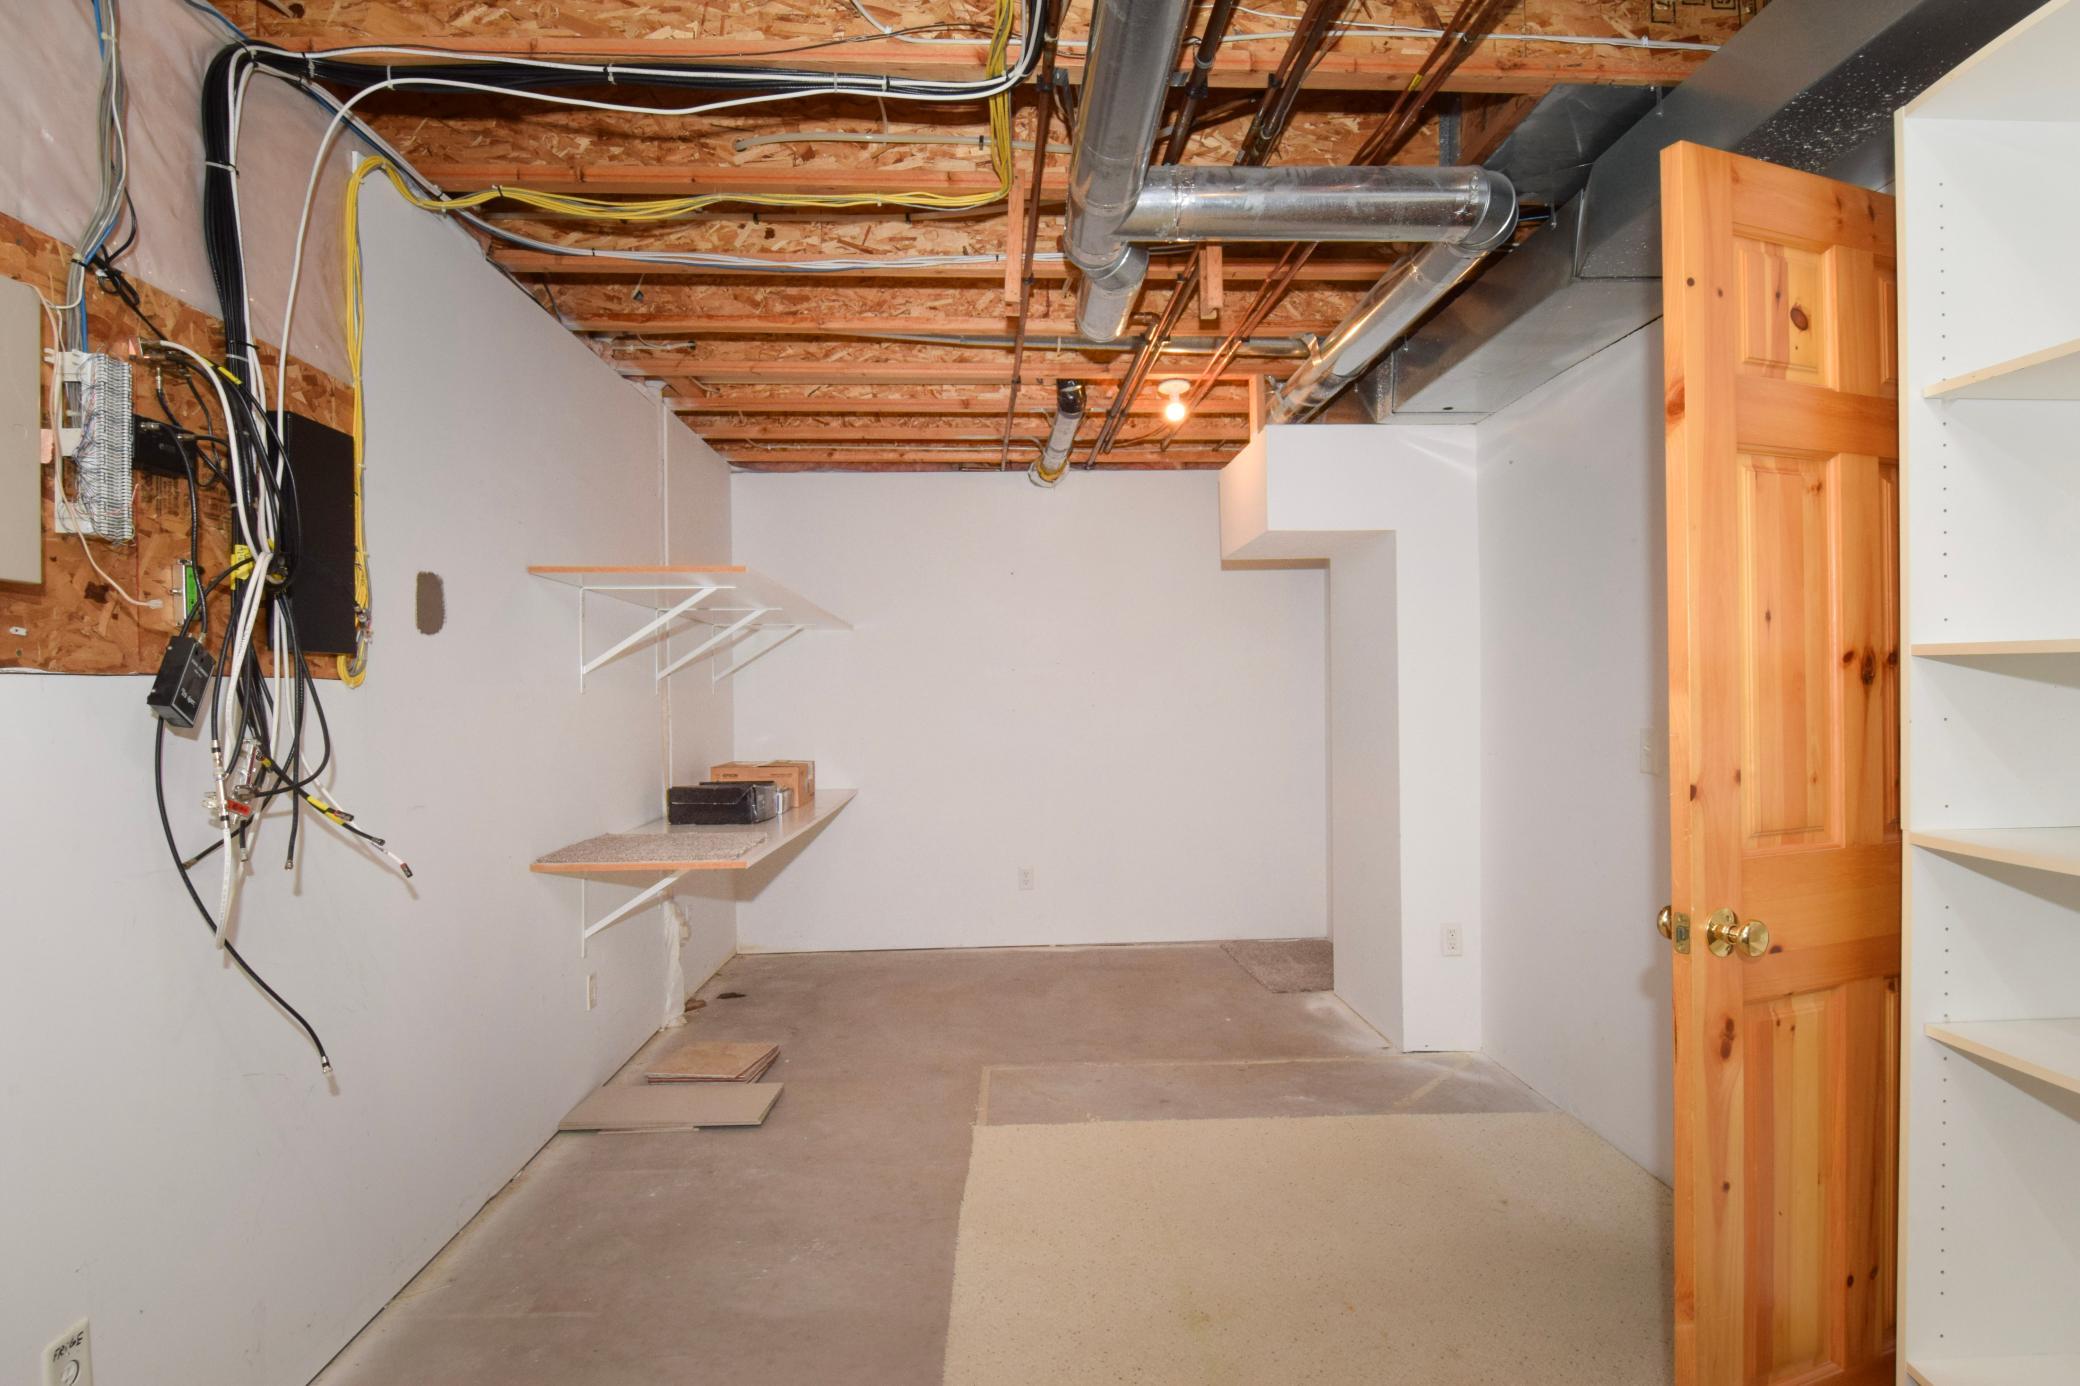
Basement: Concrete Block; Full; Storage Space; Tile Shower; Tray Ceiling(s)
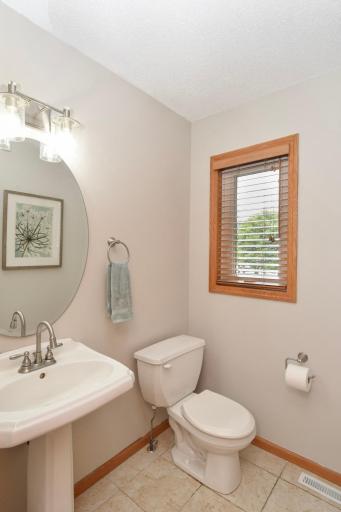
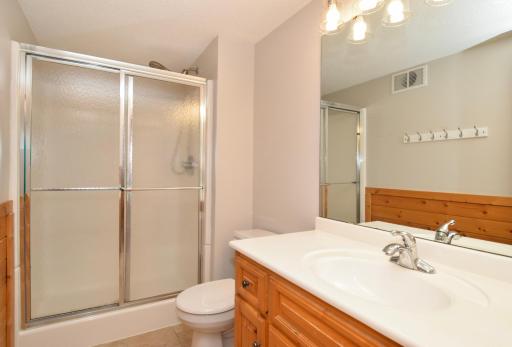
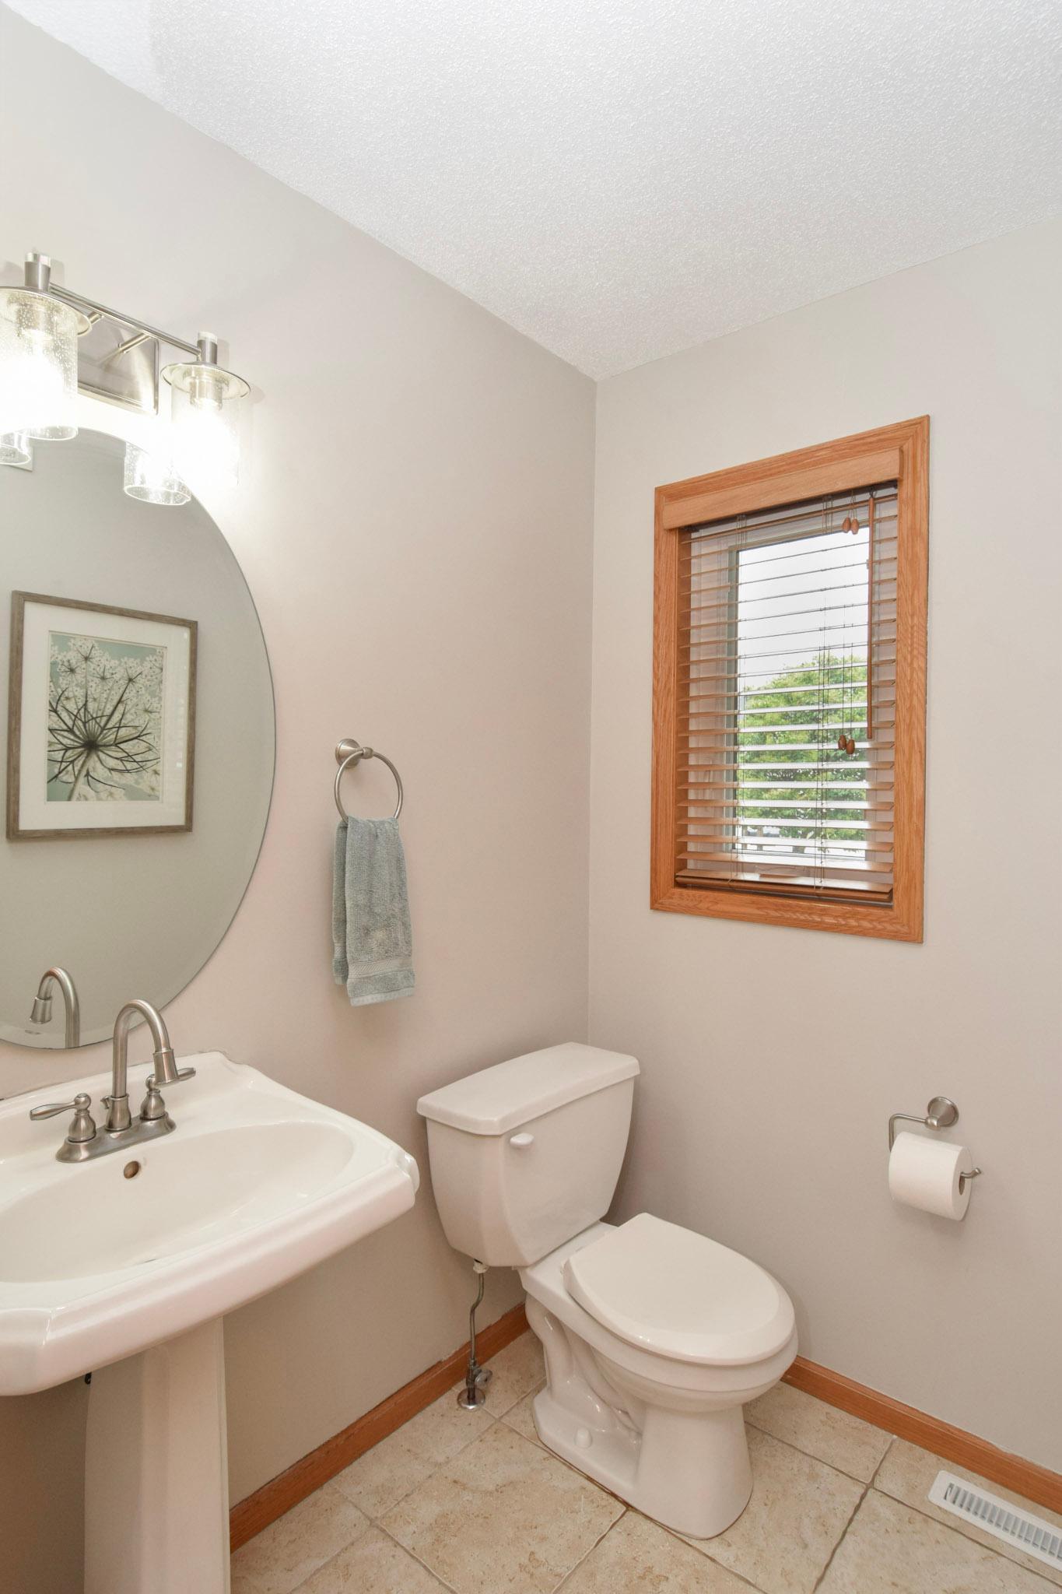
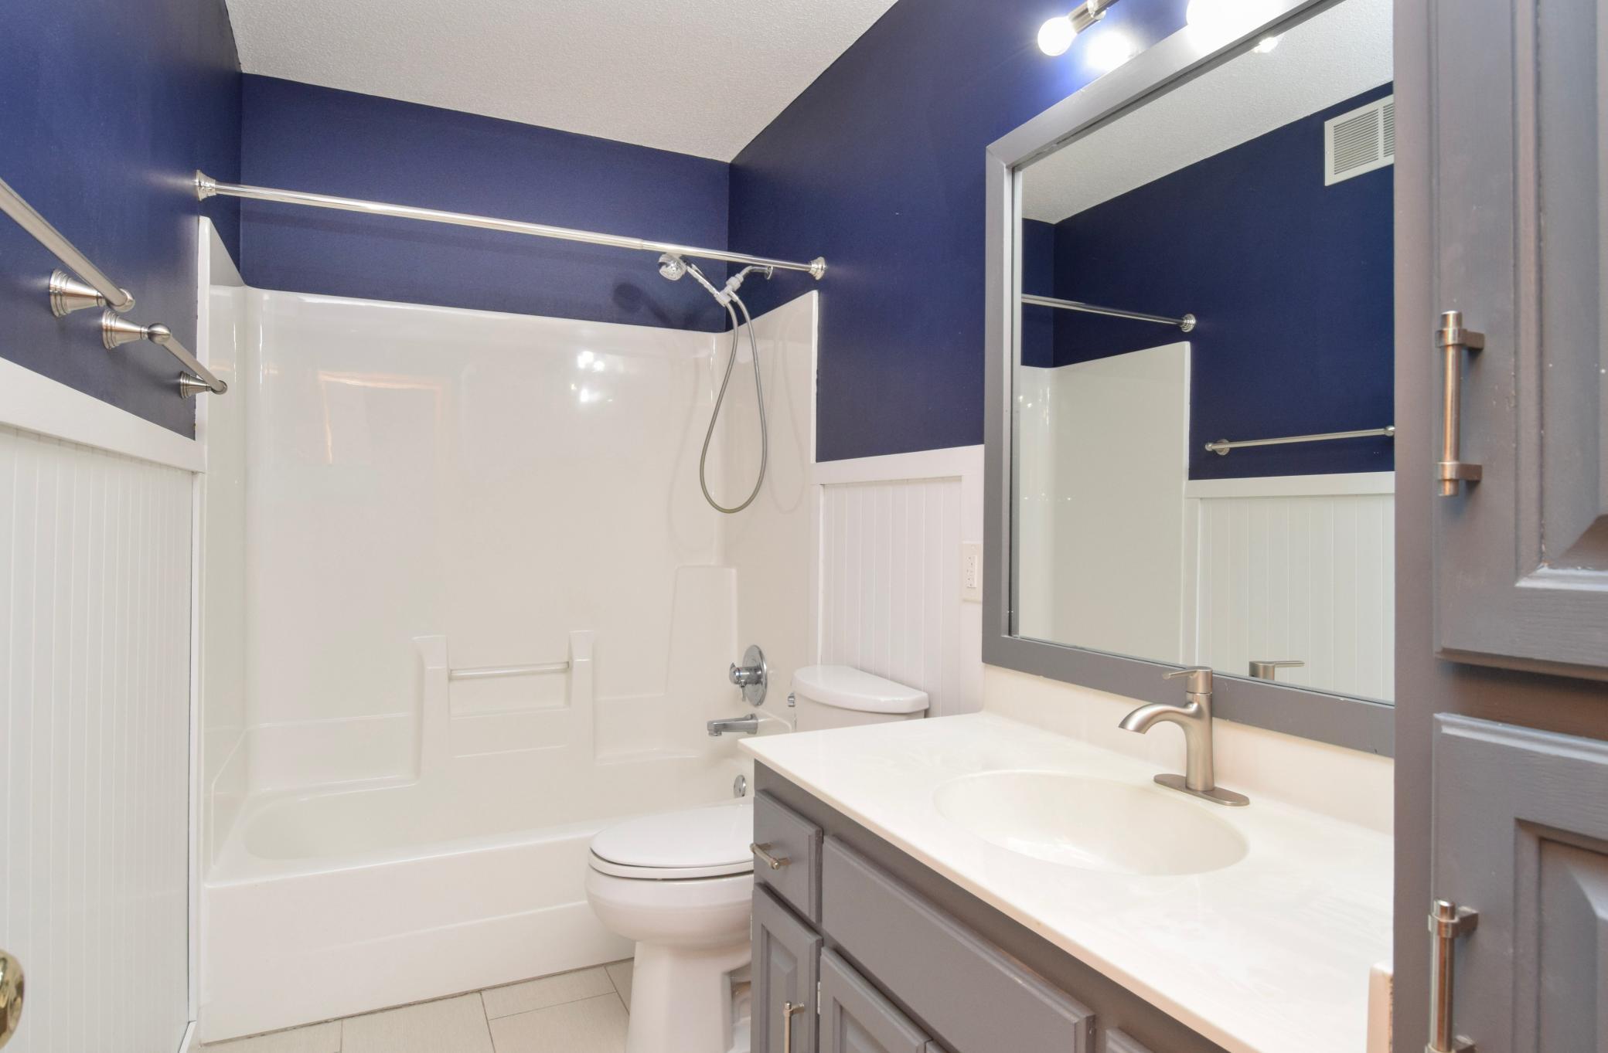
Bath Description: Double Sink; Main Floor 1/2 Bath; Upper Level Full Bath; 3/4 Primary; Private Primary; 3/4 Basement; Bathroom Ensuite; Walk-In Shower Stall
Construction Status: Previously Owned
Dining Room Description: Informal Dining Room
Electric: 150 Amp Service
Exterior: Brick/Stone; Shakes; Vinyl; Other
Family Room Characteristics: 2 or More; Family Room; Lower Level; Main Level
Fireplace Characteristics: Family Room
Foundation: Concrete Block
Fuel: Natural Gas
Heating: Forced Air
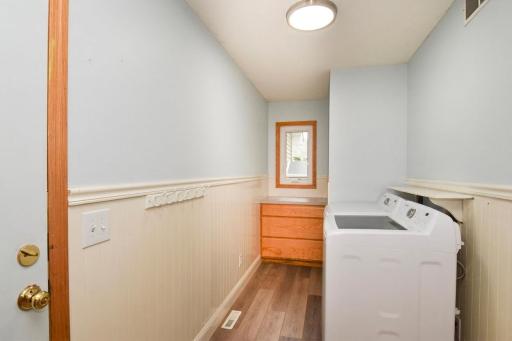
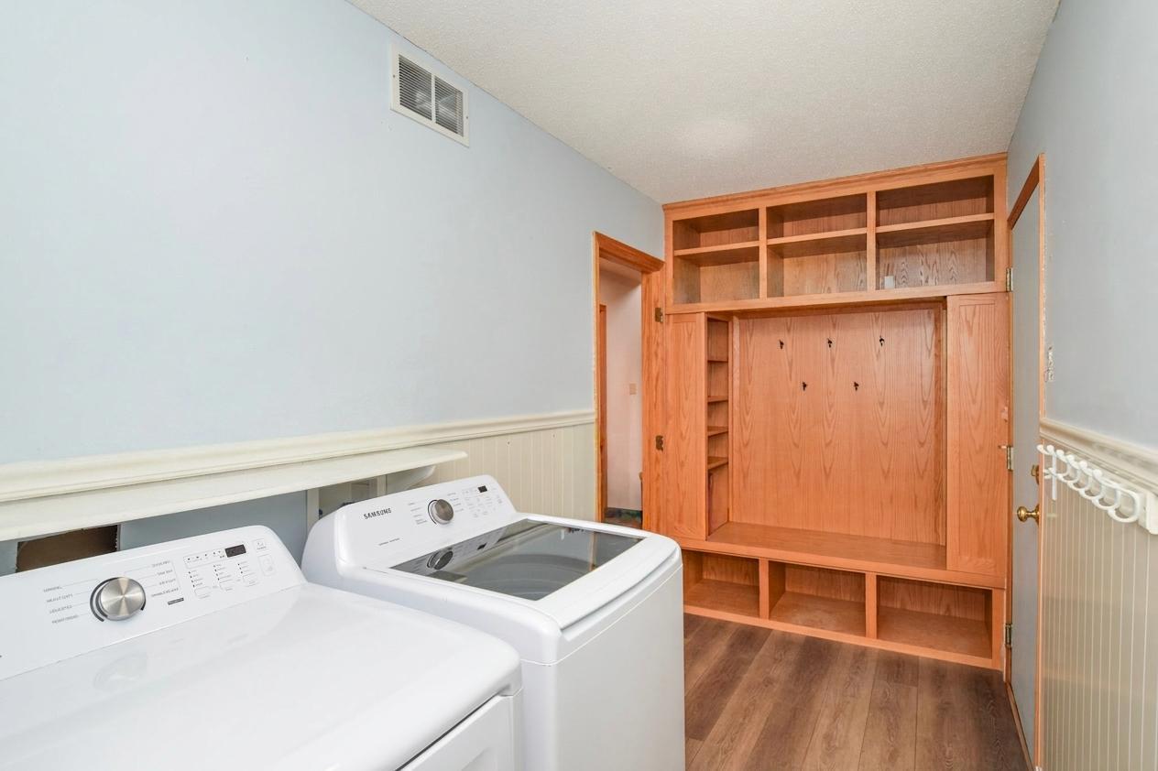
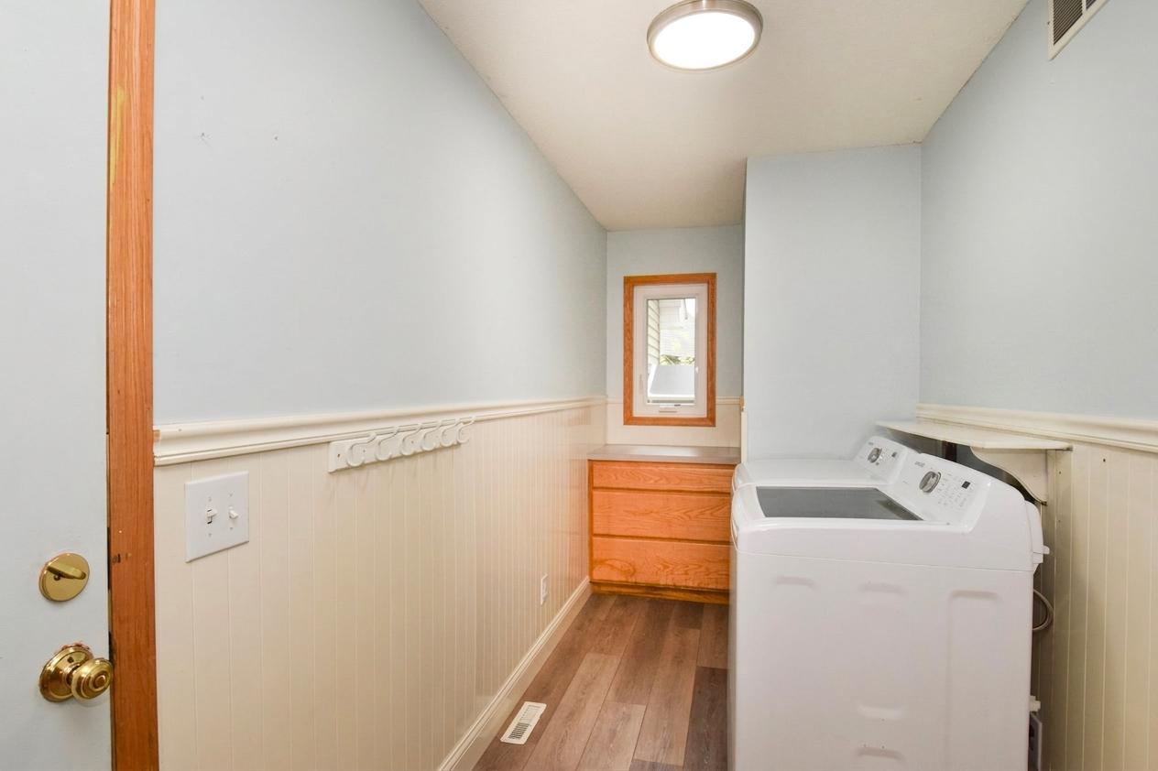
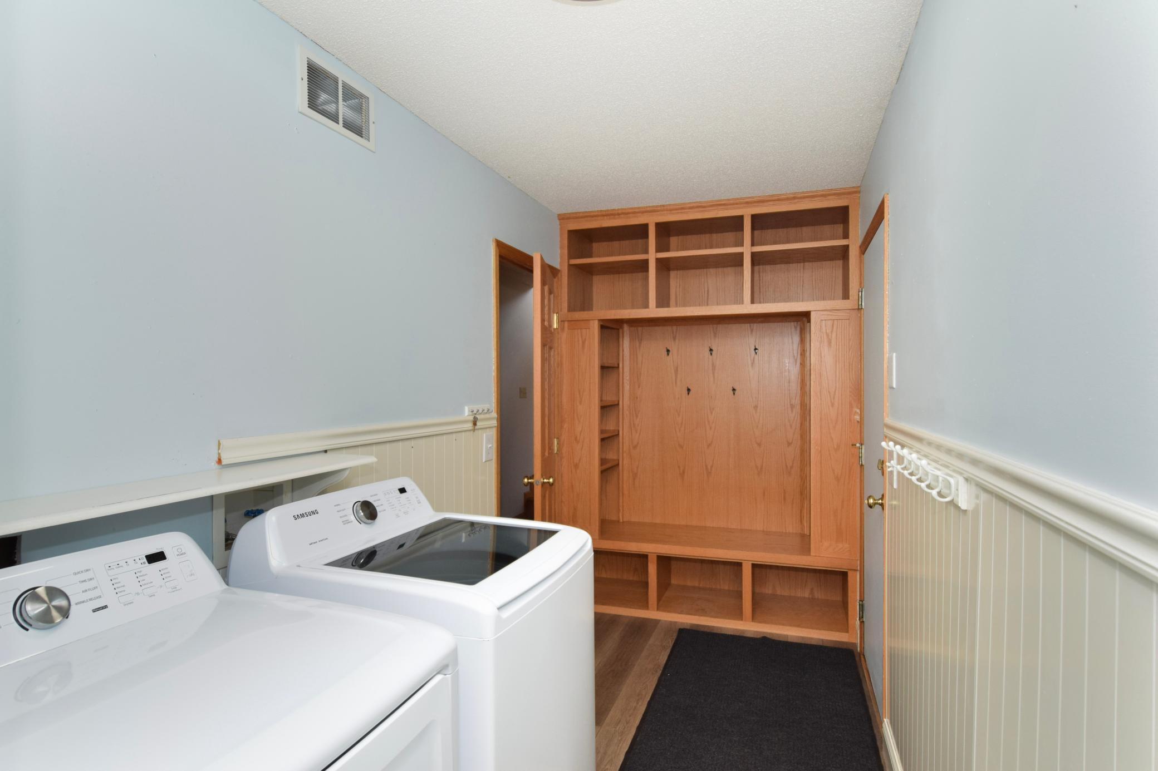
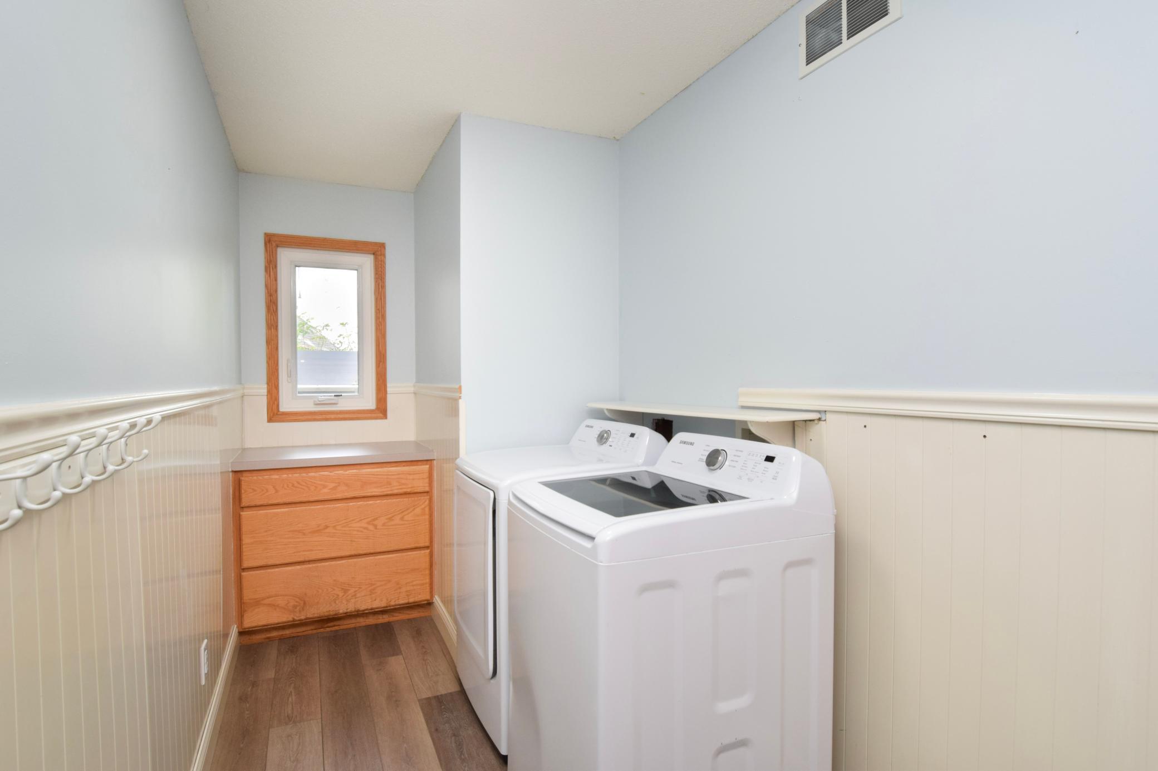
Laundry: Laundry Room; Main Level
Lock Box Type: Supra
Parking Characteristics: Finished Garage; Garage Door Opener; Heated Garage
Road Frontage: City Street; Curbs
Road Responsibility: Public Maintained Road
Roof: Age 8 Years or Less; Architectural Shingle; Asphalt Shingles
Sellers Terms: Adj. Rate/Gr Payment; Cash; Conventional; FHA; Special Funding; VA
Sewer: City Sewer/Connected
Special Search: 3 BR on One Level; Main Floor Bedroom; Main Floor Laundry; Primary Bdr Suite
Stories: Modified Two Story
Water: City Water/Connected
Room Information
| Room Name | Dimensions | Level |
| Amusement Room | 9 x 16.11 | Lower |
| Bar/Wet Bar Room | 11 x 16 | Lower |
| Deck | 14 x 17 | Main |
| Family Room | 14.7 x 23 | Main |
| Family Room | 14 x 16.10 | Lower |
| Fifth (5th) Bedroom | 12 x 13 | Lower |
| First (1st) Bedroom | 12.7 x 14.9 | Upper |
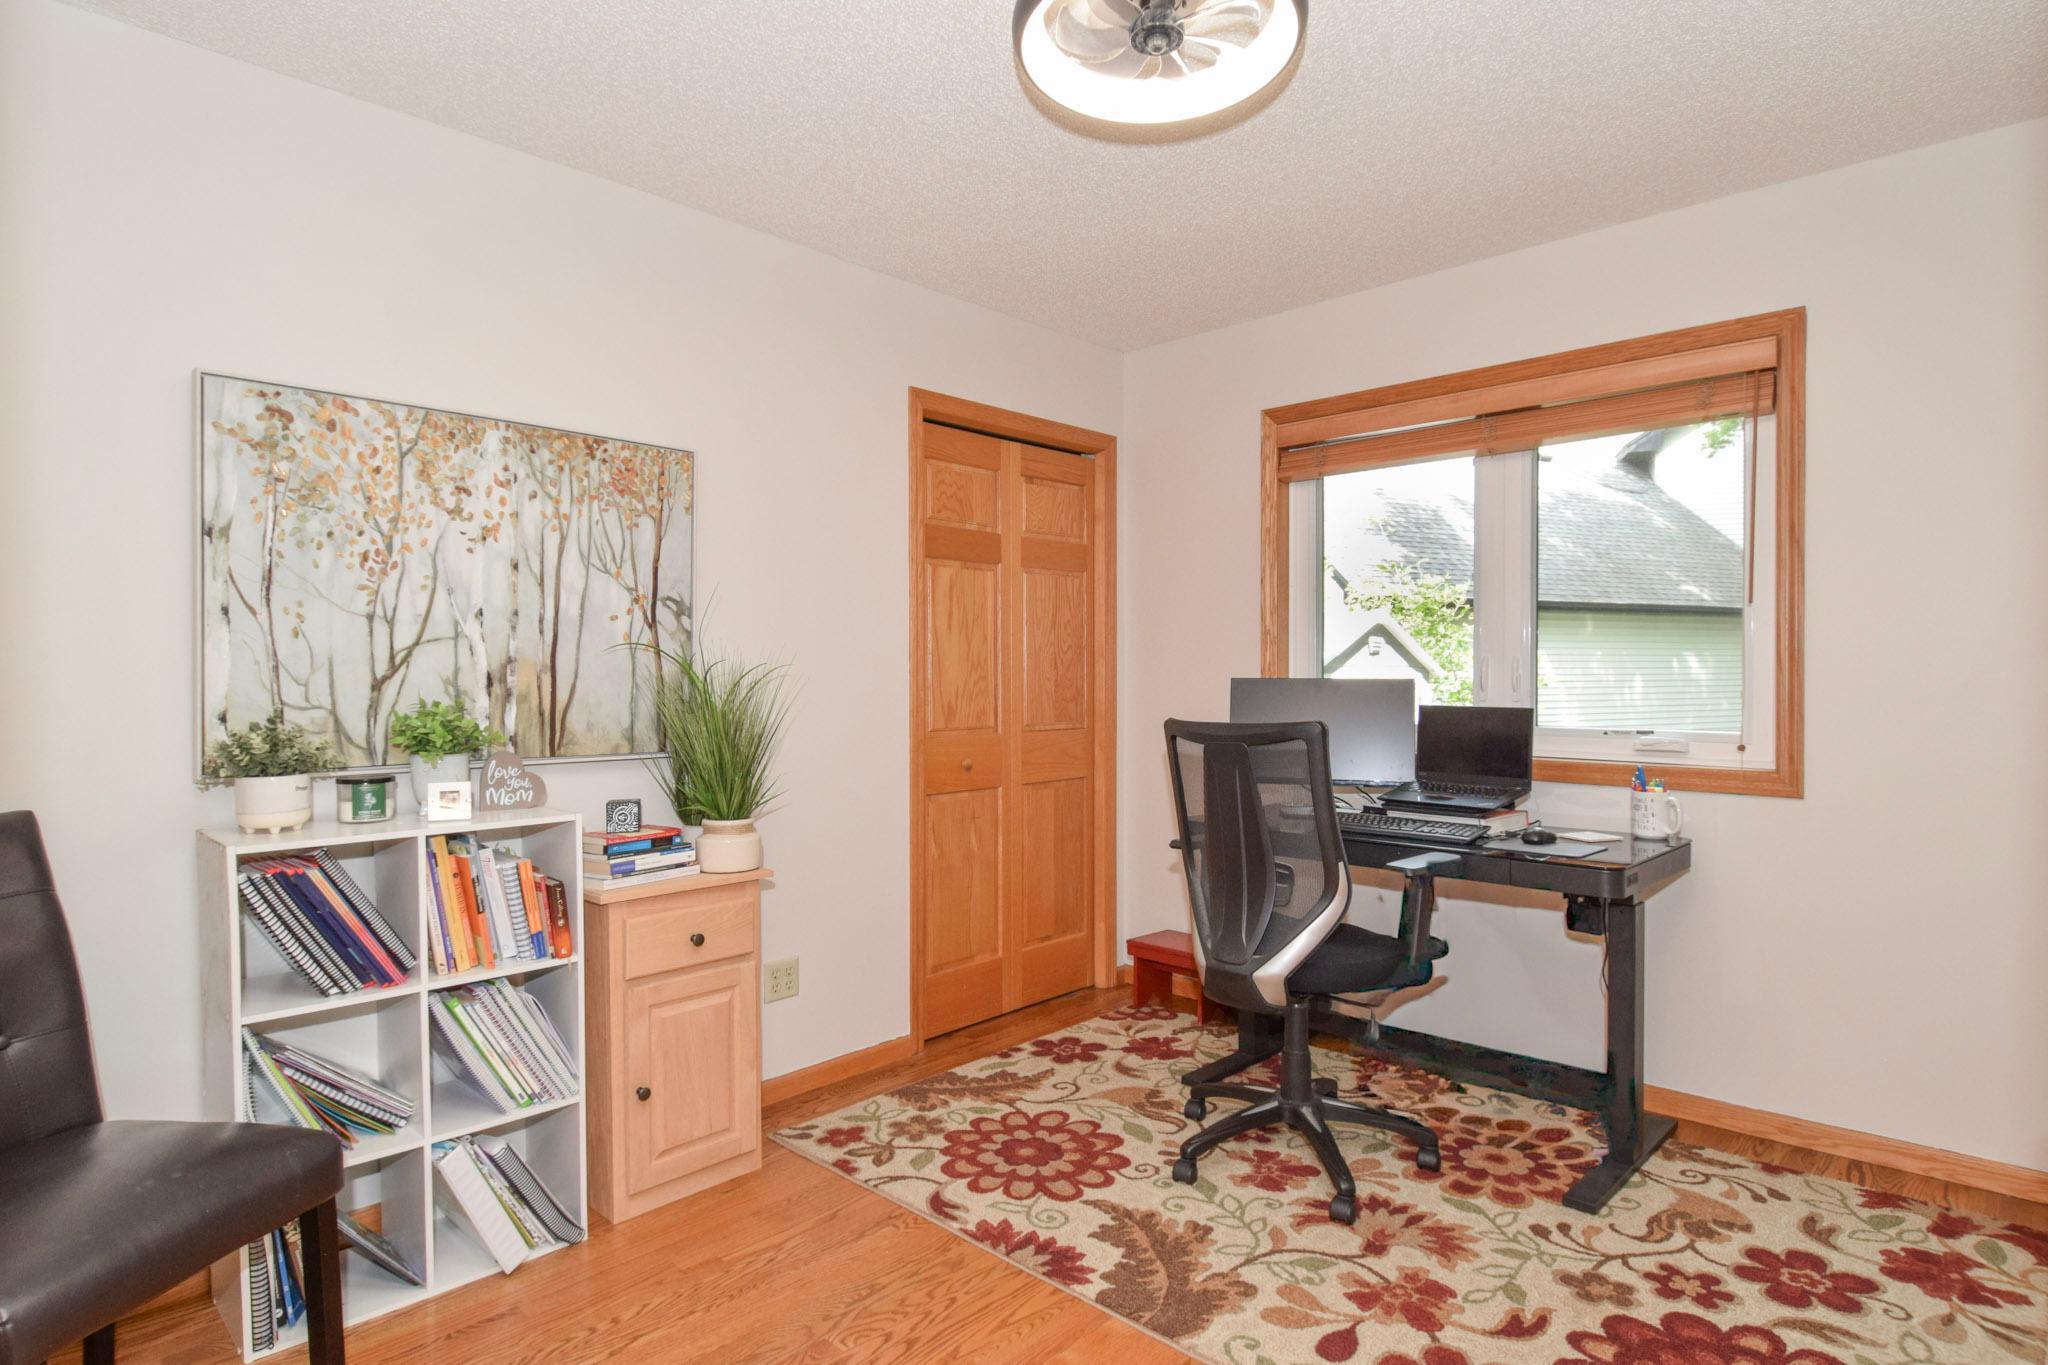
| Fourth (4th) Bedroom | 9 x 11 | Main |
| Garage | 32 x 22 | Main |
| Informal Dining Room | 10 x 15.4 | Main |
| Kitchen | 11 x 13.10 | Main |
| Living Room | 12 x 14.7 | Main |
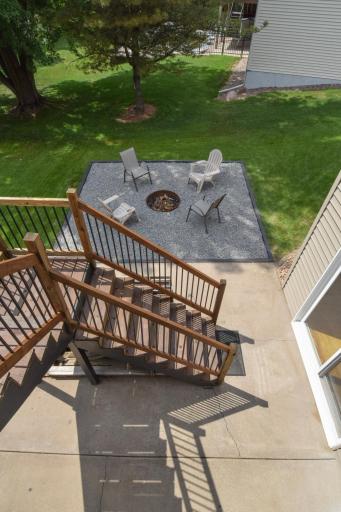
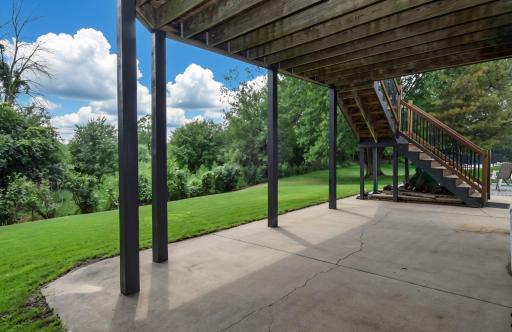
| Patio | 16 x 32 | Lower |
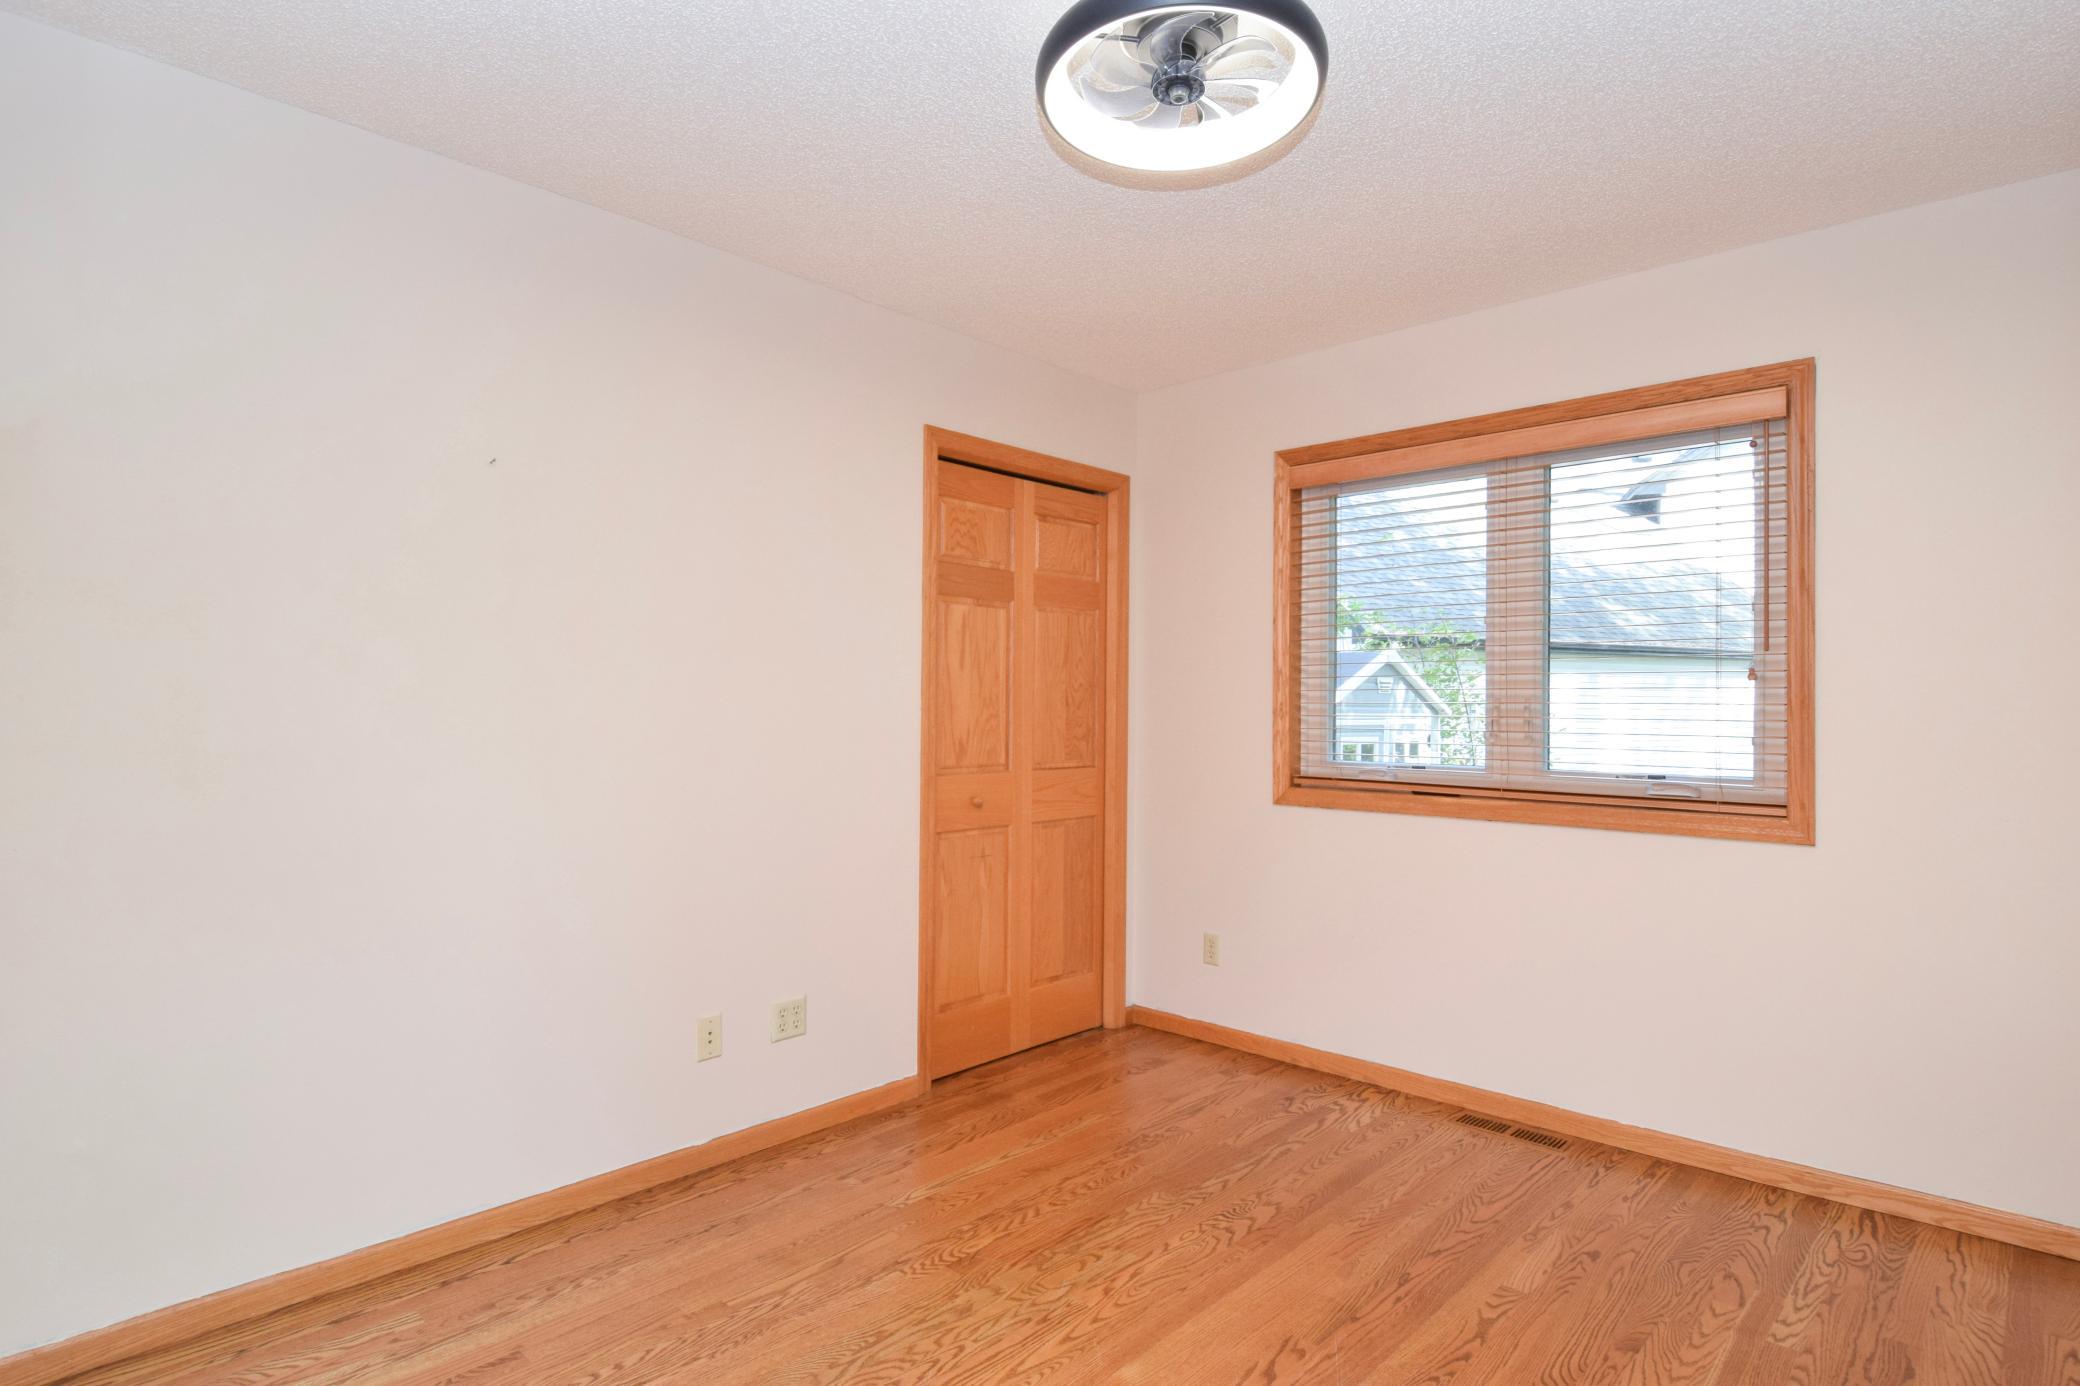
| Second (2nd) Bedroom | 10.1 x 10.11 | Upper |
| Third (3rd) Bedroom | 9.11 x 11.3 | Upper |
Listing Office: Keller Williams Classic Realty
Last Updated: October - 08 - 2026

The data relating to real estate for sale on this web site comes in part from the Broker Reciprocity SM Program of the Regional Multiple Listing Service of Minnesota, Inc. The information provided is deemed reliable but not guaranteed. Properties subject to prior sale, change or withdrawal. ©2026 Regional Multiple Listing Service of Minnesota, Inc All rights reserved.
Thursday 8th of October 2026 02:54 PM

218-998-4400
Mohagen Real Estate


Let's Connect

Mohagen Real Estate
sue@MohagenRealEstate.com
Office: 218-998-4400
Cell: 218-731-7376

Mohagen Real Estate is licensed in the State of Minnesota