23455 Sunset Beach Trail, Pelican Rapids, MN 56572 (MLS# 7004601)
$1,145,000
Pelican Rapids, MN 56572
MLS# 7004601
5 beds | 3 baths | 2576 sqft
1 / 34
Property Description
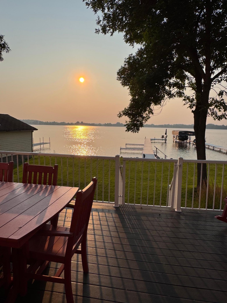
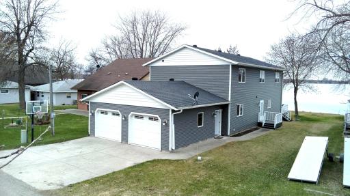
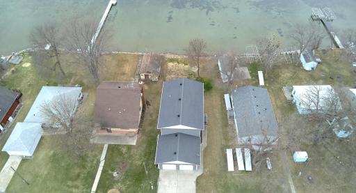
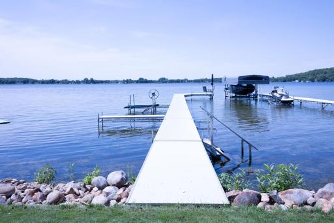
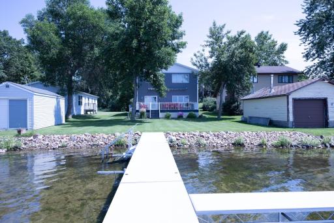
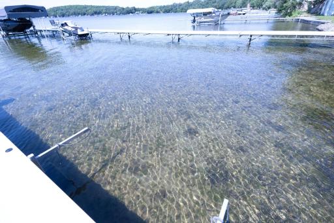
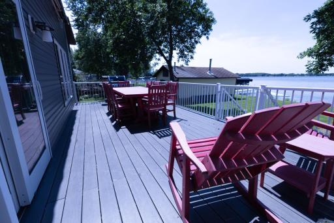
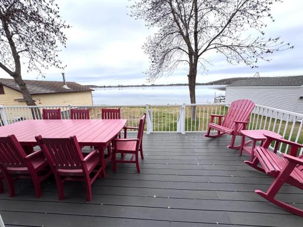
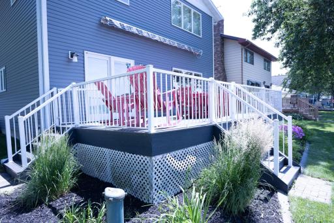
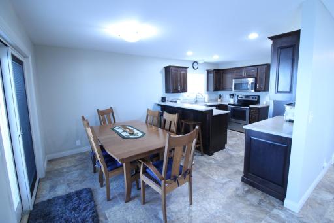
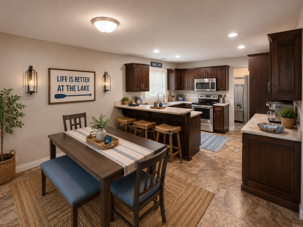
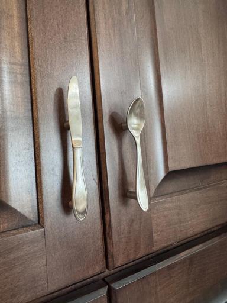
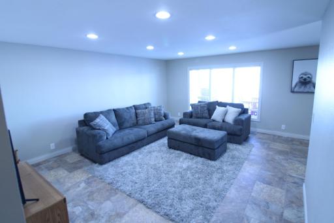
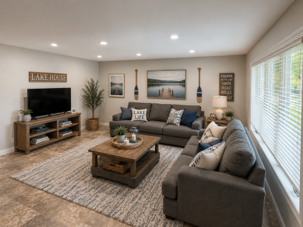
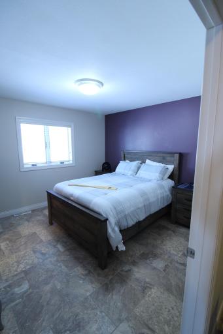
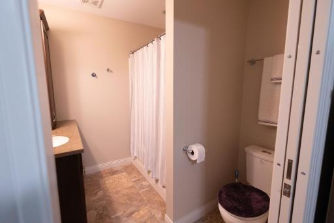
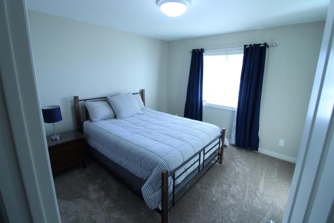
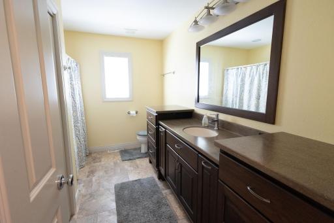
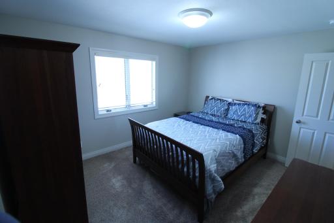
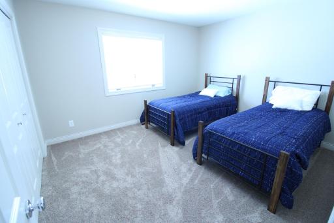
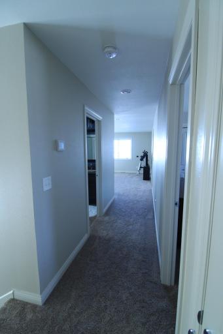
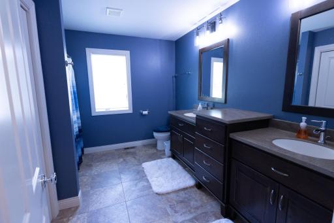
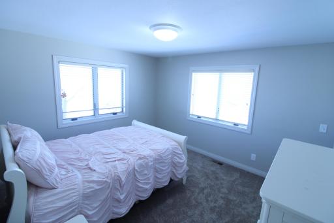
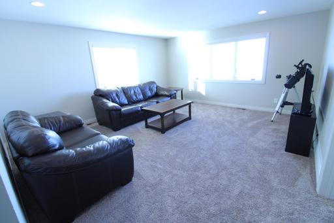
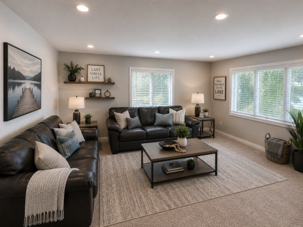
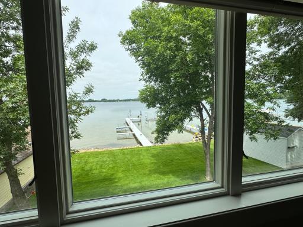
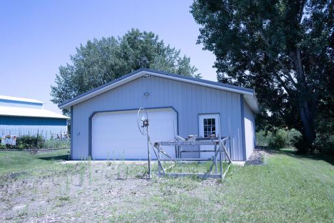
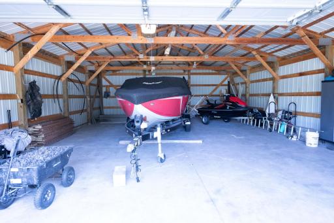
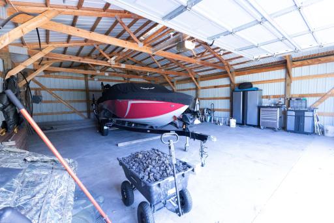
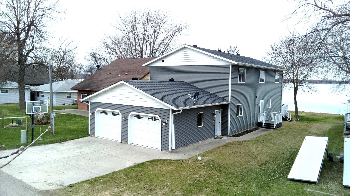
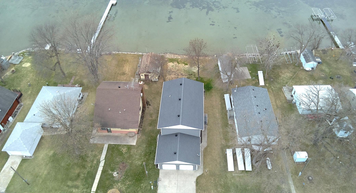

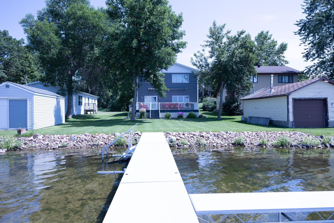
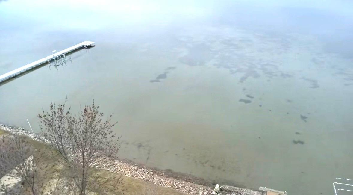
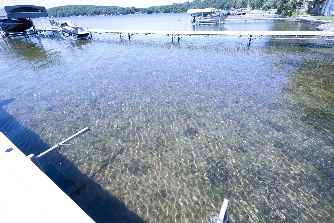
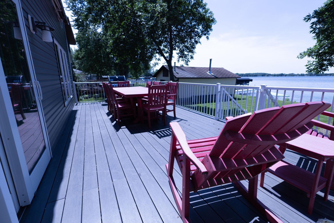
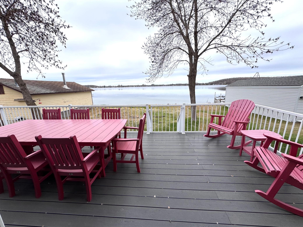


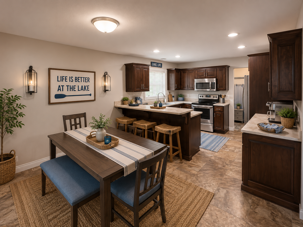
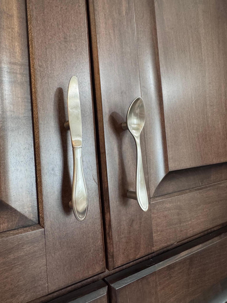

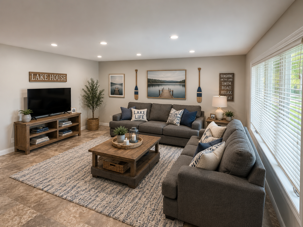

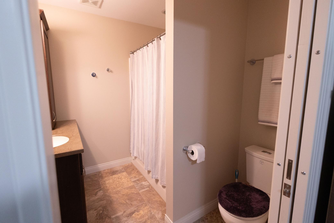

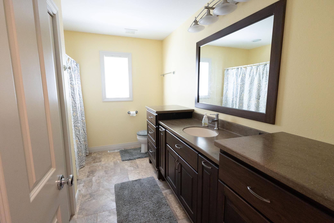



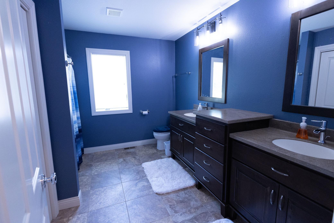


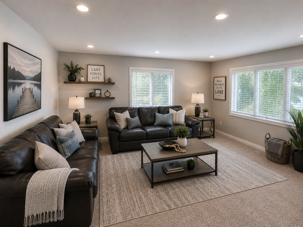
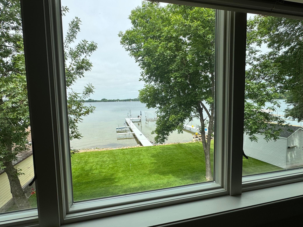
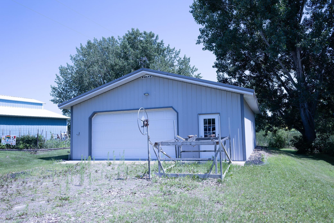
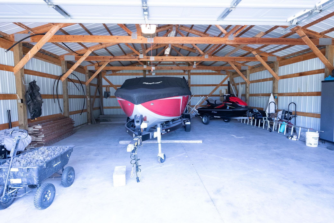
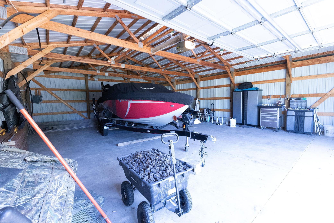
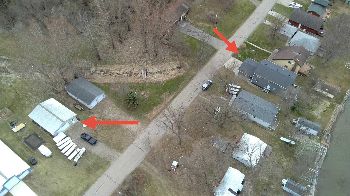
Year-Round Home on the highly sought-after Lake Lizzie! This 5-Bedroom 3-Bath home offers 50 feet of pristine lake frontage with sunset views every evening! The main floor features custom cabinetry, DuraCeramic flooring, and the master suite! The second level includes 4 additional bedrooms, a large bathroom, and a second living area with beautiful lake views. A 30x40 Foltz building amplifies your options, offering secure storage for watercraft, recreational toys, or even a workshop for pursuing hobbies year-round. Schedule your private showing today! Dock Sections Are Included!
Details
Maps
Documents
Contract Information
Status: Active
Contingency: Inspection
Current Price: 1145000
Original List Price: 1195013
ListPrice: 1145000
List Date: 2026-01-13
Owner is an Agent?: No
Auction?: No
General Property Information
Assoc Mgmt Co. Phone #: 218-234-5643
Association Fee Frequency: Annually
Association Mgmt Co. Name: Lake Lizzie Lakeshore Association
Common Wall: No
Lot Measurement: Acres
Manufactured Home?: No
Multiple PIDs?: No
New Development: No
Road Btwn WF & Home?: No
Waterfront Frontage: 50
Waterfront YN: Yes
Year Built: 1992
Yearly/Seasonal: Yearly
Zoning: Residential-Single Family
Bedrooms: 5
Baths Total: 3
Bath Full: 3
Main Floor Total SqFt: 1288
Above Grd Total SqFt: 2576
Total SqFt: 2576
Total Finished Sqft: 2576.00
FireplaceYN: No
Lake/Waterfront Name: Lizzie Lake
Style: (SF) Single Family
Foundation Size: 1288
Association Fee: 40
Garage Stalls: 2
Lot Dimensions: 50x152
Acres: 0.17
Assessment Pending: No
Location Tax and Other Information
House Number: 23455
Street Name: Sunset Beach
Street Suffix: Trail
Postal City: Pelican Rapids
County: Otter Tail
State: MN
Zip Code: 56572
Complex/Dev/Subdivision: Sunset Beach Add
Assessments
Tax With Assessments: 3580
Basement
Foundation Dimensions: 28x46
Building Information
Finished SqFt Above Ground: 2576
Elevation Highpoint to Waterfront Feet
Elevation Highpoint Waterfront Feet: 0-4
Lake Details
Lake Acres: 4145
Lease Details
Land Leased: Not Applicable
Lock Box Type
Lock Box Source: FMR
Miscellaneous Information
Homestead: No
Ownership
Fractional Ownership: No
Parking Characteristics
Garage Dimensions: 22x26
Garage Square Feet: 572
Public Survey Info
Range#: 42
Section#: 29
Township#: 137
Property Features
Accessible: None
Air Conditioning: Central Air
Appliances: Dishwasher; Microwave; Range; Refrigerator
Association Fee Includes: Other
Assumable Loan: Not Assumable
Basement: Crawl Space
Construction Status: Previously Owned
Dining Room Description: Eat In Kitchen; Informal Dining Room
Elevation Highpoint to Waterfront Slope: Level
Exterior: Steel Siding
Family Room Characteristics: 2 or More; Main Level
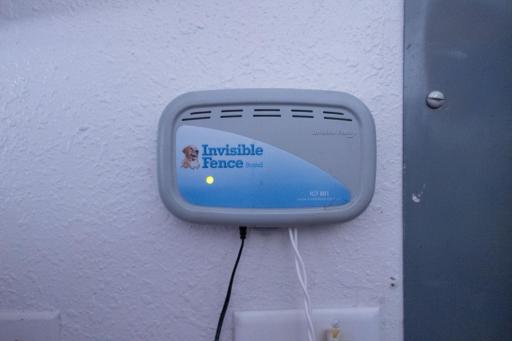
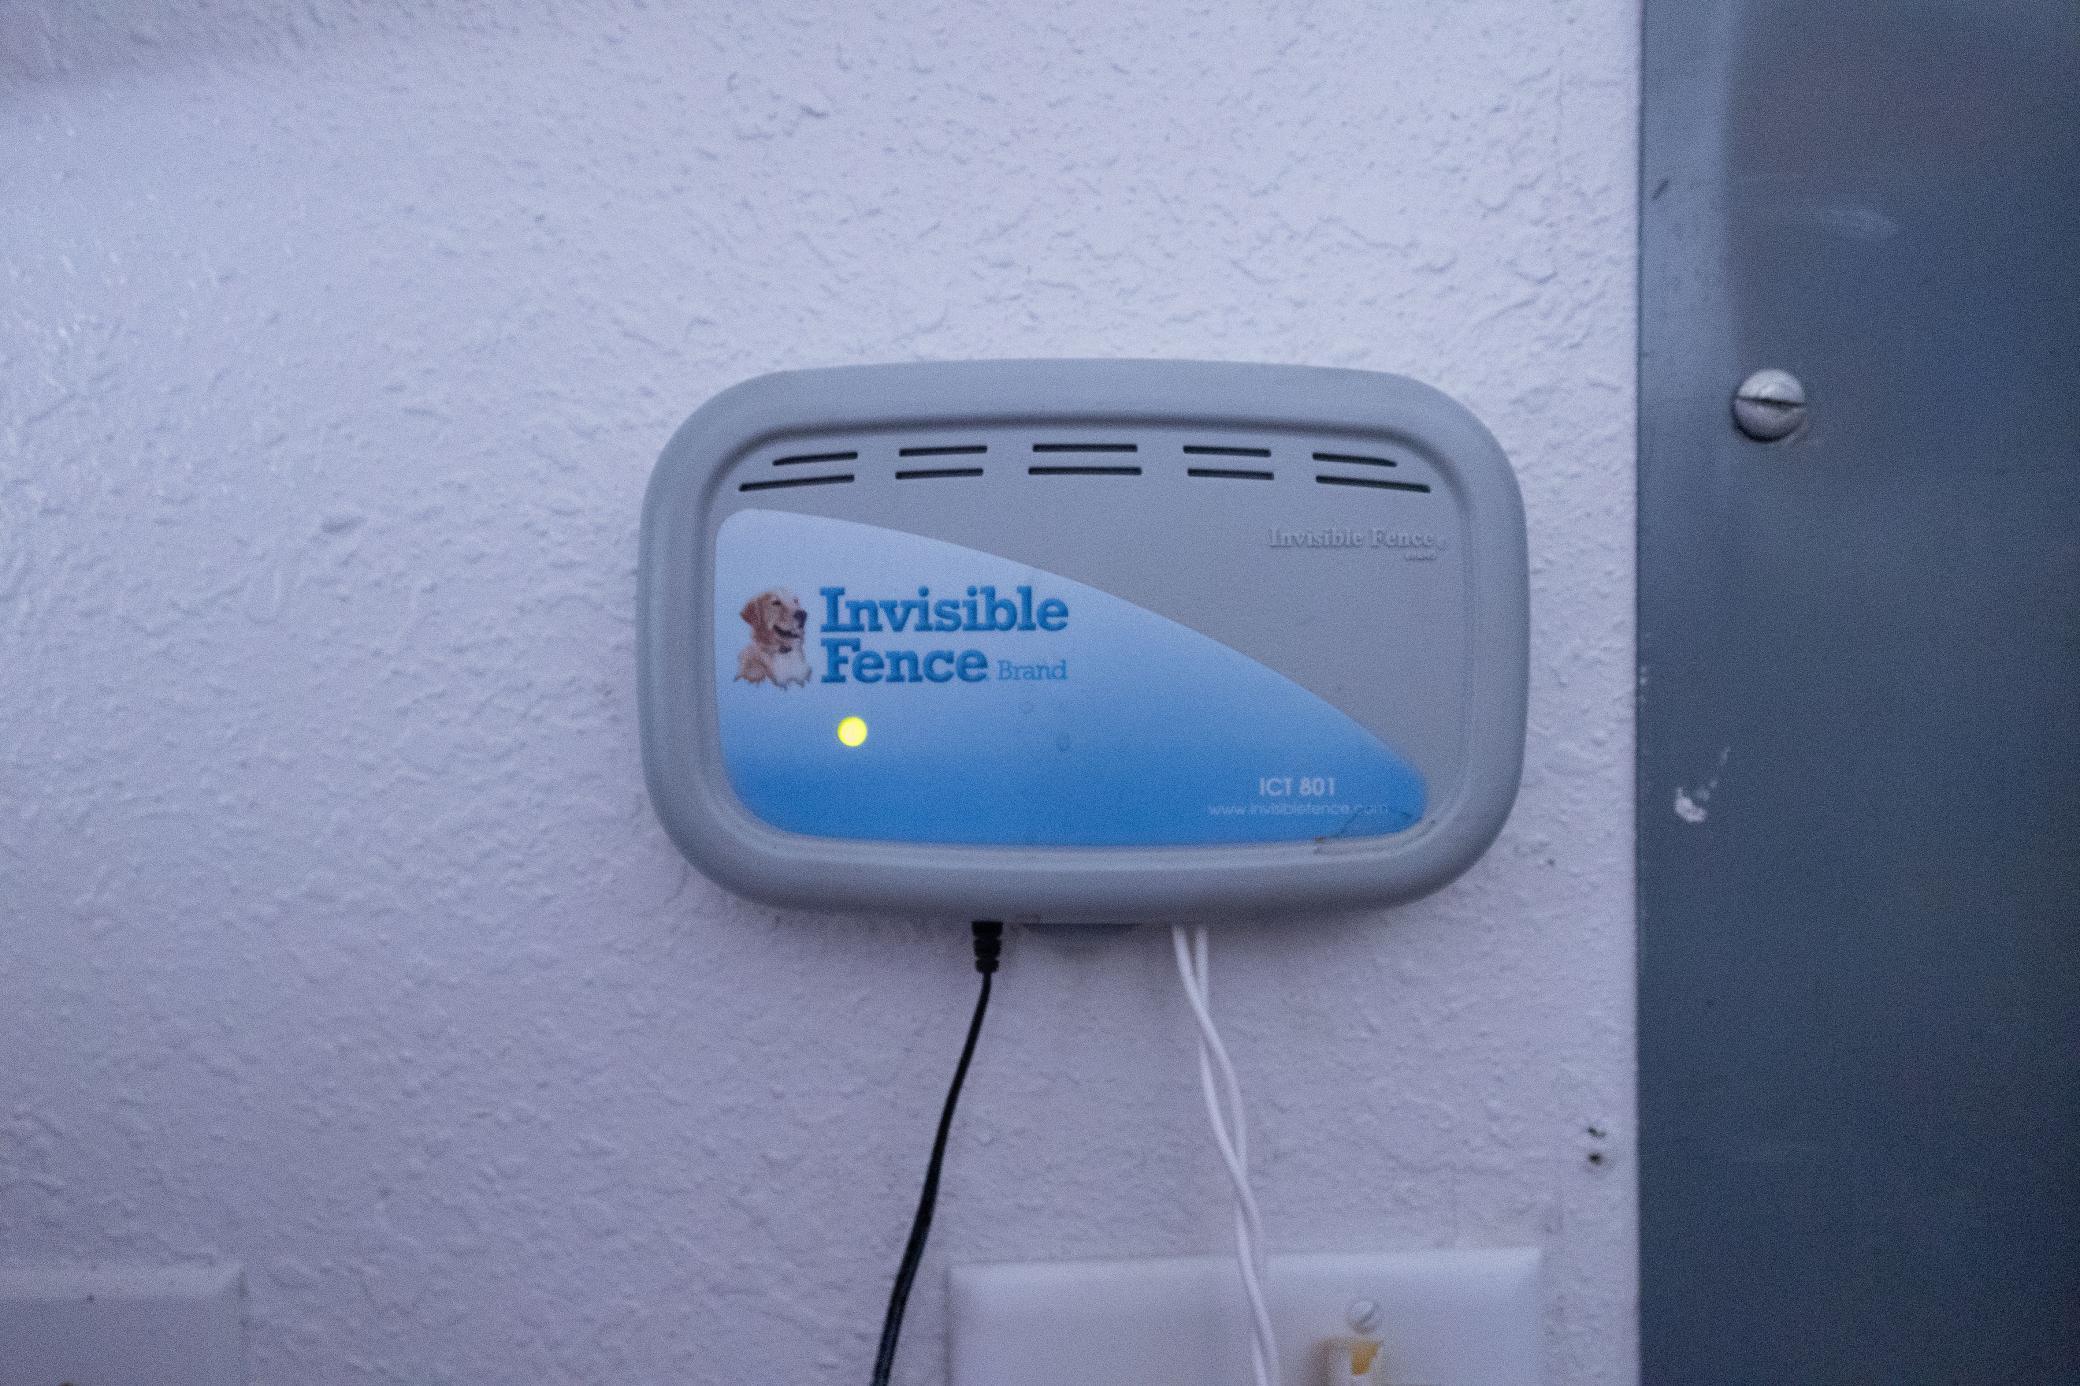
Fencing: Invisible
Foundation: Concrete Block

Fuel: Propane
Heating: Forced Air
Lake Details: Excellent Sand; Sand
Laundry: Main Level
Lock Box Type: Supra
Outbuildings: Additional Garage
Parking Characteristics: Multiple Garages
Road Responsibility: Public Maintained Road
Roof: Age Over 8 Years; Architectural Shingle
Sellers Terms: Cash; Conventional; FHA; VA
Sewer: Holding Tank; Septic System Compliant - Yes
Stories: Two

Water: Well
Waterfront Type: Lake Front
Waterfront View: West
Room Information
| Room Name | Level |
| Bathroom | Main |
| Bathroom | Main |
| Bathroom | Second |
| Fifth (5th) Bedroom | Second |
| First (1st) Bedroom | Main |
| Fourth (4th) Bedroom | Second |
| Living Room | Main |
| Living Room | Second |
| Second (2nd) Bedroom | Second |
| Third (3rd) Bedroom | Second |
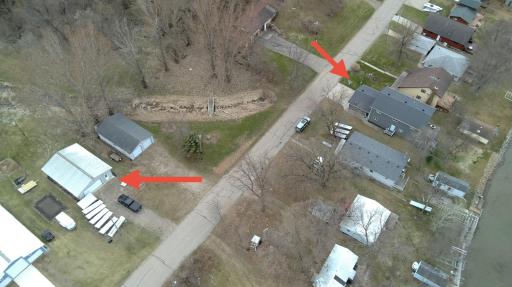
 Location Map- Well and Septic.pdf
 Listing Office: RE/MAX Legacy Realty
Last Updated: October - 10 - 2026

The data relating to real estate for sale on this web site comes in part from the Broker Reciprocity SM Program of the Regional Multiple Listing Service of Minnesota, Inc. The information provided is deemed reliable but not guaranteed. Properties subject to prior sale, change or withdrawal. ©2026 Regional Multiple Listing Service of Minnesota, Inc All rights reserved.
Tuesday 13th of October 2026 02:32 AM

218-998-4400
Mohagen Real Estate


Let's Connect

Mohagen Real Estate
sue@MohagenRealEstate.com
Office: 218-998-4400
Cell: 218-731-7376

Mohagen Real Estate is licensed in the State of Minnesota