2348 106th Avenue NW, Coon Rapids, MN 55433 (MLS# 7139430)


$389,900
2348 106th Avenue NW
Coon Rapids, MN 55433
MLS# 7139430
5 beds  |  2 baths  |  1850 sqft


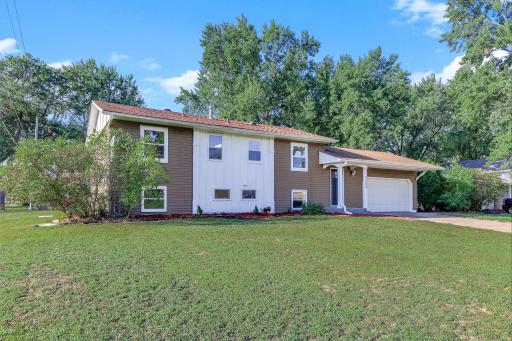
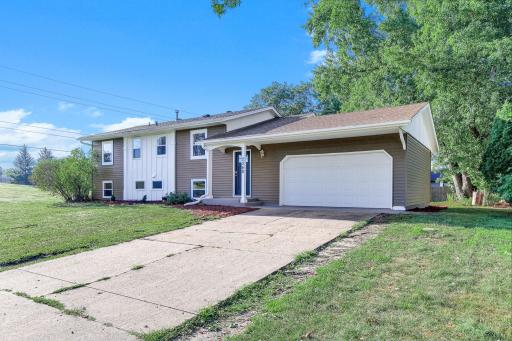
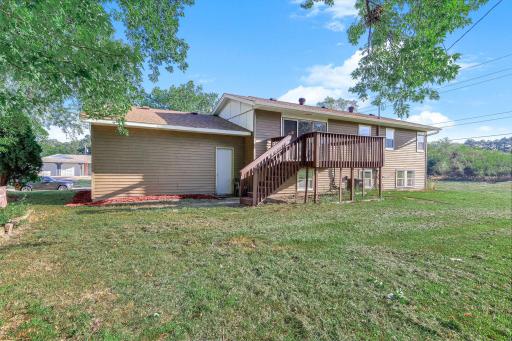
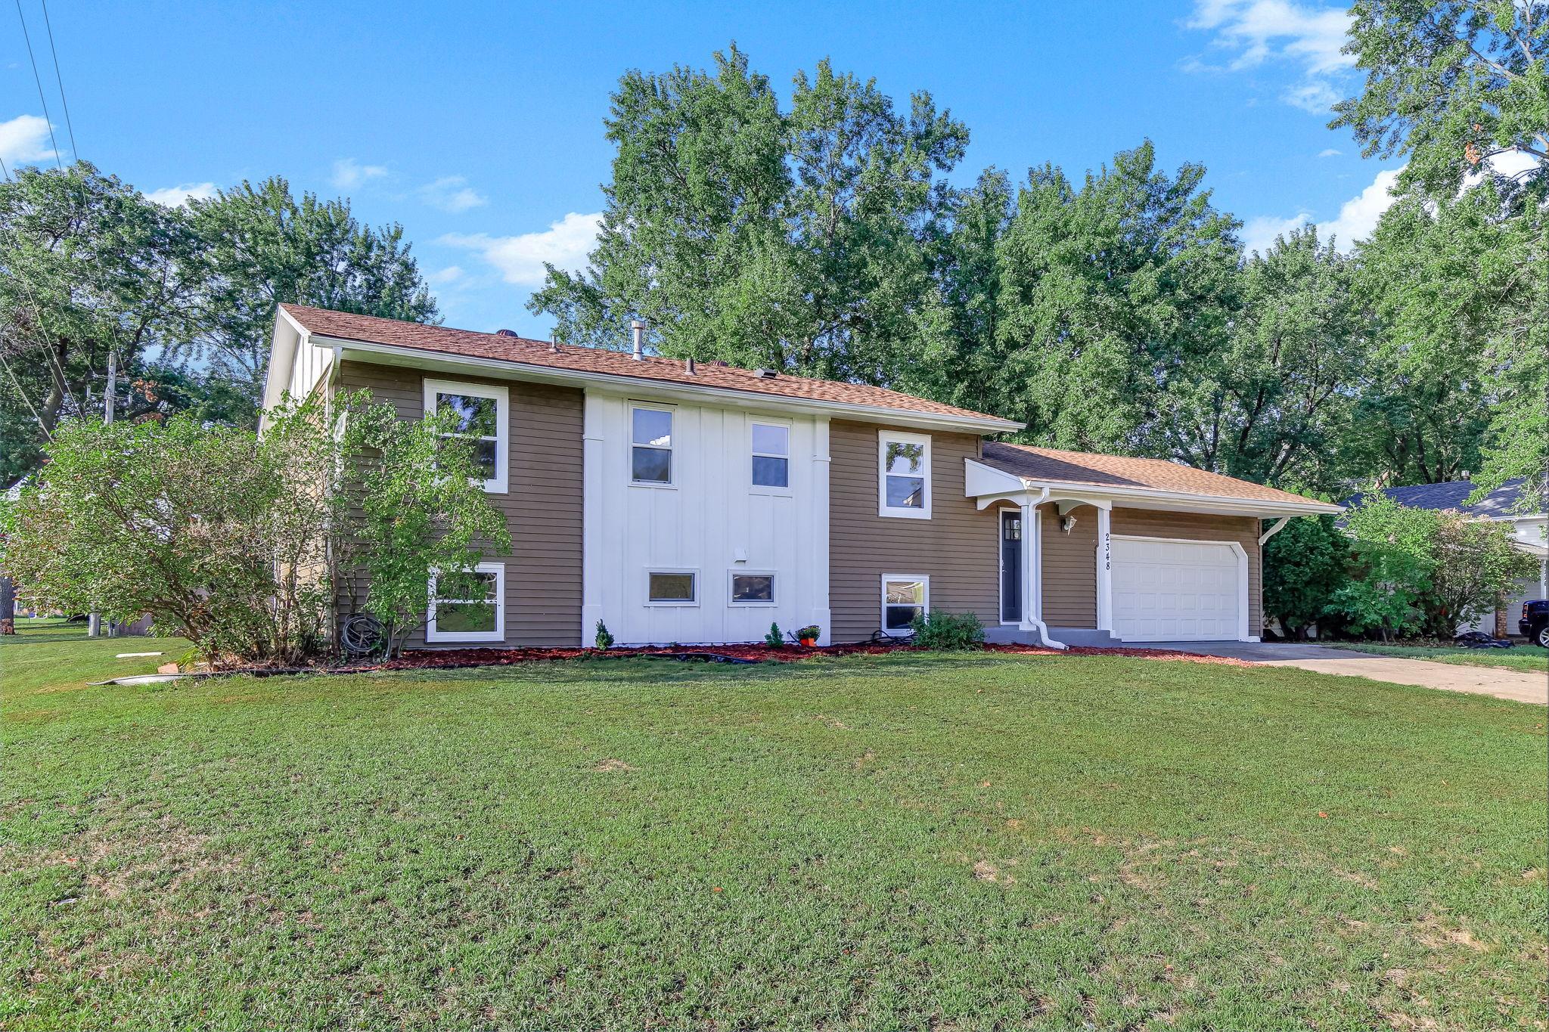
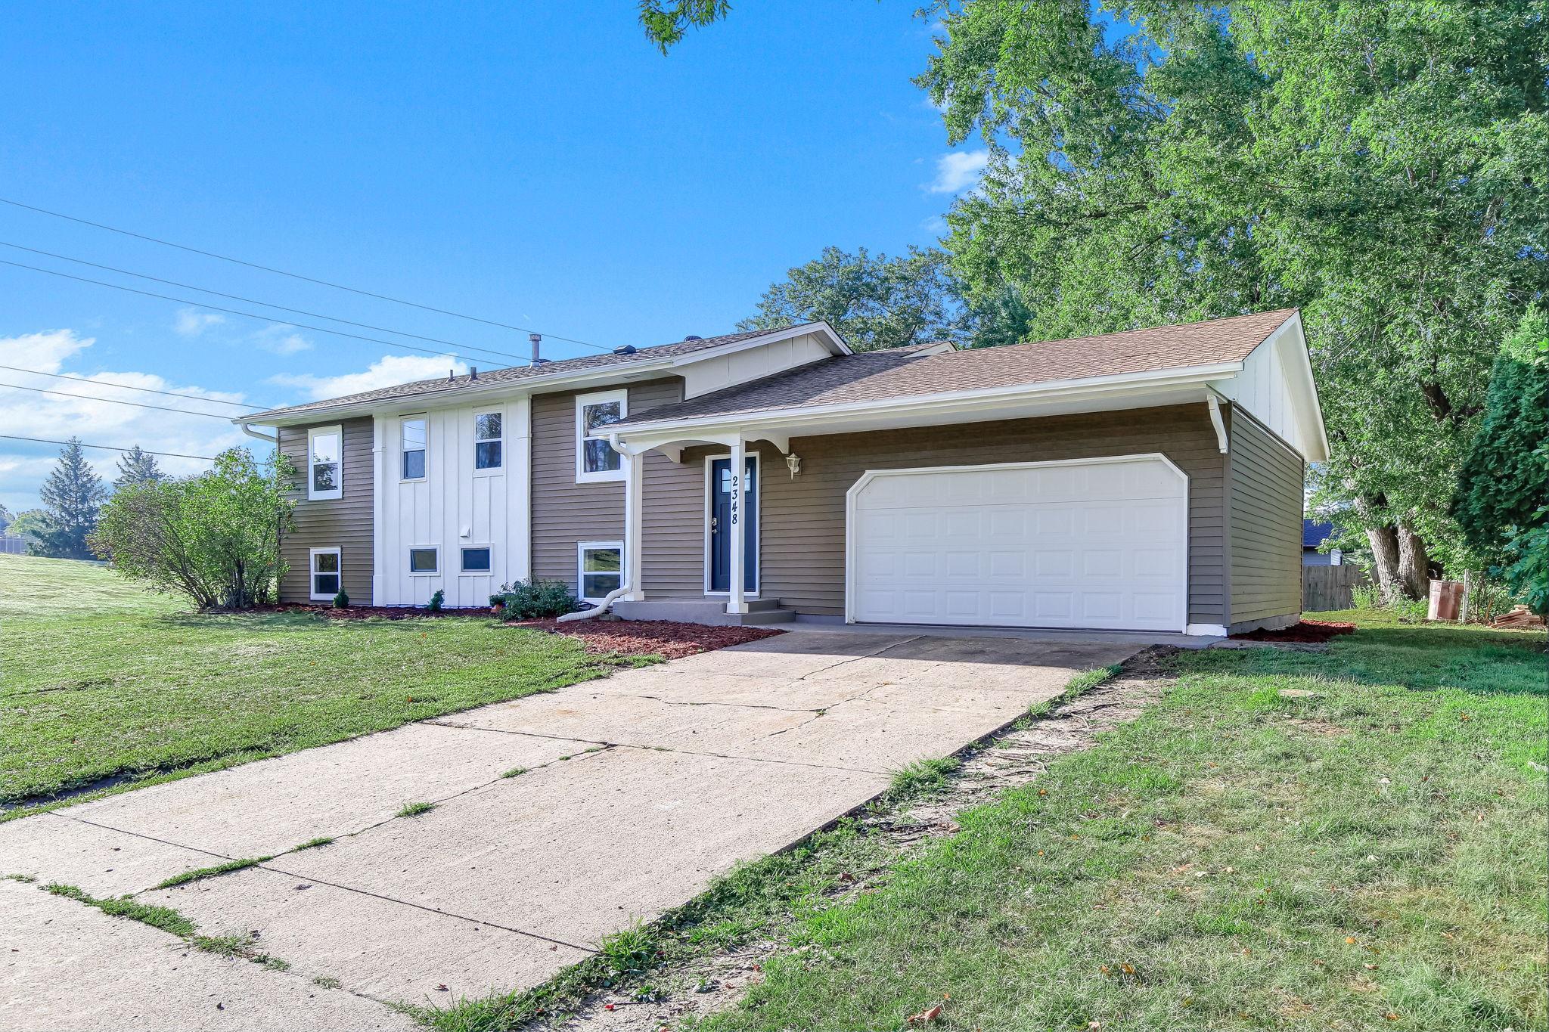
Beautifully updated split-level home at 2348 106th Avenue NW, featuring inviting curb appeal, new windows, a newer roof, and an attached two-car garage.
  1 / 38  
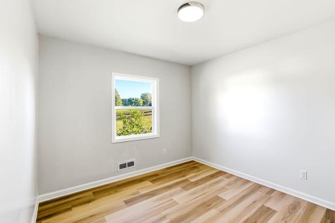
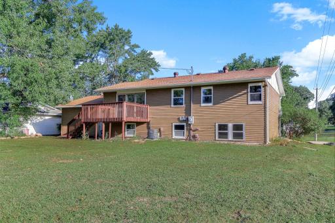
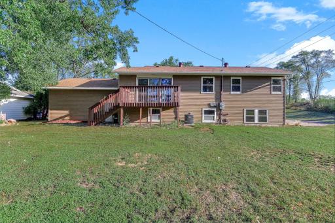
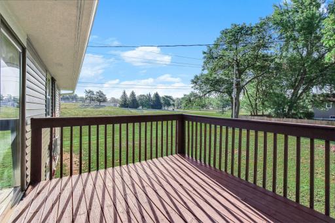
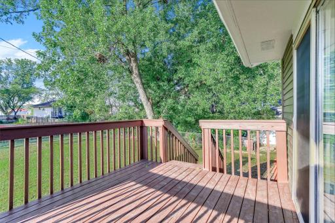
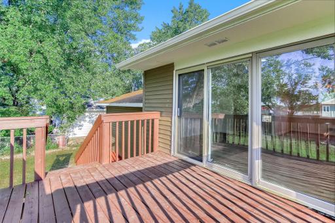
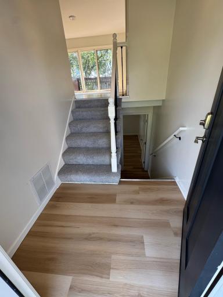
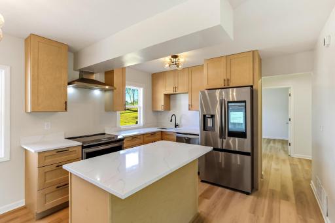
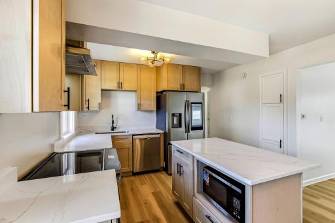
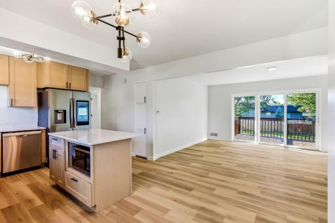
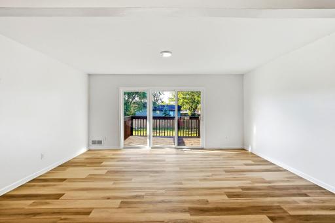
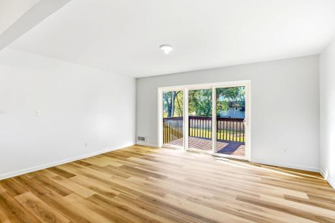
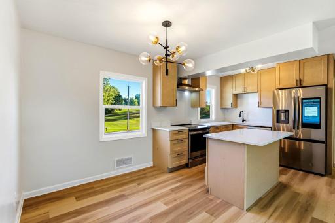
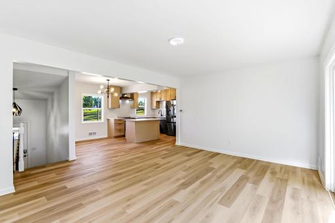
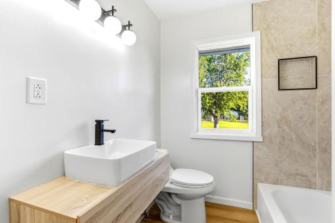
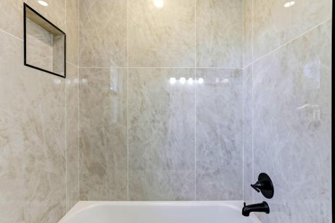
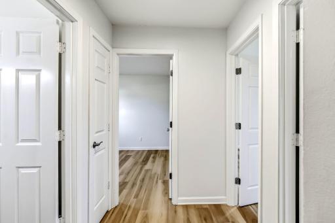
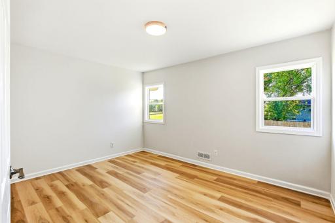
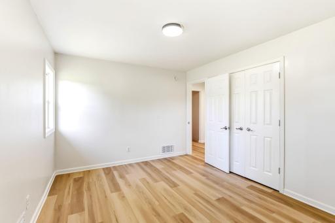
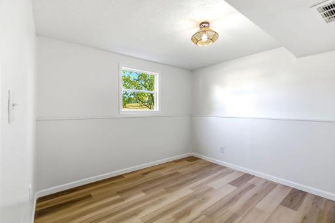
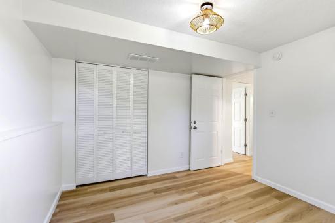
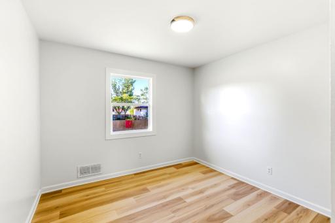
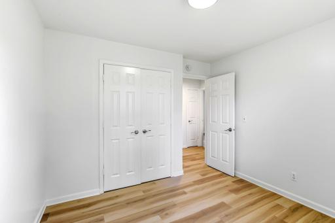
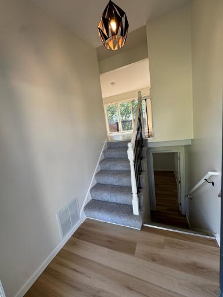
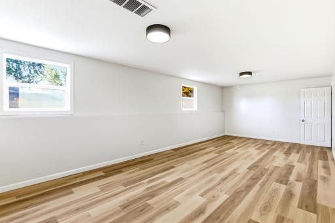
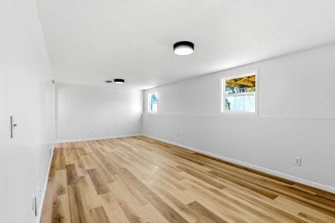
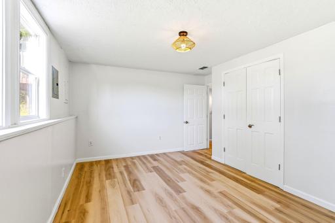
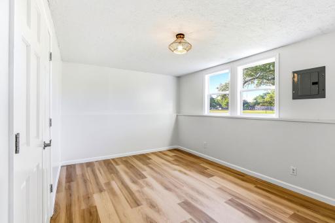
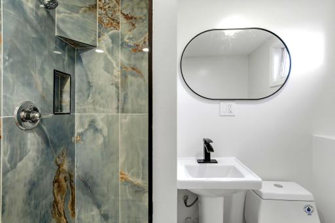
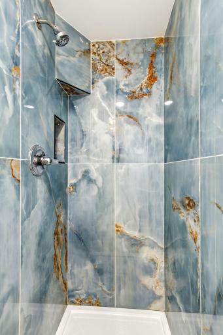
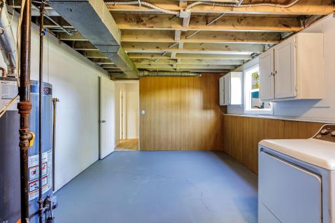
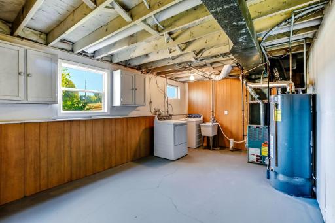
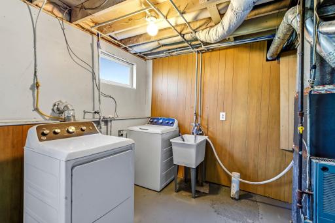
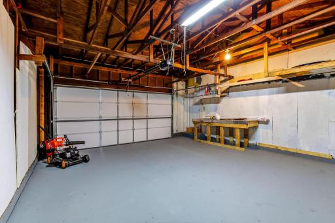
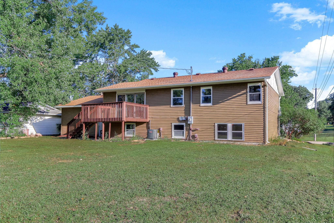
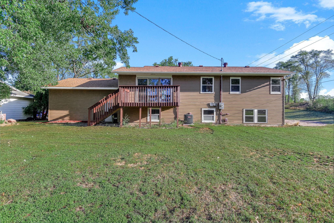
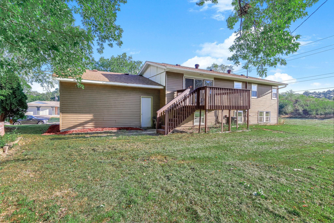
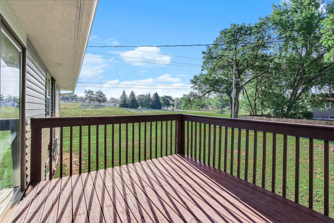
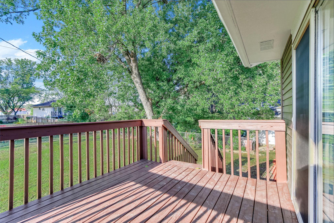
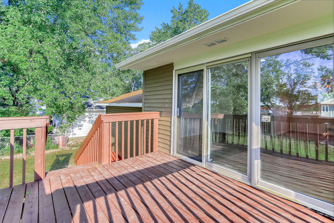
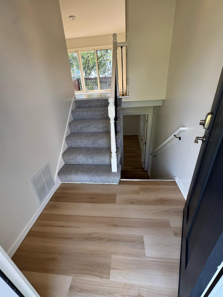
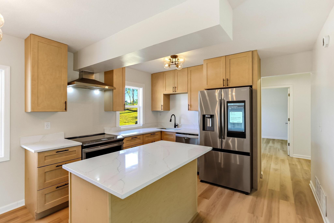
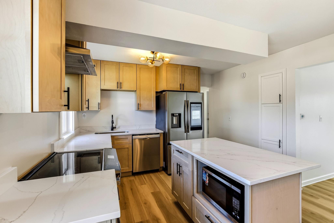
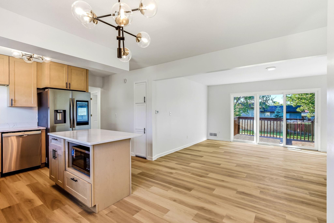
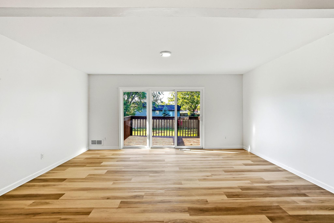
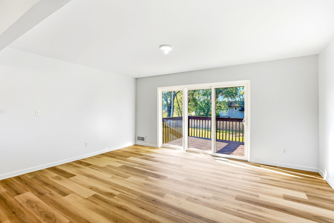
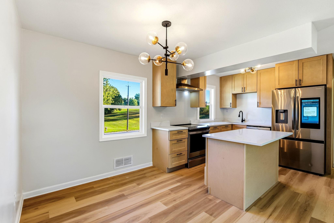
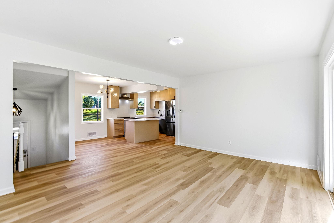
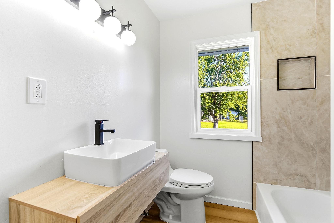
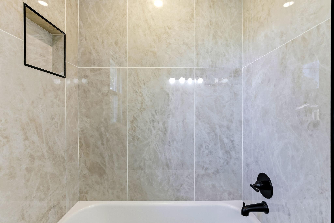
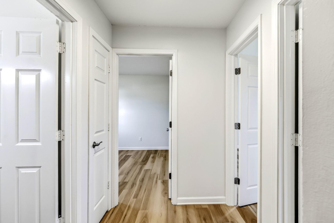
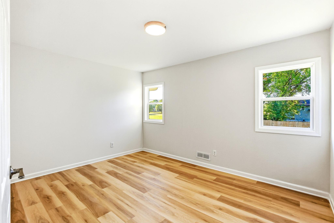
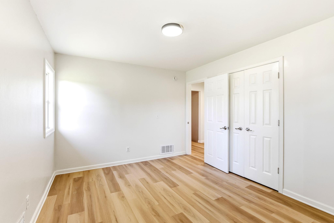
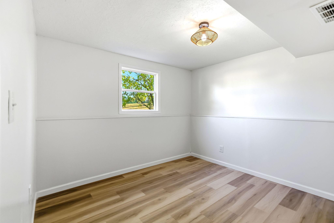
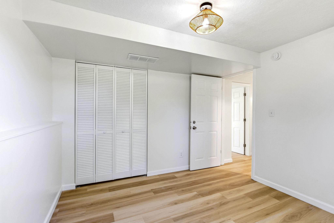
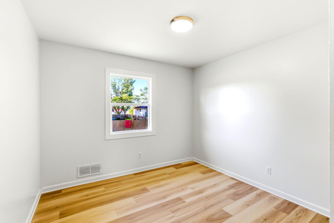
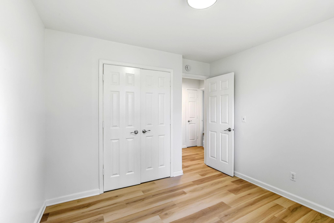
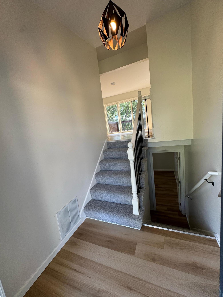
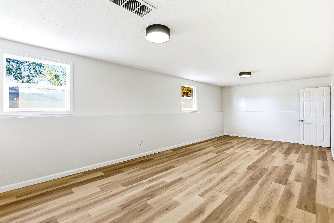
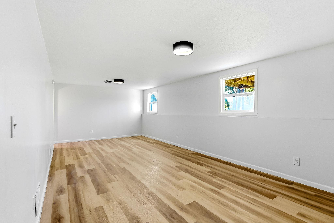
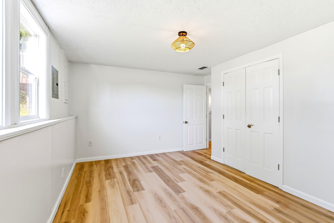
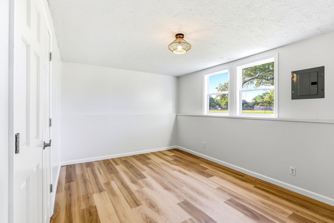
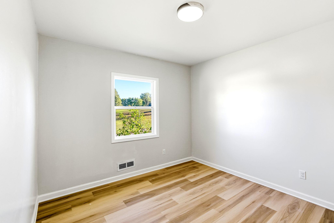
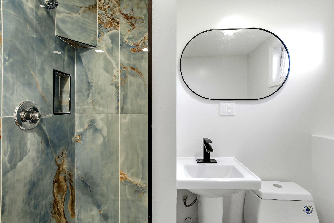
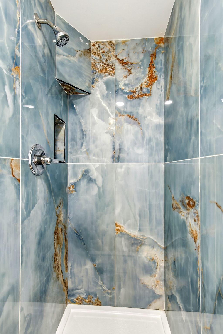
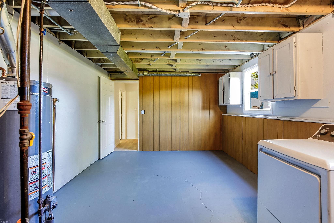
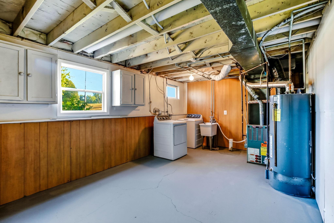
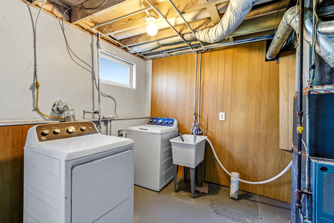
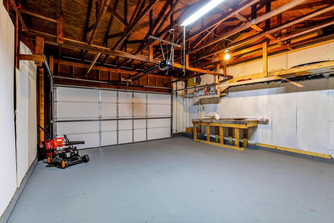
Beautifully updated split-level home at 2348 106th Avenue NW, featuring inviting curb appeal, new windows, a newer roof, and an attached two-car garage. Welcome to 2348 106th Avenue NW—a spacious five-bedroom, two-bathroom home featuring an attached two-car garage, updated windows, and a desirable cul-de-sac location. Freshly painted from top to bottom, inside and out, giving this home a clean, updated appearance and a truly move-in-ready feel. Spacious backyard with mature trees and a raised deck, offering plenty of room for relaxing, entertaining, gardening, or outdoor activities. Enjoy a spacious backyard with mature trees and a raised deck, all tucked away on a peaceful cul-de-sac with limited through traffic. Enjoy added peace of mind with a new roof, new windows, and a new central A/C system, plus a raised deck overlooking the spacious backyard, perfect for relaxing or entertaining. The elevated deck overlooks the spacious backyard, creating the perfect spot to relax while keeping an eye on outdoor activities. Step directly from the living room onto the raised backyard deck ,a wonderful extension of the home for grilling, entertaining, or enjoying peaceful mornings outdoors. Raised backyard deck with plenty of room for outdoor seating, grilling, and enjoying Minnesota’s warmer months. Brand new carpeting and flooring throughout the house. Beautifully renovated open-concept kitchen featuring a large center island, granite countertops, new stainless-steel appliances, modern cabinetry, and new flooring that continues throughout the home, perfect for cooking, gathering, and entertaining. Designed to be the heart of the home, this beautifully renovated kitchen offers abundant cabinetry and storage, generous countertop space, high-end stainless-steel appliances, and a large center island. Super bright, open, and airy layout. The open-concept floor plan connects the renovated kitchen to a spacious living room, creating a bright and welcoming space for everyday living and entertaining. Sliding glass doors provide abundant natural light and convenient access to the backyard Bright and spacious living room featuring new flooring, fresh paint, and large sliding glass doors that fill the space with natural light and provide direct access to the backyard deck. 2348 106th Avenue NW, Coon Rapids, MN 55433 The beautifully renovated kitchen features high-end stainless-steel appliances, including a smart refrigerator, a spacious center island, and a dedicated breakfast area, which is perfect for enjoying casual meals with a view of the backyard. The open-concept floor plan flows seamlessly from the beautifully renovated kitchen into the next space, creating a bright and inviting home ideal for relaxing, gathering, and entertaining. Beautifully renovated main-floor bathroom featuring a modern floating vanity, stylish vessel sink, contemporary black fixtures, and a tiled tub-and-shower surround. Relax in the full-size bathtub surrounded by elegant, large-format stone-look tile extending to the ceiling. Contemporary matte-black fixtures, an oversized rainfall-style showerhead, and a built-in niche complete the clean, spa-inspired design. 2348 106th Avenue NW, Coon Rapids, MN 55433 One of five comfortable bedrooms, featuring new flooring, fresh paint, updated windows, and plenty of natural light. With five bedrooms throughout the home, there is flexibility for family, guests, a home office, or a hobby room. A second view of this bright bedroom highlights the generous double-door closet, clean modern finishes, and flexible layout with plenty of space for comfortable furniture placement. The second bedroom offers fresh paint, new flooring, natural light, and a unique ceiling design accented by a stylish modern light fixture. Its flexible layout makes it ideal as a comfortable bedroom, nursery, or home office. A second view of this bright bedroom highlights the generous double-door closet, clean modern finishes, and flexible layout with plenty of space for comfortable furniture placement. Third bedroom upstairs, another bright and inviting bedroom featuring fresh paint, new flooring, an updated window, and a clean, neutral design ready for the new owner’s personal touch. Another view of the third bedroom main floor Brand new carpeting and flooring throughout the house Spacious lower-level family room offering endless possibilities as a movie room, playroom, home gym, office, or entertainment space. New flooring, fresh paint, modern lighting, and multiple windows create a bright and comfortable place for everyone. This additional view highlights the impressive size of the lower-level family room, with plenty of space to create separate areas for relaxing, entertaining, playing, or working from home. Multiple windows, new flooring, and modern lighting keep the The fourth bedroom, conveniently located on the lower level, offers generous space, new flooring, fresh paint, a modern light fixture, and a large double-door closet. Multiple windows bring in natural light, creating a comfortable and welcoming retreat. The fifth bedroom offers fresh paint, new flooring, an updated window, and plenty of natural light. This flexible space can also serve as a private home office, guest room, or creative studio. Strikingly renovated three-quarter bathroom featuring a walk-in shower with dramatic marble-look tile, built-in niches, a modern pedestal sink, and sleek black accents. The bold finishes create a stylish, spa-inspired space that truly stands out. This gorgeous walk-in shower makes a bold statement with floor-to-ceiling blue and gold marble-look tile, polished fixtures, and two built-in niches for convenient storage. Spacious and functional lower-level laundry and utility room featuring new laundry appliances, built-in cabinetry for extra storage, all-new basement plumbing, and access to the home’s new central A/C system. The open layout also provides plenty of room for organizing household essentials. New washer and dryer and plumbing throughout Spacious attached two-car garage offering more than just parking, with a built-in workbench, overhead storage, bright lighting, and plenty of room for tools, equipment, and seasonal items, an excellent space for projects, hobbies, or organization
Open House (10/04/2026 - 12:00 pm - 2:00 pm)

Property Description
Welcome home to this beautifully updated five-bedroom, two-bath split-entry in Coon Rapids! Offering approximately 1,850 finished square feet, this home features a brand-new kitchen with new appliances, renovated bathrooms, a new roof, new windows, new doors, and a new air-conditioning system, the house has been freshly painted throughout. The lower level provides additional living space and includes all-new plumbing in the basement. A new electrical subpanel was also added as part of the recent improvements. With so many major updates already completed, this inviting home is ready for its next owner to move in and enjoy! The seller is willing to offer up to $5,000 in seller concessions to help with closing costs, an interest rate buydown, or other eligible expenses allowed by your loan program.

Details
Maps
Contract Information
Status: Active
Contingency: None
Current Price: 389900
Original List Price: 389900
ListPrice: 389900
List Date: 2026-09-08
Owner is an Agent?: No
Auction?: No
General Property Information
Common Wall: No
Lot Measurement: Acres
Manufactured Home?: No
Multiple PIDs?: No
New Development: No
Waterfront YN: No
Year Built: 1967
Yearly/Seasonal: Yearly
Zoning: Residential-Single Family
Bedrooms: 5
Baths Total: 2
Bath Full: 1
Bath Three Quarters: 1
Main Floor Total SqFt: 1050
Above Grd Total SqFt: 1050
Below Grd Total SqFt: 800
Total SqFt: 1850
Total Finished Sqft: 1850.00
FireplaceYN: No
Style: (SF) Single Family
Foundation Size: 925
Garage Stalls: 2
Lot Dimensions: 80x135x82x135
Acres: 0.25
Assessment Pending: Unknown
Location Tax and Other Information
House Number: 2348
Street Name: 106th
Street Suffix: Avenue
Street Direction Suffix: NW
Postal City: Coon Rapids
County: Anoka
State: MN
Zip Code: 55433
Complex/Dev/Subdivision: Orrin Thomp R View Terrace 07th
Assessments
Tax With Assessments: 4674
Building Information
Finished SqFt Above Ground: 1050
Finished SqFt Below Ground: 800
Lease Details
Land Leased: Not Applicable
Miscellaneous Information
DP Resource: Yes
Homestead: No
Ownership
Fractional Ownership: No
Parking Characteristics
Garage Square Feet: 700
Public Survey Info
Range#: 24
Section#: 22
Township#: 31
Property Features
Accessible: None
Air Conditioning: Central Air
Appliances: Dishwasher; Disposal; Microwave; Range; Refrigerator; Washer
Basement: Concrete Block; Full
Bath Description: Main Floor Full Bath; 3/4 Basement; Full Basement
Construction Materials: Block; Concrete
Construction Status: Previously Owned
Exterior: Vinyl
Foundation: Concrete Block
Fuel: Natural Gas
Heating: Forced Air
Sellers Terms: Cash; Conventional; FHA; VA
Sewer: City Sewer/Connected
Stories: Bi-Level
Water: City Water/Connected
Room Information
Room Name Dimensions Level
Deck11x9Main
Dining Room11x9Main
Family Room25x12Lower
First (1st) Bedroom14x11Main
Fourth (4th) Bedroom15x10Lower
Kitchen11x9Main
Living Room17x12Main
Second (2nd) Bedroom11x10Main
Third (3rd) Bedroom11x10Main

Listing Office: Fuze Real Estate

Last Updated: October - 03 - 2026

The data relating to real estate for sale on this web site comes in part from the Broker Reciprocity SM Program of the Regional Multiple Listing Service of Minnesota, Inc. The information provided is deemed reliable but not guaranteed. Properties subject to prior sale, change or withdrawal. ©2026 Regional Multiple Listing Service of Minnesota, Inc All rights reserved.

Sunday 4th of October 2026 09:29 AM

218-998-4400