23504 County Road 1, Emily, MN 56447 (MLS# 6788480)
$245,000
Emily, MN 56447
MLS# 6788480
3 beds | 2 baths | 2880 sqft
1 / 15
Property Description
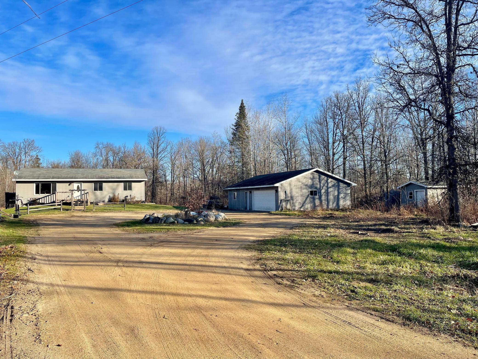
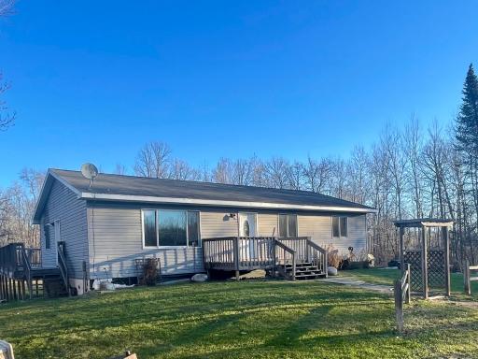
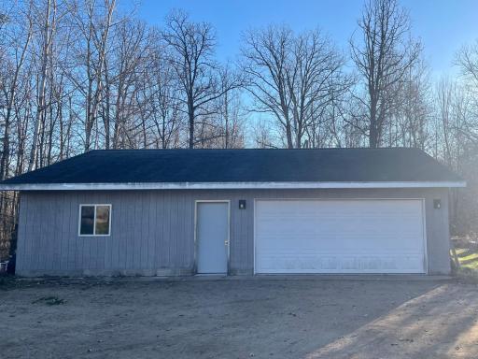
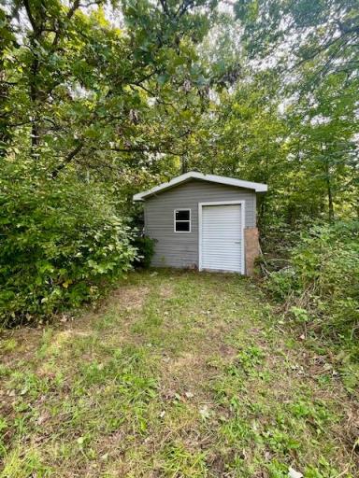
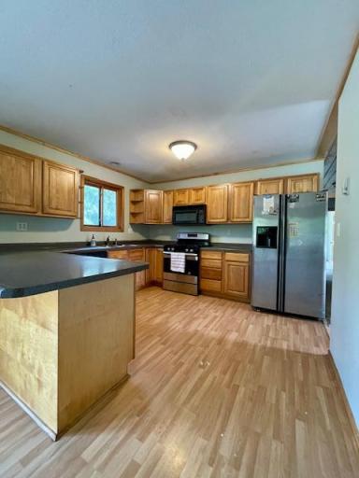
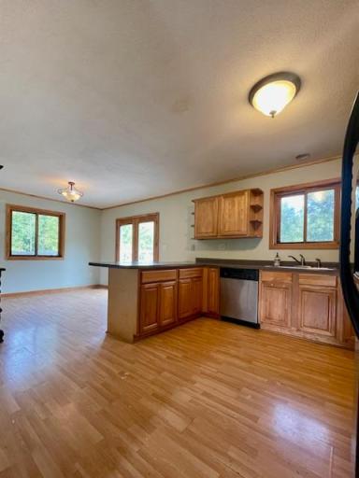
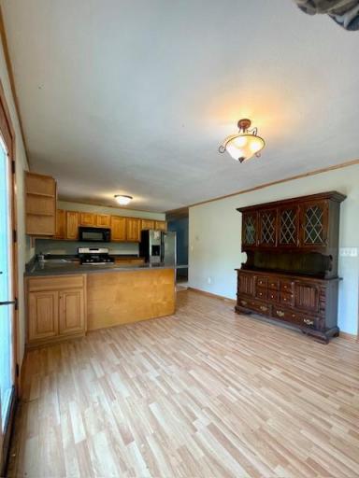
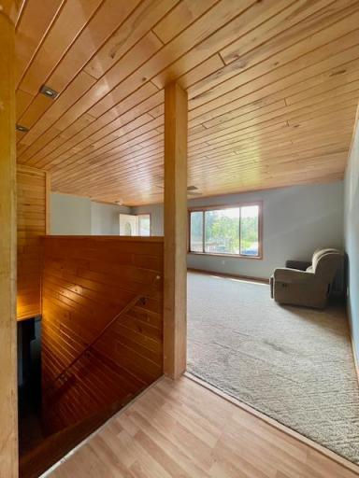
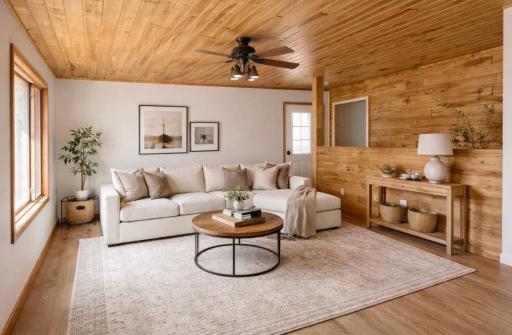
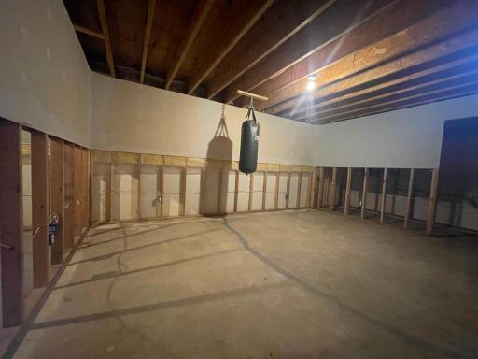
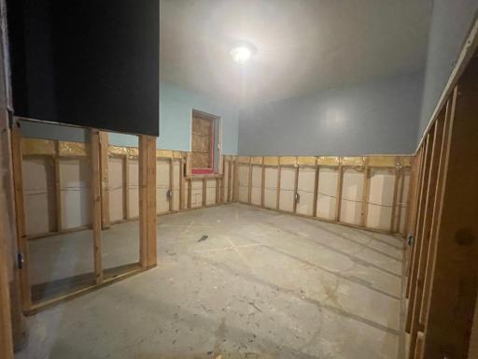
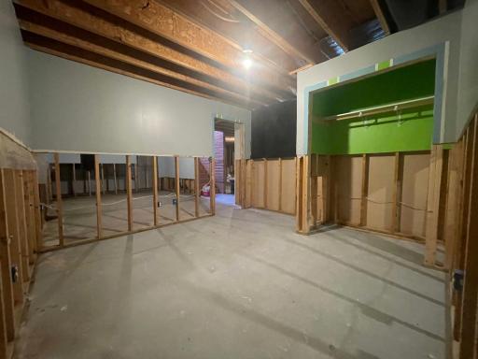
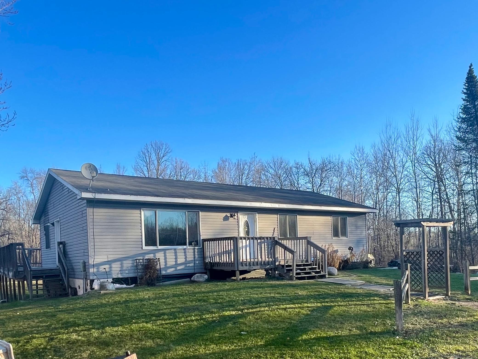
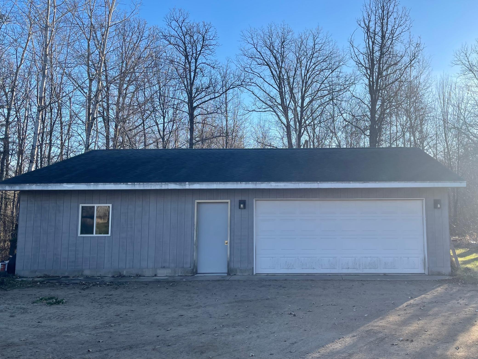
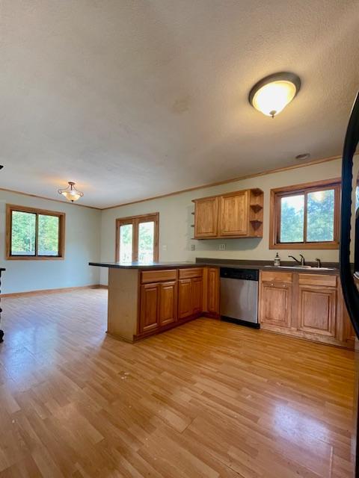
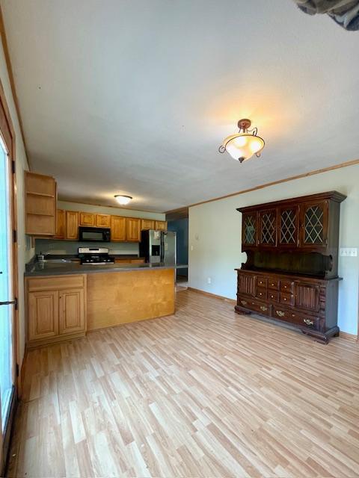
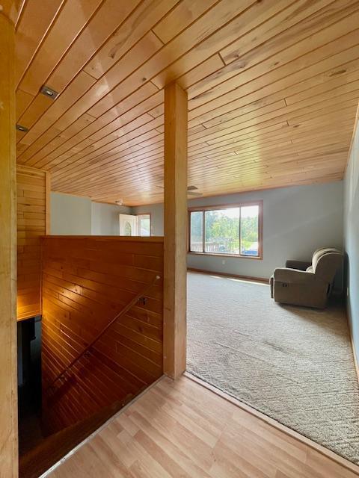
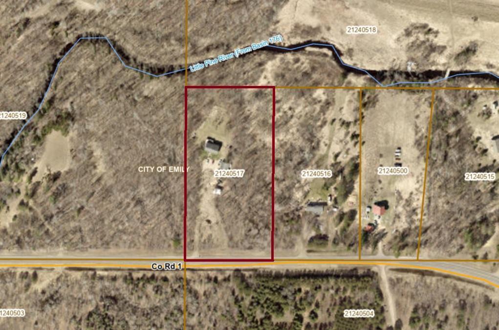
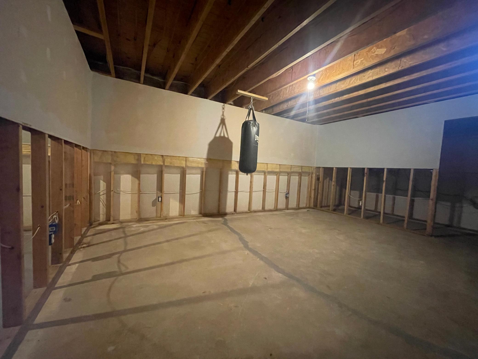
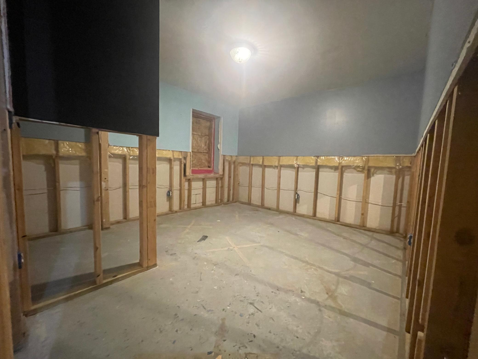
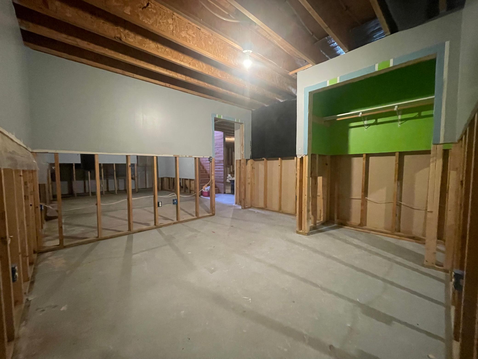
Due to no fault of its own, this Fixer-upper opportunity in the heart of Emily is back on the market and ready for you to come in and bring it back to life! This property sits on a spacious, heavily wooded private 5 acres close to lakes, trails, downtown amenities and some of the best fishing around! This home offers solid bones and plenty of potential for renovation or investment. In-floor heat in both the basement and main level. The basement is framed for three additional large bedrooms, and a third bathroom is plumbed in ready to be finished as well as two large living spaces. Detached oversized 2-car garage includes an insulated, ready-to-be-heated with In-floor heat separate workshop areaâperfect for projects, storage, or hobbies. Peaceful setting with room to expand and a large fully fenced garden with many perennial vegetables and berries. Bring your tools and vision to make this up north property your own!
Details
Maps
Contract Information
Status: Active
Contingency: None
Current Price: 245000
Original List Price: 265000
ListPrice: 245000
List Date: 2025-11-14
Owner is an Agent?: No
Auction?: No
General Property Information
Common Wall: No
Lot Measurement: Acres
Manufactured Home?: No
Multiple PIDs?: No
New Development: No
Waterfront Present: No
Year Built: 2004
Yearly/Seasonal: Yearly
Zoning: Residential-Single Family
Bedrooms: 3
Baths Total: 2
Bath Full: 2
Main Floor Total SqFt: 1440
Above Grd Total SqFt: 1440
Below Grd Total SqFt: 1440
Total SqFt: 2880
Total Finished Sqft: 1440.00
FireplaceYN: No
Style: (SF) Single Family
Foundation Size: 1440
Power Company: Crow Wing Power
Garage Stalls: 2
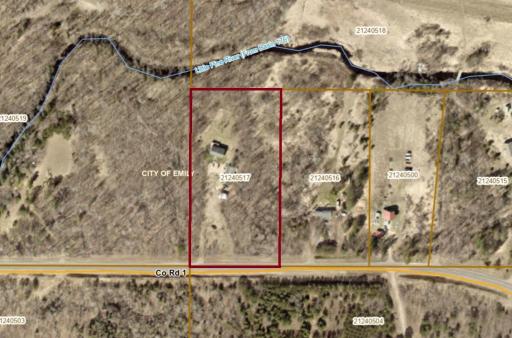
Lot Dimensions: 333x660x333x661
Acres: 5.07
Assessment Pending: No
Location Tax and Other Information
House Number: 23504
Street Name: County Road 1
Postal City: Emily
County: Crow Wing
State: MN
Zip Code: 56447
Assessments
Tax With Assessments: 1896
Basement
Foundation Dimensions: 30x48
Building Information
Finished SqFt Above Ground: 1440
Lease Details
Land Leased: Not Applicable
Miscellaneous Information
DP Resource: Yes
Homestead: Yes
Ownership
Fractional Ownership: No
Parking Characteristics
Garage Dimensions: 28x40
Garage Square Feet: 1120
Public Survey Info
Range#: 26
Section#: 24
Township#: 138
Property Features
Accessible: None
Air Conditioning: None
Amenities Unit: Ceiling Fan(s); Deck; Kitchen Window; Main Floor Primary Bedroom; Paneled Doors; Primary Bedroom Walk-In Closet; Tile Floors; Walk-In Closet; Washer/Dryer Hookup
Appliances: Air-To-Air Exchanger; Cooktop; Dishwasher; Dryer; Fuel Tank - Rented; Microwave; Range; Refrigerator; Washer
Basement: Concrete Block; Drain Tiled; Egress Windows; Full; Storage Space; Sump Pump; Unfinished
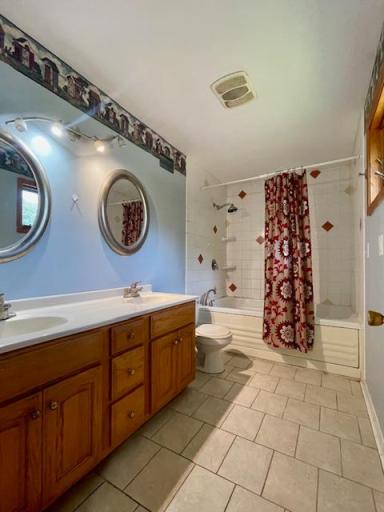
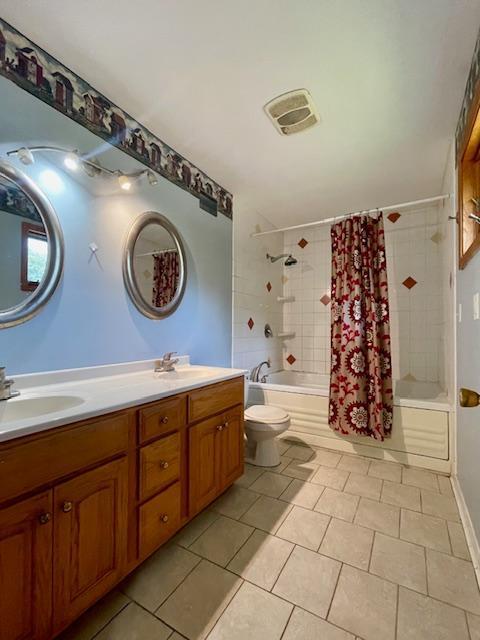
Bath Description: Double Sink; Main Floor 3/4 Bath; Main Floor Full Bath; Full Primary; Private Primary; 3/4 Basement; Jetted Tub
Construction Materials: Block; Concrete; Frame
Construction Status: Previously Owned
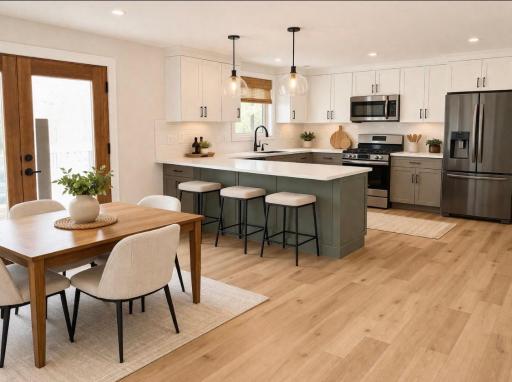
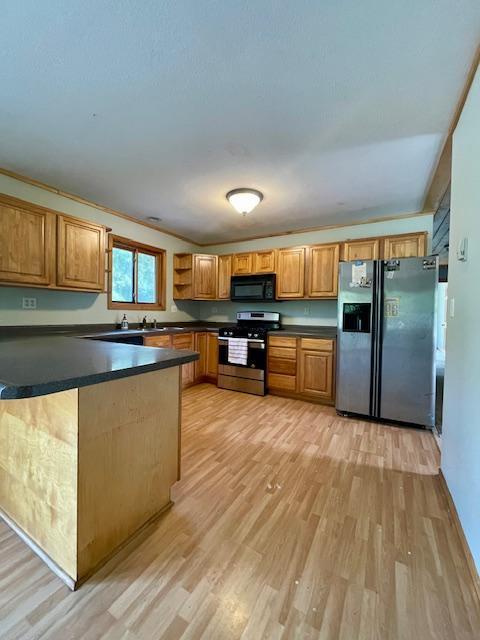
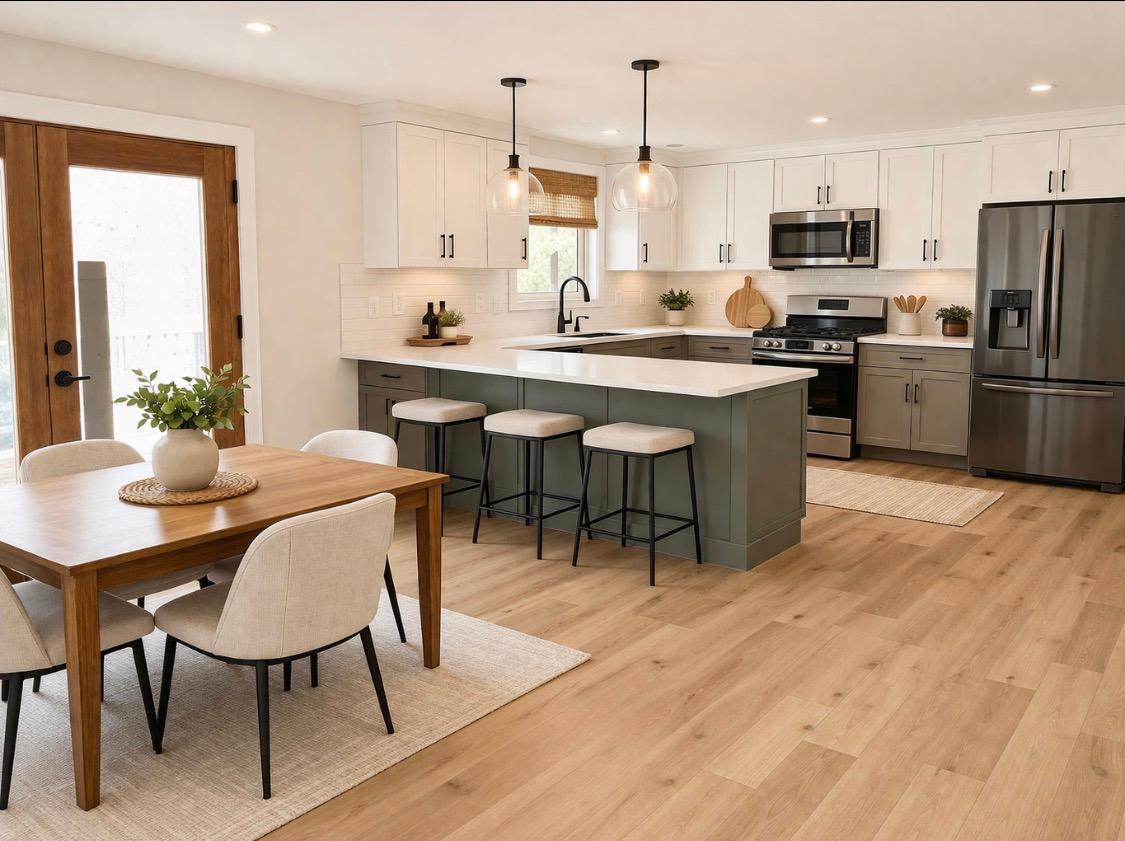
Dining Room Description: Breakfast Bar; Informal Dining Room; Kitchen/Dining Room
Electric: 200+ Amp Service; Circuit Breakers
Exterior: Vinyl
Family Room Characteristics: 2 or More; Lower Level; Main Level
Foundation: Concrete Block
Fuel: Propane; Wood
Heating: Boiler; In-Floor Heating; Wood Stove
Laundry: Lower Level
Lock Box Type: Combo
Lot Description: Tree Coverage - Heavy; Tree Coverage - Medium
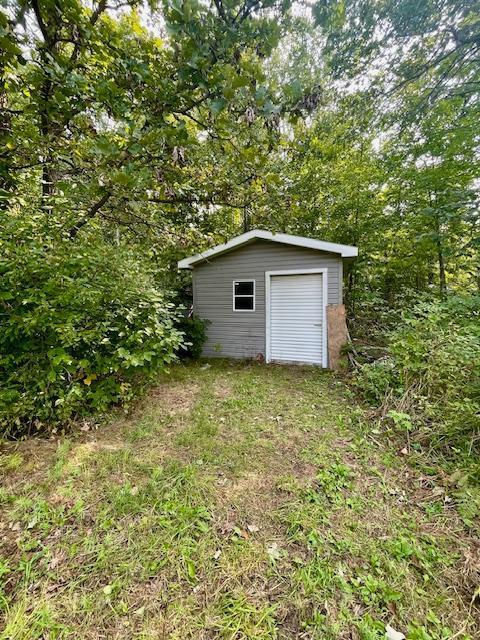
Outbuildings: Additional Garage; Workshop
Pool Description: None
Property Subtype: Acreage; Ranch-Style Home; Rural Residential
Road Frontage: County Road; Paved Streets
Road Responsibility: Public Maintained Road
Roof: Age Over 8 Years; Asphalt Shingles
Sewer: Mound Septic; Private Sewer; Septic System Compliant - Yes
Special Search: 3 BR on One Level; Main Floor Bedroom; Main Floor Primary; Primary Bdr Suite
Stories: One
Topography: Wooded; High Ground; Level; Low Land
Water: 4-Inch Submersible; Drilled; Private; Well
Room Information
| Room Name | Dimensions | Level |
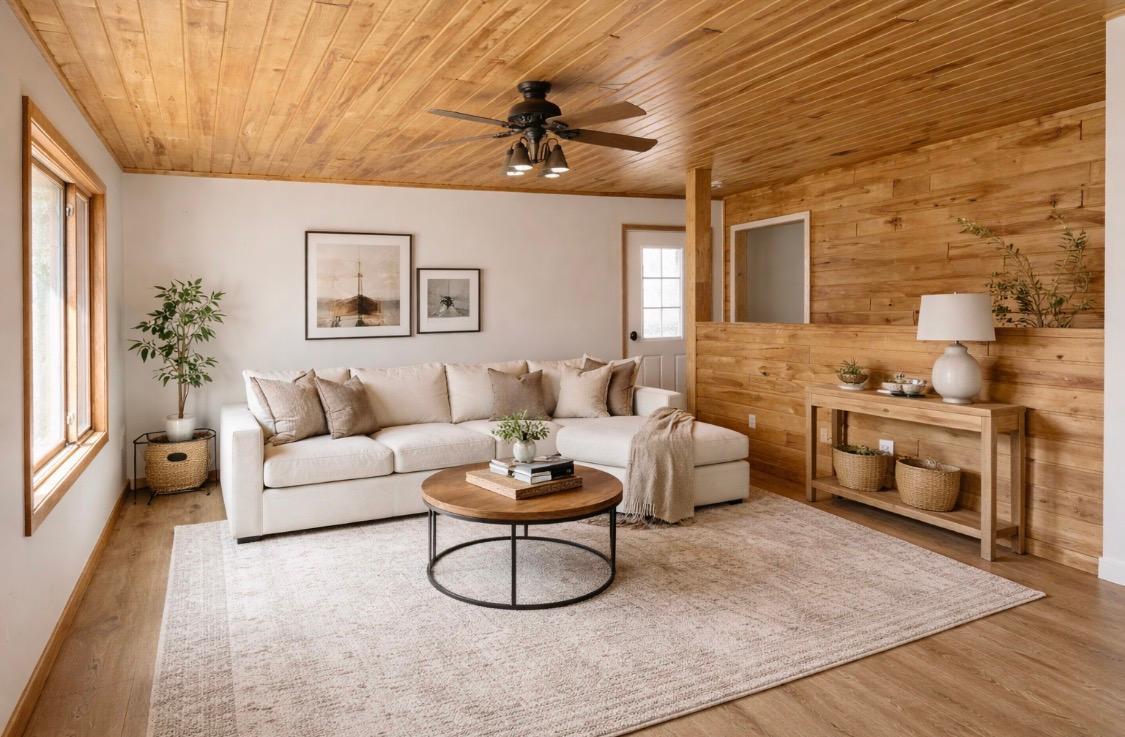
| Living Room | 13x21 | Lower |
| Living Room | 13x21 | Main |
| Fifth (5th) Bedroom | 11x12 | Lower |
| Sixth (6th) Bedroom | 15x9 | Lower |
| Flex Room | Lower | |
| First (1st) Bedroom | 12x15.5 | Main |
| Second (2nd) Bedroom | 13x13 | Main |
| Third (3rd) Bedroom | 13x10 | Main |
| Kitchen | 11.5x12 | Main |
| Dining Room | 11.5x11 | Main |
| Bathroom | Main | |
| Fourth (4th) Bedroom | 11x12 | Lower |
Listing Office: LPT Realty, LLC.
Last Updated: May - 28 - 2026

The data relating to real estate for sale on this web site comes in part from the Broker Reciprocity SM Program of the Regional Multiple Listing Service of Minnesota, Inc. The information provided is deemed reliable but not guaranteed. Properties subject to prior sale, change or withdrawal. ©2024 Regional Multiple Listing Service of Minnesota, Inc All rights reserved.
Saturday 30th of May 2026 12:07 PM

218-998-4400
Mohagen Real Estate


Let's Connect

Mohagen Real Estate
sue@MohagenRealEstate.com
Office: 218-998-4400
Cell: 218-731-7376

Mohagen Real Estate is licensed in the State of Minnesota