2351 Bayless Place, Saint Paul, MN 55114 (MLS# 6582083)
$515,000
Saint Paul, MN 55114
MLS# 6582083
Status: Closed
4 beds | 4 baths | 3175 sqft
1 / 47
Property Description
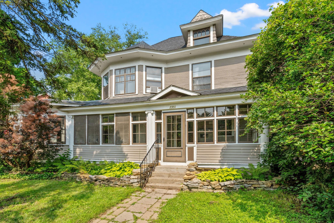
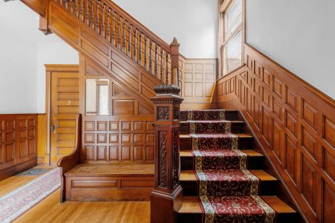
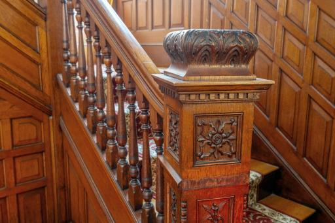
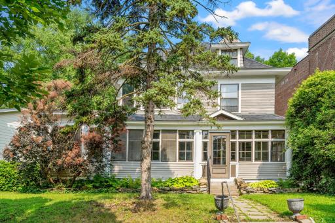
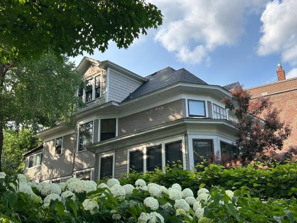
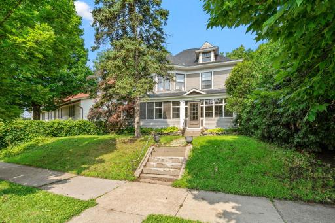
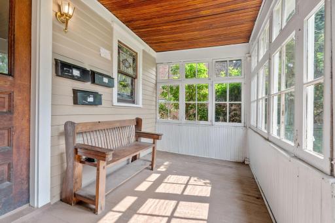
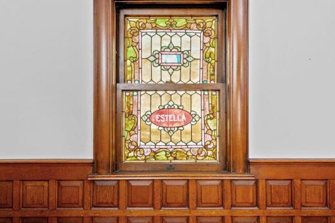
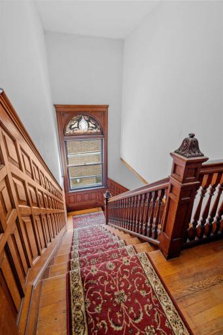
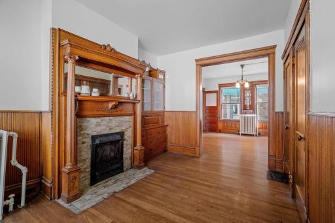
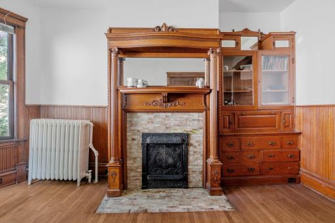
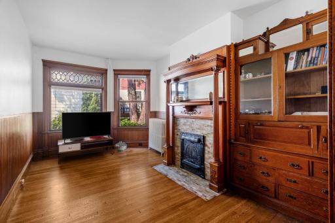
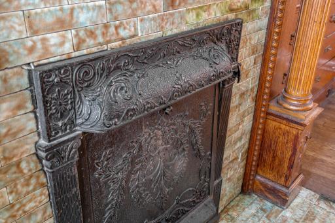
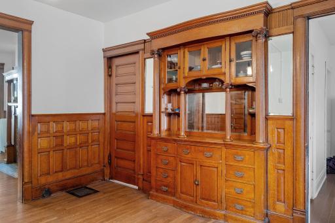
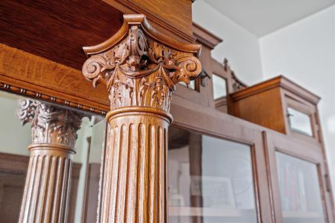
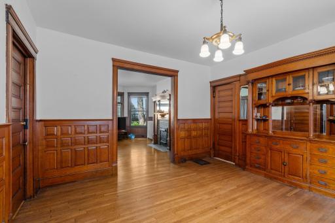
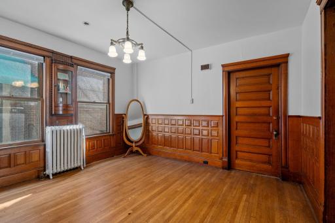
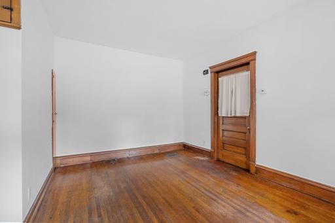
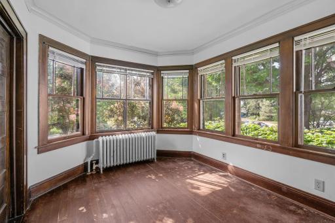
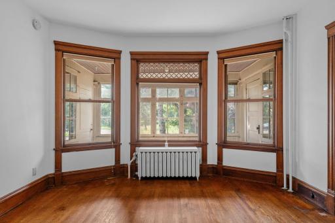
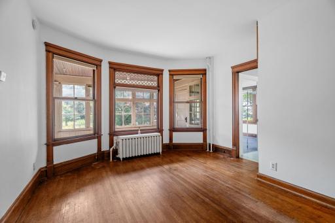
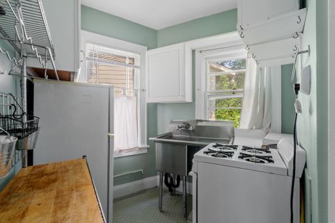
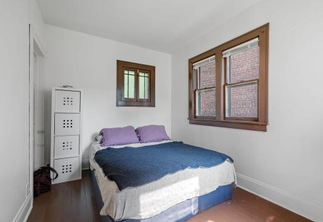
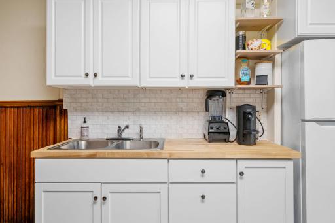
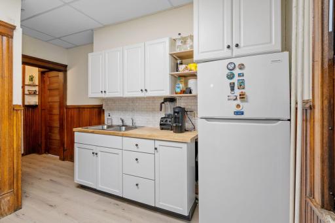
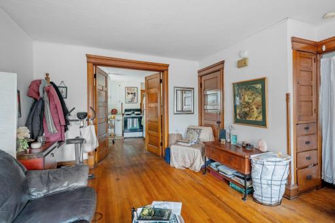
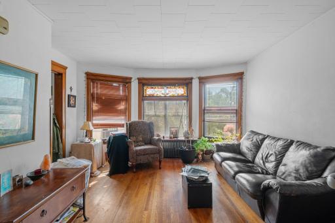
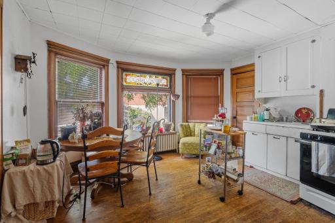
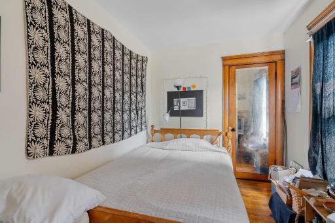
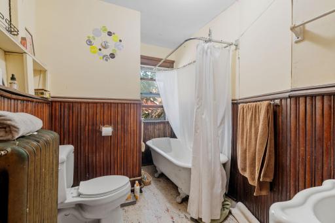
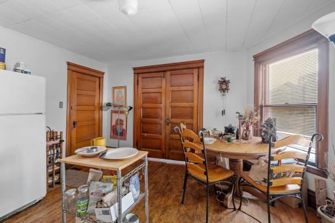
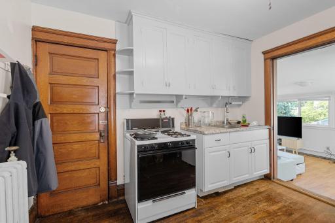
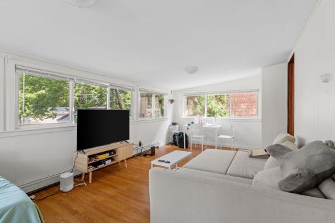
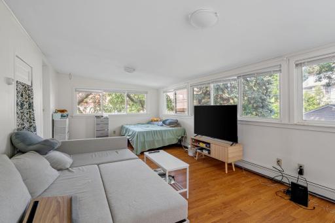
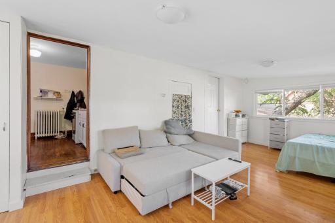
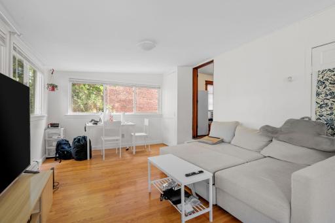
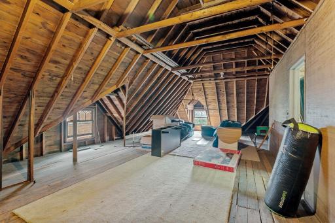
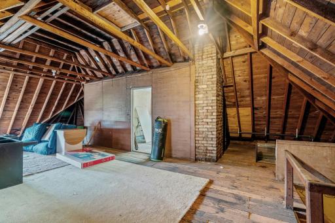
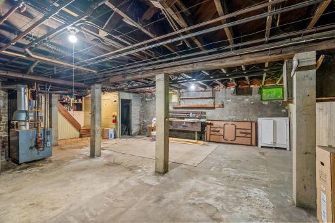
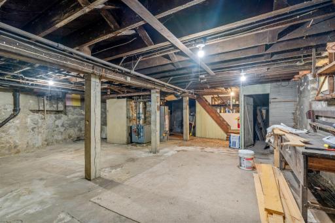
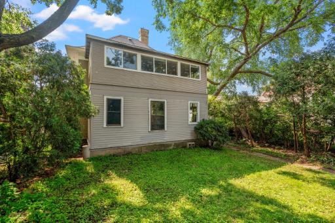
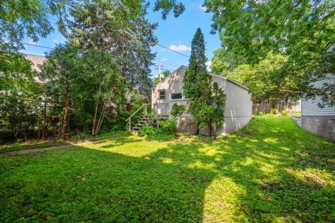
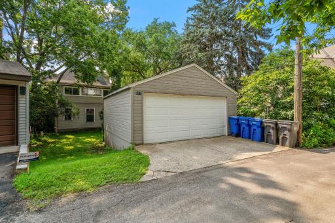
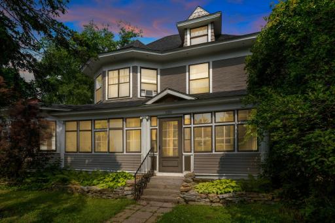
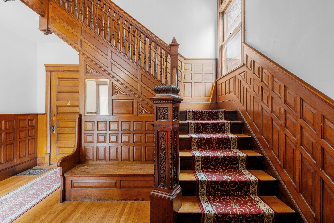
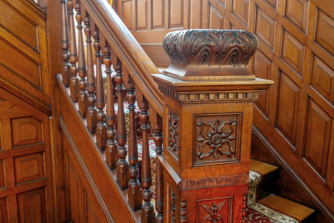
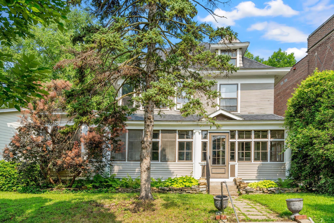
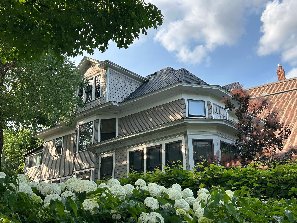
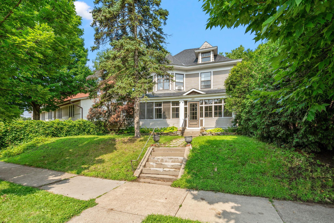
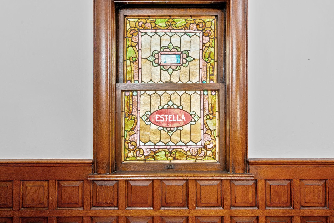
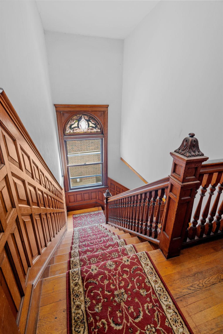
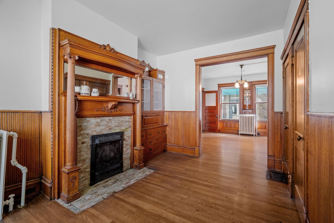
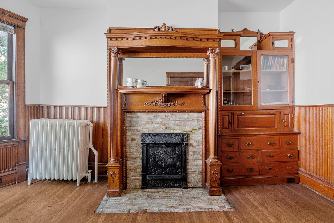
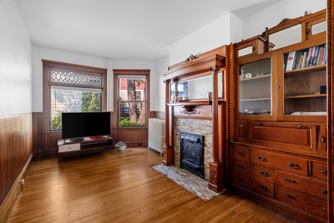
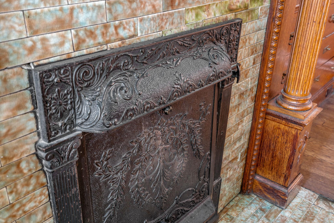
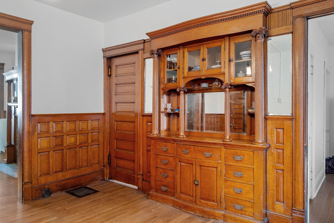
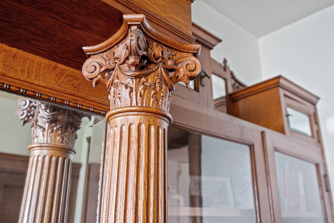
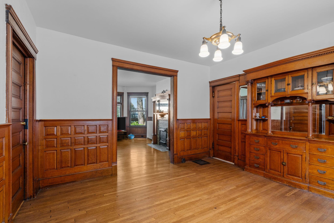
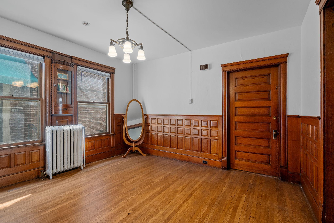
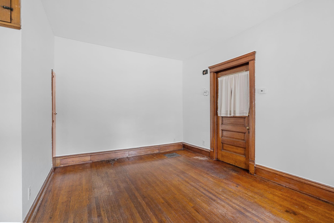
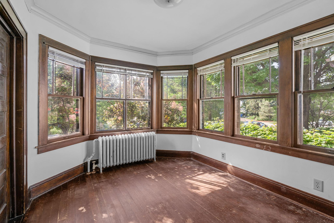
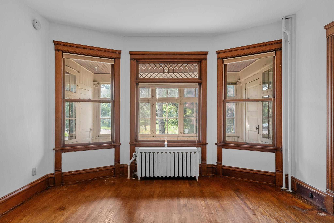
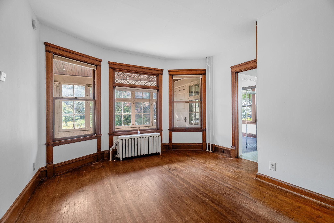
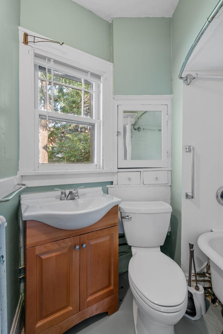
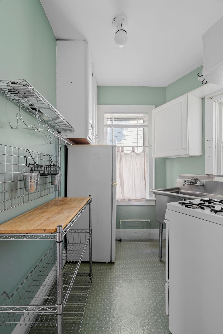
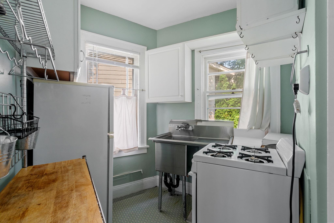
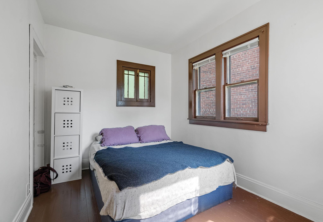
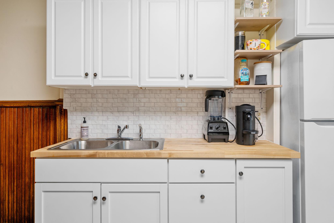
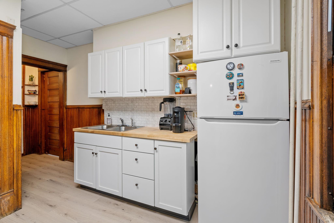
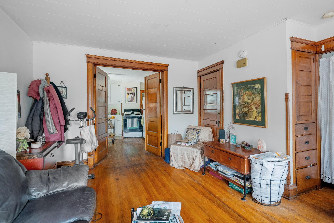
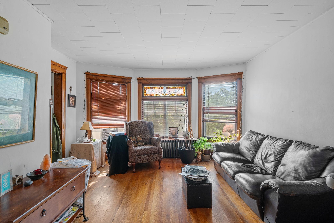
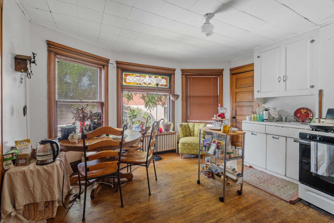
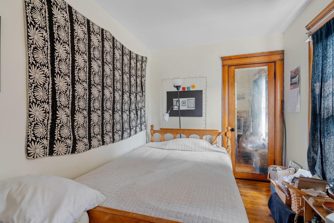
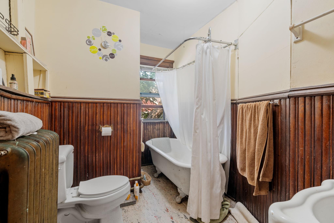
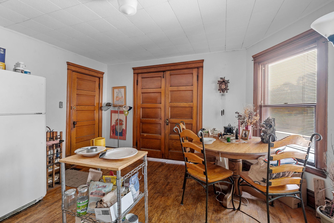
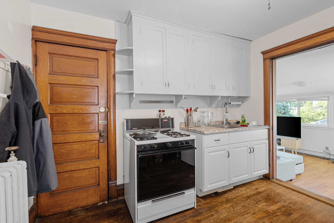
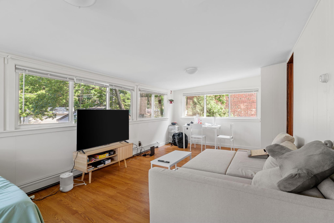
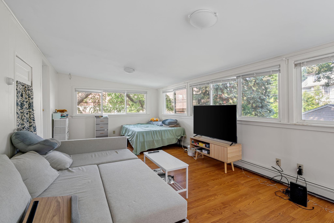
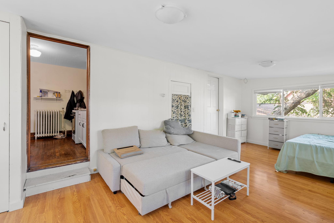
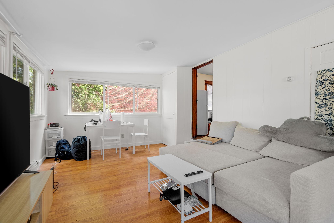
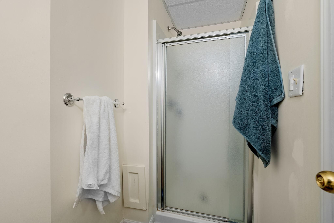
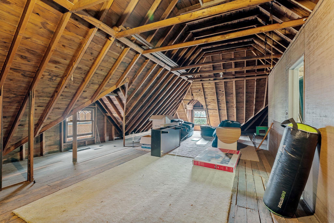
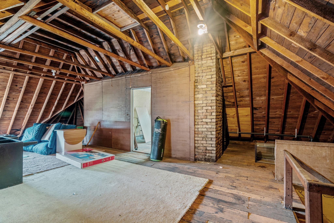
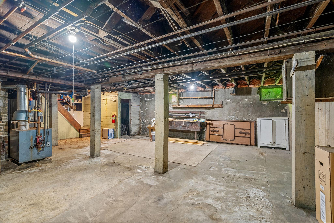
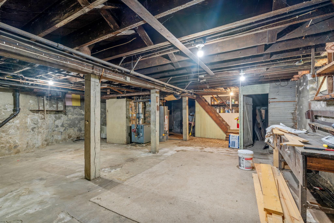
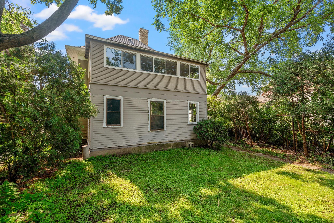
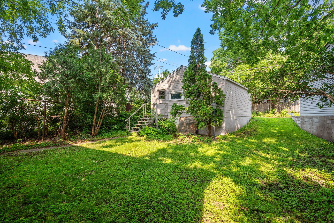
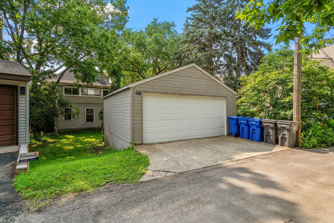
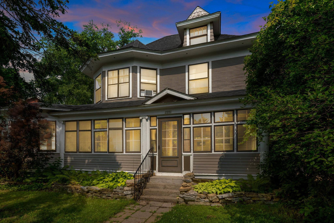
Rental properties like this do not come around very often. This late Victorian home was built for a prominent local businessman and his family on gorgeous Hampden Park just after the turn of the century. Its historic millwork, wood paneling, carved pillars and embellishments, oak hardwood floors, and other stunning Victorian details are still in tact. The pictures do not do this property justice. Tenants love how this property looks proudly over Hampden Park and borders a quiet church, this property is located within a very short walk of three soccer fields, a jungle gym, two open parks, a co-op, two coffeeshops, cafes, one of the Twin Cities best new restaurants (Herbst Eatery), bus routes, Hardware stores, both campuses of the U of M, and so much more. This home presents its future owner with so many options: finish the basement into a fifth unit, finish the attic into a sixth unit. Or combine the two main level units into a huge owner's unit and operate the two upper units with a triplex setup. Or combine the two upper units and owner occupy the main level, and function as a duplex. Or keep the four units as-is and make the massive vaulted attic an owner's unit. Or convert the whole thing quite easily back into a gorgeous large Victorian home. There is a ton of storage in the basement and oversized garage. Location location location. This property is located in one of the "hidden gem" neighborhoods of St. Paul. You and your tenants will be hard pressed to find a more respectable, historic, charming neighborhood. The private, large back yard is another great feature. Many tenants are MTM and unit 1 on the main level is vacant. An owner occupant could move in immediately. Schedule a showing today!
Details
Maps
Contract Information
Status: Closed
Off Market Date: 2025-04-28
Contingency: None
Current Price: 486000
Closed Date: 2025-05-27
Original List Price: 525000
ListPrice: 515000
Sales Close Price: 486000
List Date: 2024-08-09
Owner is an Agent?: Yes
Auction?: No
General Property Information
Lot Measurement: Acres
Multiple PIDs?: No
Waterfront Present: No
Year Built: 1902
Yearly/Seasonal: Yearly
Zoning: Residential-Multi-Family
Bedrooms: 4
Baths Total: 4
Main Floor Total SqFt: 1800
Above Ground SqFt: 3175
Total SqFt: 3175
Foundation Size: 1230
Style: (MF) Four Plex
Total Finished Sqft: 3175.00
Garage Stalls: 2
Lot Dimensions: 150x57
Acres: 0.14
Assessment Pending: Unknown
Location Tax and Other Information
House Number: 2351
Street Name: Bayless
Street Suffix: Place
Postal City: Saint Paul
County: Ramsey
State: MN
Zip Code: 55114
Complex/Dev/Subdivision: St Anthony Park Add
Assessments
Tax With Assessments: 9750
Building Information
Finished SqFt Above Ground: 3175
Income and Expenses
Annual Caretaker Expense: 600
Annual Electric Expense: 250
Annual Fuel Expense: 3550
Annual Gross Expenses: 11800
Annual Gross Income: 46310
Annual Insurance Expense: 3000
Annual Maintenance Expense: 2000
Annual Net Income: 32650
Annual Repair Expense: 900
Annual Trash Expense: 1200
Annual Water/Sewer Expense: 700
Total Annual Expenses: 11800
Lease Details
Land Leased: Not Applicable
Miscellaneous Information
DP Resource: Yes
Homestead: No
Ownership
Fractional Ownership: No
Parking Characteristics
Garage Dimensions: 21x20
Garage Door Height: 7
Garage Door Width: 18
Garage Square Feet: 420
Public Survey Info
Range#: 23
Section#: 29
Township#: 29
Unit 1
Furnished?: No
Leased?: No
Level: Main Level
Unit Number: 1
Annual Rent: 11880
Finished SqFt: 550
Full Baths: 1
Monthly Rent: 990
No. of Units Like This: 1
Total Baths: 1
Total Bedrooms: 1
Total Rooms: 5
Unit 2
Furnished?: No
Lease Expiration Date: 2025-03-31
Leased?: Yes
Level: Main Level
Unit Number: 2
# of Fireplaces: 1
Annual Rent: 12000
Finished SqFt: 800
Full Baths: 1
Monthly Rent: 1080
No. of Units Like This: 1
Total Baths: 1
Total Bedrooms: 1
Total Rooms: 5
Unit 3
Furnished?: No
Lease Expiration Date: 2025-08-31
Leased?: Yes
Level: 2nd Level
Unit Number: 3
3/4 Baths: 1
Annual Rent: 11280
Finished SqFt: 750
Monthly Rent: 970
No. of Units Like This: 1
Total Baths: 1
Total Bedrooms: 1
Total Rooms: 5
Unit 4
Furnished?: No
Lease Expiration Date: 2024-11-01
Leased?: Yes
Unit Number: 4
Annual Rent: 9768
Finished SqFt: 700
Full Baths: 1
Monthly Rent: 814
No. of Units Like This: 1
Total Baths: 1
Total Bedrooms: 1
Total Rooms: 5
Unit Details
Total Units: 4
Property Features
Accessible: None
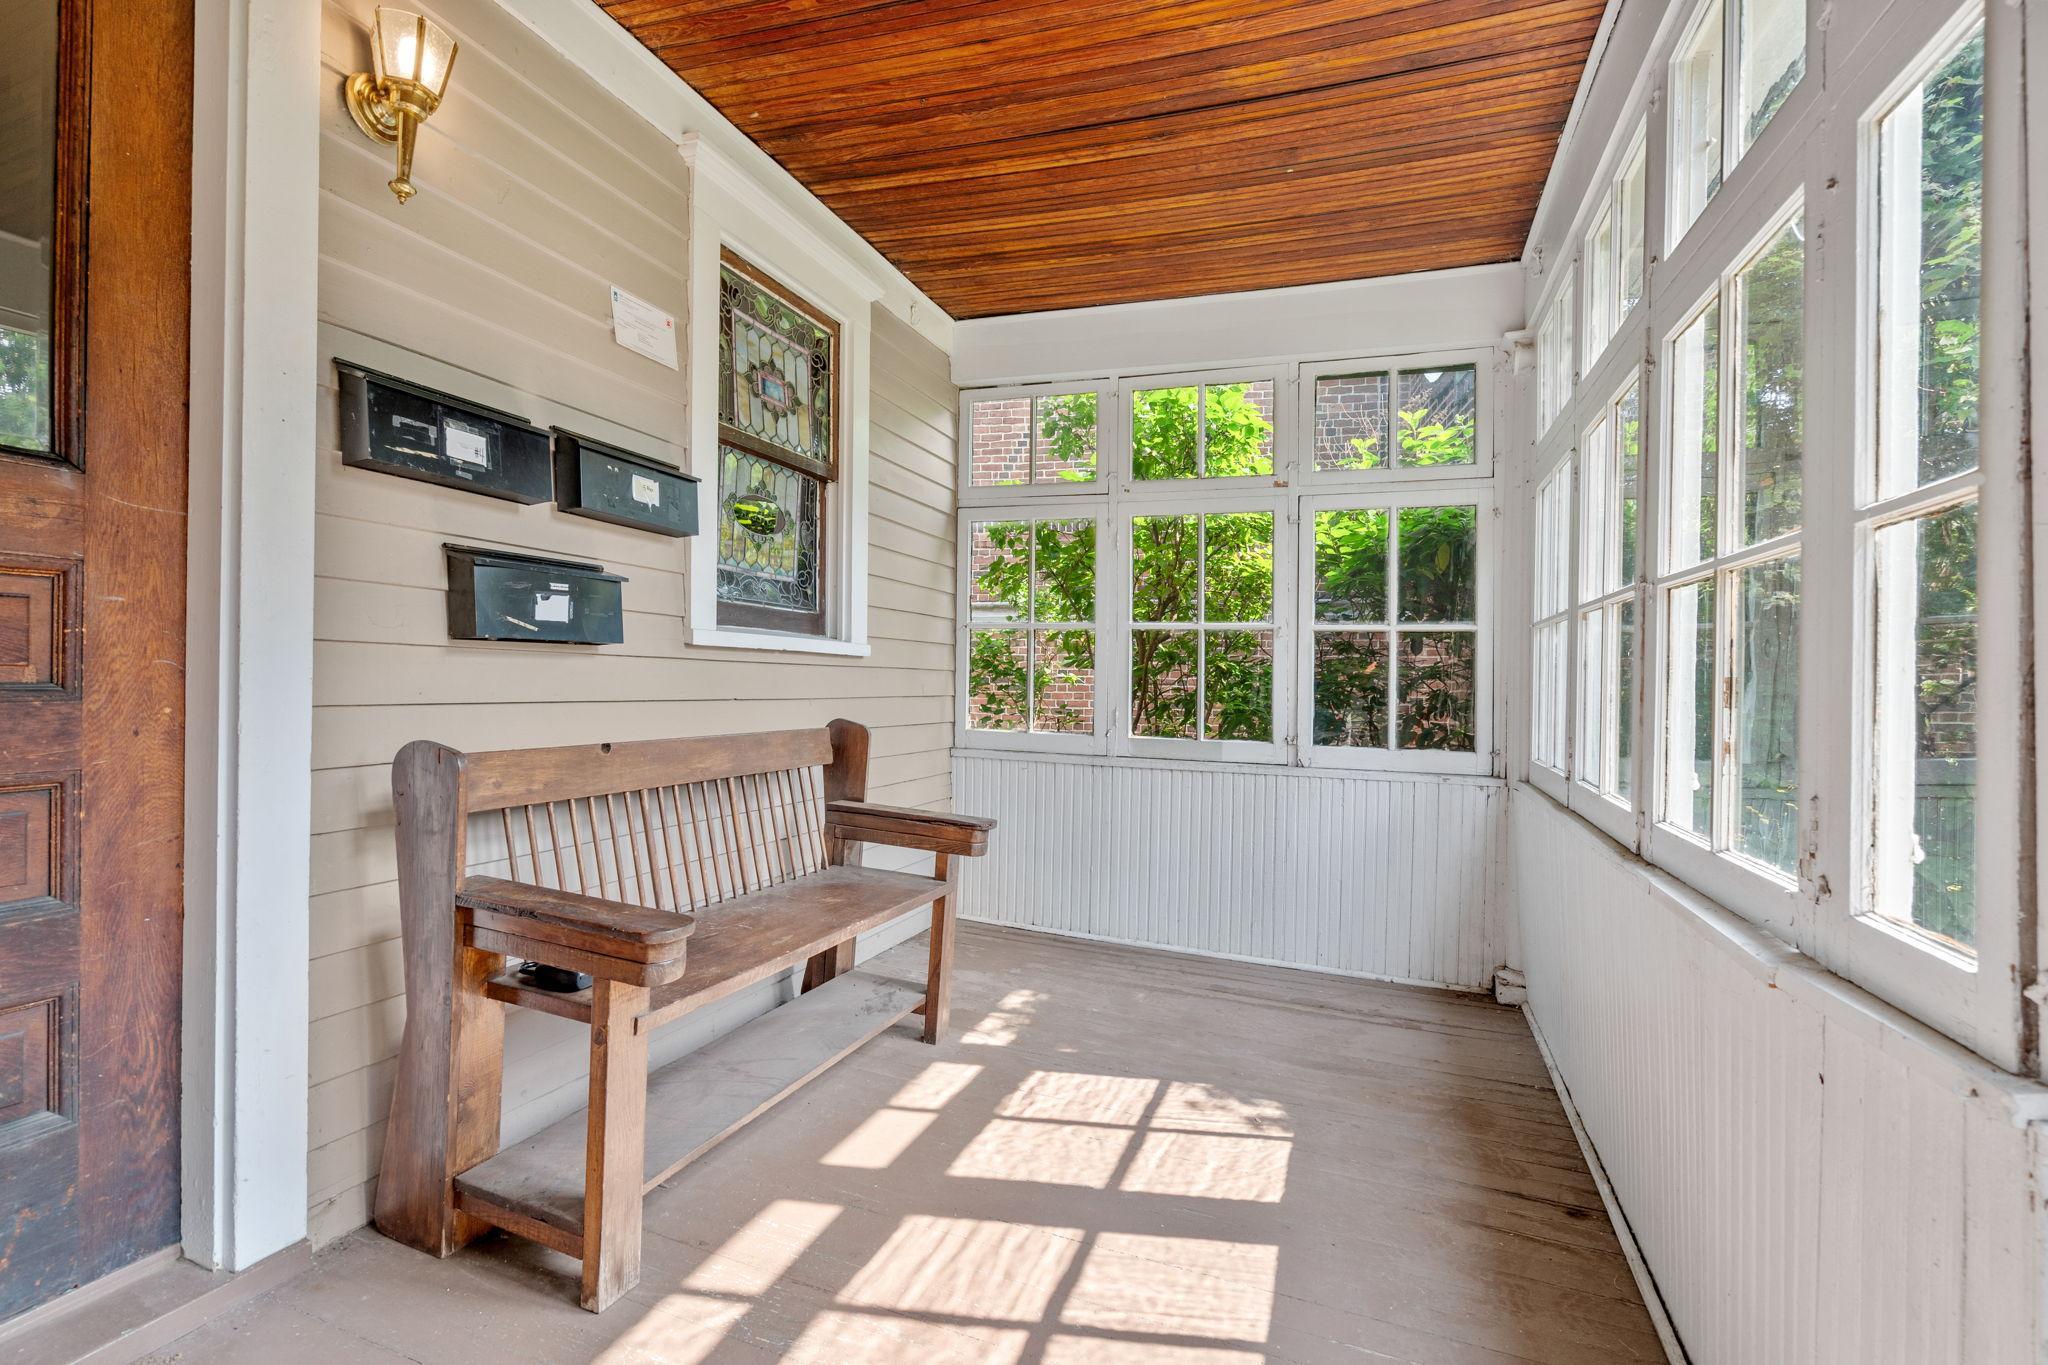
Amenities Shared: Coin-op Laundry Owned; Common Laundry Facility; Lobby; Porch
Assumable Loan: Not Assumable
Basement: Full; Shared Access
Construction Materials: Block; Frame; Timber/Post & Beam
Construction Status: Previously Owned
Electric: 100 Amp Service; Circuit Breakers
Existing Financing: Conventional
Exterior: Wood
Fencing: Partial
Financing Terms: Conventional
Foundation: Stone
Fuel: Natural Gas
Heating: Hot Water; Radiator
Internet Options: Cable
Laundry: In Basement; Lower Level
Lock Box Type: Combo
Lot Description: Property Adjoins Public Land; Public Transit (w/in 6 blks)
Owner Pays: Common Area Maintenance; Exterior Maintenance; Gas; Heat; Sewer; Trash Collection; Water
Rental License Type: Standard
Road Frontage: City Street; Curbs; Sidewalks; Storm Sewer; Street Lights
Road Responsibility: Public Maintained Road
Roof: Architectural Shingle
Sellers Terms: Adj. Rate/Gr Payment; Cash; Conventional; FHA; VA
Sewer: City Sewer/Connected
Shared Rooms: Play Area
Tenant Pays: Broadband; Cable TV; Electricity
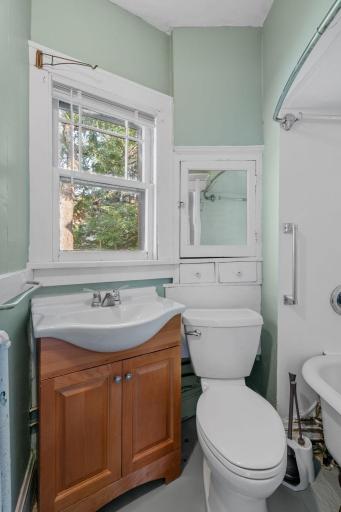
Unit 1 Bath Description: Full Primary
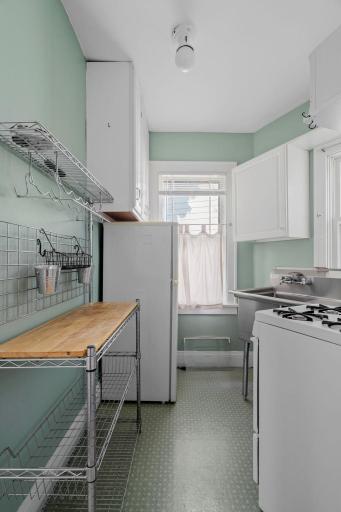
Unit 2 Amenities: Historic/Period Millwork; Special Millwork; Hardwood Floors; Kitchen Window; Main Floor Primary Bedroom; Natural Woodwork; Paneled Doors
Unit 2 Bath Description: Main Floor Full Bath
Unit 2 Dining Room Description: Separate/Formal Dining Rm
Unit 2 Fireplace Char: Full Masonry; Living Room
Water: City Water/Connected
Listing Office: Keller Williams Realty Integrity Lakes
Last Updated: May - 28 - 2026

The data relating to real estate for sale on this web site comes in part from the Broker Reciprocity SM Program of the Regional Multiple Listing Service of Minnesota, Inc. The information provided is deemed reliable but not guaranteed. Properties subject to prior sale, change or withdrawal. ©2024 Regional Multiple Listing Service of Minnesota, Inc All rights reserved.
Saturday 30th of May 2026 02:05 AM

218-998-4400
Mohagen Real Estate


Let's Connect

Mohagen Real Estate
sue@MohagenRealEstate.com
Office: 218-998-4400
Cell: 218-731-7376

Mohagen Real Estate is licensed in the State of Minnesota