2356 Cottage Wood Drive SW, Nisswa, MN 56468 (MLS# 7119009)
$629,900
Nisswa, MN 56468
MLS# 7119009
3 beds | 2 baths | 2455 sqft
1 / 50
Property Description
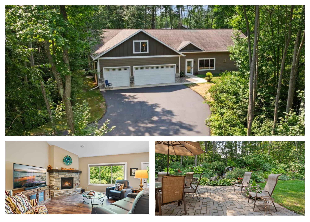
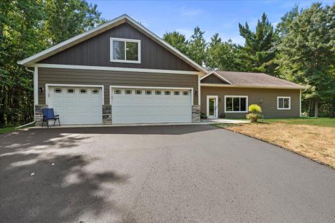
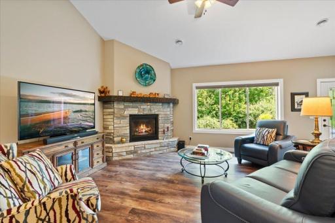
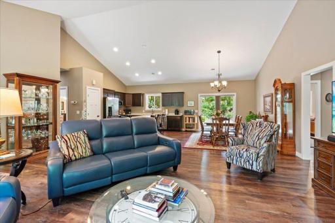
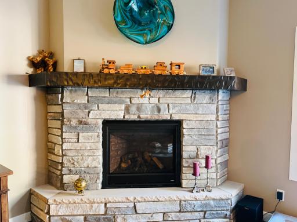
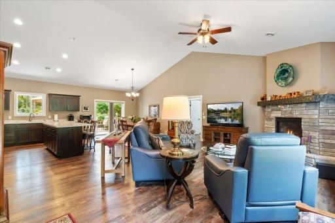
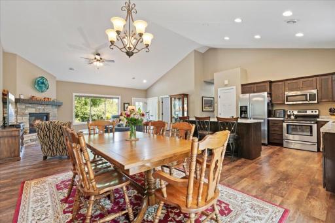
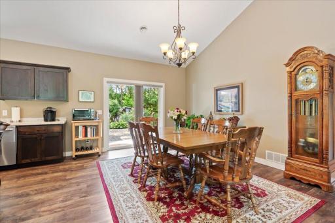
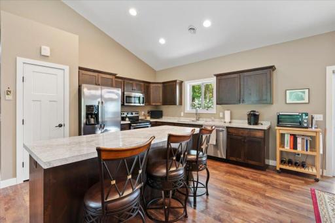
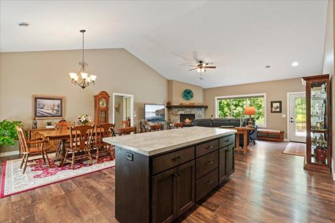
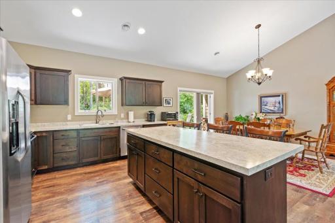
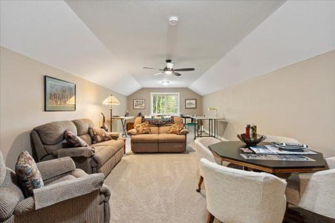
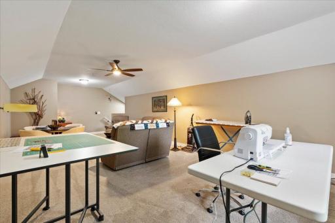
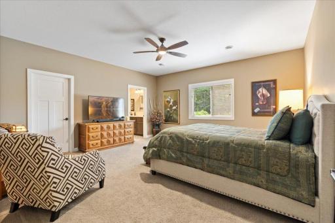
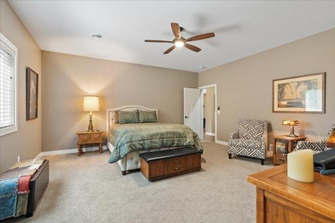
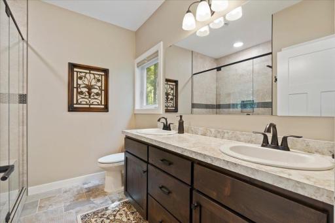
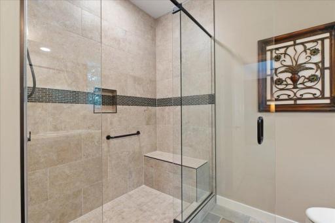
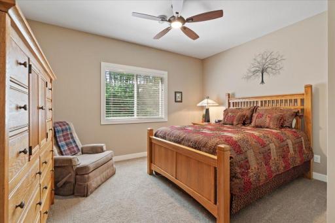
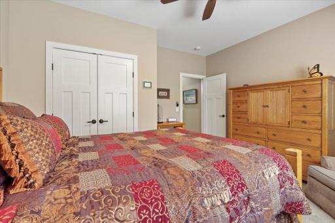
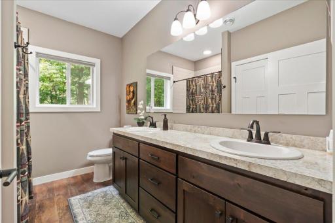
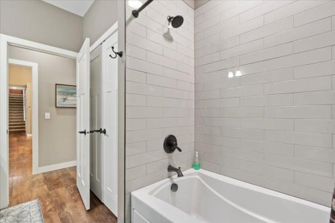
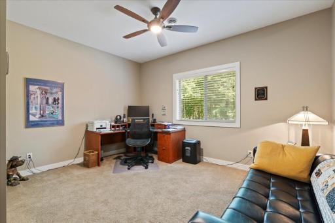
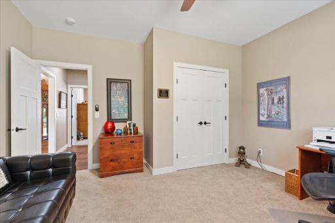
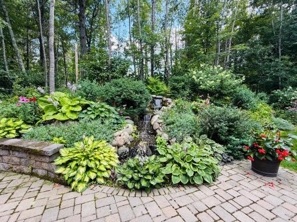
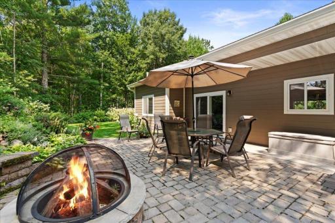
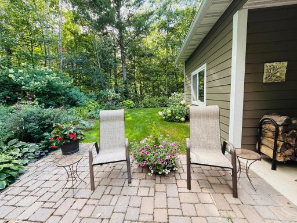
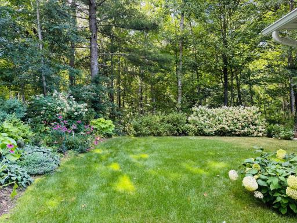
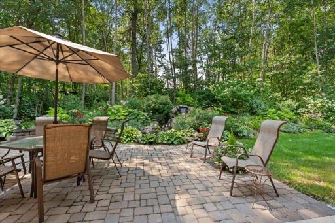
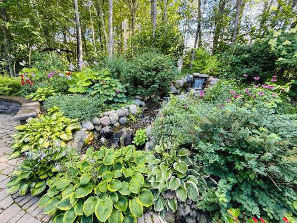
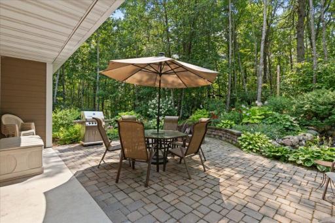
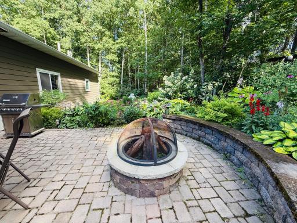
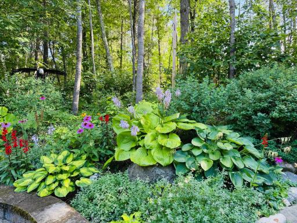
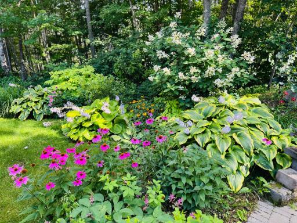
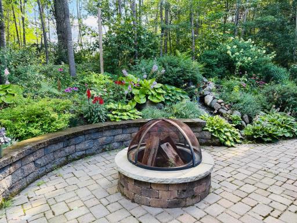
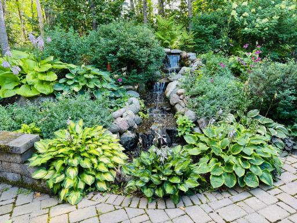
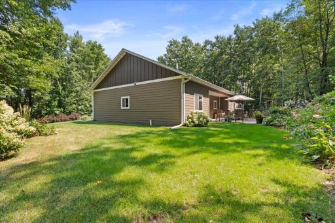
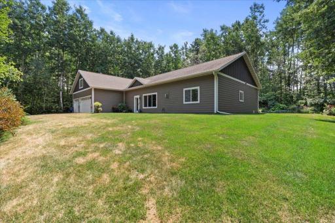
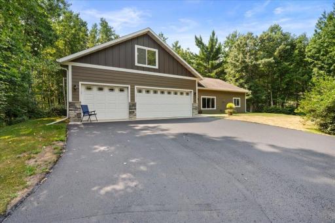
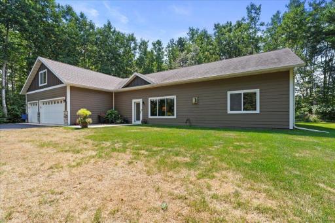
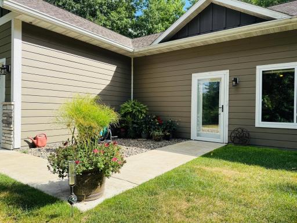
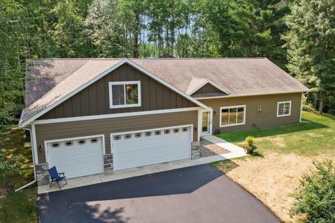
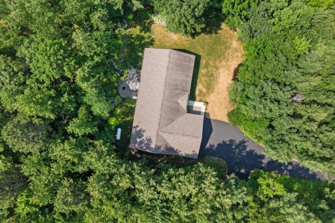
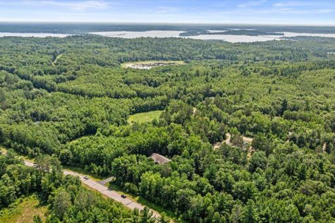
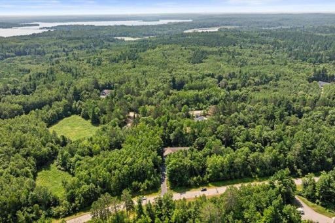
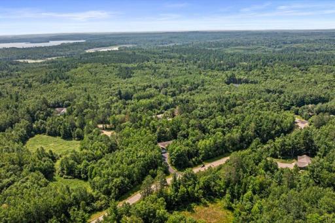
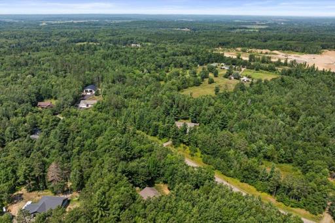
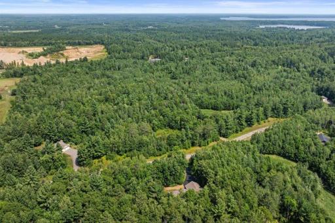
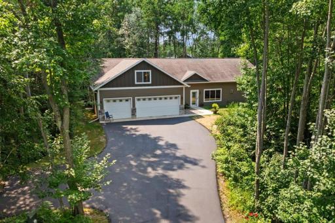
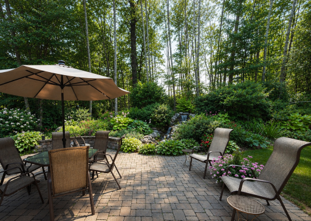
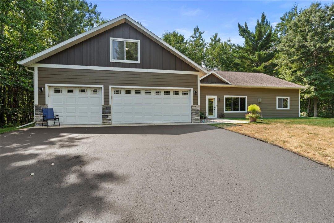
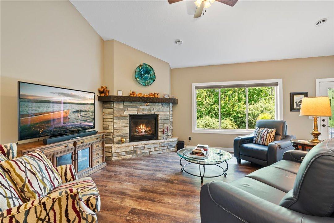
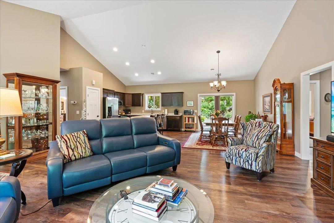
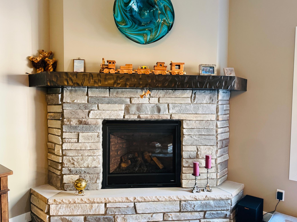
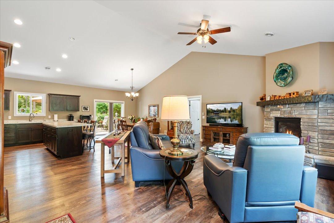
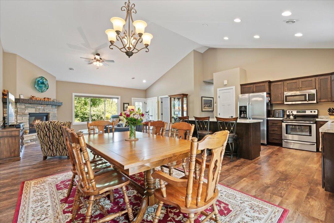
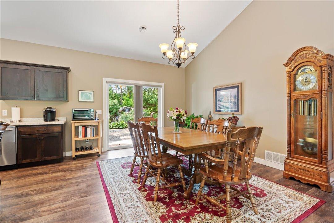
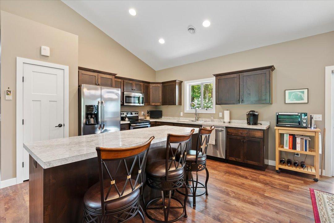
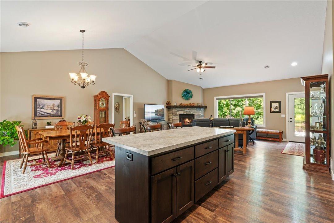
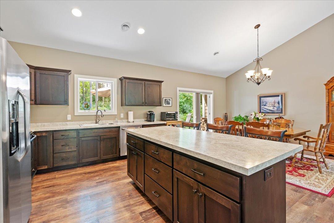
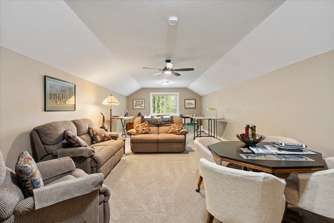
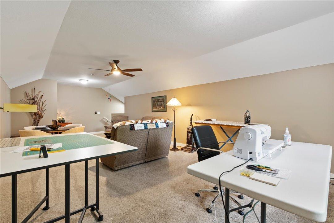
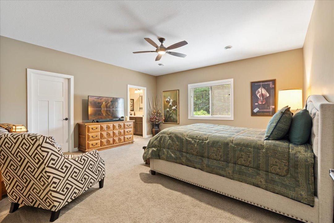
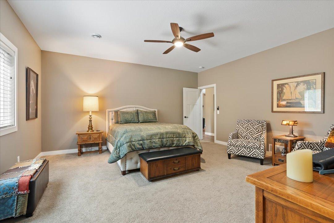
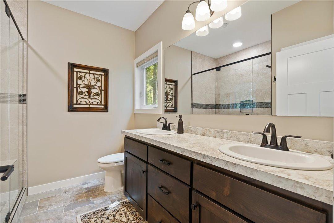
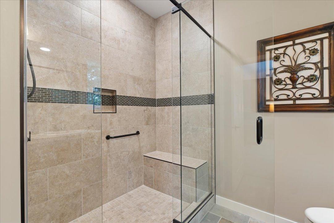
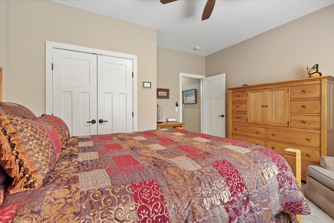
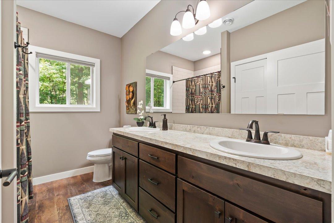
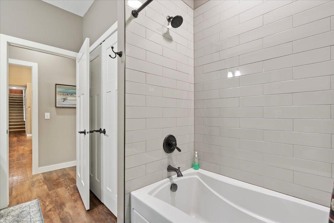
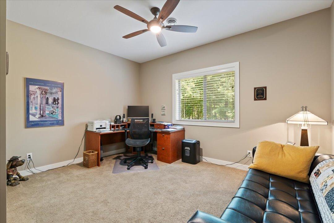
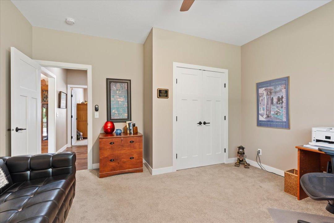
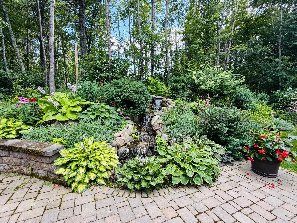
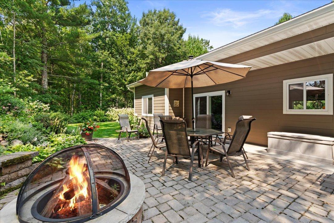
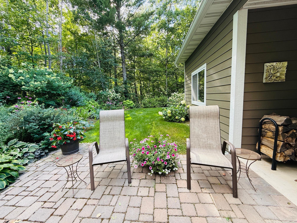
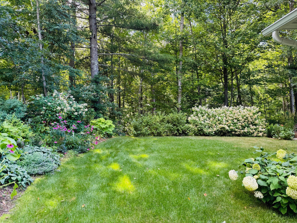
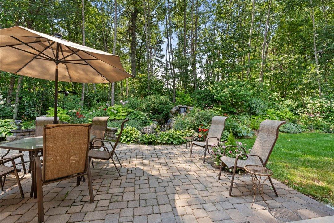
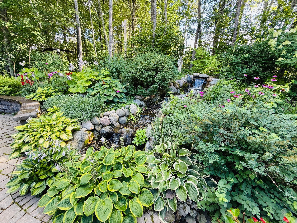
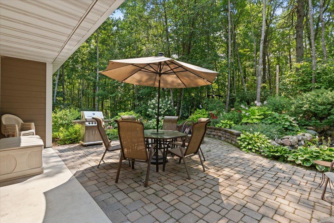
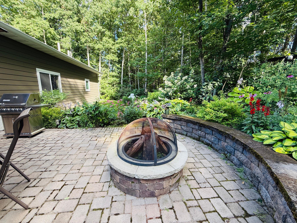
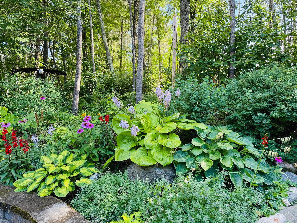
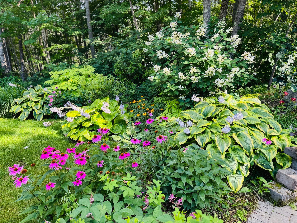
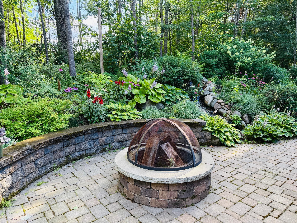
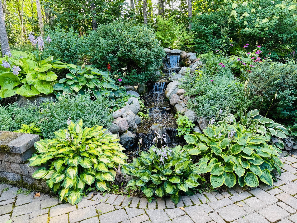
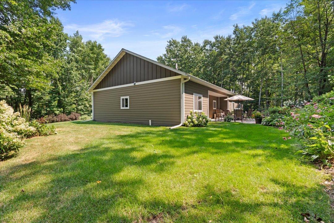
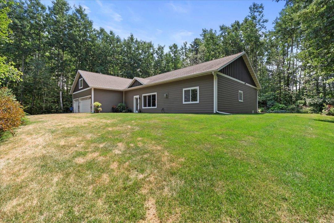
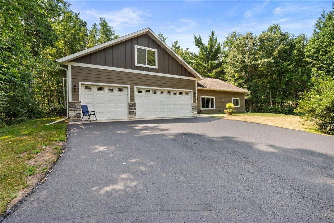
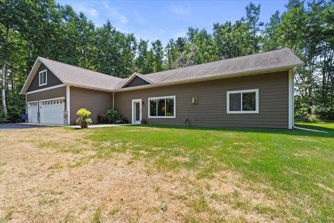
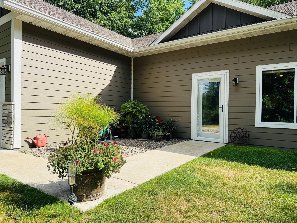
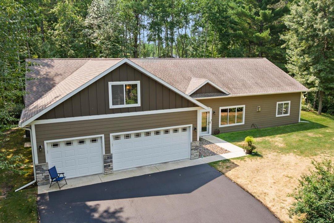
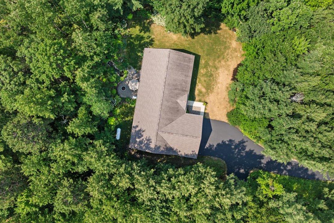
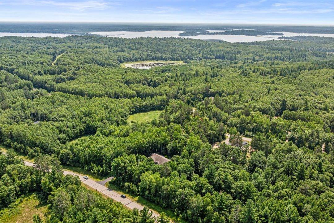
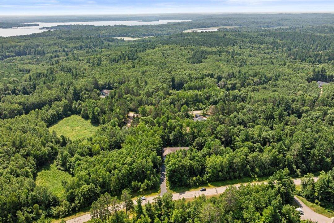
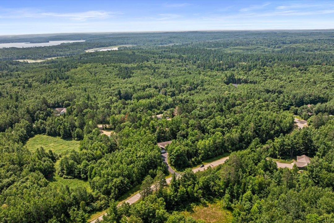
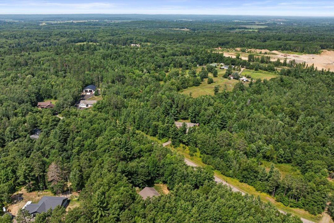
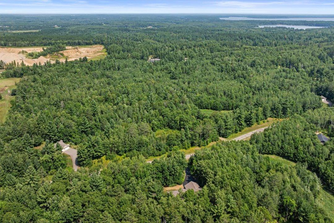
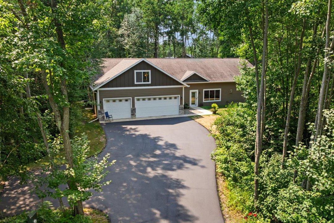
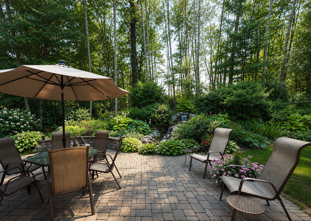
Looking for your ultimate Brainerd Lakes Area sanctuary? Nestled on a 2.6-acre wooded lot in Nisswa, this 2016 quality-built home offers the perfect blend of modern comfort, functional design, and peaceful outdoor living. Offering convenient single-level living with all primary facilities on the main floor, this home boasts an open-concept floor plan accented with vaulted ceilings. The living room serves as a cozy focal point with its warm gas-burning fireplace. The private primary suite features a spacious bedroom with a walk-in closet, double sink vanity, and a custom tiled shower. Upstairs, you'll find a generous bonus room above the garage, providing flexible extra space for a media room, home office, or guest quarters. Step outside into your private backyard oasis, featuring an expanded custom hardscape patio with a built-in fire pit, professional landscaping, and a soothing waterfall featureâcreating a serene setting for morning coffee or hosting evening gatherings under mature trees. Complete with an oversized 4-car attached garage, there is ample room for all your vehicles, storage, and toys. Enjoy unbeatable proximity to the Gull Lake Chain, Mount Ski Gull, Pillsbury State Forest, and extensive trail networks in this immaculately maintained residence ready to welcome you home!
Details
Maps
Contract Information
Status: Active
Contingency: None
Current Price: 629900
Original List Price: 639900
ListPrice: 629900
List Date: 2026-07-31
Owner is an Agent?: No
Auction?: No
General Property Information
Common Wall: No
Lot Measurement: Acres
Manufactured Home?: No
Multiple PIDs?: No
New Development: No
Number of Fireplaces: 1
Waterfront YN: No
Year Built: 2016
Yearly/Seasonal: Yearly
Zoning: Residential-Single Family
Bedrooms: 3
Baths Total: 2
Bath Full: 1
Bath Three Quarters: 1
Main Floor Total SqFt: 1992
Above Grd Total SqFt: 2455
Total SqFt: 2455
Total Finished Sqft: 2455.00
FireplaceYN: Yes
Style: (SF) Single Family
Foundation Size: 1992
Power Company: Crow Wing Power
Garage Stalls: 4
Lot Dimensions: 517x256x484x229
Acres: 2.61
Assessment Pending: No
Location Tax and Other Information
House Number: 2356
Street Name: Cottage Wood
Street Suffix: Drive
Street Direction Suffix: SW
Postal City: Nisswa
County: Cass
State: MN
Zip Code: 56468
Complex/Dev/Subdivision: Cottage Wood Estates
Assessments
Assessment Balance: 86
Tax With Assessments: 2880
Building Information
Finished SqFt Above Ground: 2455
Lease Details
Land Leased: Not Applicable
Lock Box Type
Lock Box Source: GLAR
Miscellaneous Information
DP Resource: Yes
Homestead: Yes
Ownership
Fractional Ownership: No
Parking Characteristics
Garage Door Height: 7
Garage Door Width: 16
Garage Square Feet: 1032
Public Survey Info
Range#: 30
Section#: 12
Township#: 134
Property Features
Accessible: None
Air Conditioning: Central Air
Amenities Unit: Ceiling Fan(s); Kitchen Window; Patio; Vaulted Ceiling(s); Walk-In Closet
Appliances: Dishwasher; Dryer; Microwave; Range; Refrigerator; Washer
Basement: None
Bath Description: Main Floor Full Bath; 3/4 Primary
Construction Status: Previously Owned
Dining Room Description: Breakfast Bar; Informal Dining Room; Kitchen/Dining Room; Living/Dining Room
Exterior: Cement Board
Fireplace Characteristics: Gas Burning; Living Room
Foundation: Slab
Fuel: Propane
Heating: Forced Air
Internet Options: Fiber Optic
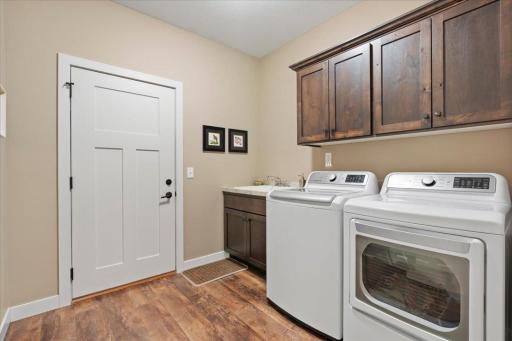
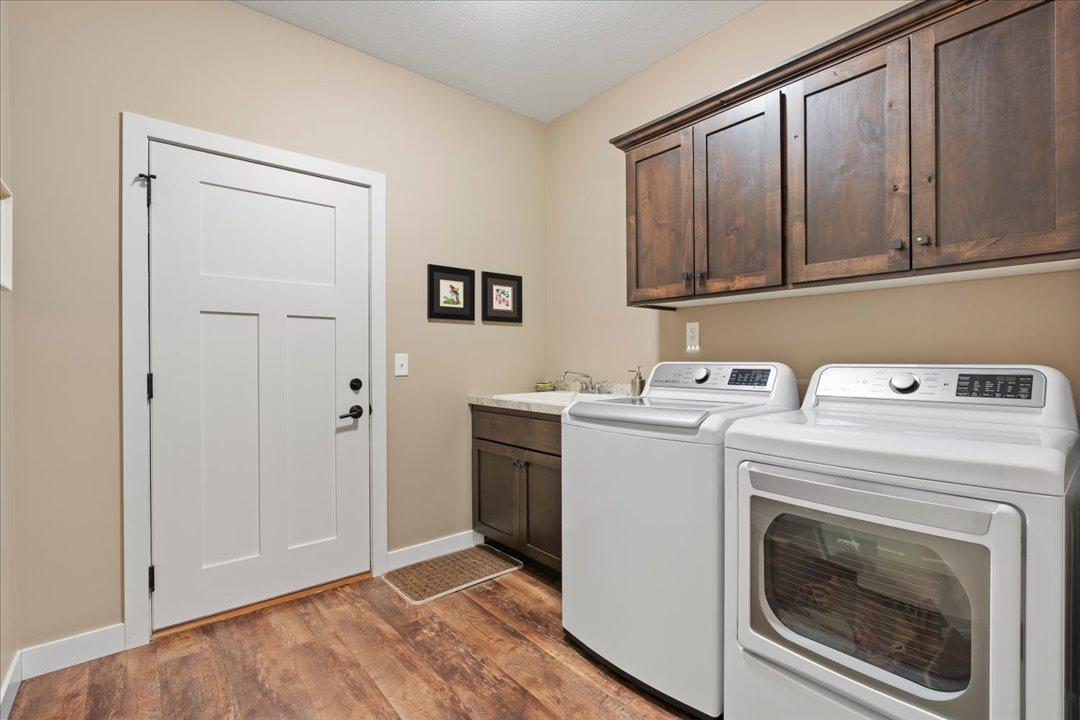
Laundry: Laundry Room; Main Level
Lock Box Type: SentriLock
Lot Description: Tree Coverage - Heavy
Parking Characteristics: Insulated Garage
Road Frontage: Paved Streets; Township
Road Responsibility: Public Maintained Road
Roof: Asphalt Shingles
Sewer: Private Sewer; Tank with Drainage Field
Special Search: 3 BR on One Level; All Living Facilities on One Level; Main Floor Laundry; Main Floor Primary
Stories: One
Water: Drilled; Private; Well
Room Information
| Room Name | Dimensions | Level |
| Dining Room | 13x12 | Main |
| Family Room | 31.4x13.8 | Upper |
| First (1st) Bedroom | 17x16.5 | Main |
| Kitchen | 17x12 | Main |
| Laundry | 8.3x8.3 | Main |
| Living Room | 22x17 | Main |
| Patio | 24x28 | Main |
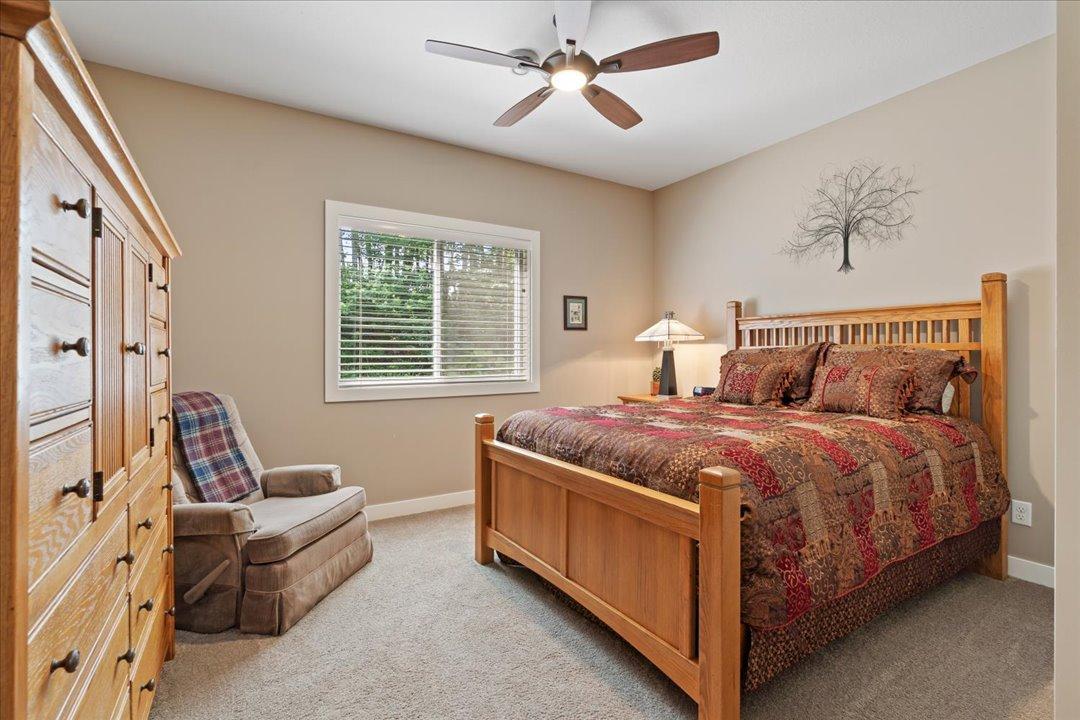
| Second (2nd) Bedroom | 13.9x12.9 | Main |
| Third (3rd) Bedroom | 13.9x13 | Main |
Listing Office: Weichert REALTORS Tower Properties
Last Updated: October - 01 - 2026

The data relating to real estate for sale on this web site comes in part from the Broker Reciprocity SM Program of the Regional Multiple Listing Service of Minnesota, Inc. The information provided is deemed reliable but not guaranteed. Properties subject to prior sale, change or withdrawal. ©2026 Regional Multiple Listing Service of Minnesota, Inc All rights reserved.
Saturday 3rd of October 2026 08:00 AM

218-998-4400
Mohagen Real Estate


Let's Connect

Mohagen Real Estate
sue@MohagenRealEstate.com
Office: 218-998-4400
Cell: 218-731-7376

Mohagen Real Estate is licensed in the State of Minnesota