2359 Sydney Lane, Hudson, WI 54016 (MLS# 7010911)
$824,900
Hudson, WI 54016
MLS# 7010911
3 beds | 2 baths | 2300 sqft
1 / 16
Open House (10/03/2026 - 11:00 am - 3:00 pm)
Property Description
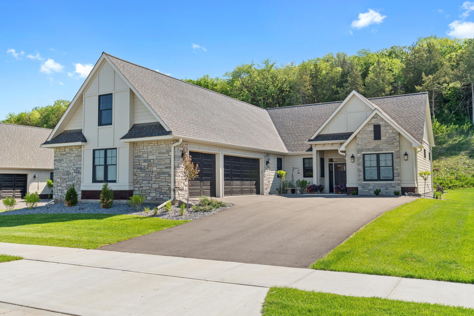
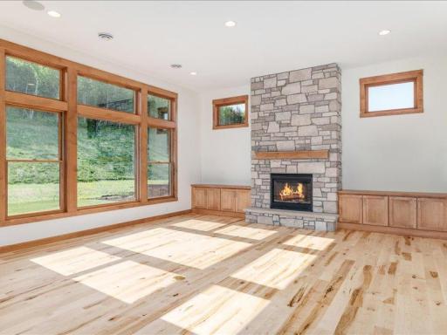
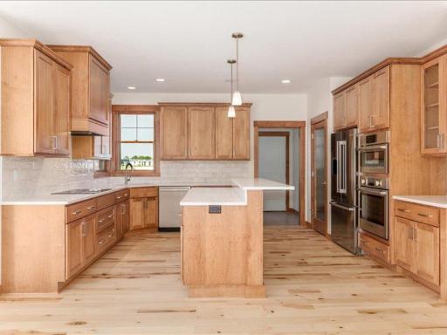
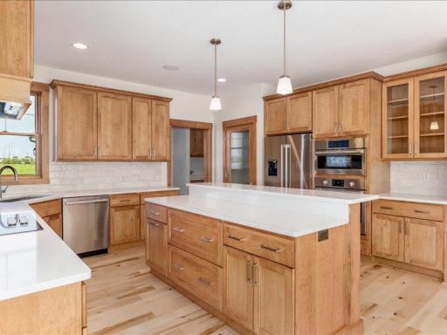
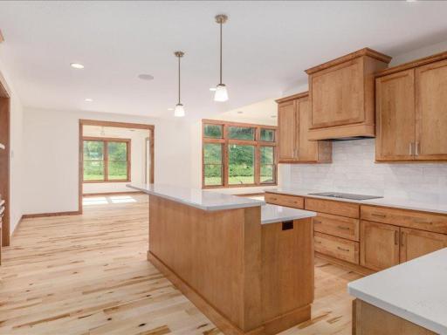
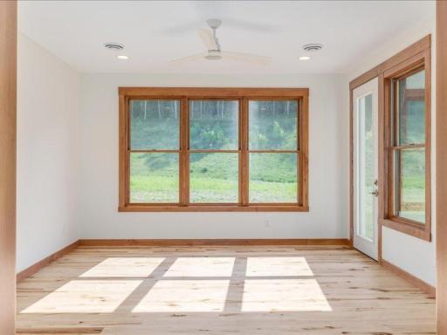
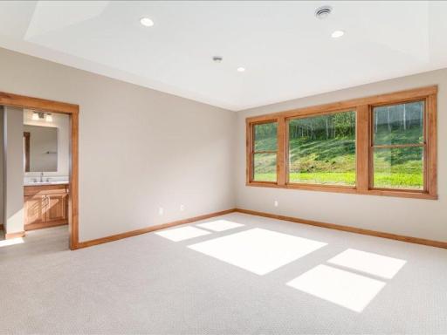
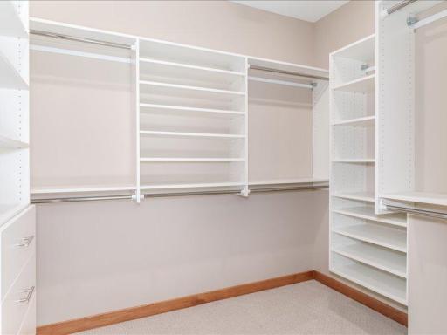
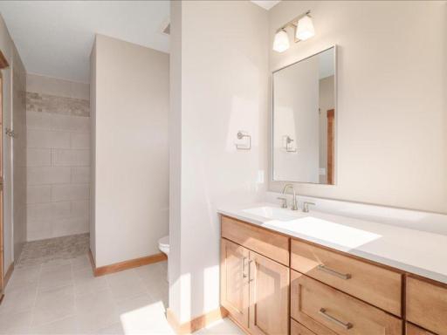
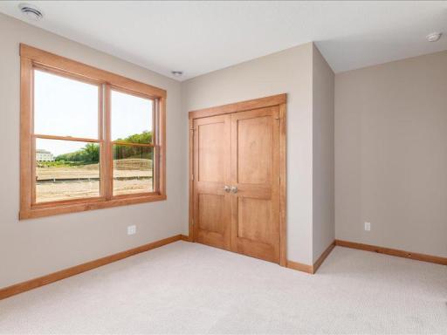
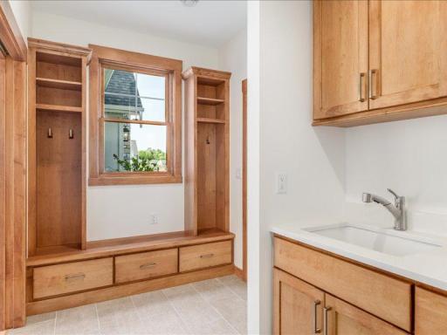
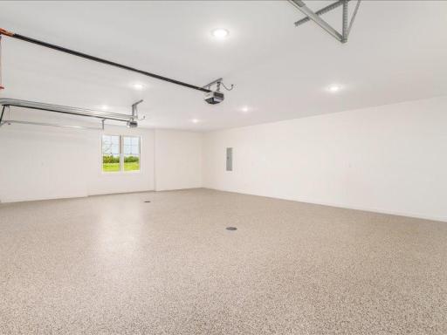
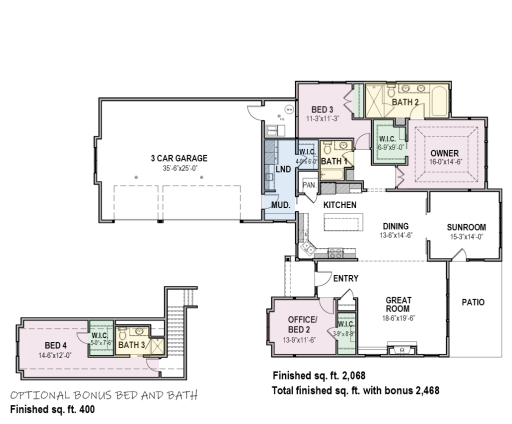
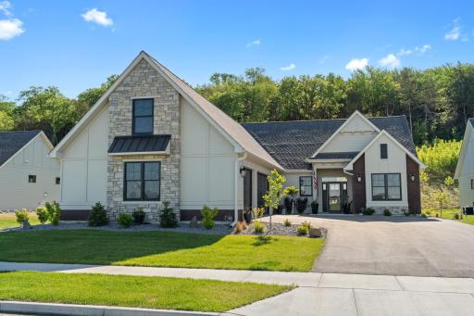
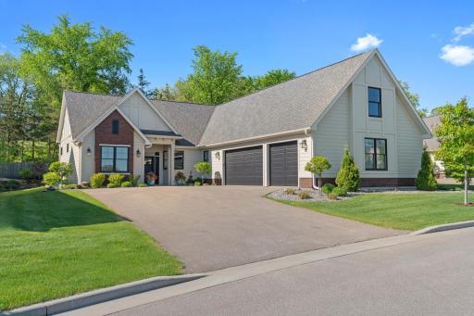

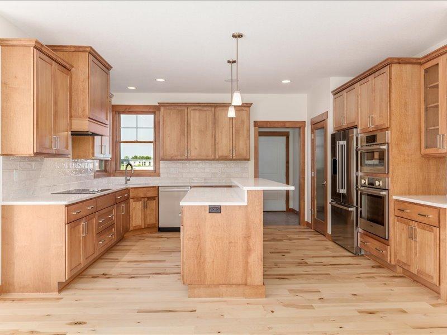
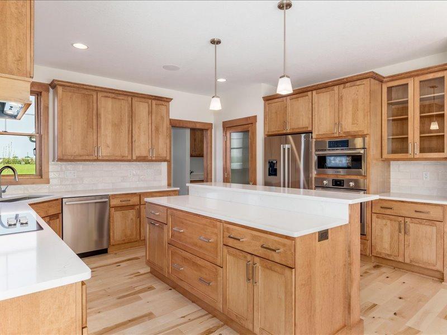

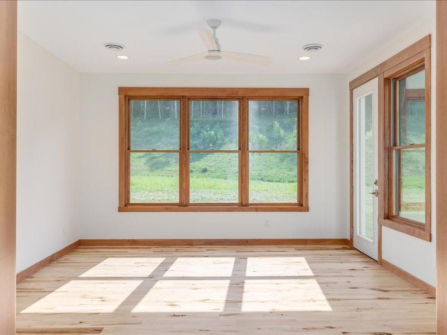
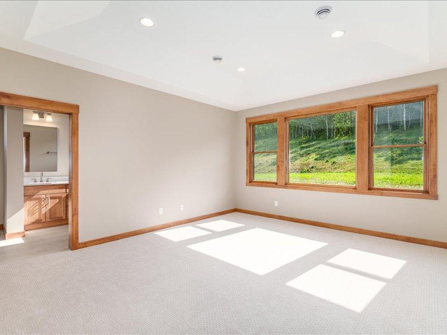
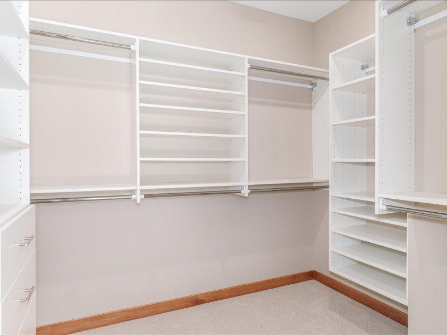
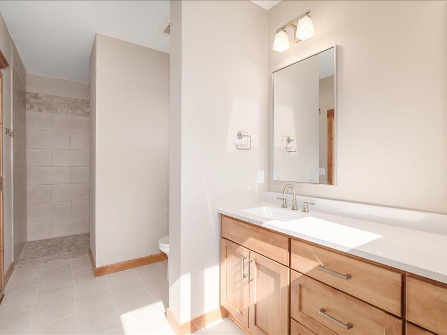
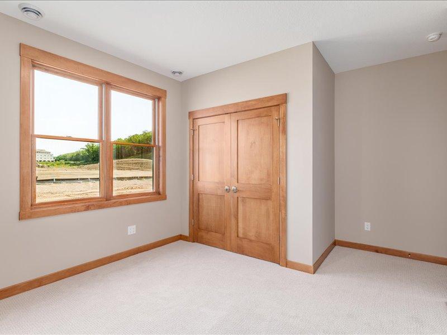
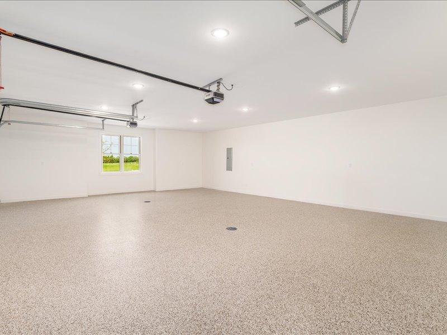
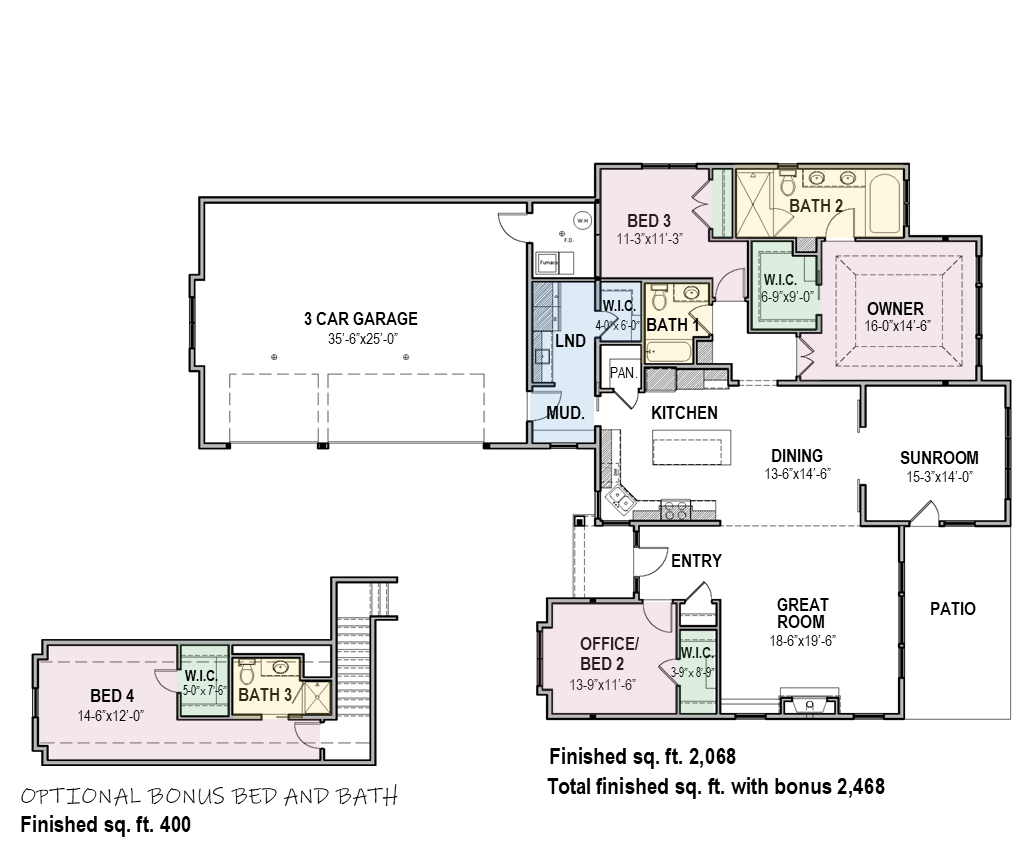
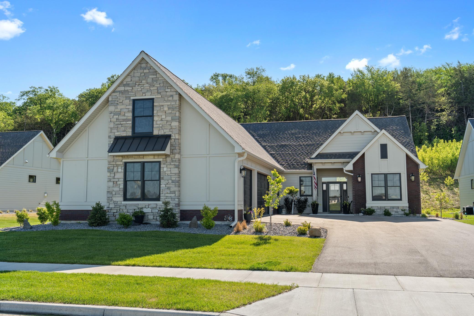
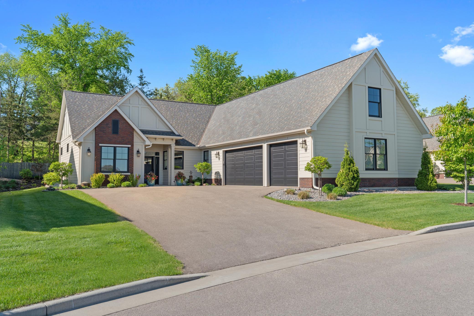
This is a To Be Built Home - Discover the Princeton floor plan at Park Place Village, where modern design meets effortless, low-maintenance living. This thoughtfully designed home offers the opportunity to own a beautifully crafted residence in a peaceful, highly desirable community. With approximately 2,300 square feet of one-level living, the Princeton delivers a perfect balance of style, comfort, and functionality. High ceilings, abundant natural light, and a well-planned layout create an inviting atmosphere ideal for everyday living and entertaining. The spacious living room features impressive 11-foot ceilings and a gas fireplace, creating a warm and welcoming gathering space. Andersen 400 Series windows flood the home with natural light while showcasing views of the private lot backing to parkland, offering a sense of privacy and serenity. The adjacent kitchen is designed for both form and function, complete with stainless steel appliances, custom cabinetry, and a large center island ideal for meal prep or casual dining. Just off the main living area, the sunroom provides a bright and peaceful space to enjoy parkland views, perfect for quiet mornings or hosting guests. The primary suite is a true retreat, highlighted by an elegant tray ceiling and generous proportions. The luxurious ensuite bath features a soaking tub, separate walk-in shower, dual vanities, and a spacious walk-in closet, delivering a spa-like experience at home. Two additional bedrooms provide flexible space for guests, family, or a home office and are served by a full bathroom. For those seeking even more versatility, an optional bonus room above the garage can be added, ideal for a guest suite, home gym, or hobby space. A three-car garage offers ample room for vehicles and storage. With HOA dues of just $195 per month, homeowners enjoy a truly low-maintenance lifestyle that includes lawn care, irrigation, and snow removalâfreeing up more time to enjoy life. Located near parks, walking trails, and just minutes from the St. Croix River, Park Place Village offers the perfect blend of natural beauty and convenience. Downtown Hudsonâs shopping, dining, and entertainment are close by, along with easy access to the Twin Cities. Park Place Village is more than a neighborhoodâitâs a community where neighbors connect and a true sense of belonging is felt. **Other floor plans available â stop by for a tour of homes under construction** Sales Center Location - 2469 Sharon Lane, Hudson, WI 54016 Office Hours - M-F 10am-4pm / Sat & Sun 11am-3pm
Details
Maps
Contract Information
Maximum Price: 1350000
Minimum Price: 824900
Status: Active
Contingency: None
Current Price: 824900
Original List Price: 824900
ListPrice: 824900
List Date: 2026-01-20
Owner is an Agent?: No
Auction?: No
General Property Information
Assoc Mgmt Co. Phone #: 715-760-2298
Association Fee Frequency: Monthly
Association Mgmt Co. Name: Park Place Village
Common Wall: No
Lot Measurement: Acres
Manufactured Home?: No
Multiple PIDs?: No
New Development: Yes
Number of Fireplaces: 1
Waterfront YN: No
Year Built: 2027
Yearly/Seasonal: Yearly
Zoning: Residential-Single Family
Bedrooms: 3
Baths Total: 2
Bath Full: 2
Main Floor Total SqFt: 2300
Above Grd Total SqFt: 2300
Total SqFt: 2300
Total Finished Sqft: 2300.00
FireplaceYN: Yes
Style: (SF) Single Family
Foundation Size: 2300
Association Fee: 195
Garage Stalls: 3
Lot Dimensions: 71x135
Acres: 0.22
Assessment Pending: No
Location Tax and Other Information
House Number: 2359
Street Name: Sydney
Street Suffix: Lane
Postal City: Hudson
County: St. Croix
State: WI
Zip Code: 54016
Complex/Dev/Subdivision: Park Place Village
Builder Information
Builder ID: Divine Custom Homes
Builder Name: Divine Custom Homes
Building Information
Finished SqFt Above Ground: 2300
Lease Details
Land Leased: Not Applicable
Miscellaneous Information
Community Name: Park Place Village
DP Resource: Yes
Homestead: No
Model Information
Hours Model Open: M-F 10am-4pm, Sat/Sun 11am-3pm
Model Location: 2469 Sharon Lane
Model Phone: 866-972-7575
Ownership
Fractional Ownership: No
Parking Characteristics
Garage Dimensions: 36x25
Garage Square Feet: 875
Public Survey Info
Range#: 19W
Section#: 06
Unit Details
Total Units Available: 24
Total Units Sold: 21
Property Features
Accessible: Door Lever Handles; Doors 36"+; Hallways 42"+; No Stairs External; No Stairs Internal; Roll-In Shower; Soaking Tub
Air Conditioning: Central Air
Amenities Shared: None
Amenities Unit: French Doors; In-Ground Sprinkler; Kitchen Center Island; Kitchen Window; Main Floor Primary Bedroom; Paneled Doors; Patio; Primary Bedroom Walk-In Closet; Sun Room; Tile Floors; Vaulted Ceiling(s); Walk-In Closet; Washer/Dryer Hookup
Appliances: Cooktop; Dishwasher; Disposal; Microwave; Range; Refrigerator
Association Fee Includes: Lawn Care; Professional Mgmt; Snow Removal
Basement: None
Bath Description: Double Sink; Main Floor Full Bath; Full Primary; Private Primary; Bathroom Ensuite; Separate Tub & Shower; Walk-In Shower Stall
Builder Information: Builders Association of the Twin Cities; St. Croix Valley Home Builders Association
Construction Status: To Be Built/Floor Plan
Dining Room Description: Breakfast Bar; Informal Dining Room; Kitchen/Dining Room
Exterior: Brick/Stone; Cement Board
Fencing: None
Fireplace Characteristics: Gas Burning; Living Room
Foundation: Slab
Fuel: Natural Gas
Heating: Forced Air; Humidifier
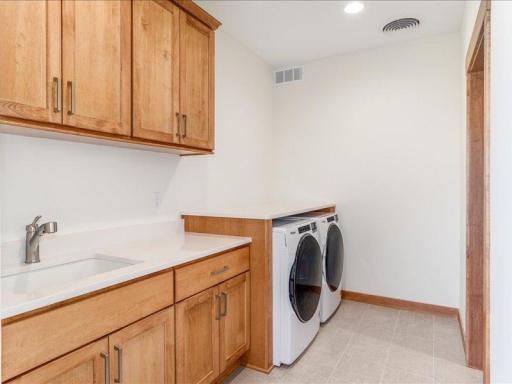

Laundry: Electric Dryer Hookup; Gas Dryer Hookup; In Unit; Laundry Room; Main Level; Sink; Washer Hookup
Lot Description: Property Adjoins Public Land; Sod Included in Price; Tree Coverage - Light; Underground Utilities
Parking Characteristics: Floor Drain; Garage Door Opener; Insulated Garage
Pool Description: None
Road Frontage: City Street; Paved Streets; Sidewalks
Roof: Asphalt Shingles
Sellers Terms: Cash; Conventional; FHA; VA
Sewer: City Sewer/Connected
Special Search: All Living Facilities on One Level; Main Floor Bedroom; Main Floor Laundry; Main Floor Primary; Primary Bdr Suite
Stories: One
Water: City Water/Connected
Room Information
| Room Name | Dimensions | Level |
| Dining Room | 14.5x13.5 | Main |
| First (1st) Bedroom | 16x14.5 | Main |
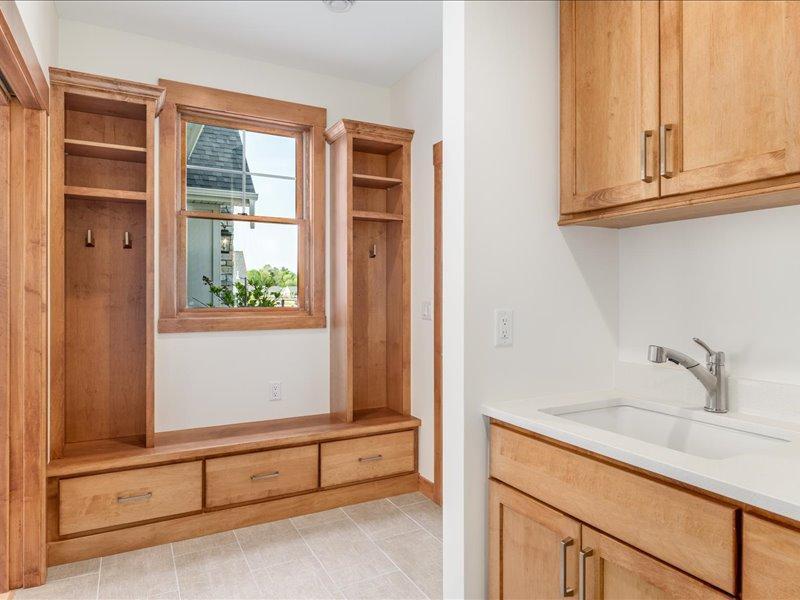
| Foyer | 8x7 | Main |
| Kitchen | 14.5x12.5 | Main |
| Laundry | 10x6 | Main |
| Living Room | 19.5x18.5 | Main |
| Patio | 10x20 | Main |
| Second (2nd) Bedroom | 14x11.5 | Main |
| Third (3rd) Bedroom | 11x11 | Main |
| Sun Room | 15x14.5 | Main |
Listing Office: Divine Real Estate Group
Last Updated: October - 02 - 2026

The data relating to real estate for sale on this web site comes in part from the Broker Reciprocity SM Program of the Regional Multiple Listing Service of Minnesota, Inc. The information provided is deemed reliable but not guaranteed. Properties subject to prior sale, change or withdrawal. ©2026 Regional Multiple Listing Service of Minnesota, Inc All rights reserved.
Saturday 3rd of October 2026 09:35 AM

218-998-4400
Mohagen Real Estate


Let's Connect

Mohagen Real Estate
sue@MohagenRealEstate.com
Office: 218-998-4400
Cell: 218-731-7376

Mohagen Real Estate is licensed in the State of Minnesota