236 Pine Street N, Lester Prairie, MN 55354 (MLS# 7058974)
$429,500
Lester Prairie, MN 55354
MLS# 7058974
5 beds | 4 baths | 3951 sqft
1 / 61
Property Description
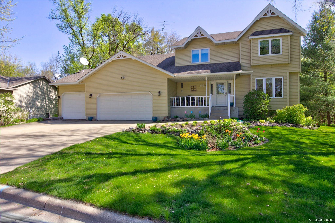
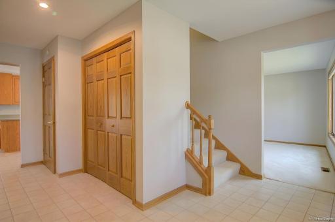
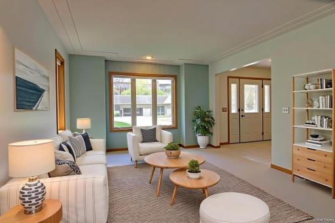
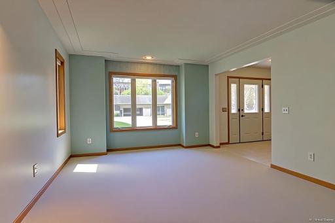
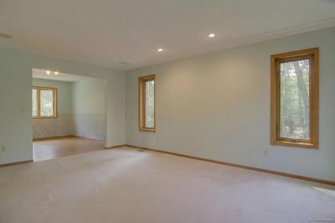
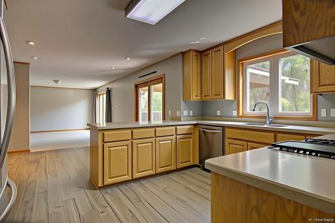
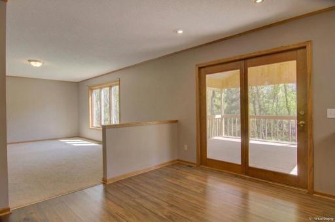
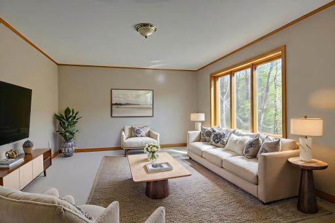
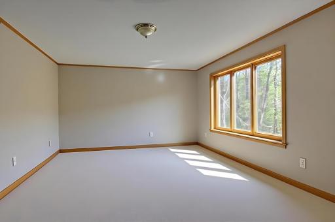
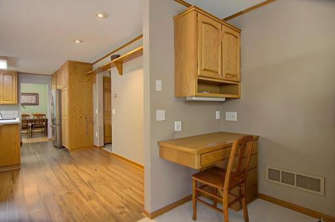
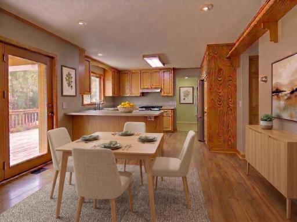
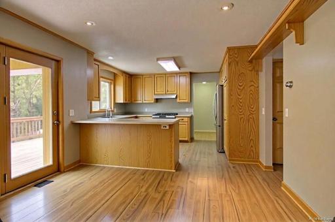
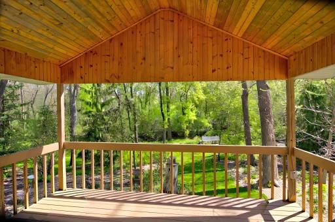
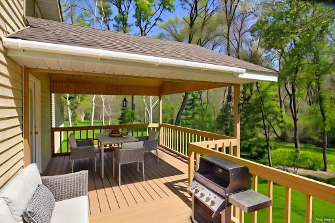
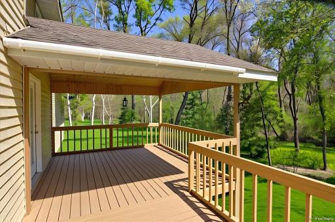
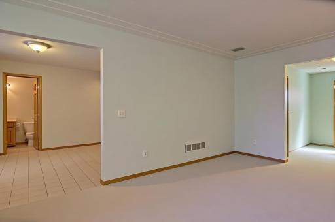
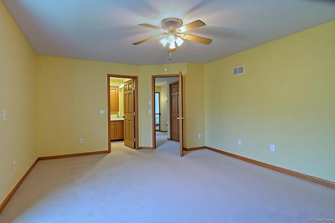
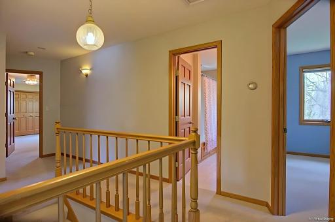
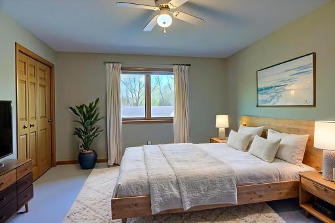
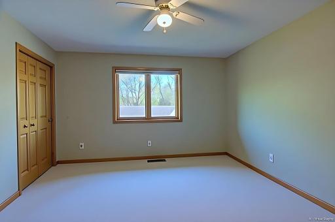
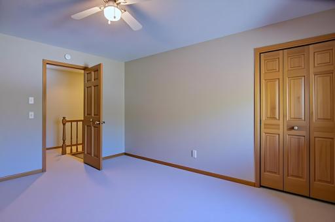
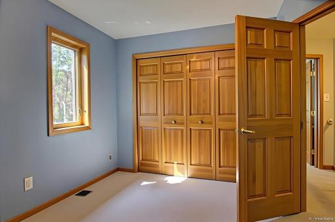
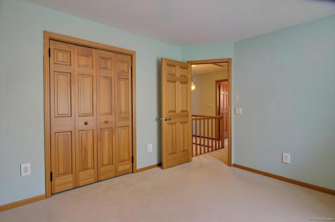
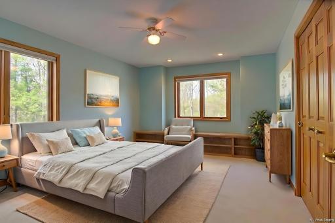
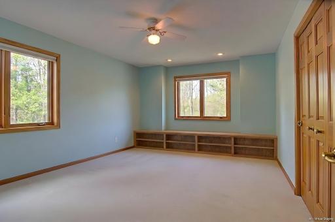
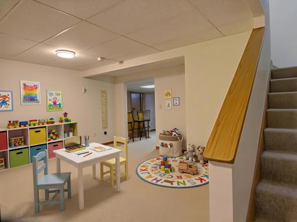
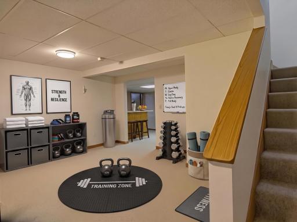
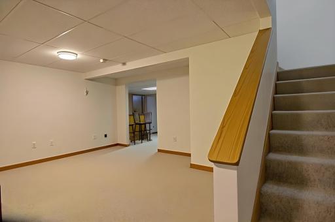
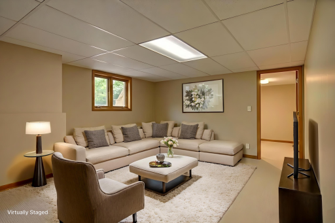
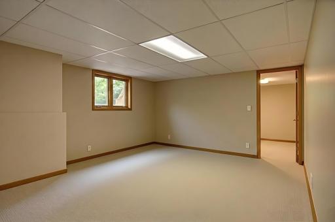
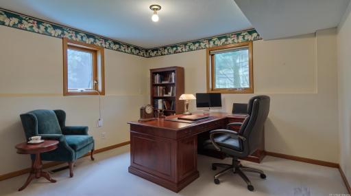
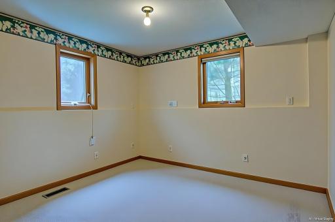
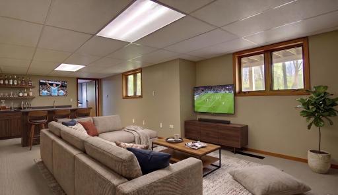
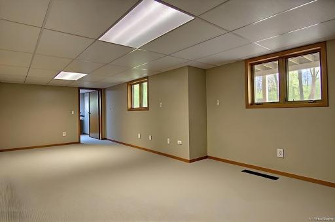
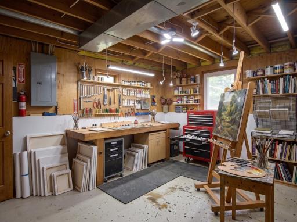
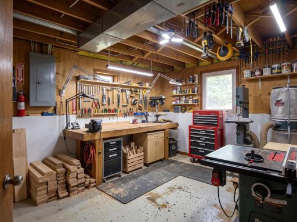
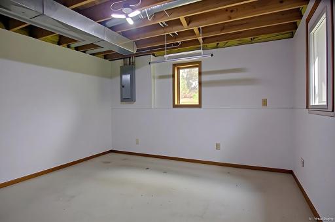
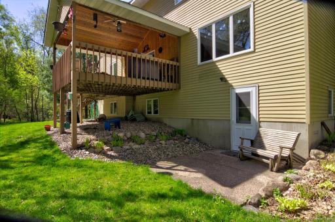
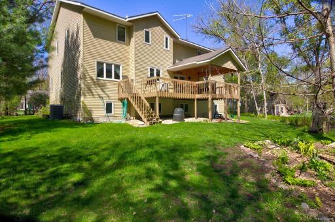
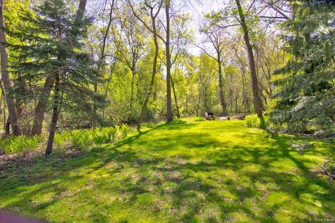
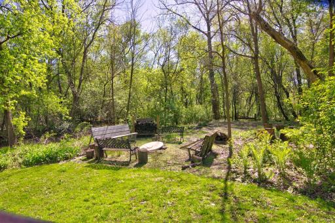
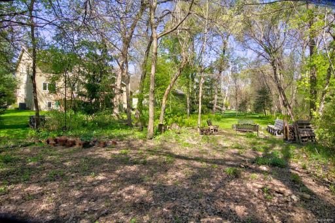
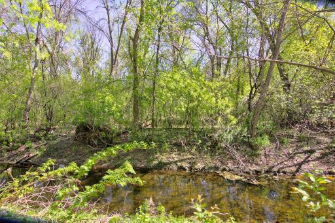
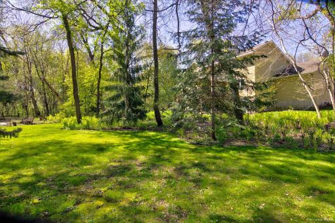
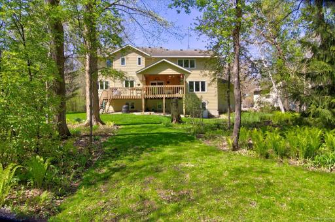
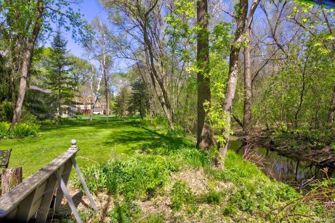
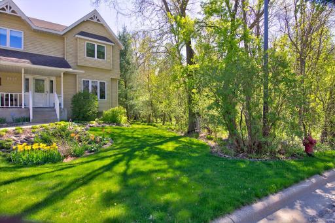
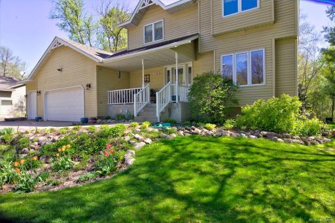
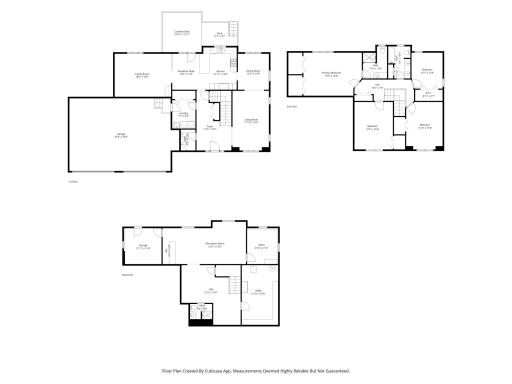
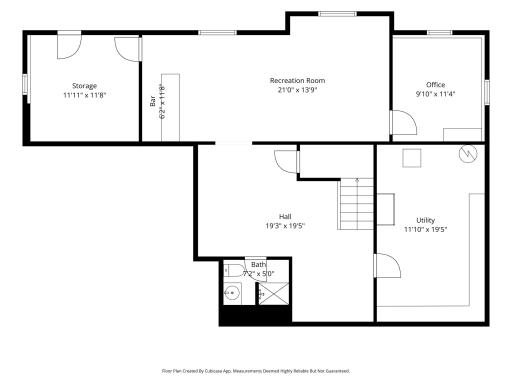
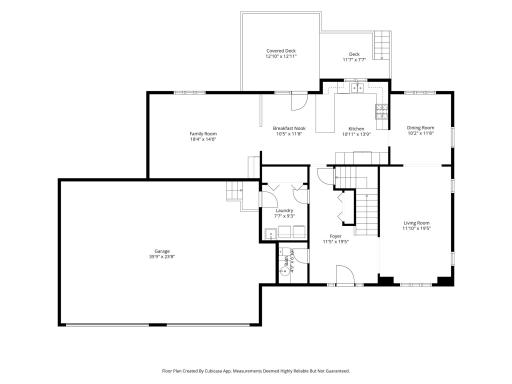
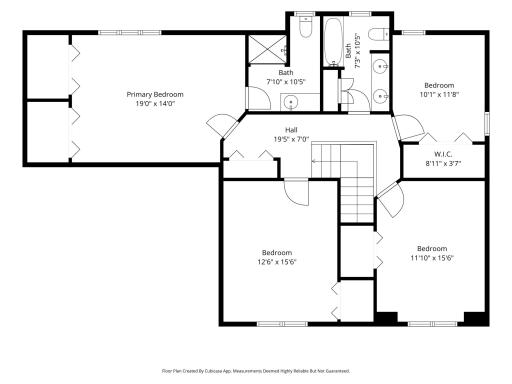
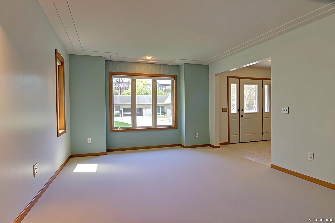
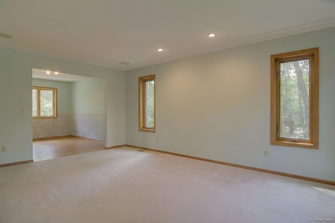
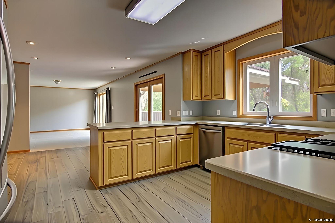
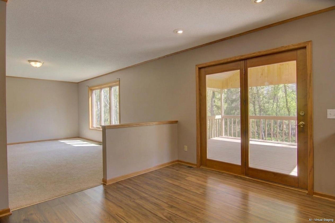
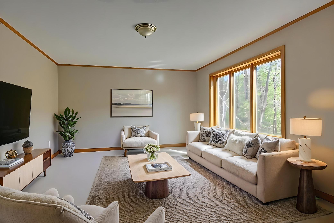
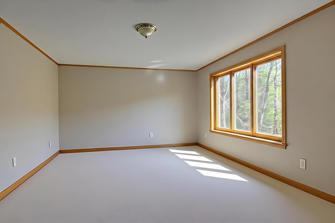
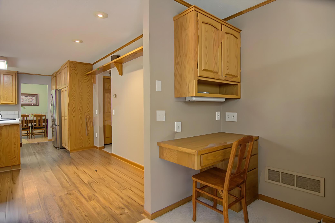
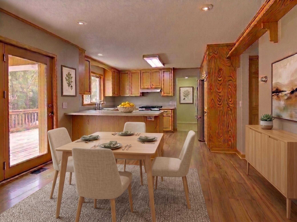
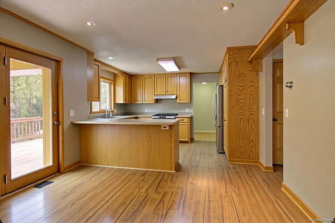
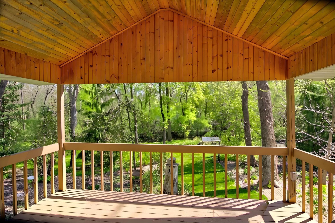
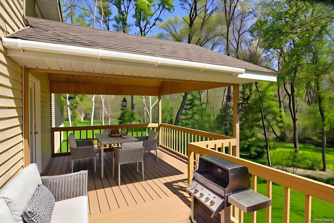
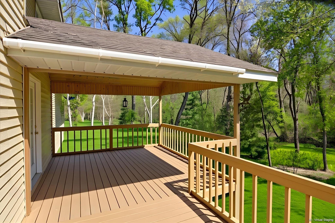
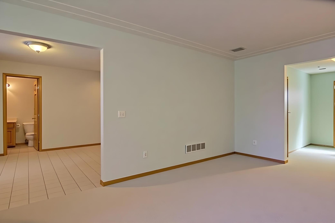
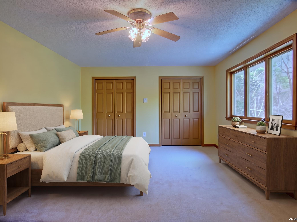
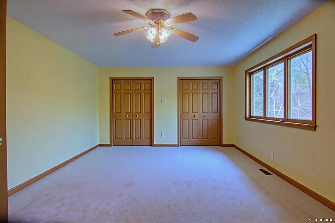
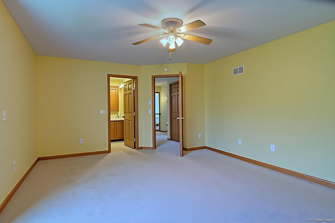
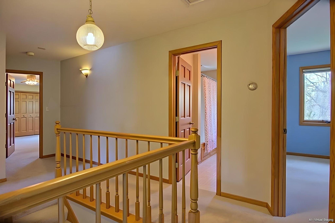
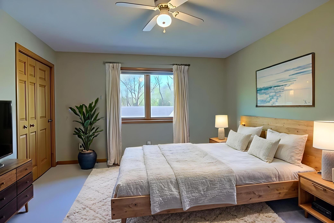
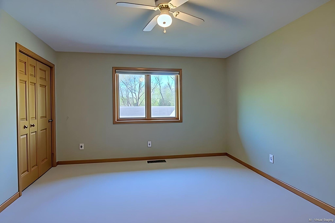
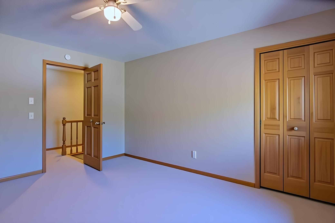
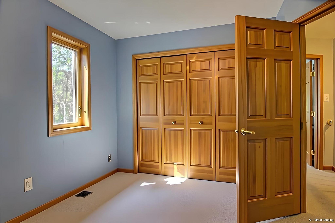
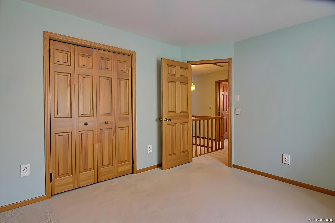
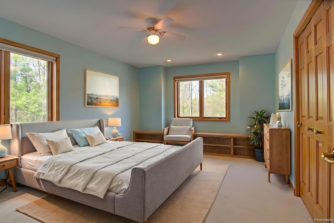
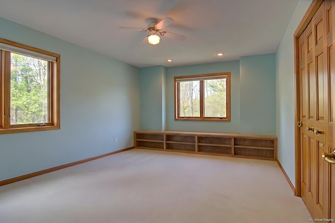
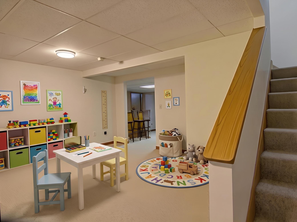
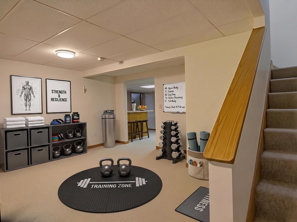
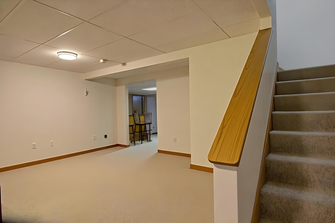
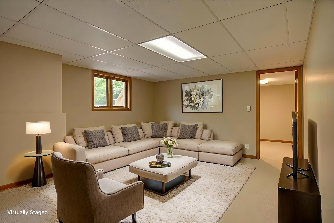
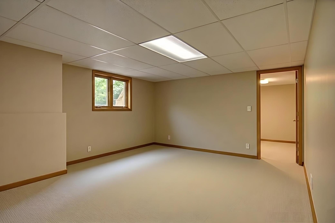
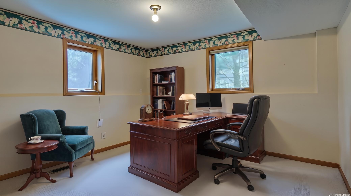
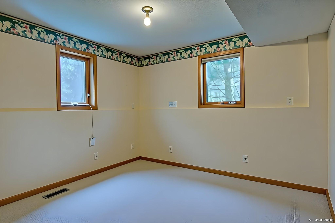
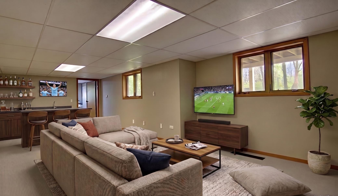
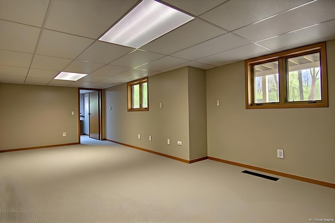
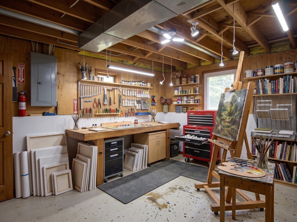
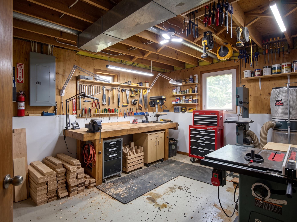
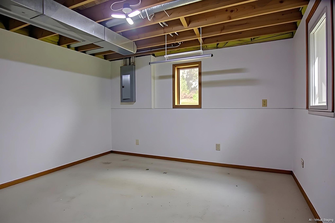
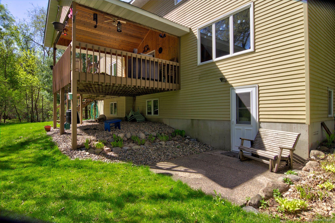
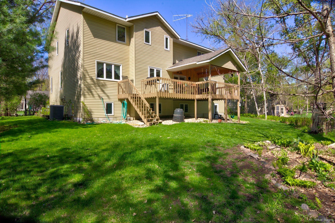
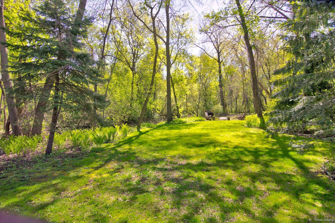
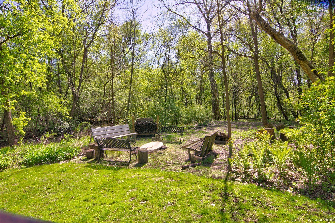
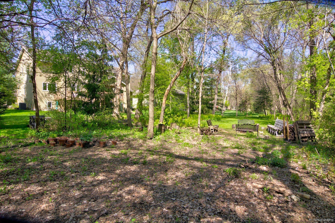
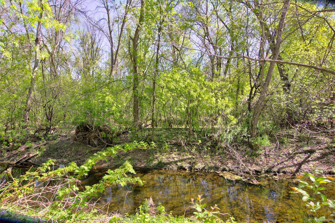
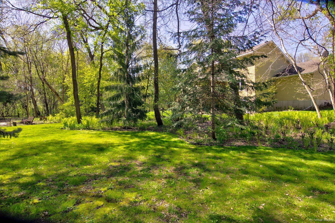
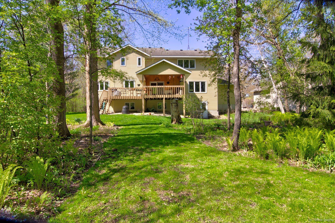
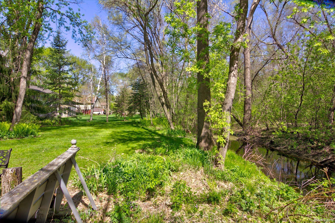
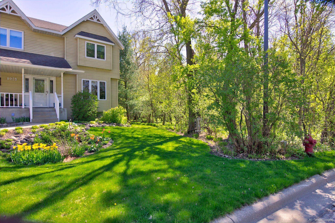
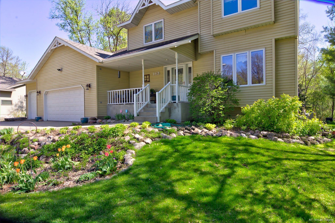
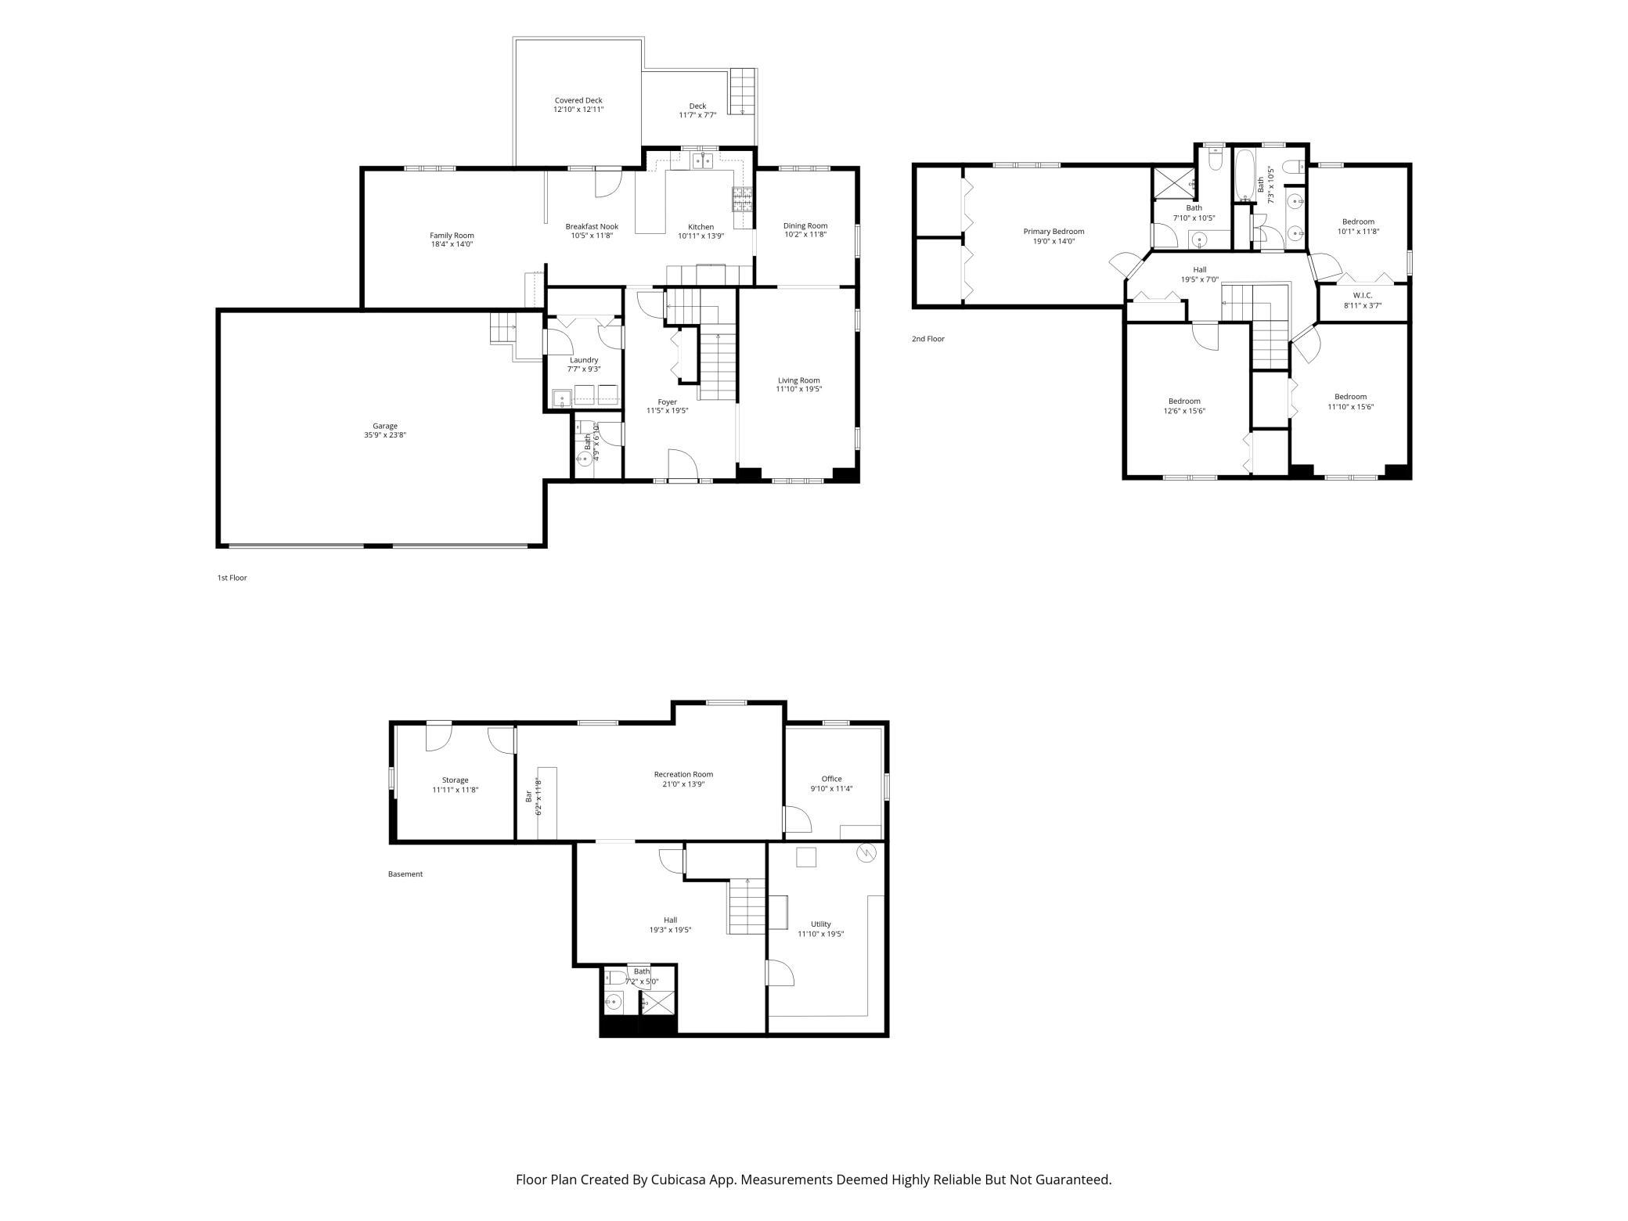
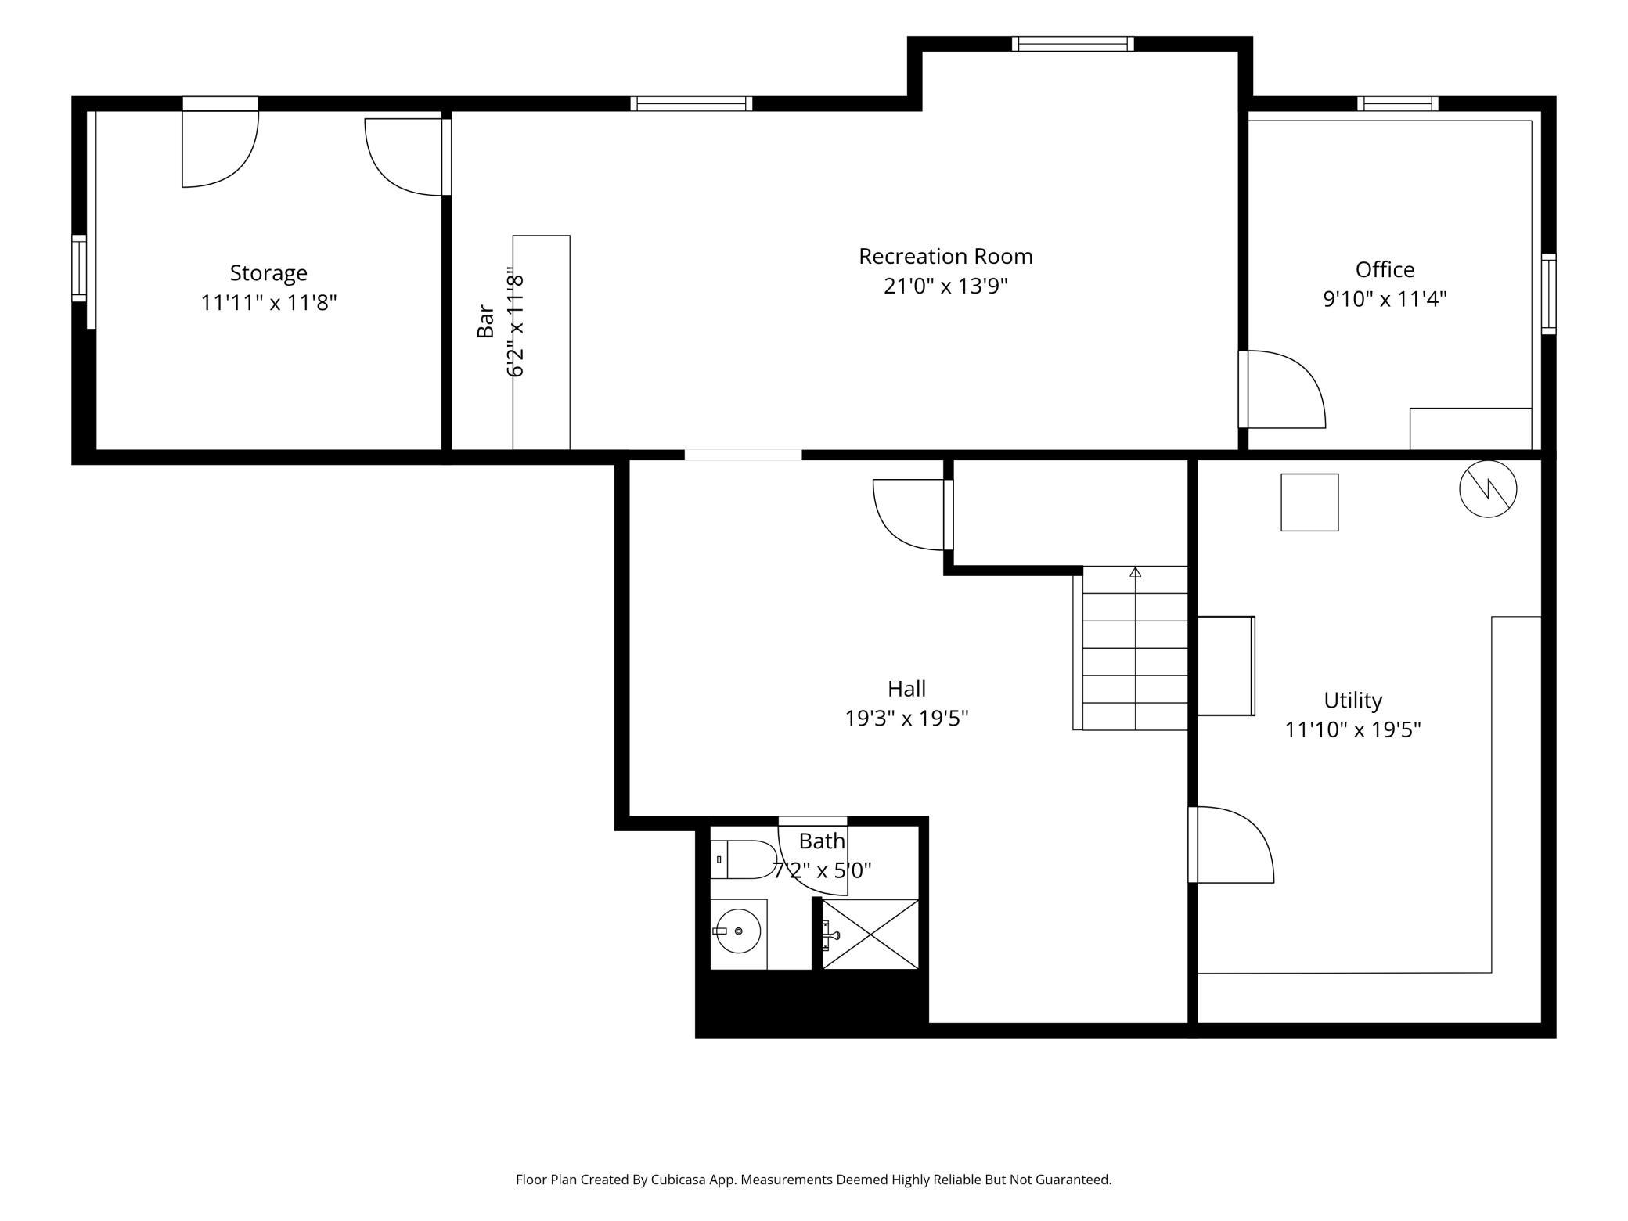
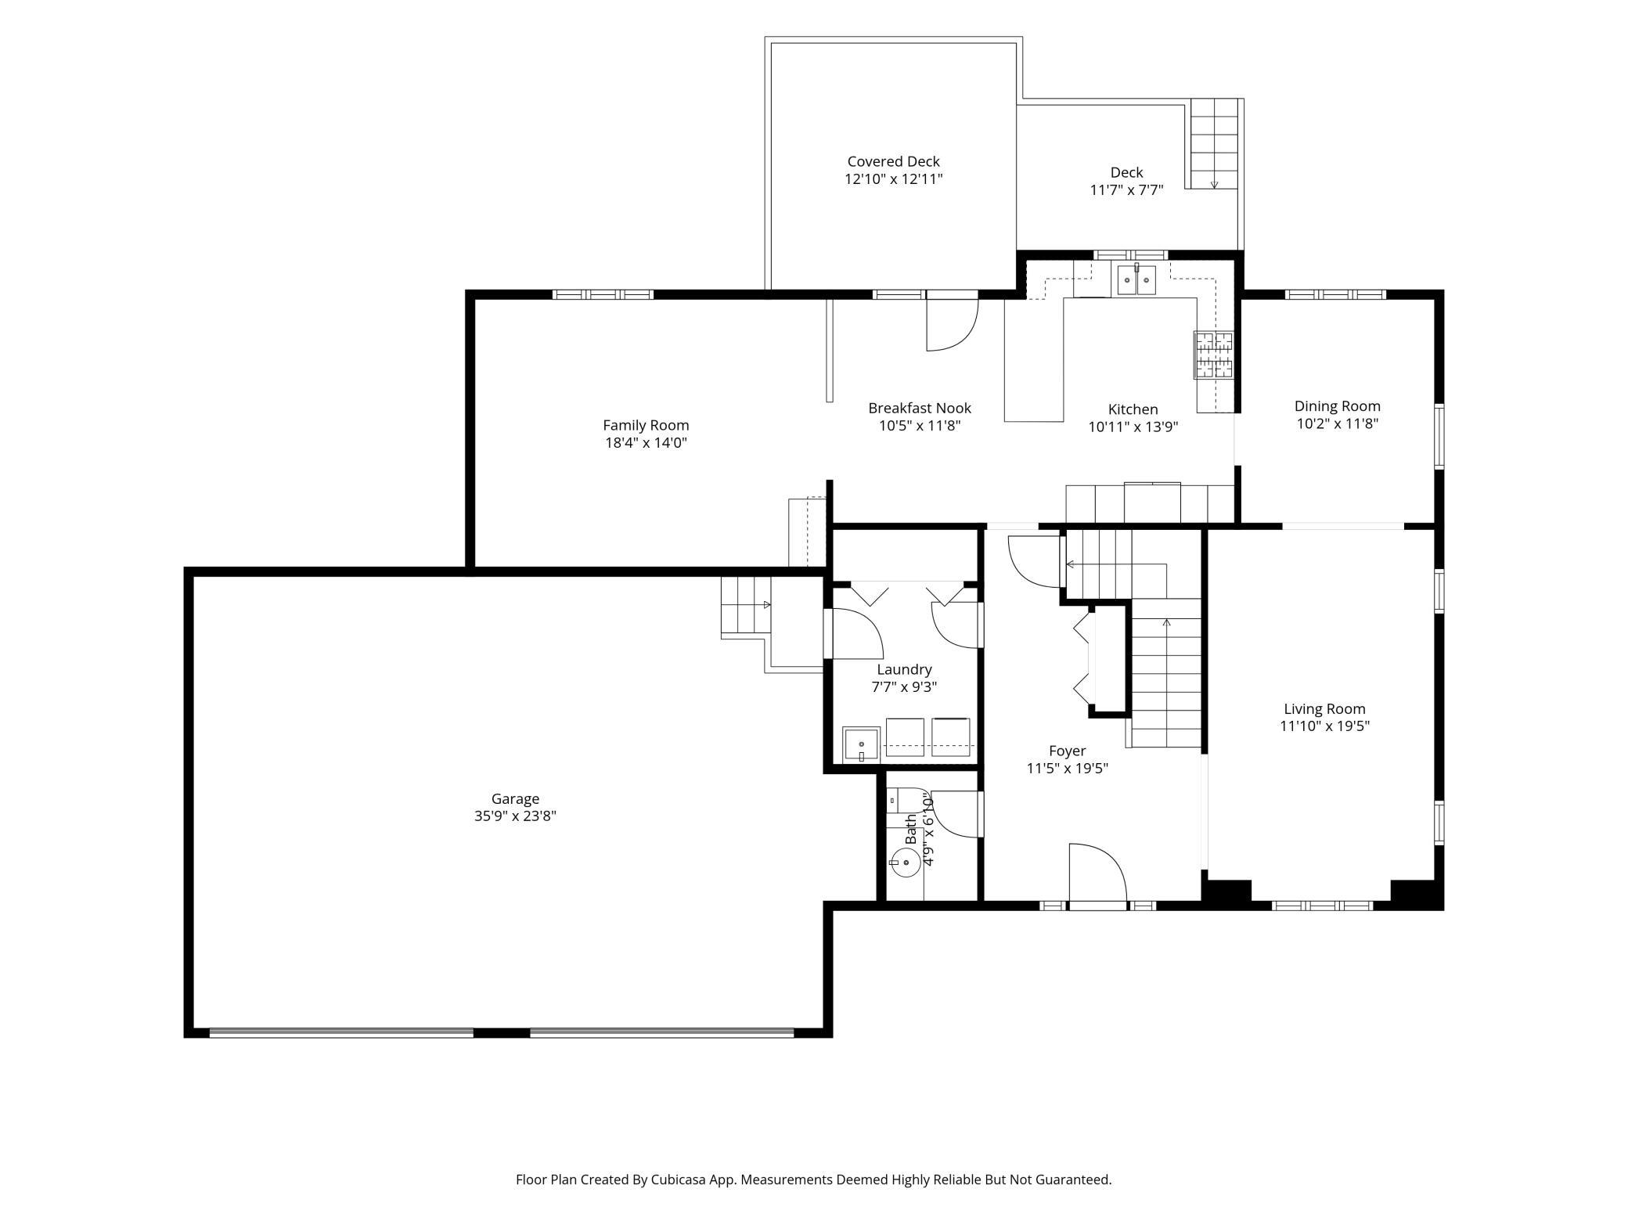
Have you outgrown your home but donât want to move to the middle of nowhere? This sprawling, one-owner home in a quiet Lester Prairie neighborhood gives you the best of both worlds! With the school year starting soon and the school campus just blocks away, now is the time to act. With over 3500 sq ft of living space, the exceptionally large rooms offer a blank canvas for your vision. The flexible floor plan easily accommodates multiple home offices, hobby rooms, or a massive primary suite to escape to. The finished lower level adds room for hosting game nights, plus a dedicated workshop and storage space. Sitting on a beautiful 0.55-acre lot, the outdoor space is a dream. Step out onto the large deck overlooking a private, wooded backyard backing up to a peaceful creek (or âcrickââyou decide!). Enjoy a flat yard perfect for gardens or a firepit under the stars, without spending all weekend mowing. Donât miss your chance to get settled and secure this rare gem before school starts!
Details
Maps
Contract Information
Status: Active
Contingency: None
Current Price: 429500
Original List Price: 450000
ListPrice: 429500
List Date: 2026-07-09
Owner is an Agent?: No
Auction?: No
General Property Information
Common Wall: No
Lot Measurement: Acres
Manufactured Home?: No
Multiple PIDs?: Yes
New Development: No
Waterfront YN: No
Year Built: 1994
Yearly/Seasonal: Yearly
Zoning: Residential-Single Family
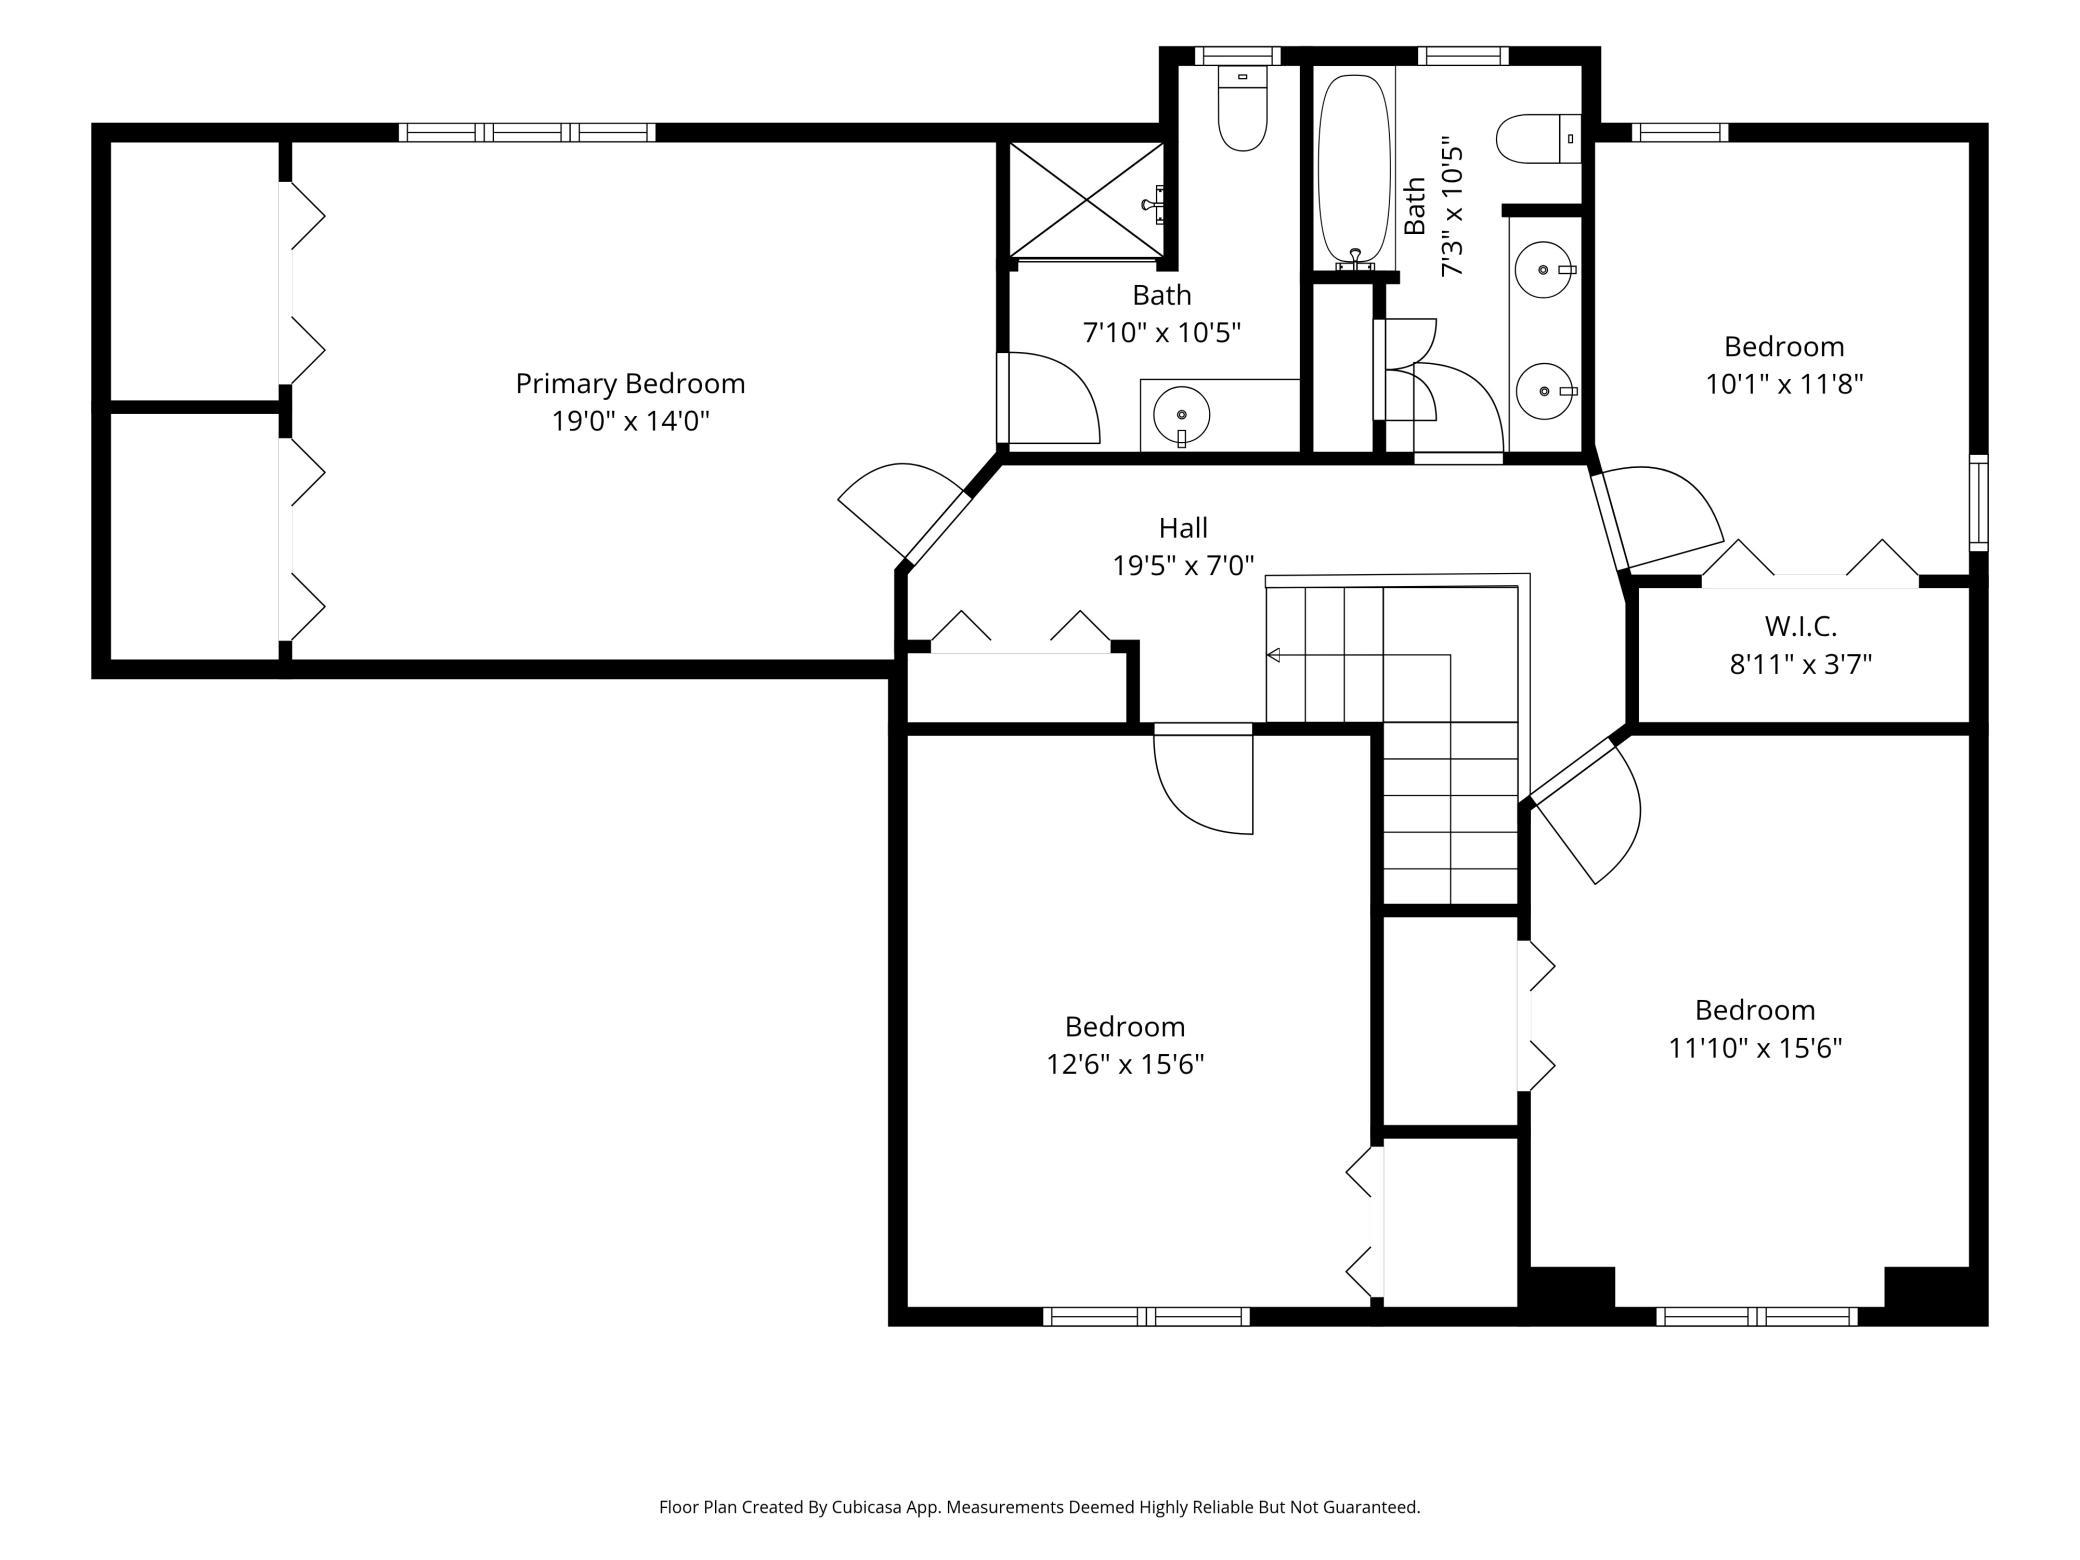
Bedrooms: 5
Baths Total: 4
Bath Full: 1
Bath Three Quarters: 2
Bath Half: 1
Main Floor Total SqFt: 1341
Above Grd Total SqFt: 2653
Below Grd Total SqFt: 1298
Total SqFt: 3951
Total Finished Sqft: 3542.00
FireplaceYN: No
Style: (SF) Single Family
Foundation Size: 1298
Garage Stalls: 3
Lot Dimensions: 80x149x132x127 + 32x53x151x52
Acres: 0.55
Assessment Pending: No
Location Tax and Other Information
House Number: 236
Street Name: Pine
Street Suffix: Street
Street Direction Suffix: N
Postal City: Lester Prairie
County: McLeod
State: MN
Zip Code: 55354
Complex/Dev/Subdivision: Hi-Mae 3rd Add
Additional Parcels Information
Property ID #2: 020500014
Assessments
Tax With Assessments: 7168
Basement
Foundation Dimensions: 50x32
Building Information
Finished SqFt Above Ground: 2653
Finished SqFt Below Ground: 889
Lease Details
Land Leased: Not Applicable
Lock Box Type
Lock Box Source: MAAR
Miscellaneous Information
DP Resource: Yes
Homestead: No
Ownership
Fractional Ownership: No
Parking Characteristics
Garage Dimensions: 35x23
Garage Square Feet: 839
Property Features
Accessible: None
Air Conditioning: Central Air; Zoned
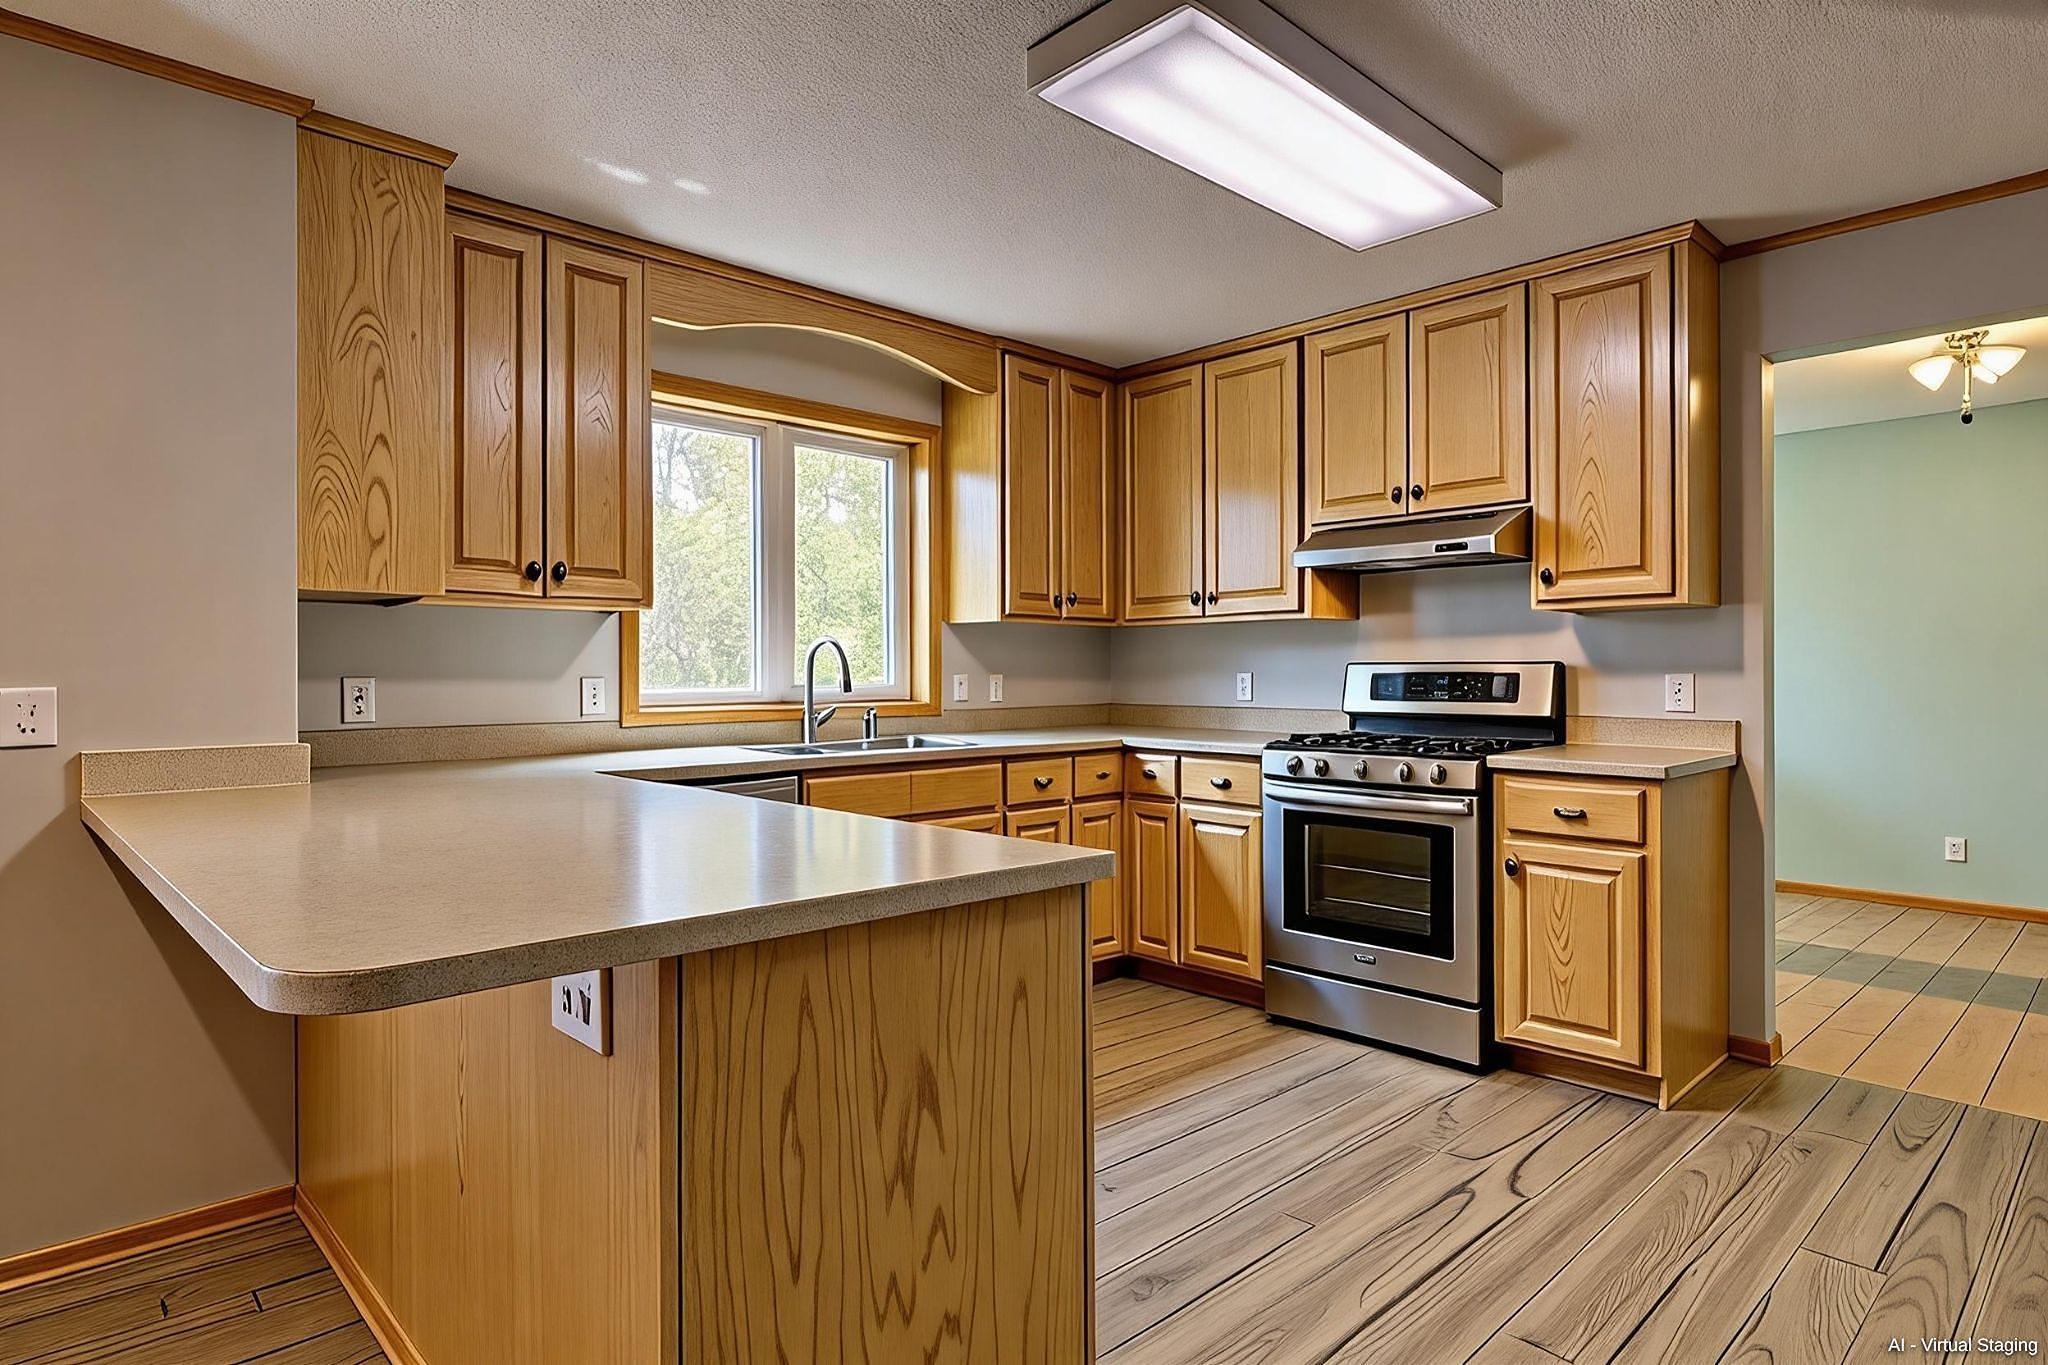
Amenities Unit: Ceiling Fan(s); Deck; Hardwood Floors; Kitchen Window; Natural Woodwork; Tile Floors; Walk-In Closet
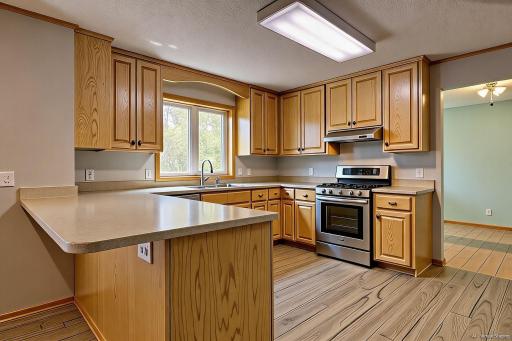
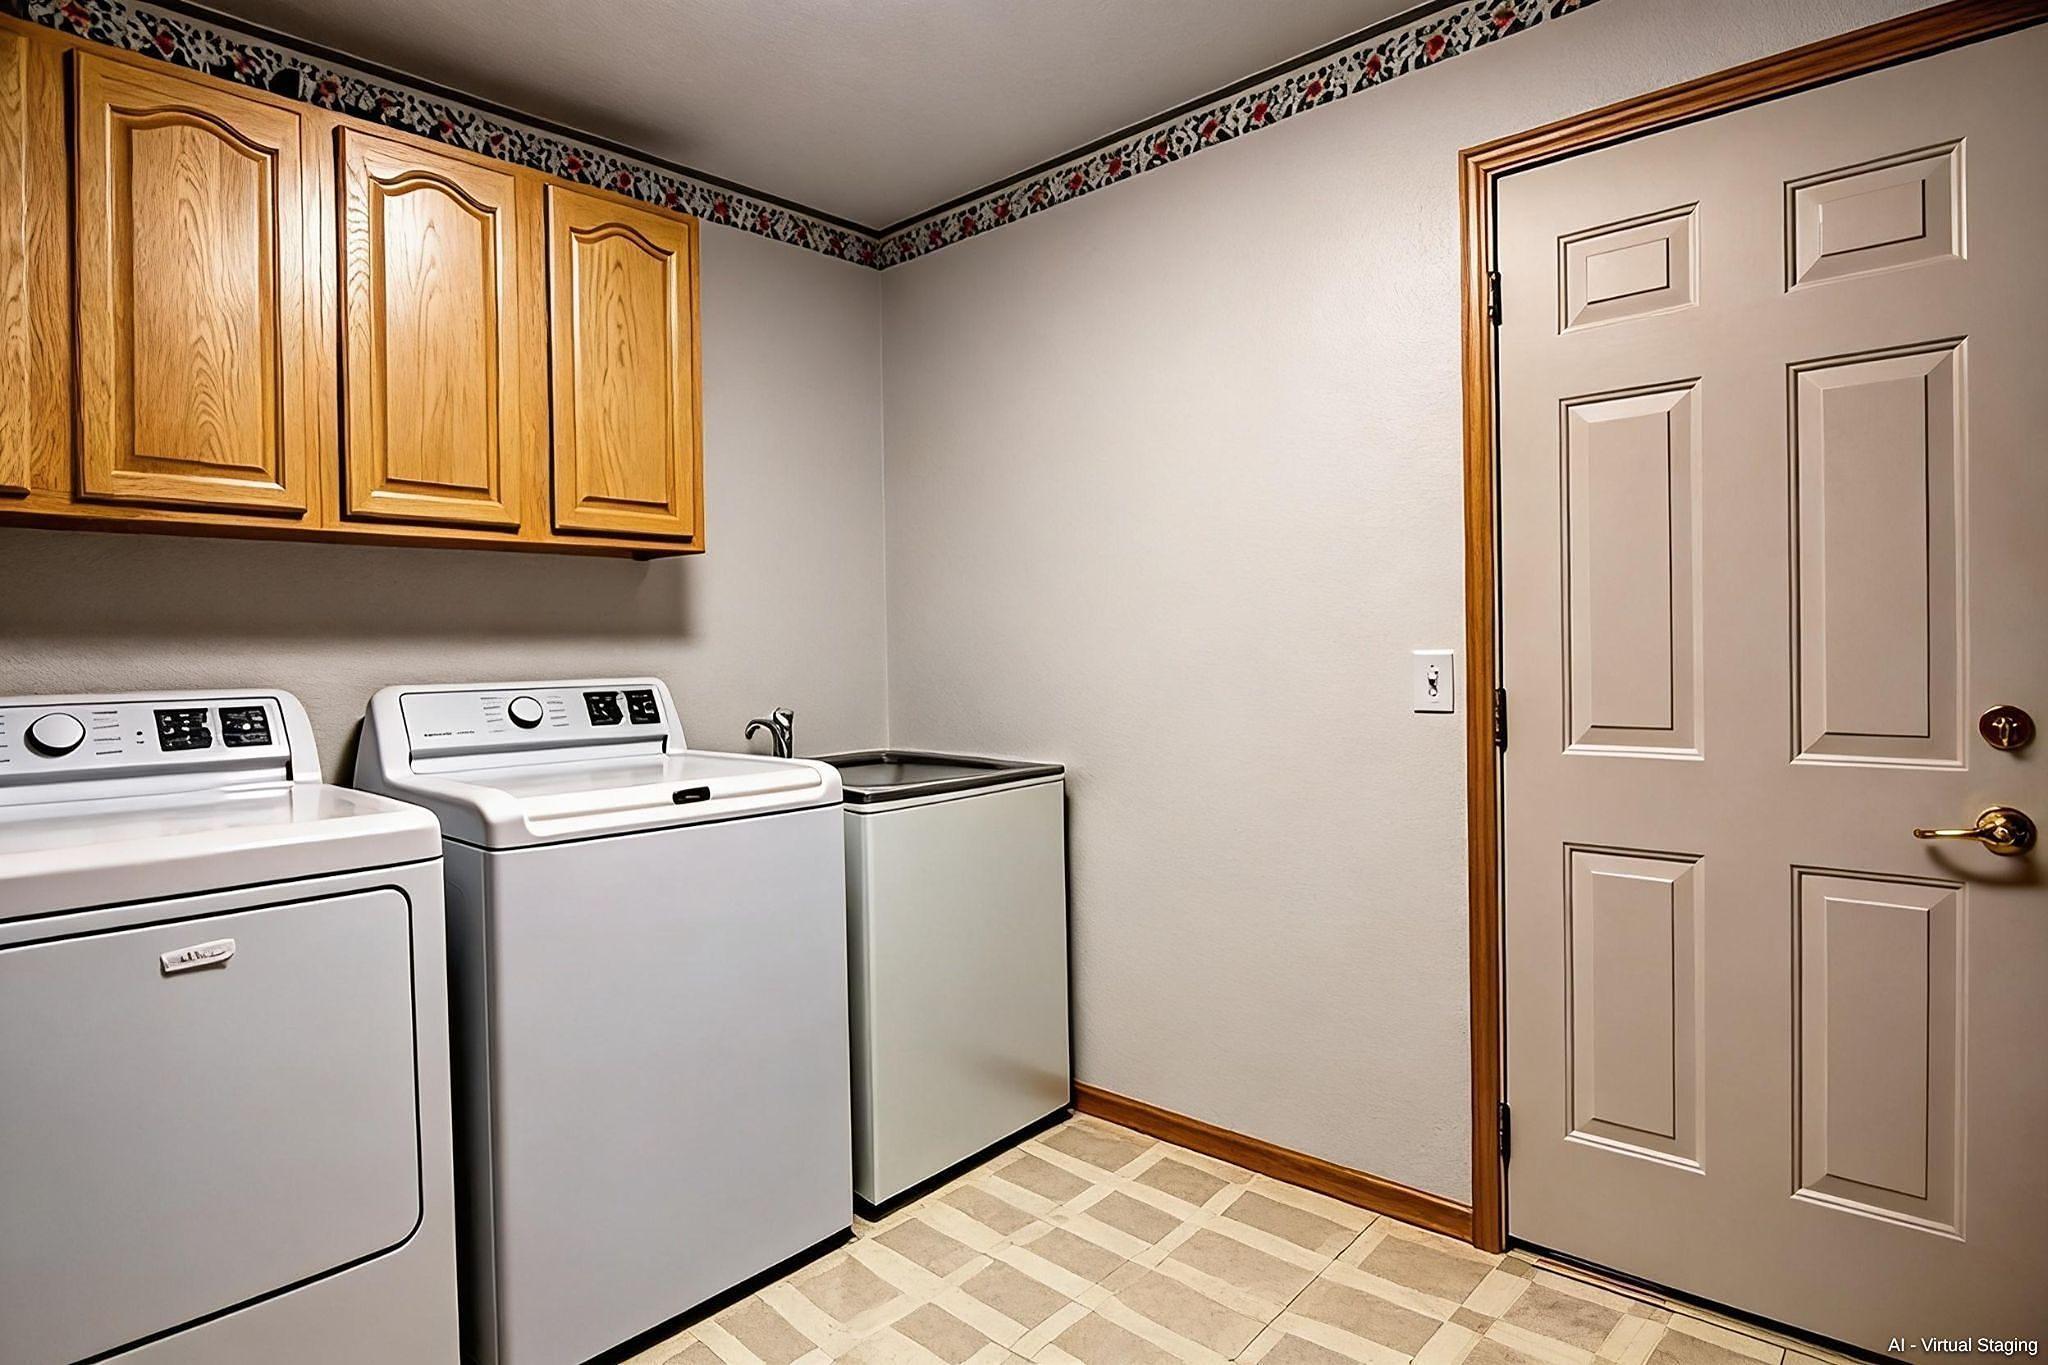
Appliances: Dishwasher; Disposal; Dryer; Range; Refrigerator; Washer
Basement: Full
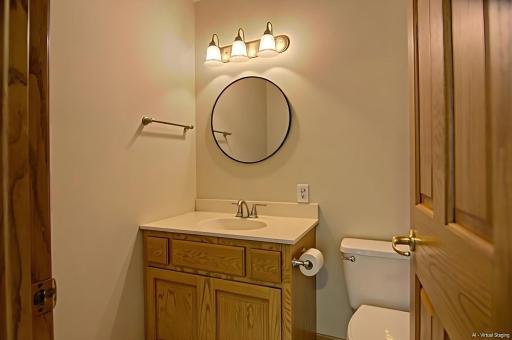
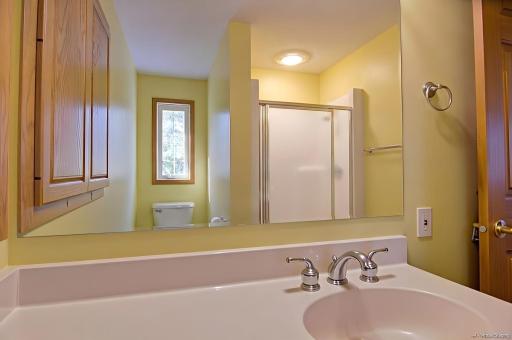
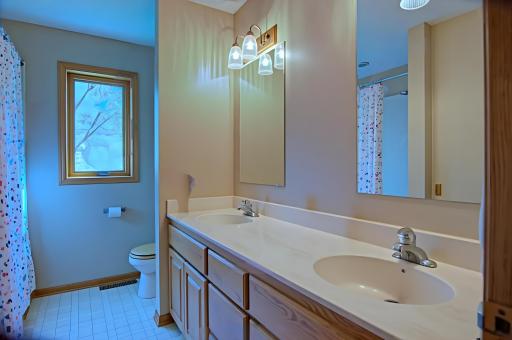

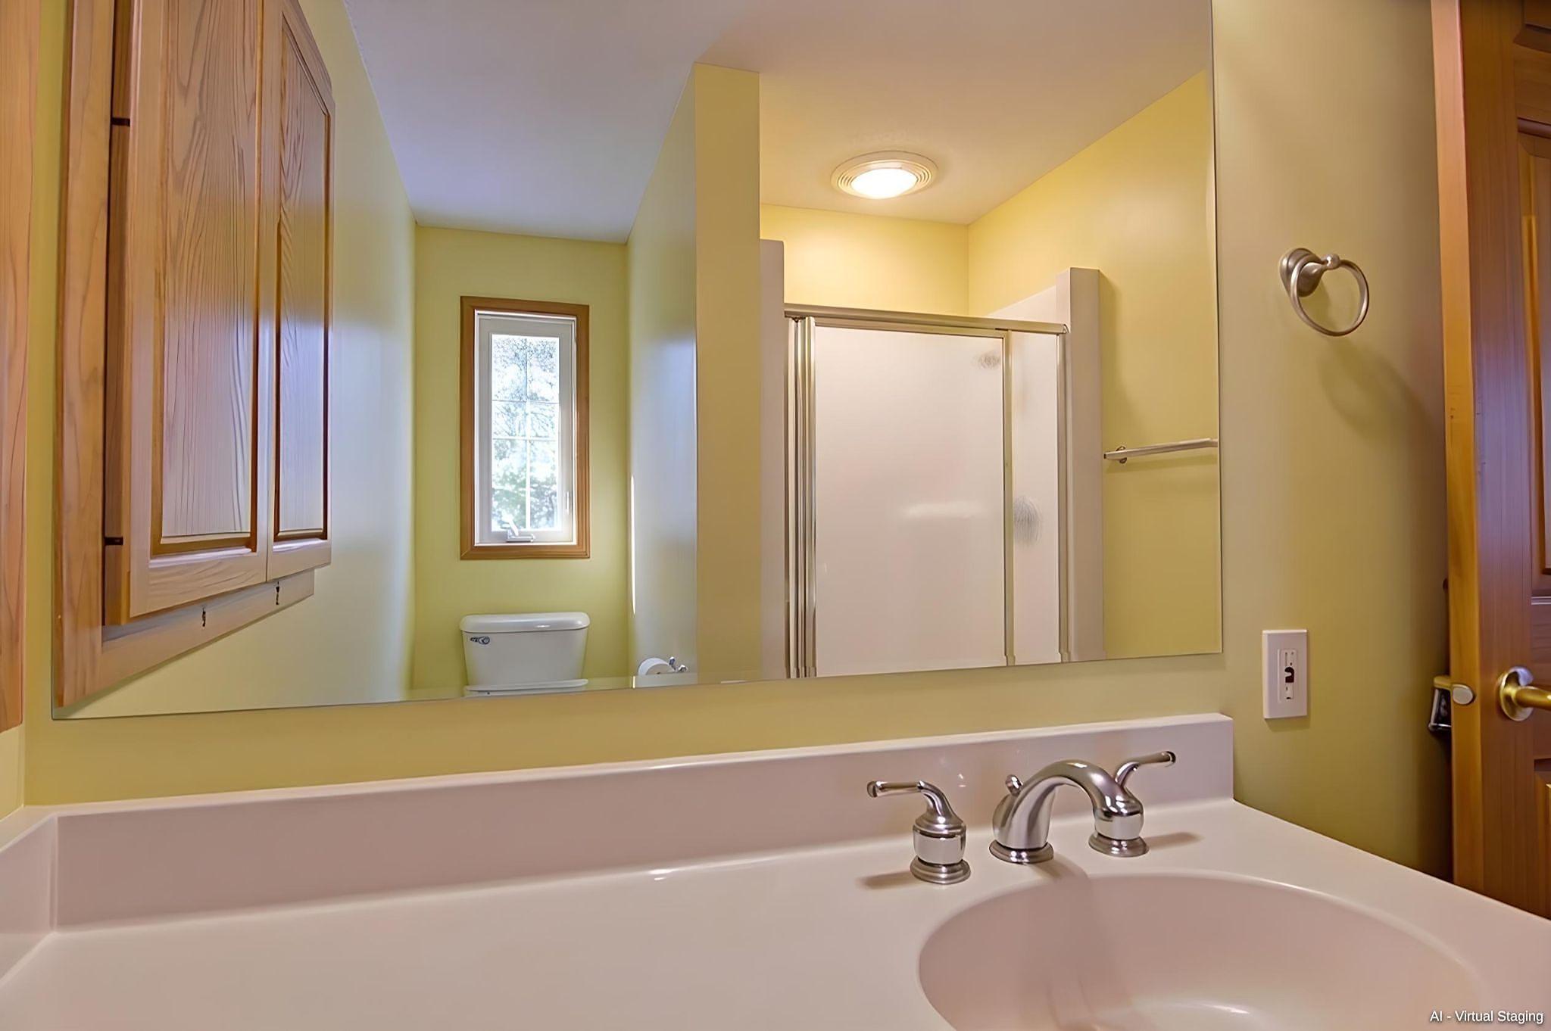
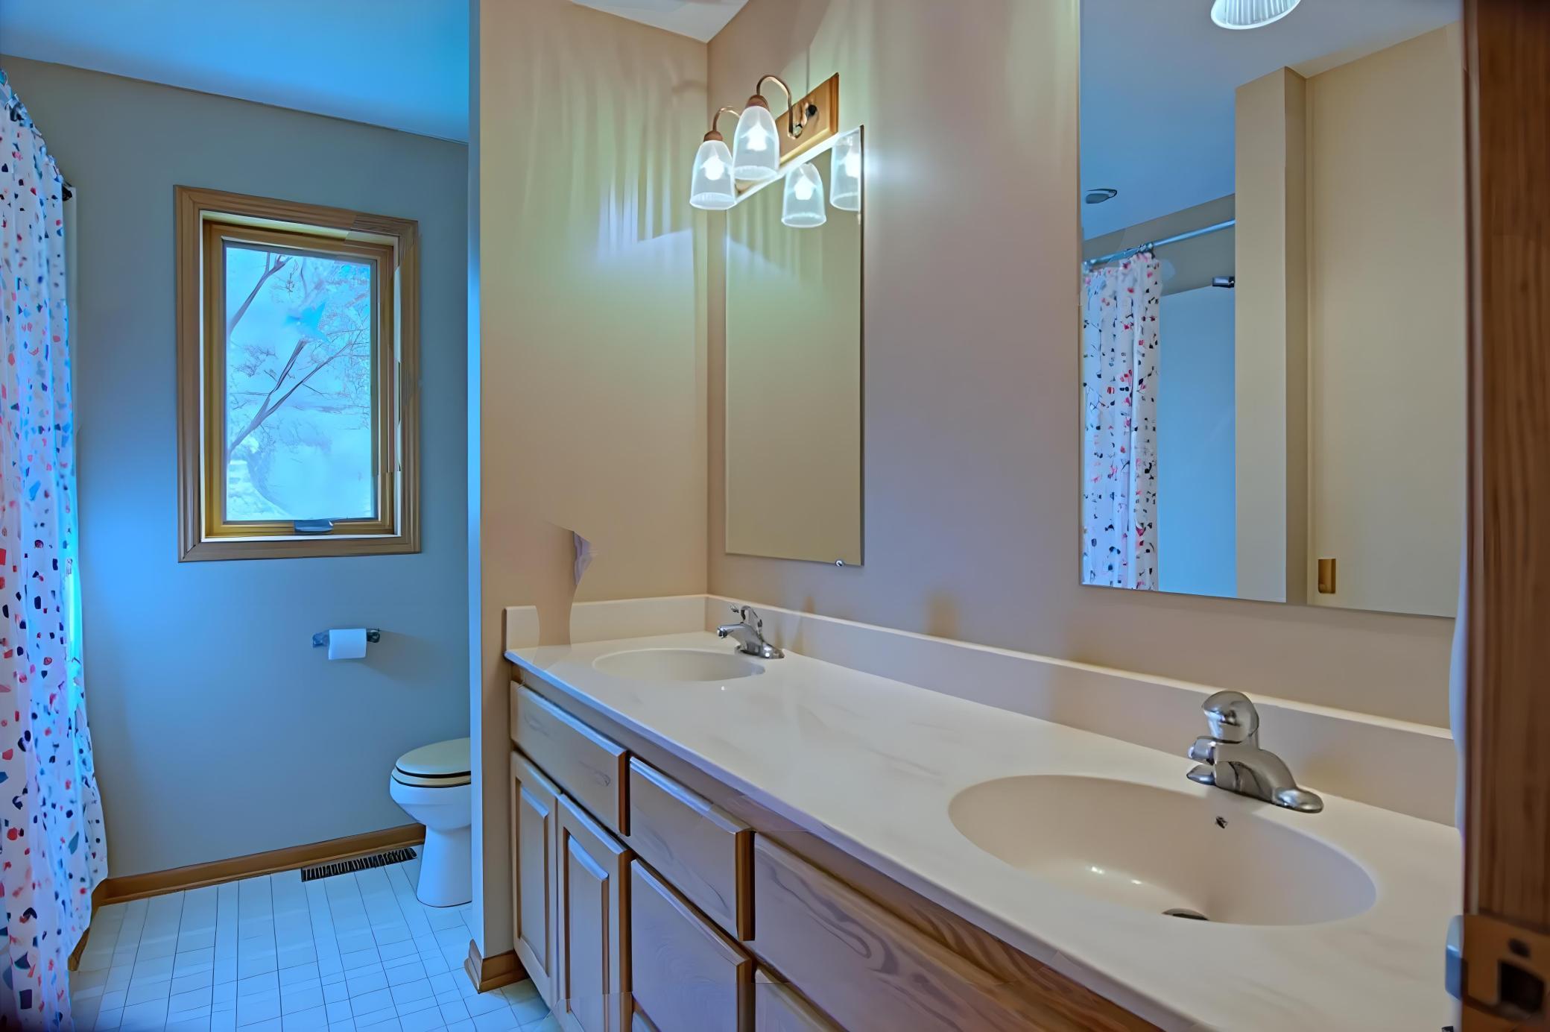
Bath Description: Main Floor 1/2 Bath; Upper Level 3/4 Bath; Upper Level Full Bath; 3/4 Primary; 3/4 Basement
Construction Status: Previously Owned
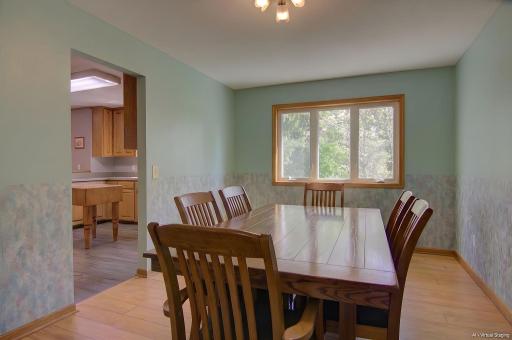
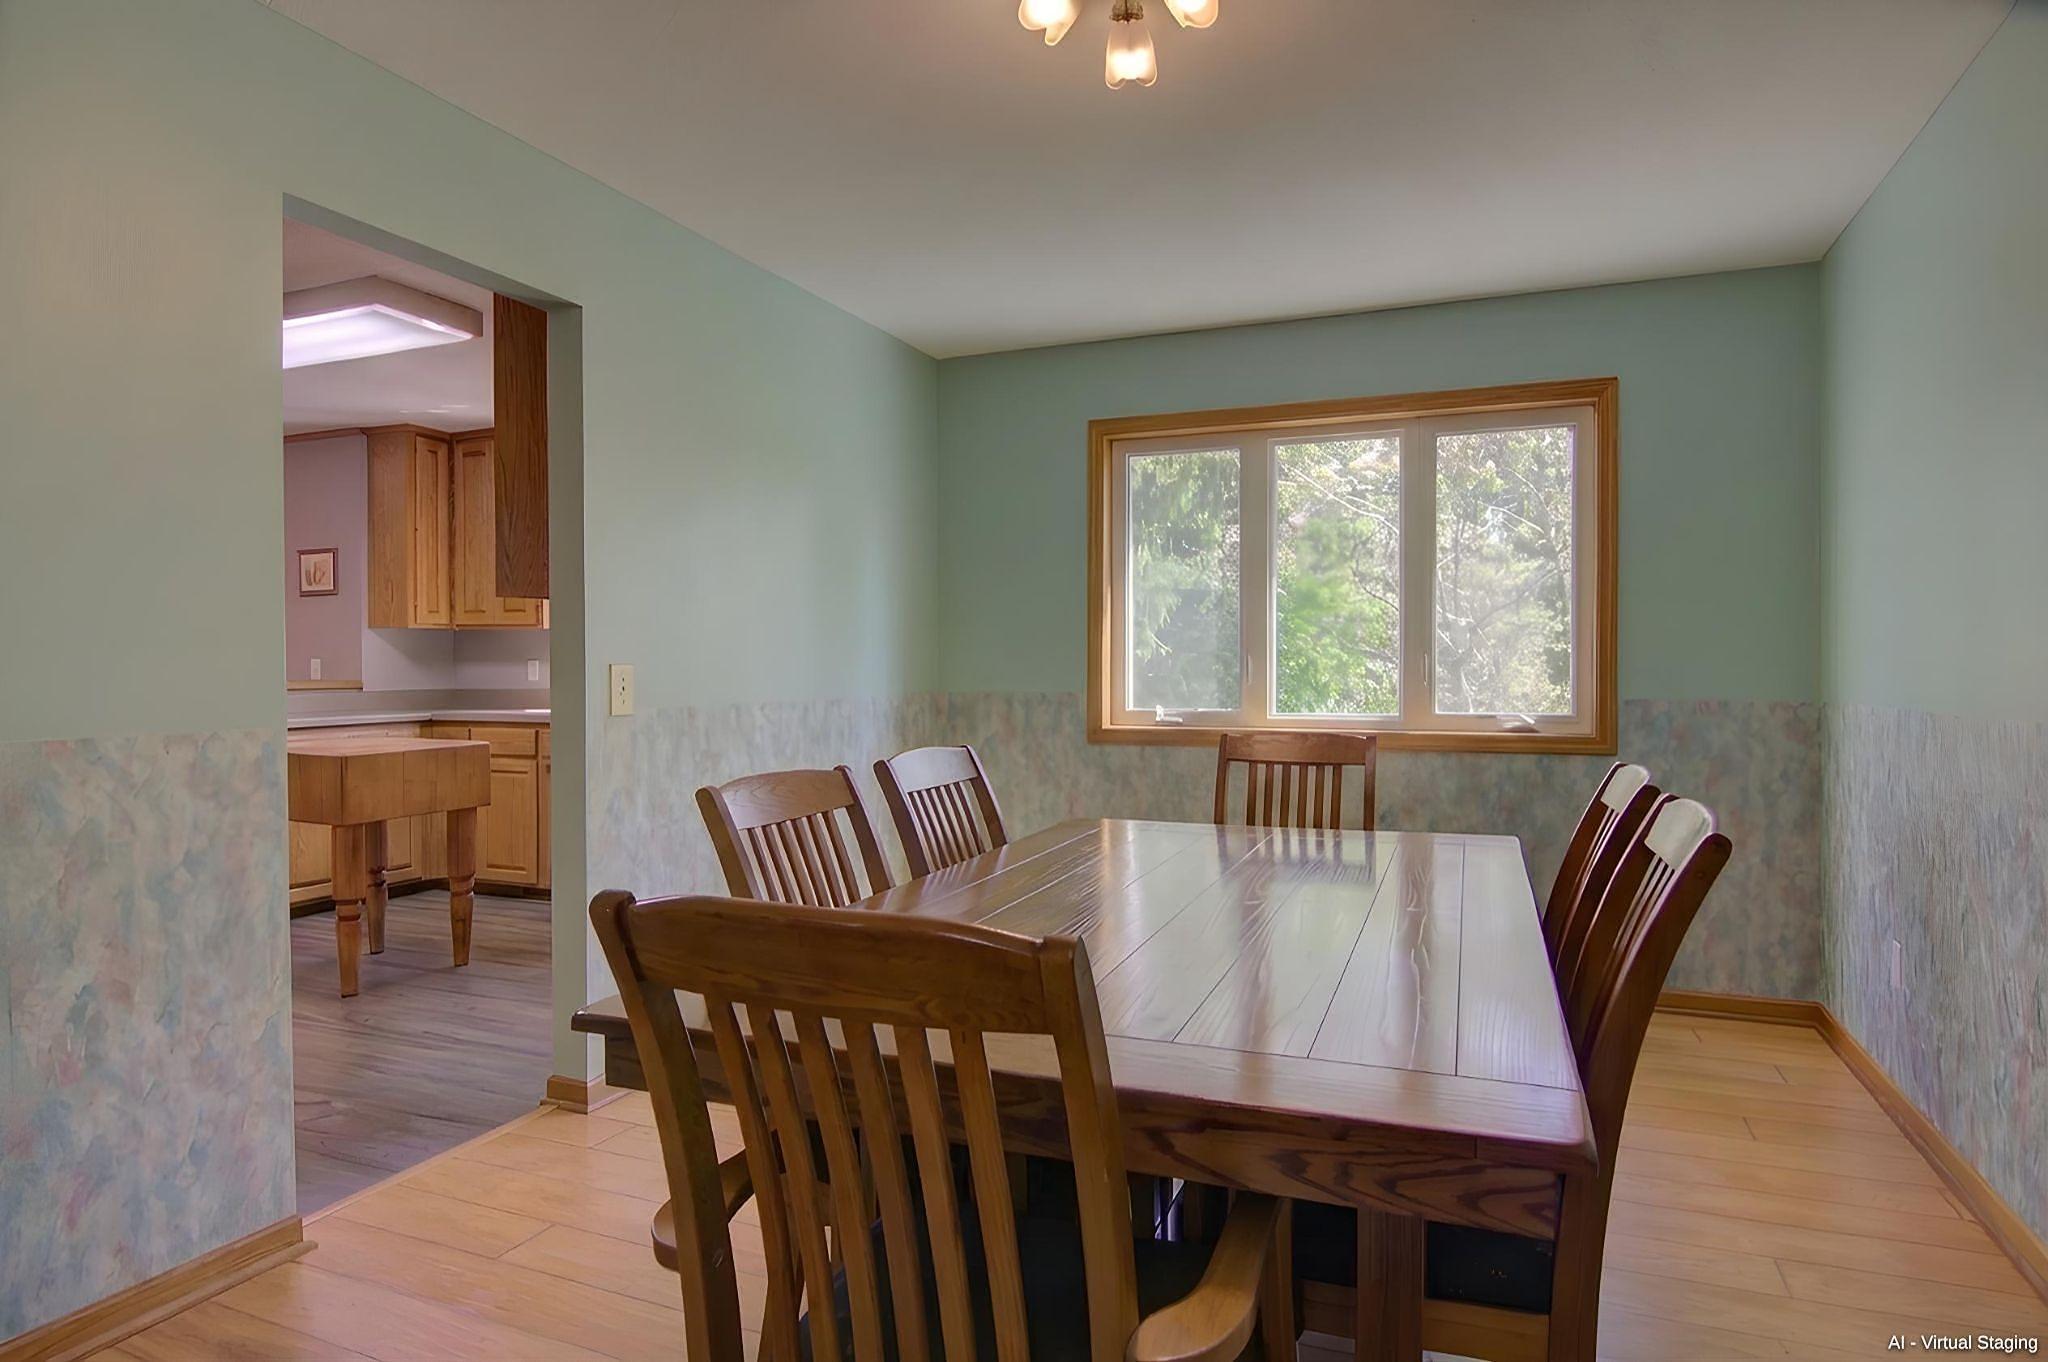
Dining Room Description: Informal Dining Room; Kitchen/Dining Room; Separate/Formal Dining Room
Electric: Circuit Breakers
Exterior: Steel Siding
Family Room Characteristics: 2 or More; Great Room; Main Level
Foundation: Poured Concrete
Fuel: Natural Gas
Heating: Forced Air; Zoned
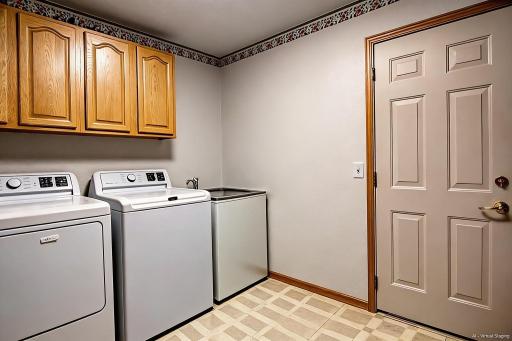
Laundry: Laundry Room; Main Level; Sink
Lock Box Type: Supra
Lot Description: Tree Coverage - Medium
Road Frontage: City Street
Road Responsibility: Public Maintained Road
Roof: Asphalt Shingles; Pitched
Sellers Terms: Cash; Conventional; FHA; VA
Sewer: City Sewer/Connected
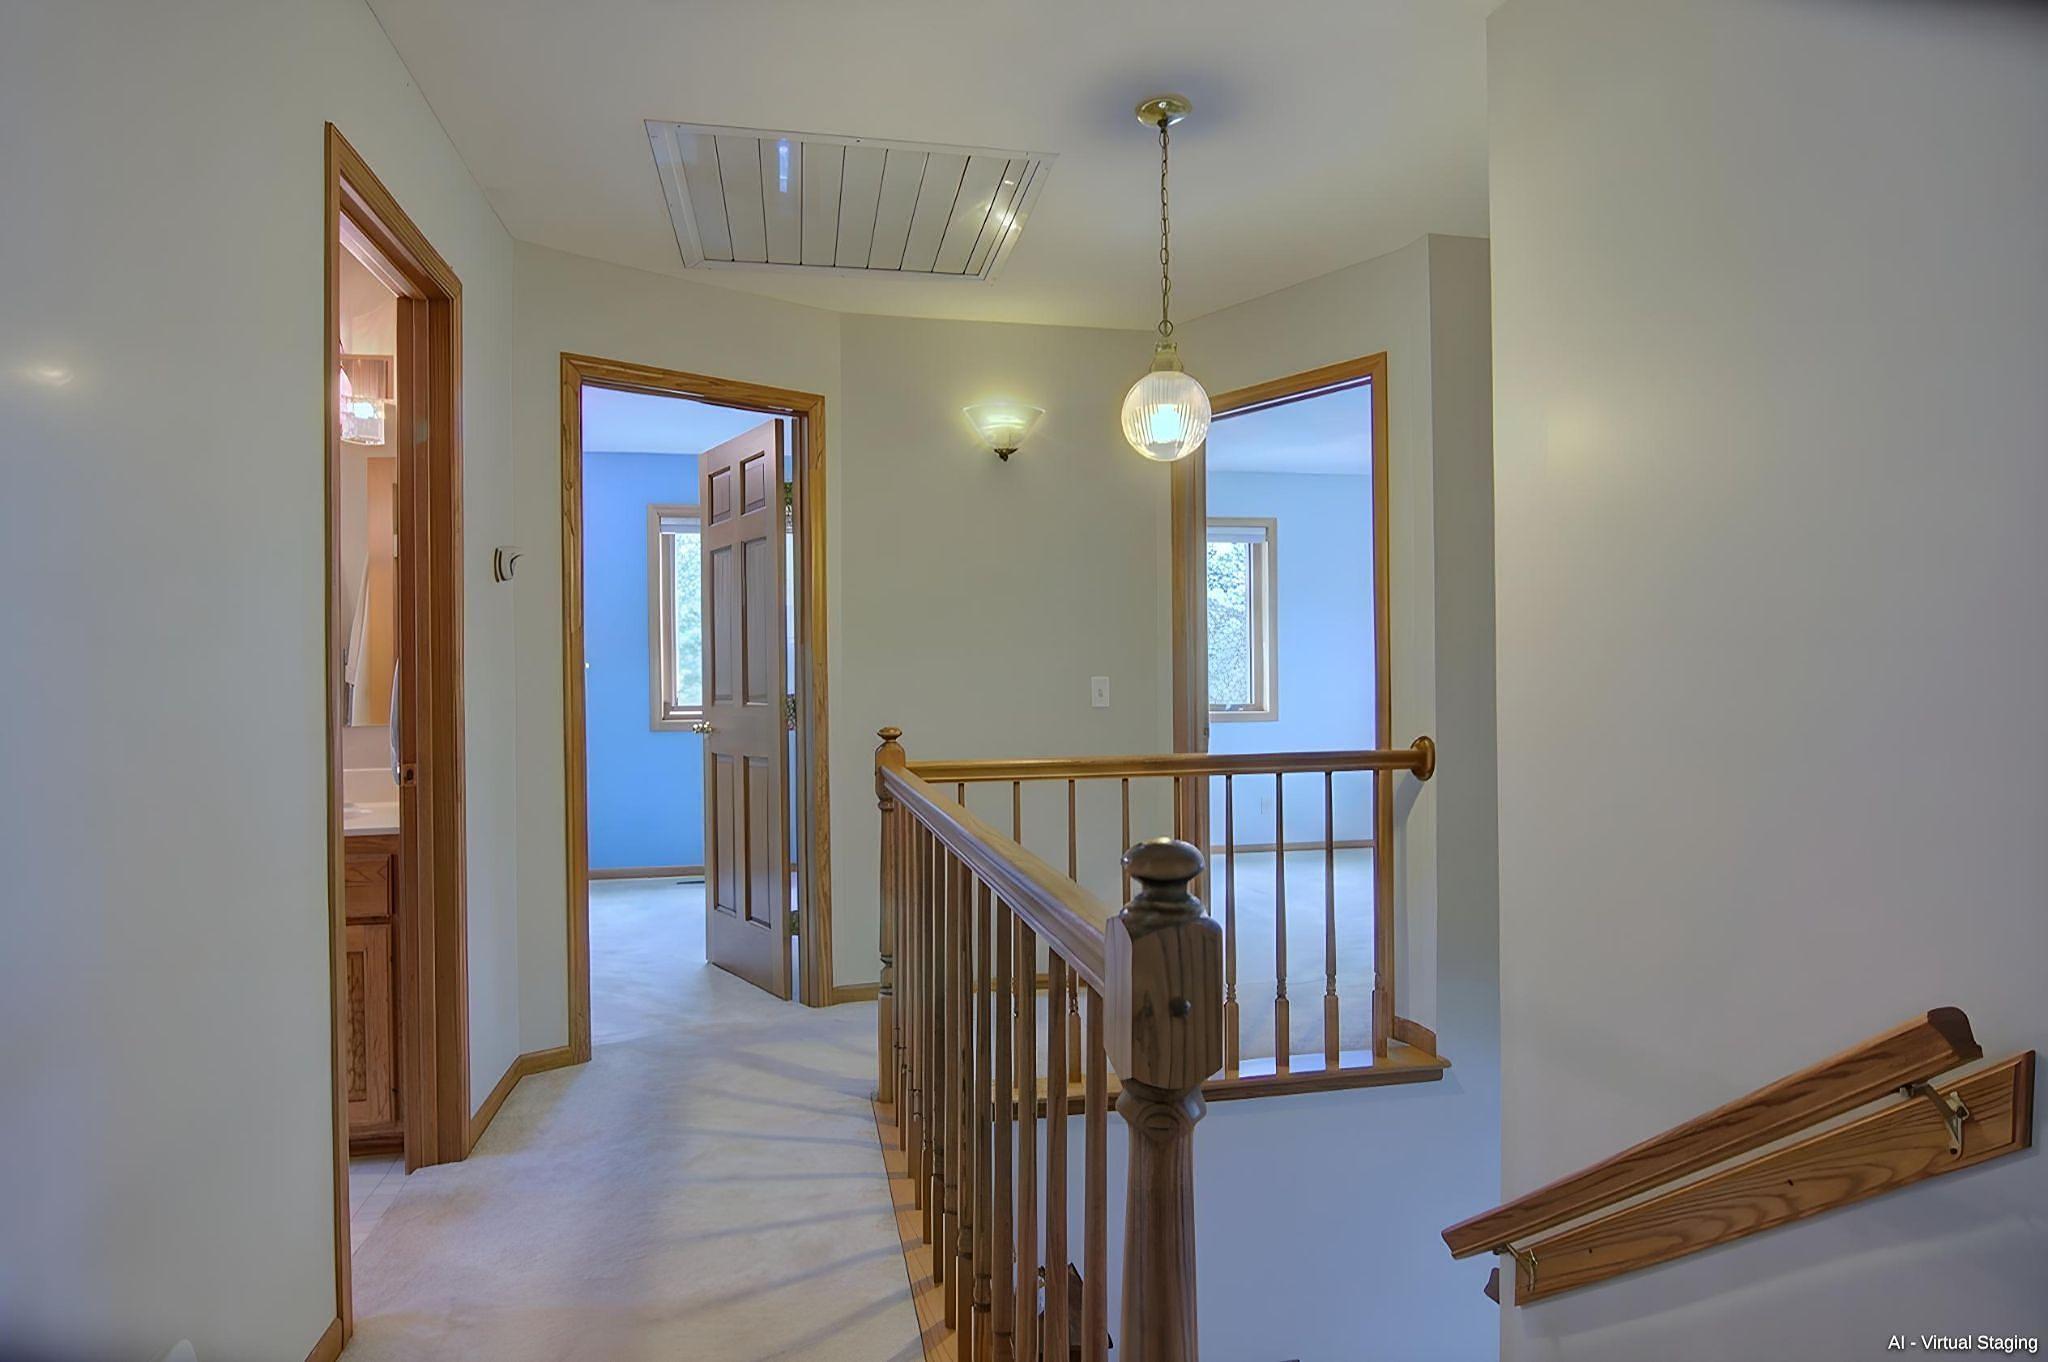
Special Search: 4 BR on One Level; Main Floor Laundry; Primary Bdr Suite
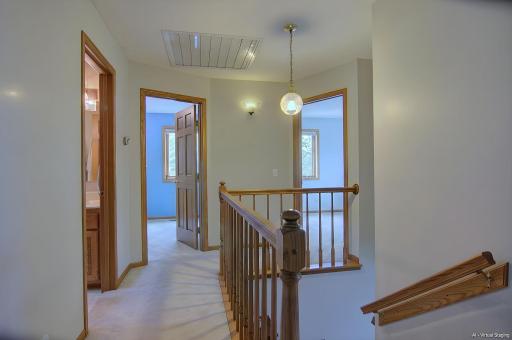
Stories: Two
Water: City Water/Connected
Room Information
| Room Name | Dimensions | Level |
| Amusement Room | 21x14 | Lower |
| Deck | 12x24 | Main |
| Dining Room | 12x10 | Main |
| Family Room | 18x14 | Main |
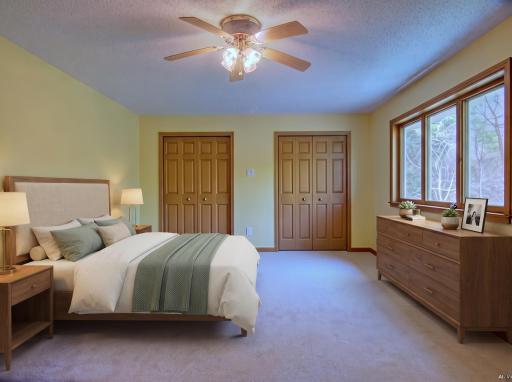
| First (1st) Bedroom | 19x14 | Upper |
| Fourth (4th) Bedroom | 12x10 | Upper |
| Foyer | 10x9 | Main |
| Informal Dining Room | 12x10 | Main |
| Kitchen | 14x11 | Main |
| Laundry | 9x8 | Main |
| Living Room | 19x12 | Main |
| Second (2nd) Bedroom | 16x13 | Upper |
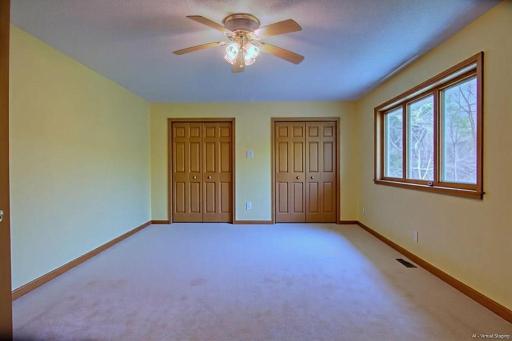
| Third (3rd) Bedroom | 16x12 | Upper |
| Other | 12x12 | Lower |
| Flex Room | 12x11 | Main |
| Fifth (5th) Bedroom | 11x10 | Lower |
| Storage Room | 19x12 | Lower |
Listing Office: Beekeeper Realty
Last Updated: October - 03 - 2026

The data relating to real estate for sale on this web site comes in part from the Broker Reciprocity SM Program of the Regional Multiple Listing Service of Minnesota, Inc. The information provided is deemed reliable but not guaranteed. Properties subject to prior sale, change or withdrawal. ©2026 Regional Multiple Listing Service of Minnesota, Inc All rights reserved.
Sunday 4th of October 2026 04:17 AM

218-998-4400
Mohagen Real Estate


Let's Connect

Mohagen Real Estate
sue@MohagenRealEstate.com
Office: 218-998-4400
Cell: 218-731-7376

Mohagen Real Estate is licensed in the State of Minnesota