23718 Serpent Cove, Deerwood, MN 56444 (MLS# 6581666)
$1,899,900
Deerwood, MN 56444
MLS# 6581666
Status: Closed
6 beds | 4 baths | 5008 sqft
1 / 88
Property Description

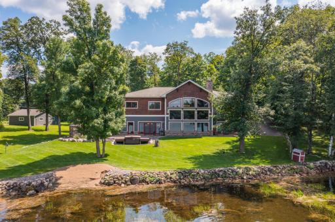
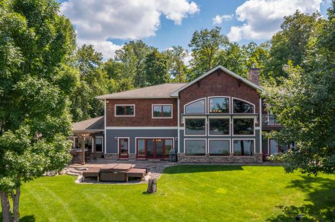
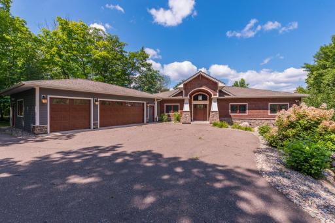
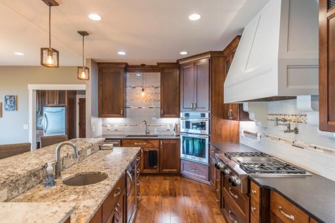
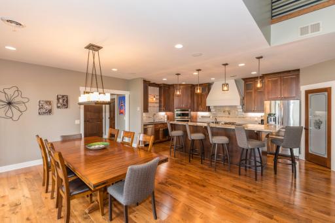
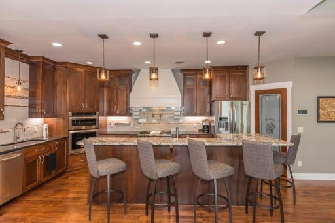
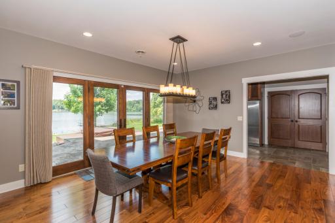
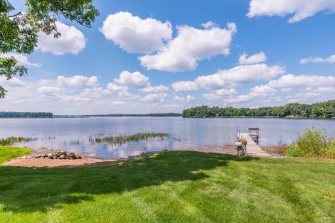
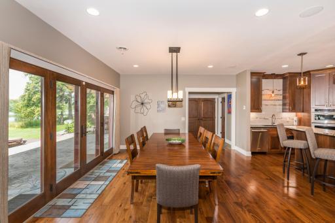
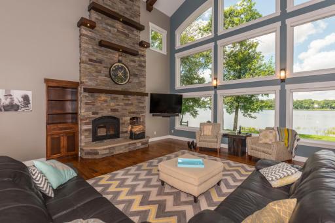
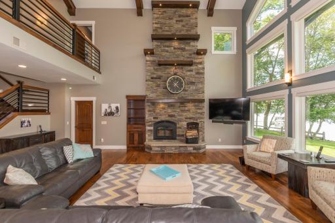
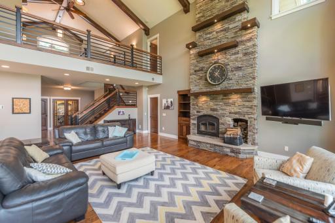
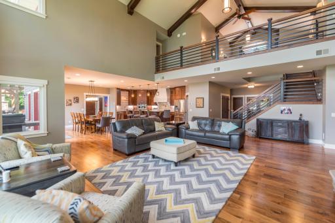
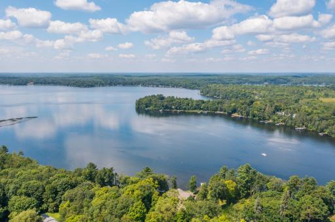
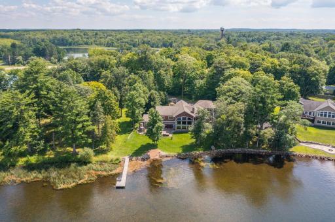
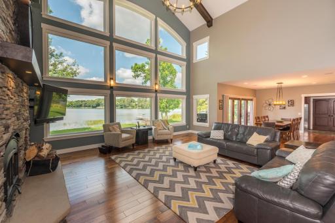
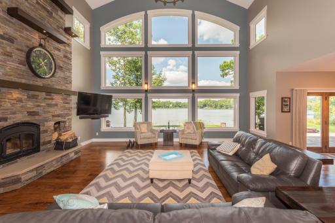
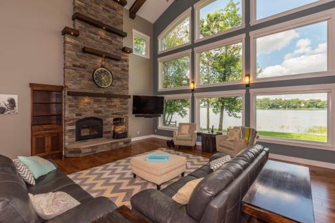
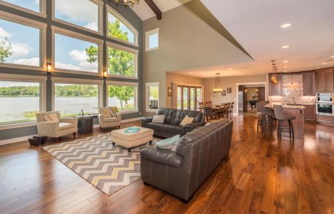
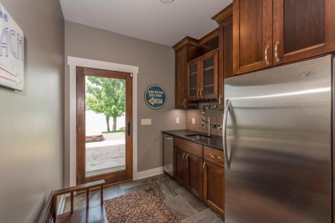
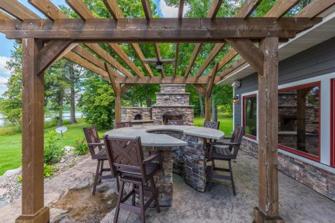
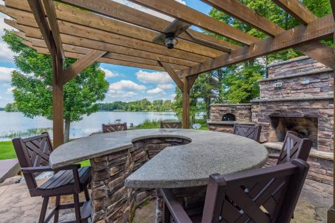
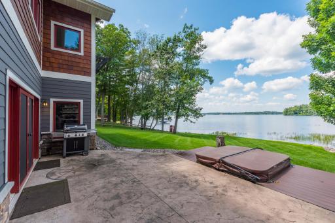
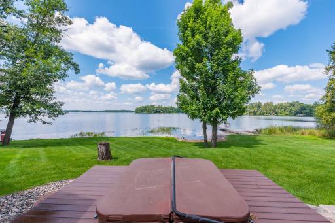
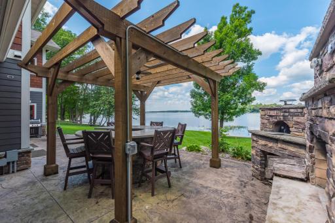
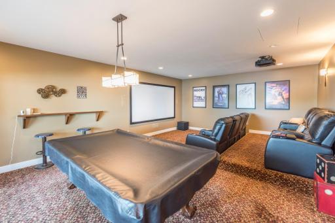
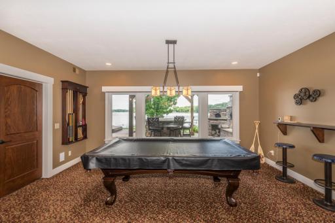
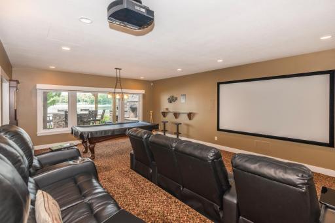
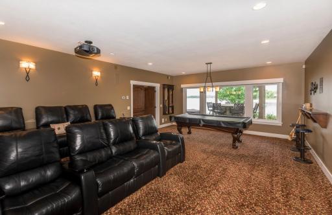
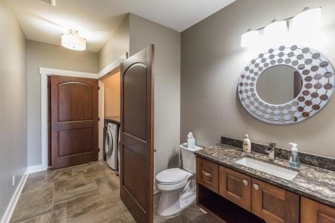
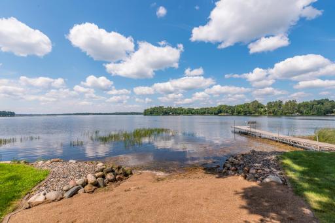
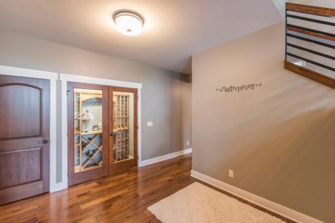
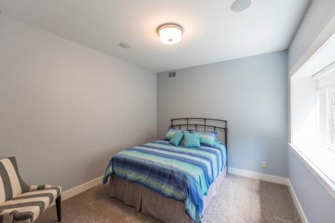
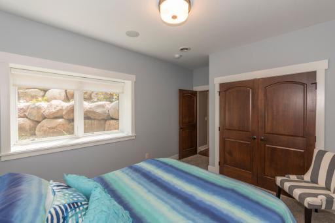
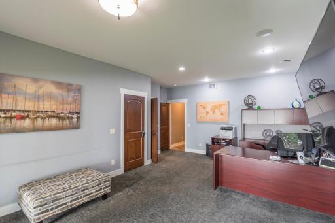
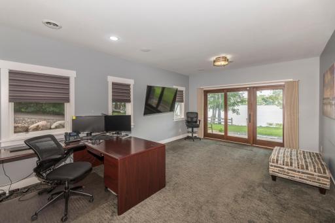
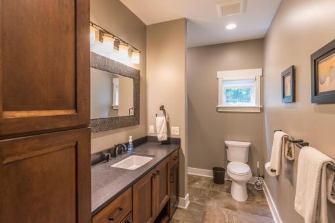
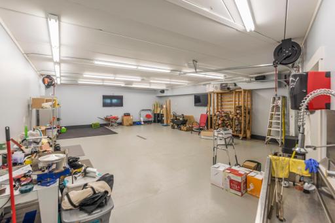
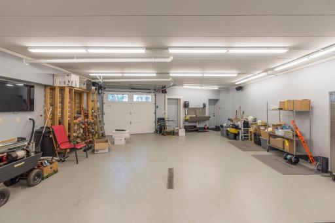
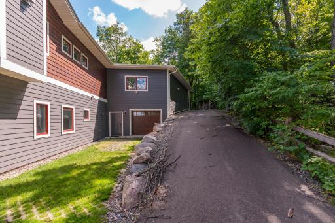
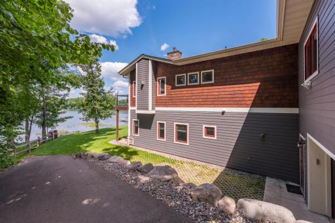
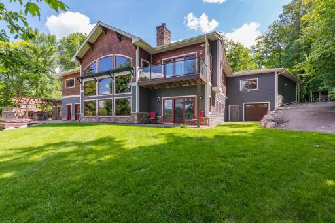
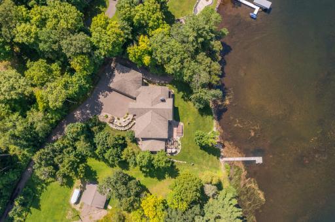
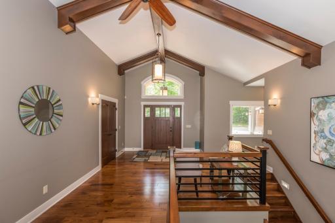
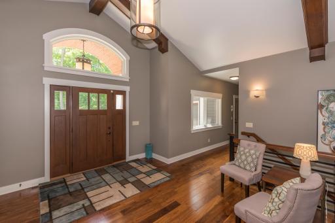
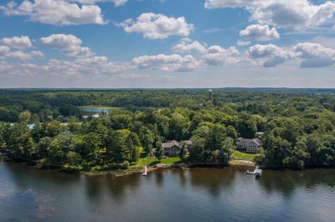
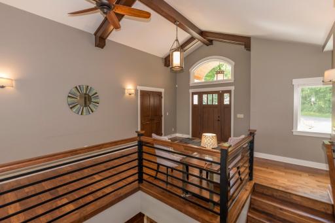
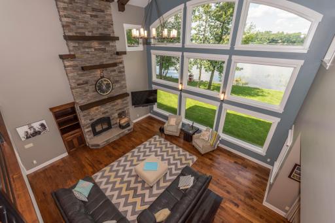
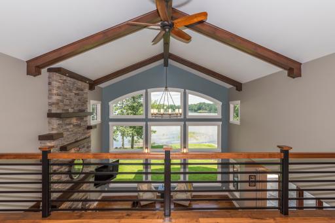
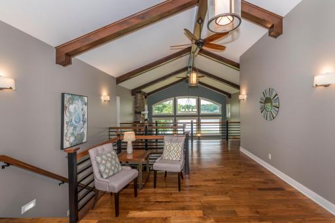
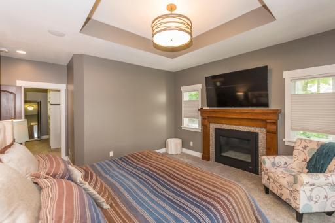
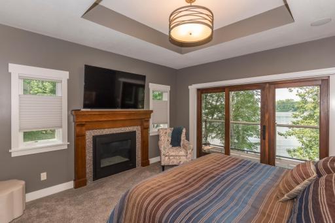
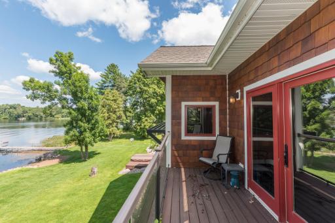
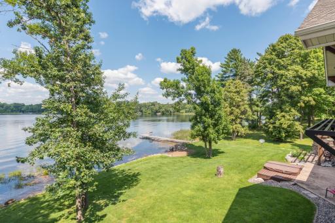
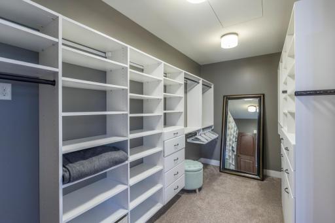
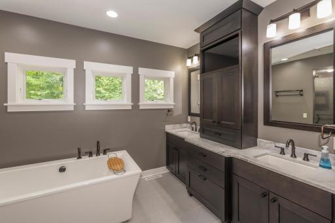
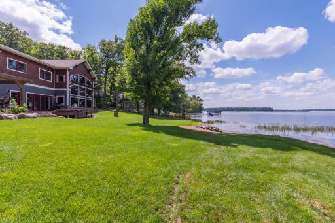
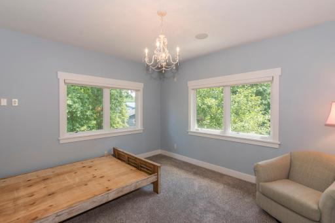
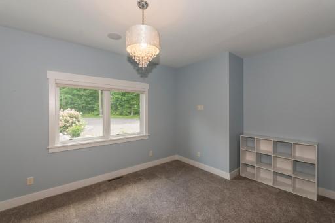
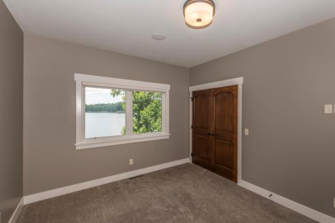
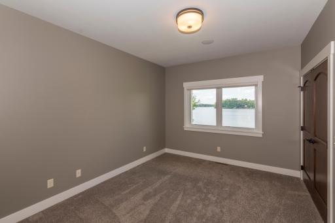
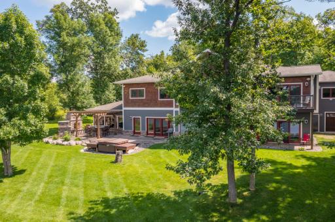
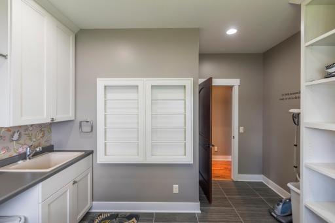
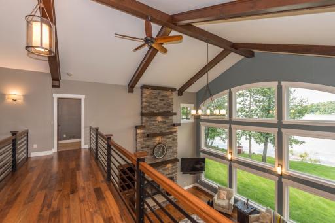
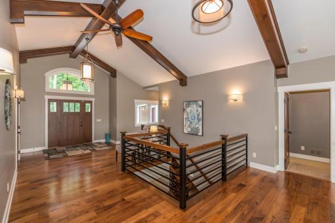
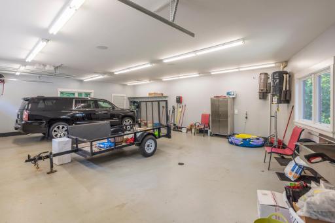
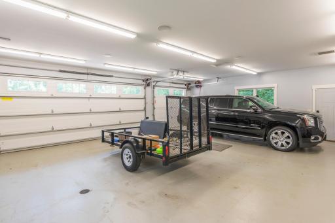
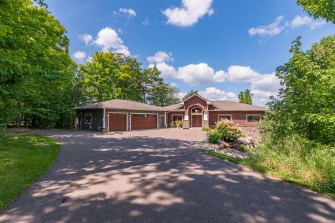
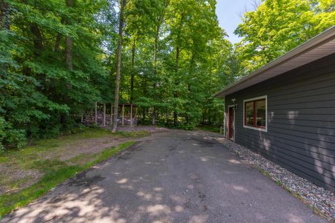
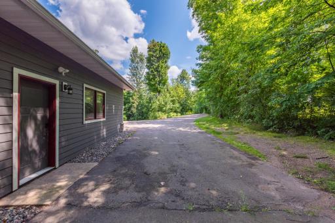
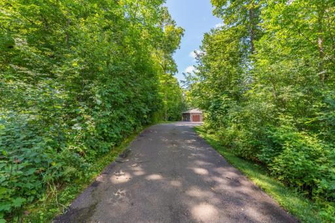
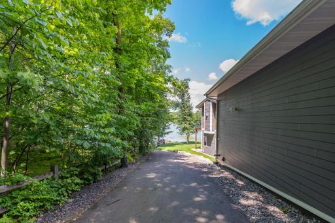
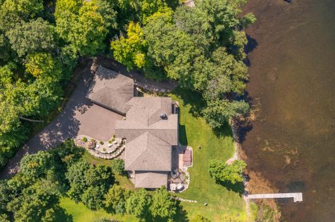
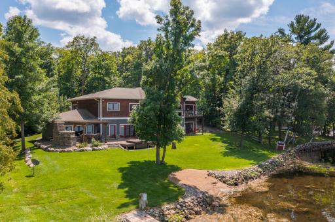
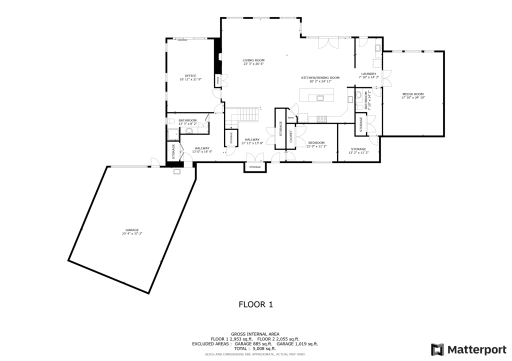
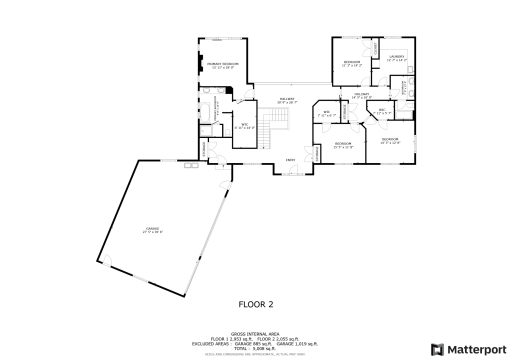
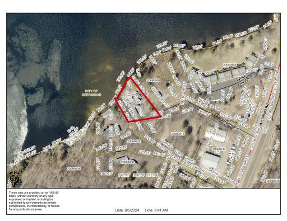



























































Peaceful northwoods living on Serpent Lake. This exceptional westerly-facing home, meticulously constructed by Nor-Son Custom Builders, offers unparalleled beauty and comfort located on quiet Serpent Lake. Indulge in culinary delights within the gourmet kitchen, play a game of pool or catch a movie in the inviting rec room, and find inspiration in the dedicated home office. Step outside to your private oasis featuring a lakeside hot tub, outdoor fireplace with pizza oven, and a dining area thatâs perfect for entertaining guests while watching the sun go down. With six bedrooms and four baths, including a stunning master suite, this residence comfortably accommodates family and friends. The home was also designed to add an elevator if the owner chooses. The attached three-car garage and ample tuck-under storage ensure practicality meets luxury. Enjoy endless summer fun with a sandy beach area. Embrace the allure of energy-efficient, Serpent Lake living in this extraordinary home.
Details
Maps
Contract Information
Status: Closed
Off Market Date: 2025-03-20
Contingency: None
Current Price: 1750000
Closed Date: 2025-05-02
Original List Price: 1899900
Sales Close Price: 1750000
ListPrice: 1899900
List Date: 2024-08-06
Owner is an Agent?: No
Auction?: No
General Property Information
Common Wall: No
Lot Measurement: Acres
Manufactured Home?: No
Multiple PIDs?: No
New Development: No
Number of Fireplaces: 2
Road Btwn WF & Home?: No
Waterfront Frontage: 150
Waterfront YN: Yes
Year Built: 2013
Yearly/Seasonal: Yearly
Zoning: Residential-Single Family
Bedrooms: 6
Baths Total: 4
Bath Full: 2
Bath Three Quarters: 1
Bath Half: 1


Main Floor Total SqFt: 2055
Above Grd Total SqFt: 2055
Below Grd Total SqFt: 2953
Total SqFt: 5008
Total Finished Sqft: 5008.00
FireplaceYN: Yes
Lake/Waterfront Name: Serpent
Style: (SF) Single Family
Foundation Size: 2126
Garage Stalls: 5
Lot Dimensions: 150x272x180x149
Acres: 0.57
Assessment Pending: Unknown
Location Tax and Other Information
House Number: 23718
Street Name: Serpent
Street Suffix: Cove
Postal City: Deerwood
County: Crow Wing
State: MN
Zip Code: 56444
Complex/Dev/Subdivision: White Pine Park
Assessments
Assessment Balance: 25
Tax With Assessments: 15170
Building Information
Finished SqFt Above Ground: 2055
Finished SqFt Below Ground: 2953
Elevation Highpoint to Waterfront Feet
Elevation Highpoint Waterfront Feet: 0-4
Lake Details
Lake Acres: 1116
Lake Depth: 65
Lease Details
Land Leased: Not Applicable
Lock Box Type
Lock Box Source: GLAR
Miscellaneous Information
Homestead: Yes
Ownership
Fractional Ownership: No
Parking Characteristics
Garage Square Feet: 1068
Public Survey Info
Range#: 28
Section#: 8
Township#: 46
Property Features
Accessible: None
Air Conditioning: Central Air
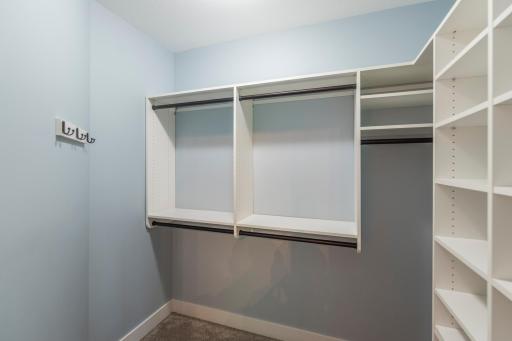
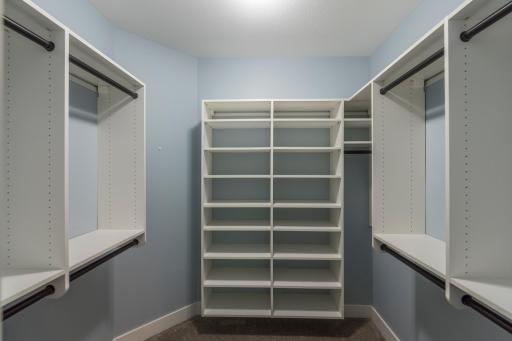


Amenities Unit: Balcony; Ceiling Fan(s); Hardwood Floors; Hot Tub; Kitchen Center Island; Kitchen Window; Natural Woodwork; Outdoor Kitchen; Primary Bedroom Walk-In Closet; Tile Floors; Vaulted Ceiling(s); Walk-In Closet; Washer/Dryer Hookup; Wet Bar; Other
Basement: None
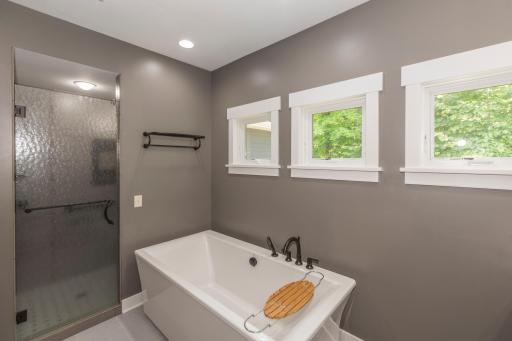
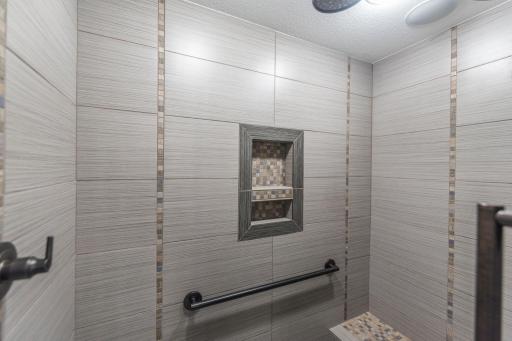
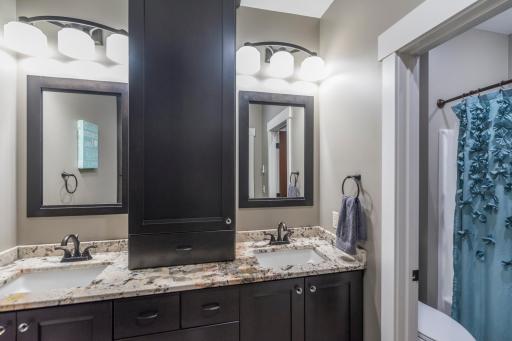
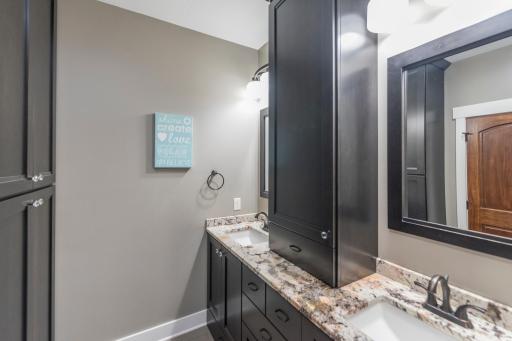

Bath Description: Main Floor 1/2 Bath; Main Floor 3/4 Bath; Upper Level Full Bath; Full Primary; Private Primary; Bathroom Ensuite; Walk-In Shower Stall
Construction Status: Previously Owned
Dining Room Description: Informal Dining Room; Kitchen/Dining Room
Elevation Highpoint to Waterfront Slope: Level
Exterior: Brick/Stone; Cement Board; Shakes
Financing Terms: Conventional
Fireplace Characteristics: Gas Burning; Wood Burning
Foundation: None
Fuel: Natural Gas
Heating: Forced Air
Lake Details: Sand
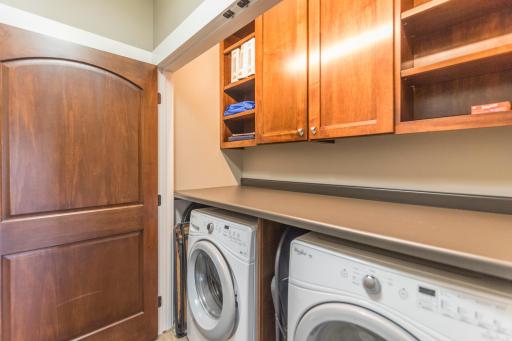



Laundry: Laundry Room; Main Level; Upper Level
Lock Box Type: SentriLock
Lot Description: Tree Coverage - Medium
Parking Characteristics: Tuckunder Garage
Pool Description: None
Road Responsibility: Public Maintained Road
Roof: Asphalt Shingles
Sellers Terms: Cash; Conventional
Sewer: City Sewer/Connected
Stories: One
Water: City Water/Connected
Waterfront Type: Lake Front; Lake View
Waterfront View: Lake; Panoramic
Room Information
| Room Name | Dimensions | Level |
| Garage | 40x28 | Upper |
| Garage | 37x25 | Main |
| First (1st) Bedroom | 18x16 | Upper |
| Kitchen | 25x20 | Main |
| Living Room | 27x23 | Main |
| Fifth (5th) Bedroom | 15x11 | Main |
| Fourth (4th) Bedroom | 14x11 | Upper |
| Third (3rd) Bedroom | 14x13 | Upper |
| Second (2nd) Bedroom | 16x12 | Upper |
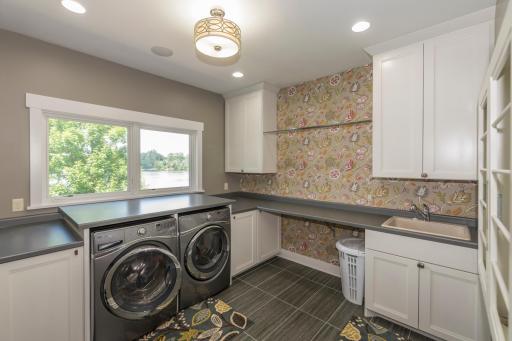
| Laundry | 14x13 | Upper |
| Laundry | 14x8 | Main |
| Media Room | 25x18 | Main |
| Sixth (6th) Bedroom | 22x17 | Main |
Listing Office: Positive Realty
Last Updated: June - 26 - 2026

The data relating to real estate for sale on this web site comes in part from the Broker Reciprocity SM Program of the Regional Multiple Listing Service of Minnesota, Inc. The information provided is deemed reliable but not guaranteed. Properties subject to prior sale, change or withdrawal. ©2026 Regional Multiple Listing Service of Minnesota, Inc All rights reserved.
Wednesday 14th of October 2026 07:51 PM

218-998-4400
Mohagen Real Estate

















Let's Connect

Mohagen Real Estate
sue@MohagenRealEstate.com
Office: 218-998-4400
Cell: 218-731-7376

Mohagen Real Estate is licensed in the State of Minnesota