23744 435th Street, Mcgregor, MN 55760 (MLS# 7062224)
$1,800,000
Mcgregor, MN 55760
MLS# 7062224
Status: Closed
2 beds | 2 baths | 3132 sqft
1 / 37
Property Description
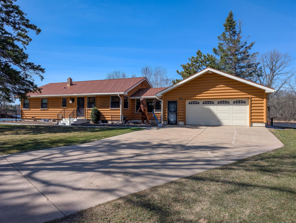
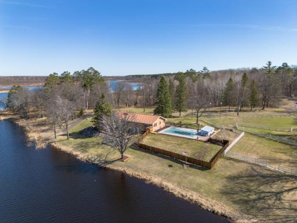
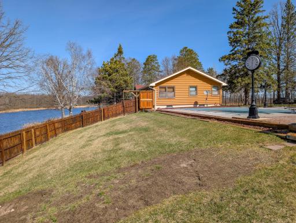
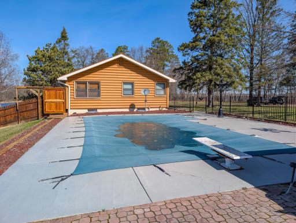
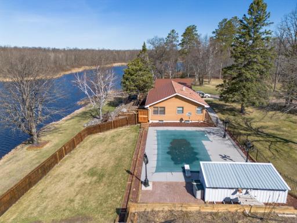
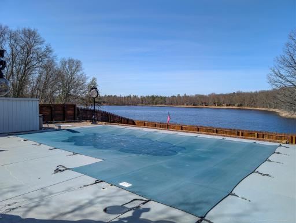
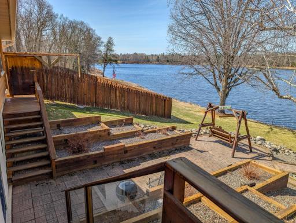
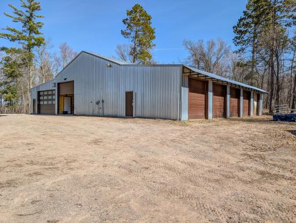
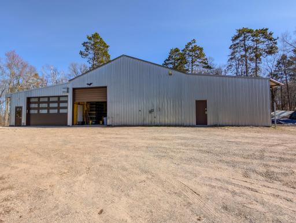
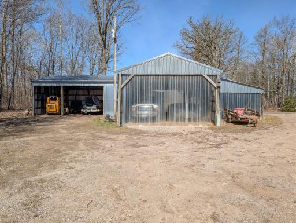
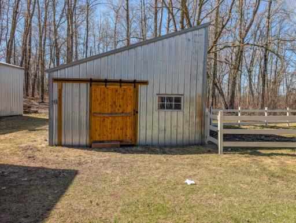
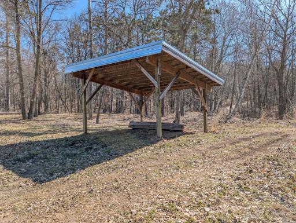
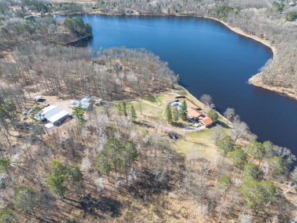
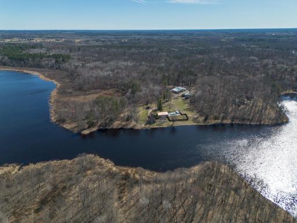
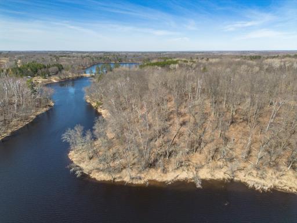
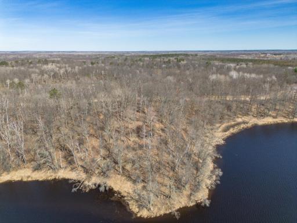
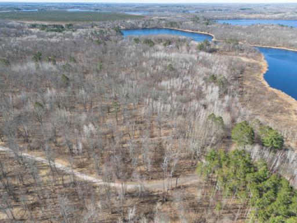
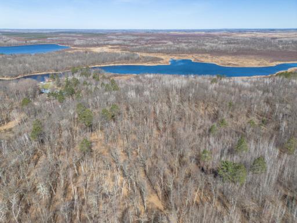
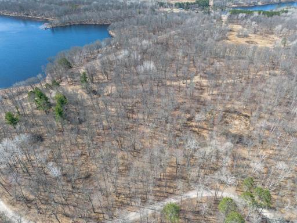
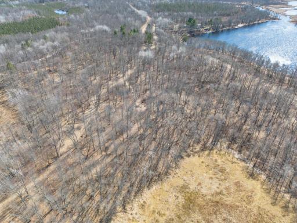
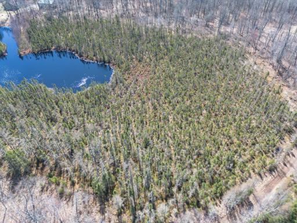
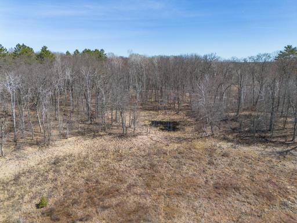
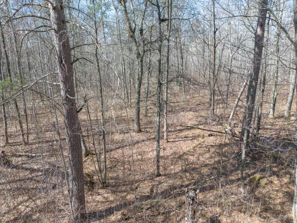
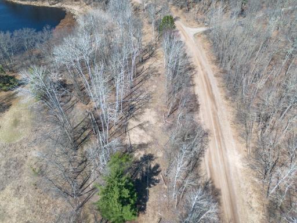
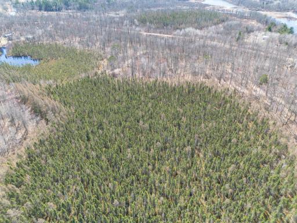
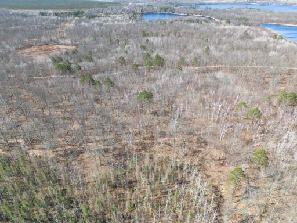
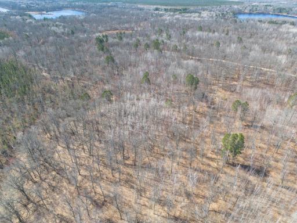
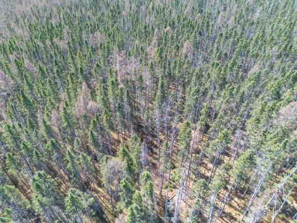
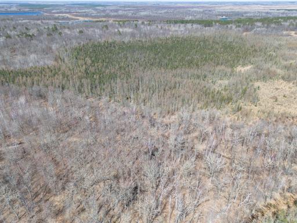
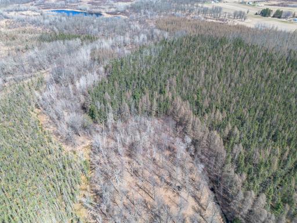
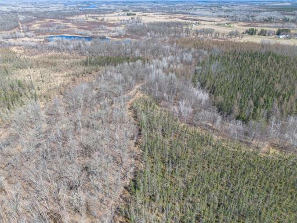
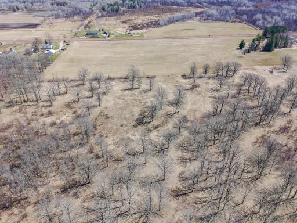
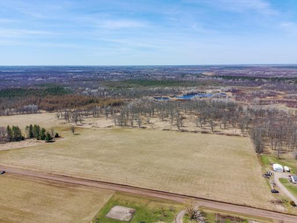
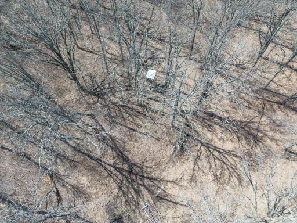
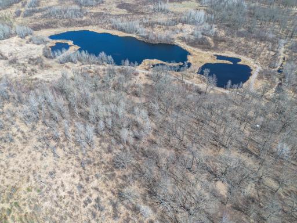
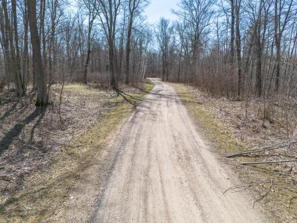
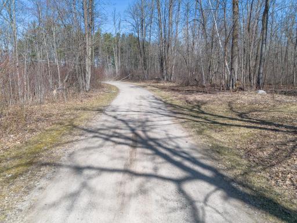
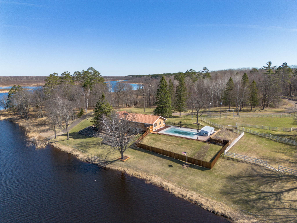
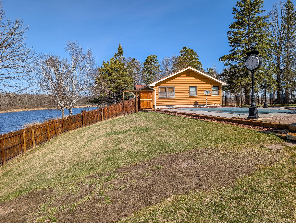
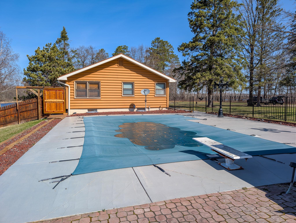
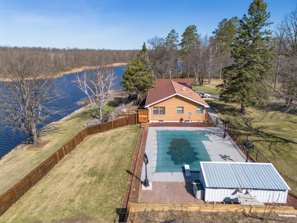
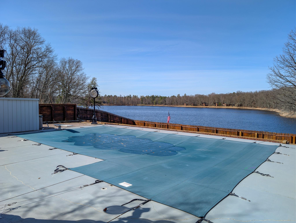
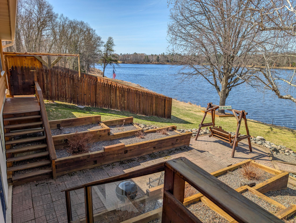
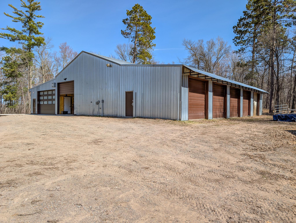
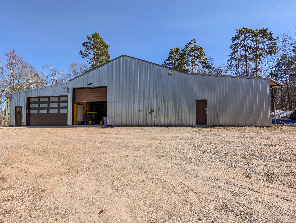
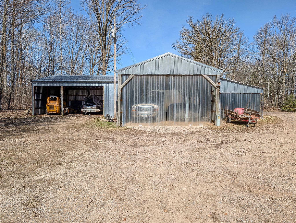
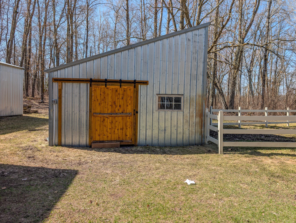
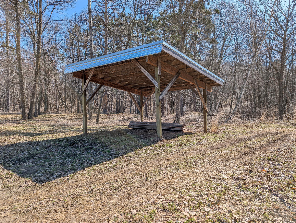
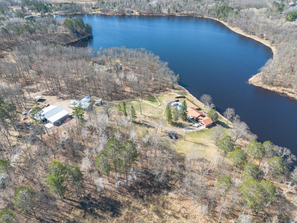
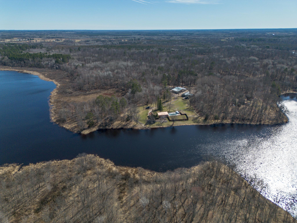
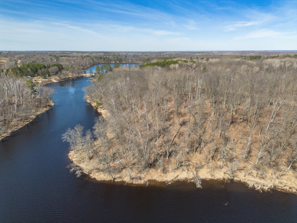
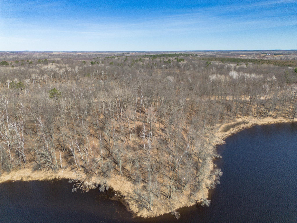
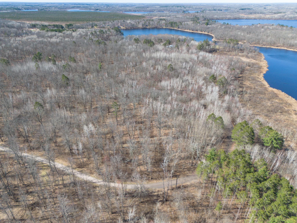
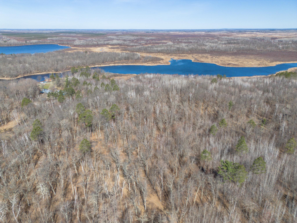
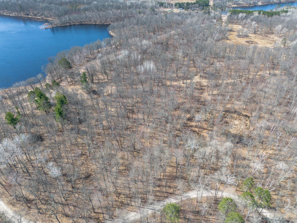
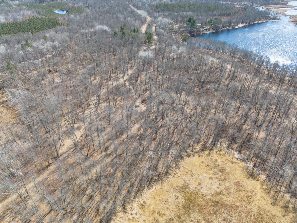
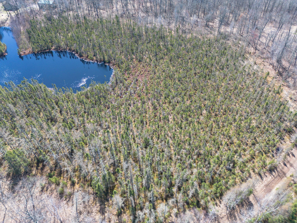
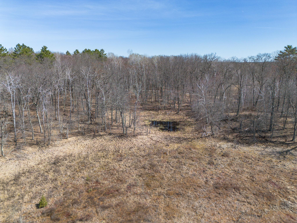
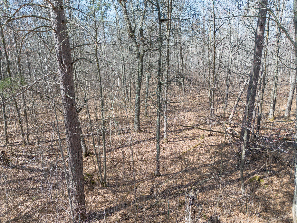
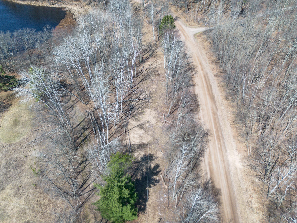
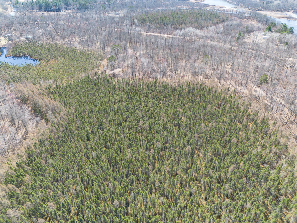
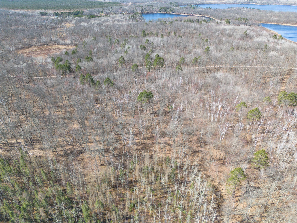
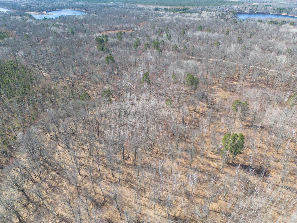
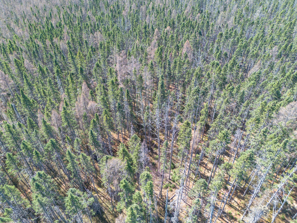
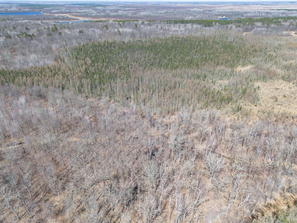
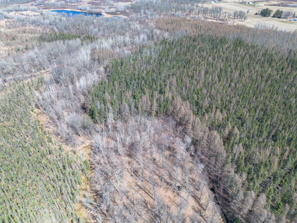
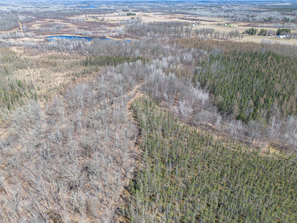
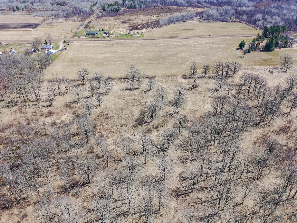
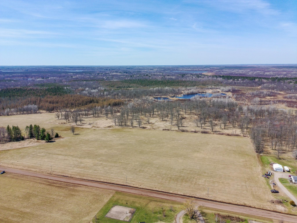
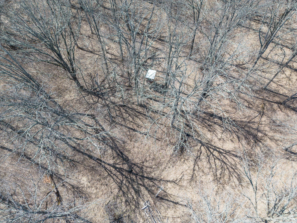
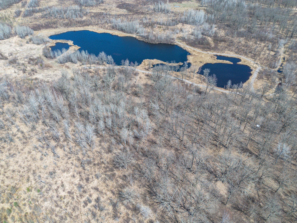
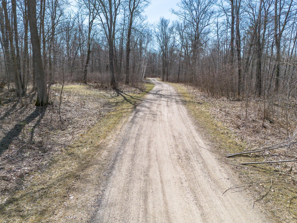
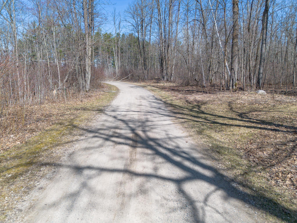
Davis Lake year round home with 373 wooded acres and 1316' of shoreline on Davis Lake and another 1786' of shoreline on Steamboat Lake. Big Sandy Lake, Sandy River Lake and Flowage Lake up the river to the north. Beautiful hilly areas, private bass fishing pond. No logging done so you have large oak and pine trees. The home has 2 bedrooms and 2 bonus rooms that are currently used for extra sleeping space. Upper and lower kitchens. Family room connects to the walkout to the patio, deck and heated inground pool. Attached double garage. Panoramic view from the home. Your own private cement boat launch. Fenced area for horses includes a small shelter and tack room. Two very large pole buildings. One lean-to. Pool area storage shed and pool mechanics. Patio area around the pool is 48'x38' and is fenced in. This land borders to the north 211 acres of Aitkin County land along the Sandy River. Easy access from this property. Interior & drone pictures coming. Developers welcome. Stay tuned!
Details
Maps
Contract Information
Status: Closed
Off Market Date: 2026-05-04
Contingency: None
Current Price: 1800000
Closed Date: 2026-07-07
Original List Price: 1800000
Sales Close Price: 1800000
ListPrice: 1800000
List Date: 2026-04-27
Owner is an Agent?: No
Auction?: No
General Property Information
Common Wall: No
Lot Measurement: Acres
Manufactured Home?: No
Multiple PIDs?: Yes
New Development: No
Waterfront YN: No
Year Built: 1960
Yearly/Seasonal: Yearly
Zoning: Other, Residential-Single Family
Bedrooms: 2
Baths Total: 2
Bath Full: 1
Bath Three Quarters: 1
Main Floor Total SqFt: 1566
Above Grd Total SqFt: 1566
Below Grd Total SqFt: 1566
Total SqFt: 3132
Total Finished Sqft: 2873.00
FireplaceYN: No
Style: (SF) Single Family
Foundation Size: 1566
Power Company: Mille Lacs Energy Co-op
Garage Stalls: 2
Lot Dimensions: Irregular
Acres: 373
Assessment Pending: No
Location Tax and Other Information
House Number: 23744
Street Name: 435th
Street Suffix: Street
Postal City: Mcgregor
County: Aitkin
State: MN
Zip Code: 55760
Acreage Information
Wooded Acres: 373
Additional Parcels Information
Property ID #2: 140023200
Property ID #3: 140019100,140022700,140019000,140018600,140023000,140023300,140023401,140023402,140023100
Assessments
Tax With Assessments: 5500
Basement
Foundation Dimensions: 46x30+15.5x12
Building Information
Finished SqFt Above Ground: 1566
Finished SqFt Below Ground: 1307
Lease Details
Land Leased: Not Applicable
Miscellaneous Information
Homestead: No
Ownership
Fractional Ownership: No
Parking Characteristics
Garage Dimensions: 27x27
Garage Square Feet: 729
Public Survey Info
Range#: 24
Section#: 15
Township#: 48
Property Features
Accessible: None
Air Conditioning: Central Air
Amenities Unit: Ceiling Fan(s); Deck; Dock; Main Floor Primary Bedroom; Natural Woodwork; Panoramic View; Patio; Walk-In Closet; Washer/Dryer Hookup
Appliances: Air-To-Air Exchanger; Dishwasher; Dryer; Fuel Tank - Owned; Microwave; Range; Refrigerator; Washer
Basement: Concrete Block; Drain Tiled; Full; Sump Pump
Bath Description: Main Floor Full Bath; 3/4 Basement
Construction Materials: Frame
Construction Status: Previously Owned
Dining Room Description: Informal Dining Room; Other
Electric: 200+ Amp Service
Exterior: Engineered Wood
Family Room Characteristics: Family Room; Lower Level
Fencing: Partial; Wood
Financing Terms: Cash
Foundation: Concrete Block
Fuel: Electric; Oil
Heating: Baseboard; Heat Pump
Internet Options: Fiber Optic; Satellite
Laundry: Lower Level
Lock Box Type: Combo
Lot Description: Property Adjoins Public Land; Suitable for Horses; Tree Coverage - Heavy
Outbuildings: Pole Building; Tack Room
Parking Characteristics: Finished Garage; Garage Door Opener; Heated Garage; Insulated Garage
Pool Description: Below Ground; Heated
Property Subtype: Acreage; Rural Residential
Road Frontage: Township
Road Responsibility: Public Maintained Road
Roof: Metal
Sellers Terms: Cash; Conventional
Sewer: Private Sewer; Tank with Drainage Field
Special Search: Main Floor Bedroom
Stories: One
Topography: Wooded; High Ground; Hilly; Rolling; Walkout
Water: 4-Inch Submersible; Drilled; Private; Well
Room Information
| Room Name | Dimensions | Level |
| Deck | 21x15.5 | Main |
| Den | 13.5x12 | Main |
| Dining Room | 14x10.5 | Main |
| Family Room | 21.5x14 | Lower |
| First (1st) Bedroom | 14x13.5 | Main |
| Kitchen | 13.5x10.5 | Main |
| Kitchen | 13x10.5 | Lower |
| Living Room | 19x14.5 | Main |
| Patio | 10x35 | Lower |
| Second (2nd) Bedroom | 13x12 | Main |
Listing Office: McGregor Realty & Property
Last Updated: July - 07 - 2026

The data relating to real estate for sale on this web site comes in part from the Broker Reciprocity SM Program of the Regional Multiple Listing Service of Minnesota, Inc. The information provided is deemed reliable but not guaranteed. Properties subject to prior sale, change or withdrawal. ©2026 Regional Multiple Listing Service of Minnesota, Inc All rights reserved.
Thursday 15th of October 2026 04:13 PM

218-998-4400
Mohagen Real Estate


Let's Connect

Mohagen Real Estate
sue@MohagenRealEstate.com
Office: 218-998-4400
Cell: 218-731-7376

Mohagen Real Estate is licensed in the State of Minnesota