23744 Warren Drive, Deerwood, MN 56444 (MLS# 7149061)
$1,399,900
Deerwood, MN 56444
MLS# 7149061
4 beds | 3 baths | 3882 sqft
1 / 37
Open House (10/16/2026 - 1:00 pm - 3:00 pm)
Property Description
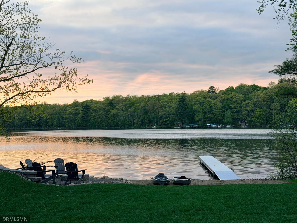
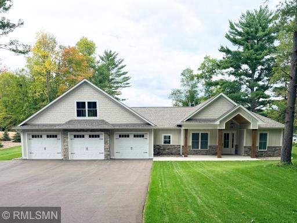
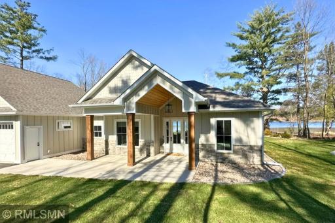
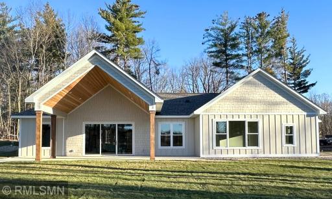
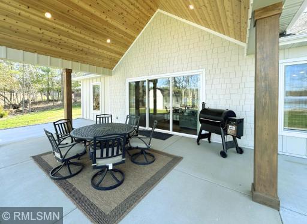
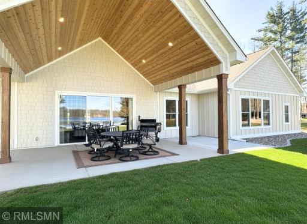
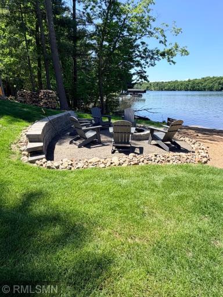
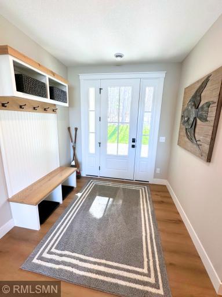
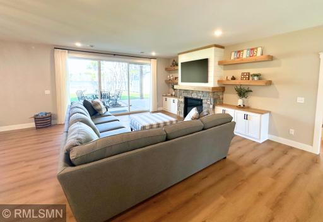
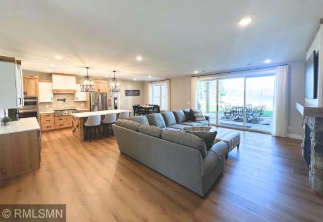
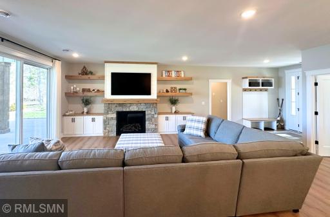
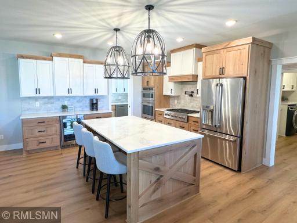
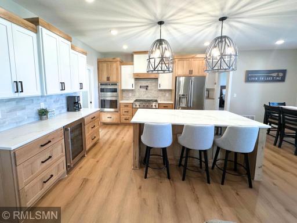
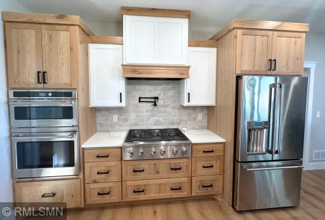
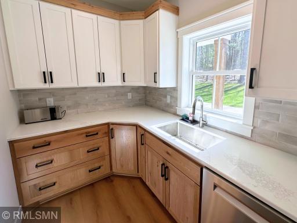
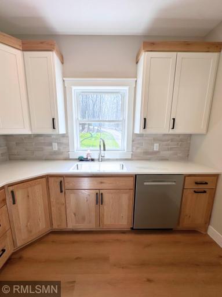
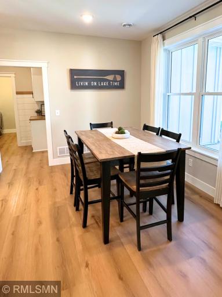
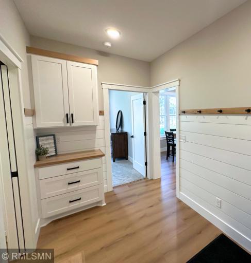
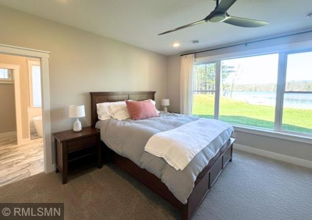
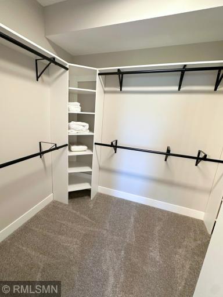
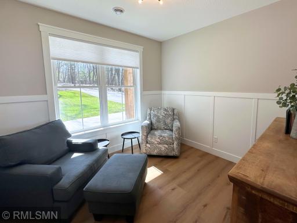
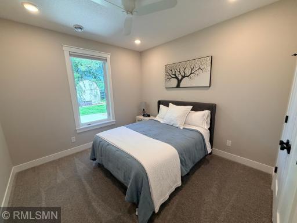
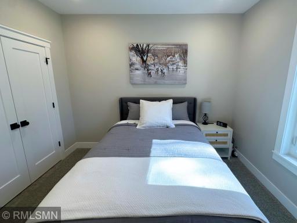
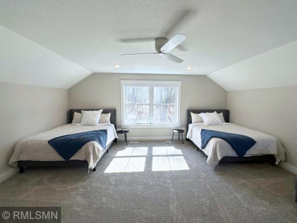
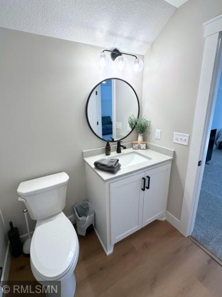
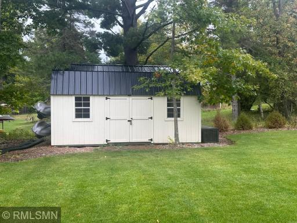
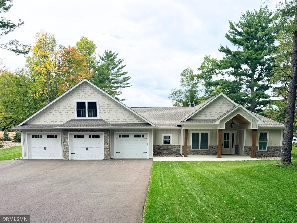
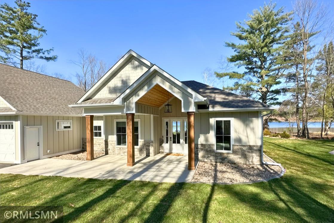
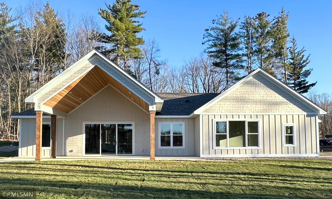
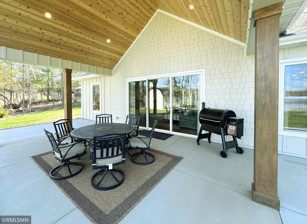
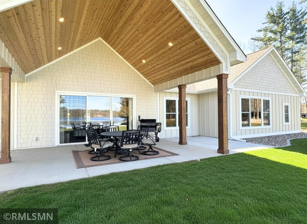
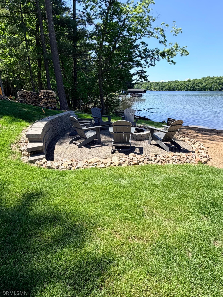
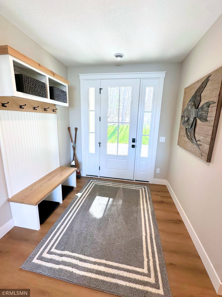
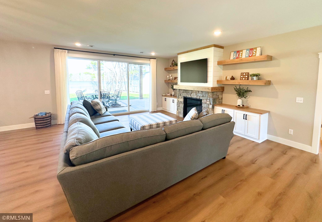
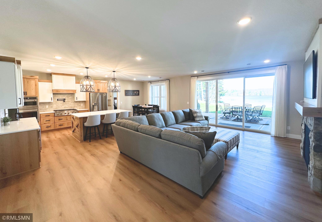
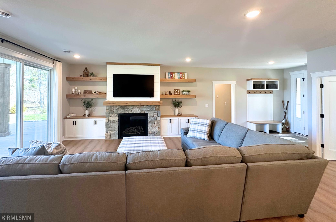
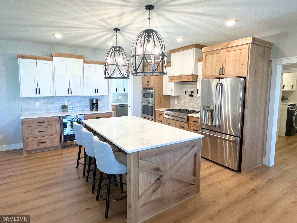
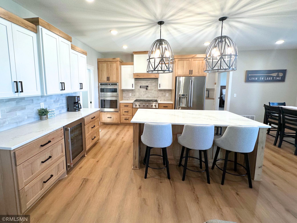
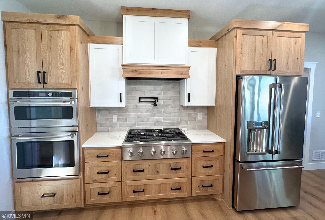
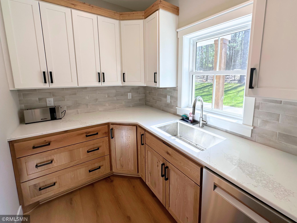
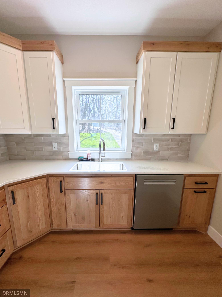
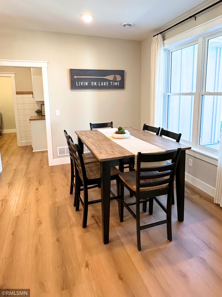
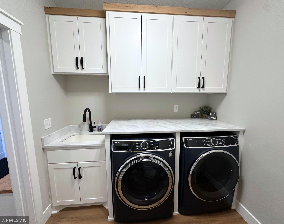
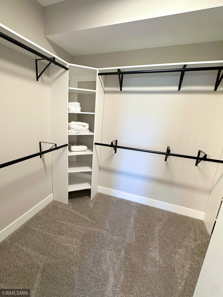
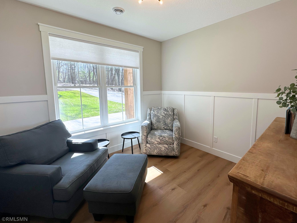
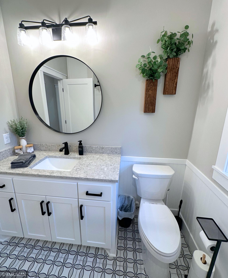
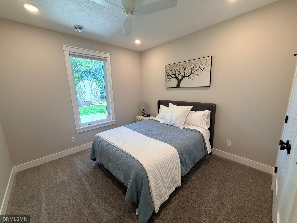
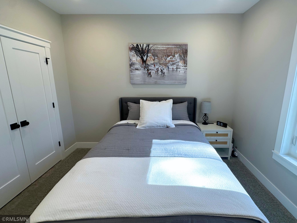
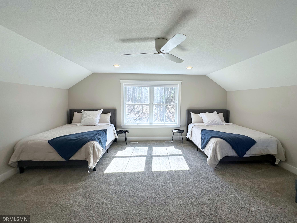
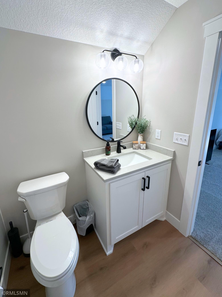
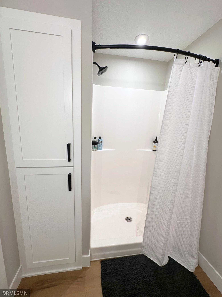
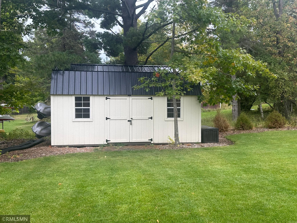
Breathtaking Luxury Lakeshore Retreat on Crooked Lake - 145 feet of level shoreline! Experience the pinnacle of private Minnesota lake life in this newly built spectacular slab-on-grade home nestled on the highly sought-after Crooked Lake in Deerwood, MN. Tucked away from the road behind a dense, heavy wood buffer for ultimate privacy, this pristine 4-bedroom, 3-bathroom home spans 2825 finished square feet of custom-designed luxury. The heart of the home is a magnificent open-concept living area featuring a cozy fireplace and a gourmet kitchen equipped with premium quartz countertops, rustic white oak cabinets and accents, a wall oven, a gas cooktop with a convenient pot filler, and a spacious walk-in pantry. A dedicated home office offers a quiet workspace, while in-floor heating guarantees year-round comfort across the entire layout. The luxury extends to a pristine, 3-stall heated and insulated garage with ample room for vehicles and gear. Step out back to an incredible outdoor oasis featuring a comfortable 16'x21' covered patio and a massive, manicured backyard that gently rolls down a coveted level slope to 145 feet of private shoreline. Complete with a lakeside fire pit for starry evenings and a functional 10'x20' lakeside storage shed for all your water toys, this rare Deerwood gem offers an unparalleled blend of woodland seclusion and premier waterfront living. Schedule your private tour today to experience this slice of paradise!
Details
Maps
Contract Information
Status: Active
Contingency: None
Current Price: 1399900
Original List Price: 1399900
ListPrice: 1399900
List Date: 2026-09-25
Owner is an Agent?: Yes
Auction?: No
General Property Information
Common Wall: No
Lot Measurement: Acres
Manufactured Home?: No
Multiple PIDs?: No
New Development: No
Number of Fireplaces: 1
Road Btwn WF & Home?: No
Waterfront Frontage: 145
Waterfront YN: Yes
Year Built: 2025
Yearly/Seasonal: Yearly
Zoning: Shoreline, Residential-Single Family
Bedrooms: 4
Baths Total: 3
Bath Full: 2
Bath Three Quarters: 1
Main Floor Total SqFt: 2218
Above Grd Total SqFt: 3882
Total SqFt: 3882
Total Finished Sqft: 2825.00
FireplaceYN: Yes
Lake/Waterfront Name: Crooked Lake (18004100)
Style: (SF) Single Family
Foundation Size: 3275
Power Company: Mille Lacs Energy Co-op
Garage Stalls: 3
Lot Dimensions: 481x153x587x145
Acres: 1.83
Assessment Pending: No
Location Tax and Other Information
House Number: 23744
Street Name: Warren
Street Suffix: Drive
Postal City: Deerwood
County: Crow Wing
State: MN
Zip Code: 56444
Assessments
Tax With Assessments: 3000
Builder Information
Builder ID: MATTSON CONSTRUCTION LLC
Builder License Number: 634374
Builder Name: MATTSON CONSTRUCTION LLC
Building Information
Finished SqFt Above Ground: 2825
Lake Details
Lake Acres: 462
Lake Chain Acreage: 948
Lake Chain Name: Crow Wing Crooked
Lake Depth: 72
Lease Details
Land Leased: Not Applicable
Miscellaneous Information
Homestead: No
Ownership
Fractional Ownership: No
Parking Characteristics
Garage Square Feet: 1057
Public Survey Info
Range#: 28
Section#: 20
Township#: 45
Property Features
Accessible: None
Air Conditioning: Central Air; Whole House Fan
Amenities Unit: Ceiling Fan(s); Dock; In-Ground Sprinkler; Kitchen Center Island; Kitchen Window; Main Floor Primary Bedroom; Natural Woodwork; Paneled Doors; Patio; Porch; Primary Bedroom Walk-In Closet; Tile Floors; Walk-In Closet; Washer/Dryer Hookup
Appliances: Cooktop; Dishwasher; Dryer; Microwave; Refrigerator; Washer; Wine Cooler
Basement: None
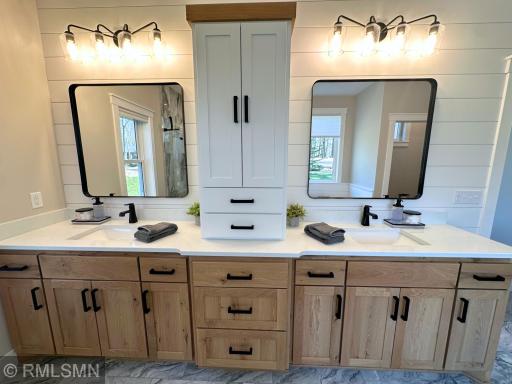
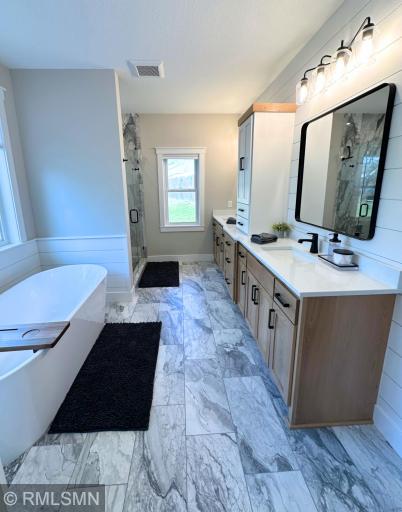
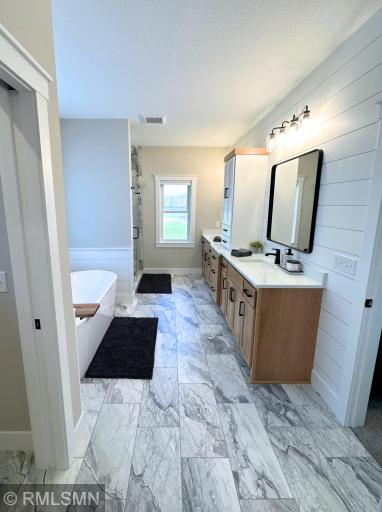
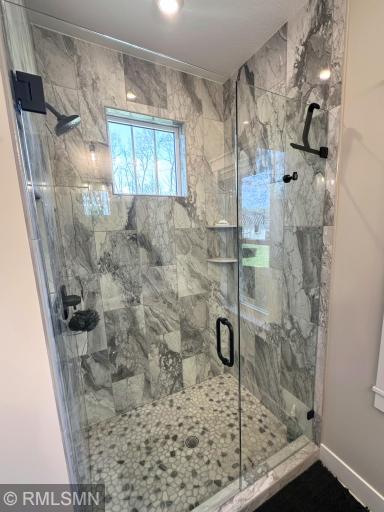
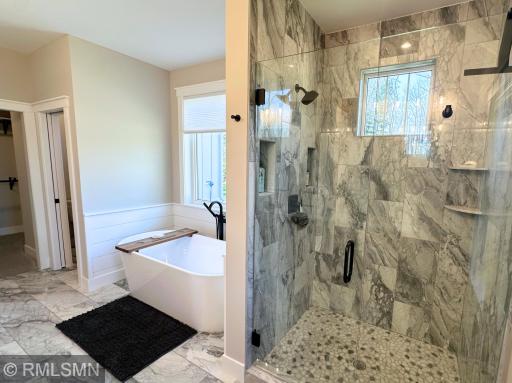
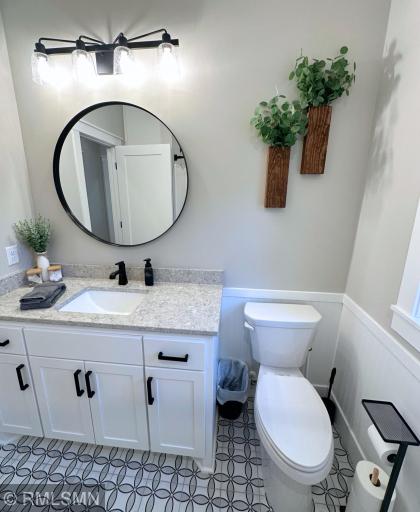
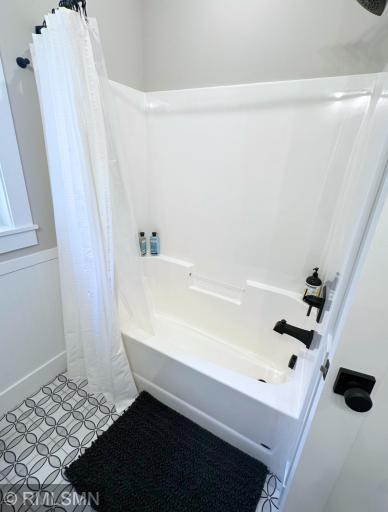
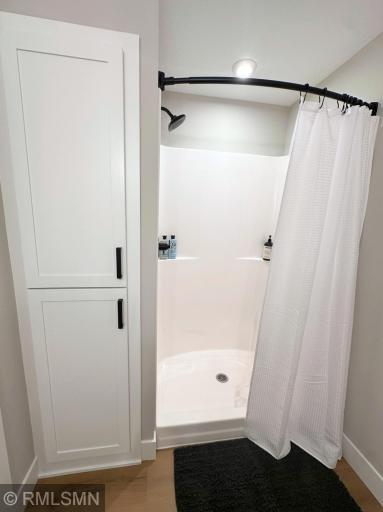
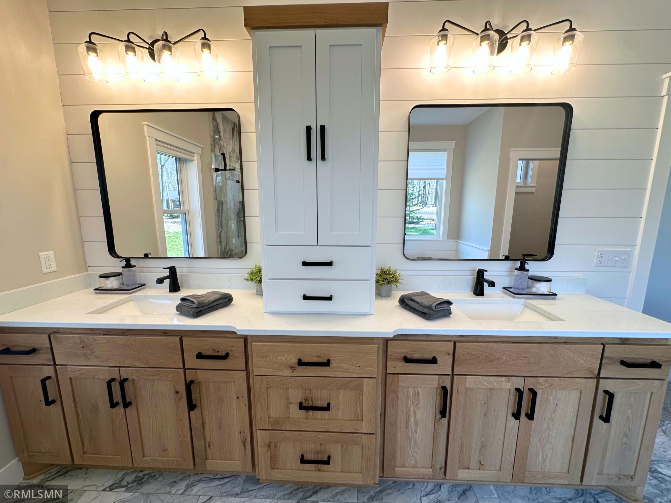
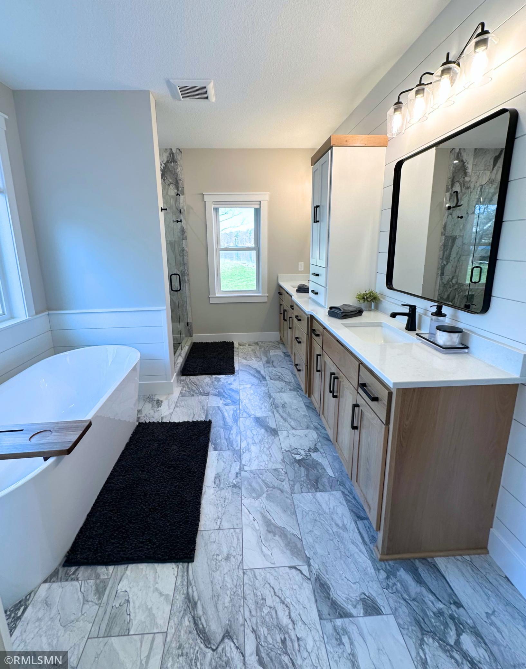
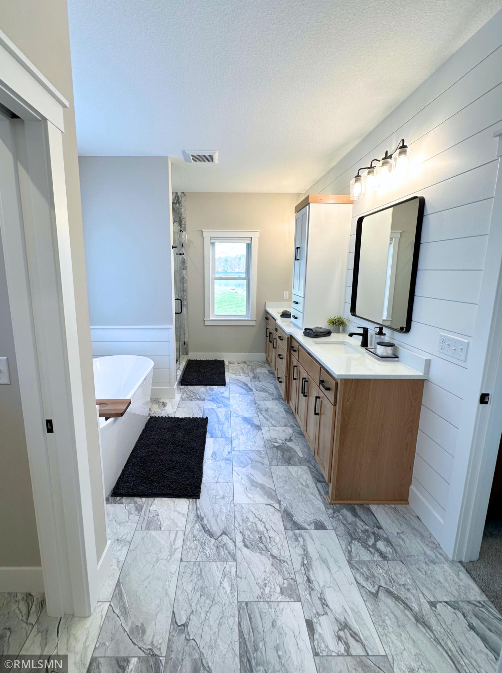
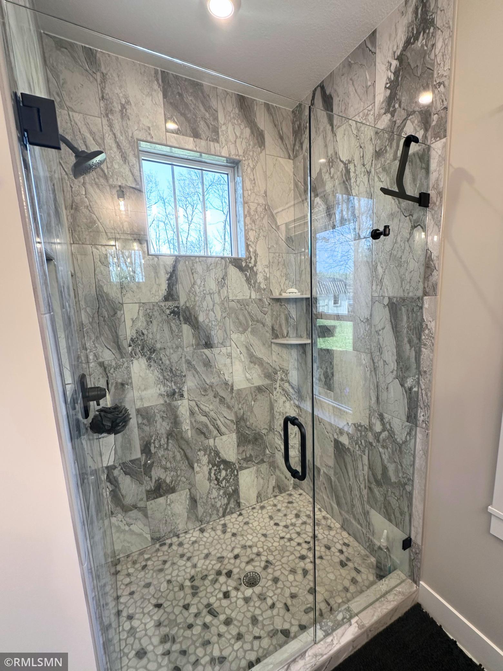
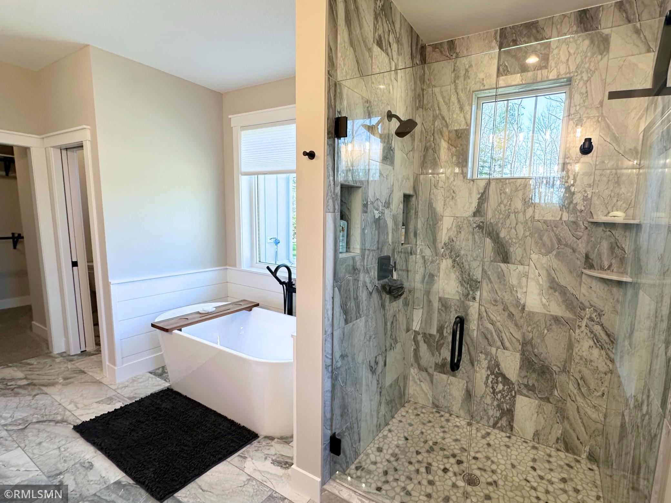
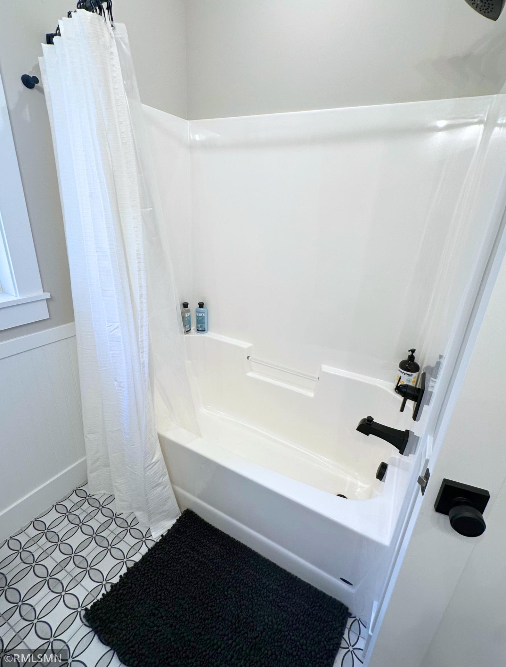
Bath Description: Double Sink; Primary Walk-Thru; Upper Level 3/4 Bath; Full Primary; Private Primary; Separate Tub & Shower; Walk-In Shower Stall
Construction Materials: Concrete; Frame; Stone
Construction Status: Completed New Construction
Dining Room Description: Kitchen/Dining Room
Electric: 200+ Amp Service
Elevation Highpoint to Waterfront Slope: Gradual
Exterior: Brick/Stone; Cedar; Cement Board
Family Room Characteristics: Great Room; Main Level
Fencing: Privacy; Wood
Fireplace Characteristics: Family Room; Gas Burning; Stone
Foundation: Slab
Fuel: Electric; Propane
Heating: Boiler; Dual Fuel/Off Peak; Forced Air; In-Floor Heating
Internet Options: Fiber Optic
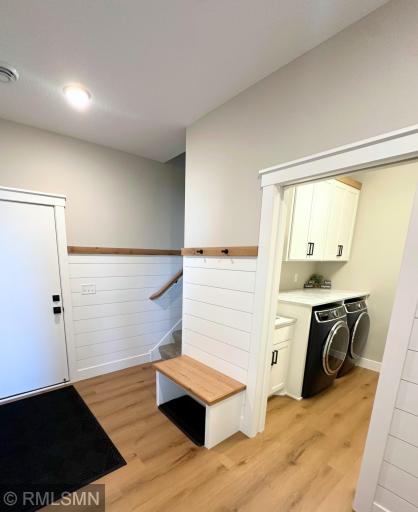
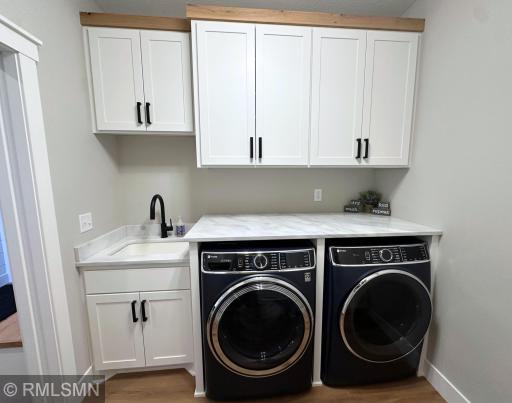
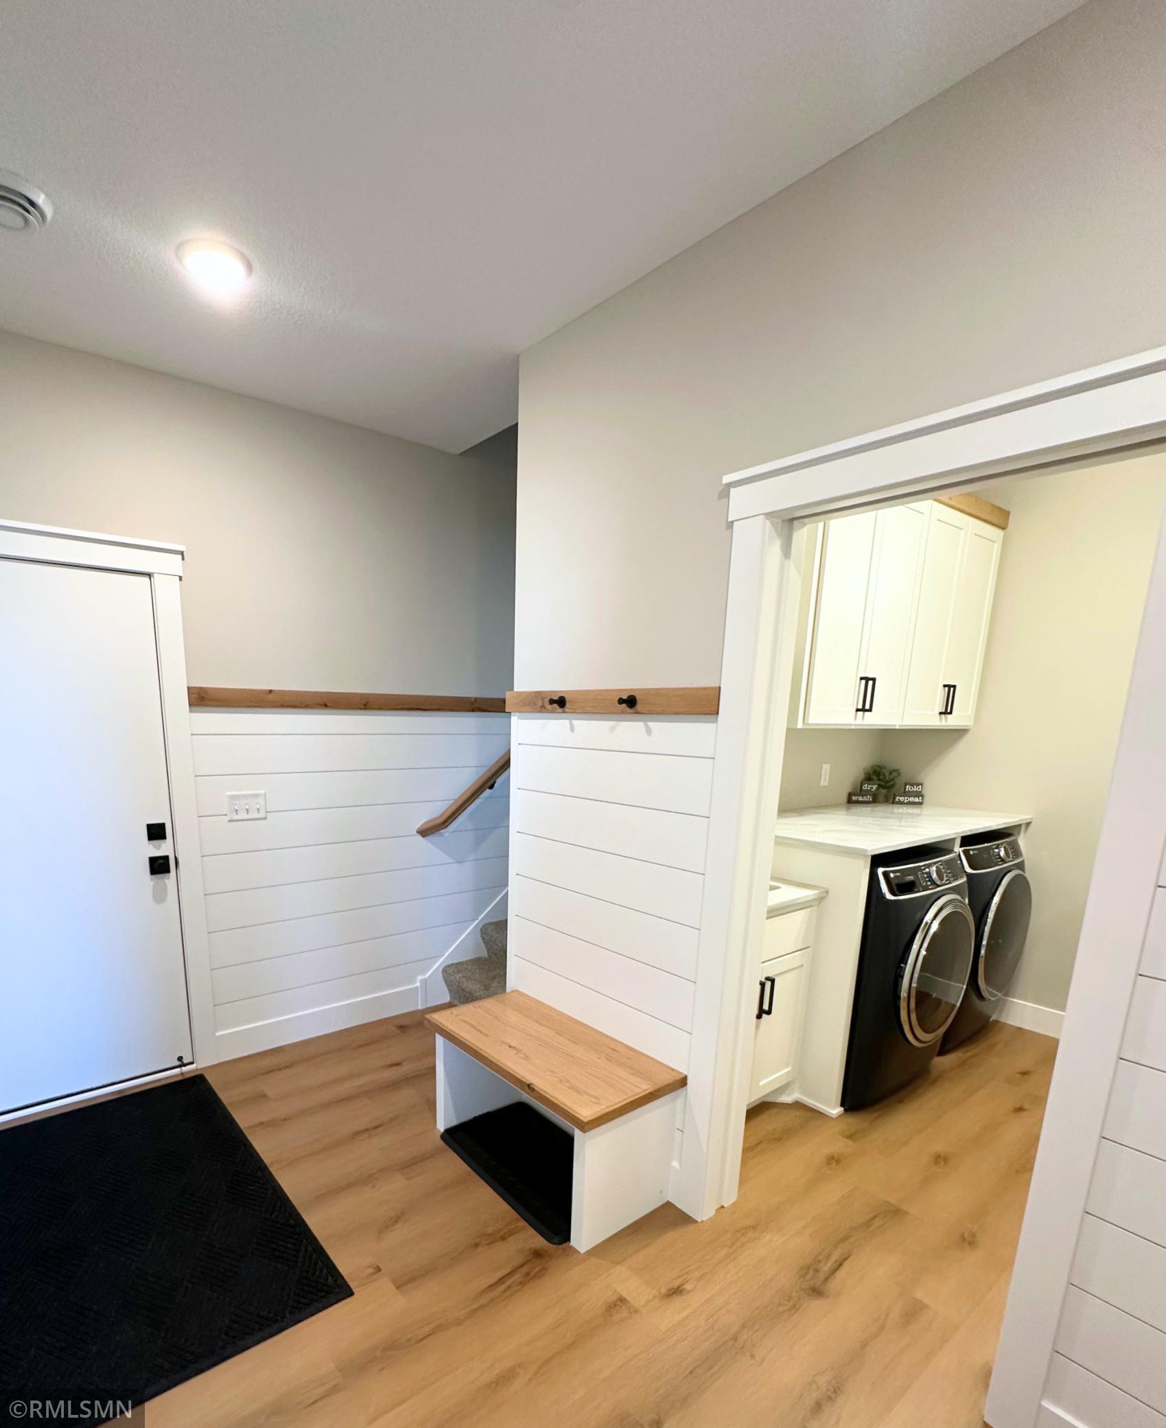
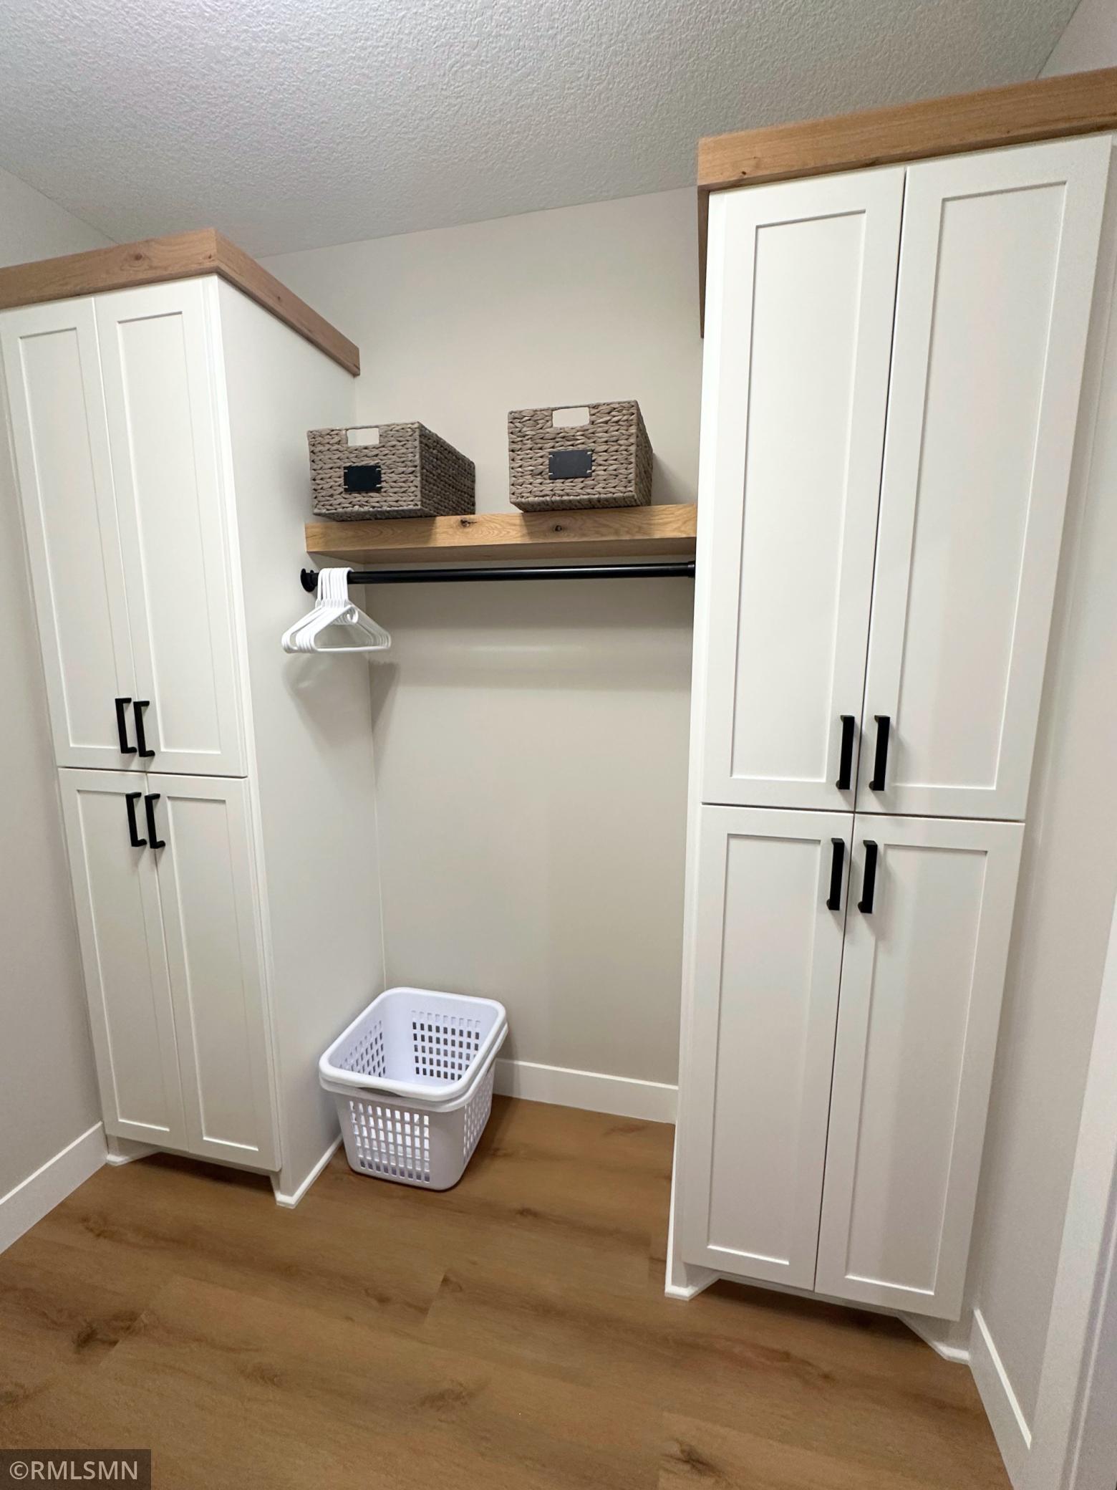
Laundry: Laundry Room; Main Level; Sink; Washer Hookup
Lock Box Type: Combo
Lot Description: Accessible Shoreline; Tree Coverage - Heavy; Underground Utilities
Parking Characteristics: Floor Drain; Garage Door Opener; Heated Garage; Insulated Garage
Pool Description: None
Property Subtype: Acreage; Rural Residential
Road Frontage: Paved Streets
Road Responsibility: Public Maintained Road
Roof: Age 8 Years or Less; Asphalt Shingles
Sewer: Mound Septic; Septic System Compliant - Yes
Special Search: 3 BR on One Level; Main Floor Bedroom; Main Floor Laundry; Main Floor Primary; Primary Bdr Suite
Stories: One and One Half
Water: Well
Waterfront Type: Lake Front; Dock
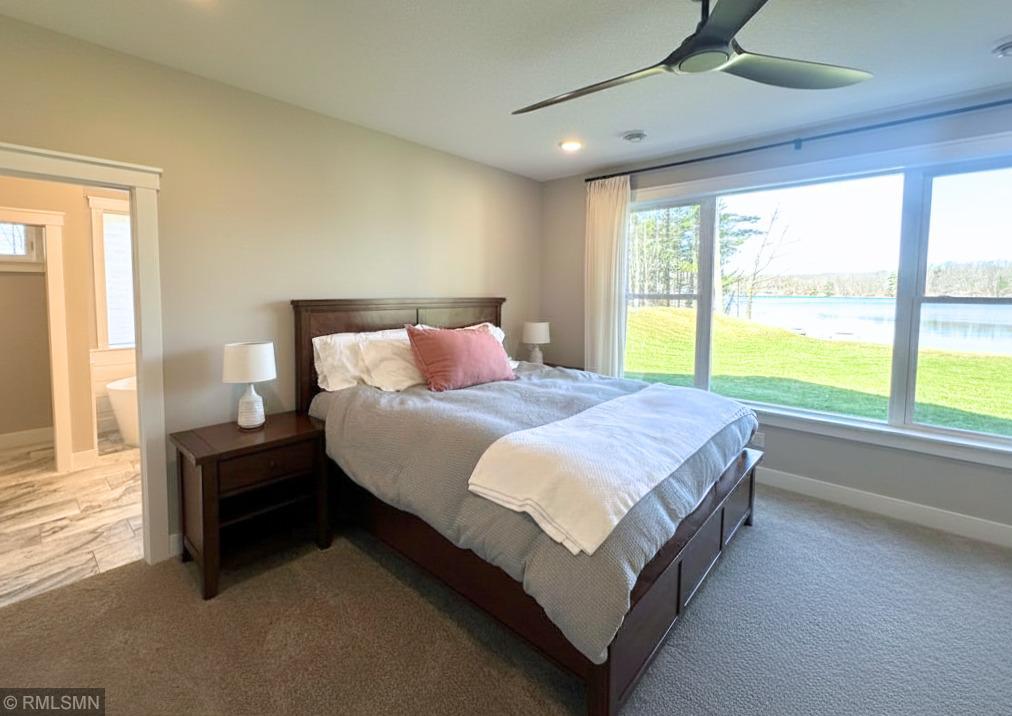
Waterfront View: West
Room Information
| Room Name | Dimensions | Level |
| First (1st) Bedroom | 16x16 | Main |
| Fourth (4th) Bedroom | 20x21 | Upper |
| Great Room | 20x21 | Main |
| Garage | 40x30 | Main |
| Kitchen | 12x13 | Main |
| Laundry | 8x10 | Main |
| Primary Bath | 15x11 | Main |
| Office | 11x11 | Main |
| Patio | 16x21 | Main |
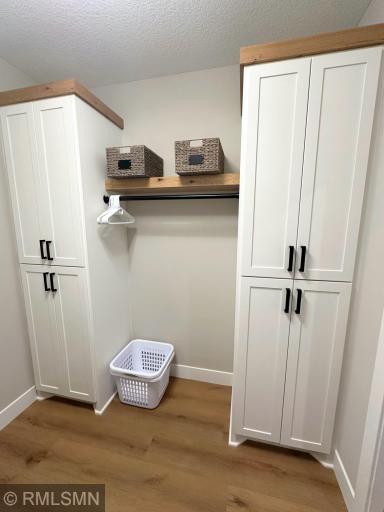
| Pantry (Walk-In) | 11x7 | Main |
| Second (2nd) Bedroom | 12x12 | Main |
| Third (3rd) Bedroom | 12x12 | Main |
Listing Office: Advantage Point Realty
Last Updated: October - 12 - 2026

The data relating to real estate for sale on this web site comes in part from the Broker Reciprocity SM Program of the Regional Multiple Listing Service of Minnesota, Inc. The information provided is deemed reliable but not guaranteed. Properties subject to prior sale, change or withdrawal. ©2026 Regional Multiple Listing Service of Minnesota, Inc All rights reserved.
Thursday 15th of October 2026 07:47 PM

218-998-4400
Mohagen Real Estate


Let's Connect

Mohagen Real Estate
sue@MohagenRealEstate.com
Office: 218-998-4400
Cell: 218-731-7376

Mohagen Real Estate is licensed in the State of Minnesota