23795 Laredo Avenue, Belle Plaine, MN 56011 (MLS# 7002983)
$1,299,000
Belle Plaine, MN 56011
MLS# 7002983
Status: Closed
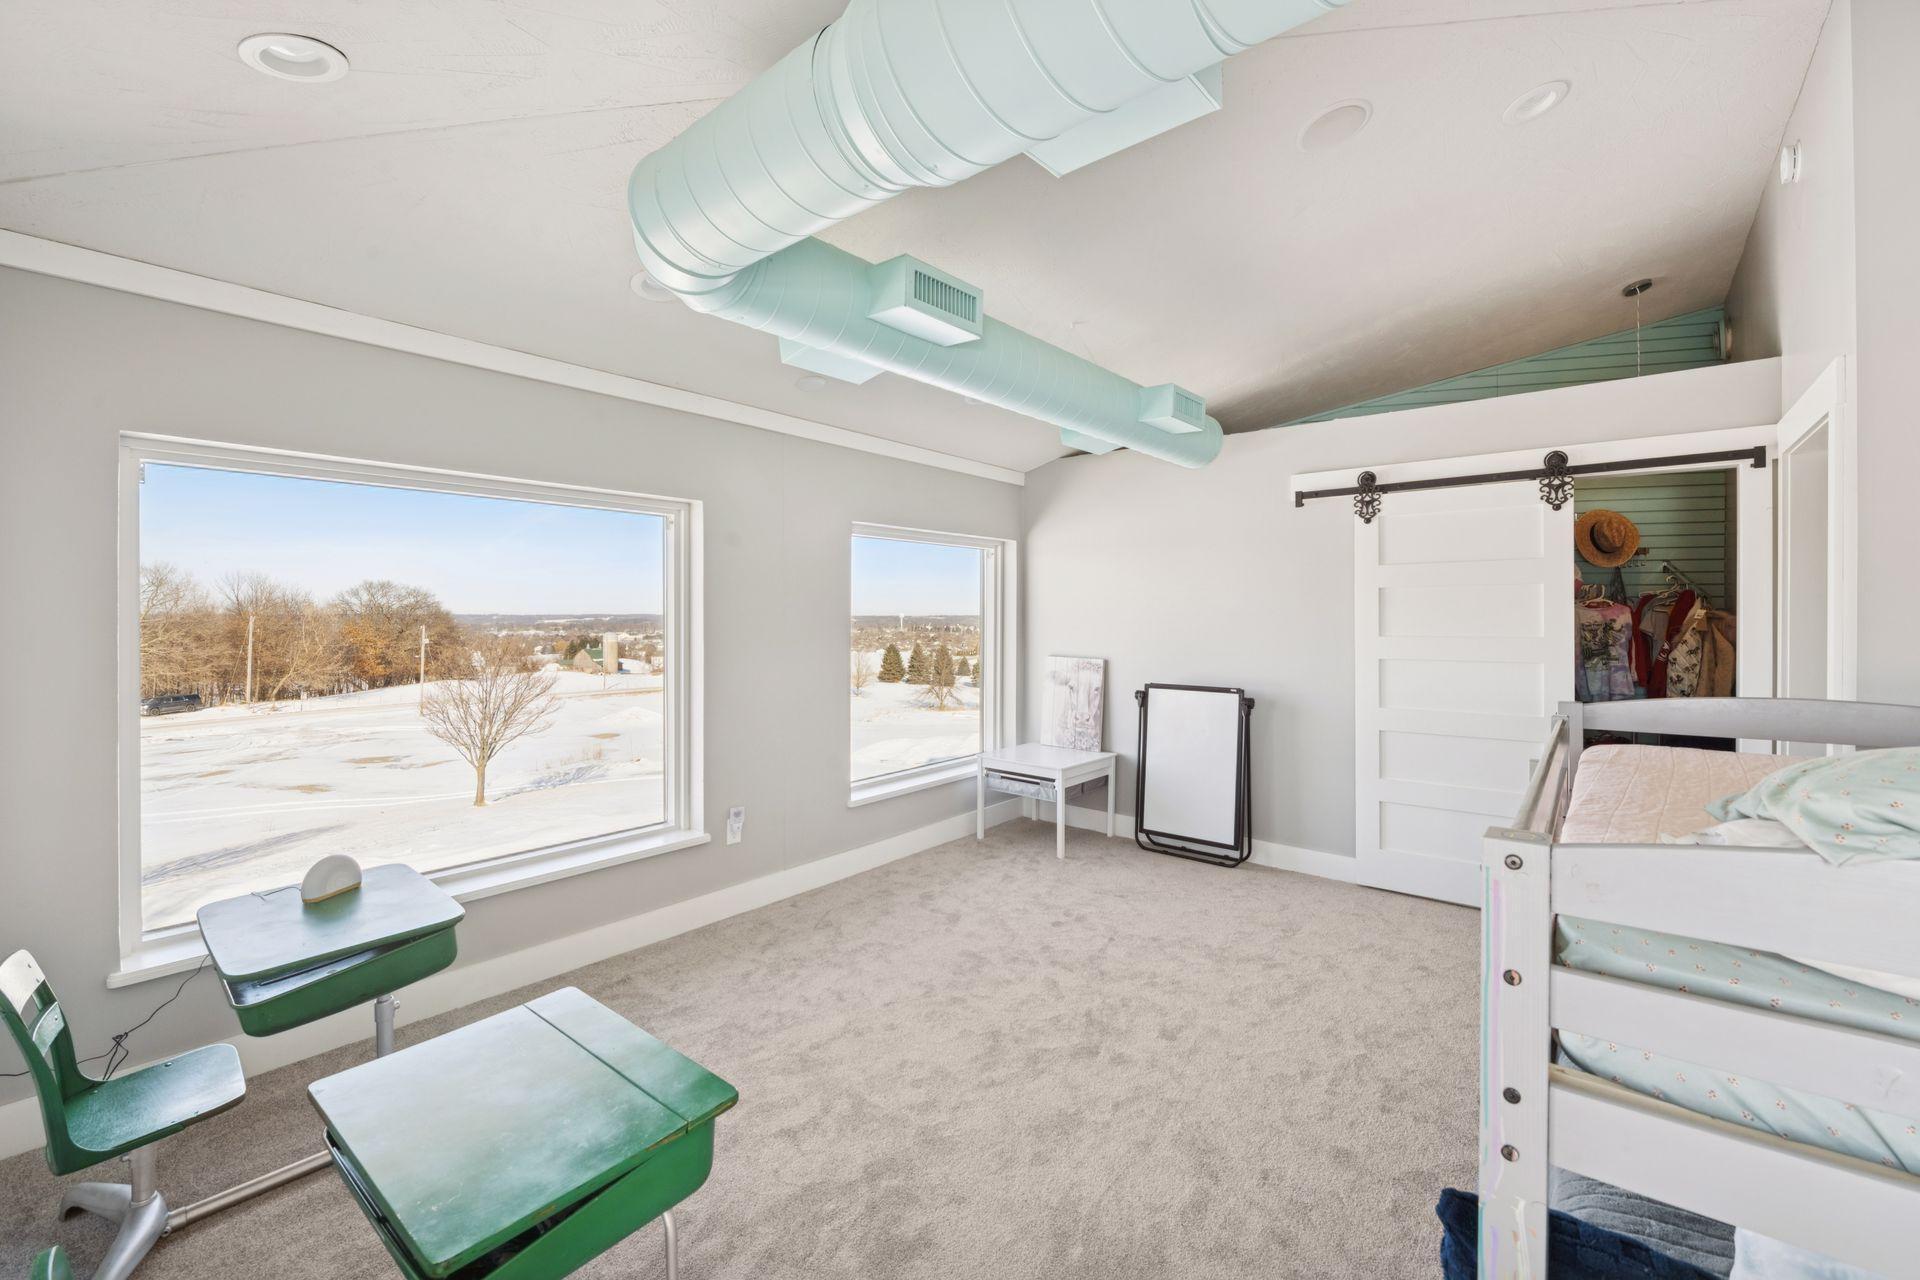
4 beds | 4 baths | 9000 sqft
1 / 34
Property Description
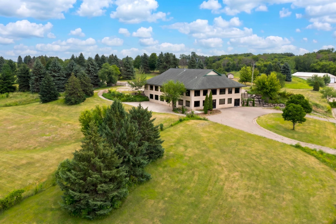
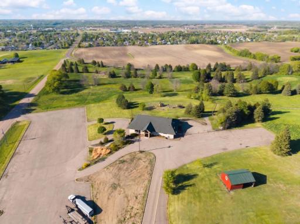
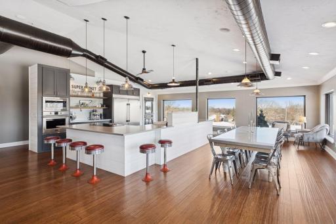
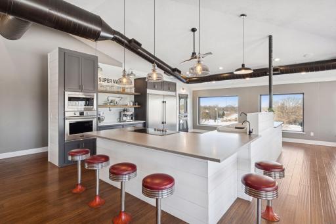
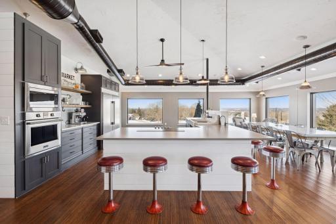
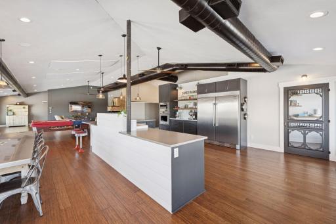
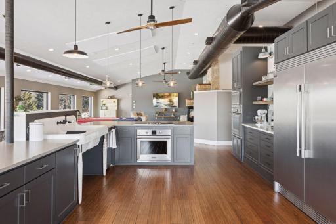
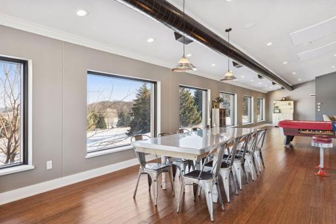
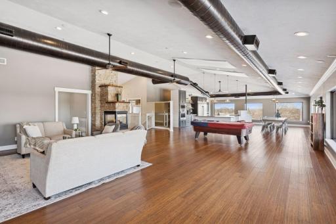
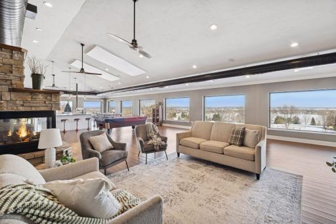
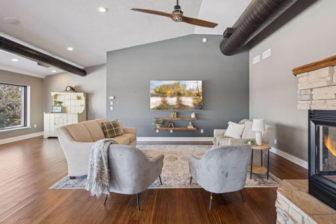
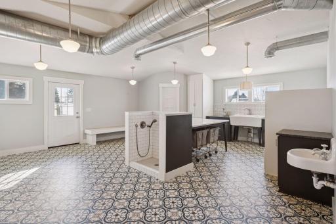
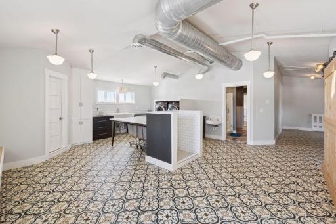
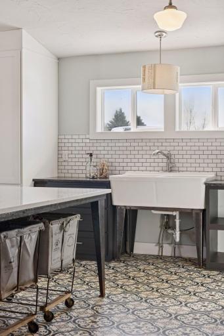
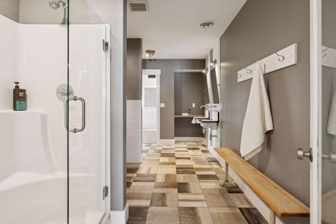
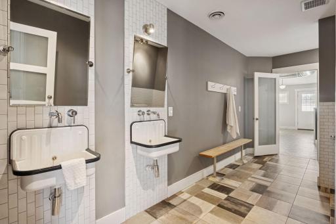
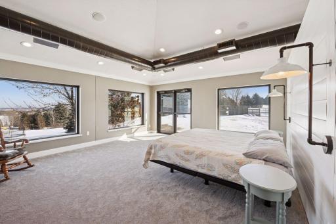
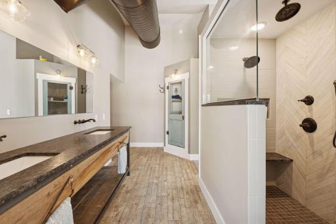
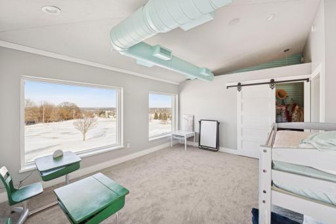
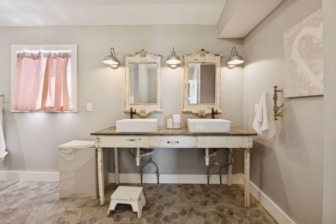
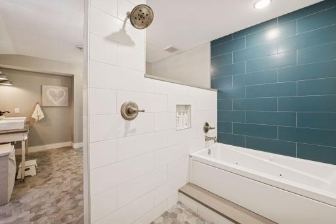
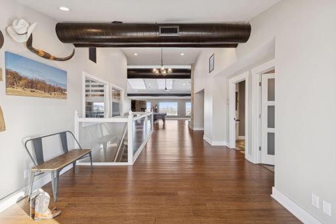
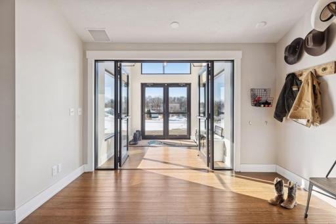
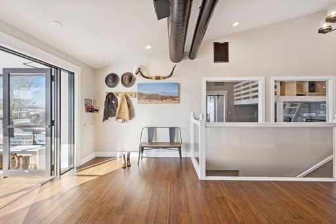
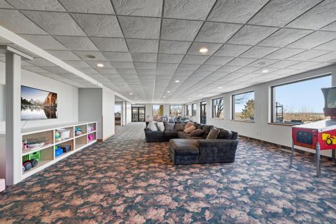
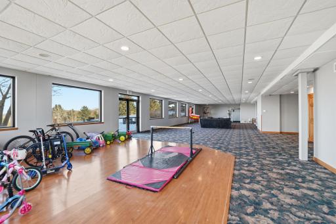
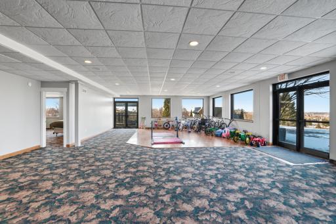
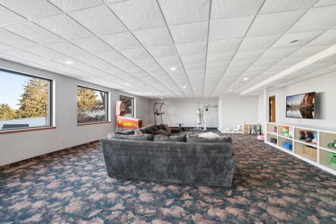
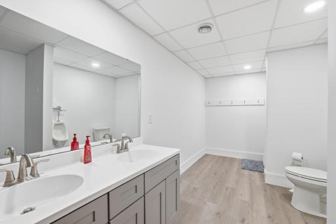
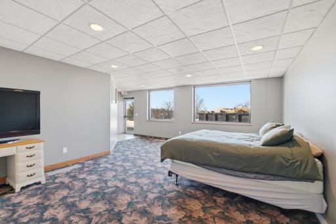
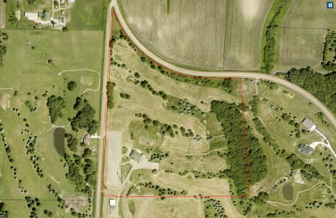
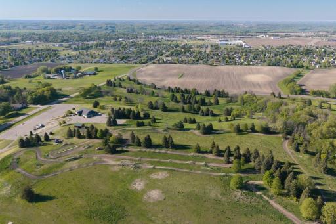
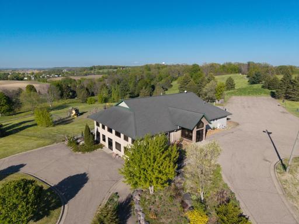
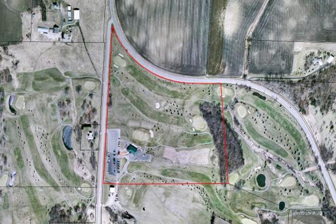
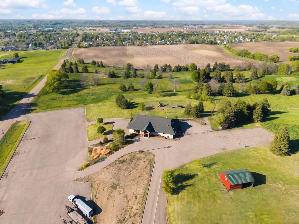
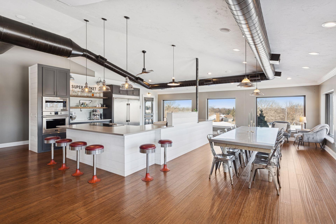
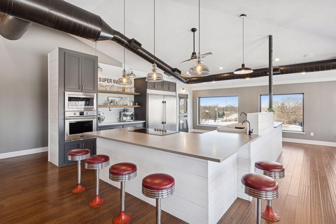
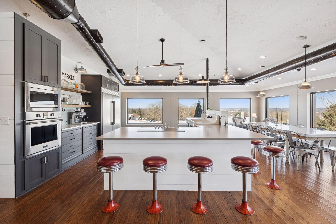
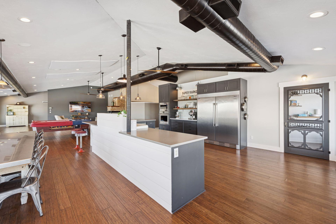
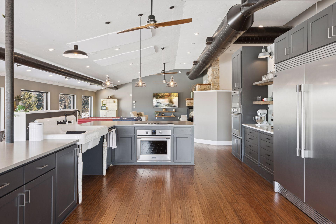
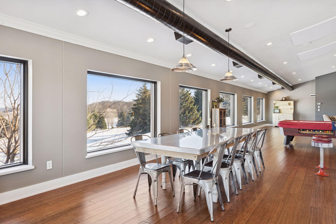
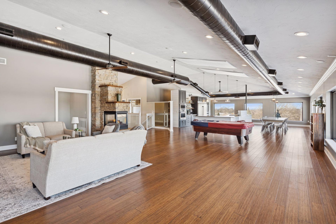
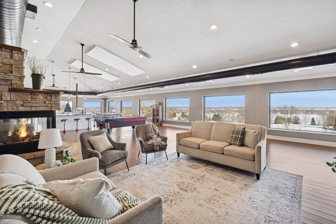
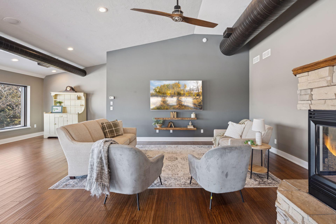
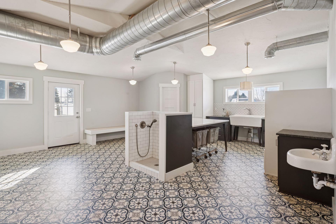
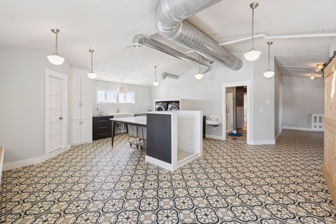
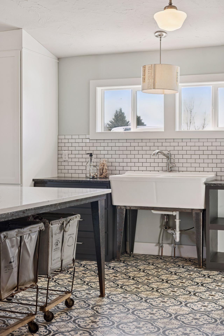
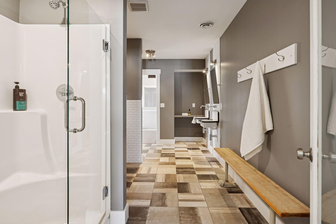
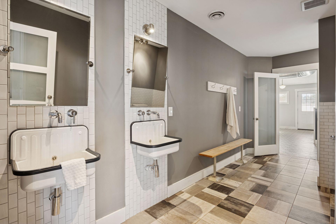
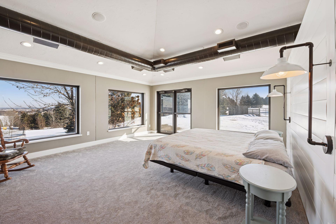
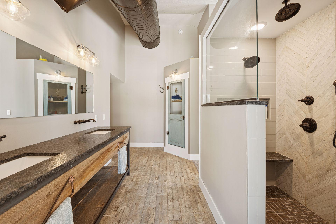
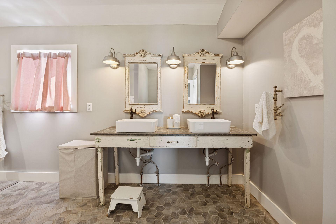
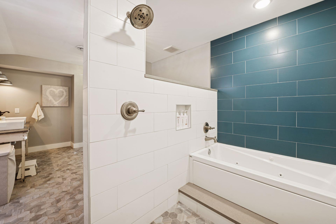
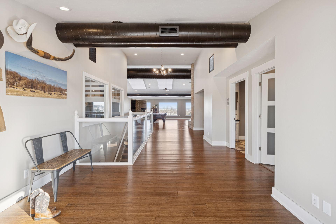
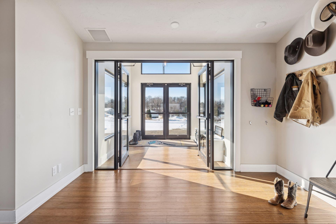
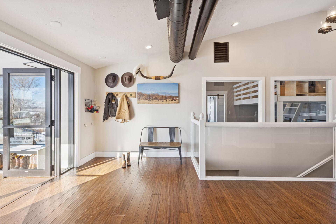
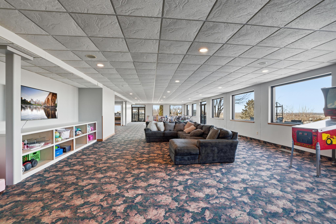
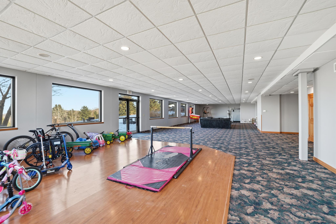
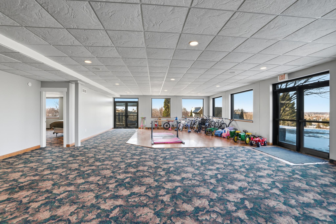
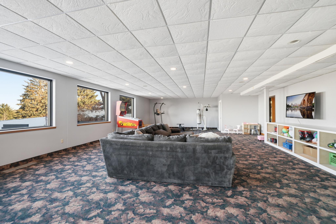
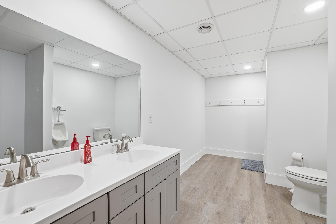
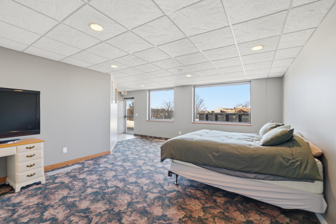
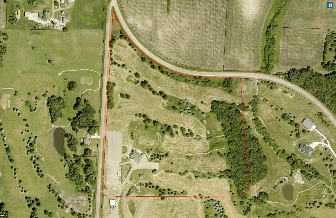
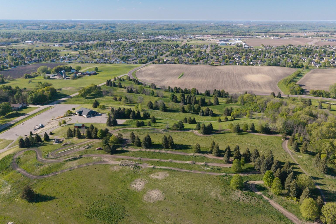
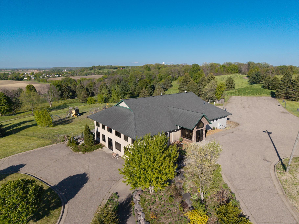
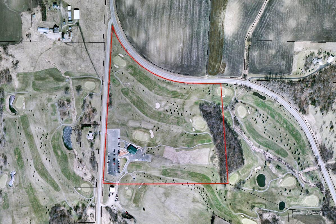
Formerly part of a golf course, this remarkable property offers 32-acres of rolling meadows and a 9,000 sq. ft. clubhouse that has been tastefully reimagined as a private homestead. The kitchen features a massive island w/ farmhouse sink, professional-grade appliances, and a porch-style pantry. The ownerâs suite and guest bathrooms are loaded with tile features and premium upgrades including a custom splash tub. The exceptional mudroom balances high utility with distinctive character, boasting leathered granite surfaces, dedicated dog wash station, laundry folding island, and a dumbwaiter for effortless access to the lower-level storage. The lower walkout level provides incredible flexibility with an 80-foot recreation room, extra bedroom, an office with exterior entrance, and three storage rooms. Built floor-to-ceiling with insulated core precast concrete and commercial-grade windows w/tempered glass. The strength and thermal efficiency is outstanding - monthly energy costs are comparable to a traditional home half its size. Ranchers will appreciate the 25 acres of established pasture and tall spruce trees for shade. This property delivers a level of privacy, scale, and scenery rarely found in todayâs market.
Details
Maps
Contract Information
Status: Closed
Off Market Date: 2026-06-10
Contingency: None
Current Price: 1175000
Closed Date: 2026-07-17
Original List Price: 1325000
Sales Close Price: 1175000
ListPrice: 1299000
List Date: 2026-02-05
Owner is an Agent?: No
Auction?: No
General Property Information
Common Wall: No
Lot Measurement: Acres
Manufactured Home?: No
Multiple PIDs?: No
New Development: No
Number of Fireplaces: 1
Waterfront YN: No
Year Built: 2001
Yearly/Seasonal: Yearly
Zoning: Agriculture, Residential-Single Family
Bedrooms: 4
Baths Total: 4
Bath Full: 1
Bath Three Quarters: 3
Main Floor Total SqFt: 4515
Above Grd Total SqFt: 4500
Below Grd Total SqFt: 4500
Total SqFt: 9000
Total Finished Sqft: 8024.00
FireplaceYN: Yes
Style: (SF) Single Family
Foundation Size: 4500
Power Company: Xcel Energy
Lot Dimensions: 1x1x1x1
Acres: 32.22
Assessment Pending: No
Location Tax and Other Information
House Number: 23795
Street Name: Laredo
Street Suffix: Avenue
Postal City: Belle Plaine
County: Scott
State: MN
Zip Code: 56011
Acreage Information
Pasture Acres: 25
Wooded Acres: 4
Assessments
Tax With Assessments: 6558
Building Information
Finished SqFt Above Ground: 4515
Finished SqFt Below Ground: 3509
Lease Details
Land Leased: Not Applicable
Miscellaneous Information
Homestead: Yes
Ownership
Fractional Ownership: No
Public Survey Info
Range#: 24
Section#: 7
Township#: 113
Property Features
Accessible: Fully Wheelchair
Air Conditioning: Central Air
Amenities Unit: Ceiling Fan(s); City View; Hardwood Floors; Kitchen Center Island; Kitchen Window; Main Floor Primary Bedroom; Paneled Doors; Panoramic View; Primary Bedroom Walk-In Closet; Tile Floors; Vaulted Ceiling(s); Walk-In Closet
Appliances: Air-To-Air Exchanger; Cooktop; Dishwasher; Double Oven; Dryer; Freezer; Microwave; Refrigerator; Washer
Basement: Full
Bath Description: Double Sink; Main Floor 3/4 Bath; Main Floor Full Bath; Full Primary; 3/4 Basement; Separate Tub & Shower; Walk-In Shower Stall
Construction Materials: Concrete; Frame; Insulating Concrete Forms
Construction Status: Previously Owned
Dining Room Description: Eat In Kitchen; Informal Dining Room
Electric: 200+ Amp Service
Exterior: Brick/Stone; Vinyl
Family Room Characteristics: Lower Level
Financing Terms: Conventional
Fireplace Characteristics: 2-Sided; Gas Burning; Living Room
Foundation: Insulating Concrete Forms; See Remarks
Fuel: Electric; Natural Gas
Heating: Forced Air; Zoned
Laundry: Main Level; Sink
Lot Description: Irregular Lot; Suitable for Horses; Tree Coverage - Medium
Outbuildings: Pole Building
Parking Characteristics: Paved Lot
Road Frontage: County Road; Township
Road Responsibility: Public Maintained Road
Roof: Age Over 8 Years; Asphalt Shingles
Sellers Terms: Cash; Conventional
Sewer: Mound Septic; Private Sewer
Special Search: 3 BR on One Level; All Living Facilities on One Level; Main Floor Laundry; Main Floor Primary; Primary Bdr Suite
Stories: One
Water: Private; Shared System; Well
Room Information
| Room Name | Dimensions | Level |
| Dining Room | 12x22 | Main |
| First (1st) Bedroom | 17x17 | Main |
| Fourth (4th) Bedroom | 16x20 | Lower |
| Foyer | 10x19 | Main |
| Kitchen | 14x22 | Main |
| Living Room | 17x17 | Main |
| Mud Room | 20x23 | Main |
| Office | 13x20 | Lower |
| Pantry (Walk-In) | 6x11 | Main |
| Recreation Room | 24x80 | Lower |
| Second (2nd) Bedroom | 11x19 | Main |
| Third (3rd) Bedroom | 14x15 | Main |
Listing Office: Edina Realty, Inc.
Last Updated: July - 23 - 2026

The data relating to real estate for sale on this web site comes in part from the Broker Reciprocity SM Program of the Regional Multiple Listing Service of Minnesota, Inc. The information provided is deemed reliable but not guaranteed. Properties subject to prior sale, change or withdrawal. ©2026 Regional Multiple Listing Service of Minnesota, Inc All rights reserved.
Saturday 24th of October 2026 01:28 PM

218-998-4400
Mohagen Real Estate


Let's Connect

Mohagen Real Estate
sue@MohagenRealEstate.com
Office: 218-998-4400
Cell: 218-731-7376

Mohagen Real Estate is licensed in the State of Minnesota