23861 Meadow Creek Drive, Corcoran, MN 55357 (MLS# 7056124)
$2,995,000
Corcoran, MN 55357
MLS# 7056124
6 beds | 6 baths | 8143 sqft
1 / 78















Property Description

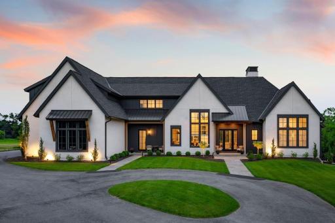
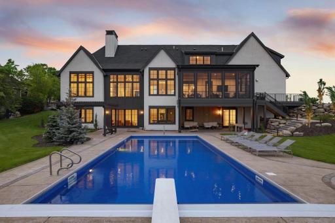
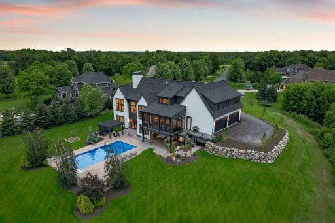
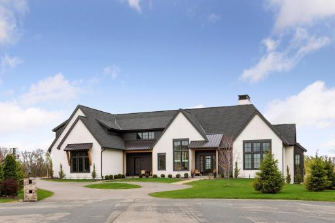
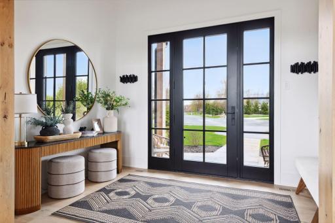
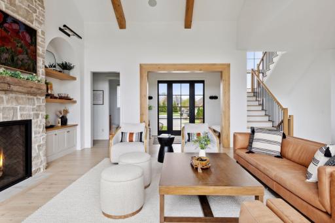
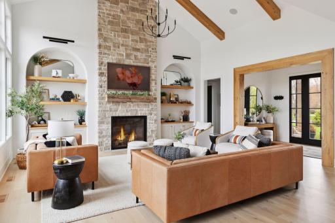
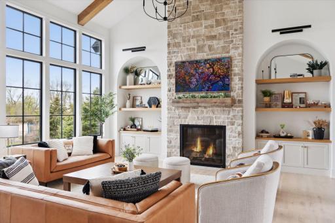
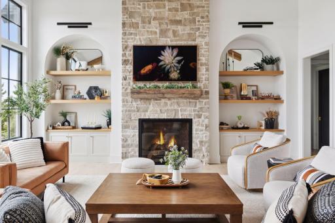
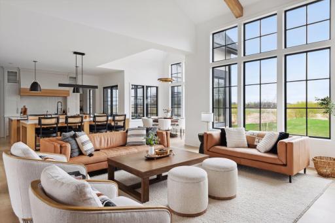
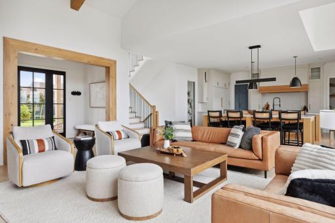
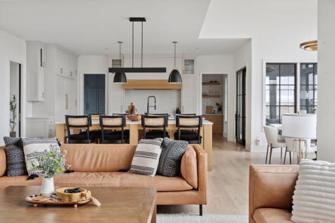
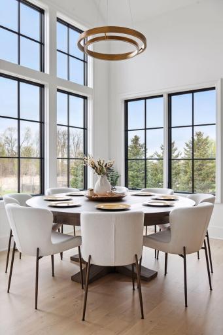
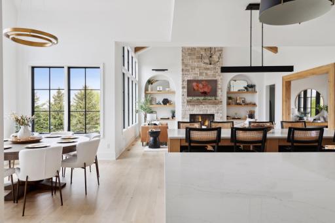
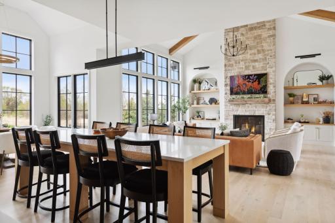
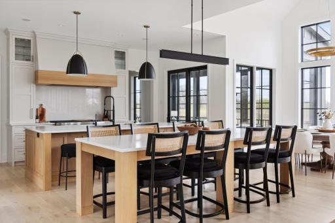
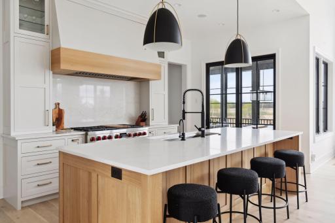
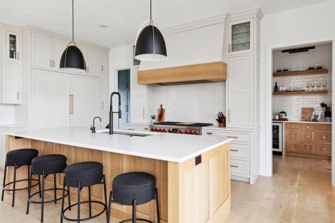
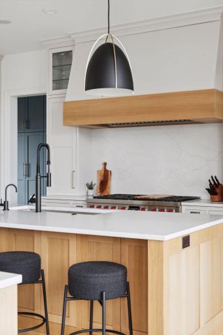
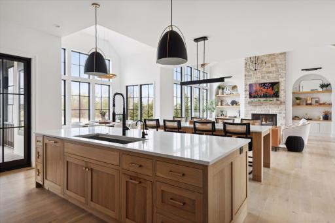
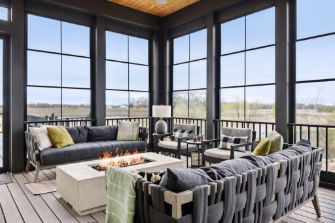
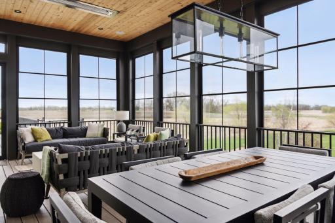
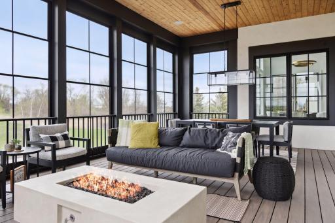
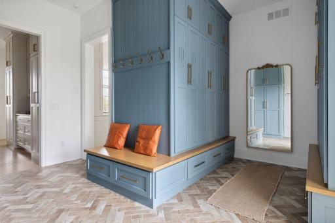
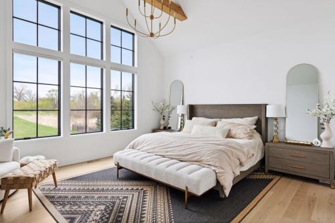
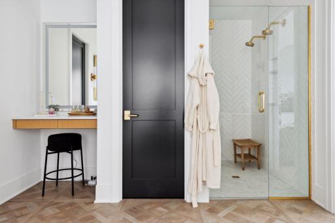
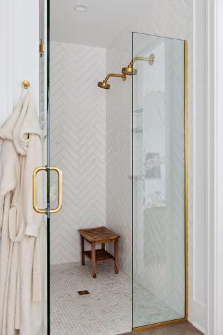
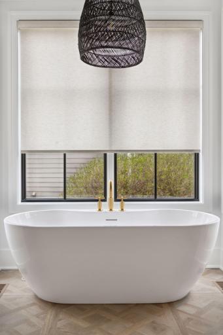
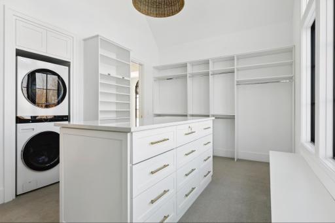
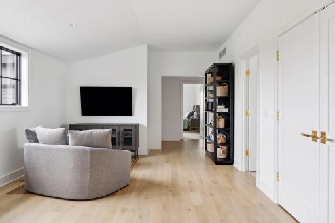
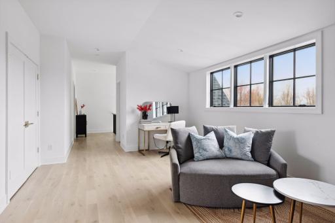
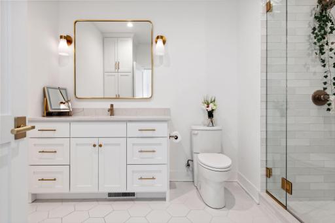
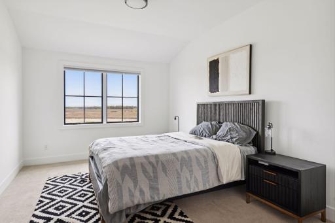
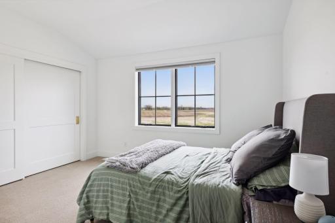
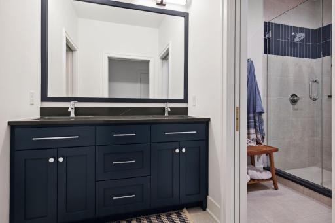
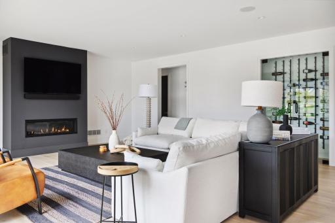
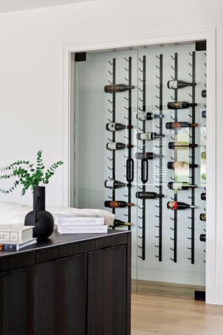
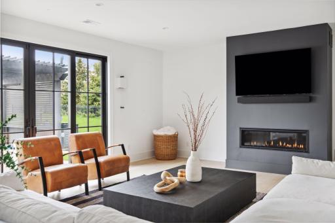
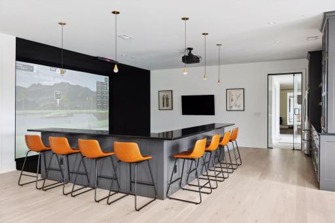
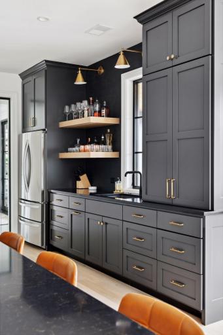
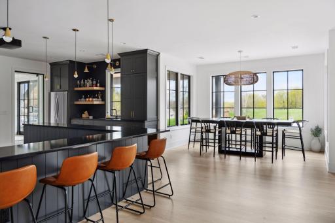
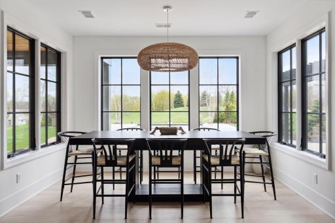
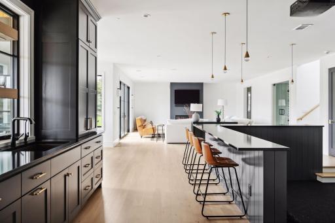
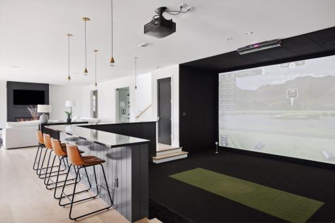
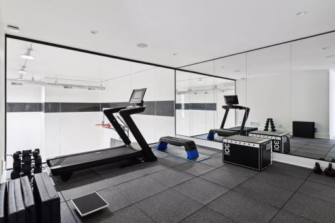
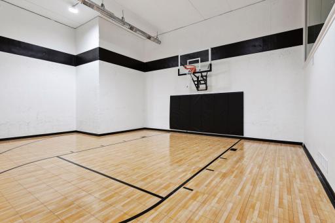
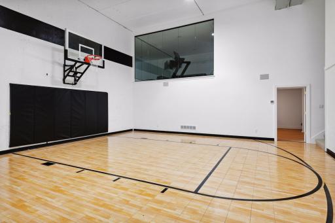
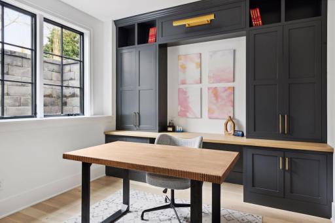
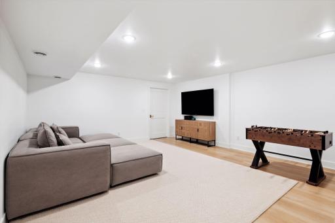
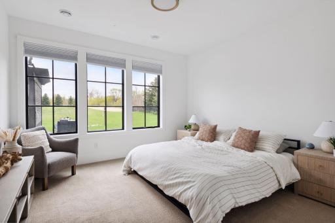
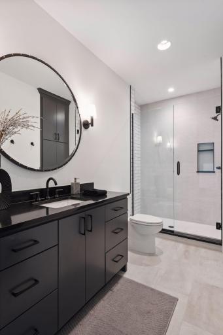
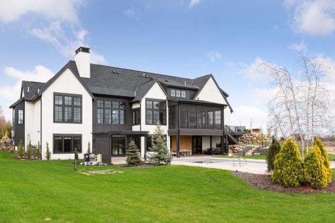
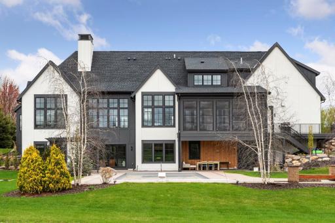
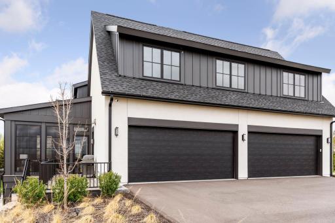
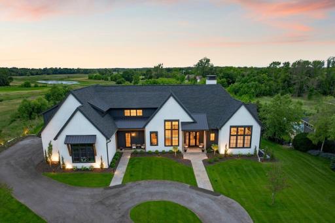
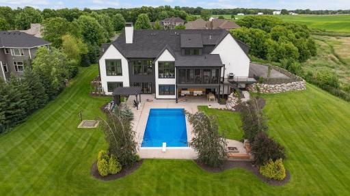


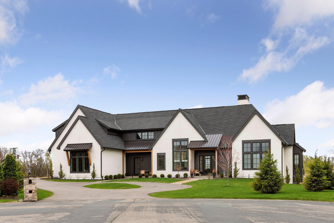
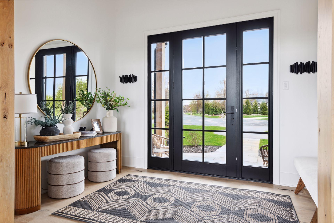
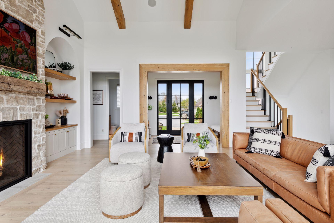
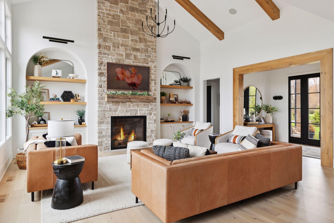
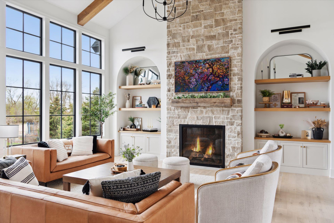
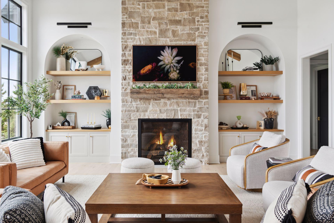
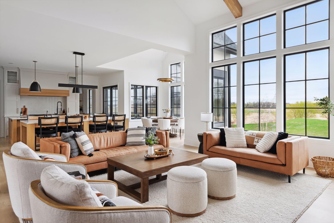
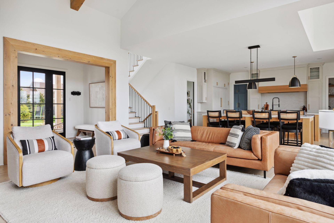
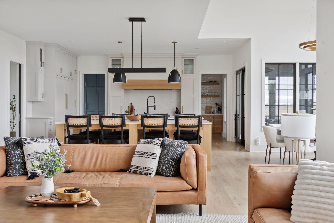
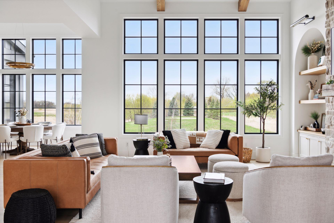
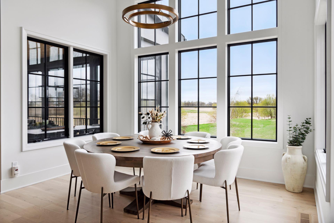
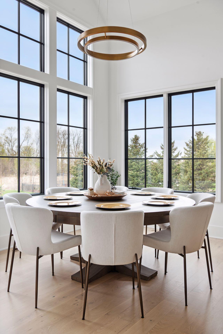
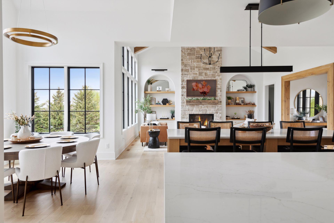
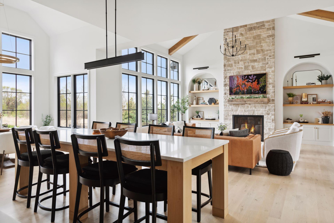
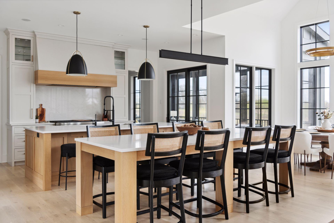
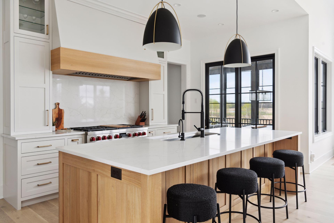
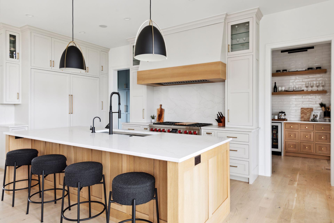
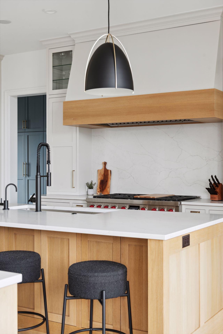
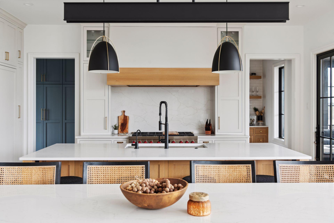
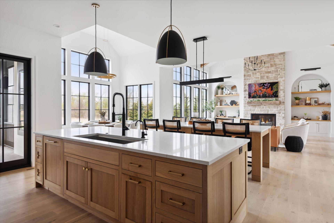
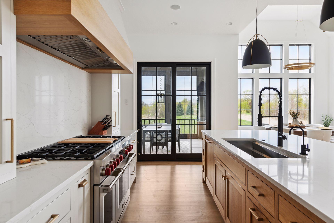
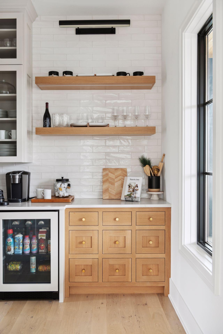
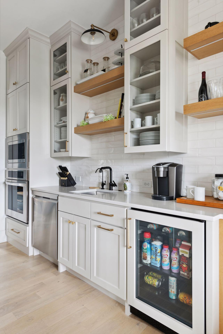
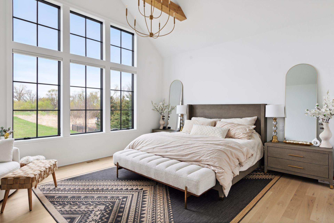
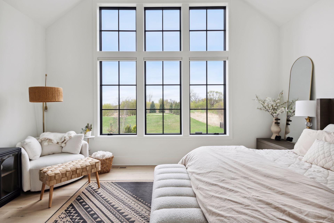
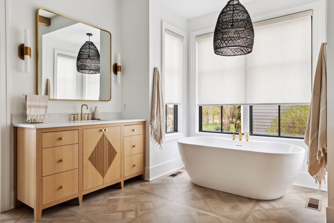
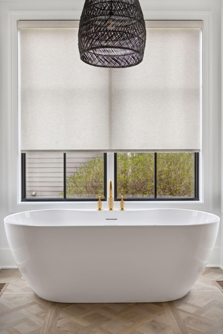
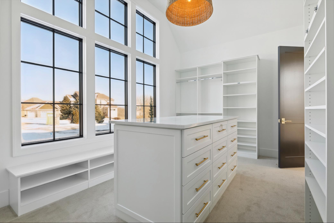
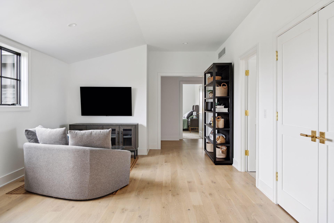
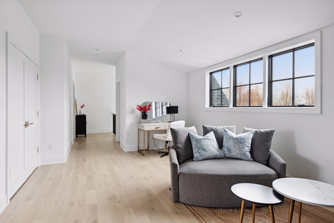
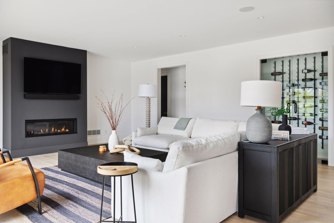
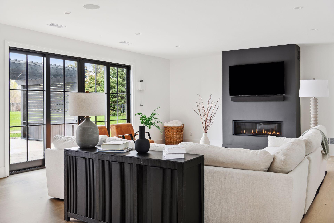
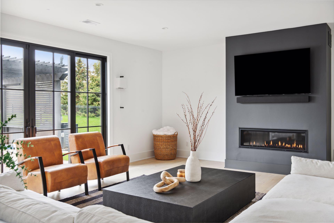
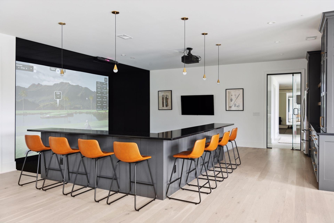
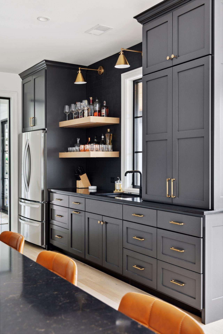
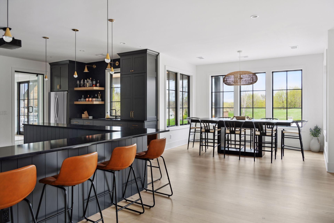
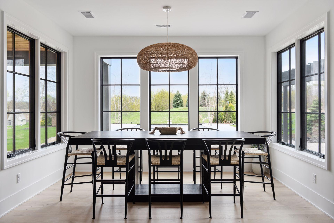
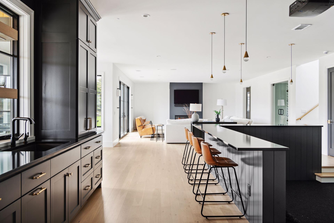
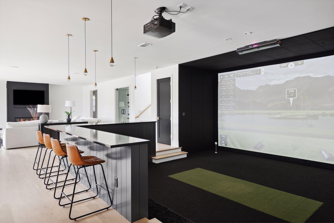
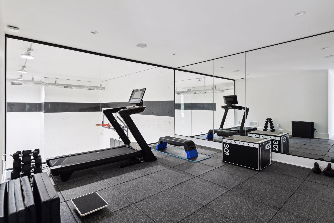
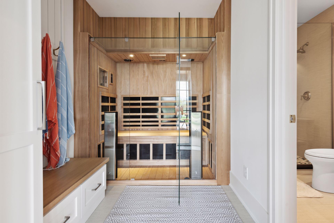
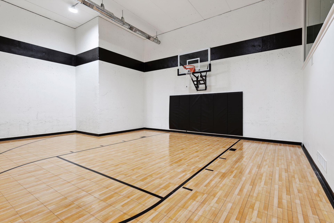
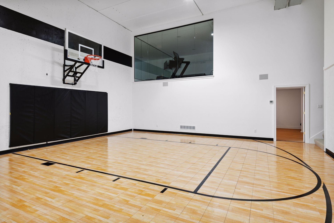
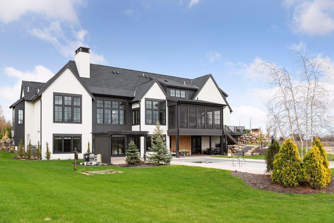
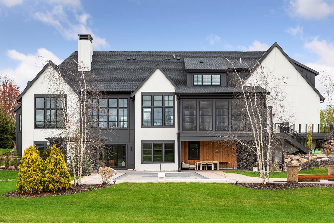
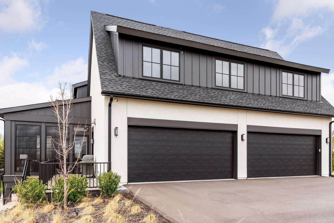


Set on over two pristine acres, this residence is not just a home, itâs a statement. A true architectural showpiece, masterfully designed by Eskuche Design Group and expertly built by Stonewood, it blends elevated design with resort-level living in a way that feels both intentional and unforgettable. From the moment you arrive, the scale and craftsmanship are undeniable. Expansive windows, soaring ceilings, and wide-plank white oak floors create a sense of quiet luxury, while every detail, from the custom millwork to the oversized statement entry door, speaks to a level of finish rarely seen. The vaulted family room is a true centerpiece, anchored by a dramatic floor-to-ceiling stone fireplace that brings warmth, texture, and architectural presence to the space. At the heart of the home, the kitchen is designed to impress and perform. Anchored by professional-grade appliances and layered in refined textures, it flows seamlessly into a stunning scullery kitchen, fully outfitted with its own appliances and prep space, allowing for effortless entertaining without ever compromising the main living experience. Whether hosting large gatherings or intimate evenings, this space was built to deliver. The lifestyle amenities are where this home truly separates itself. A dedicated golf simulator, featuring 4K projection and a premium launch monitor, offers year-round play, while the indoor sport court creates an energy thatâs hard to replicate. A private wellness experience awaits with a Clearlight infrared sauna, perfectly paired with the homeâs fitness spaces to create a true in-home retreat. Step outside and the experience continues. A resort-style saltwater pool anchors the backyard, surrounded by professional landscaping and multiple areas to gather and unwind. For the golf enthusiast, a private green paired with dual tee boxes offers the rare opportunity to step outside and play a few holes of your own, no tee time required. Completing the home is an oversized heated four-car garage designed with both function and flexibility in mind, offering ample space for vehicles, storage, and hobbies alike. Technology is seamlessly integrated throughout, with whole-home automation, lighting, audio, and security systems working quietly in the background to enhance daily living. This is more than a home, itâs a private retreat, a place where design, function, and lifestyle come together at the highest level.
Details
Maps
Contract Information
Status: Active
Contingency: None
Current Price: 2995000
Original List Price: 2995000
ListPrice: 2995000
List Date: 2026-04-17
Owner is an Agent?: No
Auction?: No
General Property Information
Association Mgmt Co. Name: Meadow Creek Estates
Common Wall: No
Lot Measurement: Acres
Manufactured Home?: No
Multiple PIDs?: No
New Development: No
Number of Fireplaces: 2
Waterfront Present: No
Year Built: 2024
Yearly/Seasonal: Yearly
Zoning: Residential-Single Family
Bedrooms: 6
Baths Total: 6
Bath Full: 1
Bath Three Quarters: 4
Bath Half: 1
Main Floor Total SqFt: 2414
Above Grd Total SqFt: 4206
Below Grd Total SqFt: 3937
Total SqFt: 8143
Total Finished Sqft: 8100.00
FireplaceYN: Yes
Style: (SF) Single Family
Foundation Size: 2780
Garage Stalls: 4
Lot Dimensions: 95980 sq ft
Acres: 2.2
Assessment Pending: No
Location Tax and Other Information
House Number: 23861
Street Name: Meadow Creek
Street Suffix: Drive
Postal City: Corcoran
County: Hennepin
State: MN
Zip Code: 55357
Complex/Dev/Subdivision: Meadow Creek Estates
Assessments
Tax With Assessments: 21348
Building Information
Finished SqFt Above Ground: 4206
Finished SqFt Below Ground: 3894
Insurance Fee
Insurance Fee: 50
Insurance Fee Frequency: Annually
Lease Details
Land Leased: Not Applicable
Miscellaneous Information
Homestead: Yes
Ownership
Fractional Ownership: No
Parking Characteristics
Garage Square Feet: 1395
Public Survey Info
Range#: 23
Section#: 06
Township#: 119
Property Features
Accessible: None
Air Conditioning: Central Air
Amenities Unit: Ceiling Fan(s); Deck; Exercise Room; Hardwood Floors; In-Ground Sprinkler; Kitchen Center Island; Kitchen Window; Main Floor Primary Bedroom; Natural Woodwork; Patio; Porch; Primary Bedroom Walk-In Closet; Security System; Vaulted Ceiling(s); Walk-In Closet; Washer/Dryer Hookup; Wet Bar
Appliances: Air-To-Air Exchanger; Cooktop; Dishwasher; Dryer; Microwave; Range; Refrigerator; Washer; Water Filtration System
Association Fee Includes: Other
Basement: Full
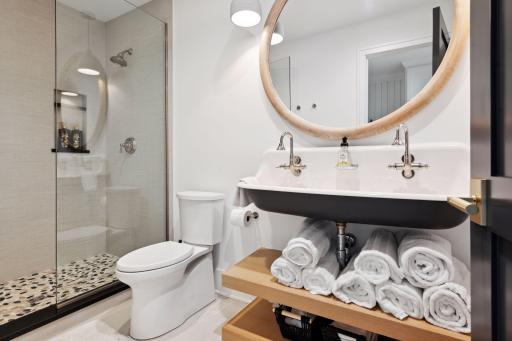
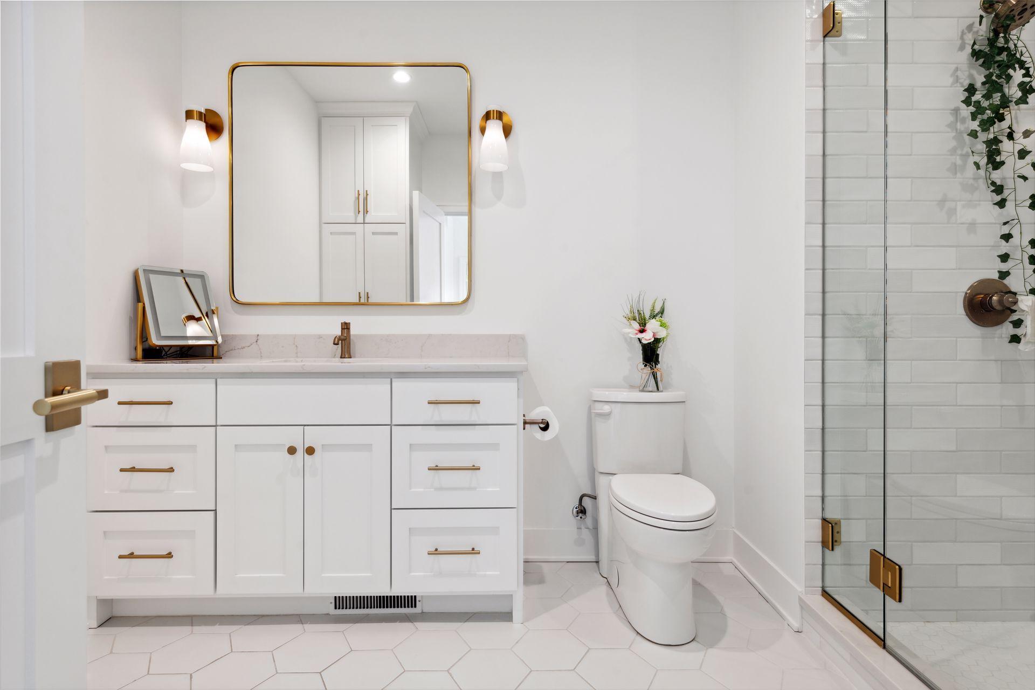
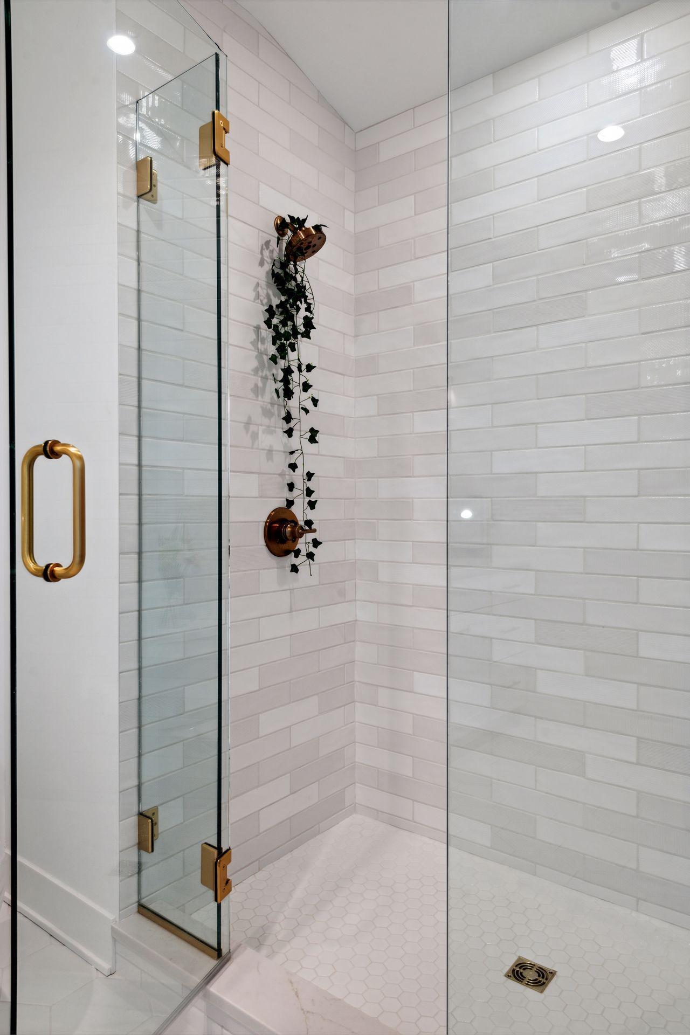
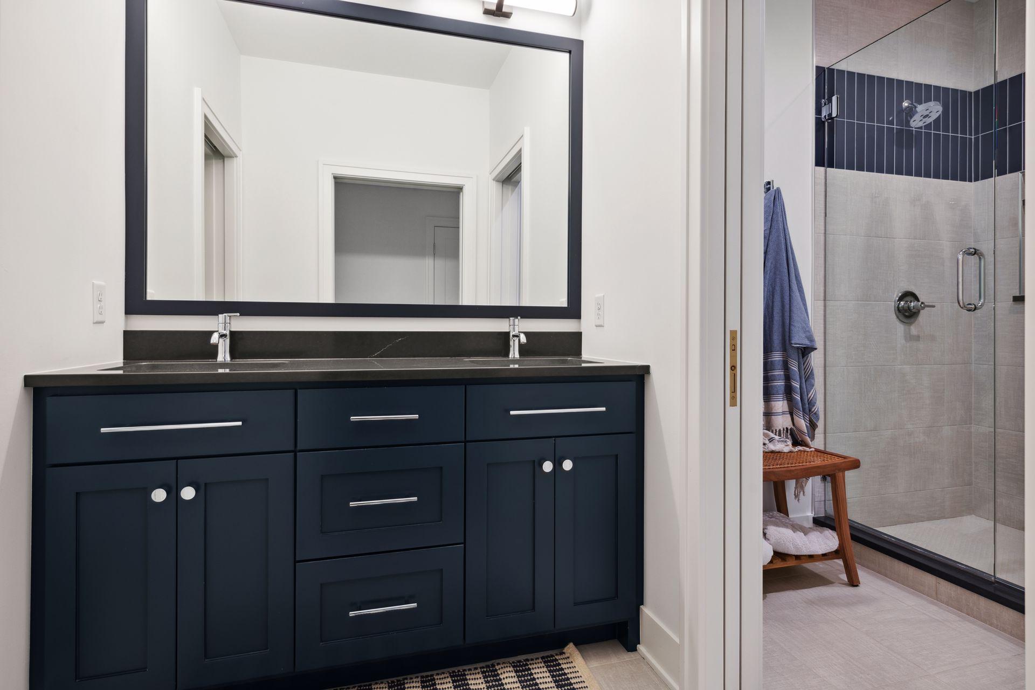
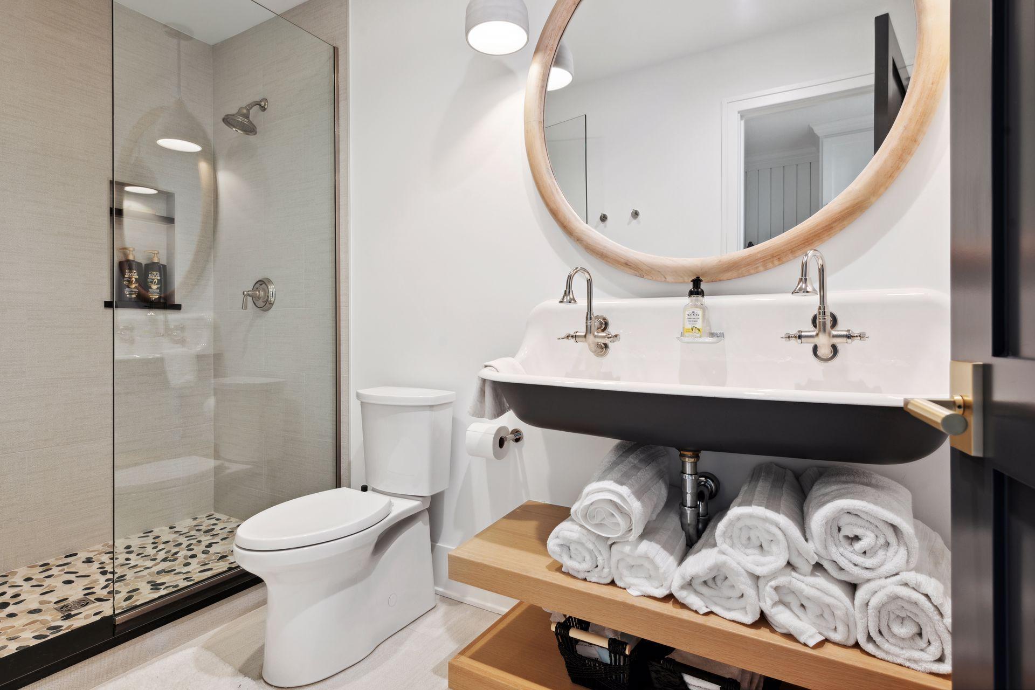
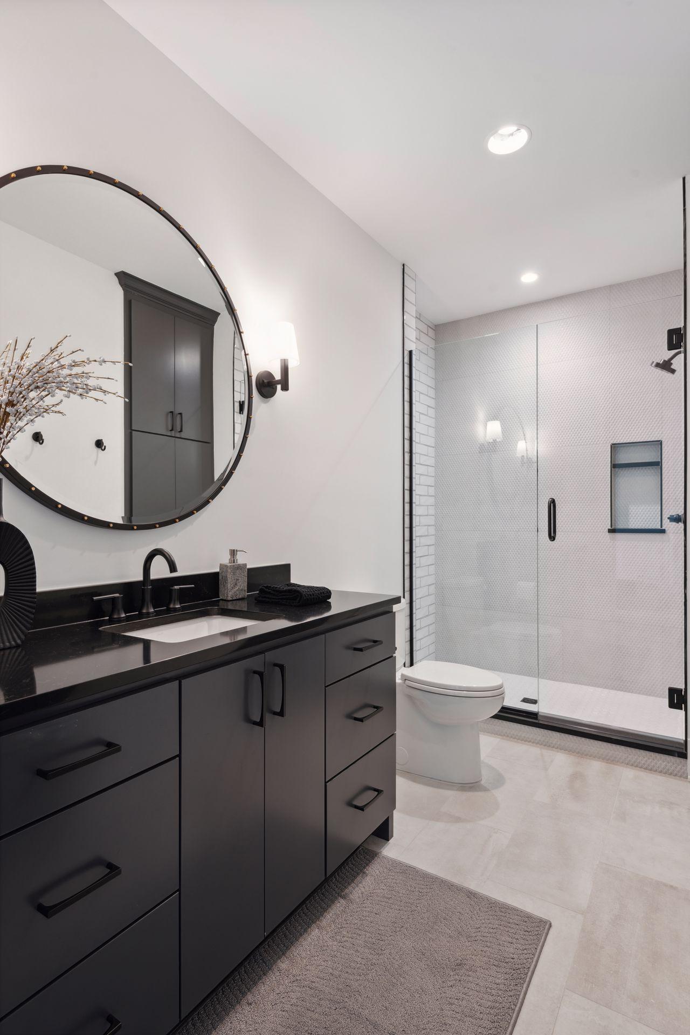
Bath Description: Main Floor 1/2 Bath; Upper Level Full Bath; Full Primary; Private Primary; 1/2 Basement; Full Basement; Bathroom Ensuite; Walk-In Shower Stall
Construction Status: Previously Owned
Dining Room Description: Eat In Kitchen; Separate/Formal Dining Room
Electric: 200+ Amp Service; Circuit Breakers
Exterior: Wood; Other
Family Room Characteristics: Lower Level; Main Level
Fencing: None
Fireplace Characteristics: Family Room; Gas Burning
Fuel: Natural Gas
Heating: Forced Air; Geothermal; In-Floor Heating
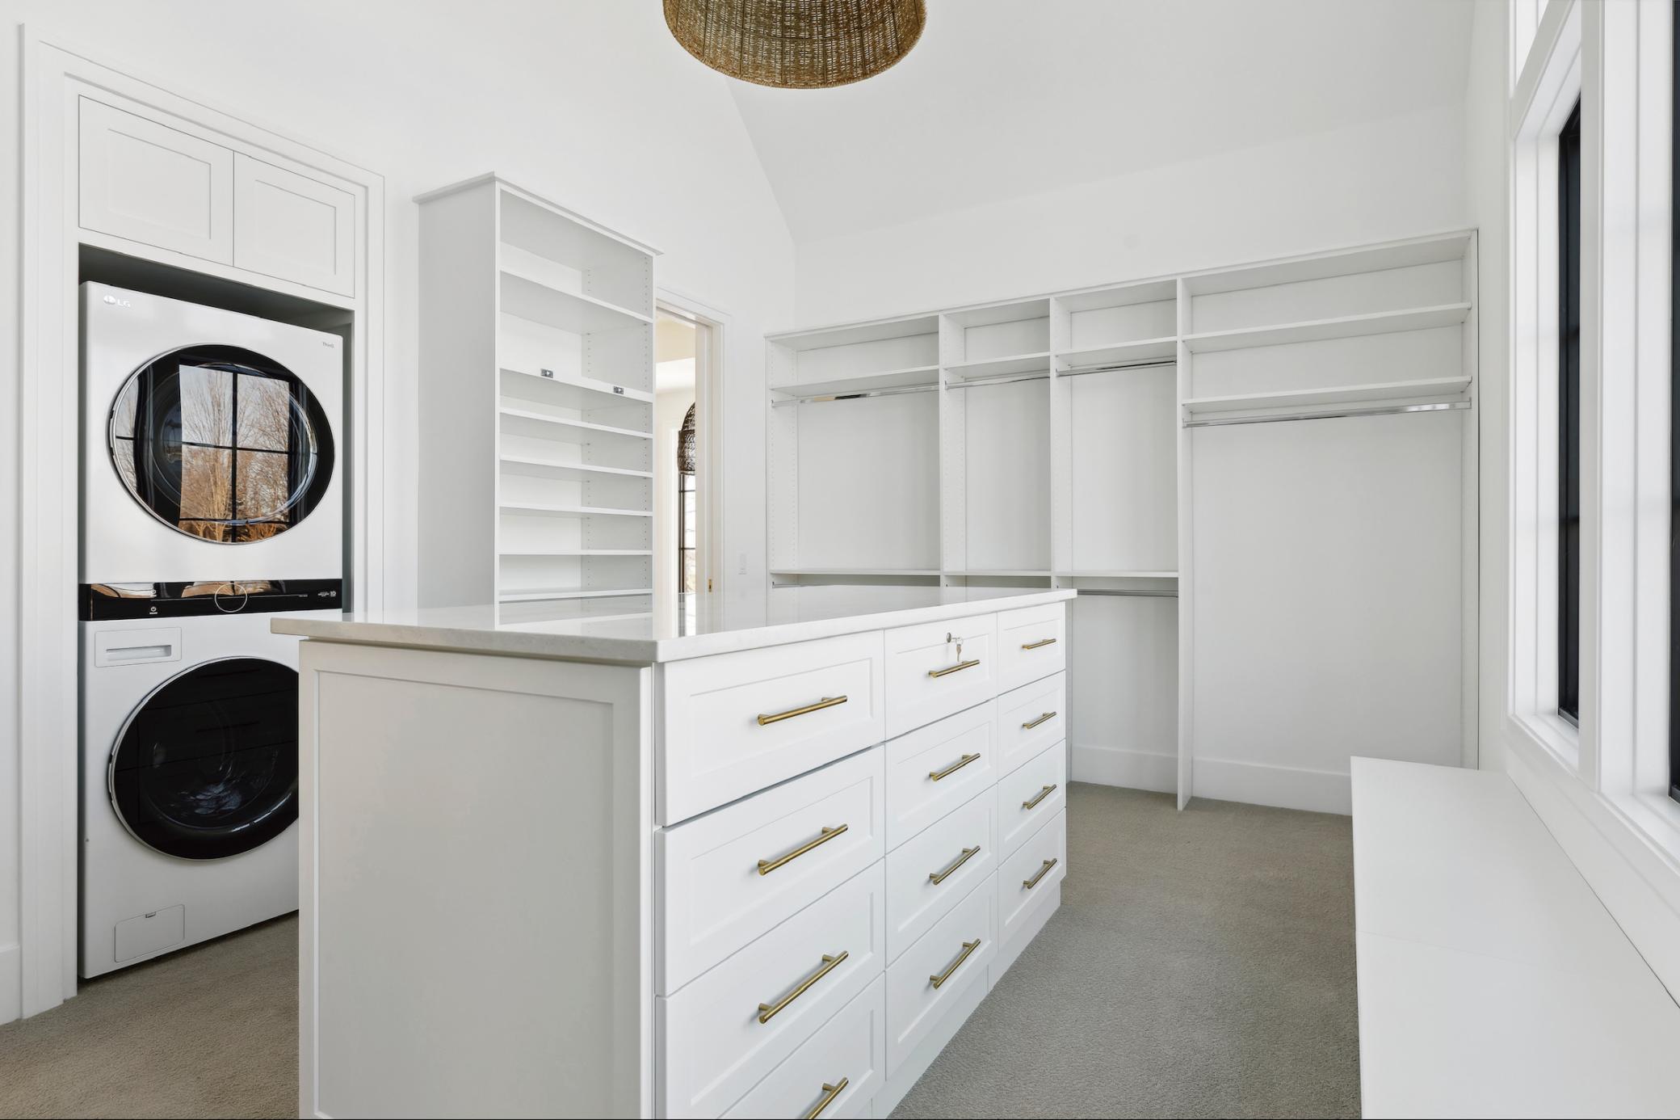
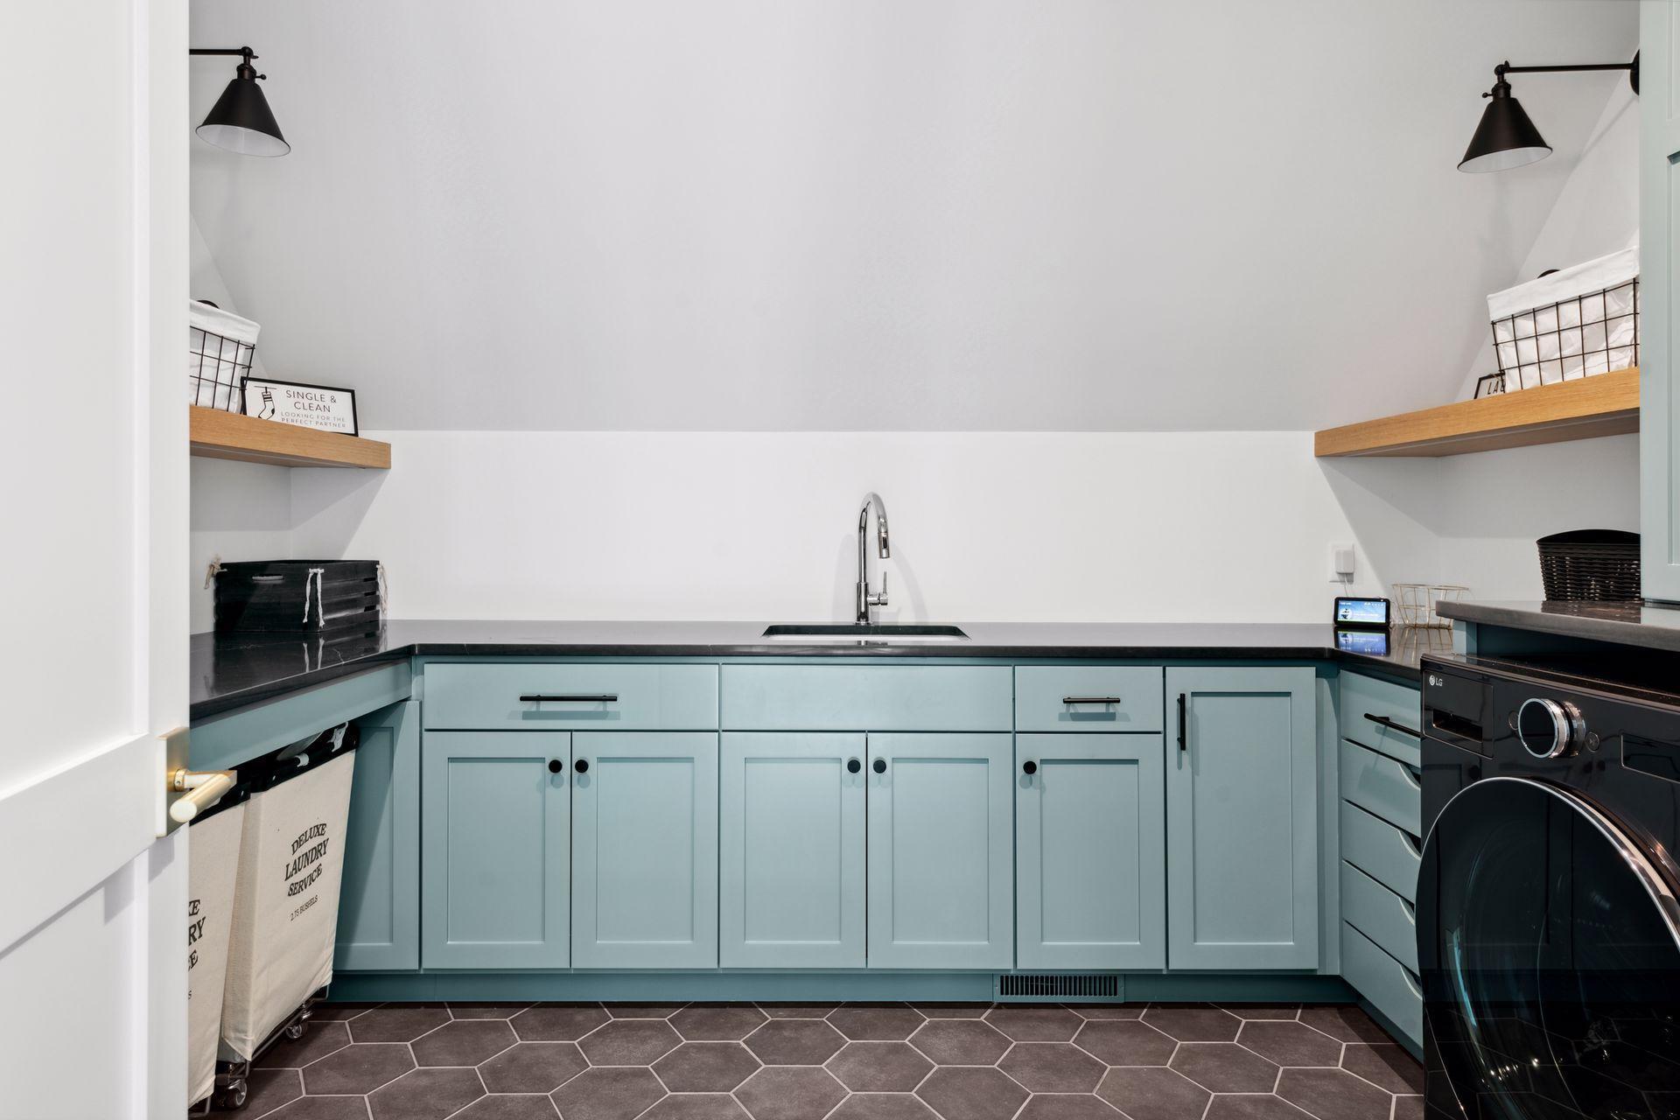
Laundry: Laundry Room; Upper Level
Parking Characteristics: Garage Door Opener; Heated Garage; Insulated Garage
Pool Description: Below Ground; Heated
Road Frontage: Cul De Sac; Curbs; Paved Streets; Sidewalks
Roof: Age 8 Years or Less; Asphalt Shingles
Sellers Terms: Cash; Conventional; Other
Sewer: Holding Tank; Mound Septic; Tank with Drainage Field
Special Search: 2nd Floor Laundry; 4 BR on One Level; Main Floor Bedroom; Main Floor Primary; Primary Bdr Suite
Stories: One
Water: Well
Room Information
| Room Name | Dimensions | Level |
| Athletic Court | 32x17.5 | Lower |
| Bar/Wet Bar Room | 14x5 | Lower |
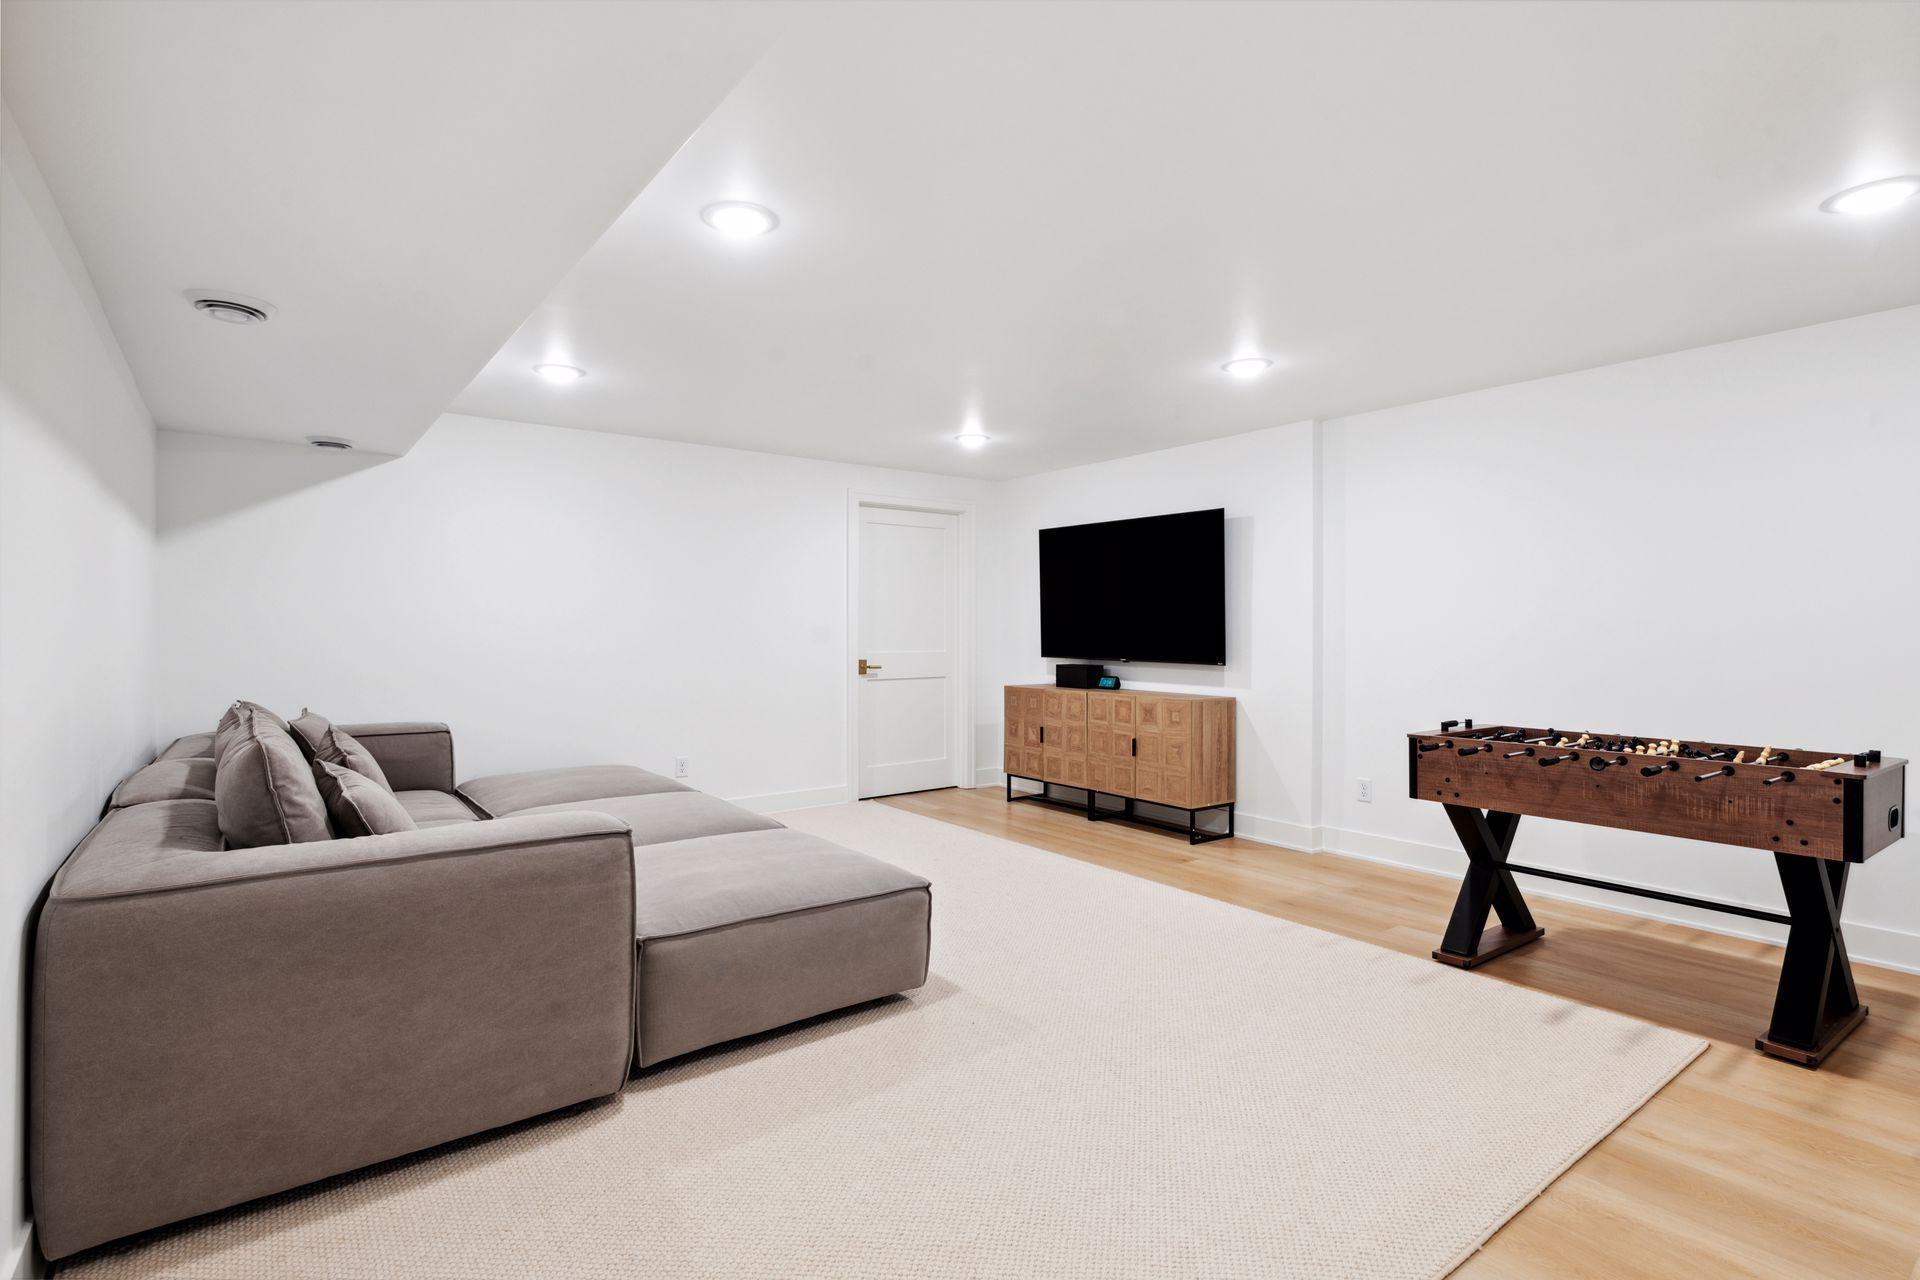
| Bonus Room | 18.5x17.5 | Lower |
| Dining Room | 13x10 | Main |
| Exercise Room | 17.5x15 | Lower |
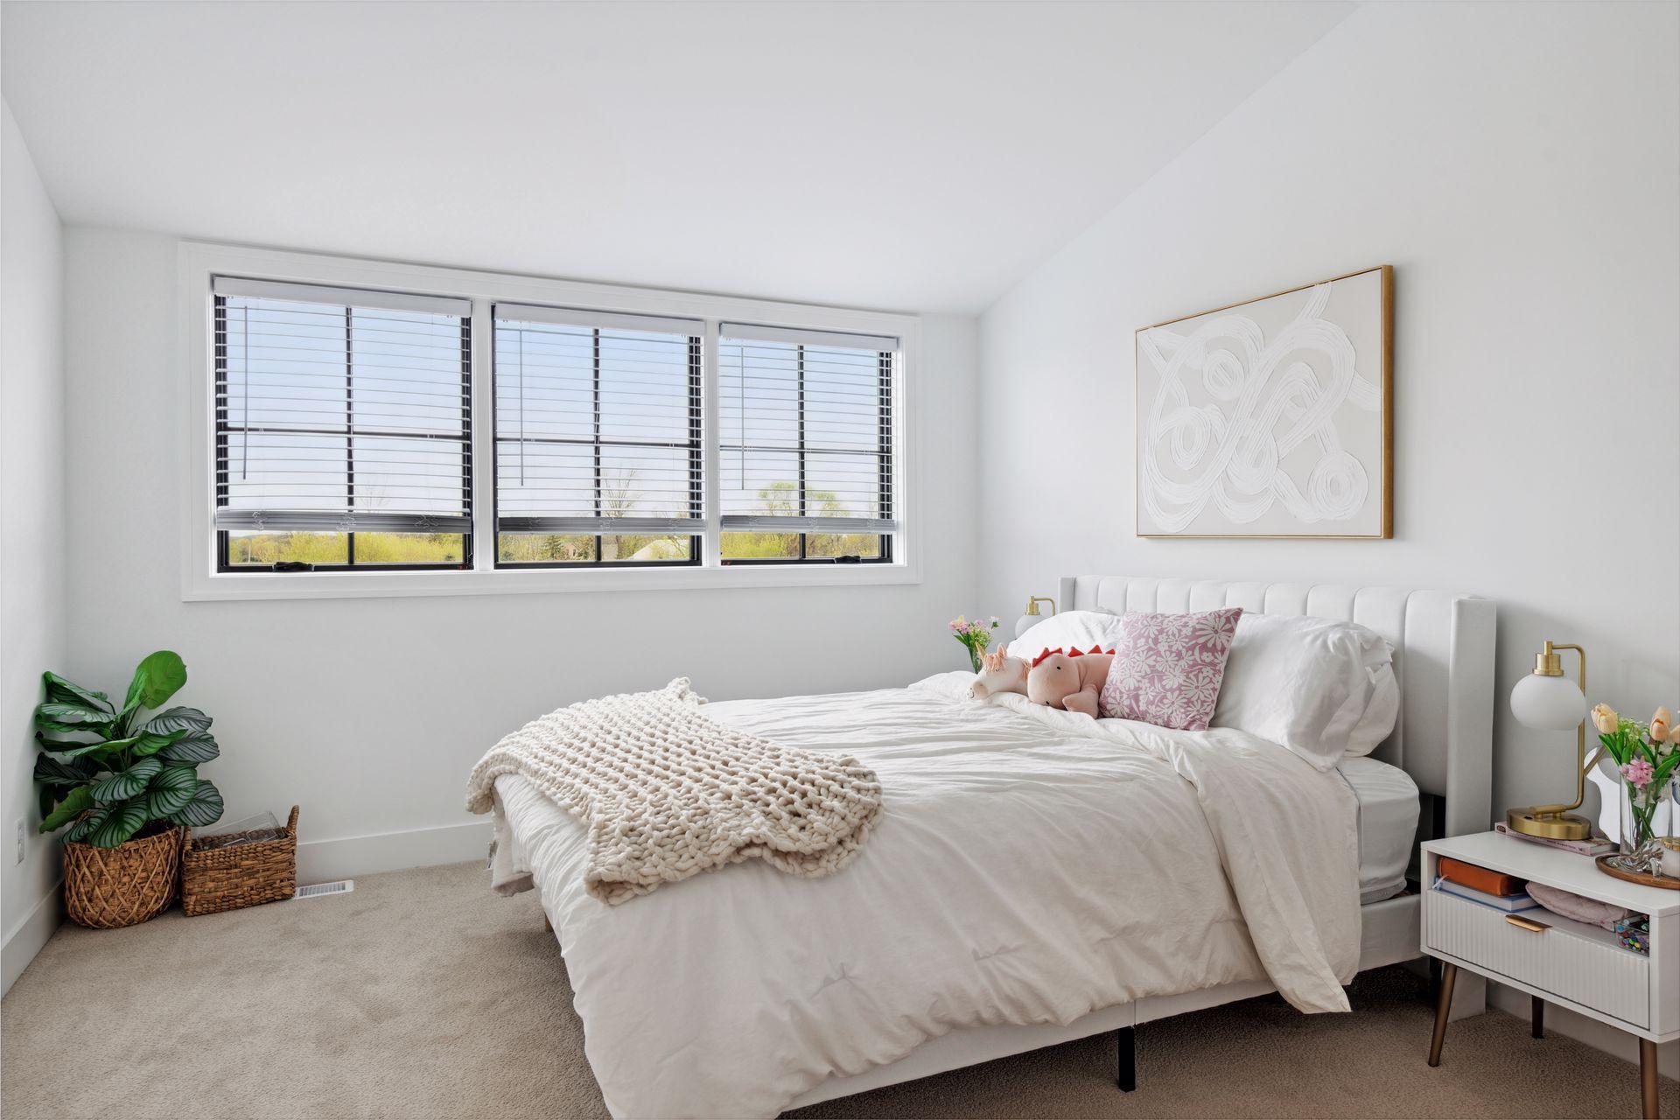
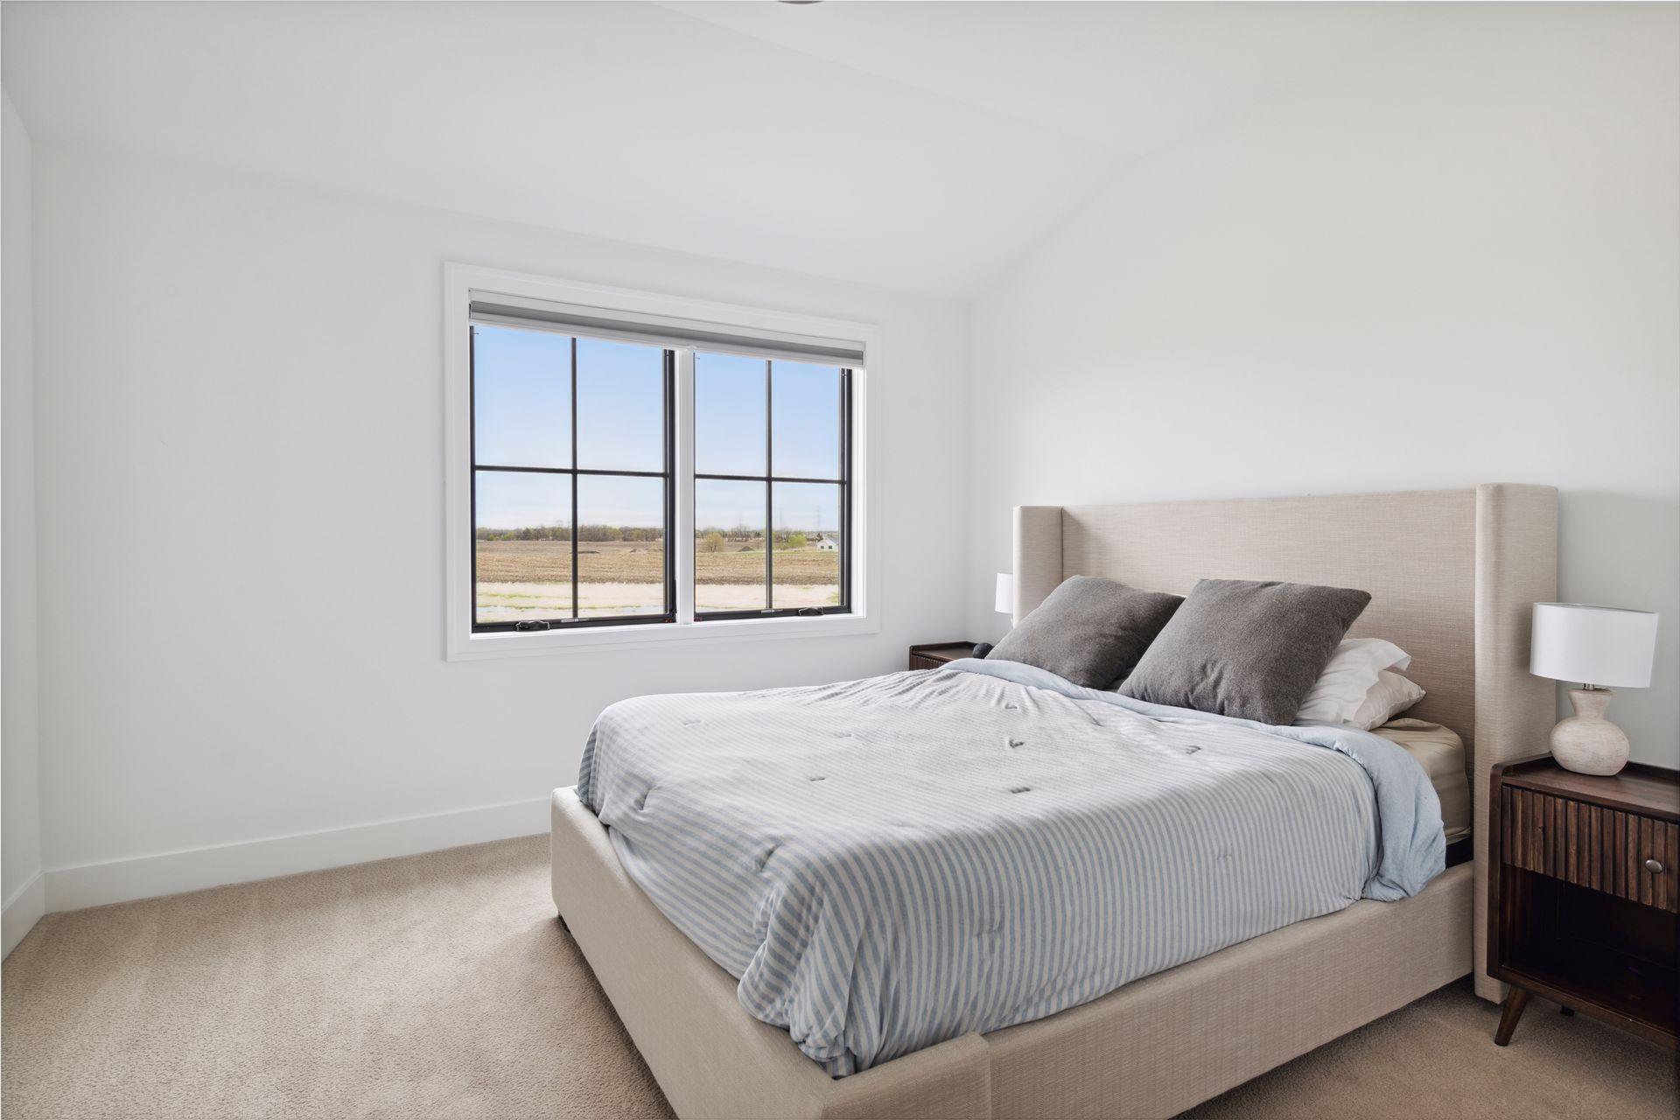
| Fifth (5th) Bedroom | 14x12 | Upper |
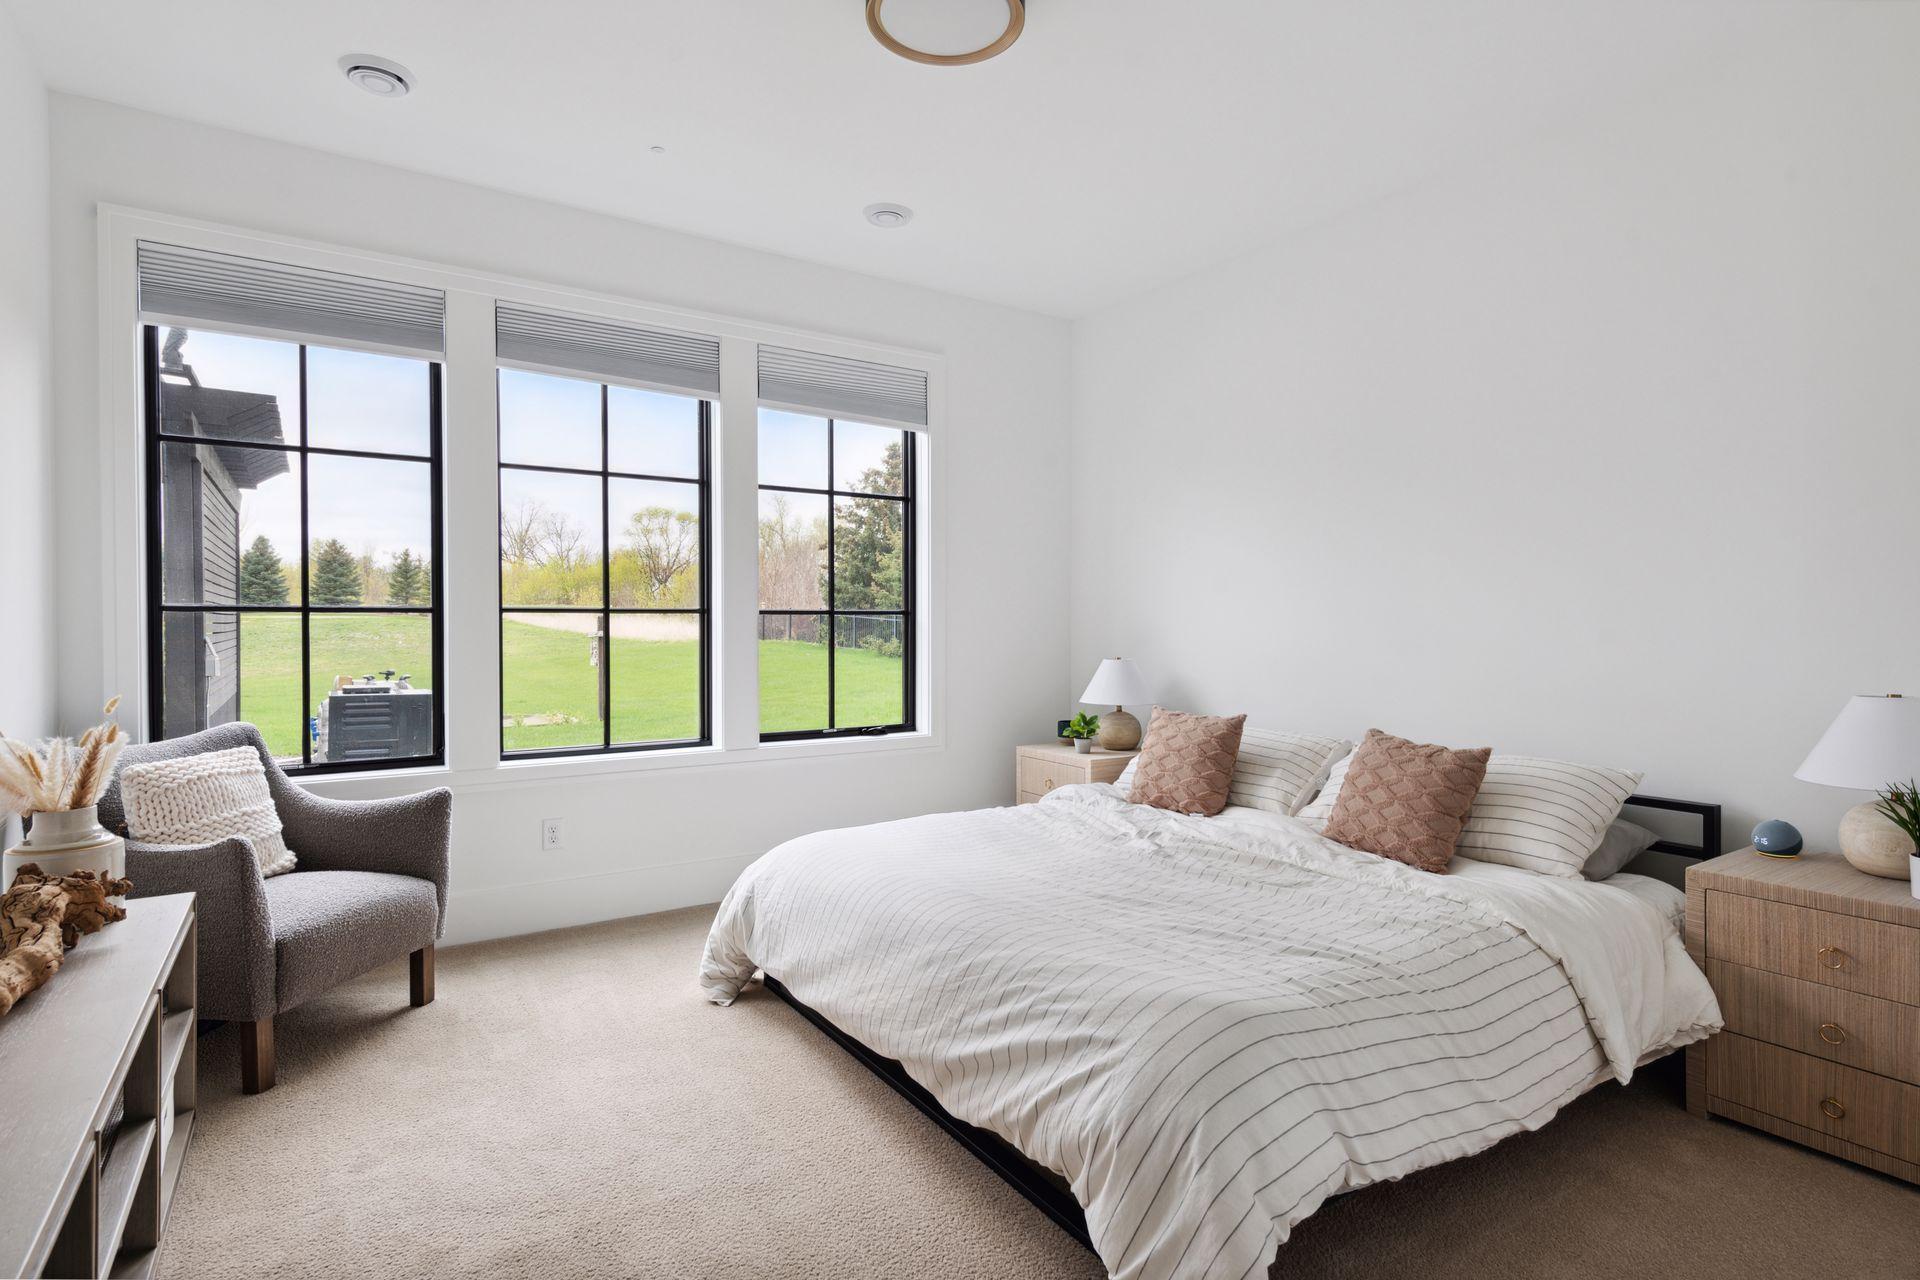
| First (1st) Bedroom | 17x16 | Main |
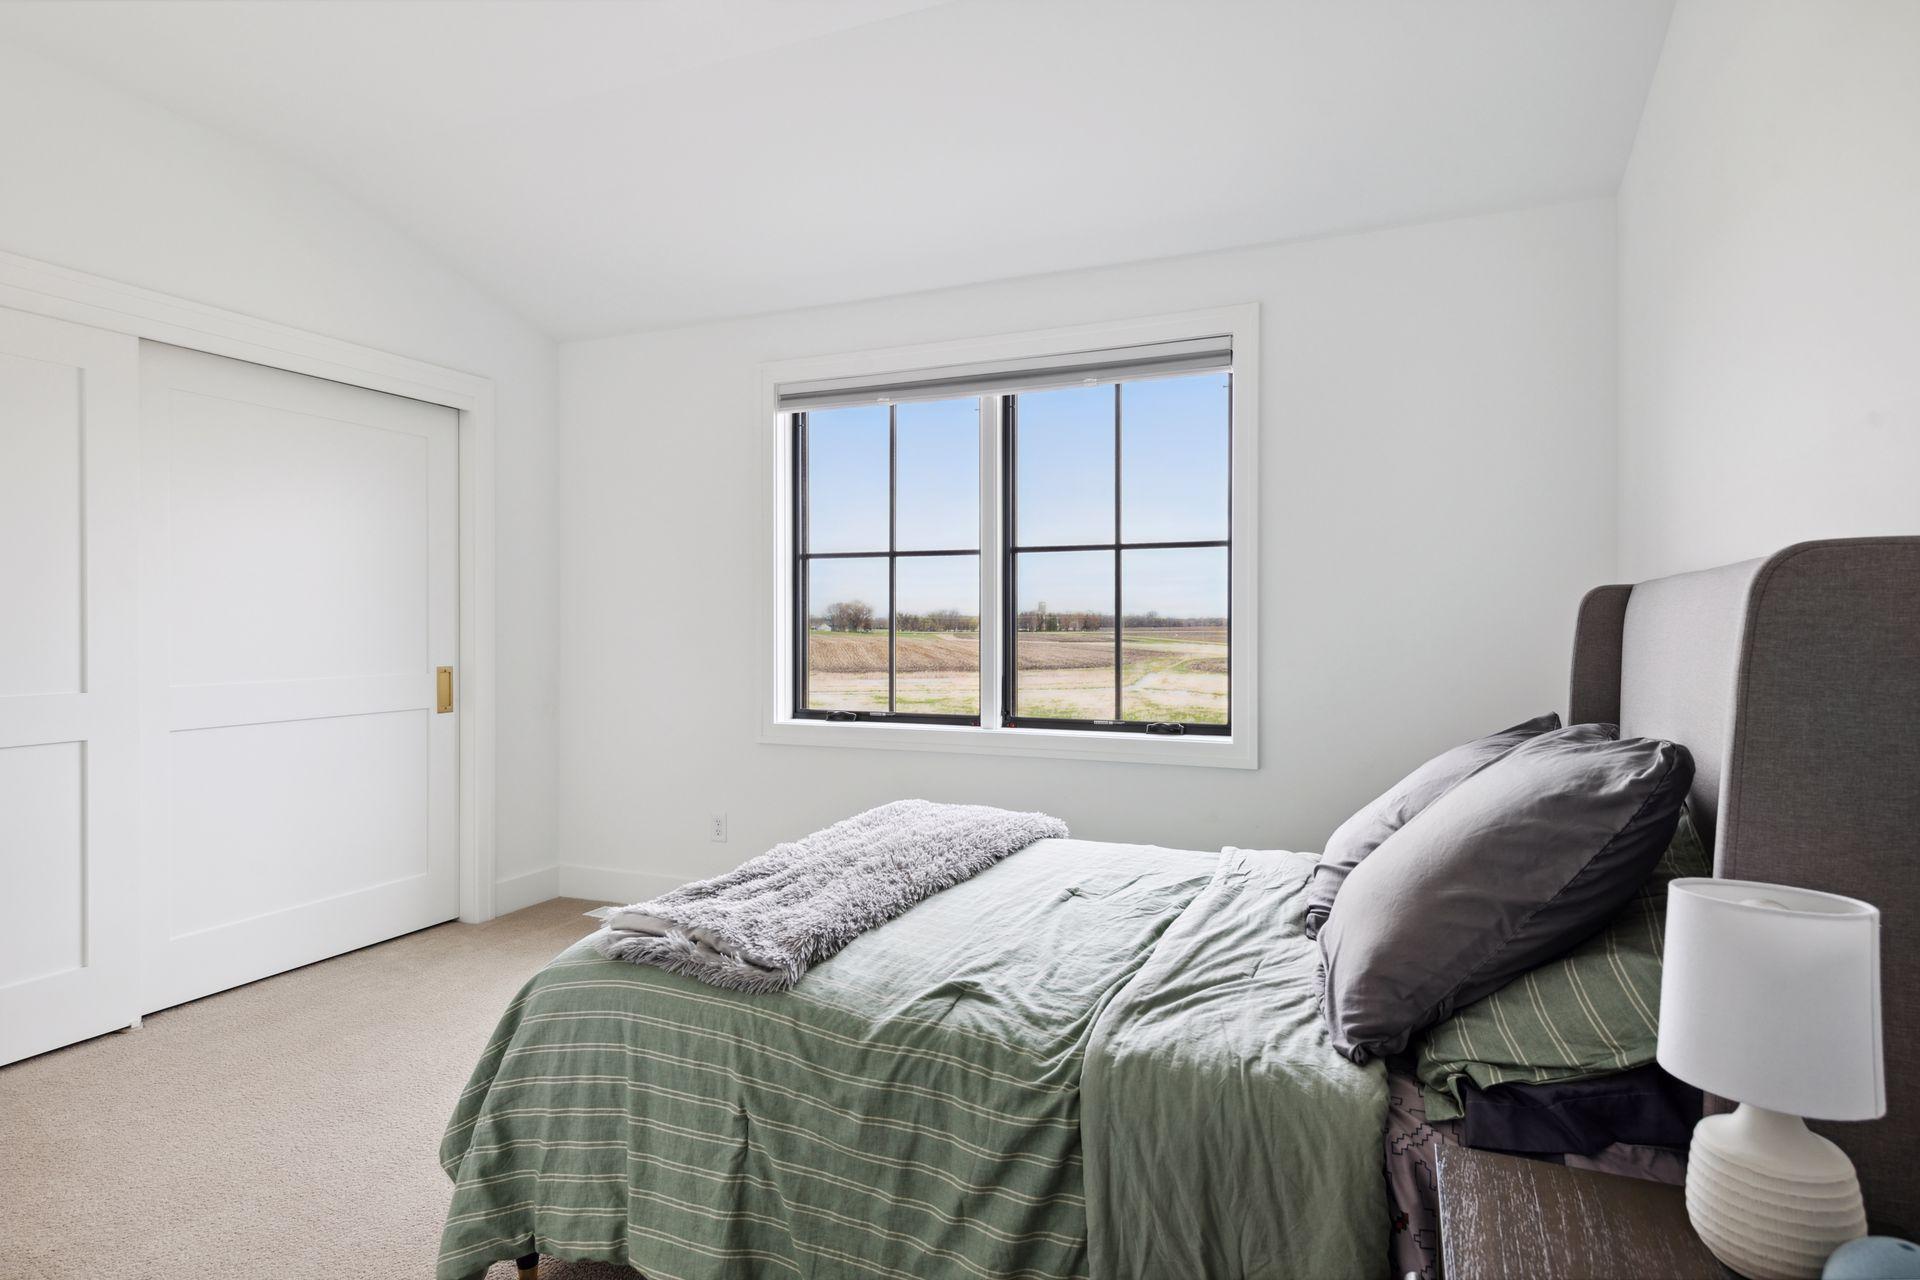
| Fourth (4th) Bedroom | 15x10.5 | Upper |
| Foyer | 11x8 | Main |
| Great Room | 22x20 | Lower |
| Kitchen | 21x20 | Main |
| Laundry | 11.5x10 | Upper |
| Living Room | 20x18 | Main |
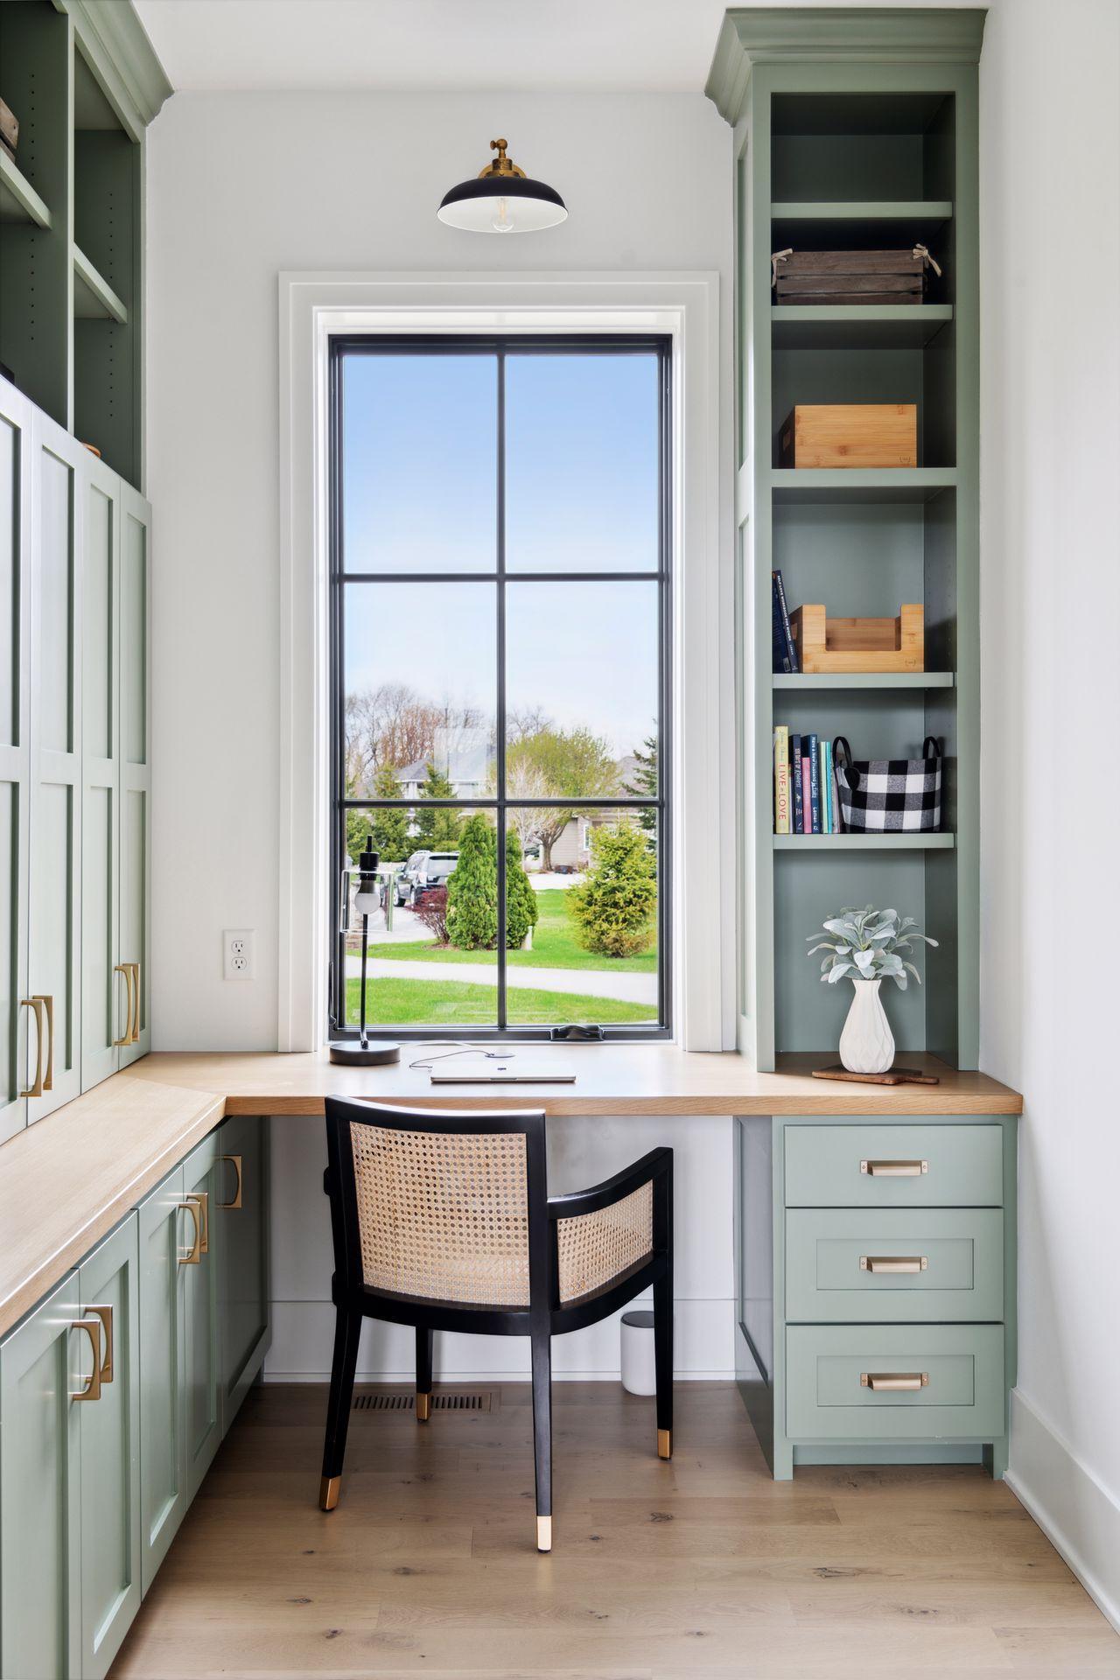
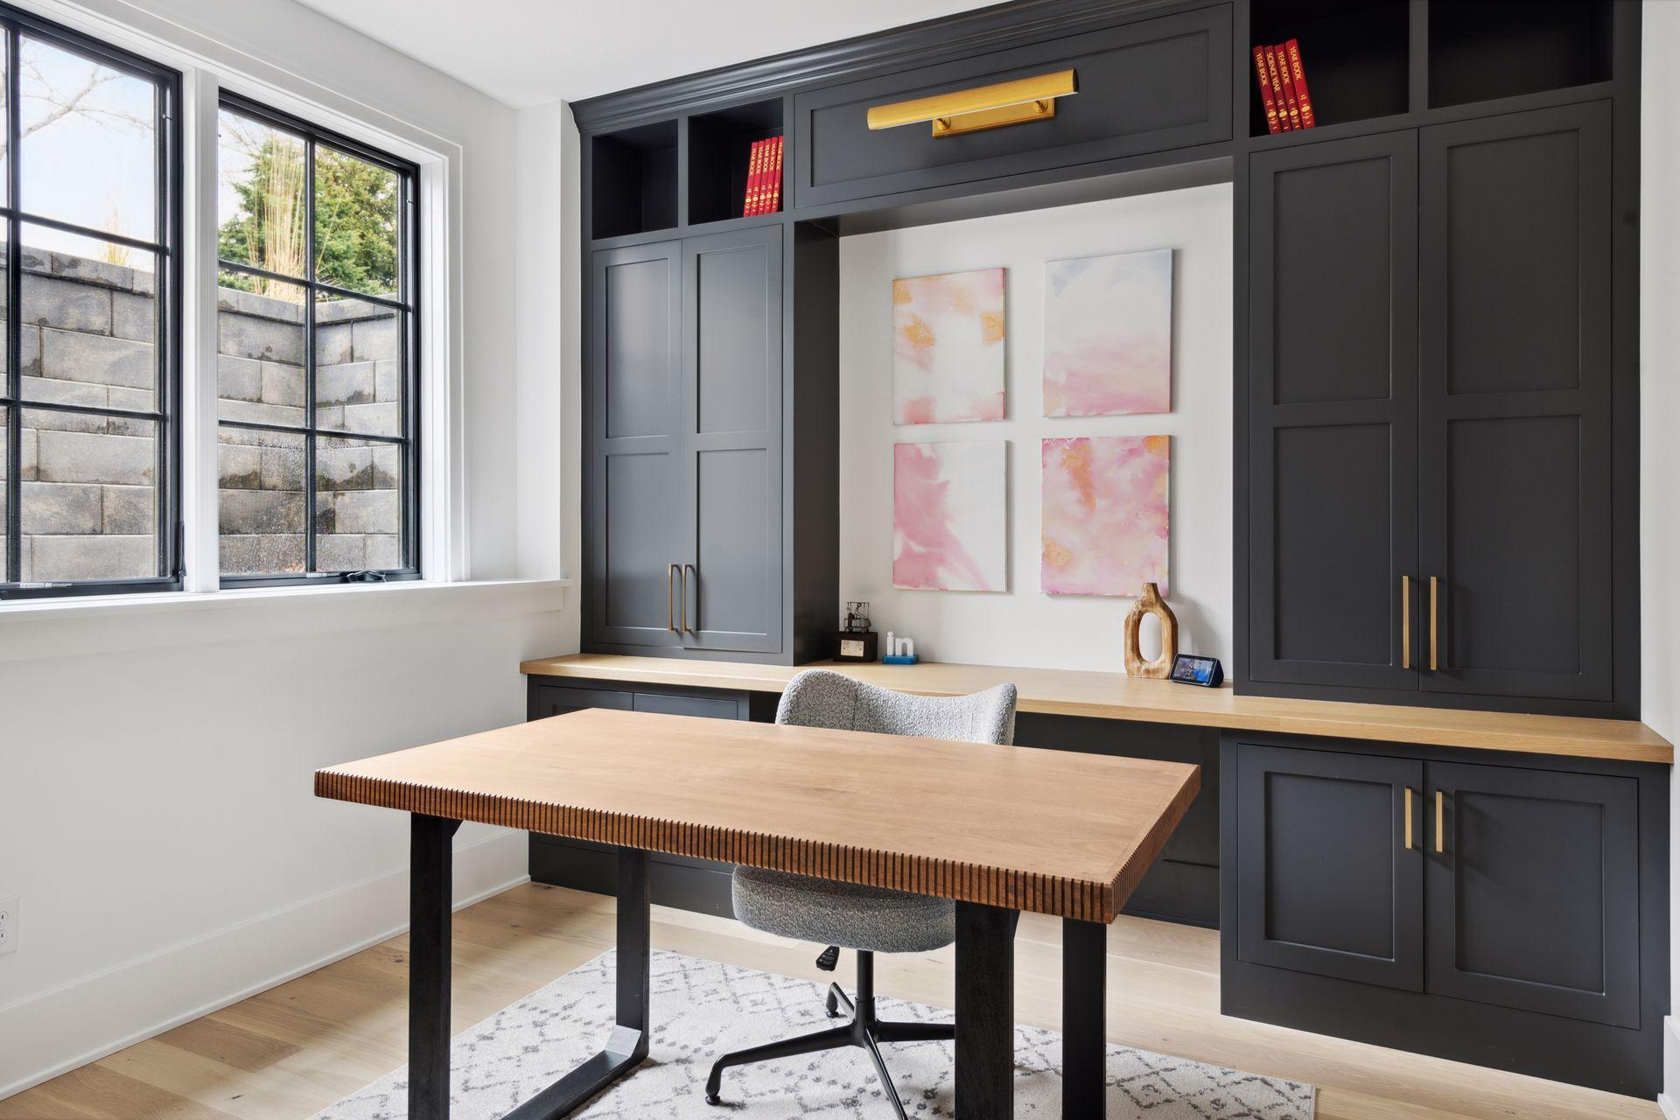
| Office | 11x7 | Main |
| Office | 10x10 | Lower |
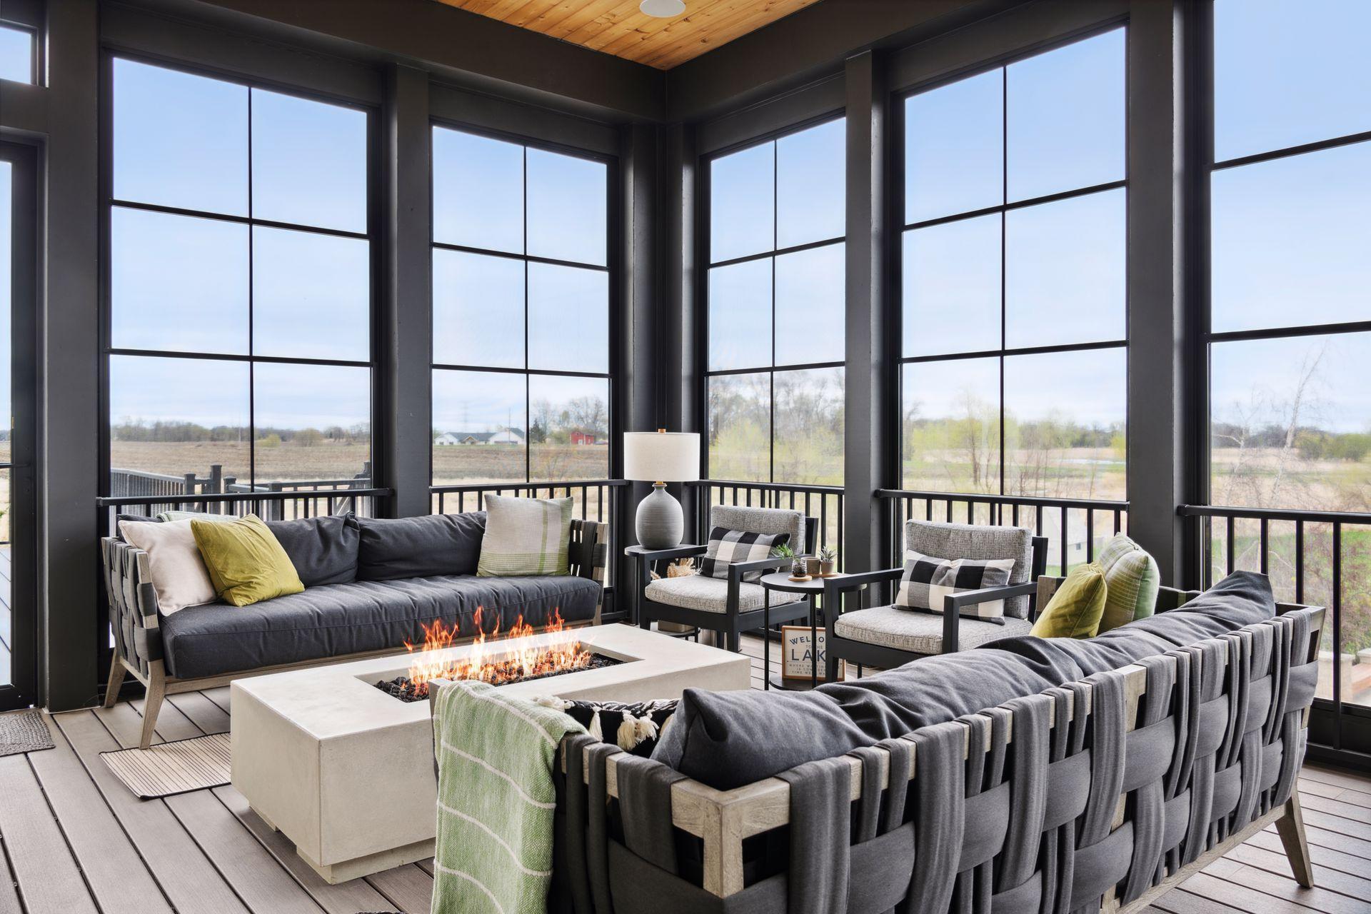
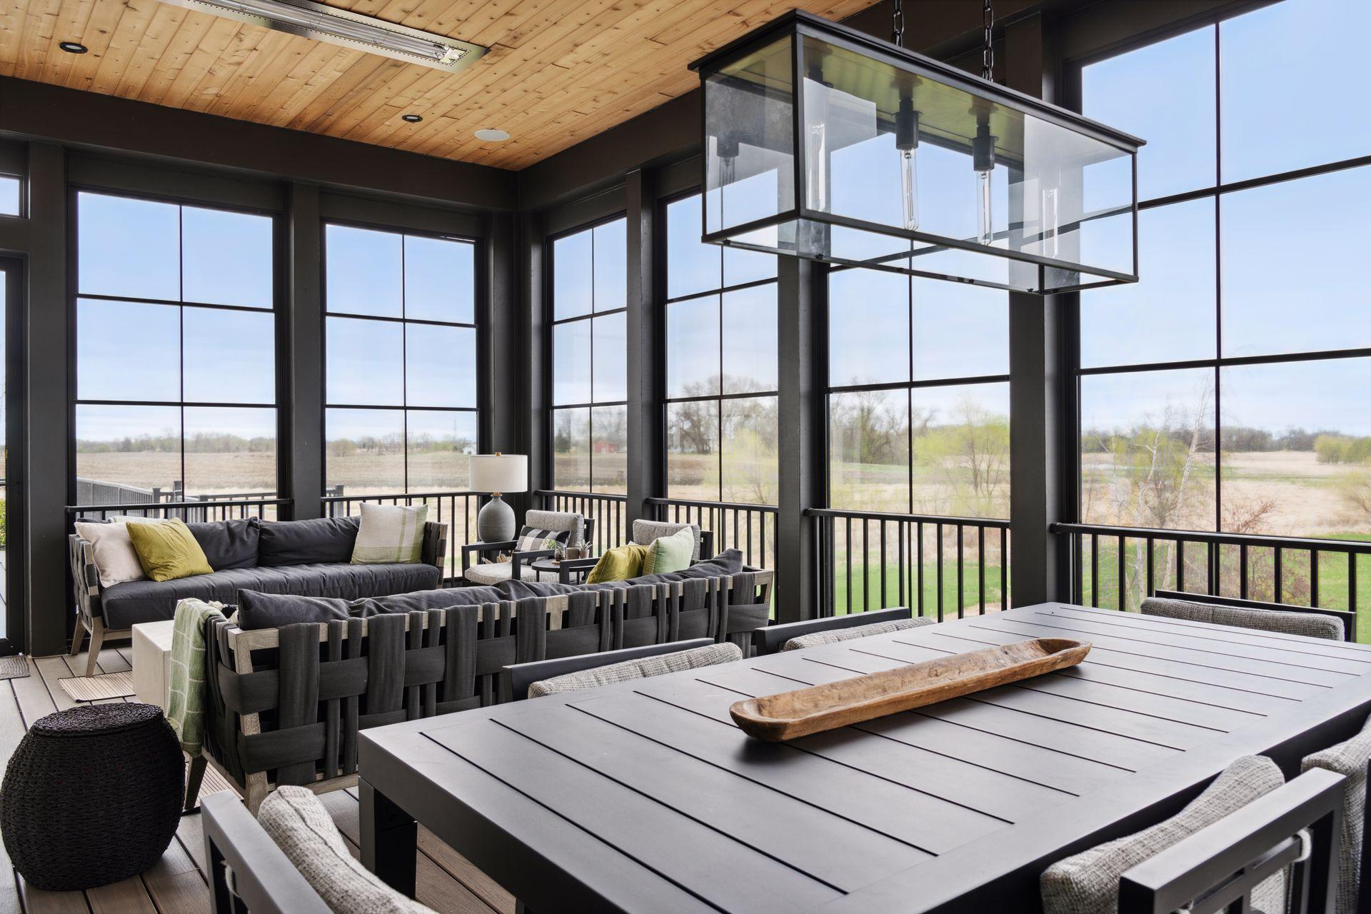
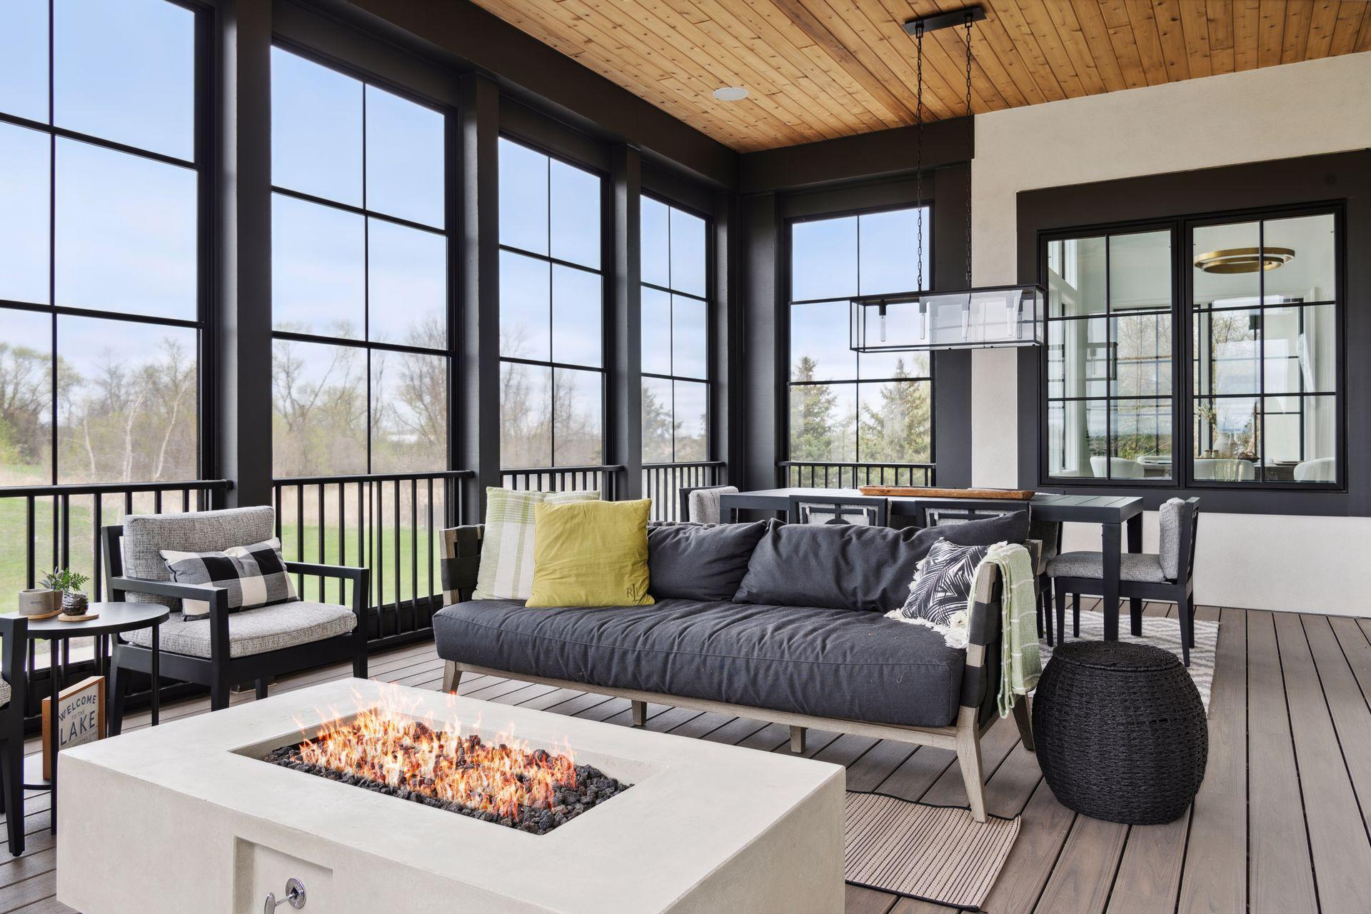
| Screened Porch | 24 X 15 | Main |
| Second (2nd) Bedroom | 20x10.5 | Upper |
| Sixth (6th) Bedroom | 15x14 | Lower |
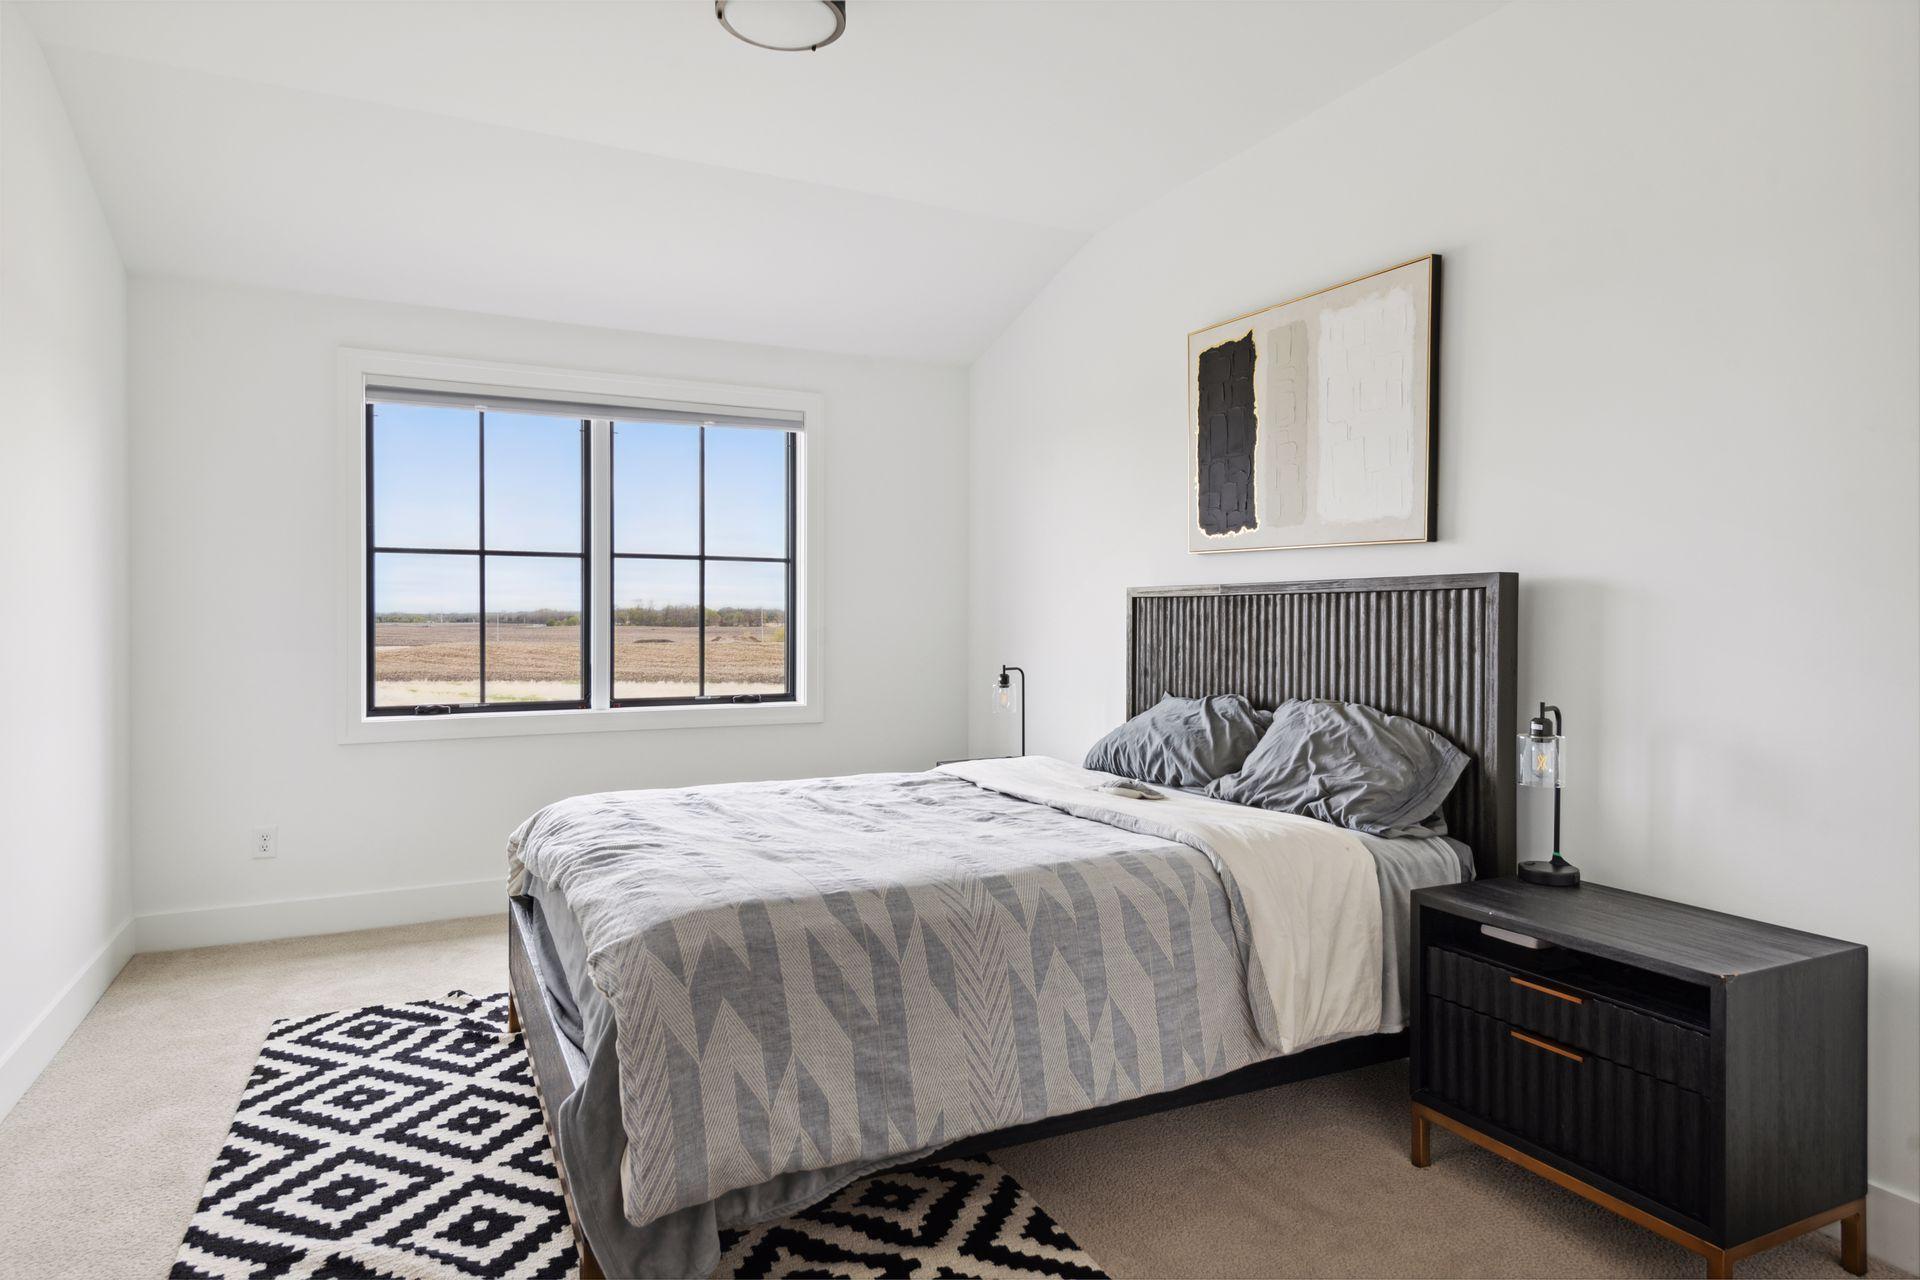
| Third (3rd) Bedroom | 15x12 | Upper |
Listing Office: Keller Williams Premier Realty Lake Minnetonka
Last Updated: April - 28 - 2026

The data relating to real estate for sale on this web site comes in part from the Broker Reciprocity SM Program of the Regional Multiple Listing Service of Minnesota, Inc. The information provided is deemed reliable but not guaranteed. Properties subject to prior sale, change or withdrawal. ©2024 Regional Multiple Listing Service of Minnesota, Inc All rights reserved.
Monday 25th of May 2026 06:12 PM

218-998-4400
Mohagen Real Estate


Let's Connect

Mohagen Real Estate
sue@MohagenRealEstate.com
Office: 218-998-4400
Cell: 218-731-7376

Mohagen Real Estate is licensed in the State of Minnesota