2390 Jennifer Lane, Shakopee, MN 55379 (MLS# 6767126)
$670,000
Shakopee, MN 55379
MLS# 6767126
Status: Closed
4 beds | 3 baths | 3262 sqft
1 / 46
Property Description
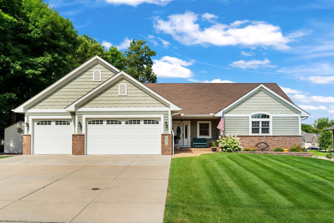
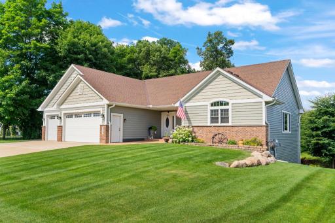
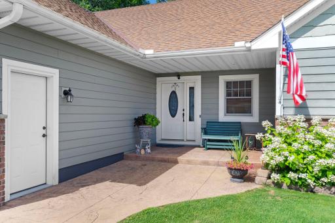
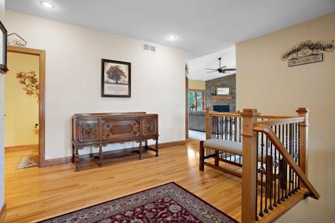
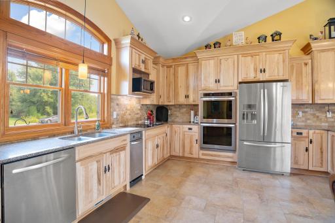
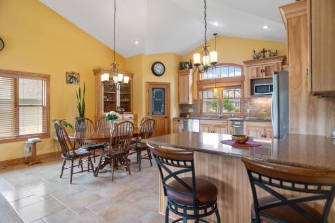
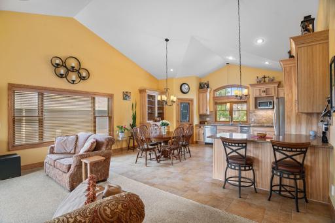
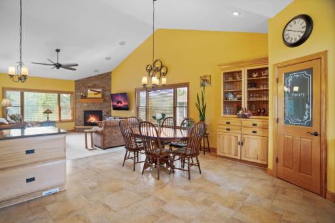
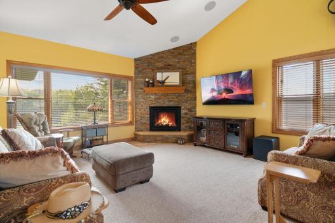
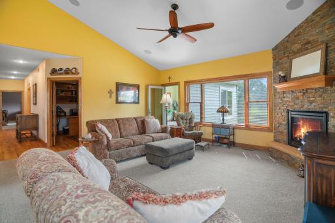
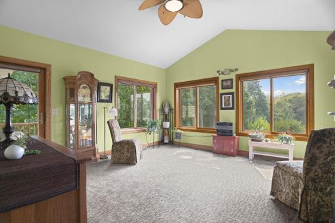
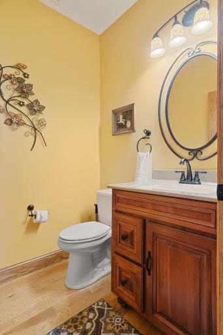
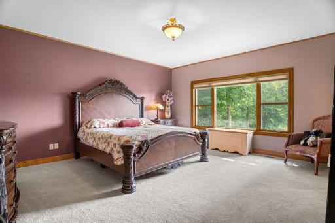
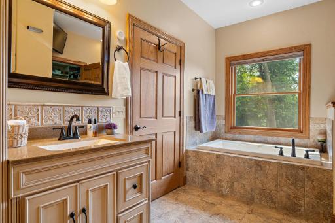
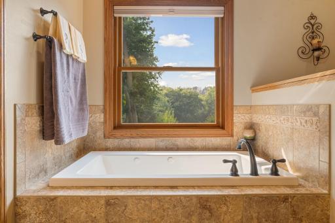
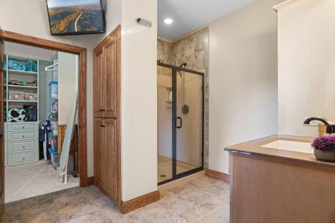
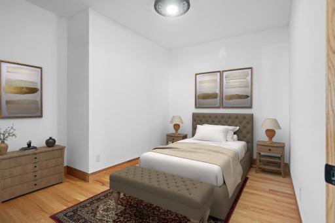
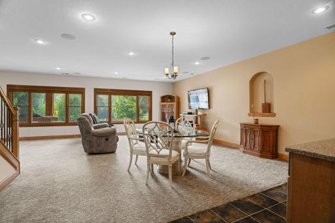
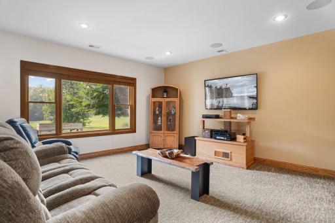
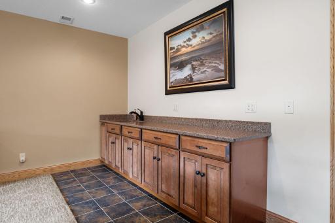
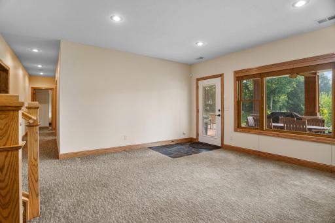
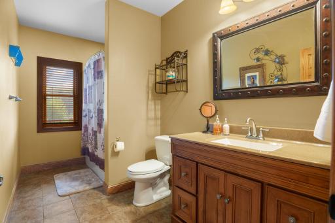
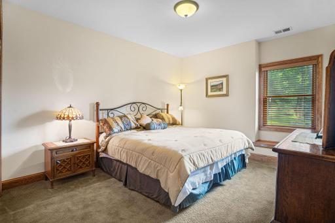
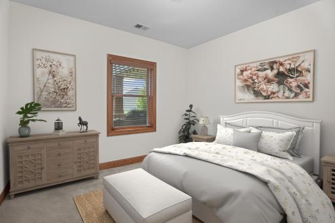
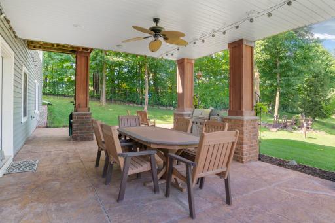
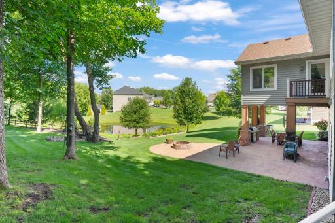
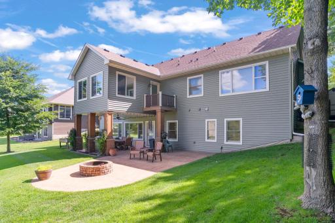
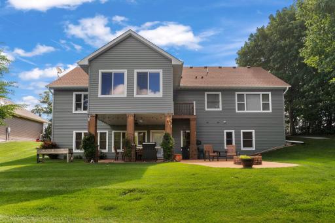
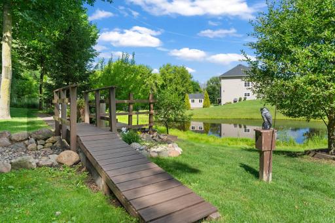
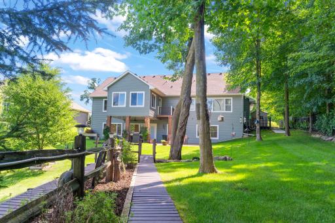
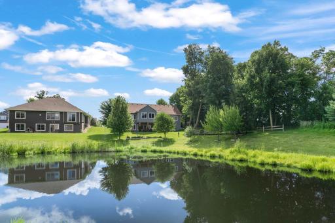
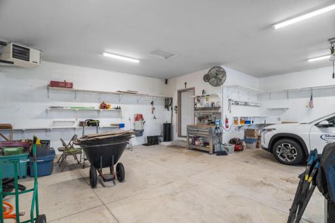
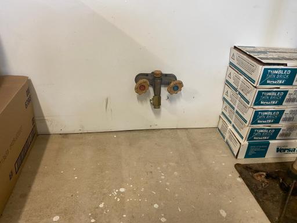
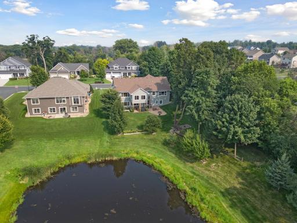
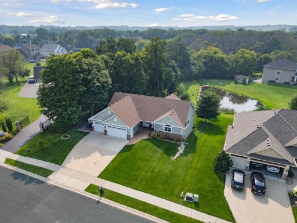
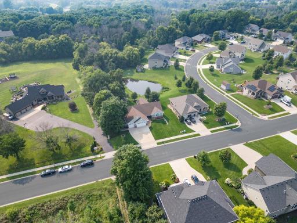
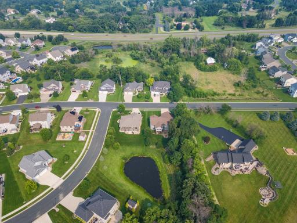
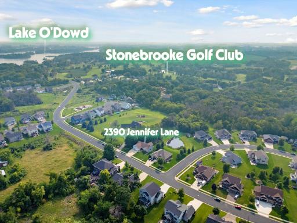
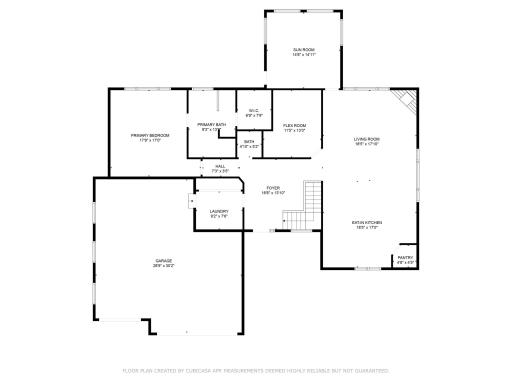
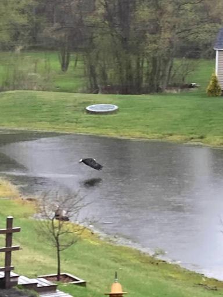
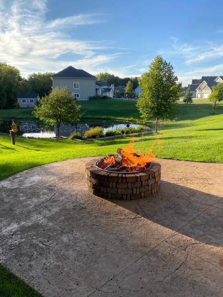
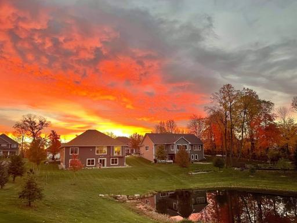
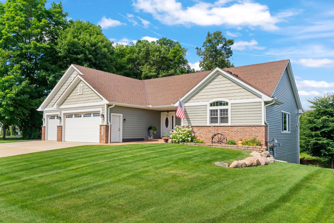
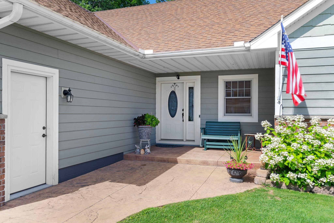
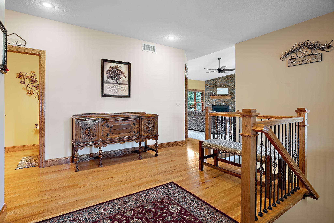
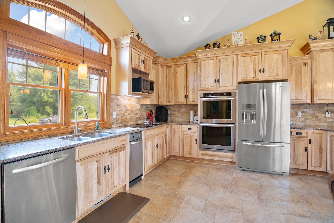
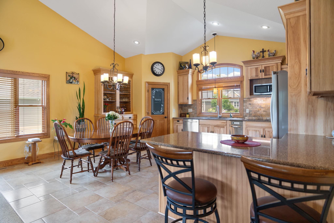
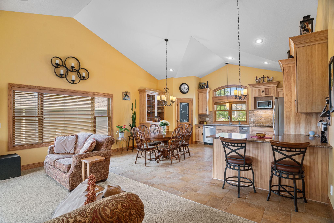
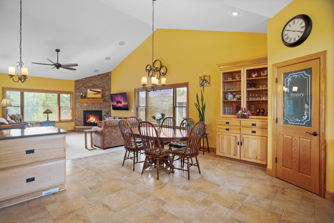
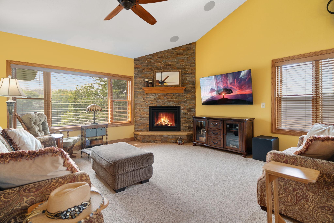
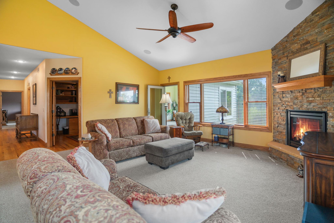
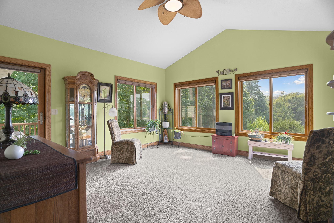
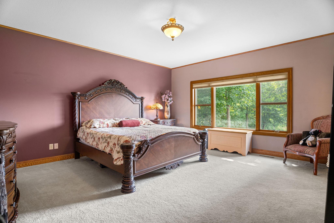
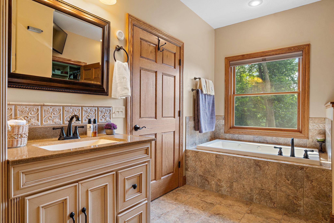
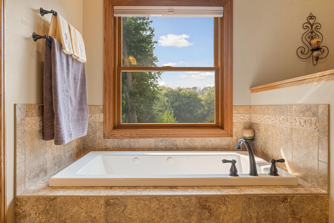
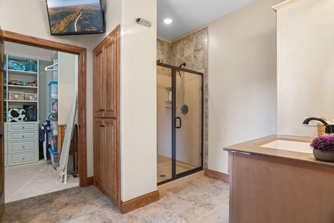
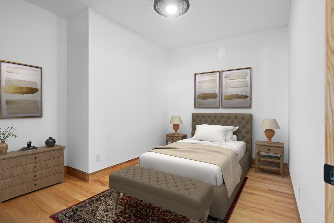
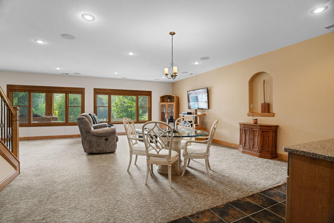
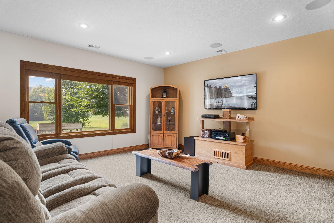
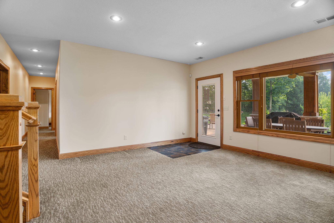
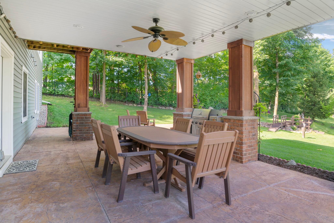
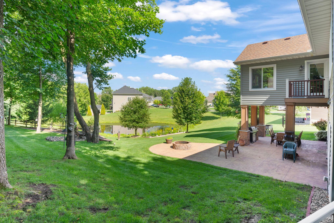
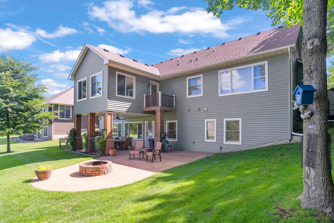
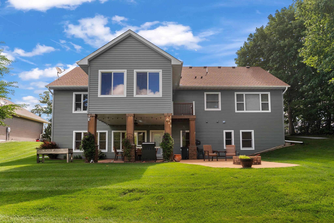
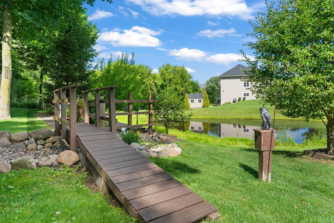
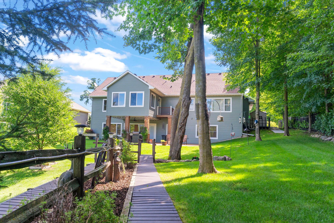
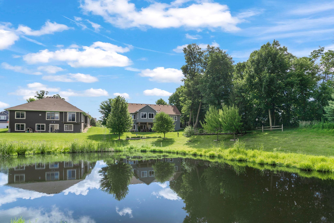
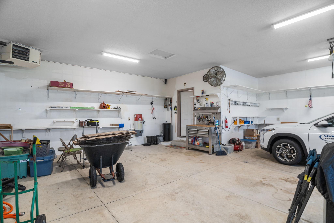
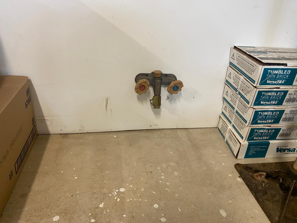
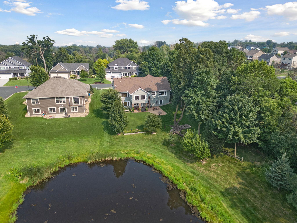
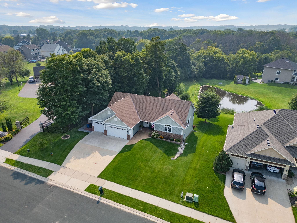
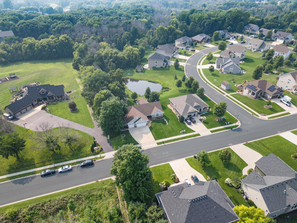
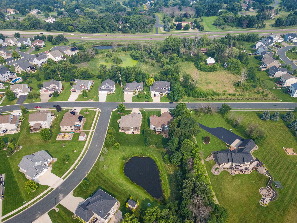
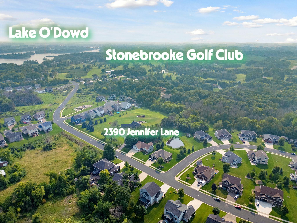
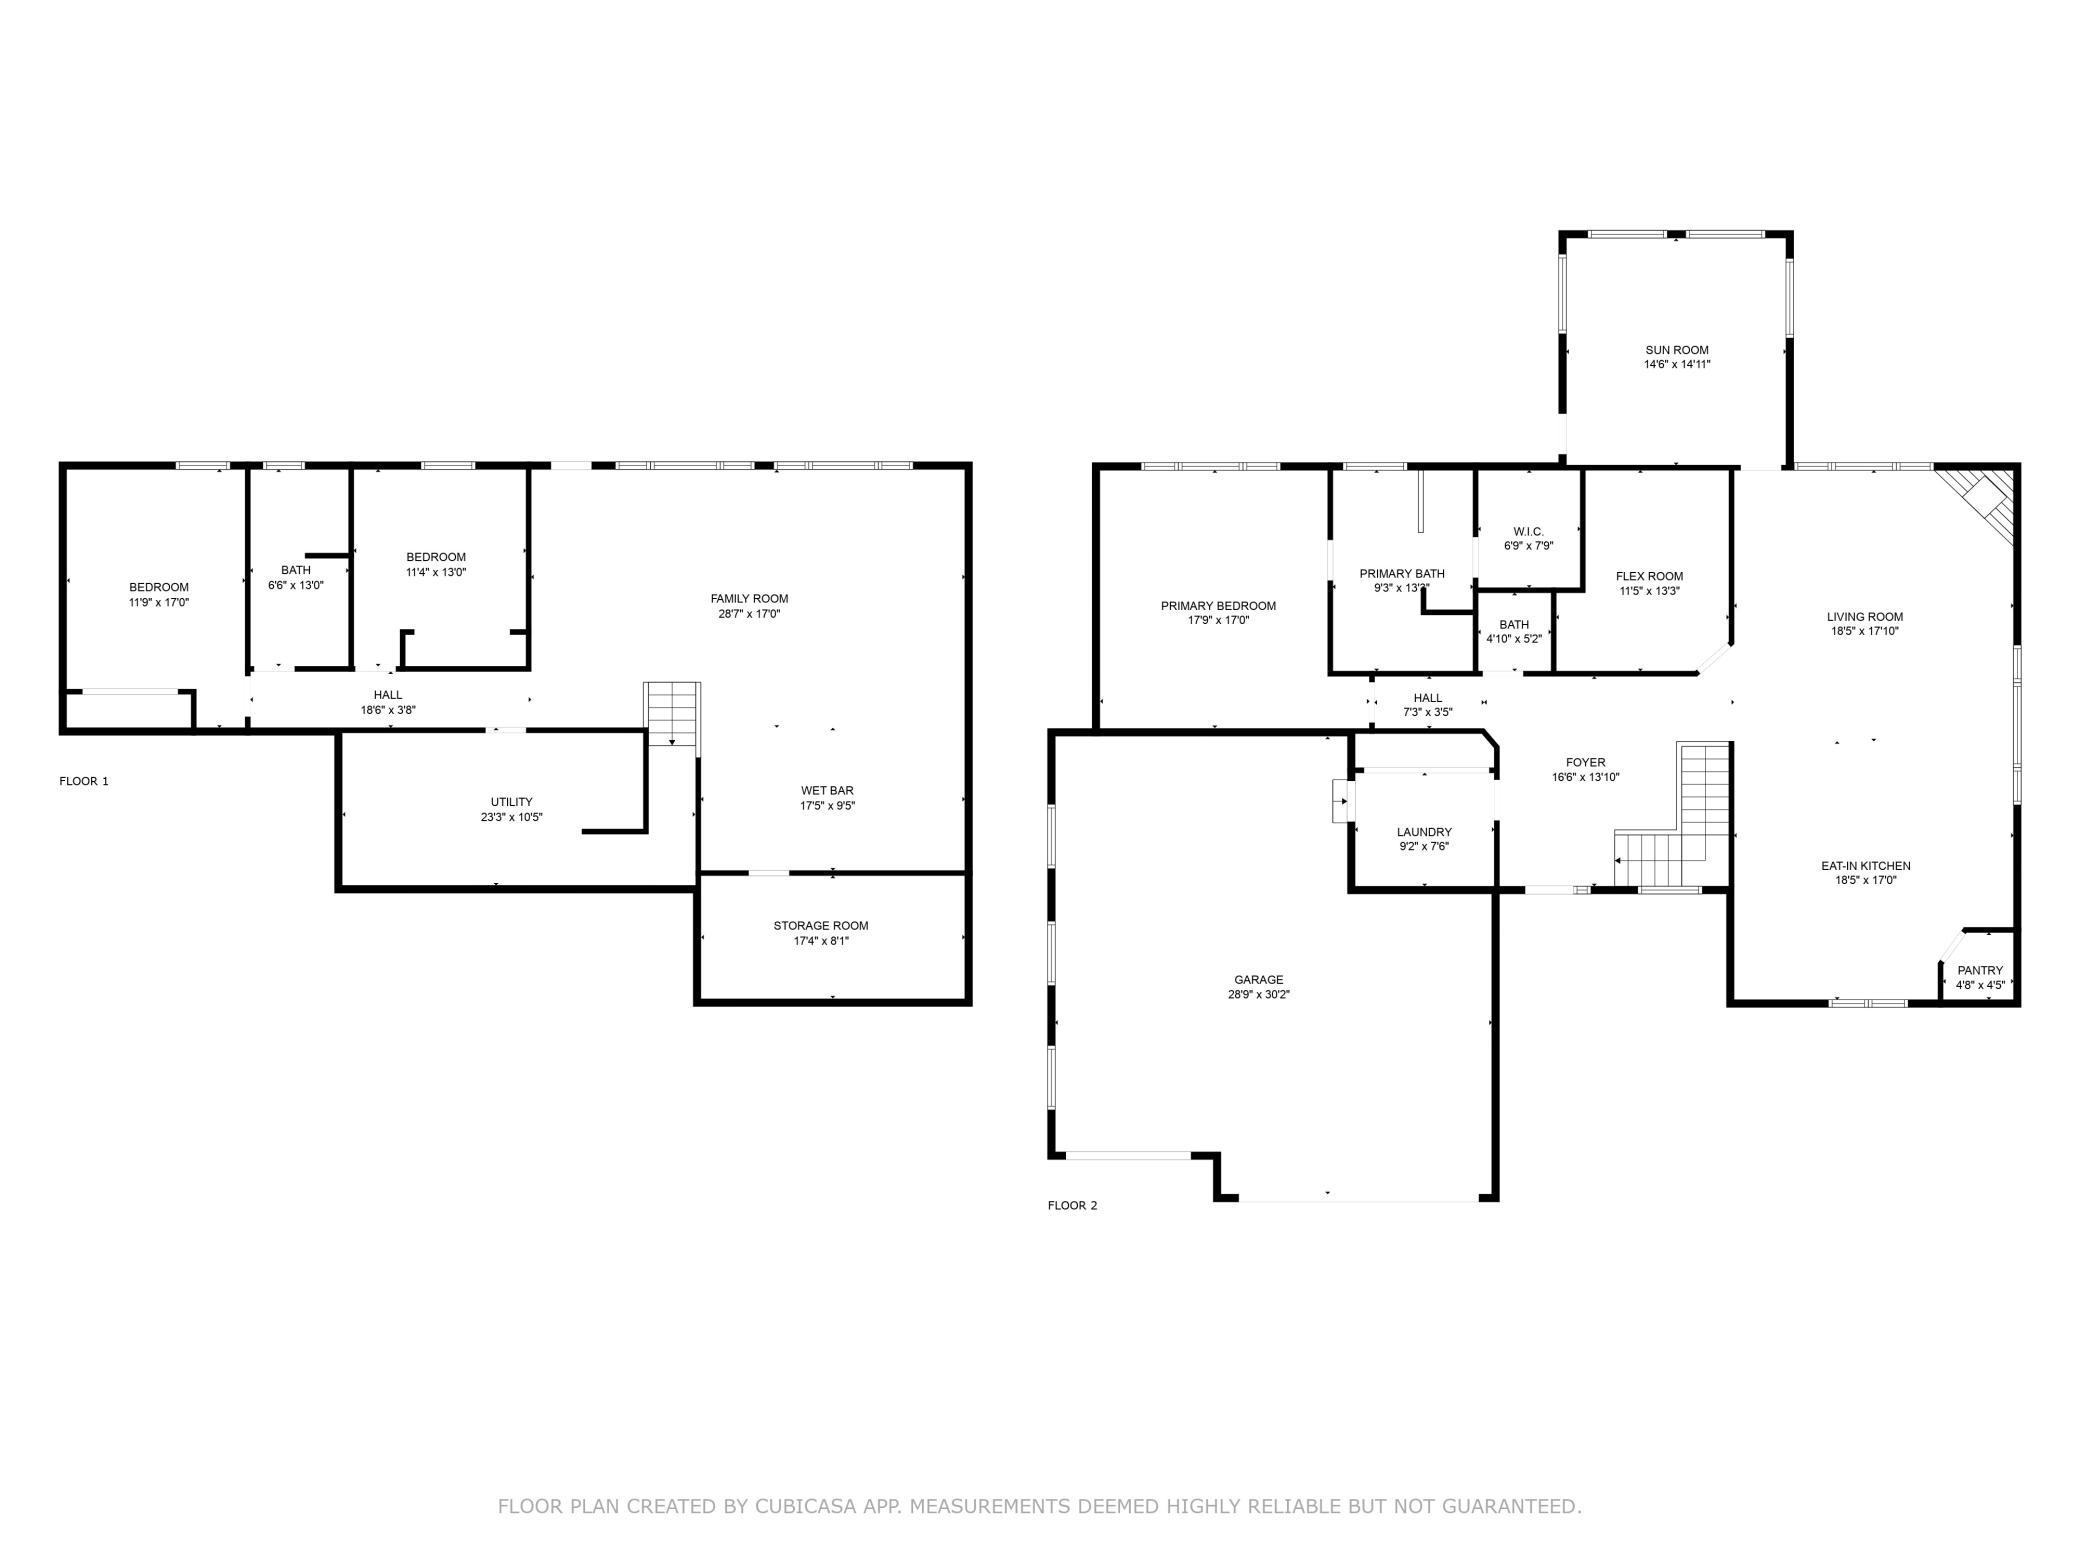
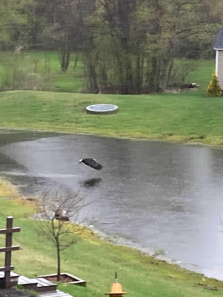
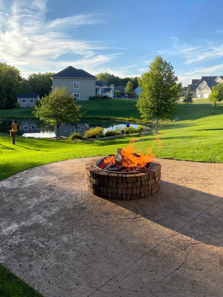
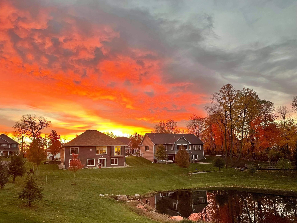
Welcome to this custom-built executive rambler, beautifully maintained and thoughtfully designed inside and out. From the moment you arrive, you'll notice the manicured yard, whimsical footbridge, and peaceful surroundings. Step inside to find high-quality finishes, including vaulted ceilings, a floor-to-ceiling fireplace, hickory kitchen cabinets, soft-close drawers, rounded corners, extra-tall baseboards, and oversized windows that flood the open floor plan with natural light. The spacious entry welcomes you into a layout designed for comfort and function. Enjoy built-in surround sound and outdoor music on the lower porch, a covered dining area, a firepit, and a LeafFilter gutter system. The gourmet kitchen features a full-height pantry, soft-close drawers, and a central vacuum system throughout the home, including a convenient kitchen sweep. The large primary bedroom offers stunning views, a spa-like bath, and a custom Closets by Design system. Donât miss the side shelving in every closet. A main-level sunroom provides flexible space for a den, office, or additional bedroom. While currently set up as a three-bedroom home, the floor plan offers versatile options to fit your lifestyle. The oversized heated garage includes hot and cold water and extra space for storage or hobbies. Additional features include two porchesâfront and backâa built-in fire pit, and a gardenerâs/hobby deck. A rare opportunity to own a home that combines comfort, craftsmanship, and serene surroundings, all within walking distance to Lake OâDowd and Stonebrooke Golf Course.
Details
Maps
Contract Information
Status: Closed
Off Market Date: 2025-09-19
Contingency: None
Current Price: 650000
Closed Date: 2025-10-10
Original List Price: 670000
Sales Close Price: 650000
ListPrice: 670000
List Date: 2025-08-05
Owner is an Agent?: No
Auction?: No
General Property Information
Common Wall: No
Lot Measurement: Acres
Manufactured Home?: No
Multiple PIDs?: No
New Development: No
Number of Fireplaces: 1
Waterfront YN: No
Year Built: 2013
Yearly/Seasonal: Yearly
Zoning: Residential-Single Family
Bedrooms: 4
Baths Total: 3
Bath Full: 2
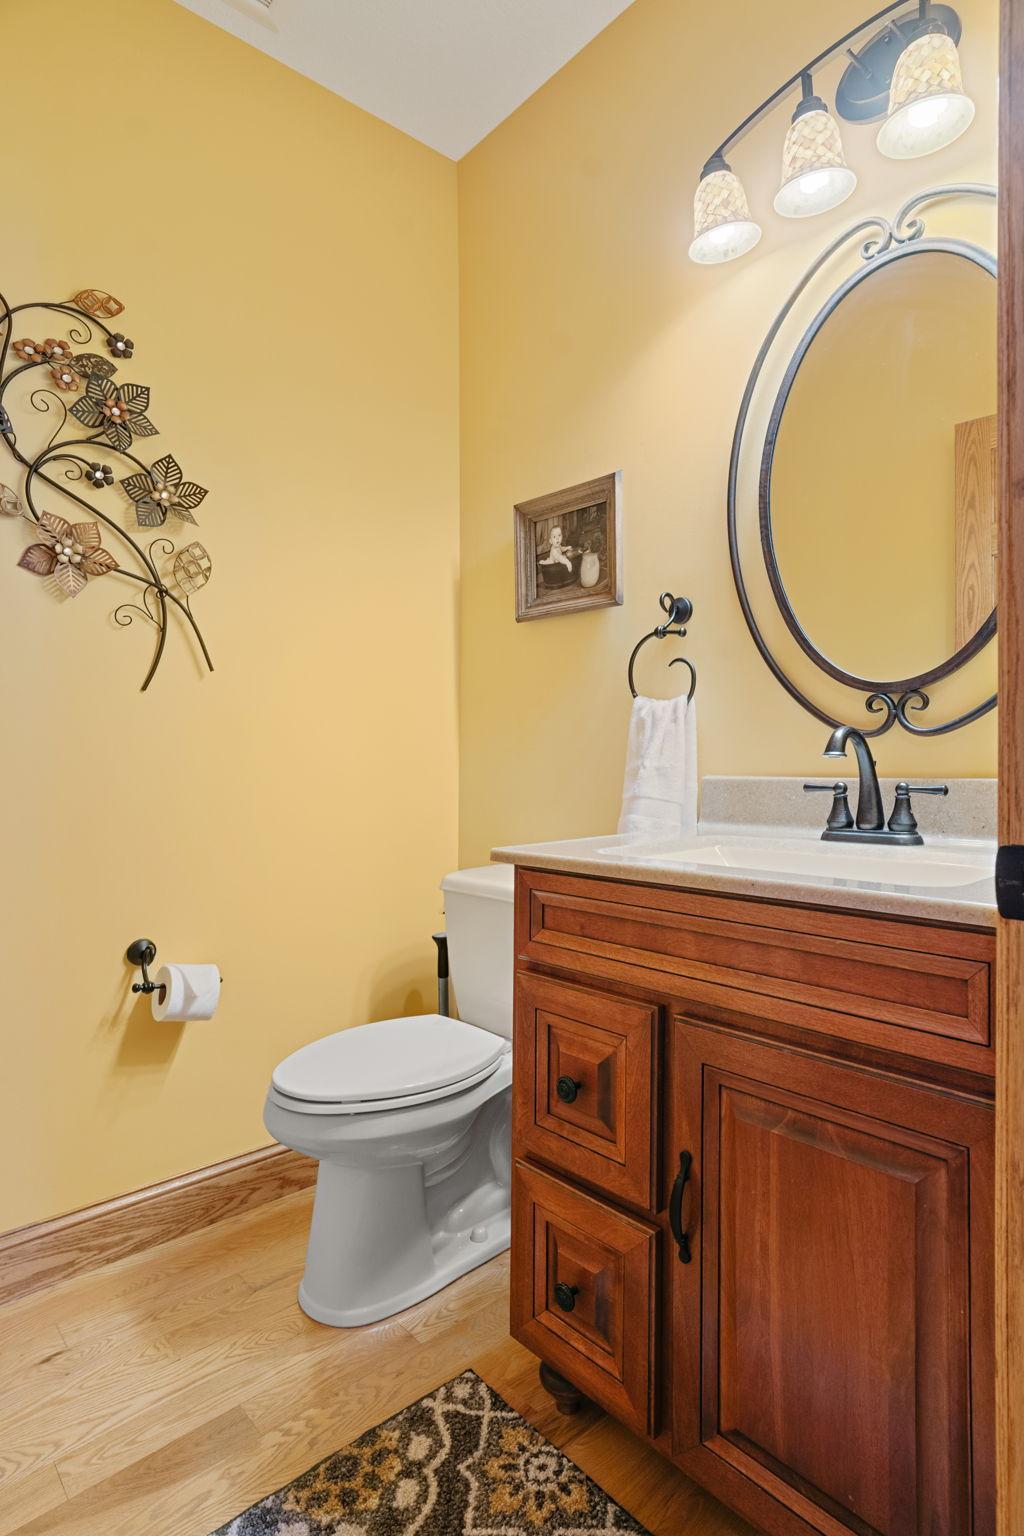
Bath Half: 1
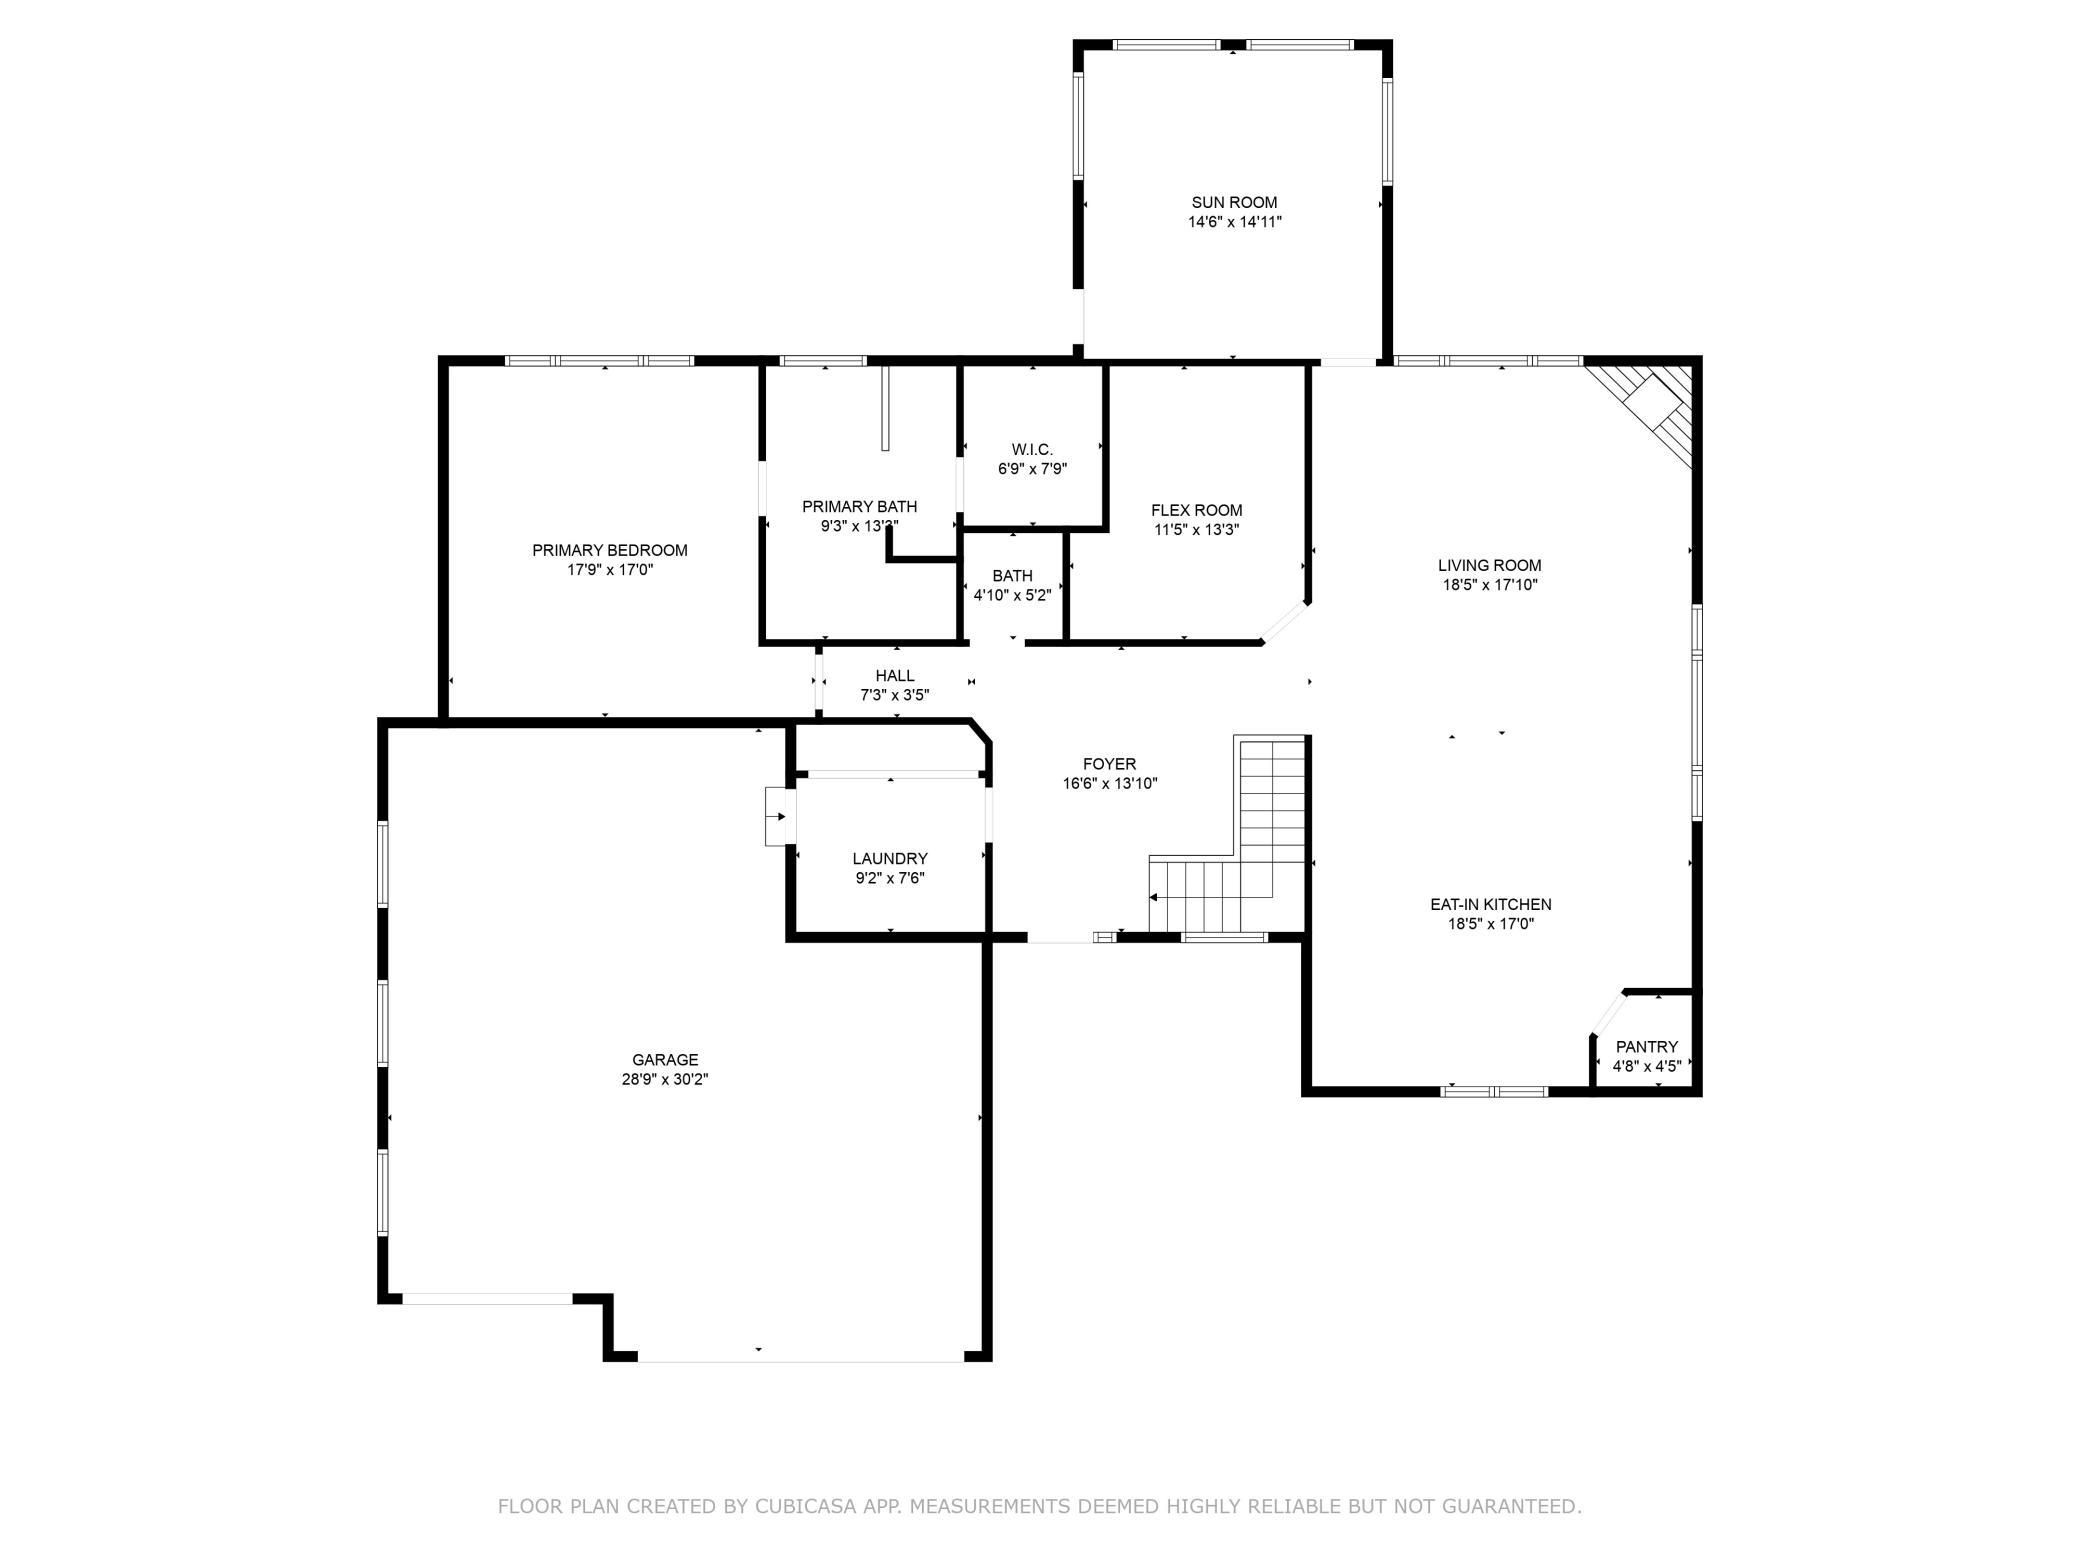
Main Floor Total SqFt: 1500
Above Grd Total SqFt: 1631
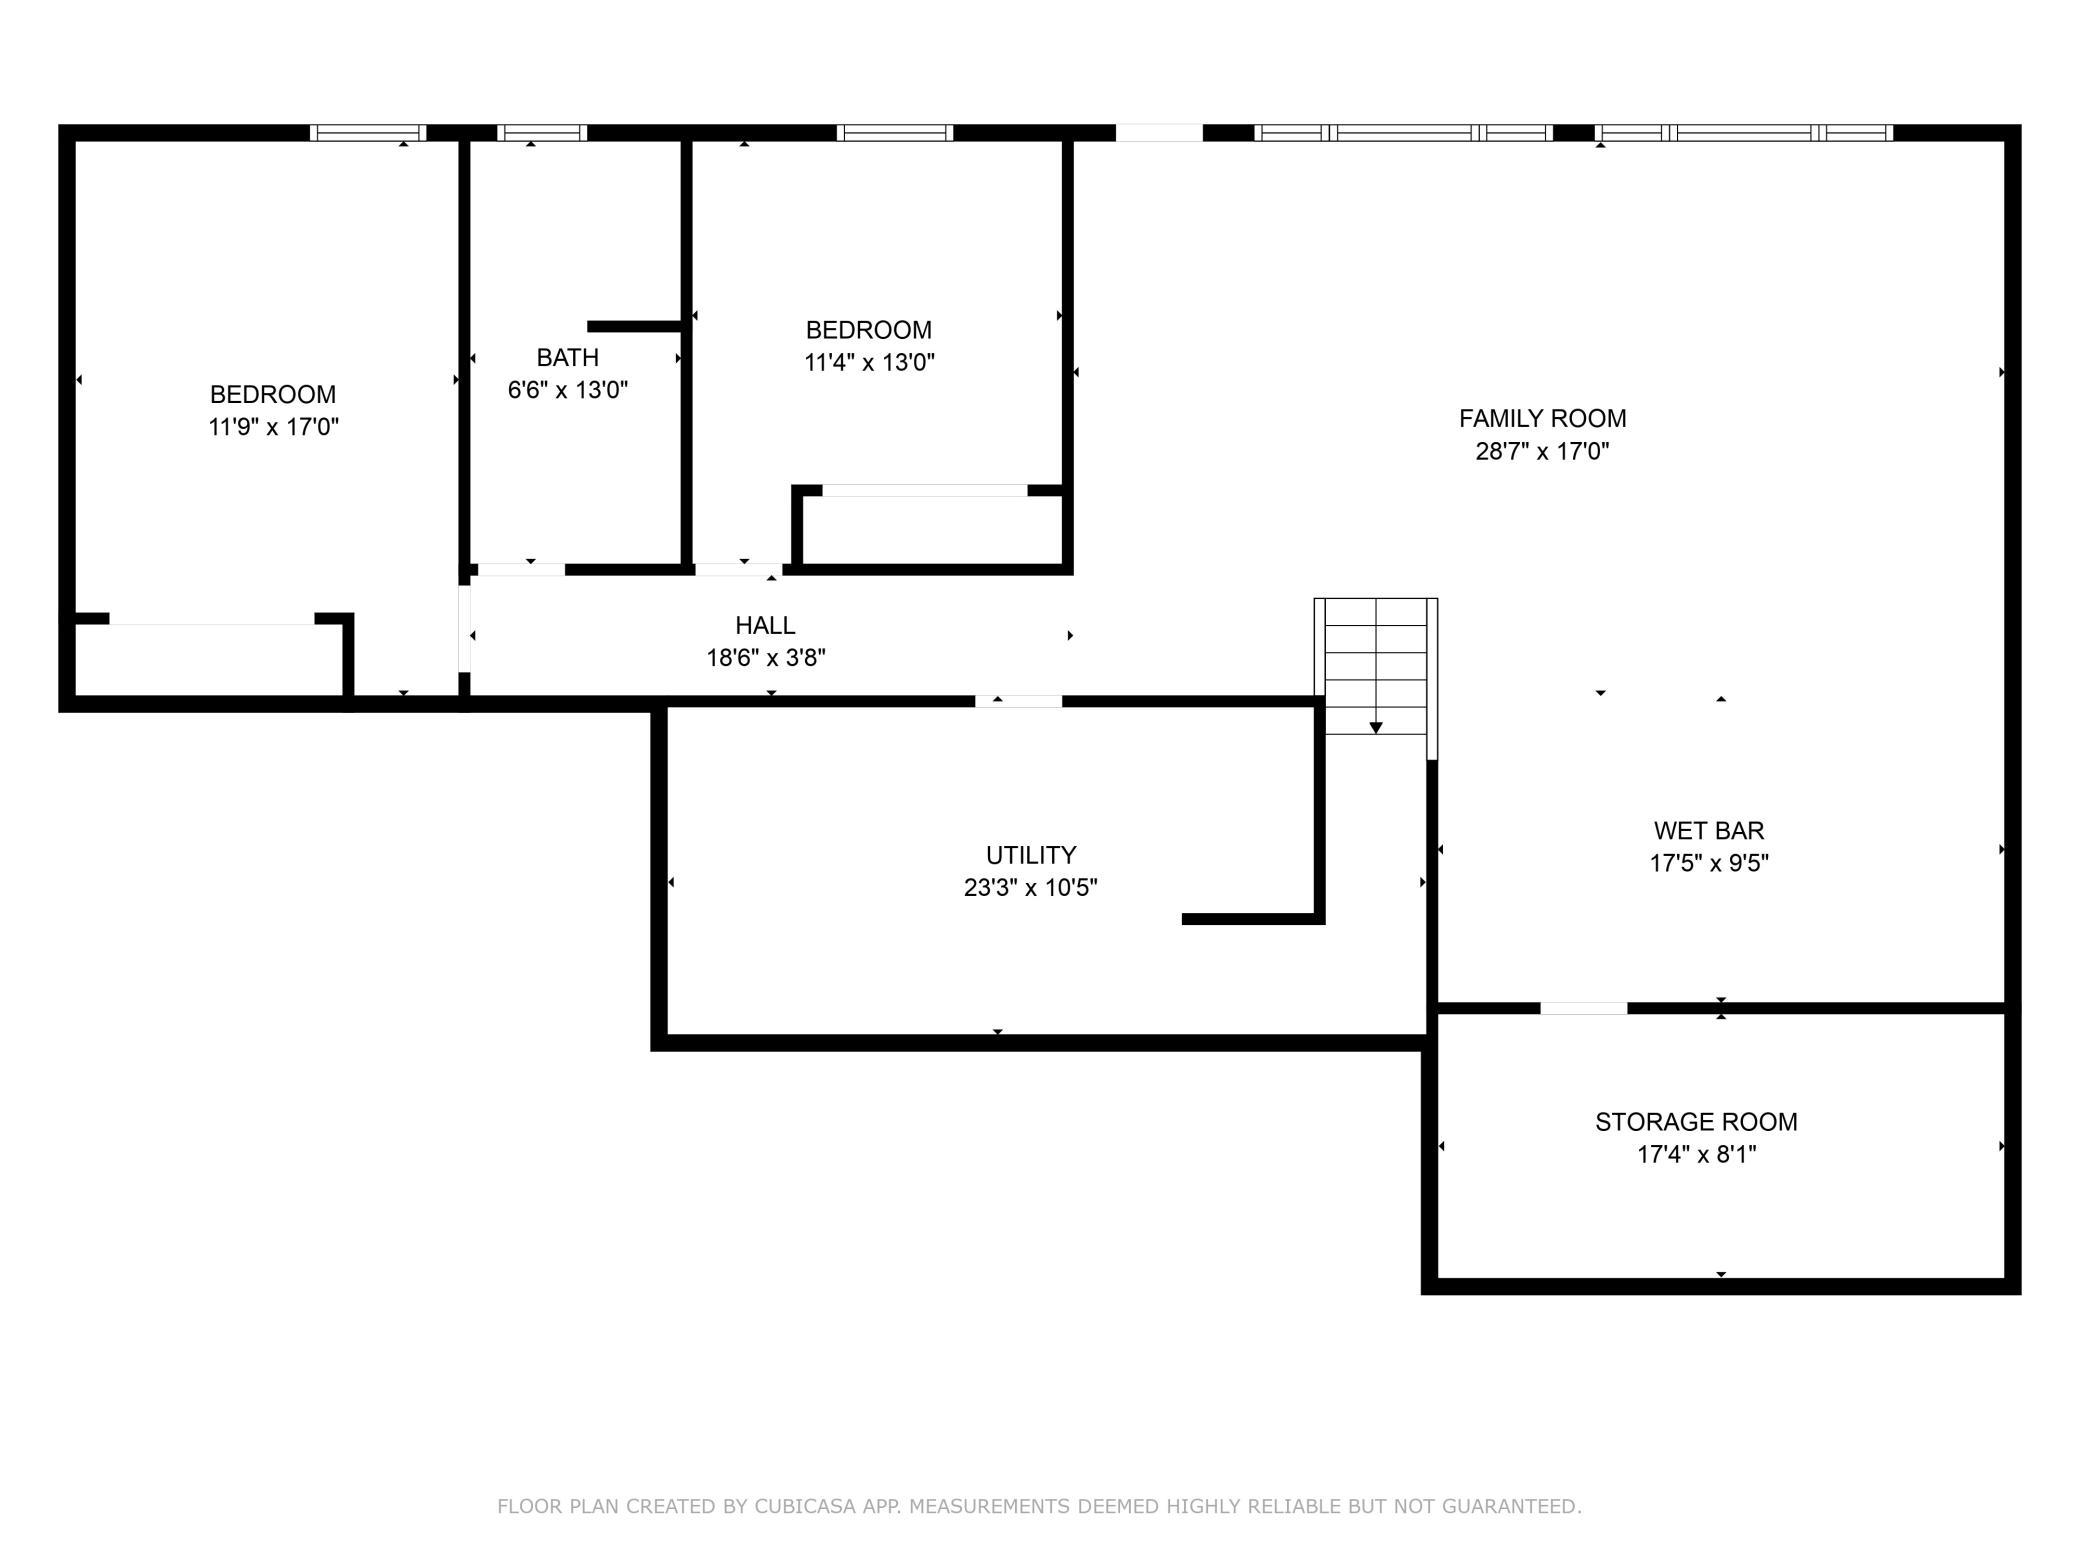
Below Grd Total SqFt: 1631
Total SqFt: 3262
Total Finished Sqft: 3131.00
FireplaceYN: Yes
Style: (SF) Single Family
Foundation Size: 1631
Garage Stalls: 3
Lot Dimensions: 95x296x102x259
Acres: 0.61
Assessment Pending: No
Location Tax and Other Information
House Number: 2390
Street Name: Jennifer
Street Suffix: Lane
Postal City: Shakopee
County: Scott
State: MN
Zip Code: 55379
Complex/Dev/Subdivision: Valley Creek Crossing 2nd Add
Assessments
Tax With Assessments: 6406
Building Information
Finished SqFt Above Ground: 1631
Finished SqFt Below Ground: 1500
Lease Details
Land Leased: Not Applicable
Miscellaneous Information
DP Resource: Yes
Homestead: No
Ownership
Fractional Ownership: No
Parking Characteristics
Garage Dimensions: 31x29
Garage Square Feet: 964
Property Features
Accessible: Doors 36"+; Hallways 42"+
Air Conditioning: Central Air
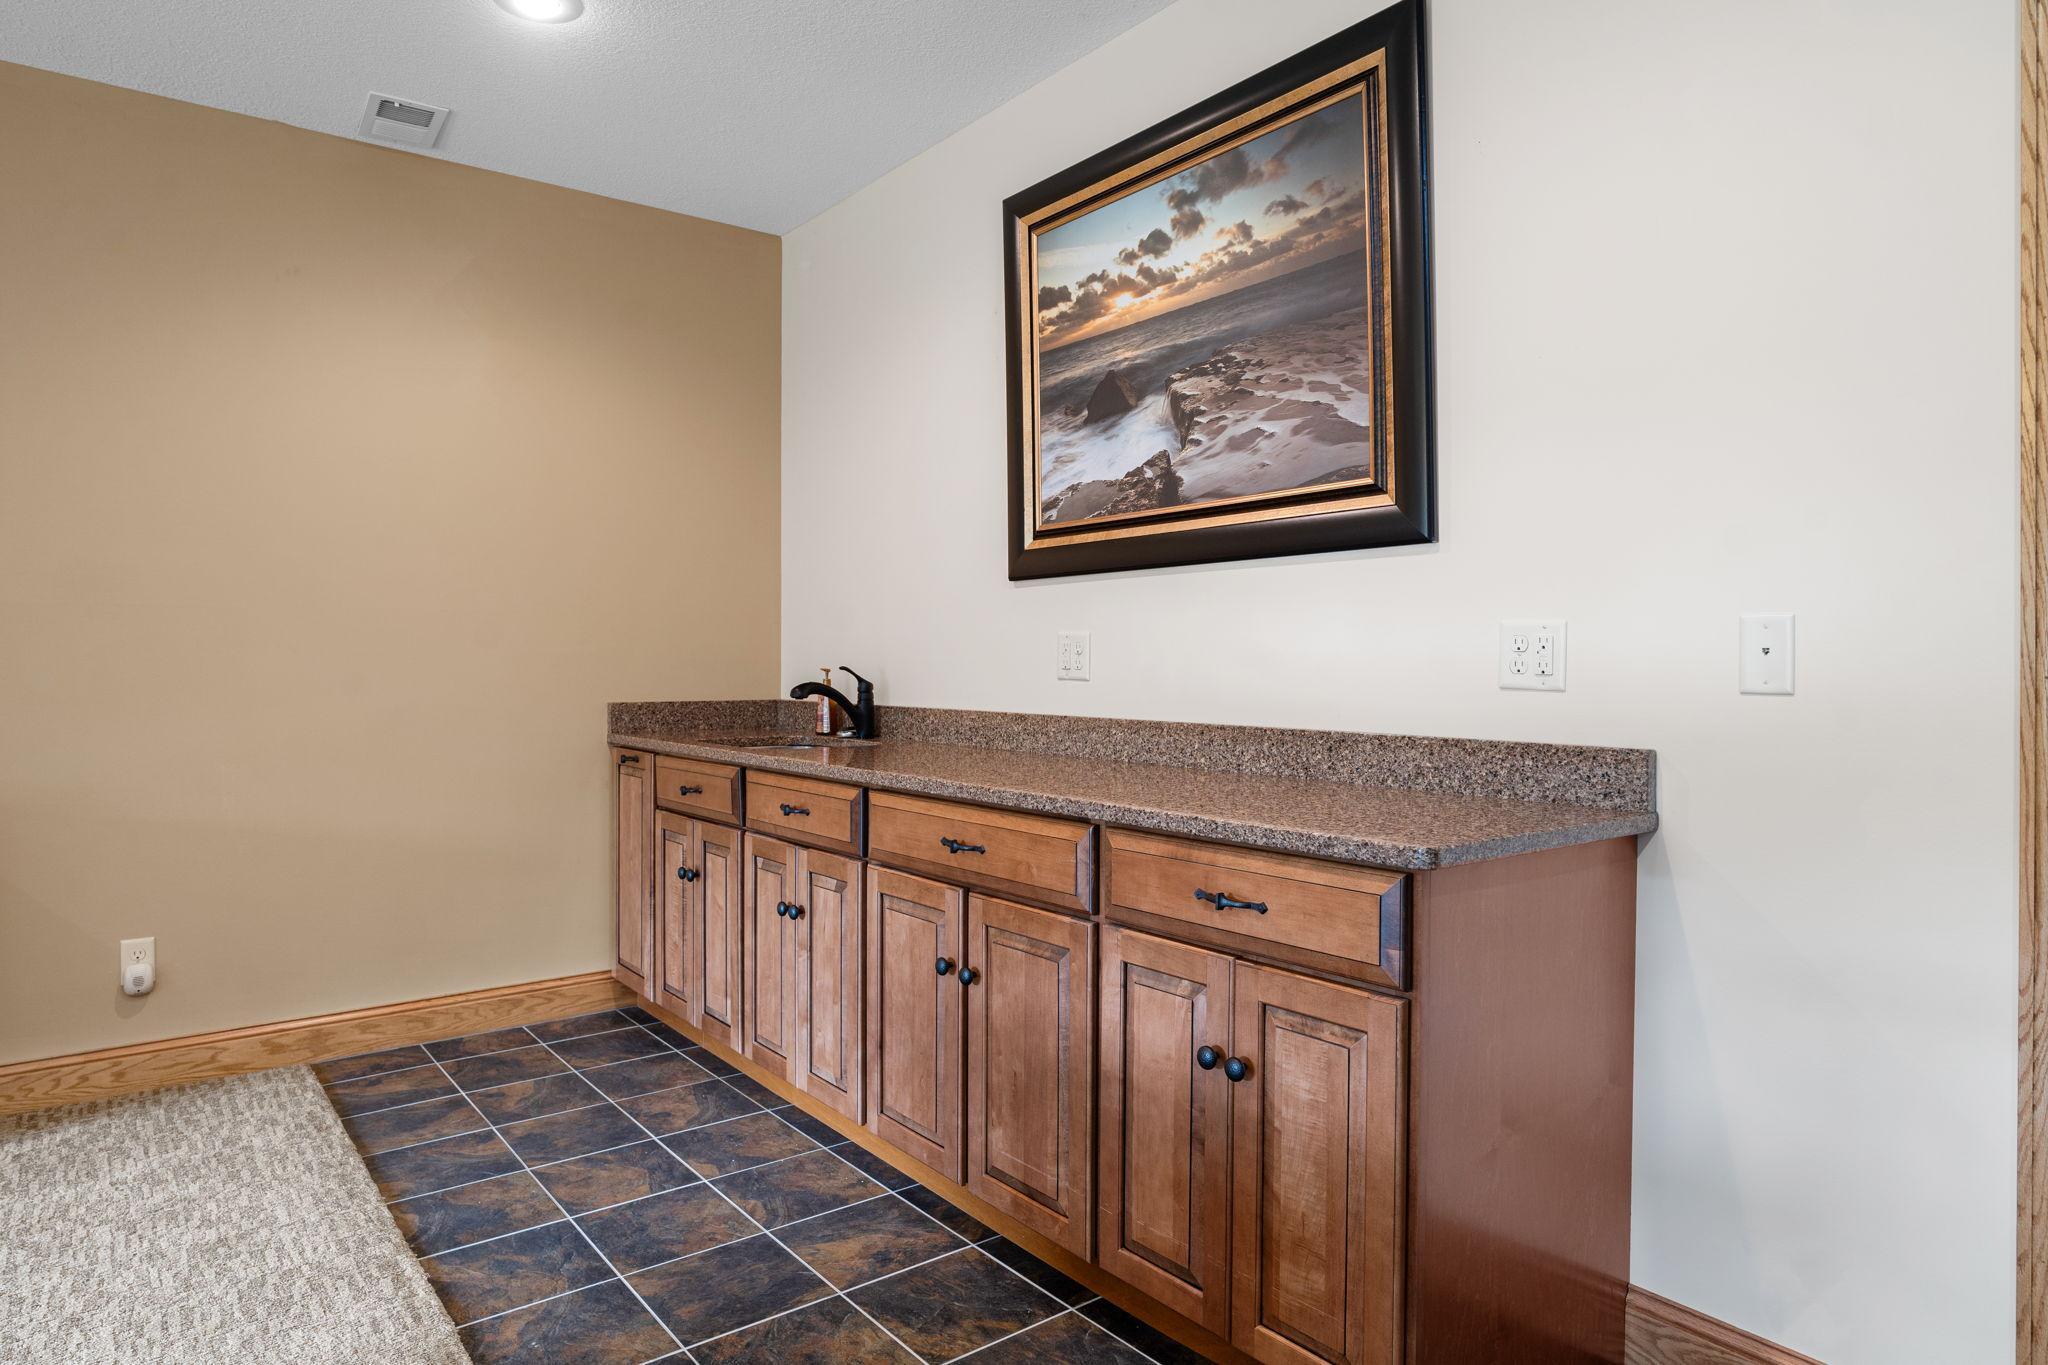
Amenities Unit: Ceiling Fan(s); Deck; Hardwood Floors; In-Ground Sprinkler; Kitchen Window; Main Floor Primary Bedroom; Patio; Porch; Primary Bedroom Walk-In Closet; Sun Room; Tile Floors; Walk-In Closet; Washer/Dryer Hookup; Wet Bar
Appliances: Air-To-Air Exchanger; Central Vacuum; Cooktop; Dishwasher; Disposal; Double Oven; Dryer; Microwave; Refrigerator; Trash Compactor; Washer
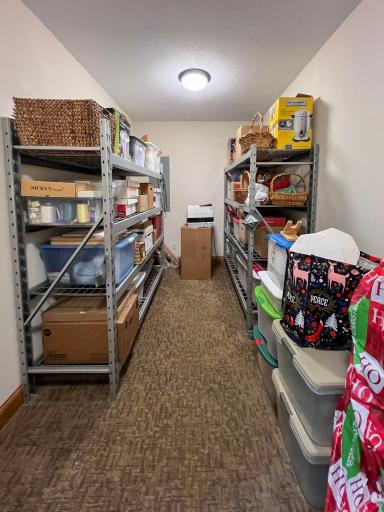
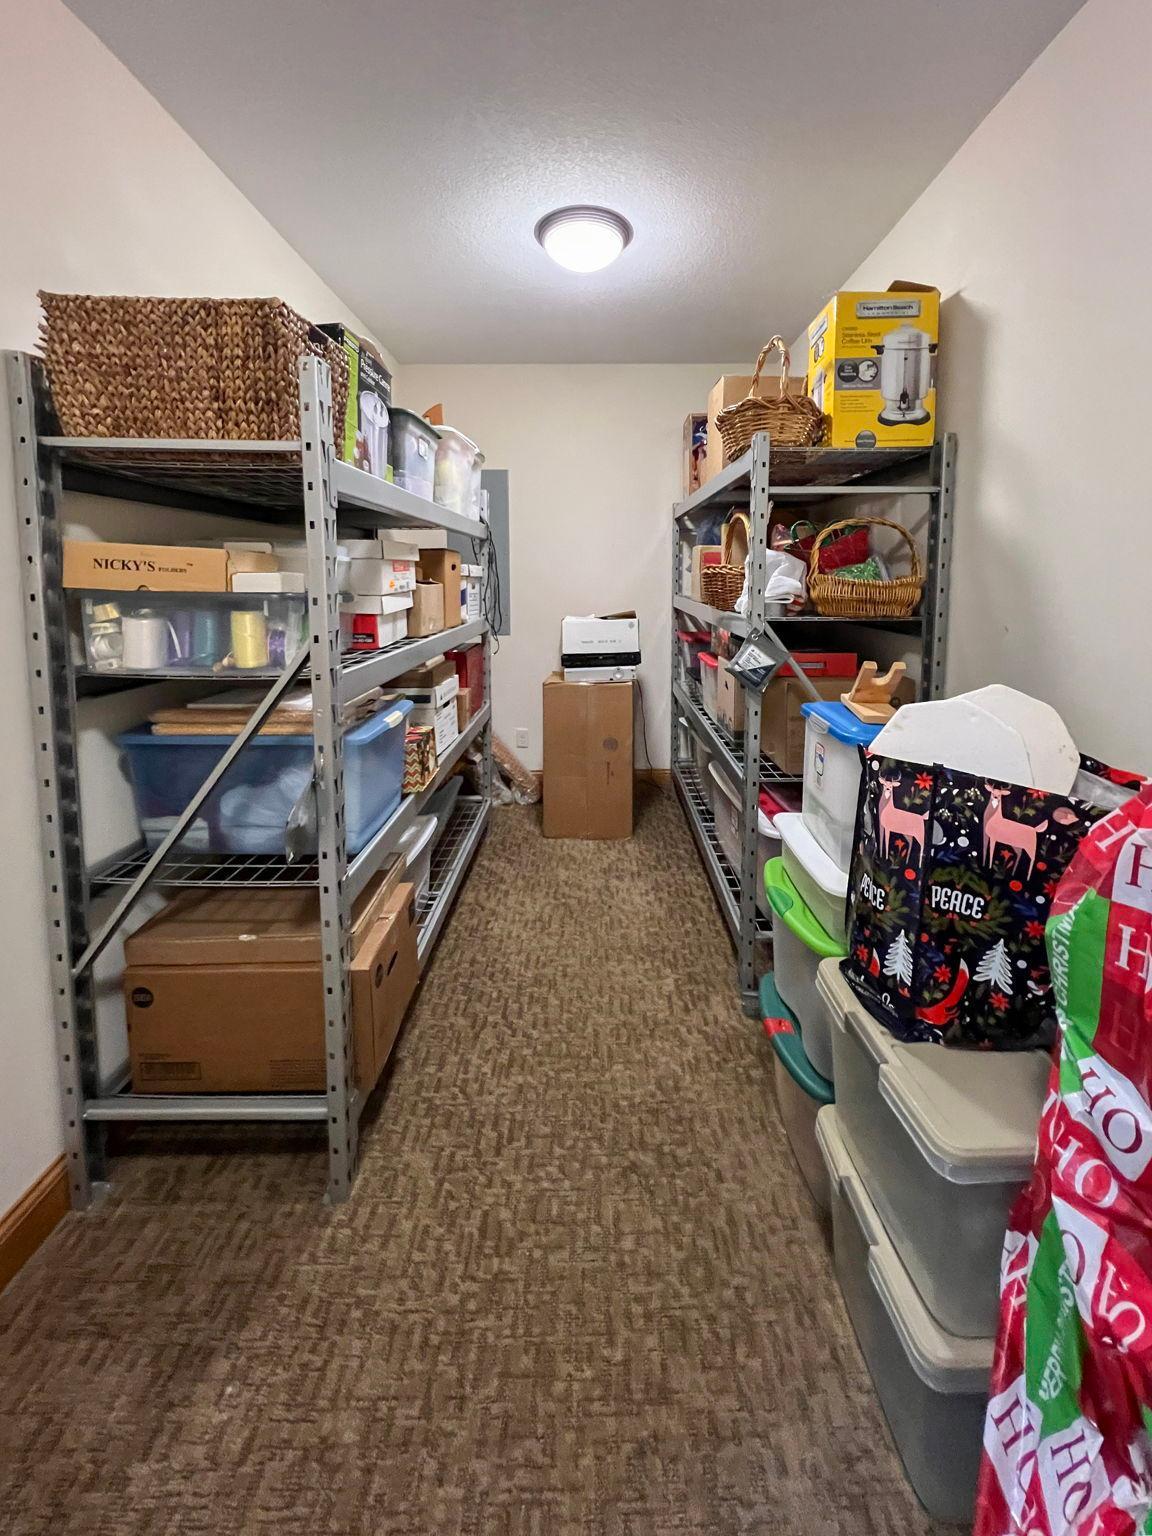
Basement: Full; Storage Space
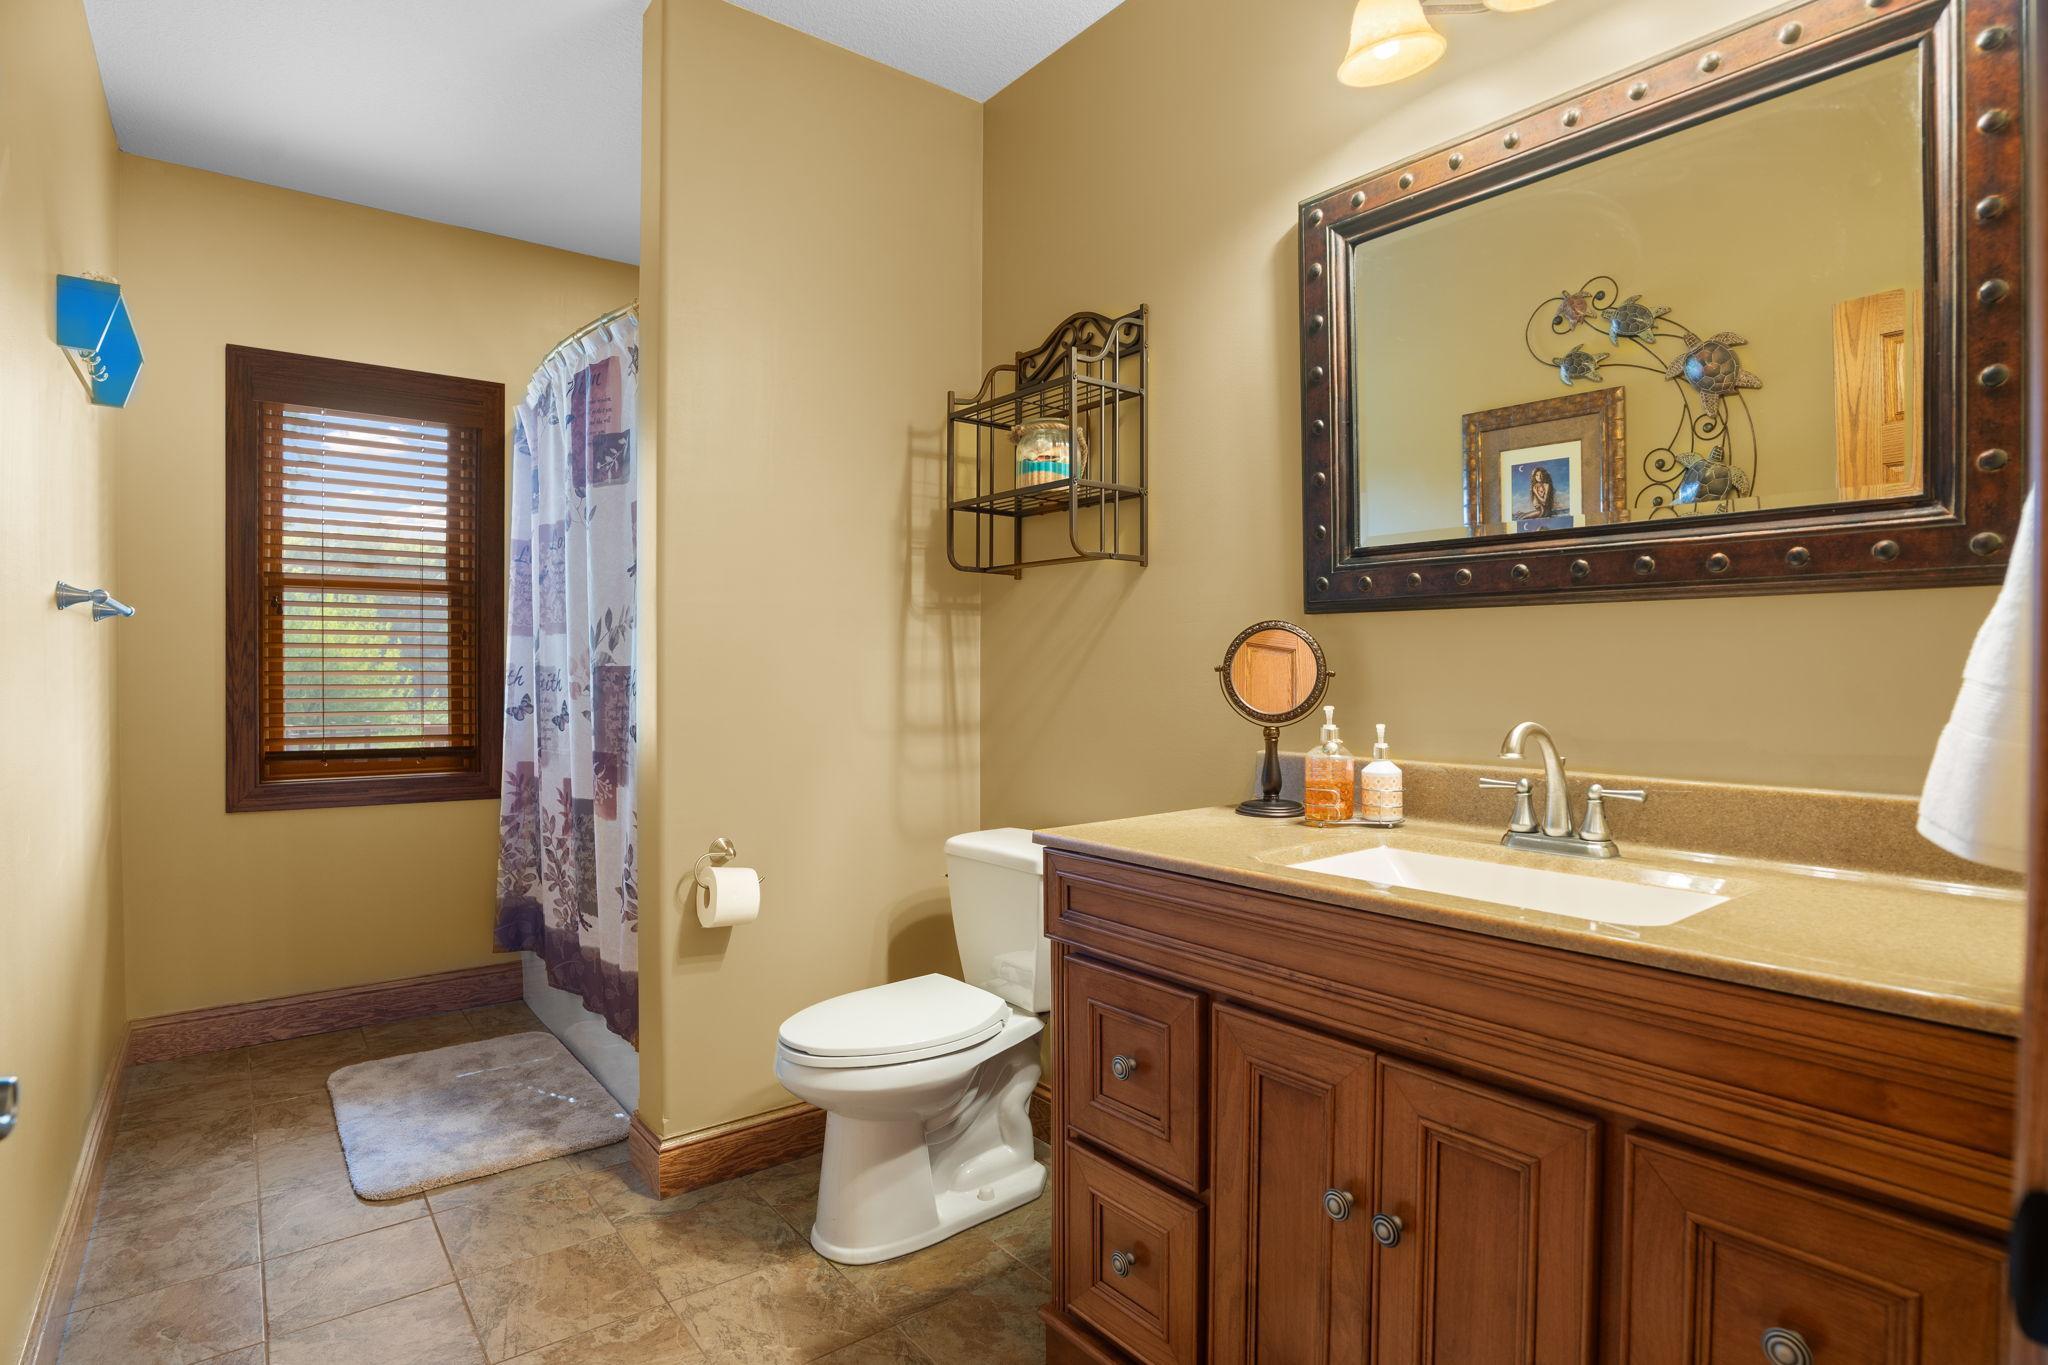
Bath Description: Main Floor 1/2 Bath; Full Primary; Private Primary; Full Basement
Construction Status: Previously Owned
Dining Room Description: Kitchen/Dining Room
Exterior: Brick/Stone; Cement Board; Vinyl
Family Room Characteristics: Family Room; Lower Level
Financing Terms: Conventional
Fireplace Characteristics: Gas Burning; Living Room
Foundation: Concrete Block
Fuel: Natural Gas
Heating: Forced Air
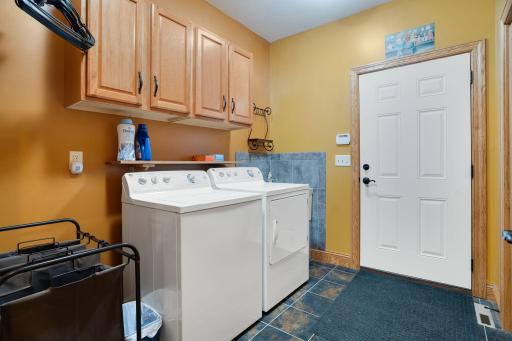
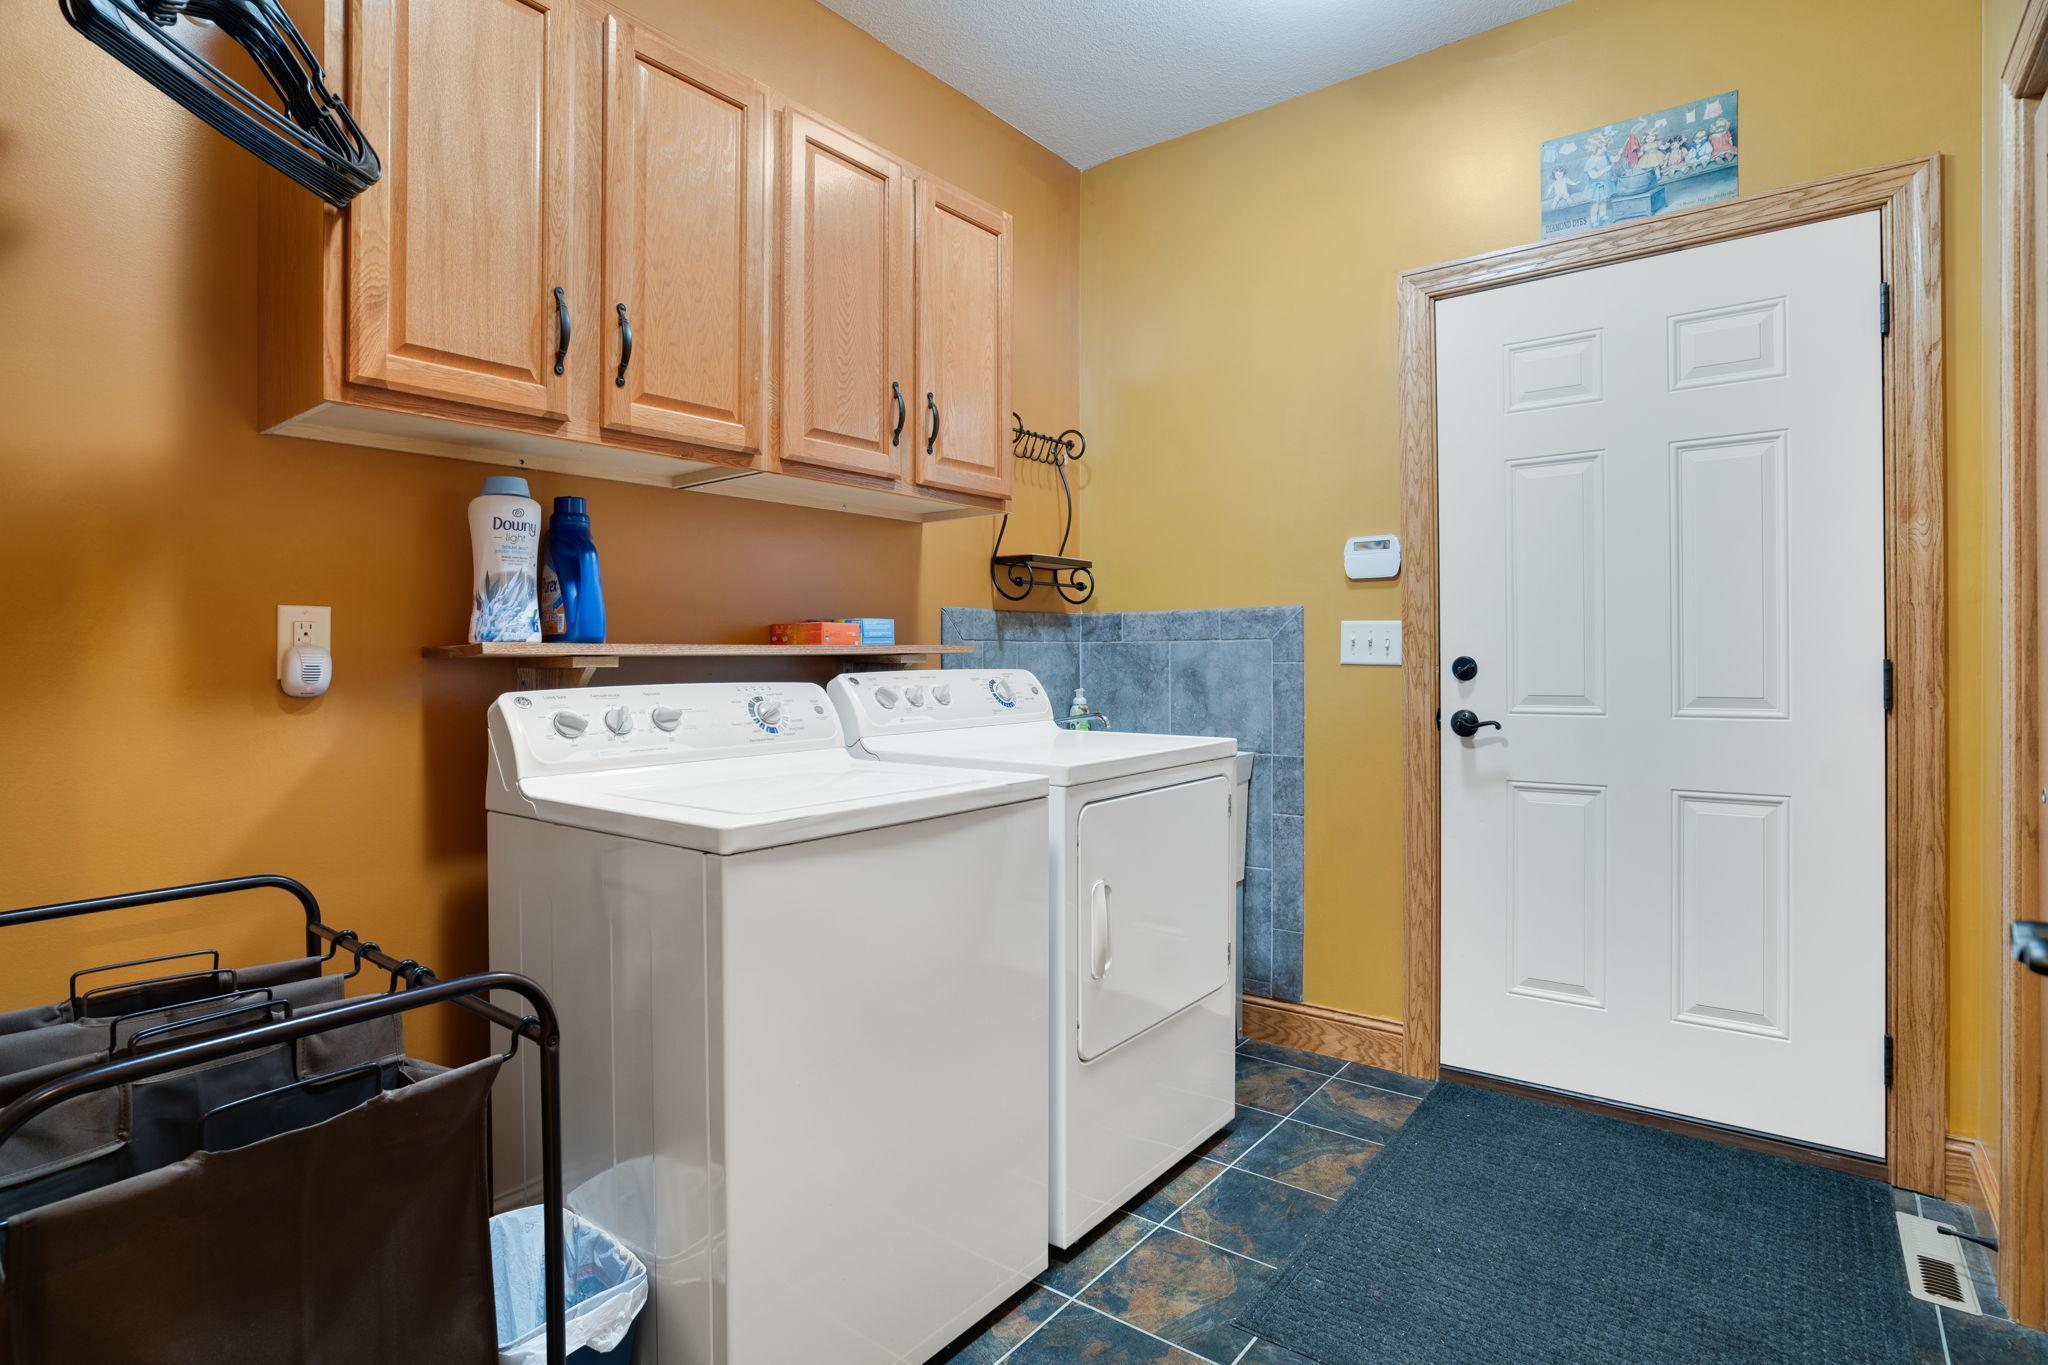
Laundry: Laundry Room; Main Level
Lock Box Type: Supra
Lot Description: Irregular Lot; Tree Coverage - Light
Parking Characteristics: Garage Door Opener; Heated Garage; Insulated Garage
Road Frontage: City Street
Sellers Terms: Cash; Conventional
Sewer: City Sewer/Connected
Special Search: All Living Facilities on One Level; Main Floor Laundry; Main Floor Primary
Stories: One
Water: City Water/Connected
Waterfront Type: Pond
Room Information
| Room Name | Dimensions | Level |
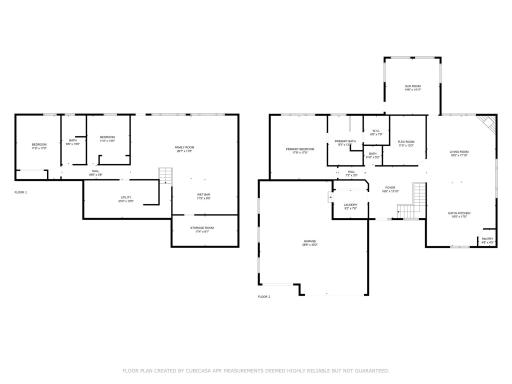
| Foyer | 17X14 | Main |
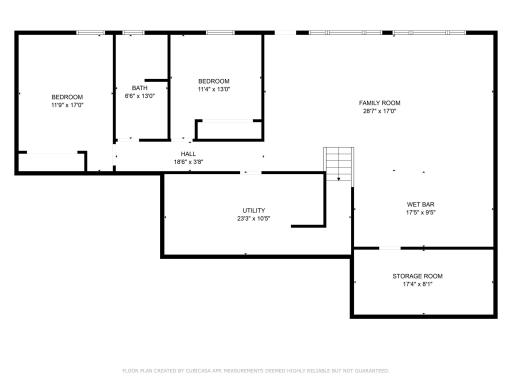
| Family Room | 29X17 | Lower |
| First (1st) Bedroom | 18X17 | Main |
| Bar/Wet Bar Room | 18X10 | Lower |
| Laundry | 10X08 | Main |
| Living Room | 19X18 | Main |
| Kitchen | 19X18 | Main |
| Flex Room | 14X12 | Main |
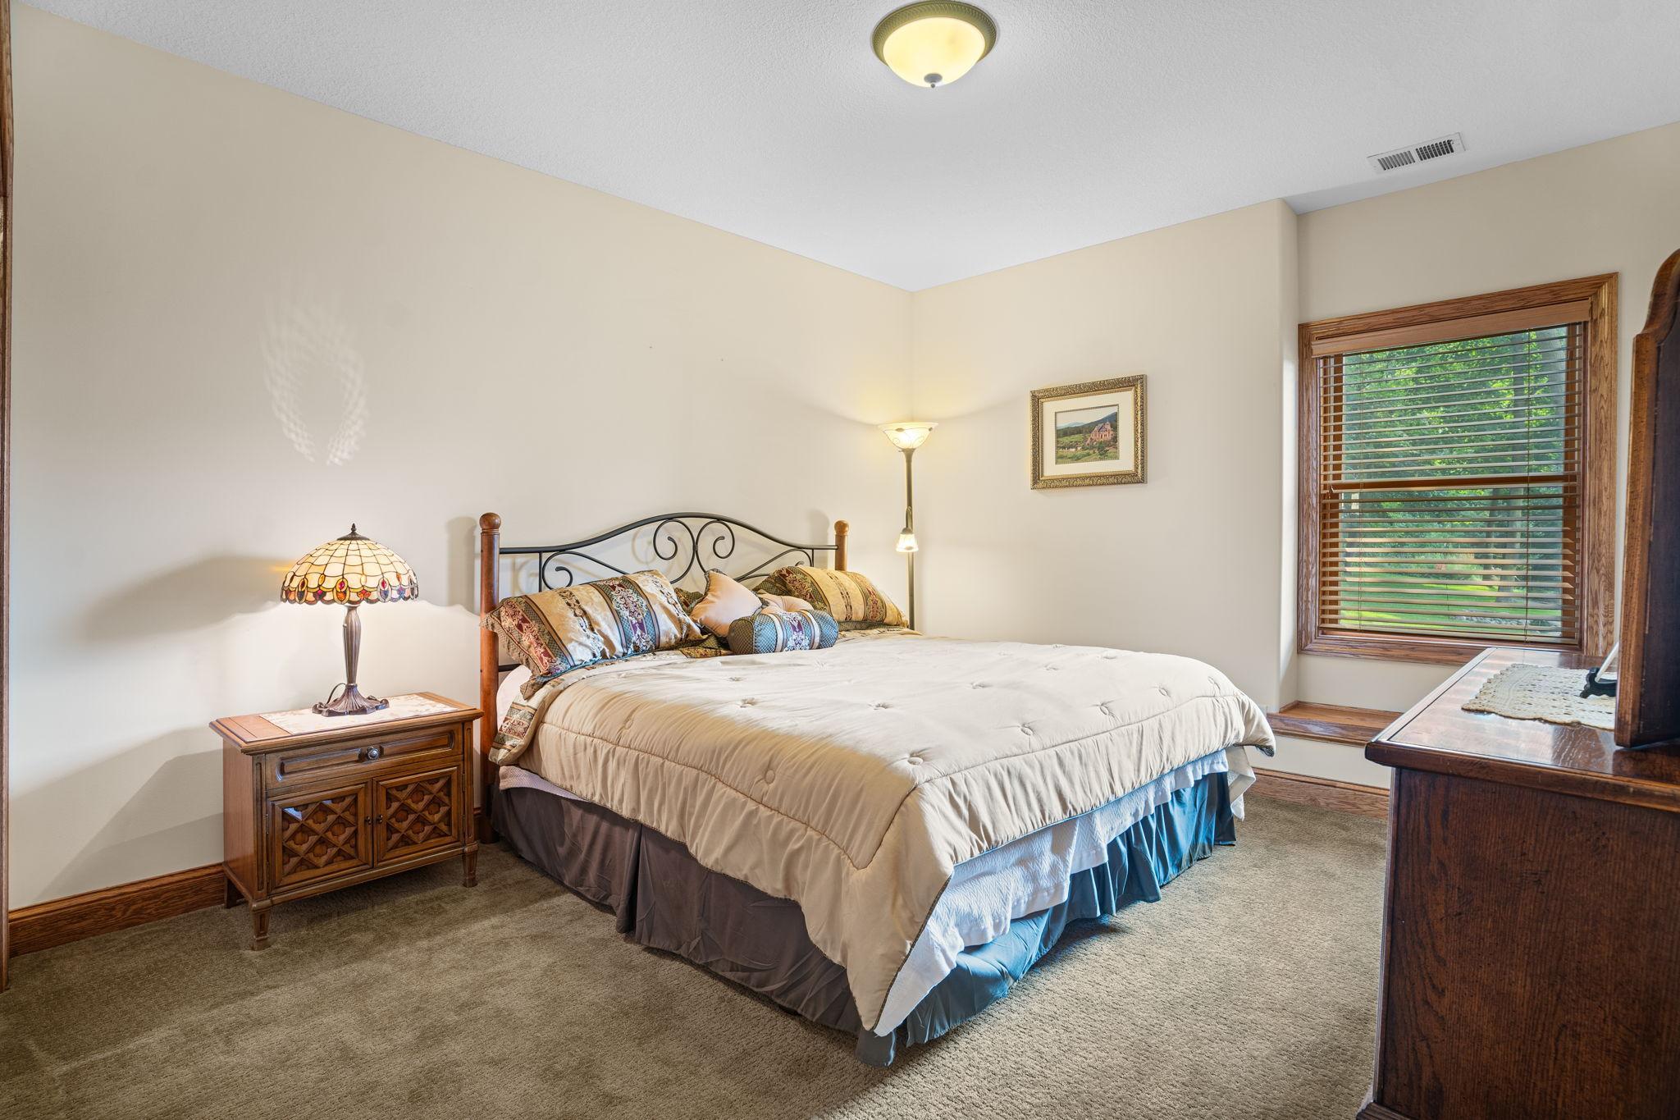
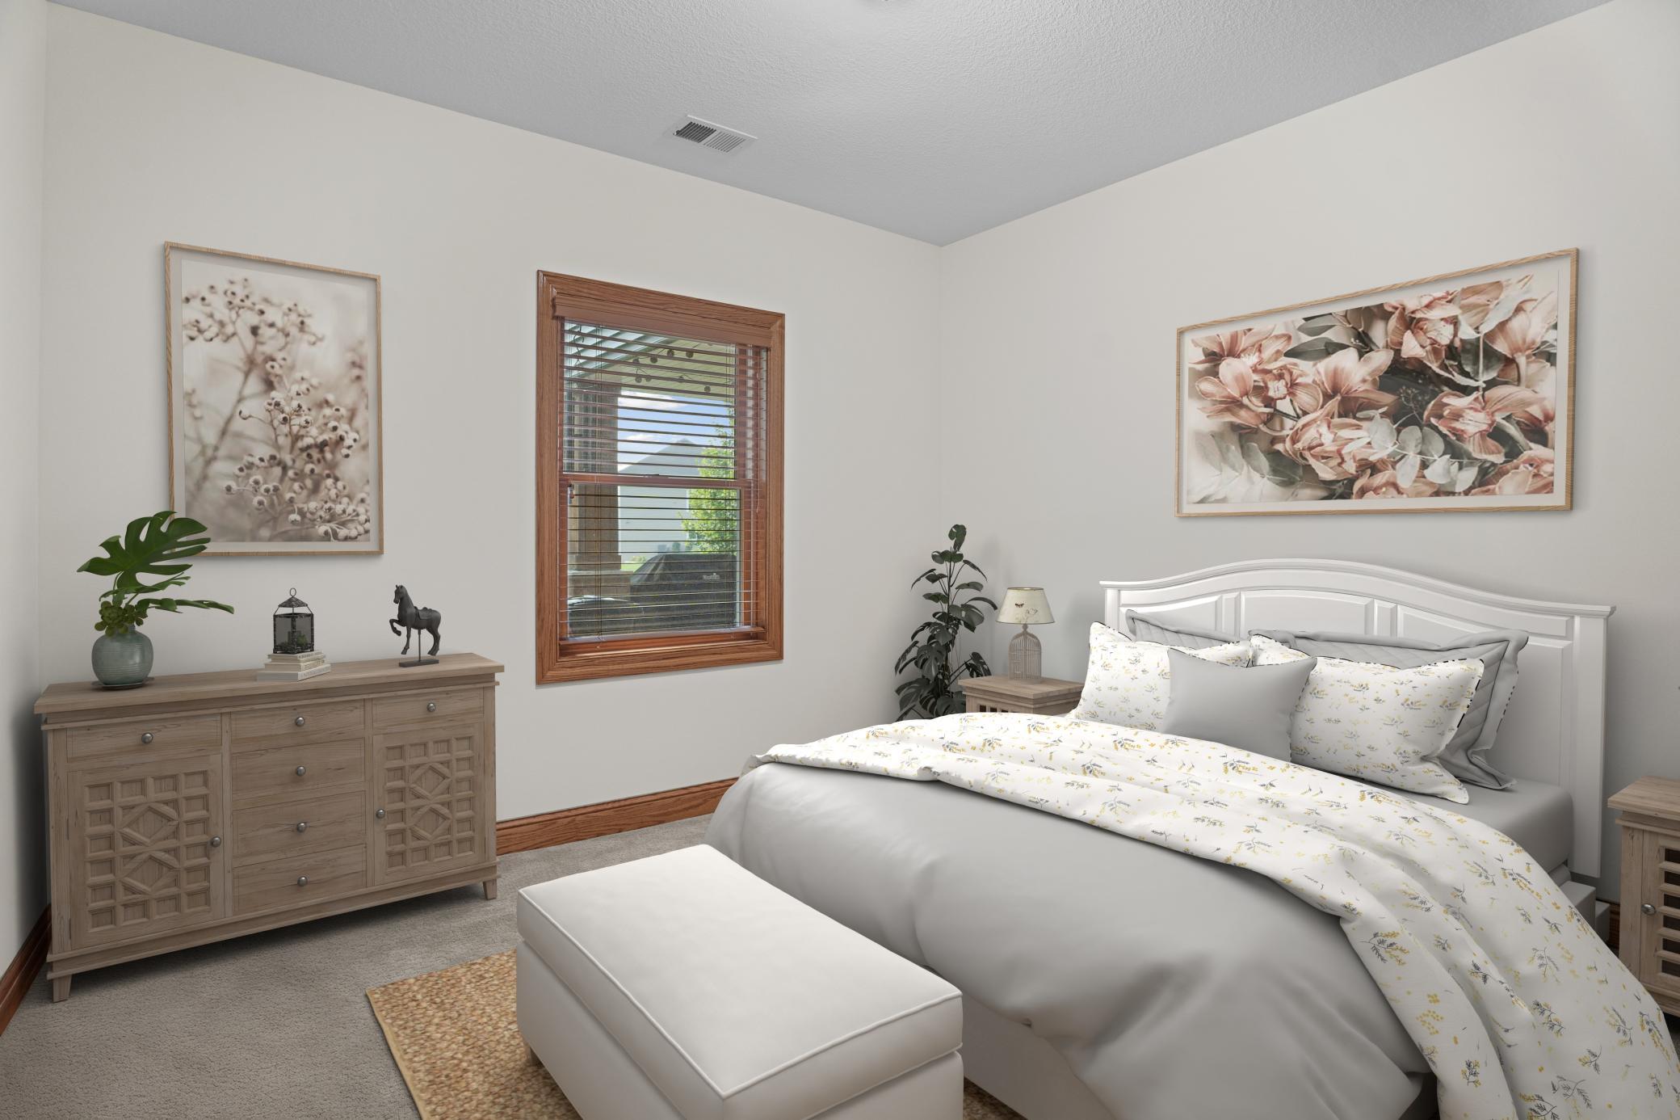
| Second (2nd) Bedroom | 15X13 | Lower |
| Third (3rd) Bedroom | 17X12 | Lower |
| Sun Room | 15X15 | Main |
Listing Office: Good Move Realty
Last Updated: October - 11 - 2026

The data relating to real estate for sale on this web site comes in part from the Broker Reciprocity SM Program of the Regional Multiple Listing Service of Minnesota, Inc. The information provided is deemed reliable but not guaranteed. Properties subject to prior sale, change or withdrawal. ©2026 Regional Multiple Listing Service of Minnesota, Inc All rights reserved.
Tuesday 13th of October 2026 01:55 PM

218-998-4400
Mohagen Real Estate


Let's Connect

Mohagen Real Estate
sue@MohagenRealEstate.com
Office: 218-998-4400
Cell: 218-731-7376

Mohagen Real Estate is licensed in the State of Minnesota