2392 Fahrenholz Road NE, Longville, MN 56655 (MLS# 7126295)
$1,489,000
Longville, MN 56655
MLS# 7126295
4 beds | 4 baths | 4832 sqft
1 / 82
Property Description
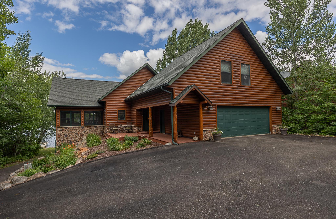
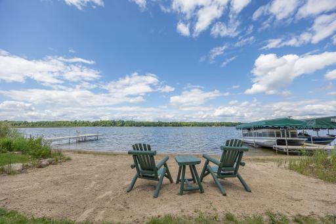
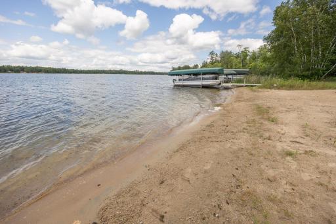
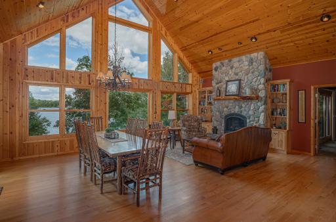
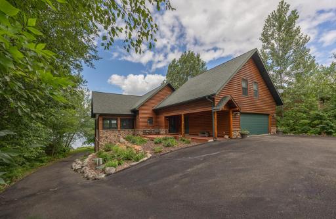
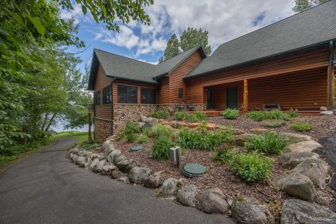
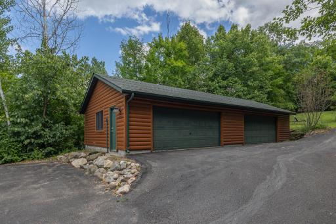
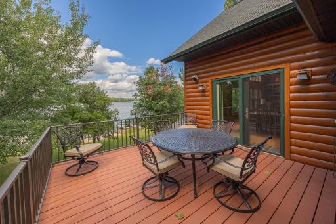
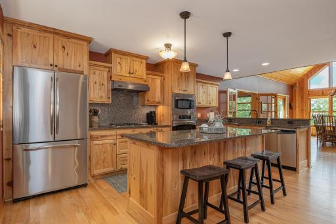
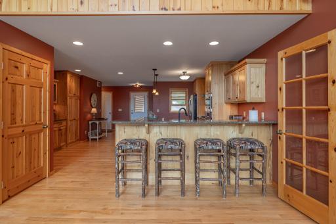
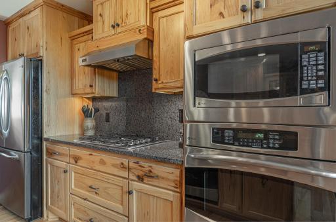
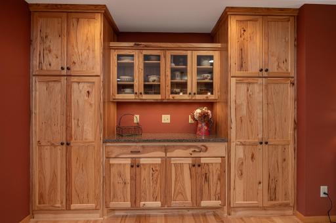
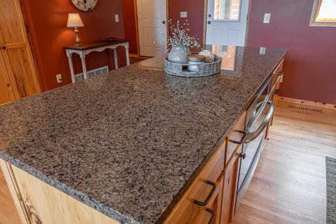
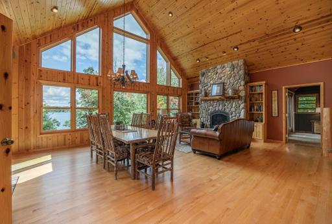
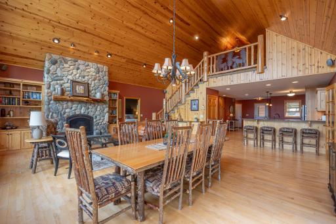
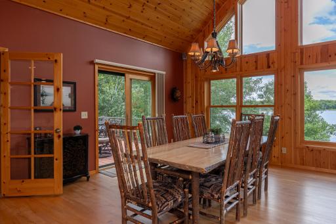
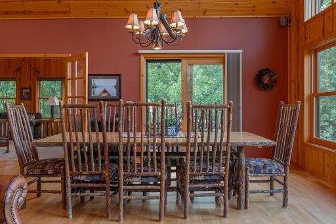
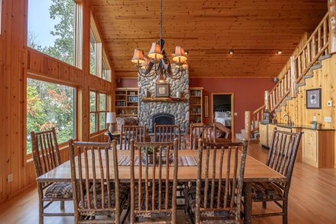
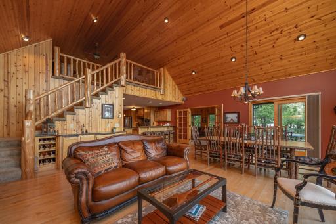
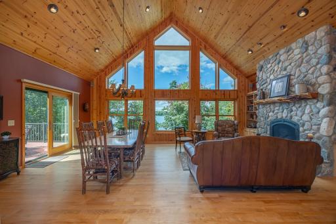
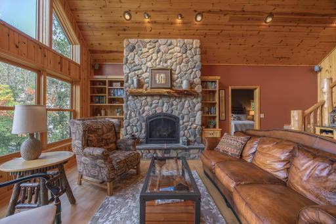
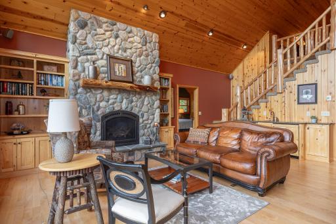
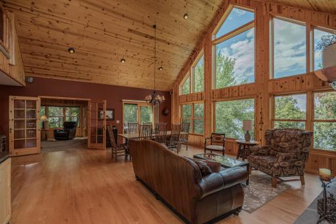
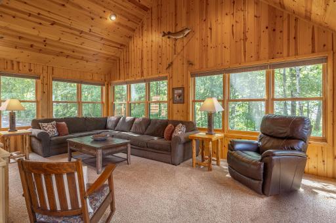
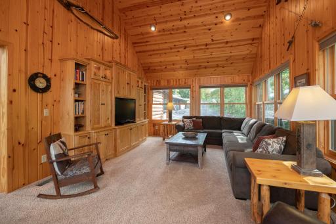
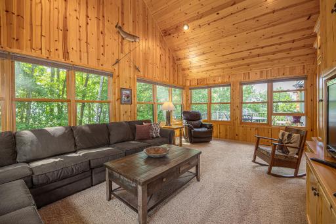
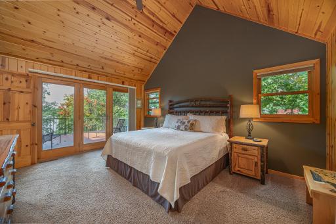
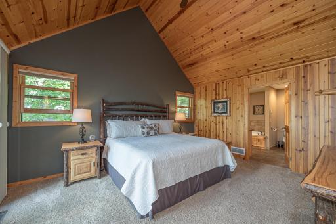
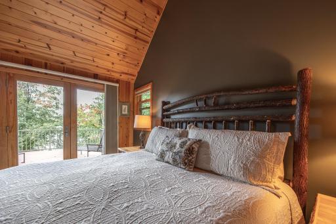
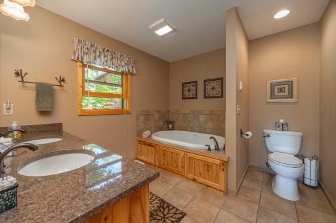
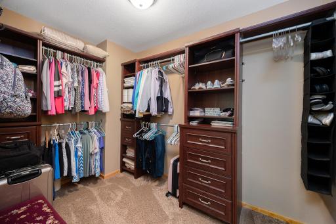
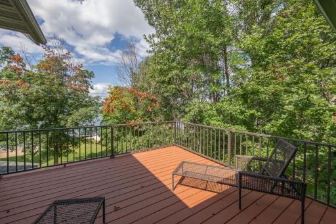
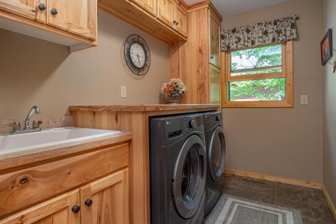
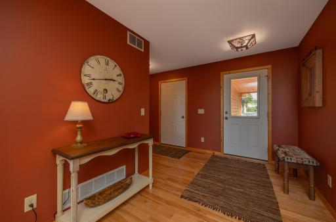
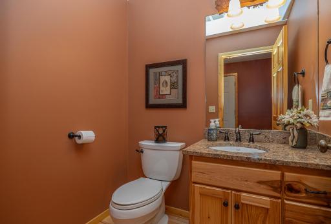
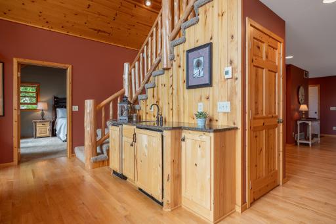
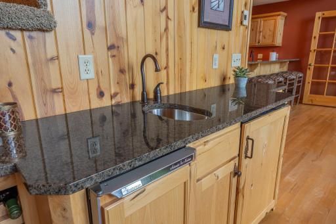
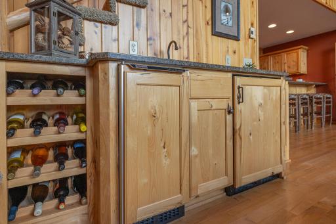
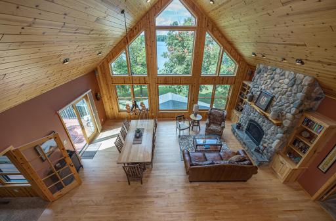
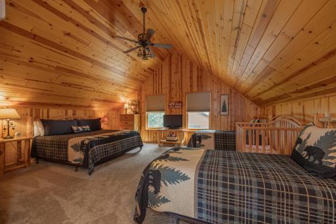
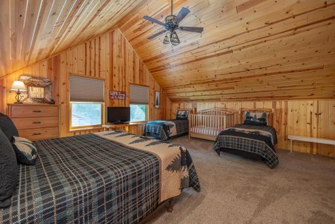
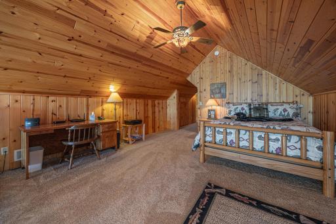
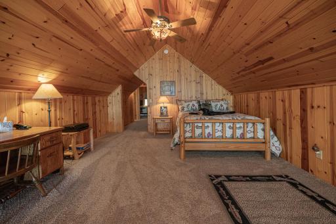
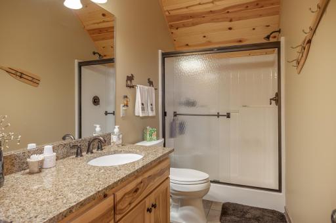
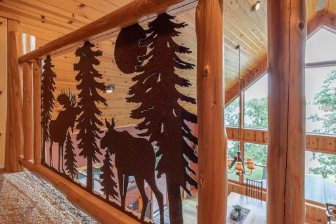
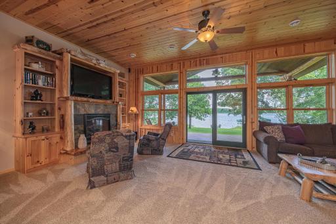
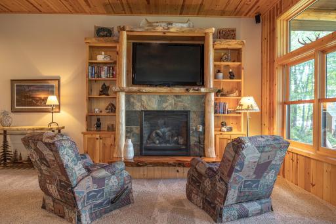
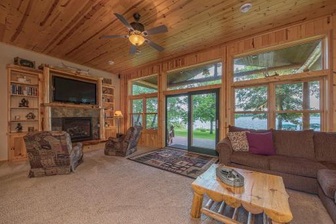
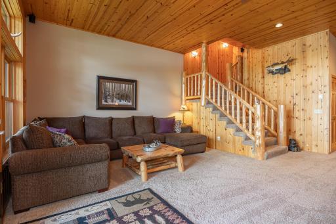
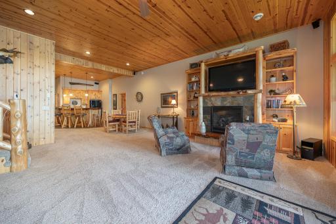
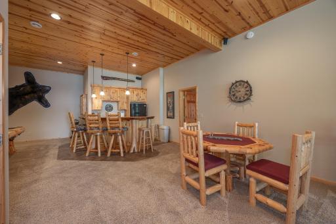
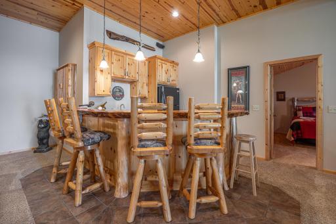
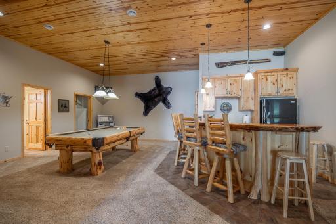
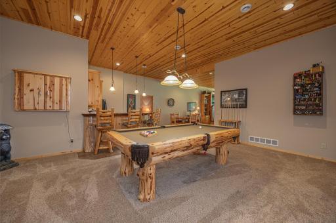
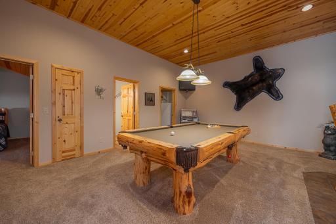
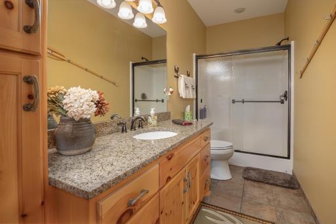
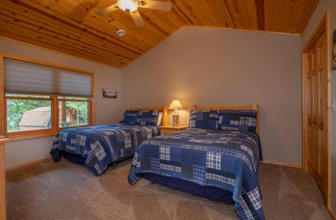
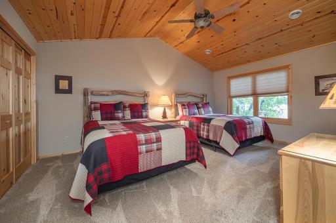
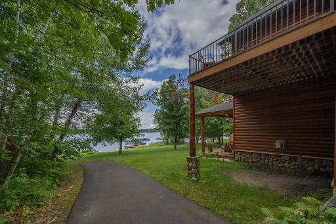
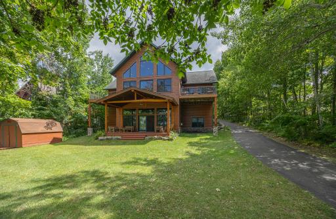
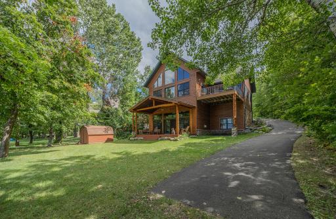
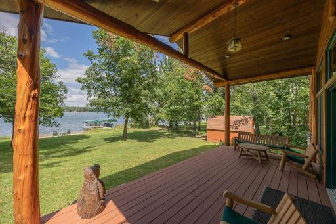
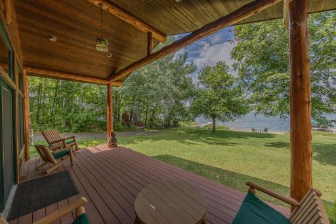
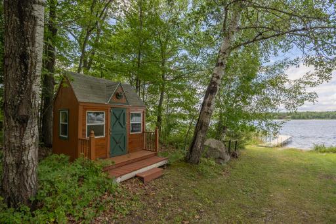
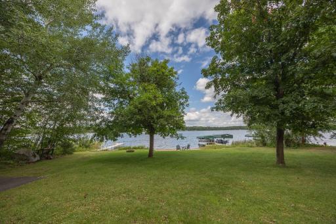
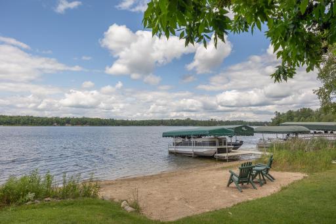
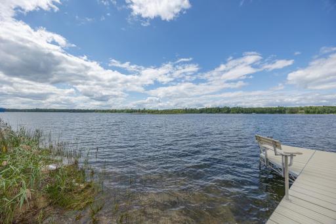
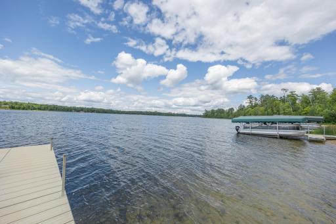
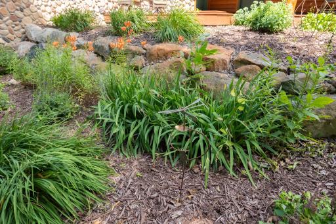
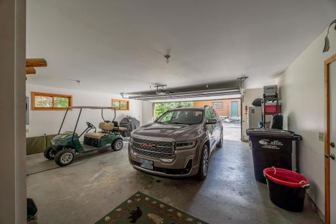
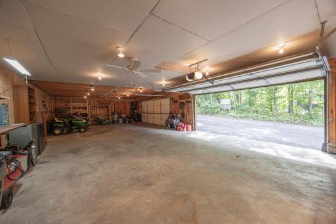
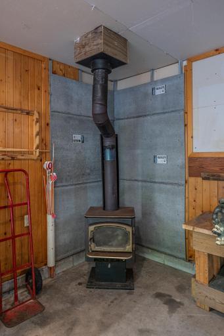
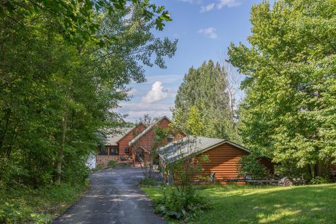
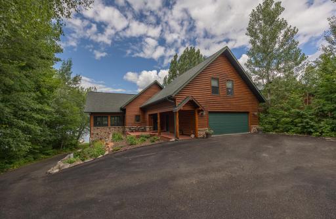
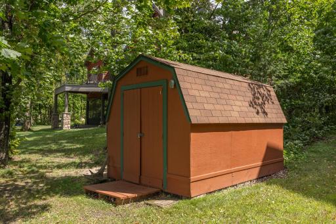
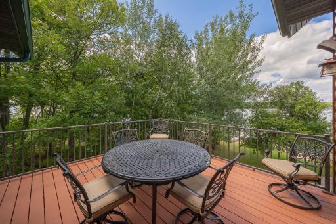
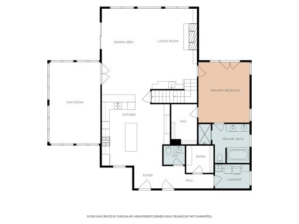
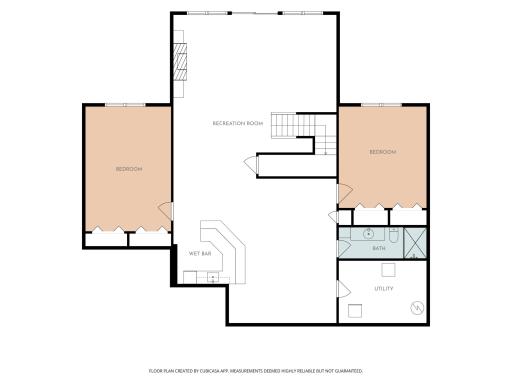
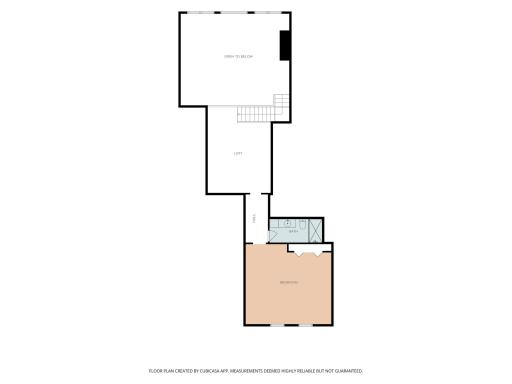
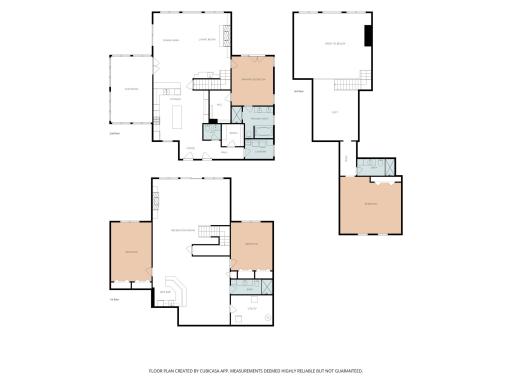
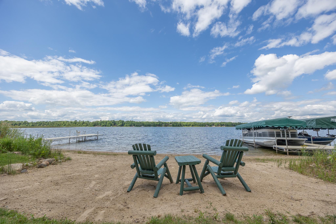
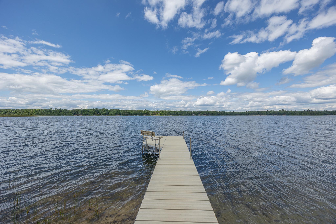
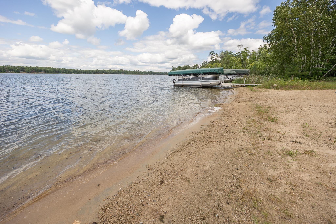
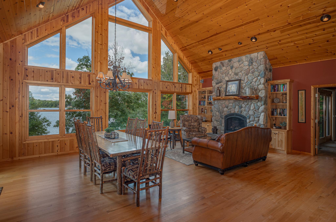
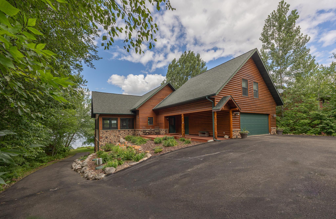
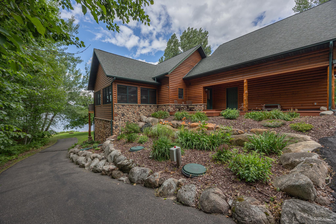
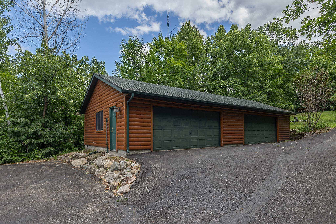
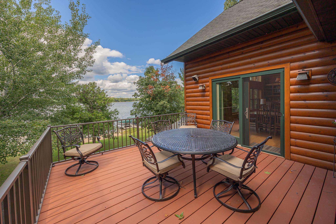
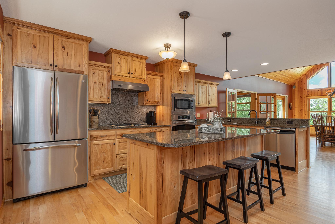
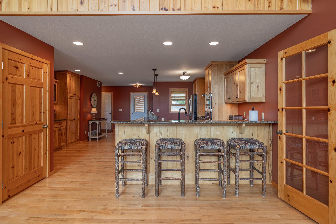
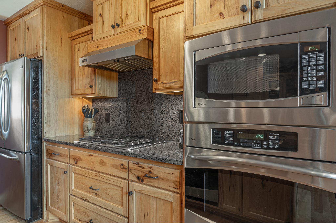
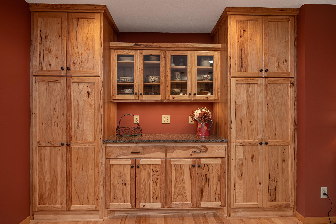
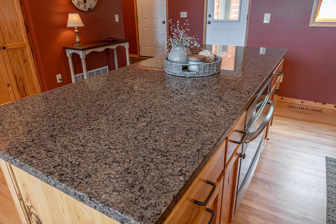
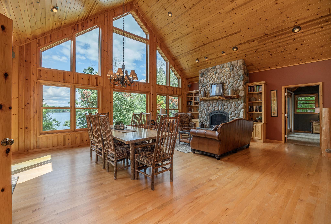
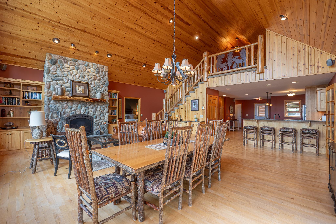
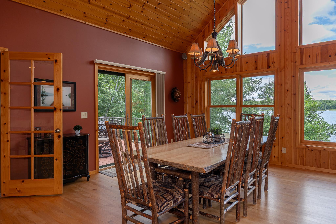
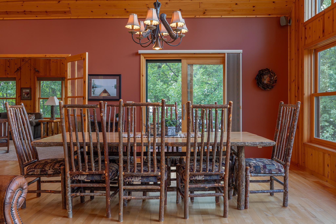
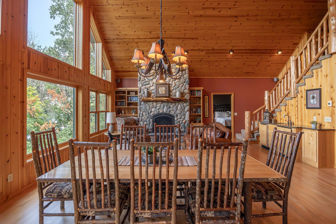
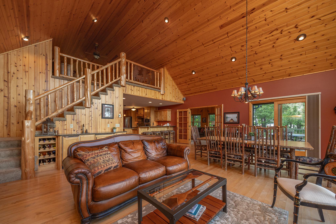
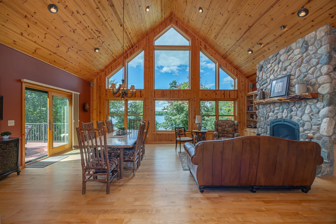
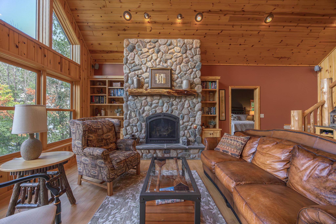
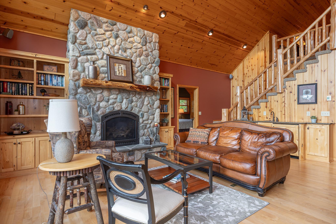
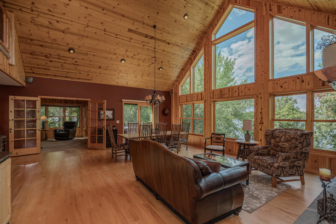
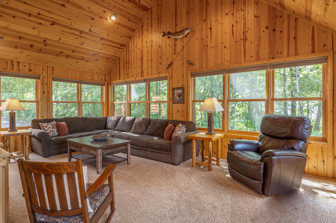
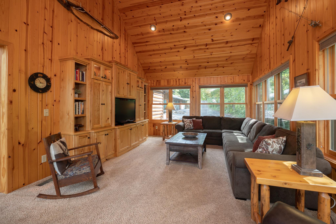
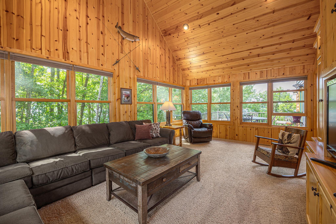
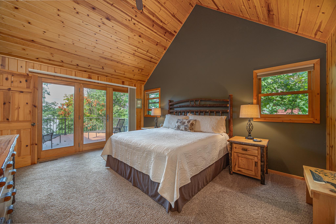
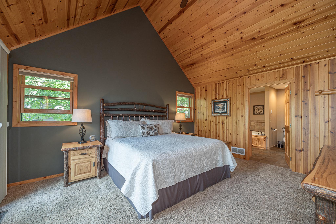
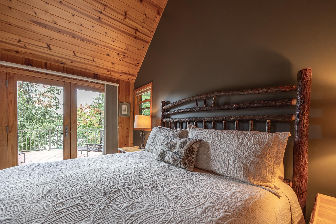
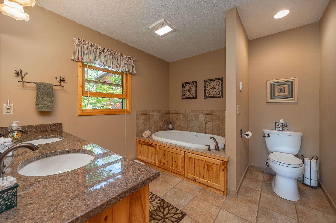
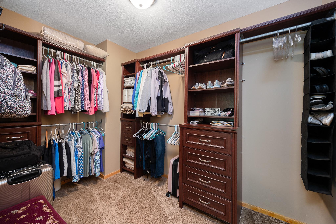
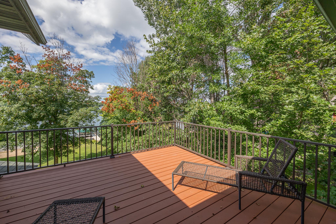
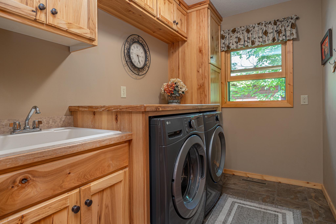
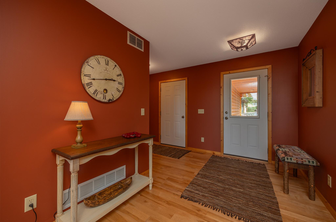
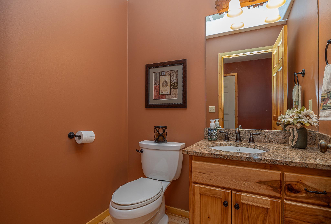
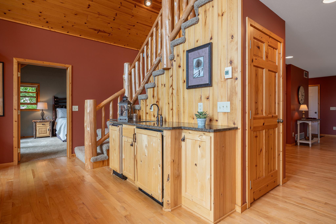
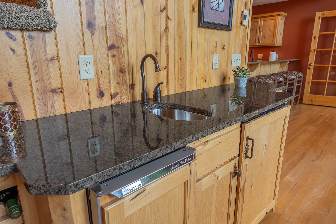
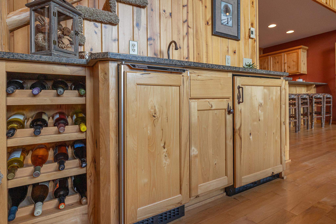
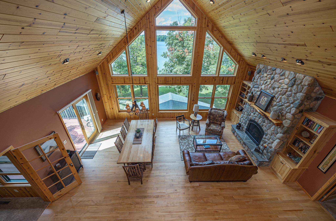
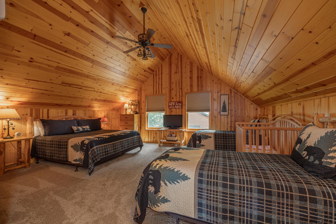
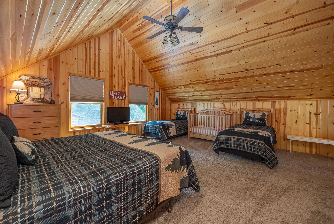
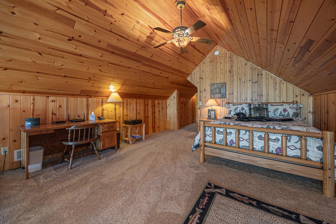
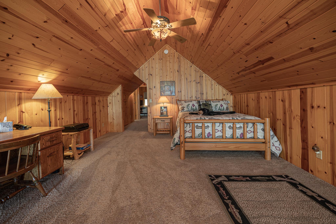
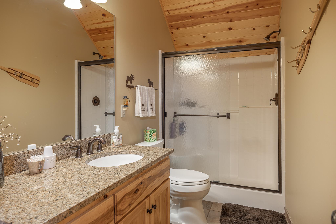
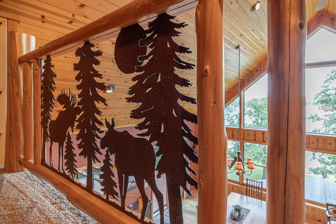
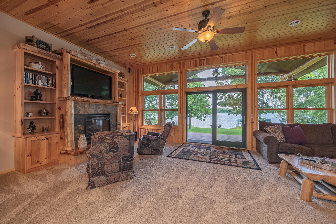
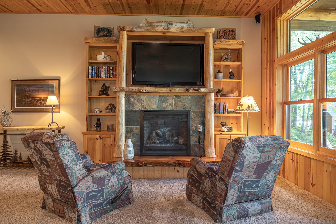
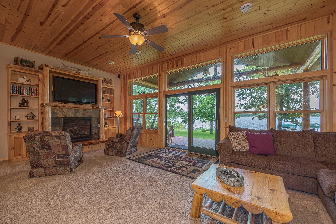
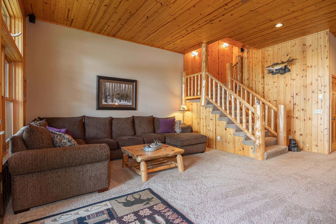
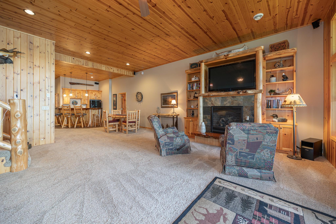
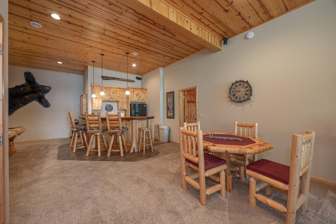
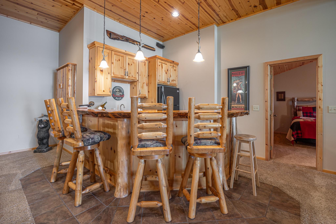
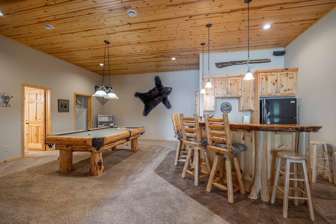
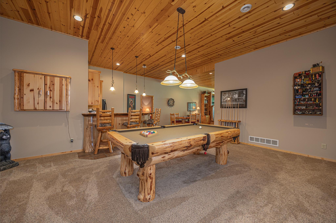
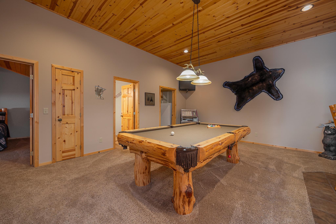
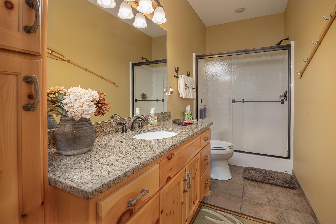
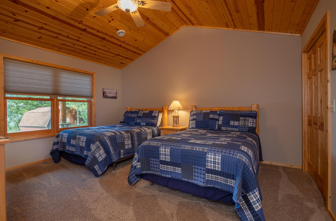
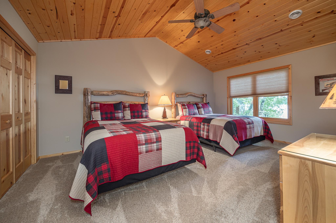
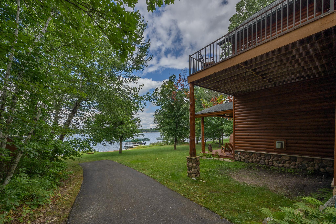
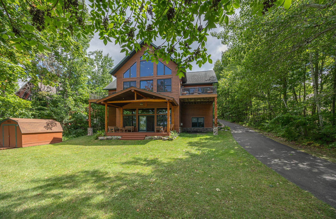
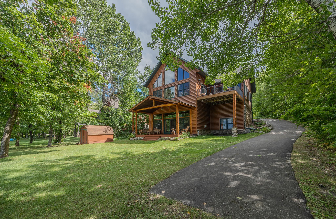
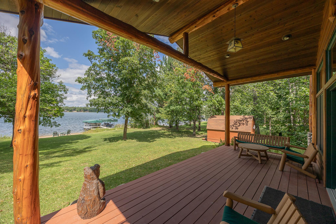
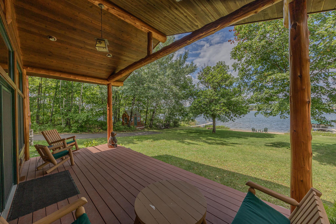
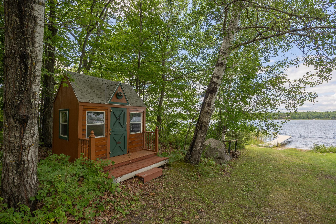
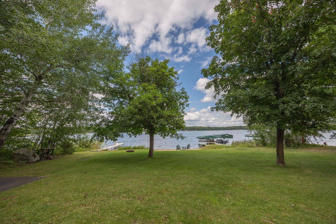
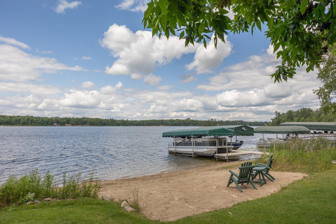
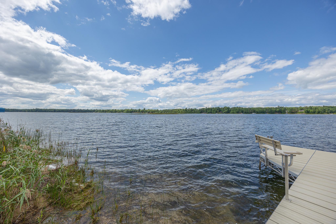
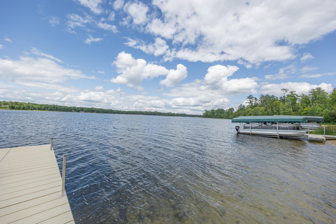
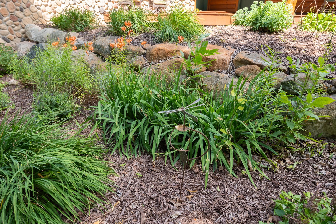
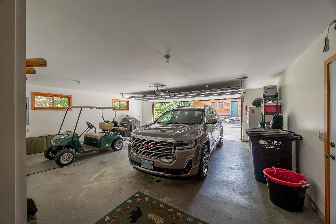
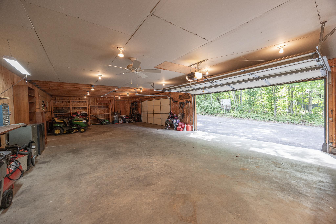
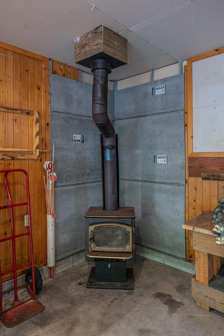
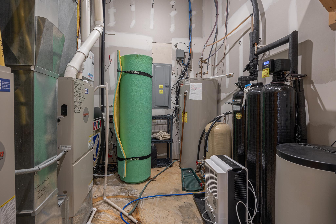
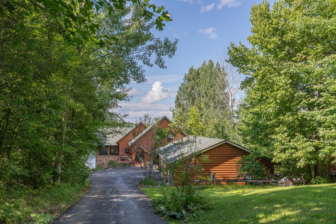
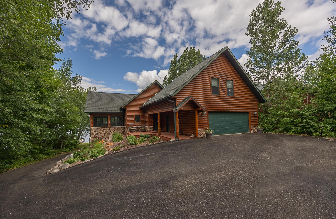
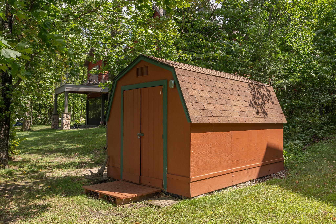
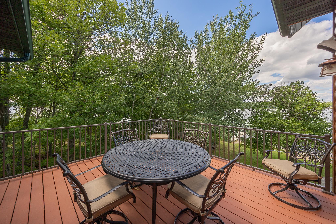
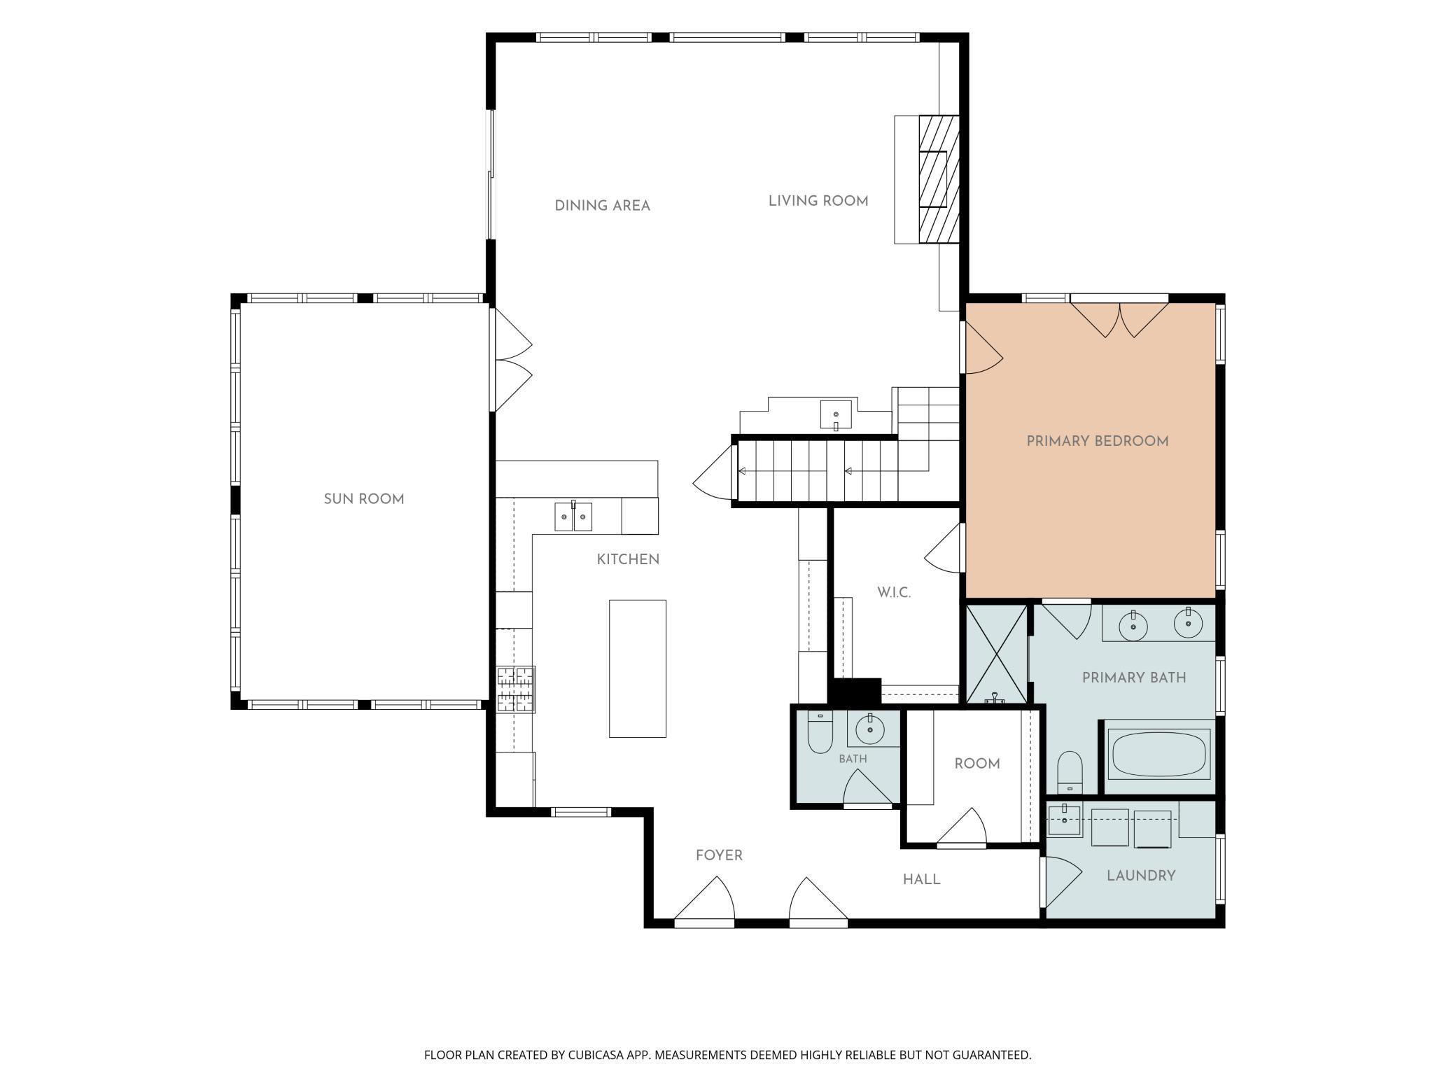
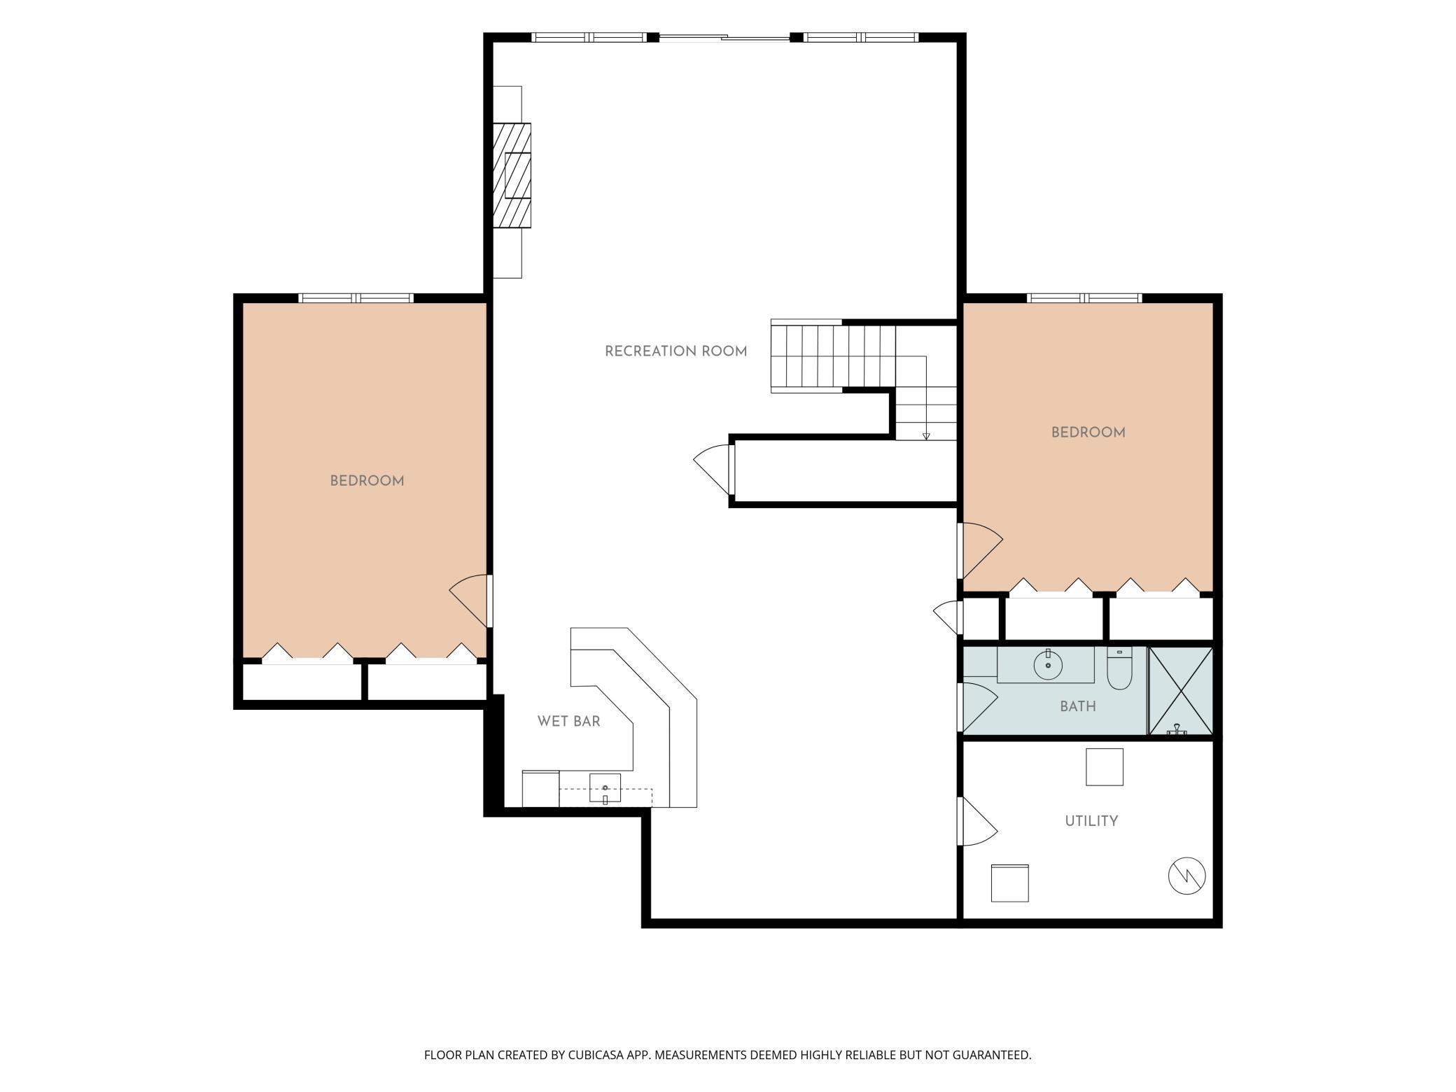
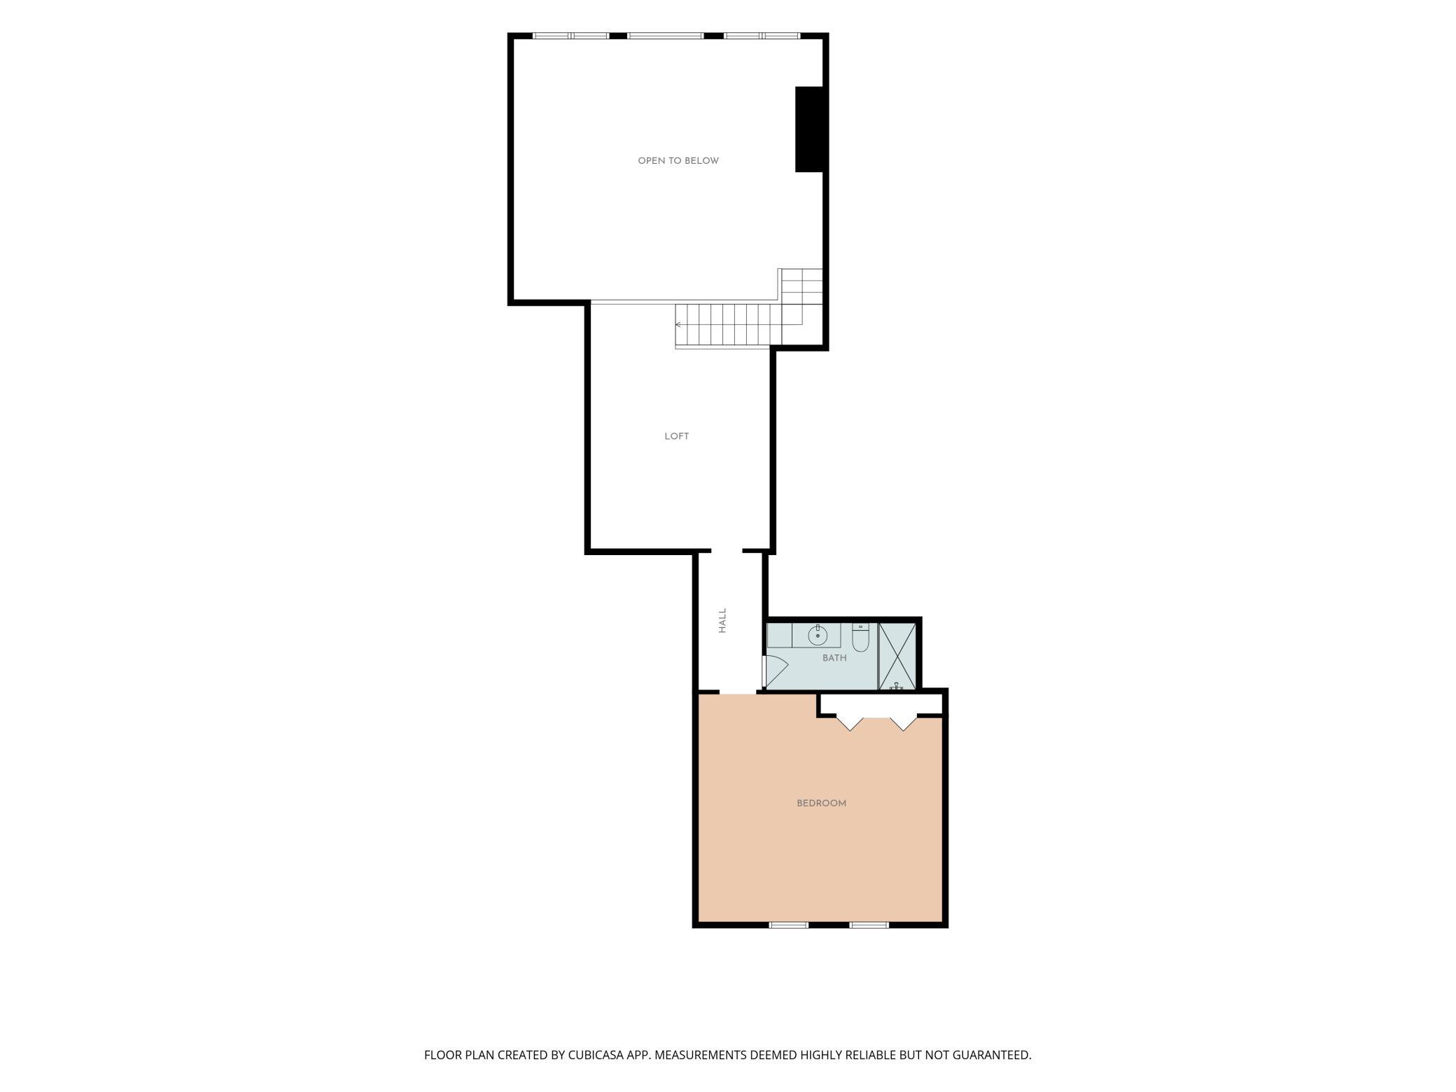
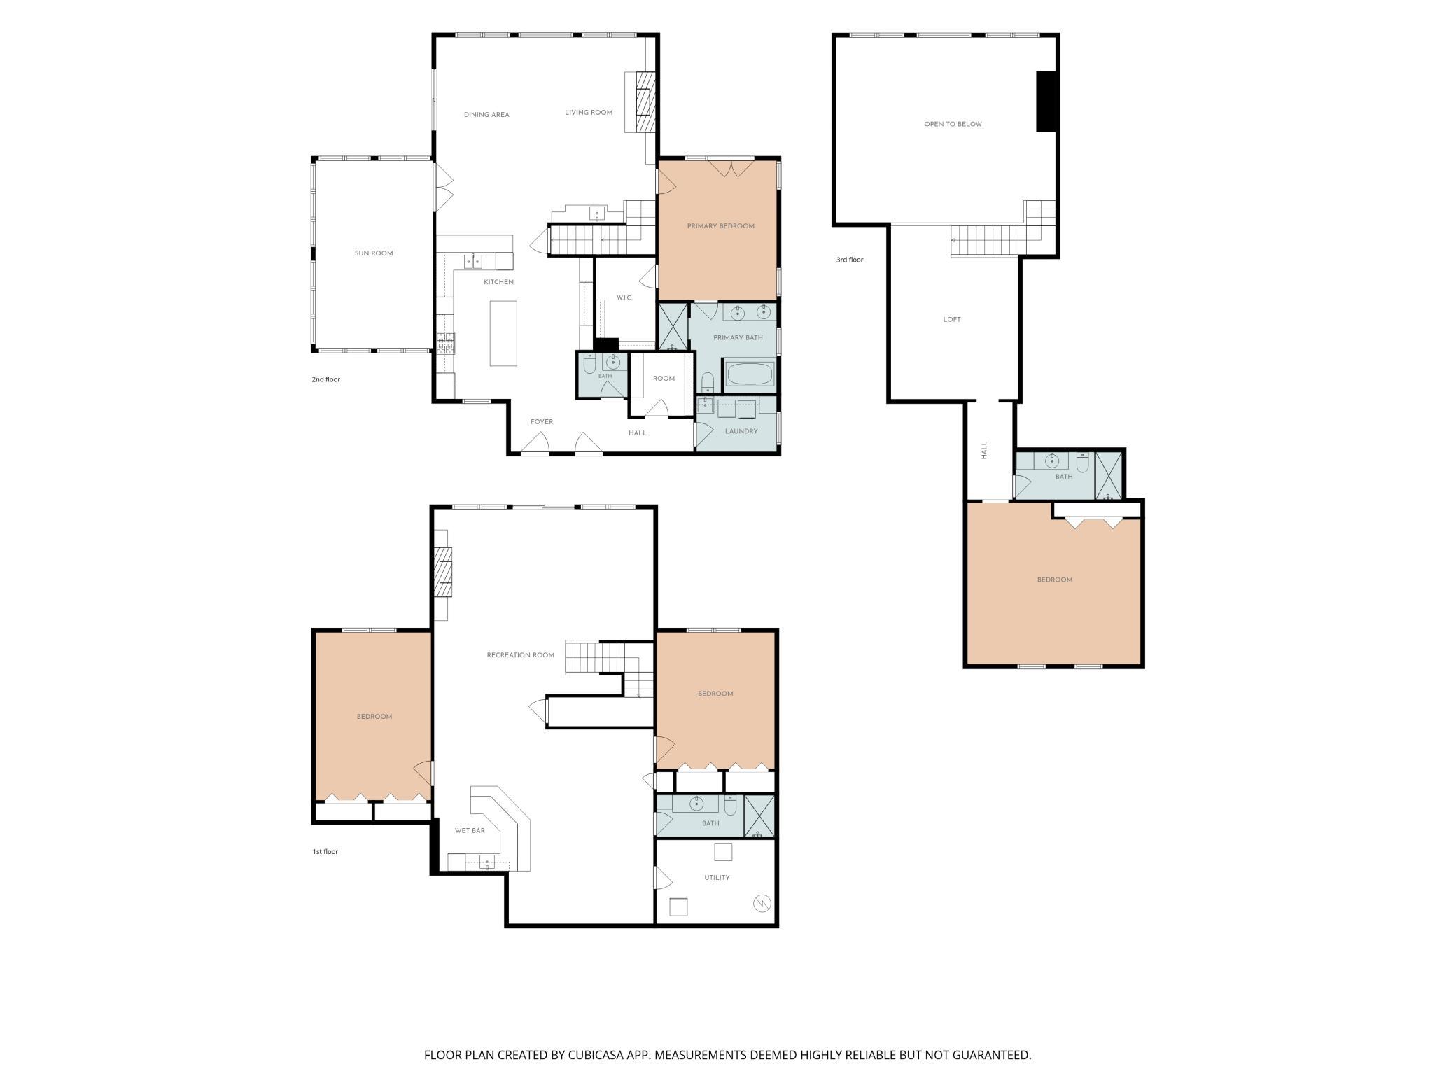
With 114 feet of west-facing shoreline on Long Lake, this impressive lake home was made for gathering, with generous spaces on every level, beautiful craftsmanship throughout and a sandy beach waiting just outside the door. At the heart of the main level is the great room, where soaring knotty pine ceilings, a floor-to-ceiling stone gas fireplace and a dramatic wall of lakeside windows create a warm and welcoming place to gather. The spacious kitchen is equally suited to a houseful of guests, with abundant rustic hickory cabinets, granite countertops, a large island AND peninsula, both with seating, along with double ovens, a gas cooktop and an additional built-in with granite. Nearby, another built-in with a sink adds even more serving and entertaining space. The home is also wired for surround sound inside and out, carrying the entertaining possibilities well beyond the great room. Just beyond the kitchen is a completely separate TV and sitting room with a vaulted wood ceiling, extensive built-ins and walls of windows, providing a more relaxed place to visit or settle in for a movie. On the other side of the great room, the main-level primary suite offers lake views, a vaulted wood ceiling, a full en suite, large walk-in closet and doors leading to its own lakeside deck. A powder room and separate laundry room are also located on the main level. Upstairs, the open loft overlooks the great room and showcases more of the homeâs craftsmanship, including custom log railings and a handcrafted metal woodland design. A large bedroom provides room for multiple beds, while a ¾ bath and generous office or flex area add even more space for family and guests. The walkout lower level is anything but ordinary. Ten-foot ceilings in the family room and vaulted wood ceilings in the bedrooms give this level an unexpectedly open and spacious feel. Two large bedrooms with lake views and a ¾ bath accompany an expansive game and gathering area with room for a pool table and more. A beautiful wood bar with a live-edge top and generous seating creates a natural gathering place, while the adjoining TV area features a gas fireplace with slate surround and walks out to the covered lakeside patio. The home is served by two furnaces, helping maintain comfortable temperatures throughout all three levels. Outside, the peaceful setting that surrounds the home is just as inviting. Nicely landscaped grounds, mature trees and gardens frame the home, while a broad, level lakeside lawn leads to a sandy beach and 114 feet of west-facing Long Lake shoreline. An upper deck and covered lower patio offer two more places to enjoy the lake. There is plenty of room for everything that comes with lake living. The attached two-stall garage is heated and insulated, while the large detached garage offers additional space for vehicles, boats, storage or a workshop and includes a wood-burning fireplace. Itâs also plumbed for a fish cleaning sink. A paved boat-launching area, storage shed and playhouse complete the property. Beautifully crafted, peaceful when you want it to be and remarkably well designed for bringing people together, this is a Long Lake home with room for family and friends to gather, spread out and make memories for years to come.
Details
Maps
Contract Information
Status: Active
Contingency: None
Current Price: 1489000
Original List Price: 1575000
ListPrice: 1489000
List Date: 2026-08-17
Owner is an Agent?: No
Auction?: No
General Property Information
Common Wall: No
Lot Measurement: Acres
Manufactured Home?: No
Multiple PIDs?: No
New Development: No
Number of Fireplaces: 2
Road Btwn WF & Home?: No
Waterfront Frontage: 114
Waterfront YN: Yes
Year Built: 2007
Yearly/Seasonal: Yearly
Zoning: Residential-Single Family
Bedrooms: 4
Baths Total: 4
Bath Full: 3
Bath Half: 1
Main Floor Total SqFt: 1984
Above Grd Total SqFt: 2848
Below Grd Total SqFt: 1984
Total SqFt: 4832
Total Finished Sqft: 4832.00
FireplaceYN: Yes
Style: (SF) Single Family
Foundation Size: 1984
Power Company: Crow Wing Power
Garage Stalls: 6
Lot Dimensions: 114x314x 70x352
Acres: 0.73
Assessment Pending: No
Location Tax and Other Information
House Number: 2392
Street Name: Fahrenholz
Street Suffix: Road
Street Direction Suffix: NE
Postal City: Longville
County: Cass
State: MN
Zip Code: 56655
Complex/Dev/Subdivision: Manders Wild Acres
Assessments
Tax With Assessments: 5102
Basement
Foundation Dimensions: 26x32x14x22
Building Information
Finished SqFt Above Ground: 2848
Finished SqFt Below Ground: 1984
Elevation Highpoint to Waterfront Feet
Elevation Highpoint Waterfront Feet: 4-10
Lake Details
Lake Acres: 1007
Lake Depth: 115
Lease Details
Land Leased: Not Applicable
Miscellaneous Information
Homestead: No
Ownership
Fractional Ownership: No
Parking Characteristics
Garage Dimensions: 26x30 24x50
Garage Square Feet: 2016
Public Survey Info
Range#: 28
Section#: 13
Township#: 141
Property Features
Accessible: None
Air Conditioning: Central Air; Ductless
Amenities Unit: Ceiling Fan(s); Deck; Dock; Kitchen Center Island; Main Floor Primary Bedroom; Primary Bedroom Walk-In Closet; Vaulted Ceiling(s); Washer/Dryer Hookup; Wet Bar
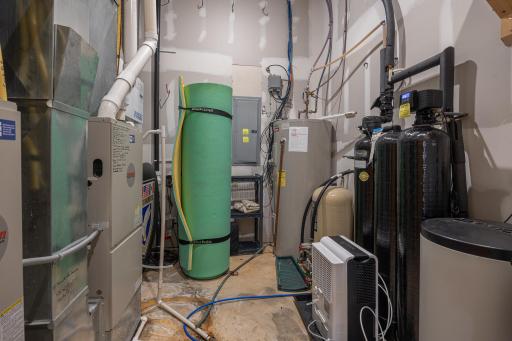
Appliances: Air-To-Air Exchanger; Dishwasher; Fuel Tank - Rented; Microwave; Range; Refrigerator; Water Osmosis System
Basement: Concrete Block; Egress Windows; Full
Bath Description: Main Floor 1/2 Bath; Upper Level Full Bath; Full Primary; Full Basement
Construction Materials: Frame
Construction Status: Previously Owned
Dining Room Description: Informal Dining Room
Electric: 200+ Amp Service
Elevation Highpoint to Waterfront Slope: Level
Exterior: Log Siding
Family Room Characteristics: Lower Level
Fencing: None
Fireplace Characteristics: Family Room; Gas Burning; Living Room
Foundation: Poured Concrete
Fuel: Electric; Propane
Heating: Forced Air
Internet Options: DSL; Fiber Optic; Satellite
Lake Details: Excellent Sand; Sand
Laundry: Laundry Room; Main Level
Lot Description: Tree Coverage - Medium
Parking Characteristics: Multiple Garages; Floor Drain; Insulated Garage
Property Subtype: Rural Residential
Road Frontage: Township
Road Responsibility: Private Maintained Road
Roof: Asphalt Shingles
Sellers Terms: Cash; Conventional
Sewer: Mound Septic; Septic System Compliant - Yes
Special Search: Main Floor Laundry
Stories: One and One Half
Water: 4-Inch Submersible; Drilled; Private; Well
Waterfront Type: Lake Front
Waterfront View: Lake; West
Room Information
| Room Name | Dimensions | Level |
| Bar/Wet Bar Room | 21 X 24 | Lower |
| Bathroom | 12 X 14 | Upper |
| Bathroom | 14 X 5 | Lower |
| Bathroom | 5 X 5.11 | Main |
| Den | 13 X 20 | Main |
| Dining Room | 20 X 10 | Main |
| Family Room | 21 X 24 | Lower |
| First (1st) Bedroom | 13 X 16 | Main |
| Fourth (4th) Bedroom | 18 X 19 | Upper |
| Kitchen | 18 X 18 | Main |
| Laundry | 10 X 6 | Main |
| Living Room | 20 X 15 | Main |
| Loft | 14 X 15 | Upper |
| Primary Bath | 13 X 16 | Main |
| Second (2nd) Bedroom | 13 X 17.10 | Lower |
| Third (3rd) Bedroom | 13 X 15 | Lower |
Listing Office: Heartland Real Estate
Last Updated: September - 22 - 2026

The data relating to real estate for sale on this web site comes in part from the Broker Reciprocity SM Program of the Regional Multiple Listing Service of Minnesota, Inc. The information provided is deemed reliable but not guaranteed. Properties subject to prior sale, change or withdrawal. ©2026 Regional Multiple Listing Service of Minnesota, Inc All rights reserved.
Tuesday 20th of October 2026 12:37 PM

218-998-4400
Mohagen Real Estate


Let's Connect

Mohagen Real Estate
sue@MohagenRealEstate.com
Office: 218-998-4400
Cell: 218-731-7376

Mohagen Real Estate is licensed in the State of Minnesota