23926 Fillmore Street NE, East Bethel, MN 55005 (MLS# 7150679)
$400,000
East Bethel, MN 55005
MLS# 7150679
4 beds | 2 baths | 2089 sqft

1 / 19



Open House (10/11/2026 - 12:00 pm - 1:30 pm)
Property Description
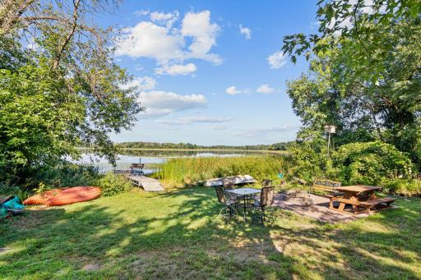
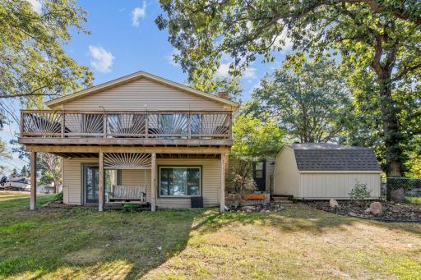
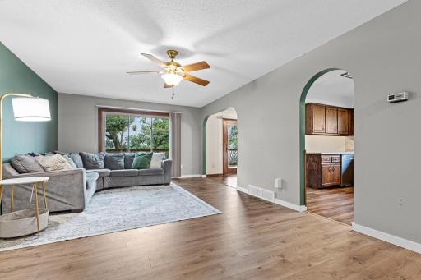
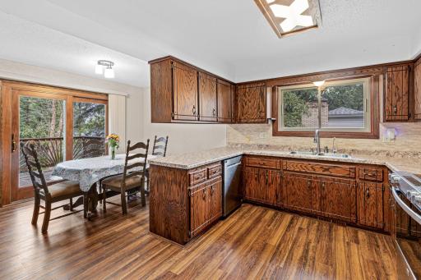
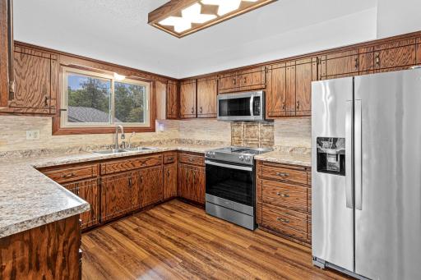
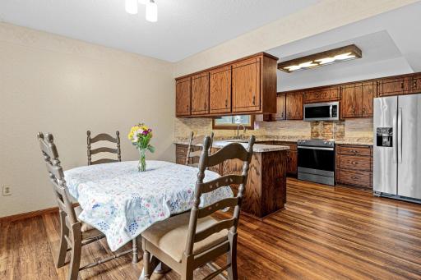
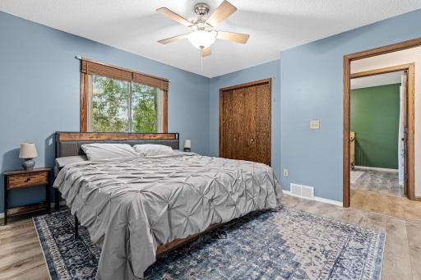
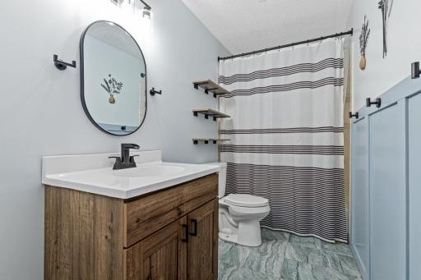
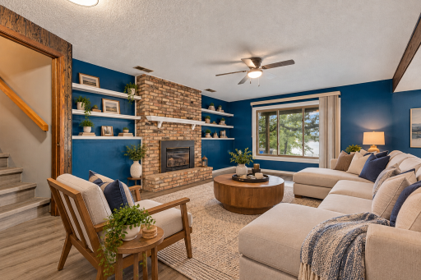
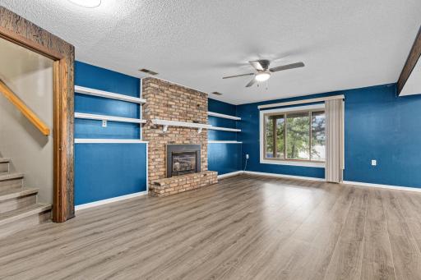
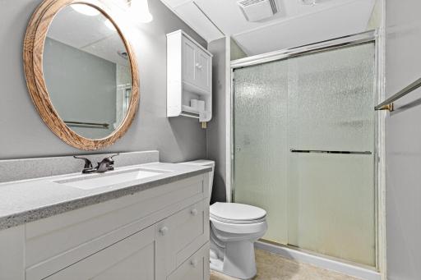
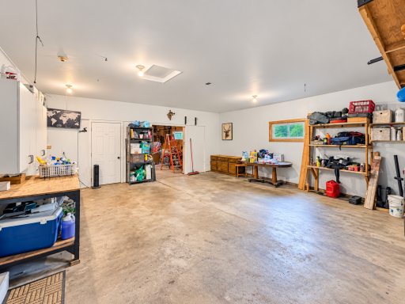
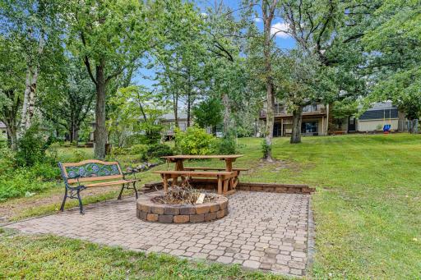
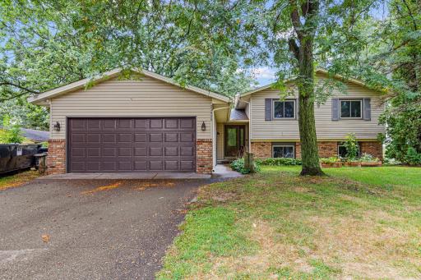
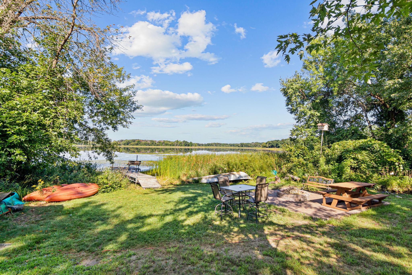
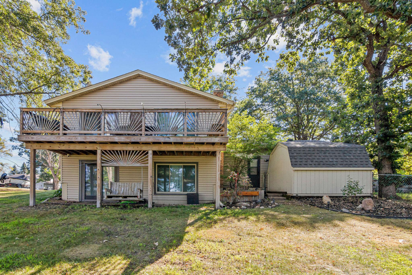
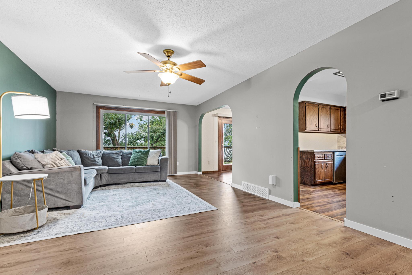
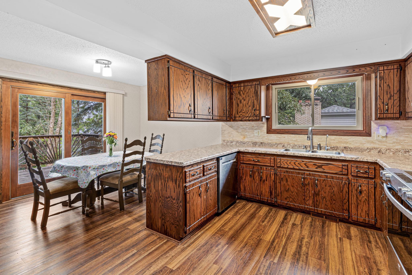
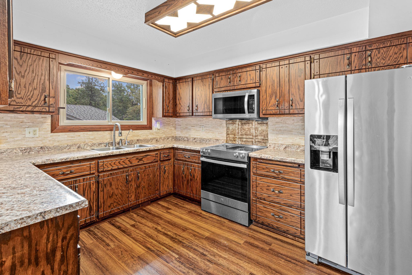
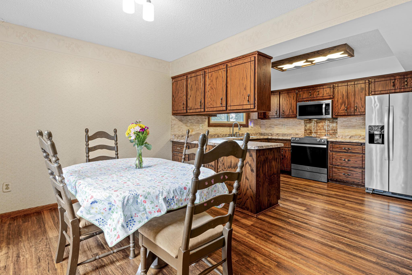
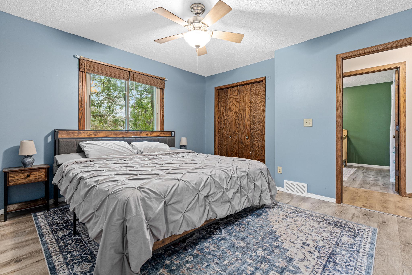
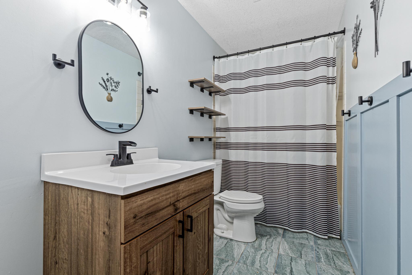
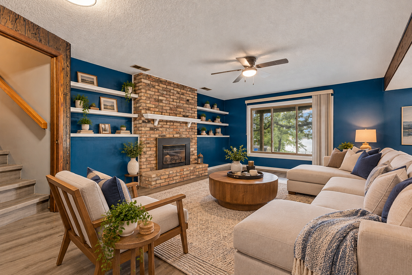
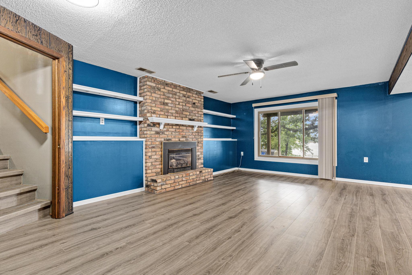
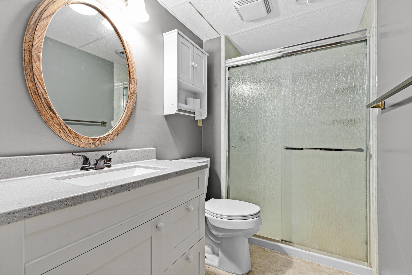
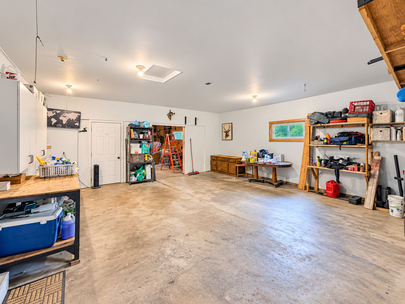
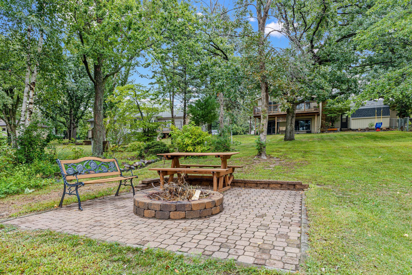
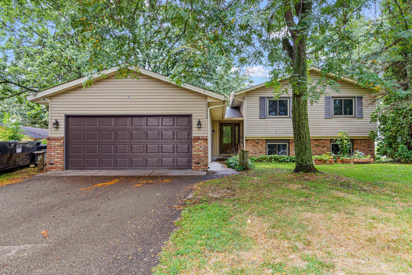
Your own dock. West-facing sunsets. Approximately 104 feet of Minard Lake shoreline. This 4-bedroom, 2-bath East Bethel home offers the lake lifestyle youâve been looking for, with more than 2,000 finished square feet and plenty of space to make your own. Inside, youâll find new flooring, updated bathrooms and multiple living spaces, including a lower-level family room with a brick fireplace. The kitchen and dining area connect to the lakeside deck, making it easy to enjoy the backyard and water beyond. Need space for projects, hobbies, toys or lake gear? The approximately 21â x 21â heated workshop is a standout feature, offering more than 400 square feet of dedicated workspace in addition to the 2-car garage. Two additional storage sheds provide even more room for tools, equipment and outdoor gear. Outside, spend summer days on 126-acre Minard Lake, gather around the fire pit, or unwind at the end of your dock as the sun sets across the water. Geothermal heating adds another distinctive feature. Set on approximately a half-acre, this property combines lakefront living with the space and versatility to enjoy it year-round.
Details
Maps
Contract Information
Status: Active
Contingency: None
Current Price: 400000
Original List Price: 414900
ListPrice: 400000
List Date: 2026-09-25
Owner is an Agent?: No
Auction?: No
General Property Information
Common Wall: No
Lot Measurement: Acres
Manufactured Home?: No
Multiple PIDs?: No
New Development: No
Number of Fireplaces: 1
Road Btwn WF & Home?: No
Waterfront YN: Yes
Year Built: 1978
Yearly/Seasonal: Yearly
Zoning: Residential-Single Family
Bedrooms: 4
Baths Total: 2
Bath Full: 1
Bath Three Quarters: 1
Main Floor Total SqFt: 985
Above Grd Total SqFt: 1180
Below Grd Total SqFt: 909
Total SqFt: 2089
Total Finished Sqft: 2015.00
FireplaceYN: Yes
Lake/Waterfront Name: Minard
Style: (SF) Single Family
Foundation Size: 1180
Garage Stalls: 2
Lot Dimensions: 86x18x197x28x19x57x193
Acres: 0.52
Assessment Pending: No
Location Tax and Other Information
House Number: 23926
Street Name: Fillmore
Street Suffix: Street
Street Direction Suffix: NE
Postal City: East Bethel
County: Anoka
State: MN
Zip Code: 55005
Complex/Dev/Subdivision: Degardners Add To Minard Lake
Assessments
Tax With Assessments: 3558
Building Information
Finished SqFt Above Ground: 1180
Finished SqFt Below Ground: 835
Elevation Highpoint to Waterfront Feet
Elevation Highpoint Waterfront Feet: 15-26
Lake Details
Lake Acres: 124
Lake Depth: 7
Lease Details
Land Leased: Not Applicable
Miscellaneous Information
DP Resource: Yes
Homestead: Yes
Ownership
Fractional Ownership: No
Parking Characteristics
Garage Square Feet: 400
Public Survey Info
Range#: 23
Section#: 29
Township#: 34
Property Features
Accessible: None
Air Conditioning: Central Air
Amenities Unit: Deck; Dock
Appliances: Dishwasher; Dryer; Microwave; Range; Refrigerator; Washer
Bath Description: Upper Level Full Bath; 3/4 Basement
Construction Status: Previously Owned
Elevation Highpoint to Waterfront Slope: Gradual
Exterior: Fiber Board
Fireplace Characteristics: Gas Burning
Foundation: Concrete Block
Fuel: Natural Gas
Heating: Geothermal
Laundry: Lower Level
Parking Characteristics: Heated Garage
Road Frontage: City Street
Road Responsibility: Public Maintained Road
Sewer: Septic System Compliant - Yes
Stories: Bi-Level
Water: Well
Waterfront Type: Lake Front
Waterfront View: West
Room Information
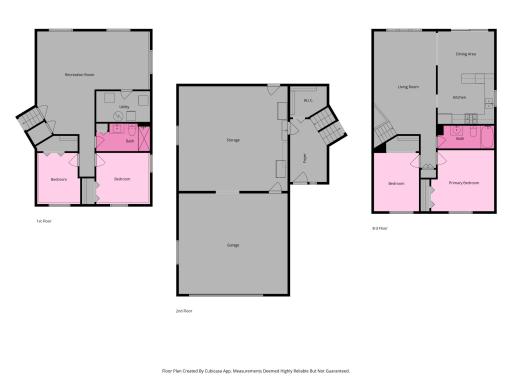
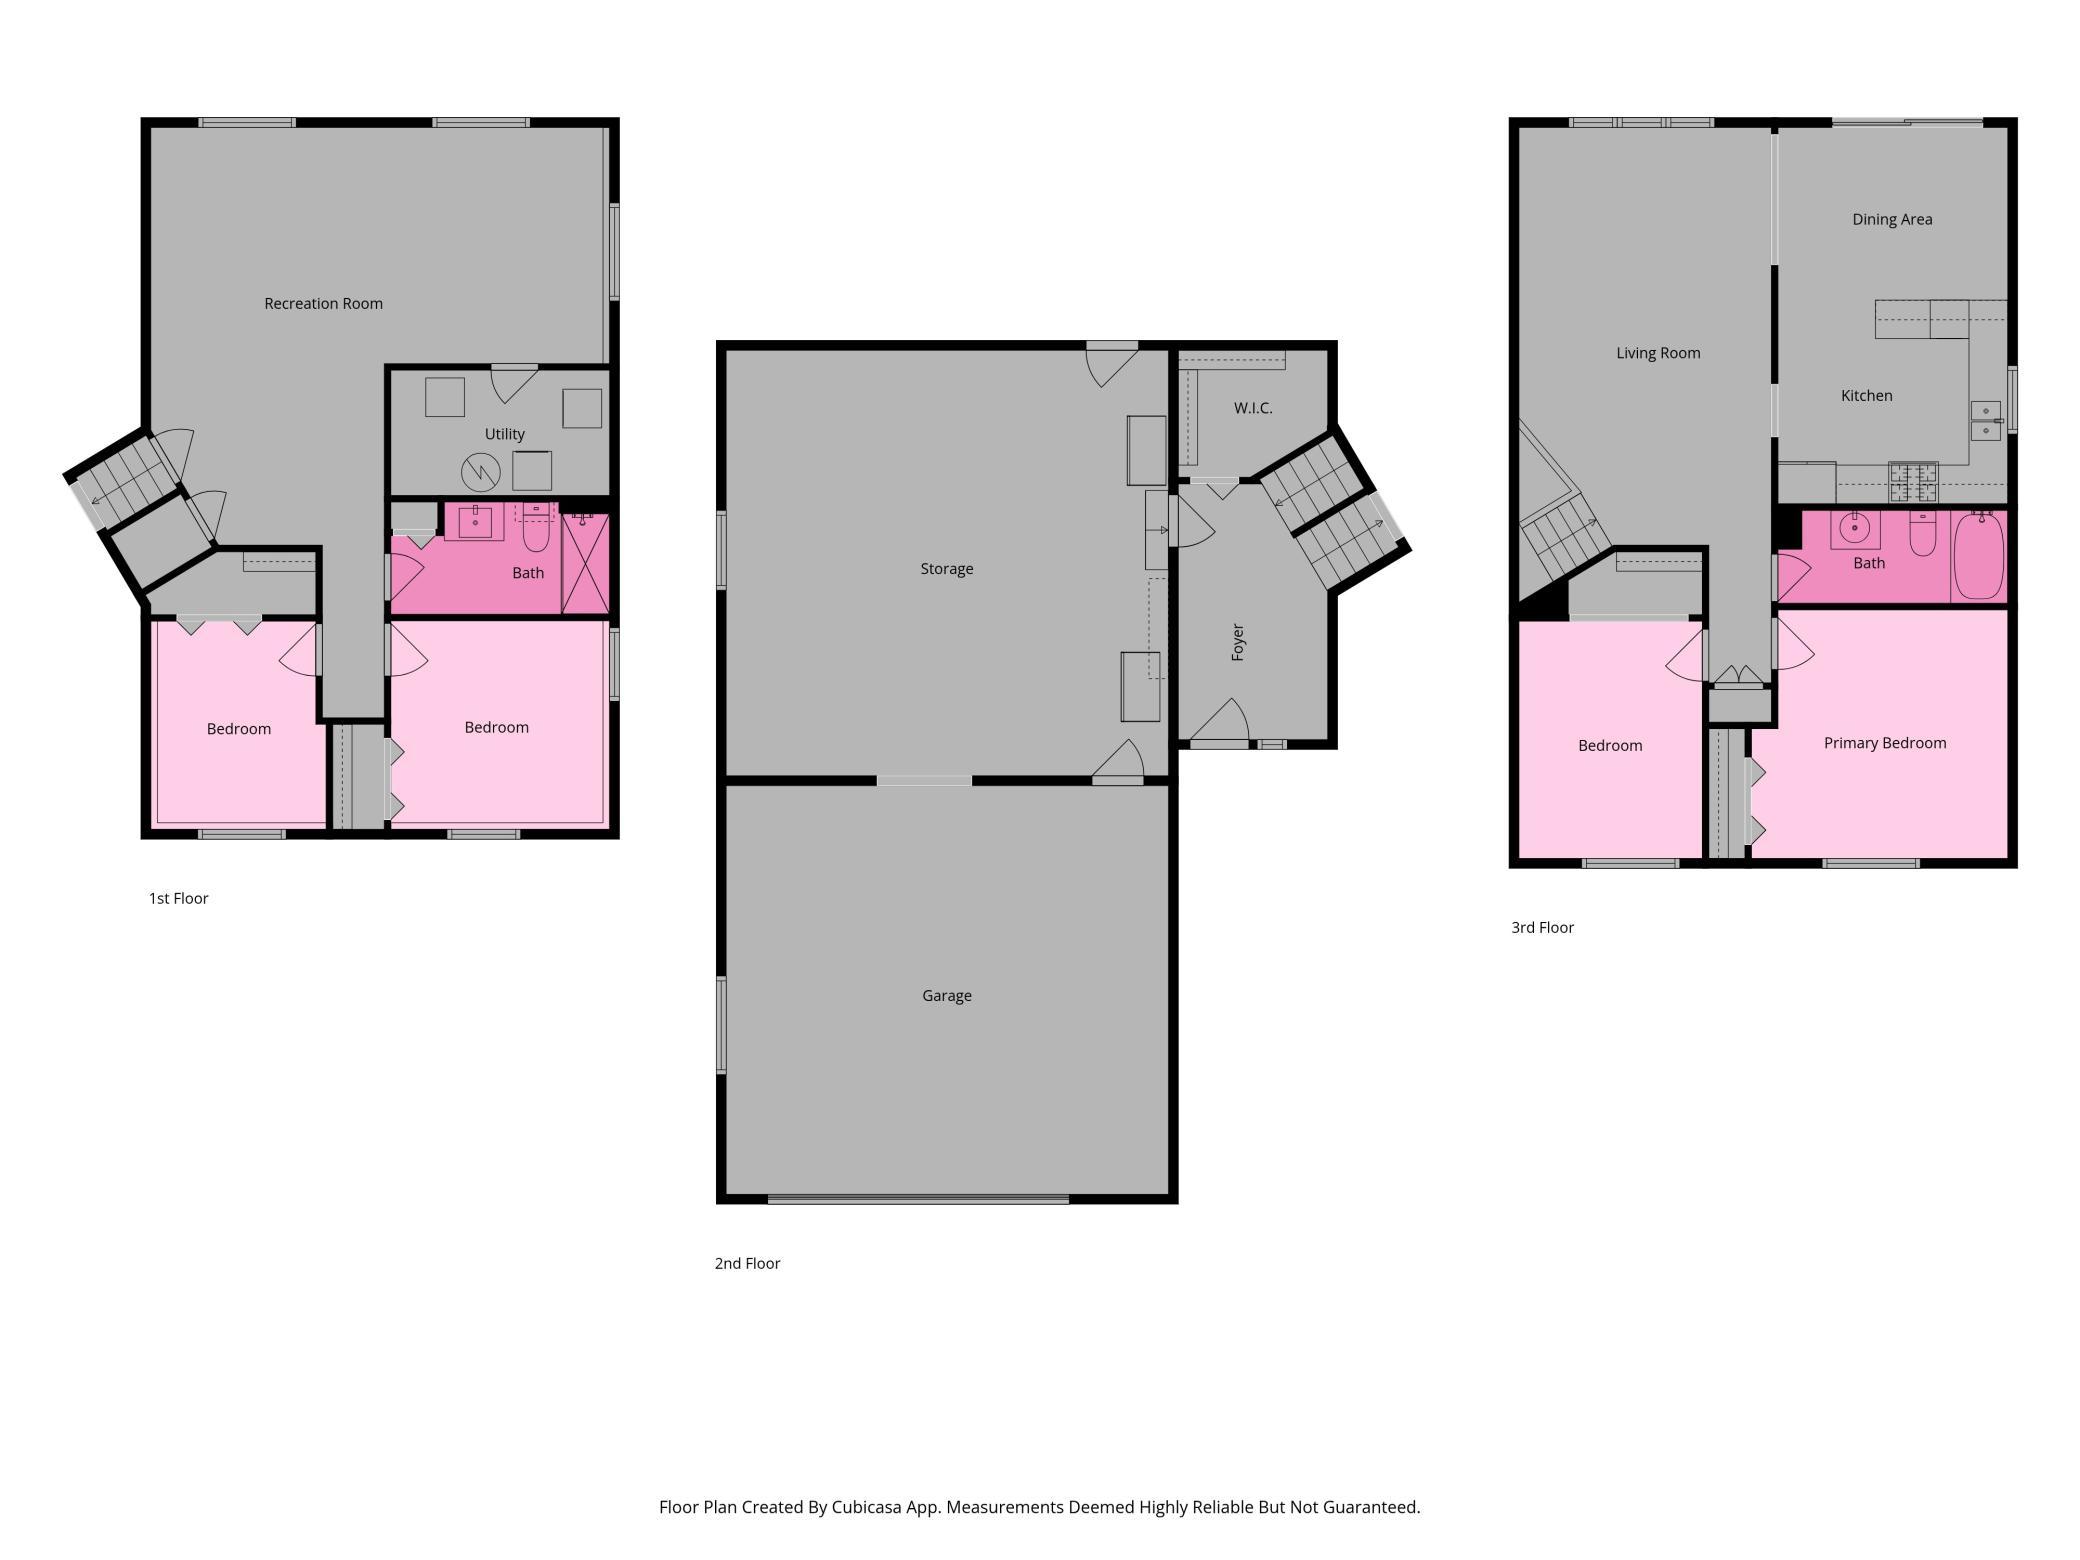
| Room Name | Dimensions | Level |
| Bathroom | 11.5x4.5 | Upper |
| Bathroom | 10x4 | Lower |
| Den | 12.5x11 | Lower |
| Dining Room | 11x8 | Upper |
| Family Room | 21x13 | Lower |
| First (1st) Bedroom | 11.5x12 | Upper |
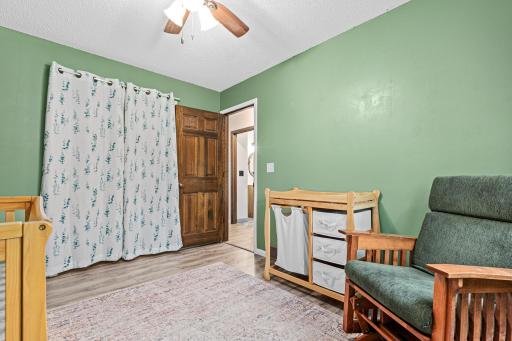
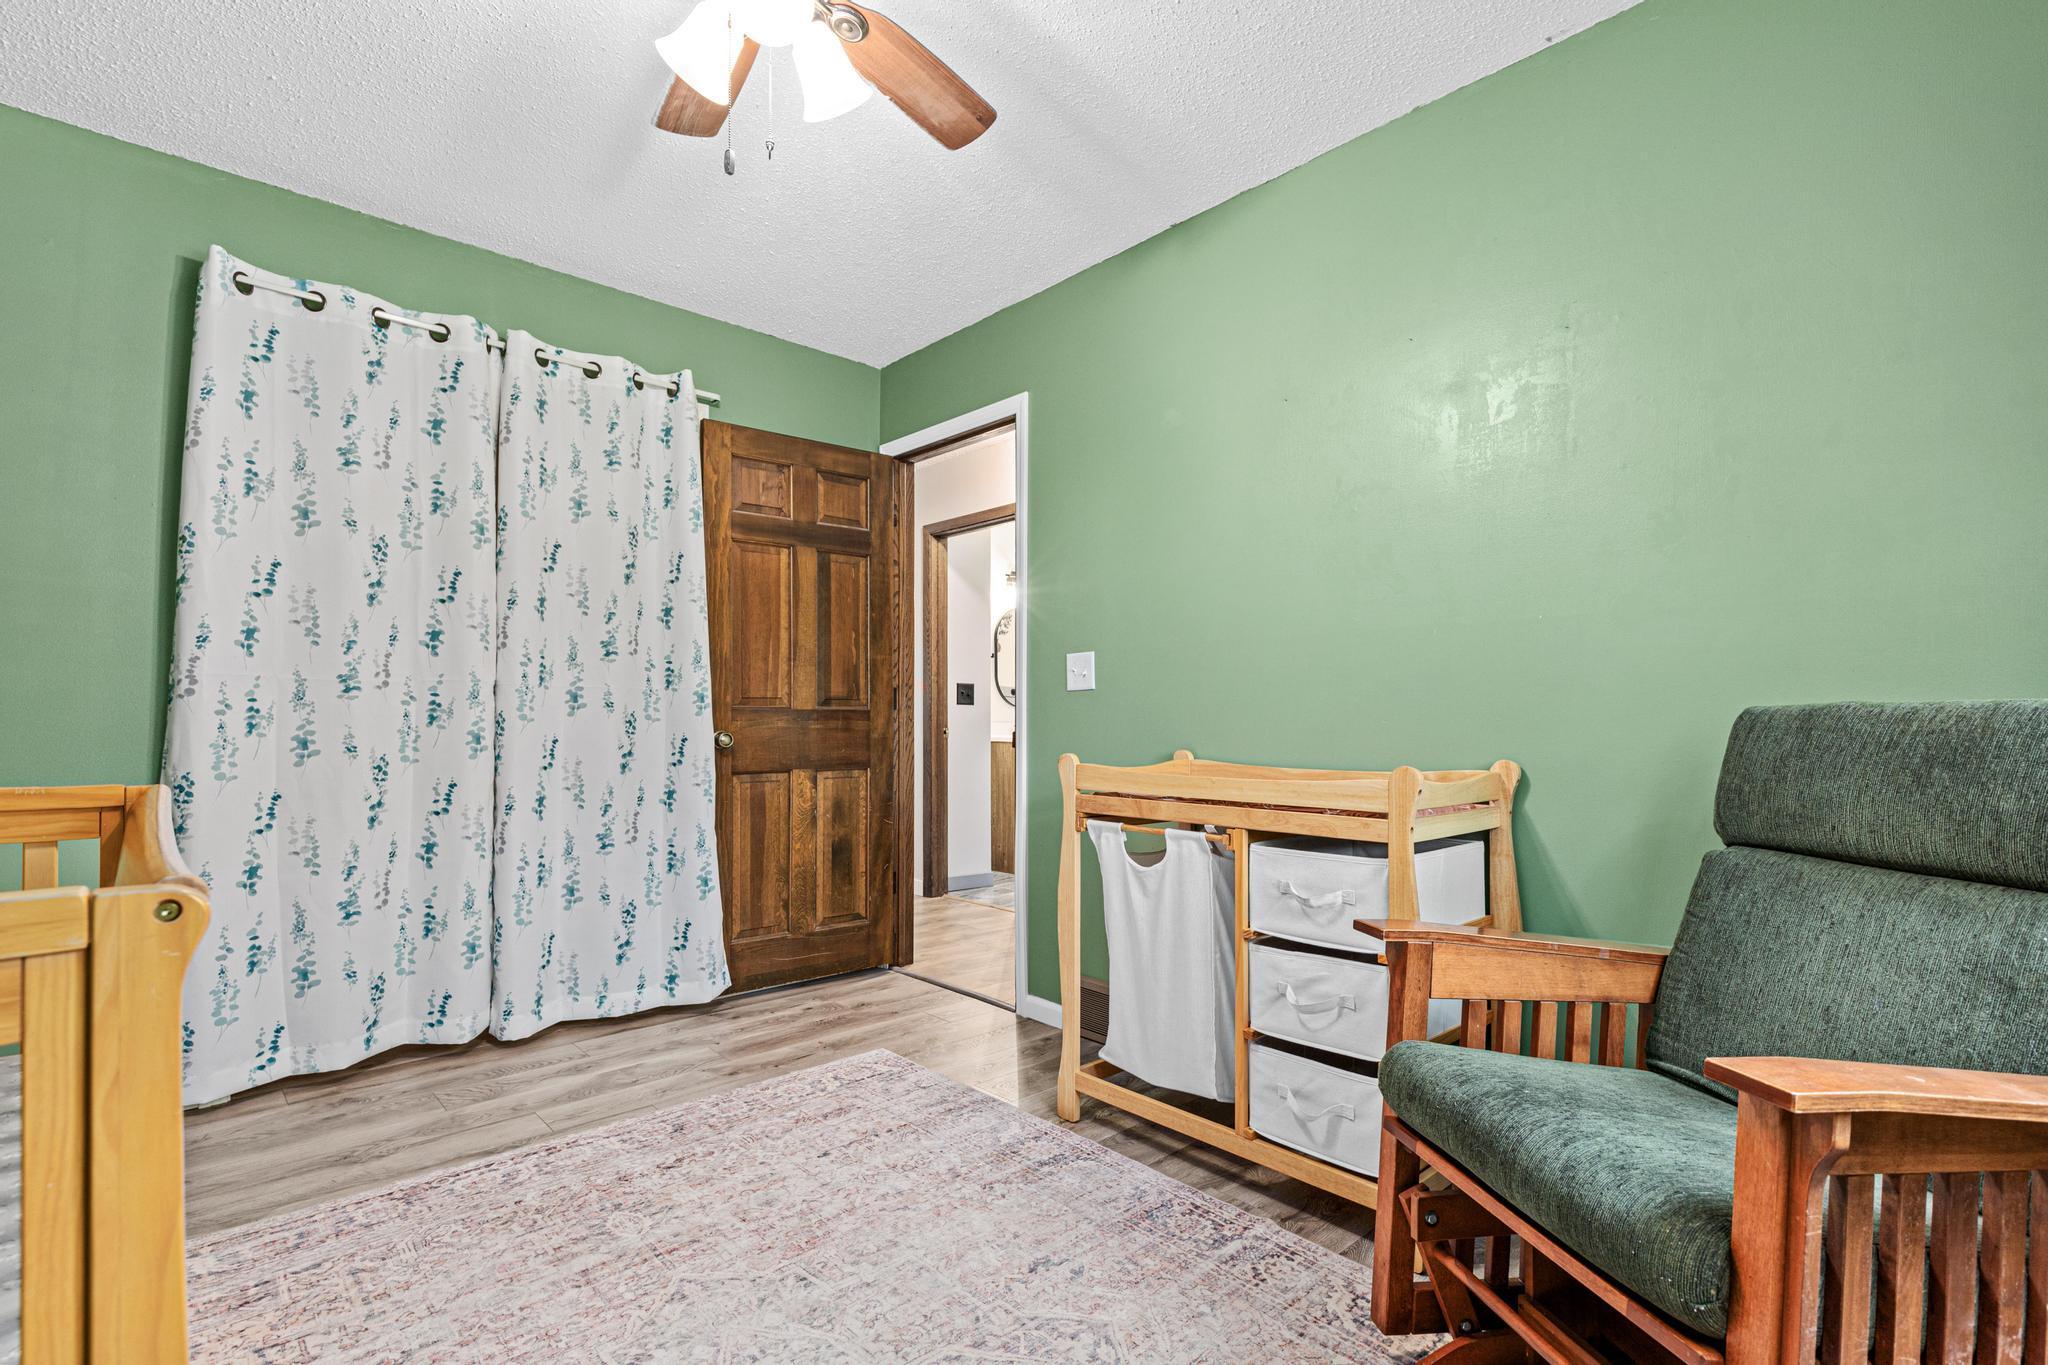
| Fourth (4th) Bedroom | 10.5x10.5 | Lower |
| Foyer | 5x12 | Main |
| Kitchen | 9.5x11.5 | Upper |
| Living Room | 21x13 | Upper |
| Second (2nd) Bedroom | 9x11 | Upper |
| Third (3rd) Bedroom | 10x11 | Lower |
| Other | 21x21 | Main |
Listing Office: Edina Realty, Inc.
Last Updated: October - 07 - 2026

The data relating to real estate for sale on this web site comes in part from the Broker Reciprocity SM Program of the Regional Multiple Listing Service of Minnesota, Inc. The information provided is deemed reliable but not guaranteed. Properties subject to prior sale, change or withdrawal. ©2026 Regional Multiple Listing Service of Minnesota, Inc All rights reserved.
Thursday 8th of October 2026 08:15 PM

218-998-4400
Mohagen Real Estate




Let's Connect

Mohagen Real Estate
sue@MohagenRealEstate.com
Office: 218-998-4400
Cell: 218-731-7376

Mohagen Real Estate is licensed in the State of Minnesota