24 Indian Hills Drive, Circle Pines, MN 55014 (MLS# 7109657)
$624,500
Circle Pines, MN 55014
MLS# 7109657
Status: Closed
5 beds | 4 baths | 4270 sqft
1 / 94
Property Description
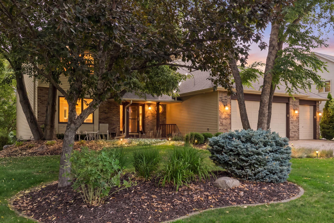
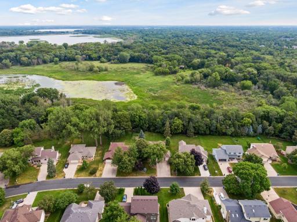
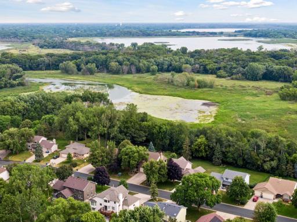
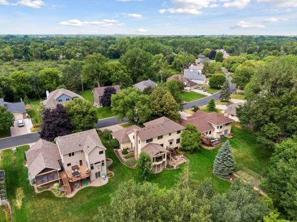
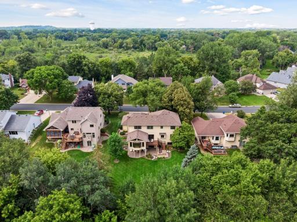
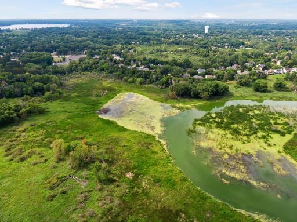
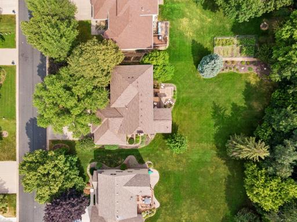
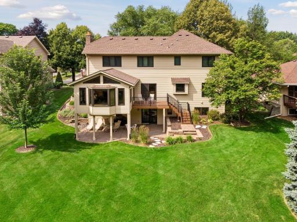
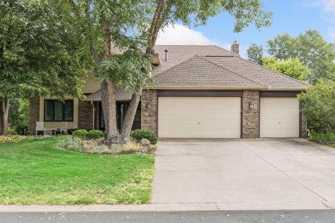
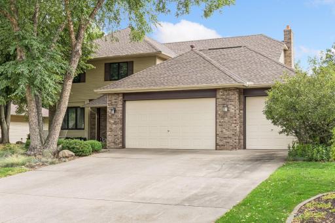
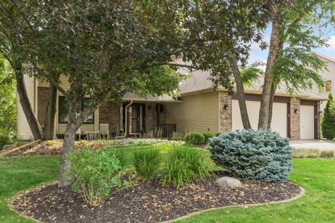
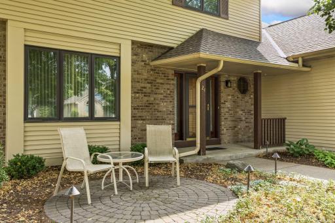
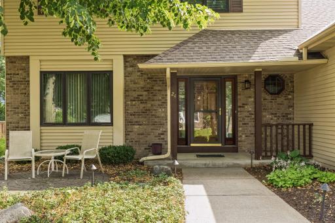
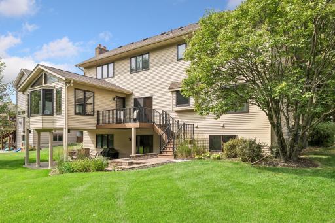
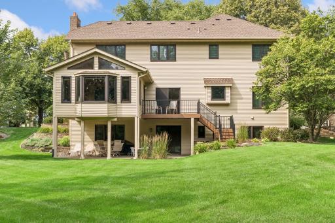
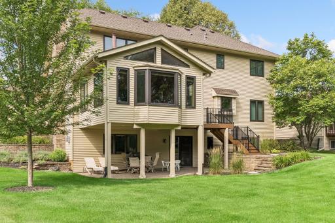
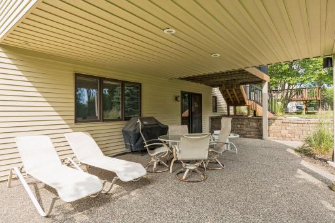
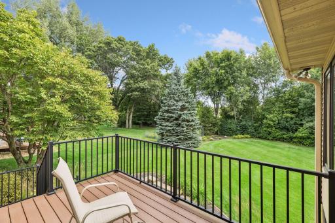
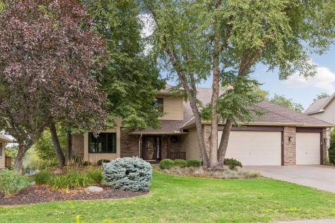
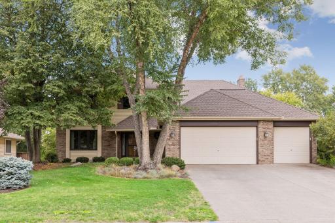
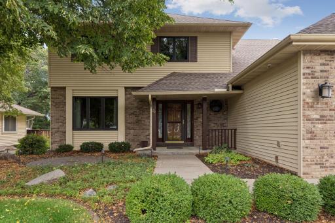
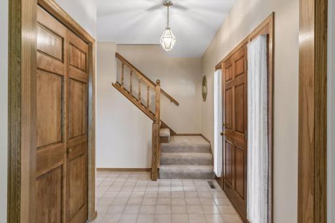
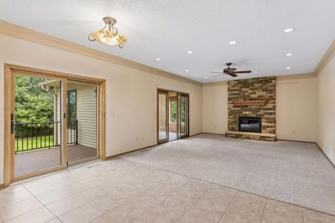
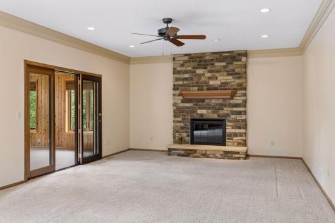
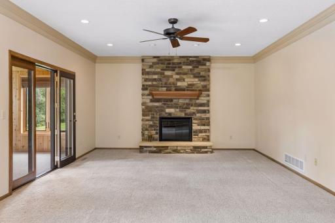
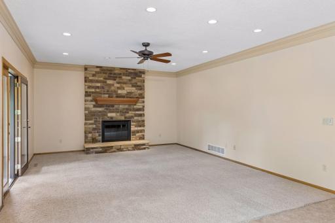
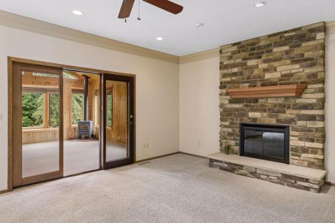
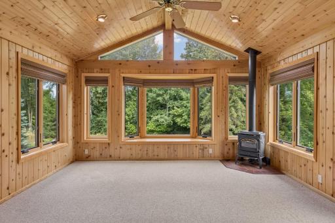
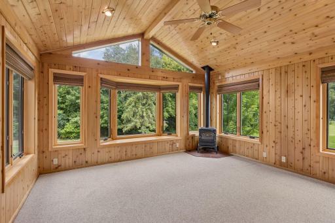
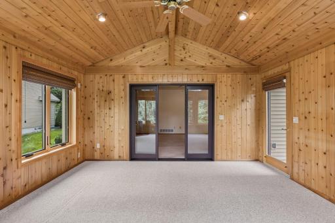
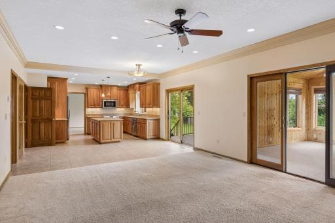
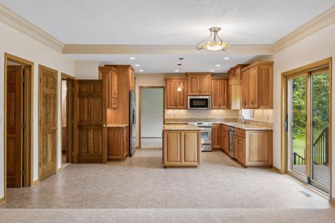
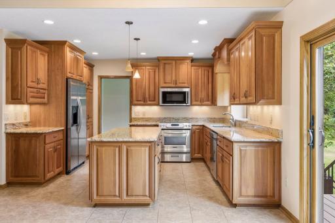
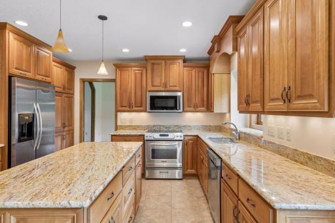
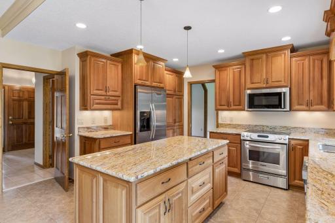
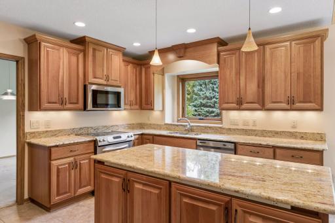
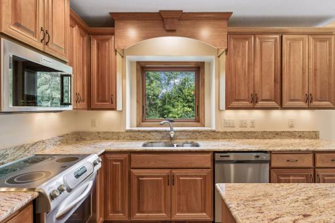
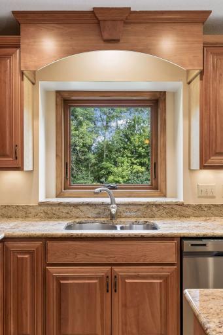
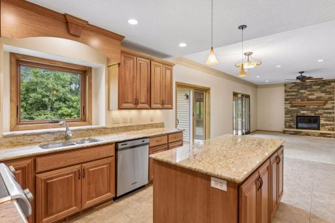
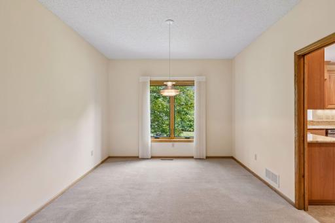
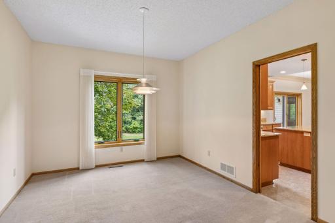
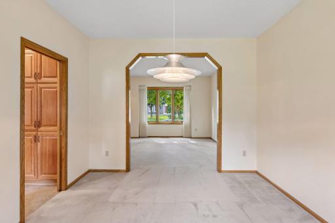
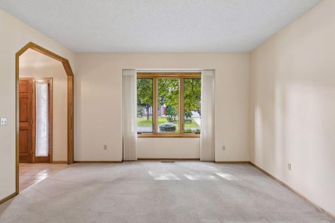
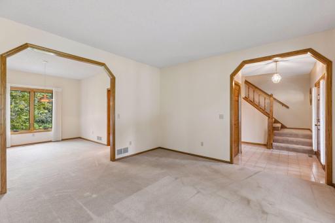
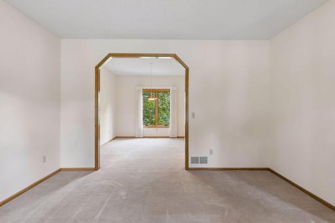
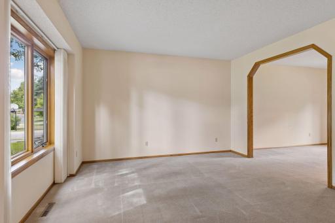
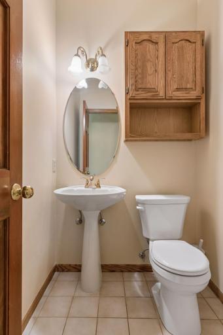
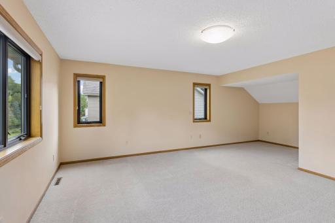
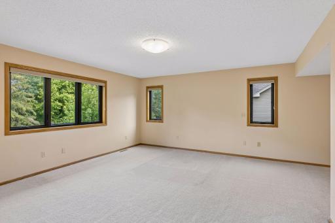
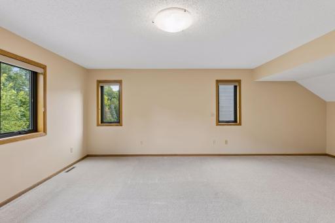
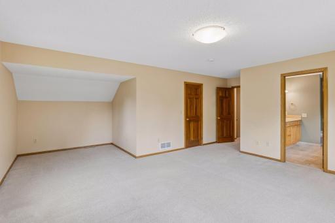
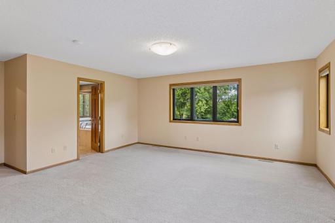
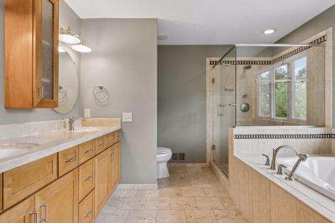
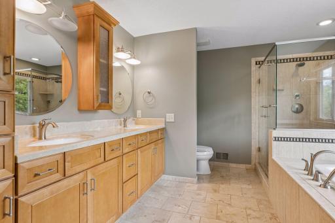
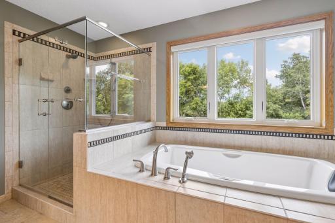
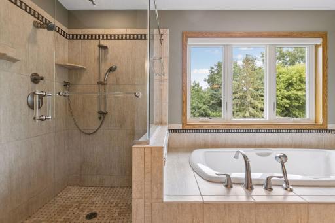
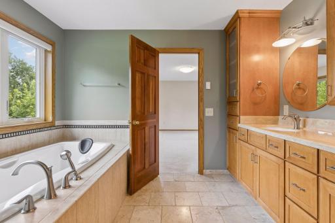
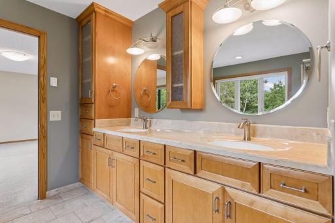
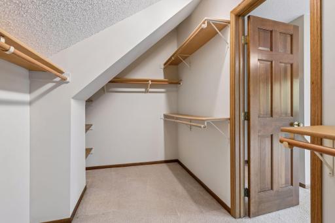
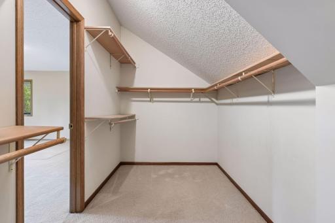
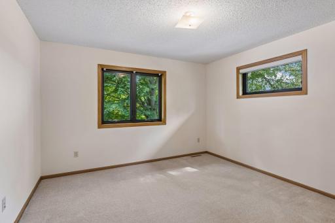
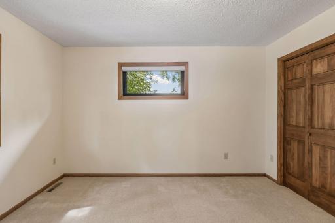
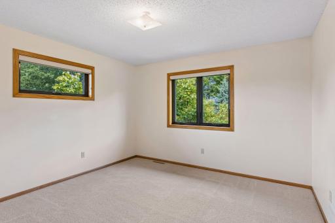
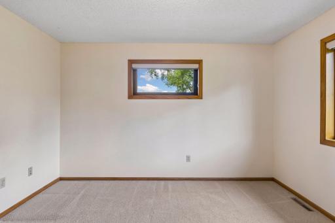
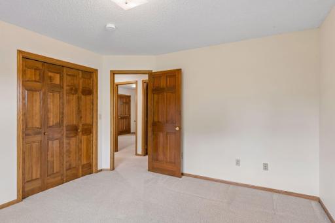
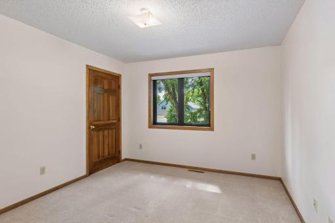
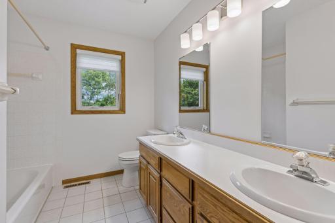
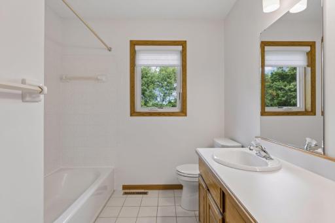
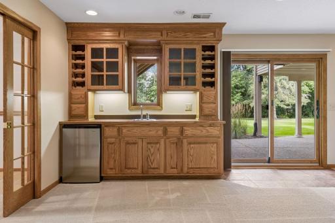
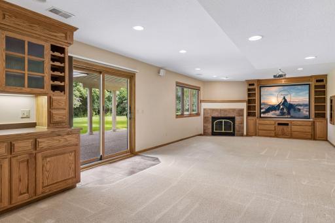
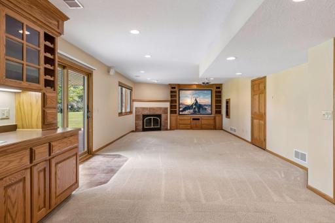
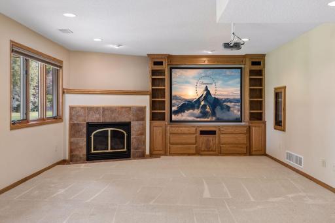
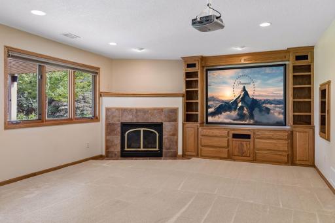
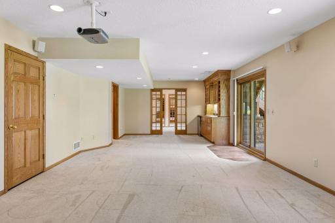
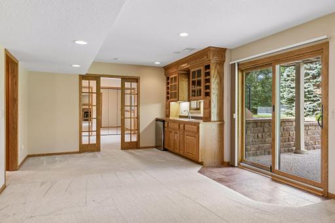
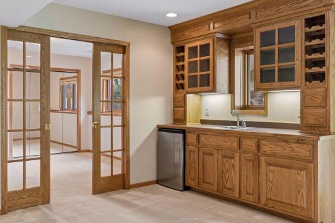
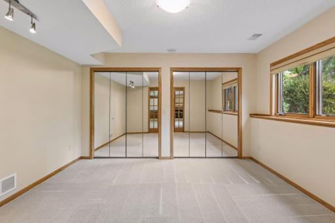
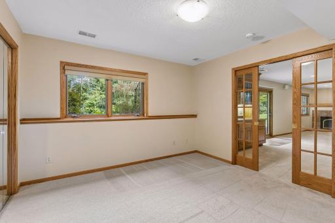
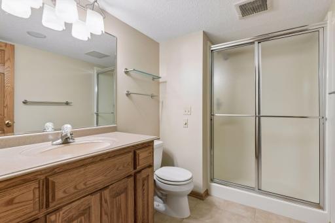
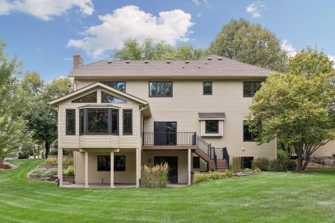
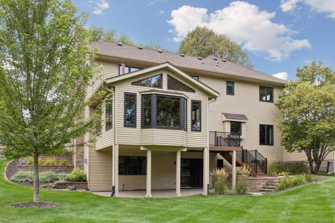
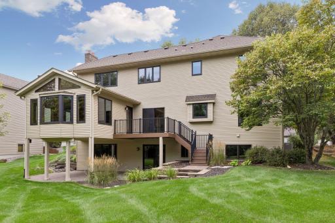
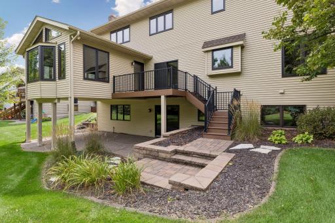
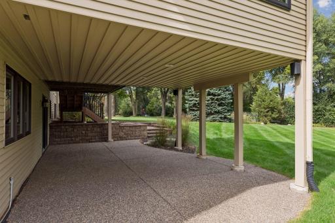
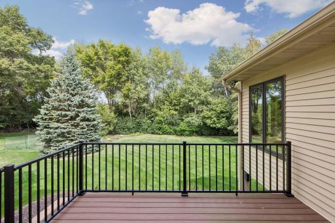
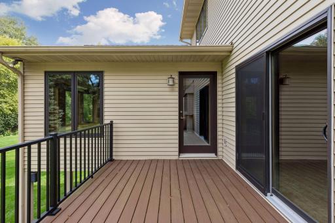
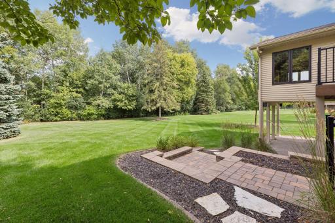
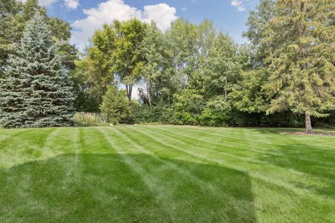
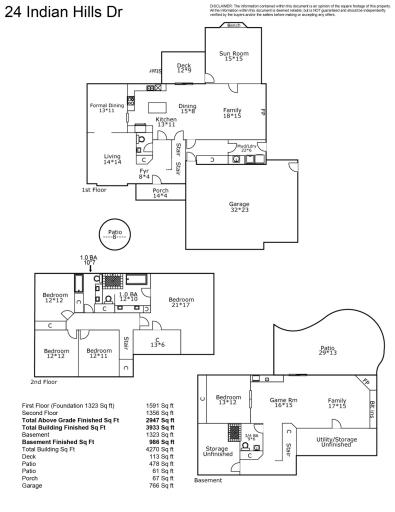
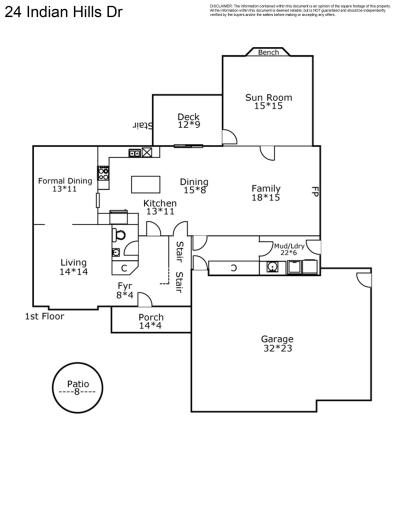
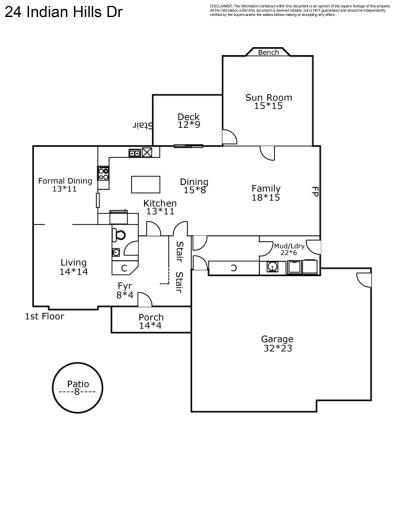
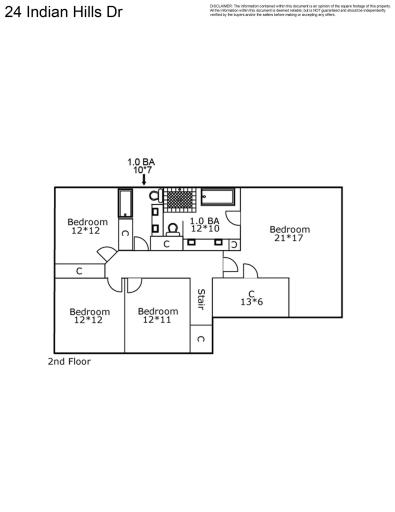
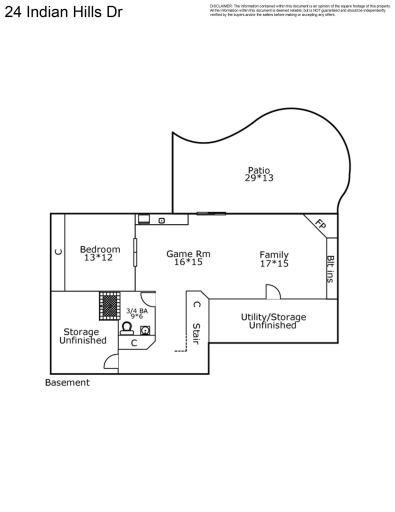
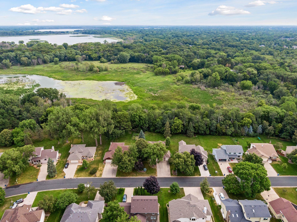
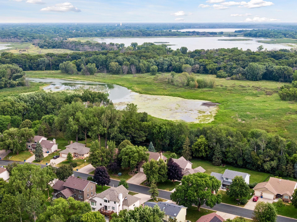
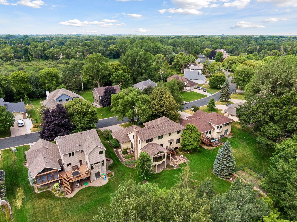
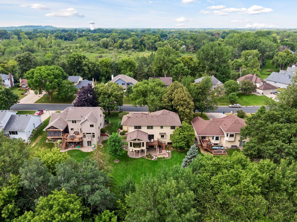
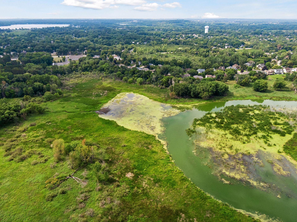
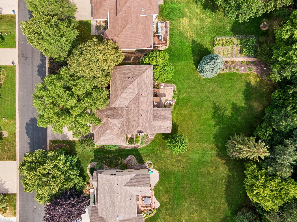
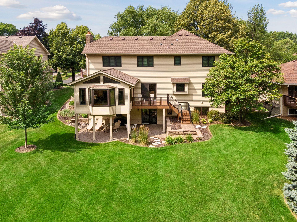
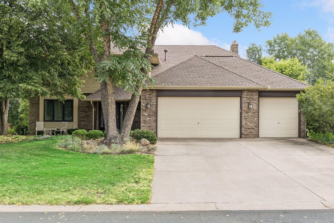
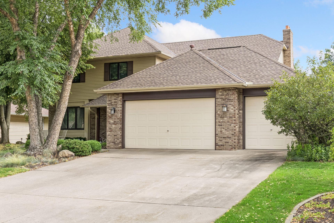
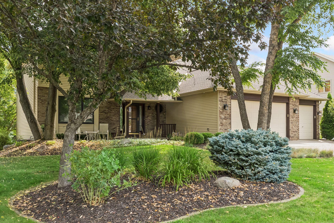
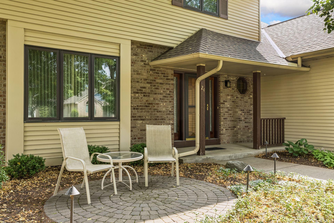
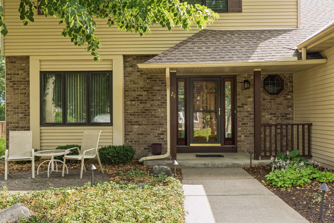
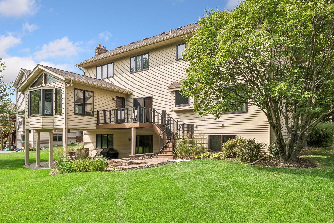
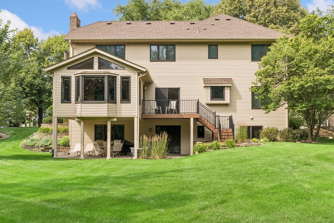
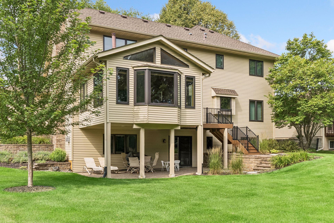
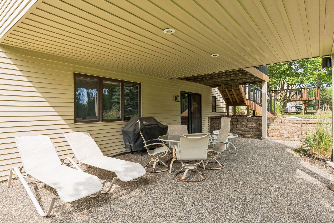
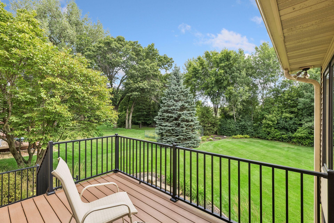
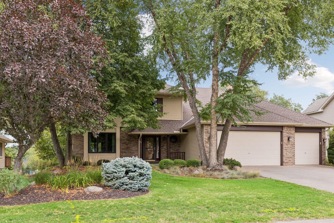
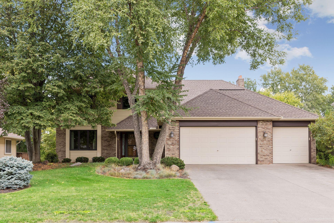
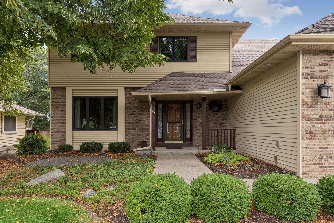
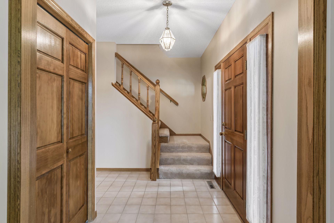
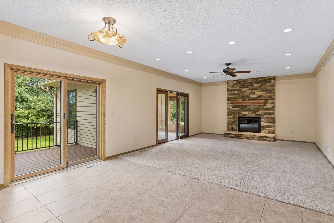
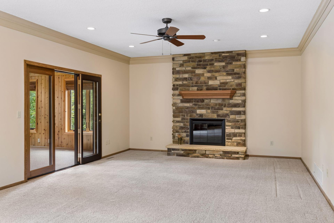
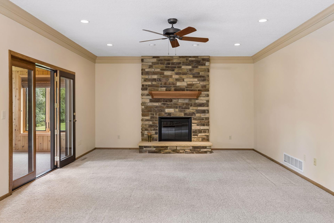
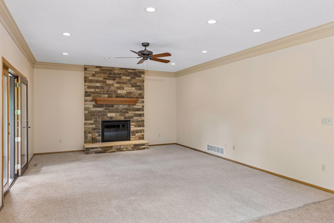
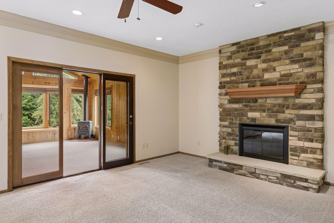
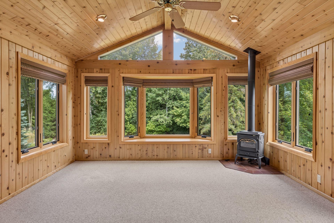
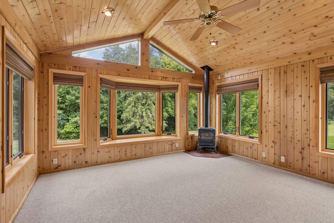
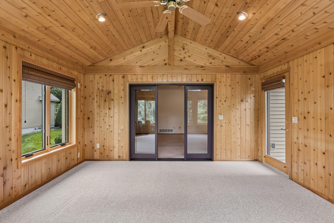
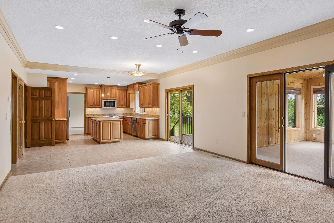
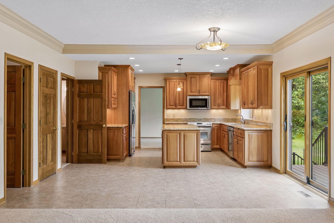
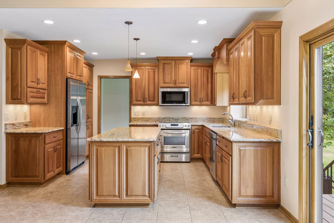
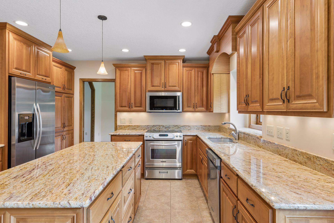
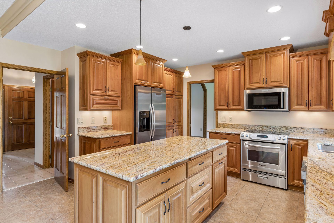
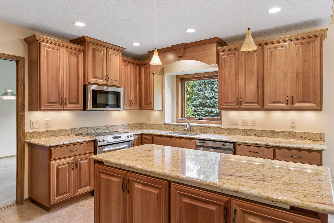
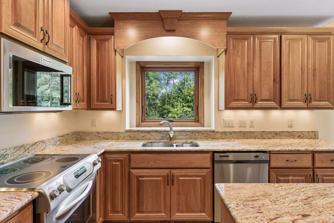
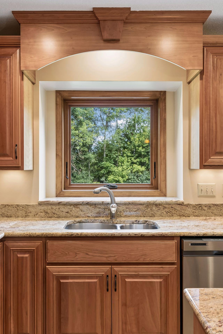
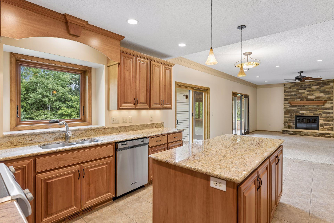
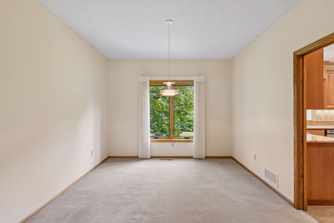
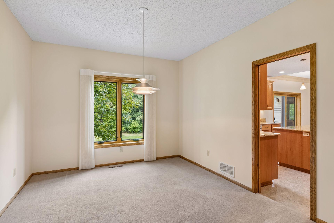
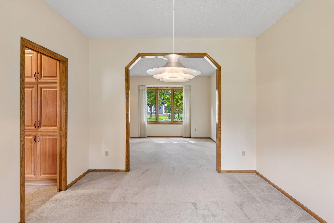
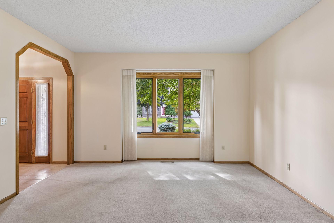
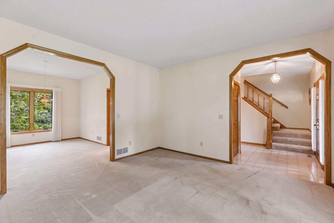
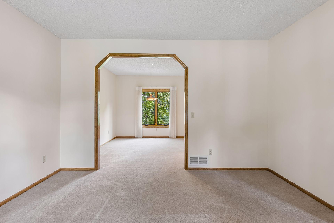
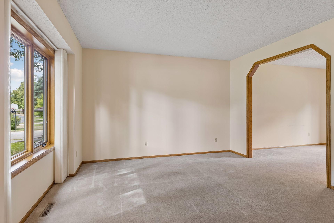
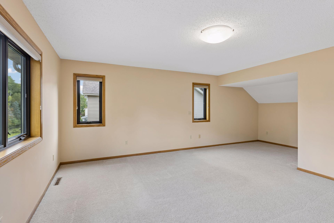
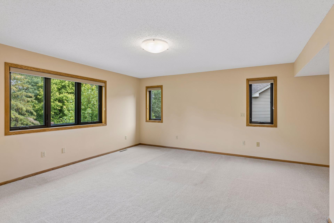
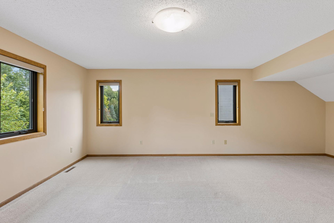
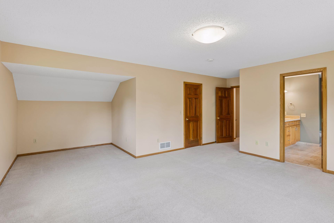
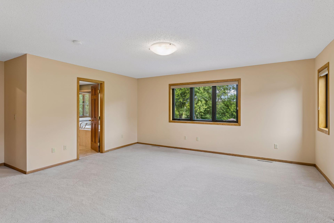
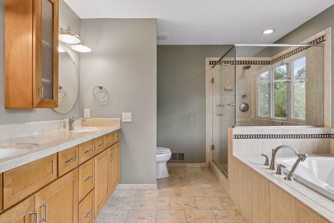
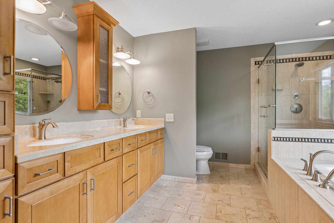
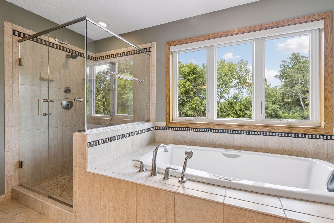
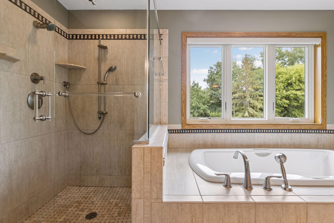
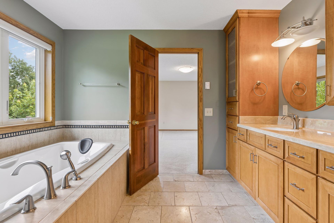
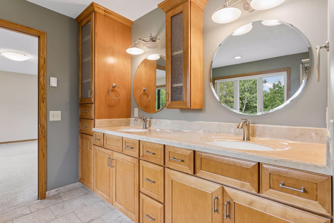
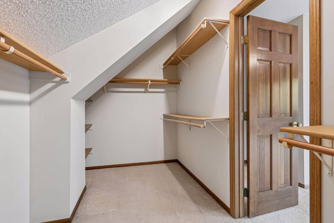
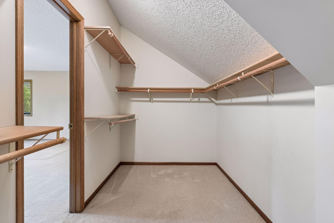
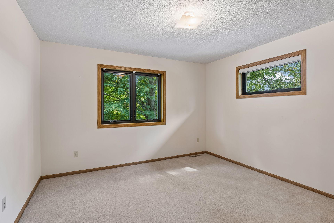
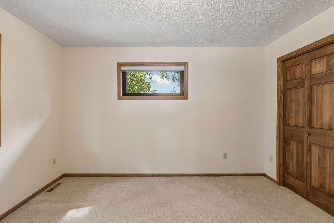
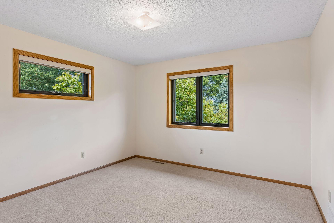
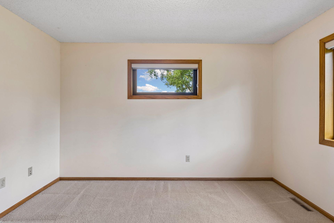
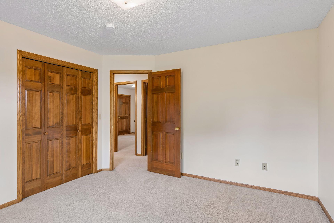
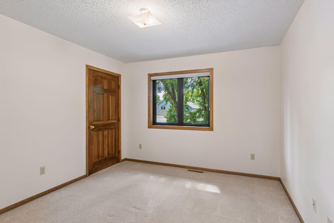
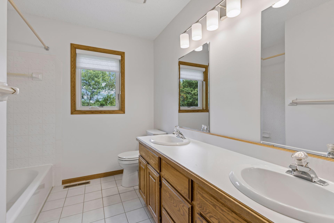
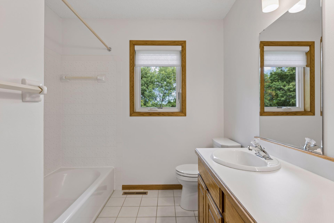
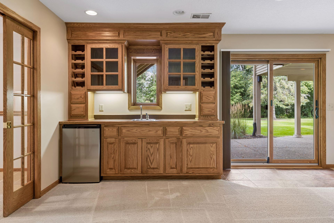
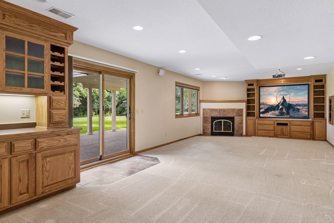
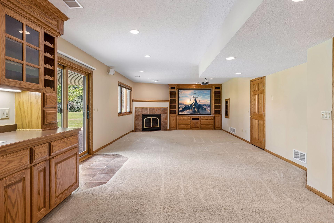
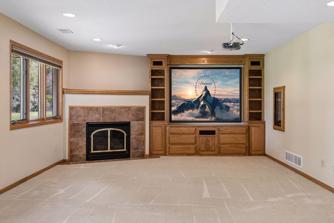
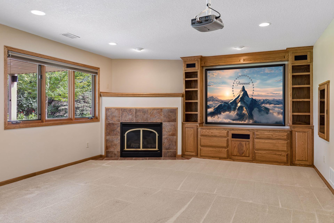
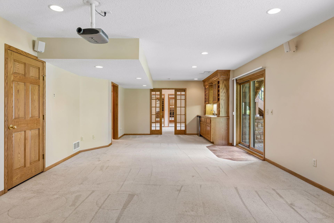
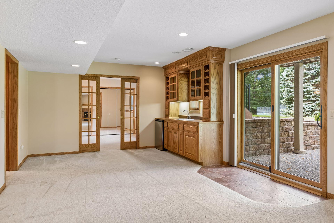
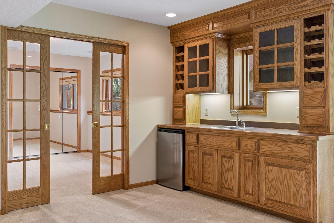
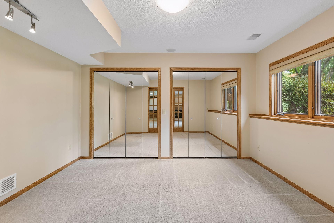
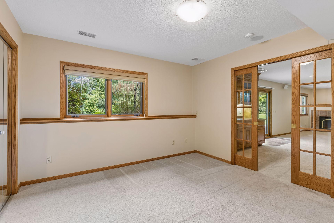
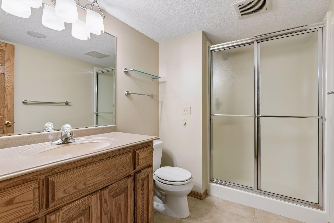
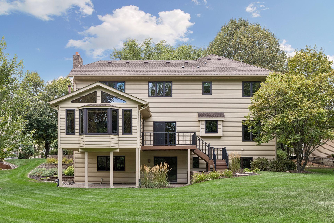
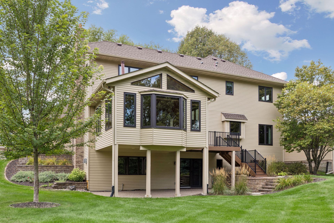
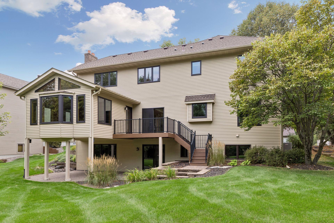
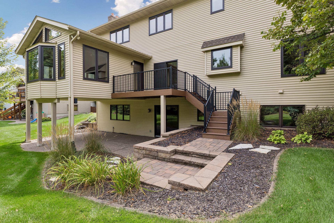
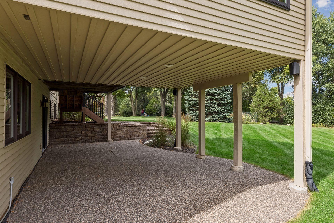
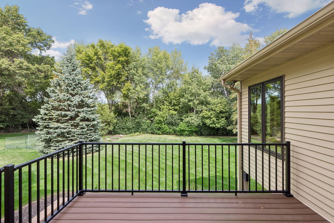
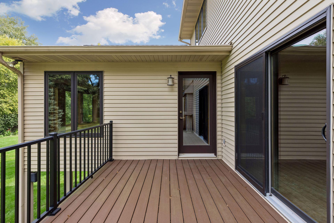
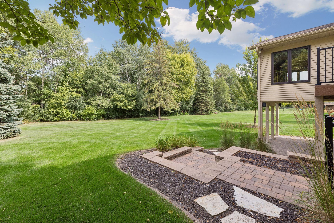
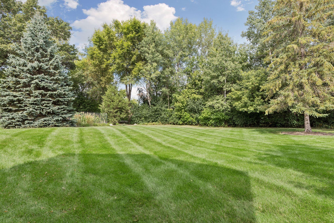
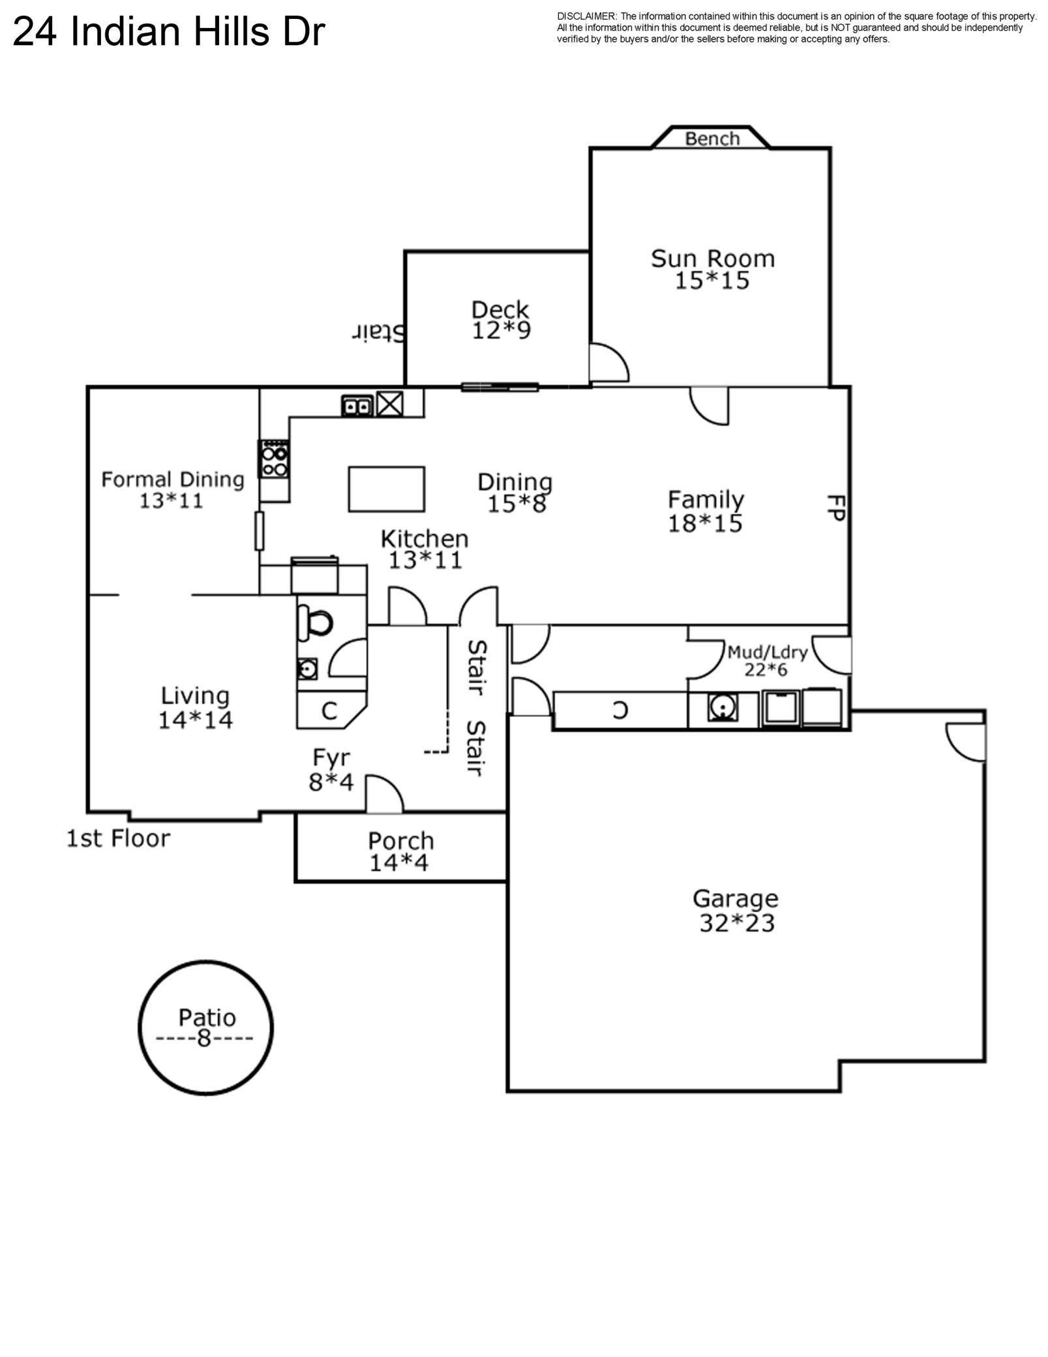
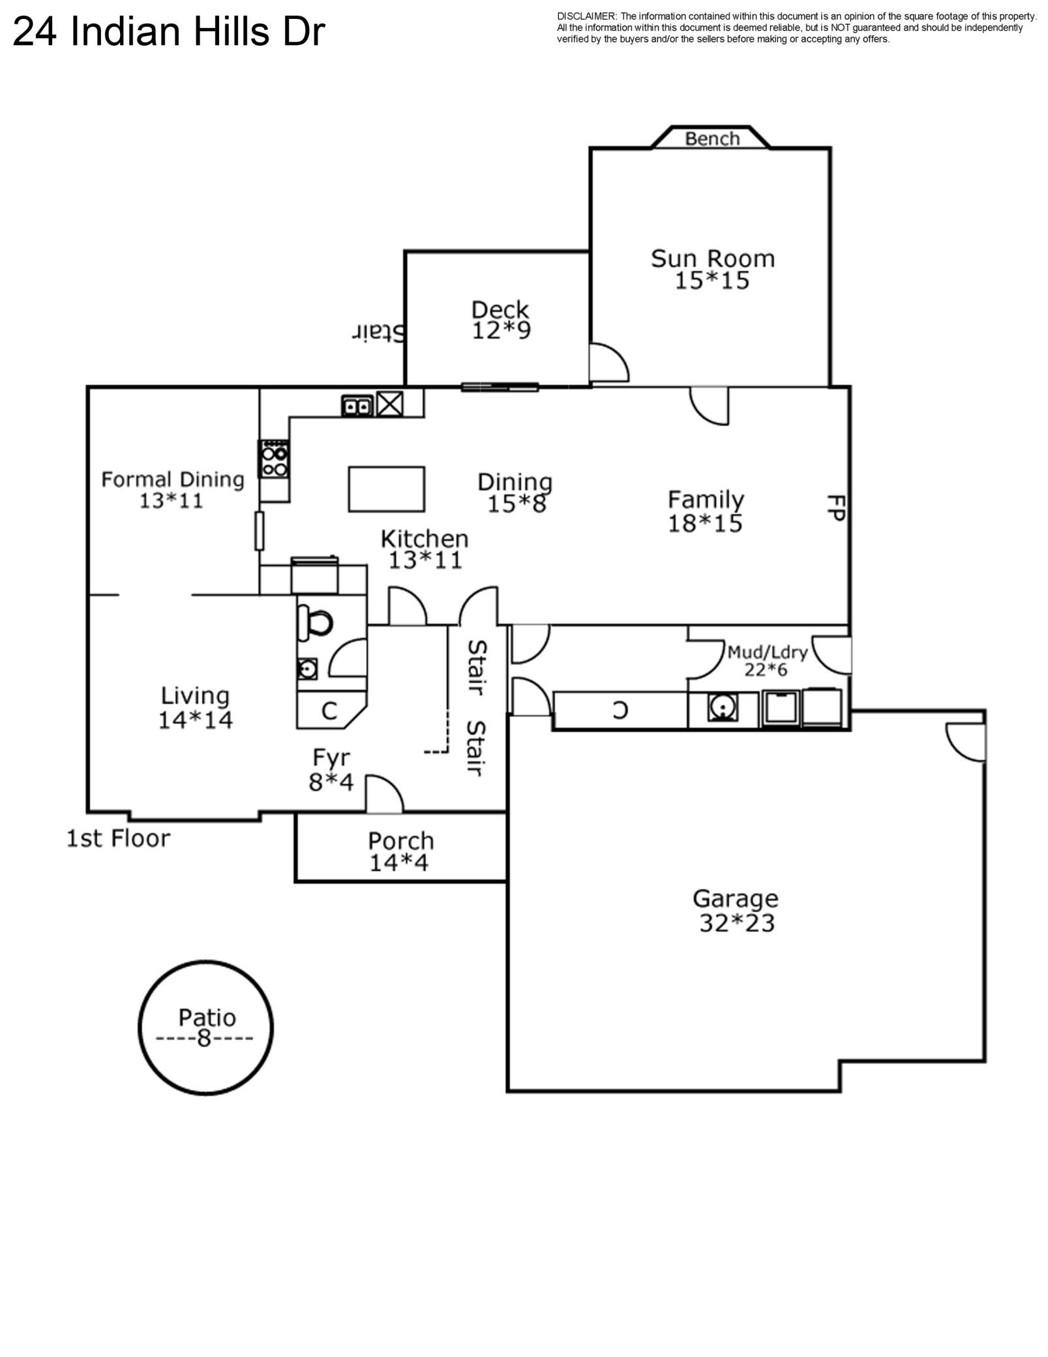
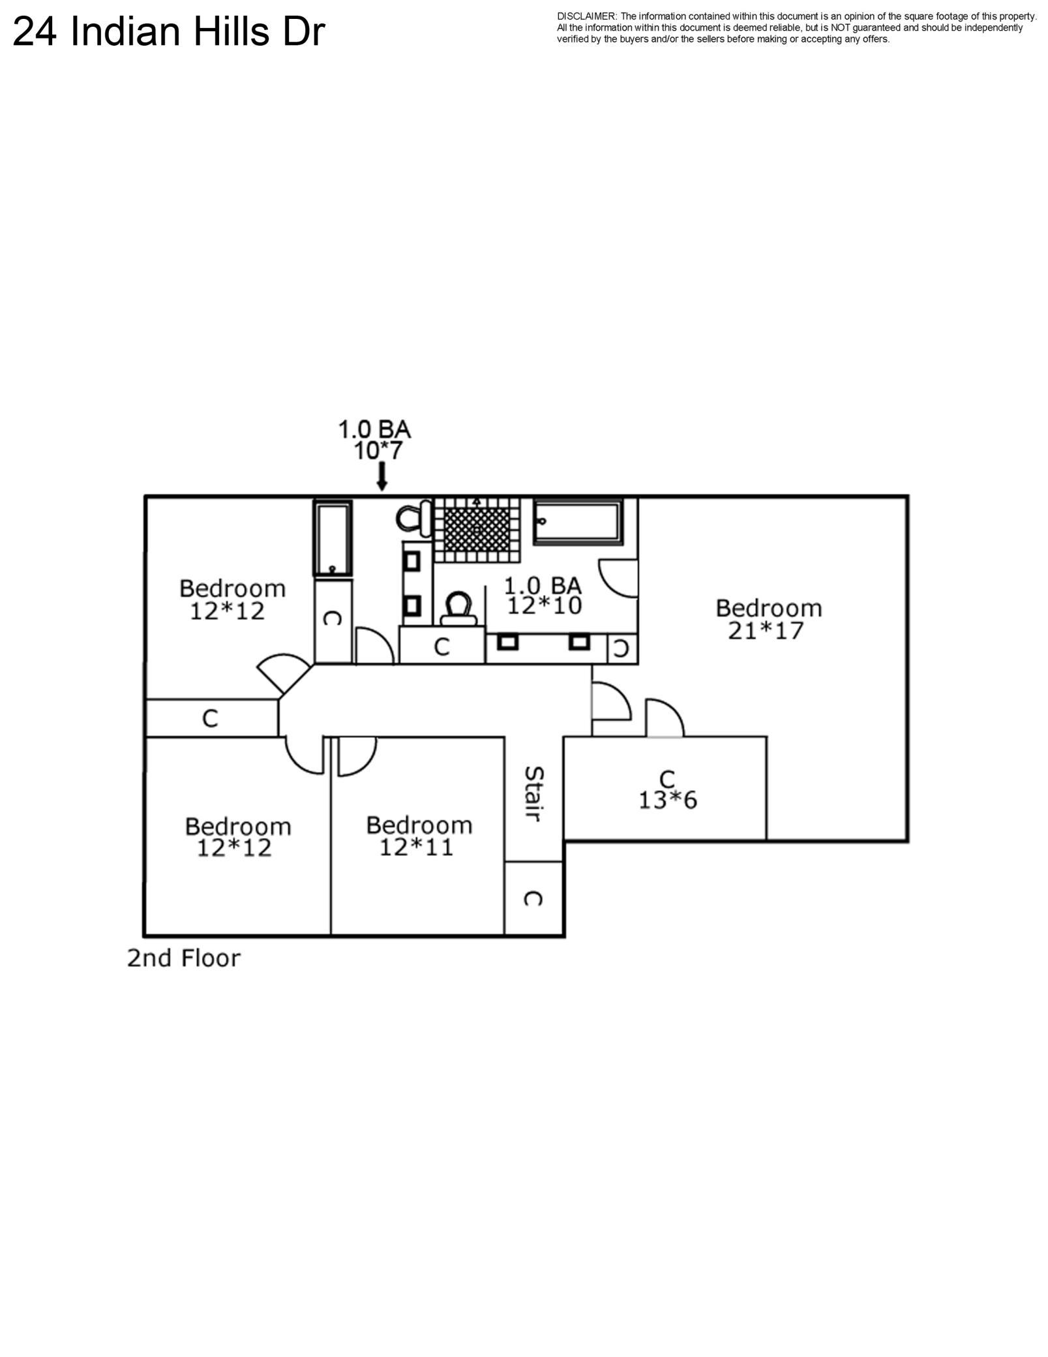
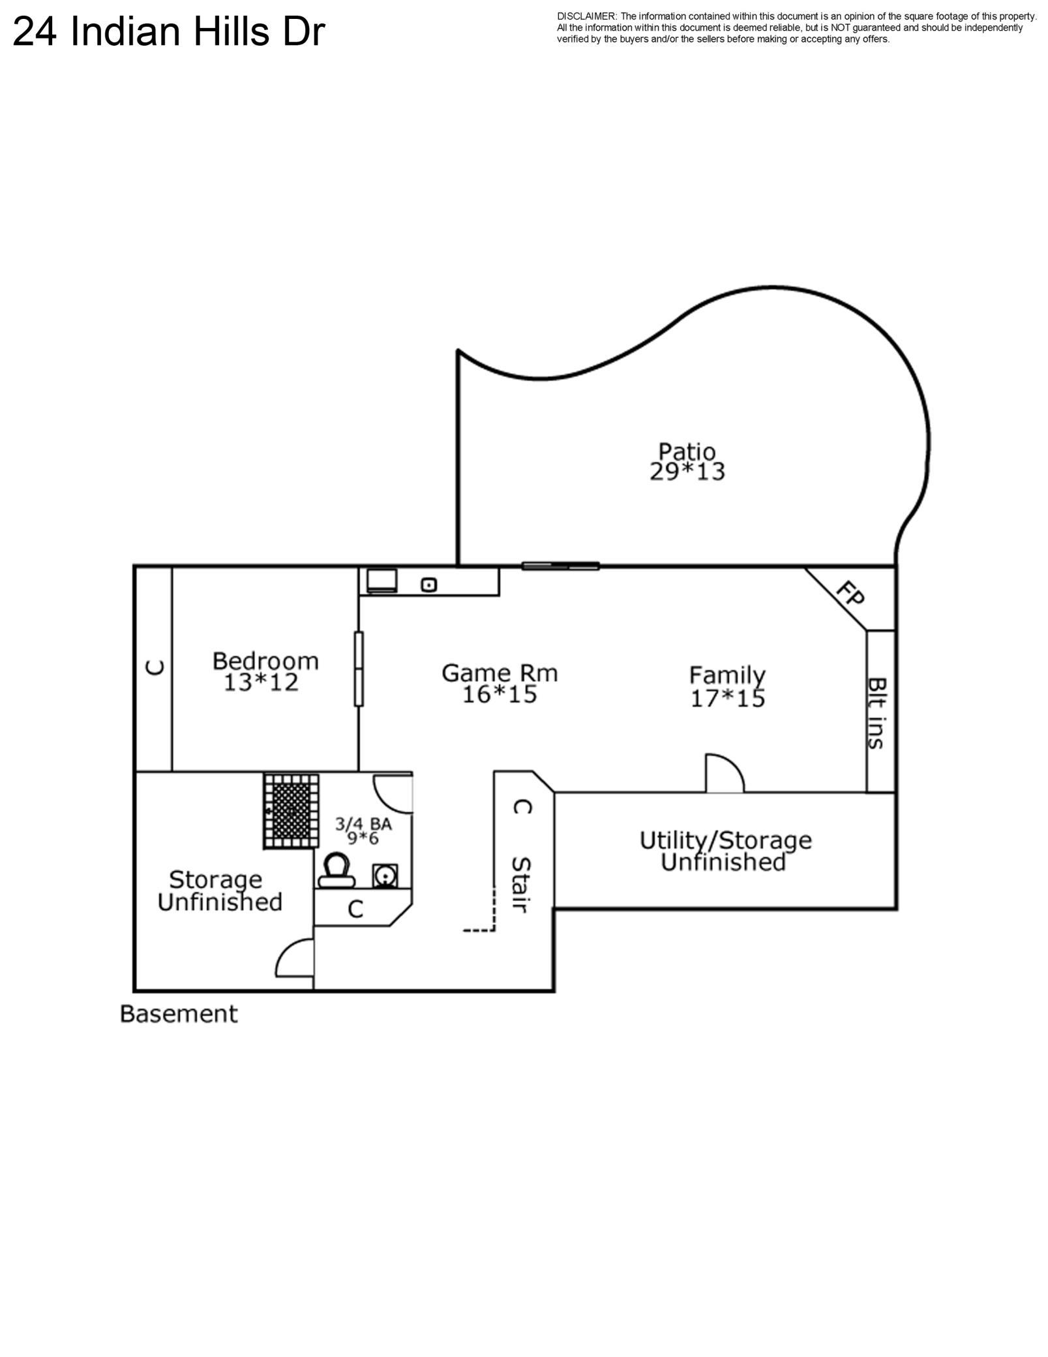
Welcome home to this stunning, turn-key two-story walkout, meticulously stewarded by its original owners. Located in a quiet, scenic neighborhood, this property directly backs up to the serene Rice Creek DNR nature preserve and wildlife area, offering unmatched privacy and gorgeous views. Enjoy peace of mind with premium exterior upgrades, including a newer roof, durable seamless steel siding, soffit and fascia, and newer windows, patio doors, and service doors by Renewal by Andersen. The main level greets you with a bright and functional layout, featuring a beautifully remodeled kitchen complete with cherry cabinetry, granite countertops, and premium stainless steel appliances. Host gatherings effortlessly in the elegant formal dining area, or relax in the cozy family room centered around a timeless wood-burning fireplace. Step into the desirable four-season porch, wrapped in beautiful knotty pine and warmed by its own gas fireplaceâthe perfect spot to enjoy nature views all year long. Just off the porch and eating area is the newer composite deck that leads to a paved landing, covered porch with outdoor speakers and a beautiful private backyard oasis. Upstairs houses four of the five bedrooms, designed for comfort and convenience. The expansive primary suite serves as a private retreat, featuring a cozy sitting area, a walk-in closet, and a beautifully remodeled bathroom equipped with a large soaking tub, separate shower and heated floors. The three additional bedrooms share a convenient full bathroom with dual vanities. Enjoy year-round comfort throughout the entire home with a modern dual-zone heating system. The fully finished lower-level walkout expands your living space significantly. This impressive walk out basement boasts another family room that also functions as a media room with a gas fireplace, a full bar for entertaining, speakers and surround sound for movies, the fifth bedroom with built in closet system, a 3/4 bathroom with heated floors, and an abundance of storage space. This exceptional, low-maintenance home with no deferred maintenance is ready to be enjoyed by new owners. The lovely home boasts an abundance of upgrades. Please see supplement for complete list.
Details
Maps
Contract Information
Status: Closed
Off Market Date: 2026-09-10
Contingency: None
Current Price: 680000
Closed Date: 2026-10-02
Original List Price: 624500
Sales Close Price: 680000
ListPrice: 624500
List Date: 2026-08-31
Owner is an Agent?: No
Auction?: No
General Property Information
Common Wall: No
Lot Measurement: Acres
Manufactured Home?: No
Multiple PIDs?: No
New Development: No
Number of Fireplaces: 3
Waterfront YN: No
Year Built: 1989
Yearly/Seasonal: Yearly
Zoning: Residential-Single Family
Bedrooms: 5
Baths Total: 4
Bath Full: 2
Bath Three Quarters: 1
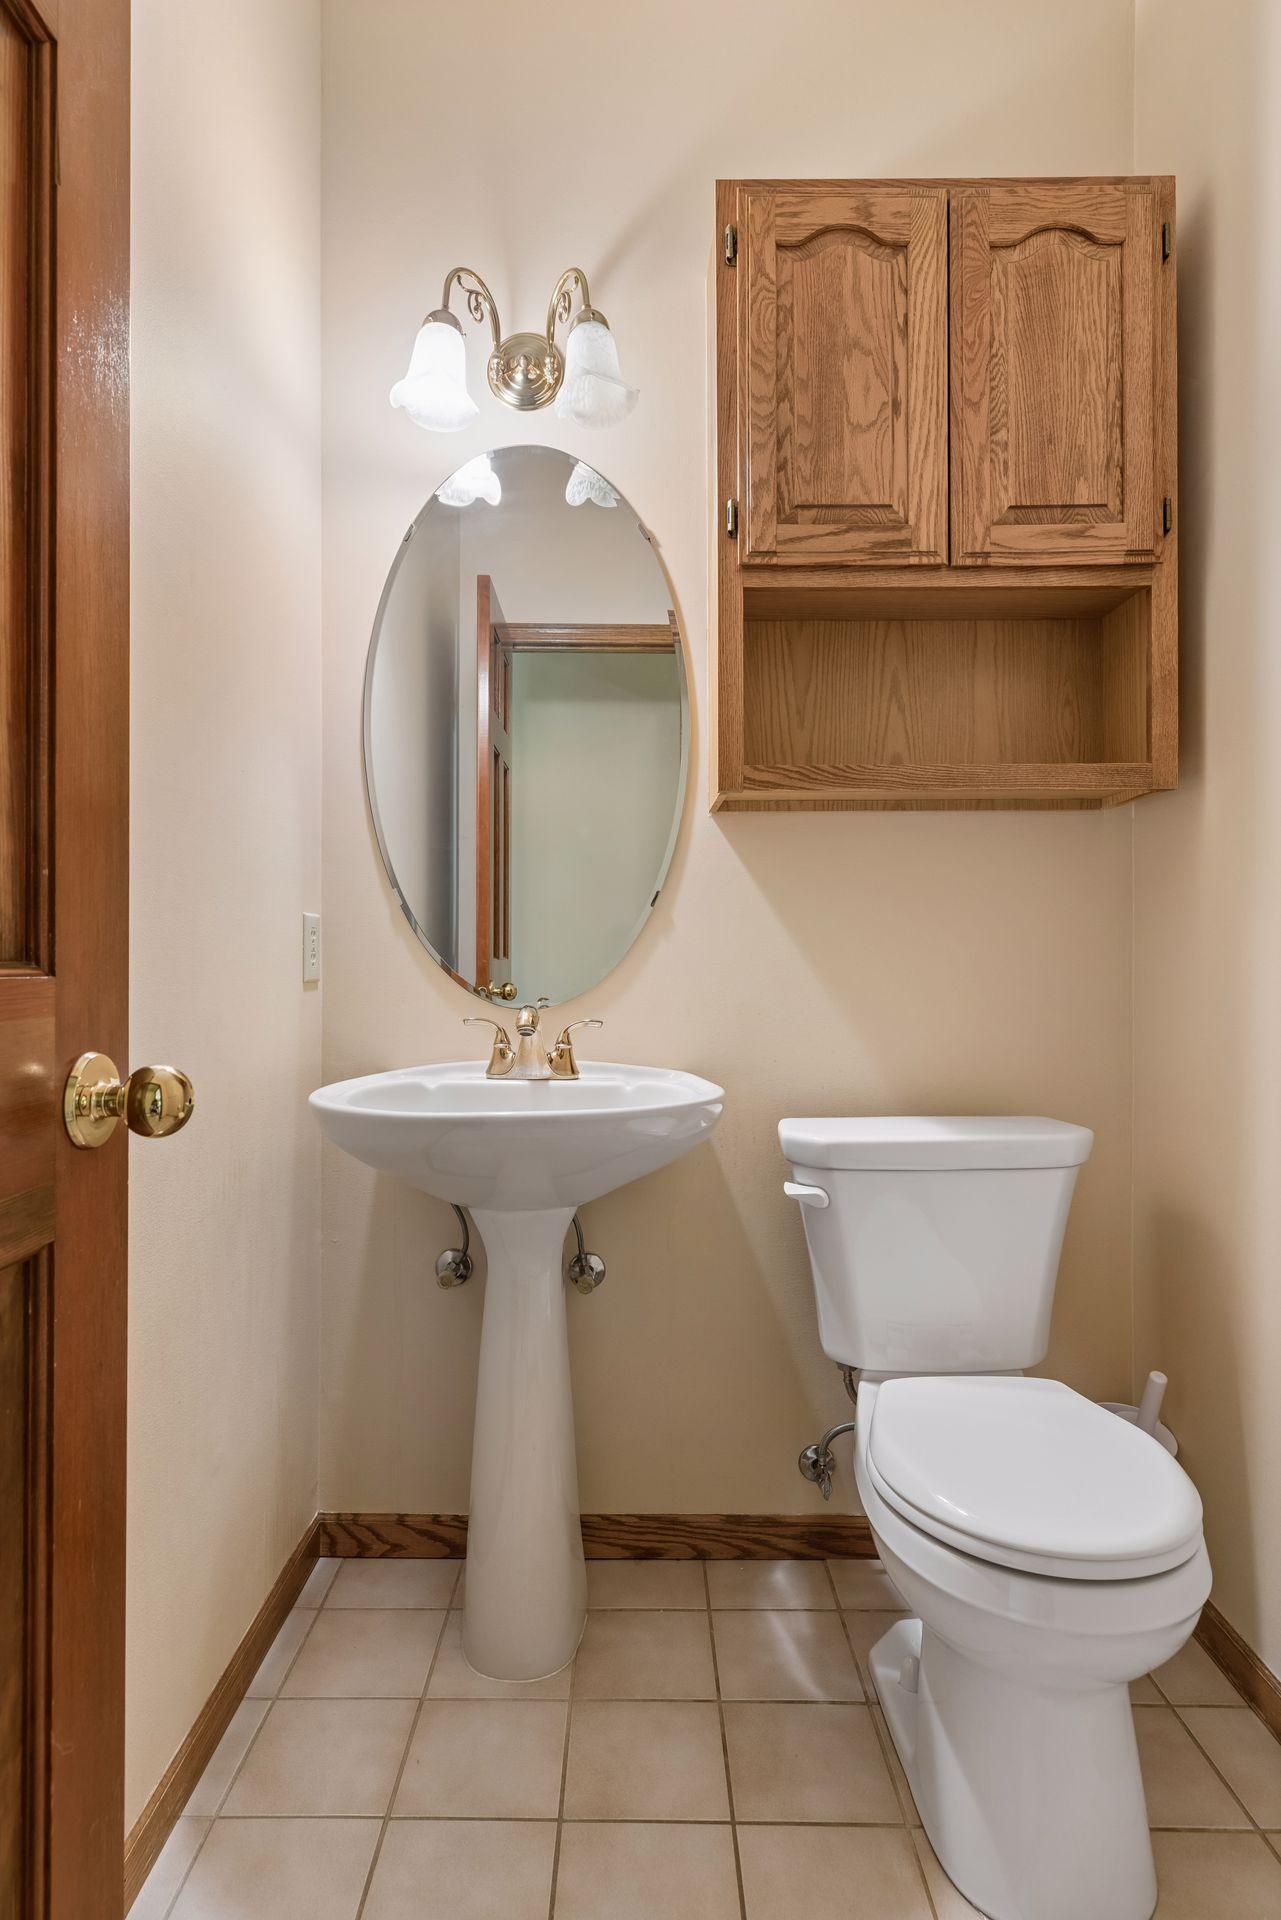
Bath Half: 1
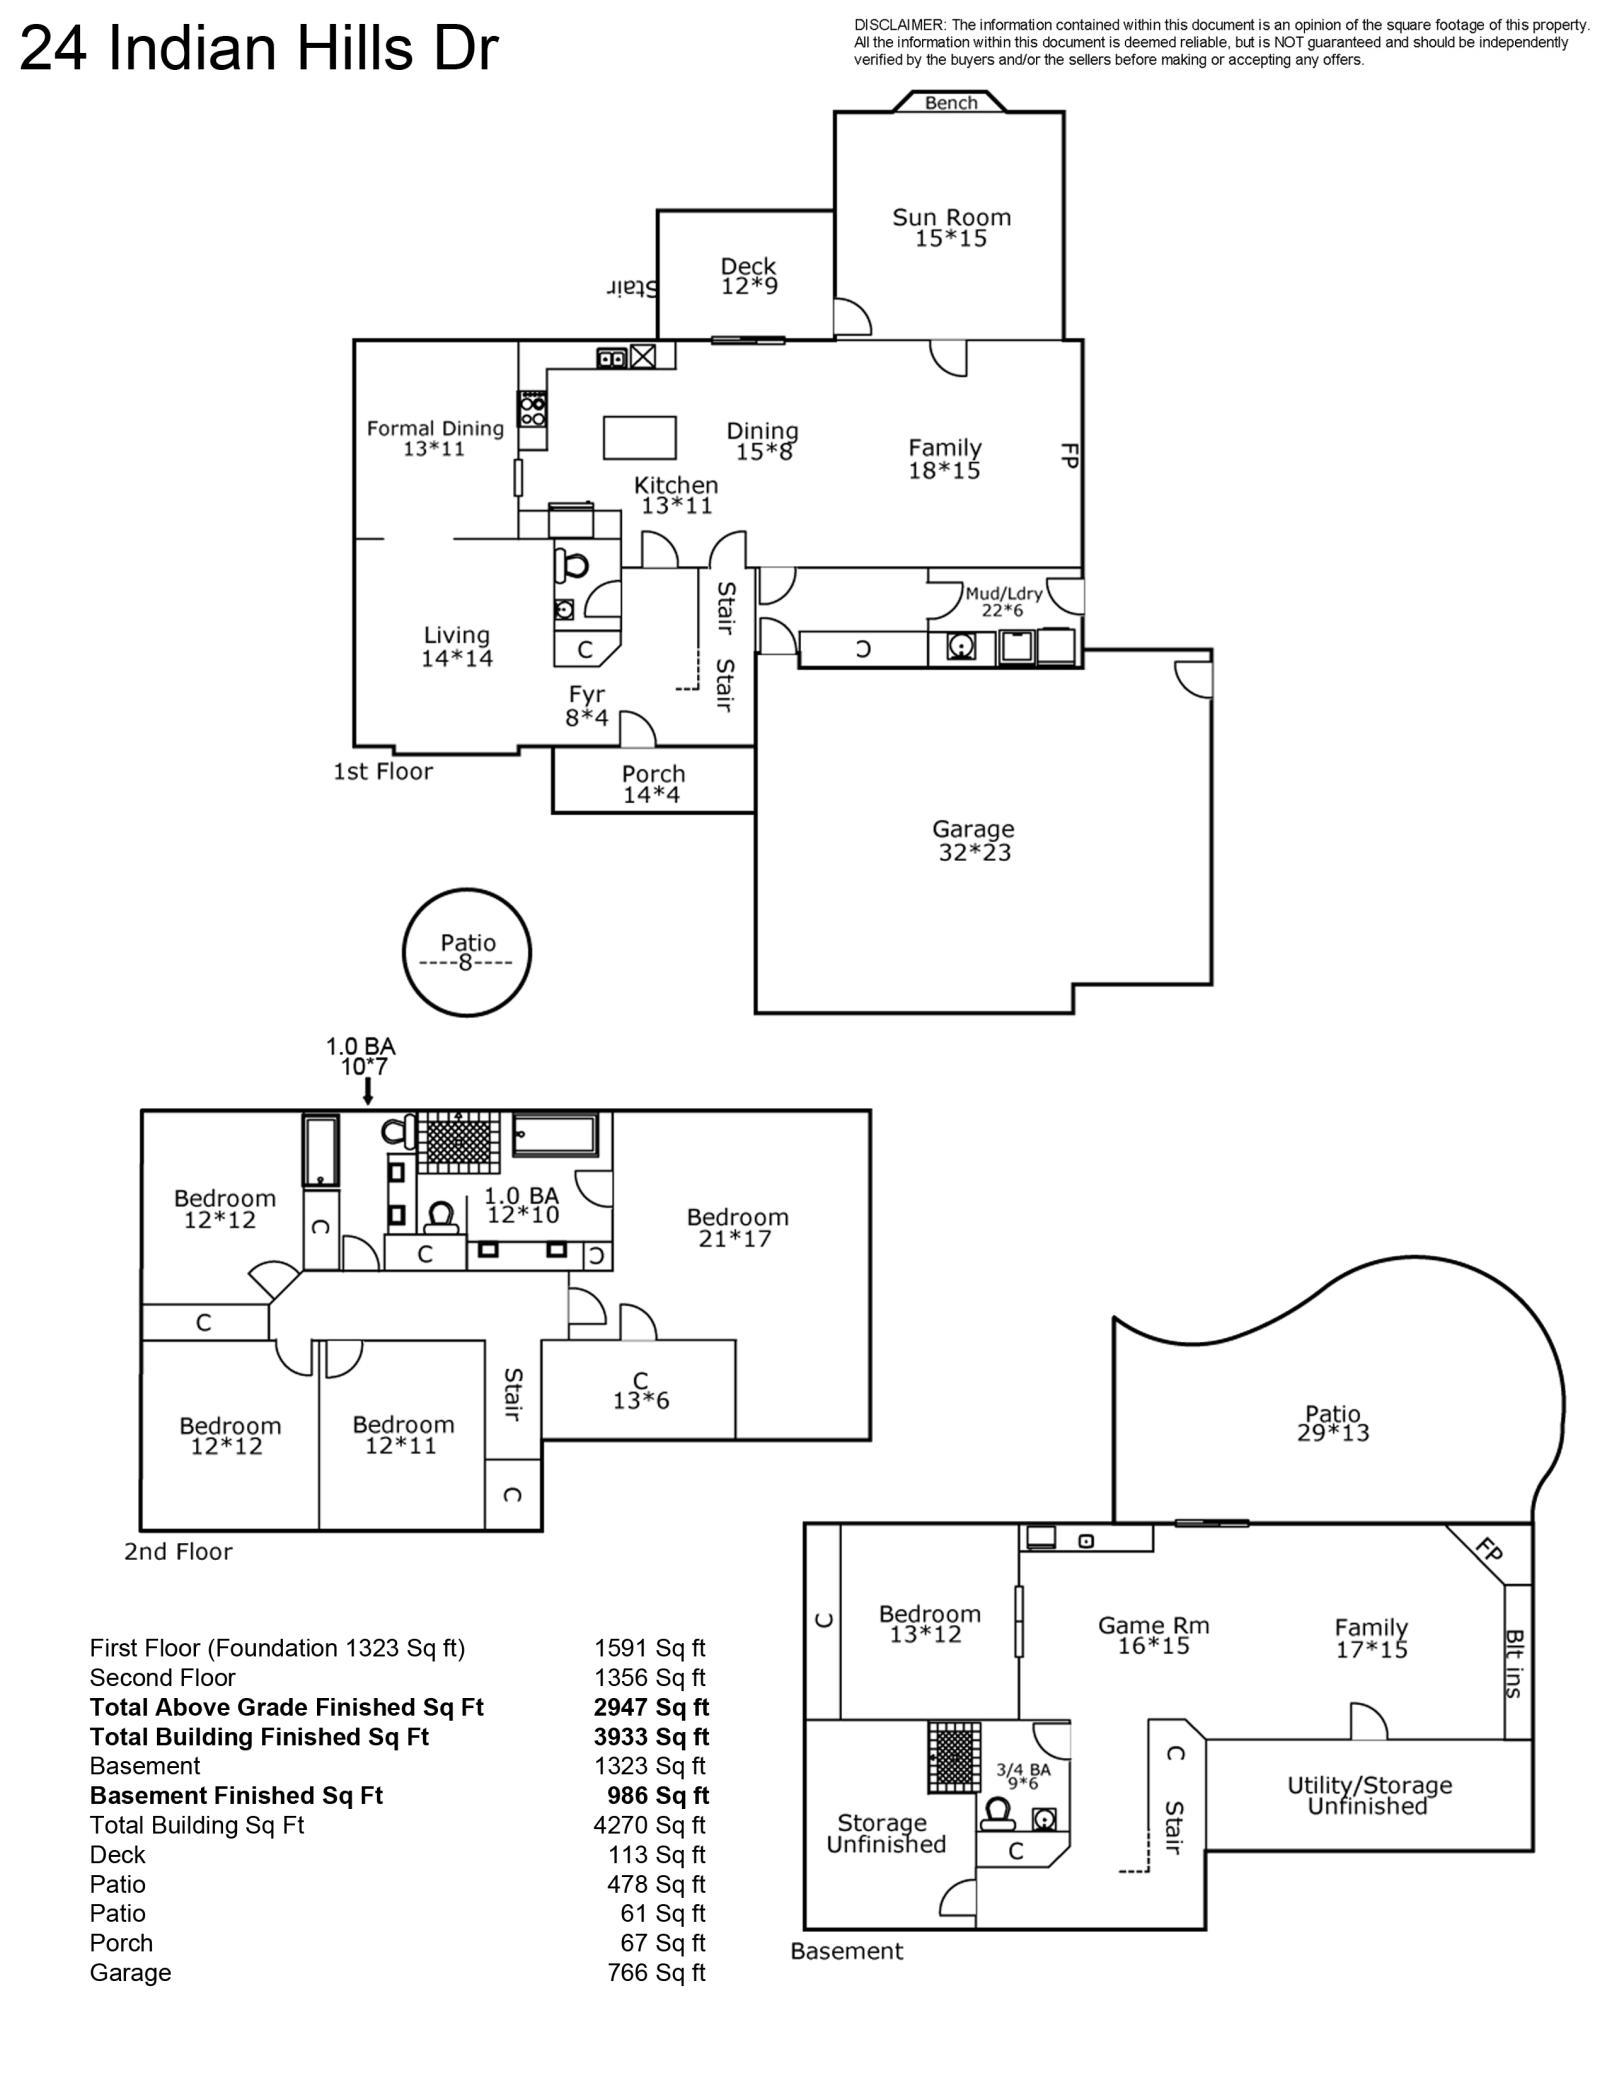
Main Floor Total SqFt: 1591
Above Grd Total SqFt: 2947
Below Grd Total SqFt: 1323
Total SqFt: 4270
Total Finished Sqft: 3933.00
FireplaceYN: Yes
Style: (SF) Single Family
Foundation Size: 1323
Power Company: Xcel Energy
Garage Stalls: 3
Lot Dimensions: 80x150
Acres: 0.28
Assessment Pending: No
Location Tax and Other Information
House Number: 24
Street Name: Indian Hills
Street Suffix: Drive
Postal City: Circle Pines
County: Anoka
State: MN
Zip Code: 55014
Complex/Dev/Subdivision: D Erickson 3rd Add
Assessments
Tax With Assessments: 7460.76
Building Information
Finished SqFt Above Ground: 2947
Finished SqFt Below Ground: 986
Lease Details
Land Leased: Not Applicable
Miscellaneous Information
DP Resource: Yes
Homestead: Yes
Ownership
Fractional Ownership: No
Parking Characteristics
Garage Dimensions: 32x23
Garage Square Feet: 766
Public Survey Info
Range#: 23
Section#: 36
Township#: 31
Property Features
Accessible: None
Air Conditioning: Central Air
Amenities Unit: Deck; French Doors; In-Ground Sprinkler; Kitchen Center Island; Kitchen Window; Paneled Doors; Patio; Porch; Primary Bedroom Walk-In Closet; Walk-In Closet; Wet Bar
Appliances: Dishwasher; Disposal; Dryer; Microwave; Range; Refrigerator; Washer
Basement: Storage Space; Sump Pump
Bath Description: Double Sink; Main Floor 1/2 Bath; Upper Level Full Bath; Full Primary; Private Primary; 3/4 Basement; Separate Tub & Shower
Construction Materials: Brick
Construction Status: Previously Owned
Dining Room Description: Eat In Kitchen; Separate/Formal Dining Room
Exterior: Brick/Stone; Steel Siding
Family Room Characteristics: 2 or More; Family Room; Lower Level; Main Level
Fencing: None
Financing Terms: Conventional
Fireplace Characteristics: Family Room; Gas Burning; Wood Burning
Foundation: Poured Concrete
Fuel: Natural Gas
Heating: Forced Air
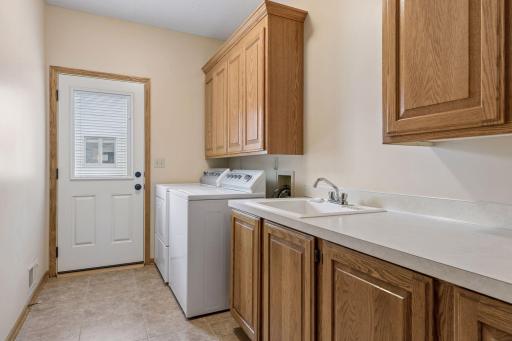
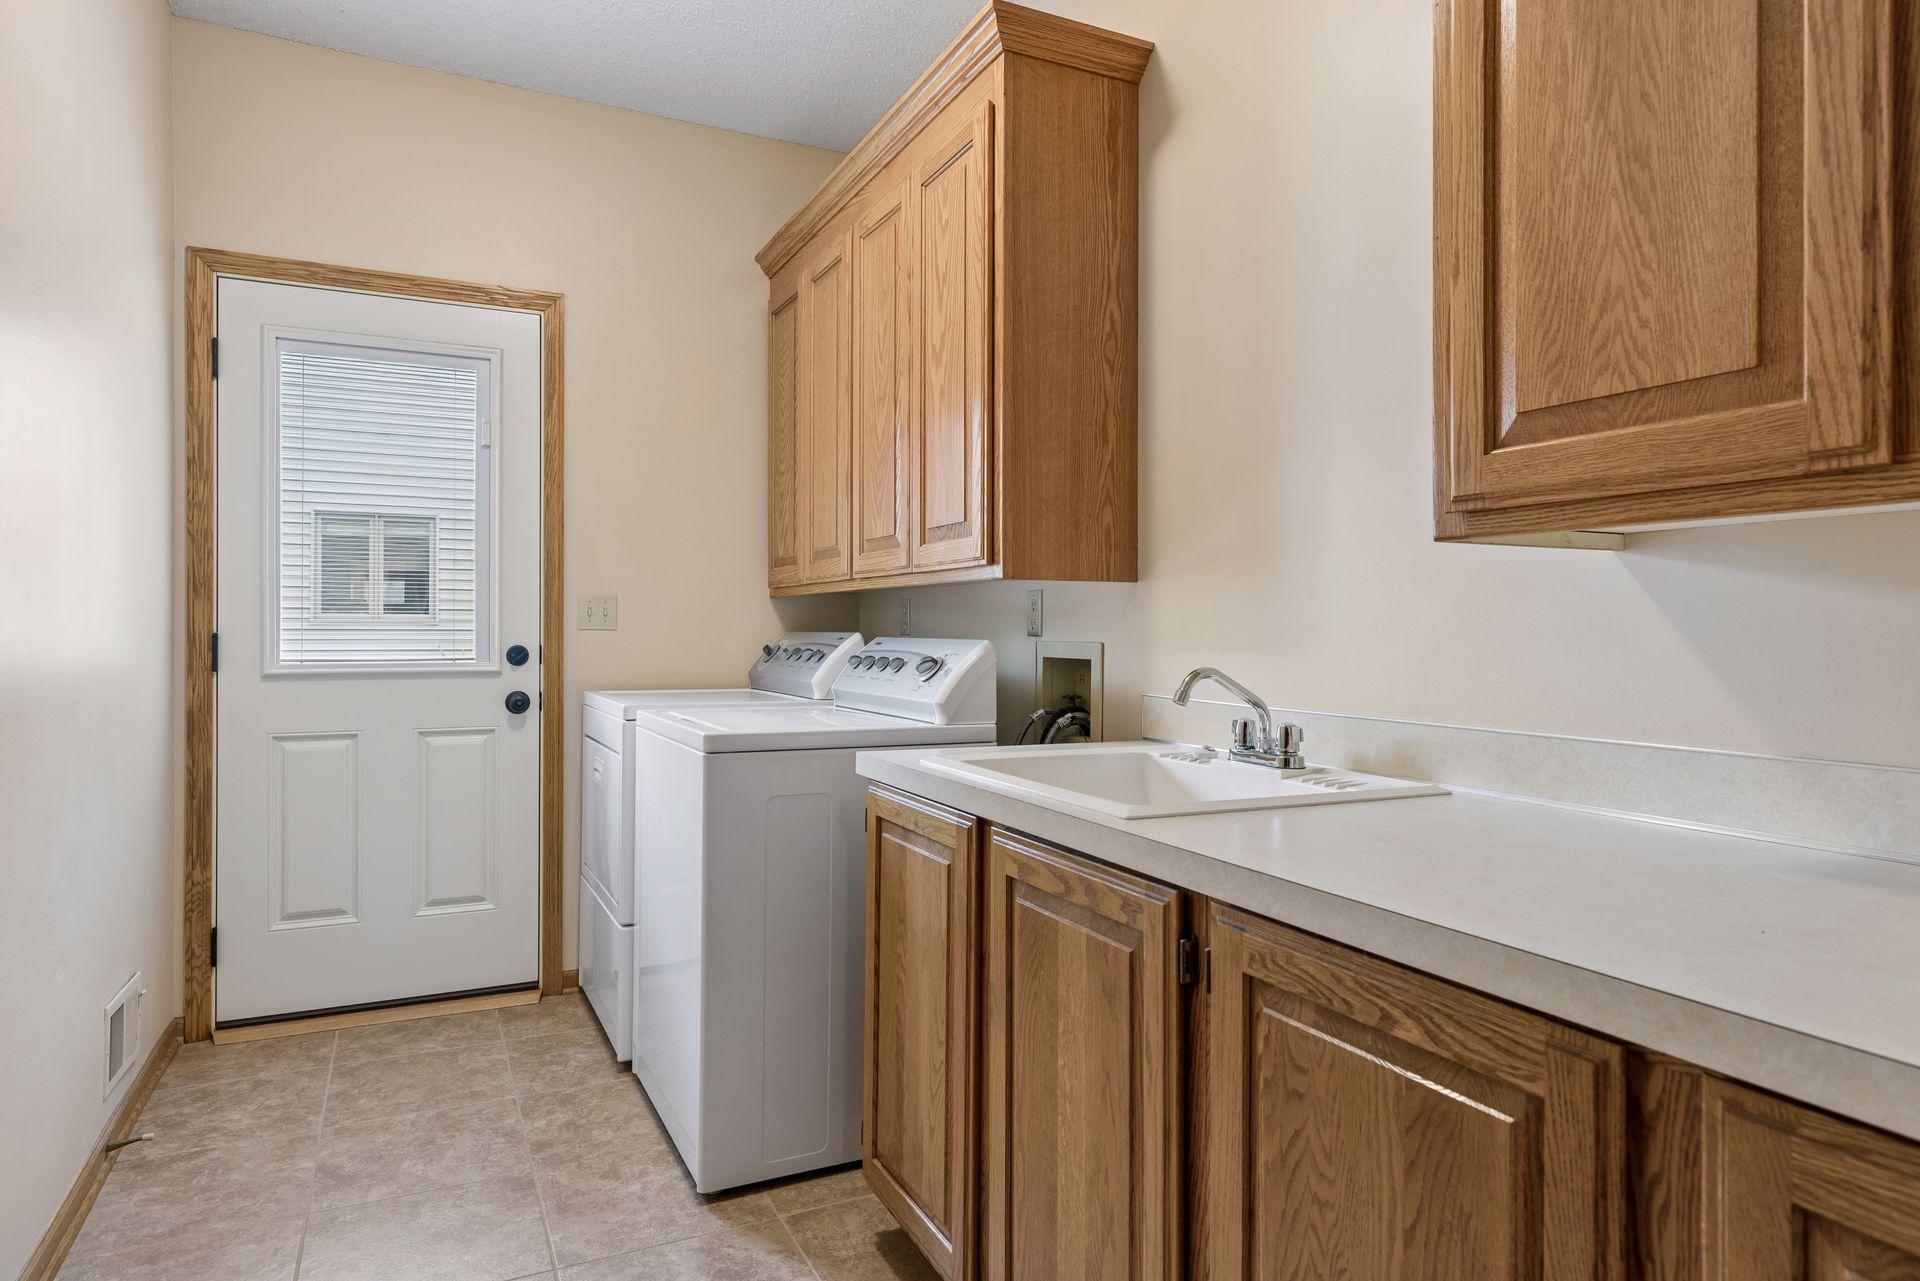
Laundry: Main Level
Lock Box Type: Supra
Lot Description: Property Adjoins Public Land; Tree Coverage - Medium
Parking Characteristics: Garage Door Opener
Pool Description: None
Road Responsibility: Public Maintained Road
Roof: Age 8 Years or Less; Asphalt Shingles
Sellers Terms: Cash; Conventional
Sewer: City Sewer/Connected
Special Search: 3 BR on One Level; 4 BR on One Level; Main Floor Laundry; Primary Bdr Suite
Stories: Two
Water: City Water/Connected
Room Information
| Room Name | Dimensions | Level |
| Dining Room | 13x11 | Main |
| Family Room | 18x15 | Main |
| Family Room | 17x15 | Lower |
| Fifth (5th) Bedroom | 13x12 | Lower |
| First (1st) Bedroom | 17x12 | Upper |
| Four Season Porch | 15x15 | Main |
| Fourth (4th) Bedroom | 12x11 | Upper |
| Game Room | 16x15 | Lower |
| Kitchen | 13x11 | Main |
| Living Room | 14x14 | Main |
| Second (2nd) Bedroom | 12x12 | Upper |
| Third (3rd) Bedroom | 12x12 | Upper |
Listing Office: Lakes Sotheby's International Realty
Last Updated: October - 05 - 2026

The data relating to real estate for sale on this web site comes in part from the Broker Reciprocity SM Program of the Regional Multiple Listing Service of Minnesota, Inc. The information provided is deemed reliable but not guaranteed. Properties subject to prior sale, change or withdrawal. ©2026 Regional Multiple Listing Service of Minnesota, Inc All rights reserved.
Monday 5th of October 2026 09:04 PM

218-998-4400
Mohagen Real Estate


Let's Connect

Mohagen Real Estate
sue@MohagenRealEstate.com
Office: 218-998-4400
Cell: 218-731-7376

Mohagen Real Estate is licensed in the State of Minnesota