24 S Cascade Street, Duluth, MN 55806 (MLS# 7096467)
$224,500
Duluth, MN 55806
MLS# 7096467
2 beds | 3 baths | 2175 sqft
1 / 15
Property Description
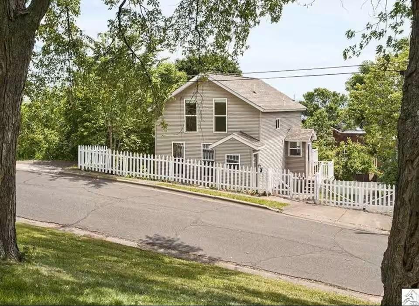
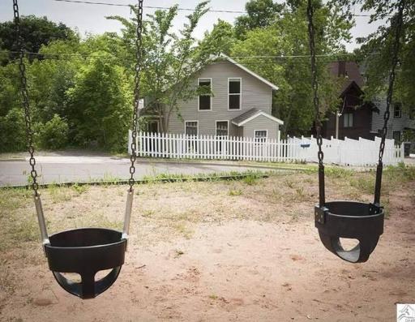
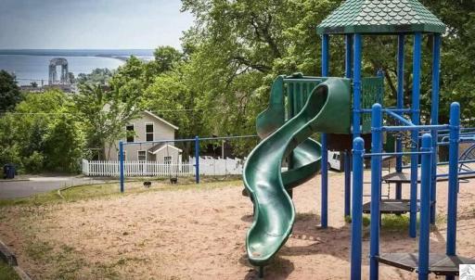
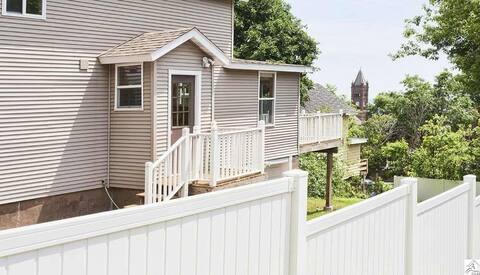
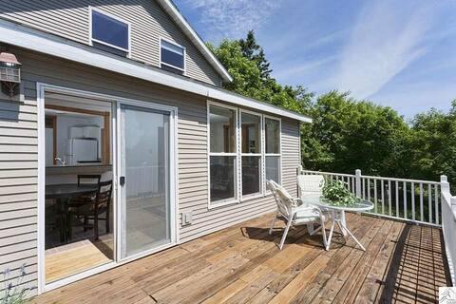
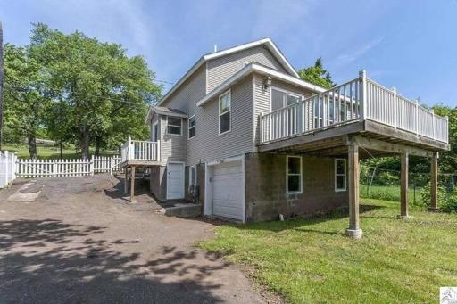
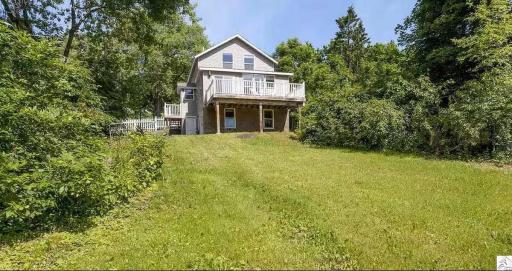
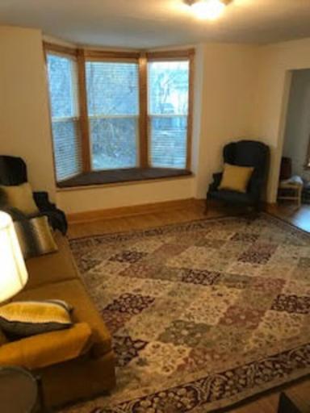
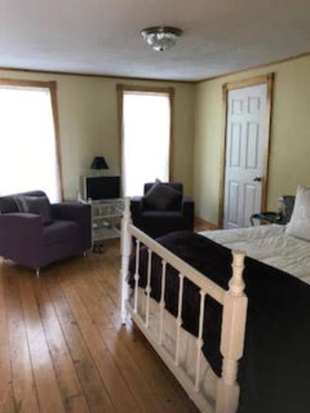
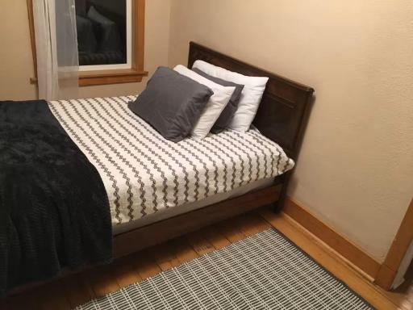
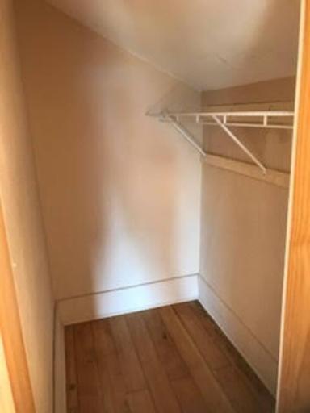
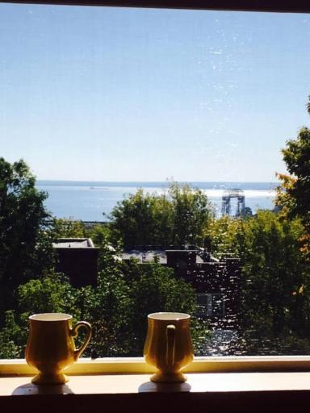
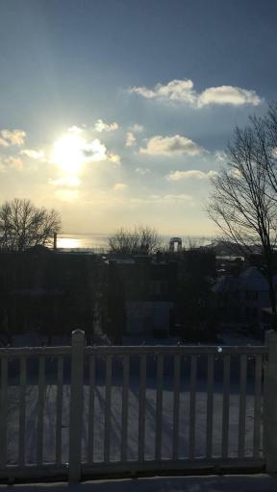
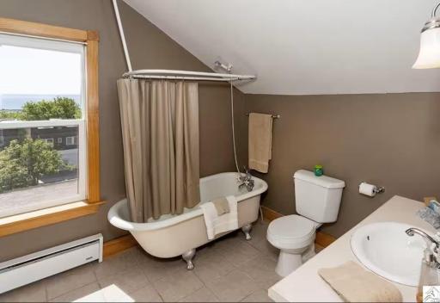
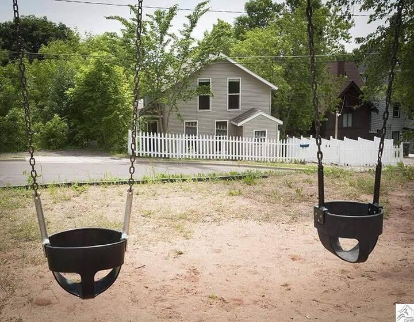
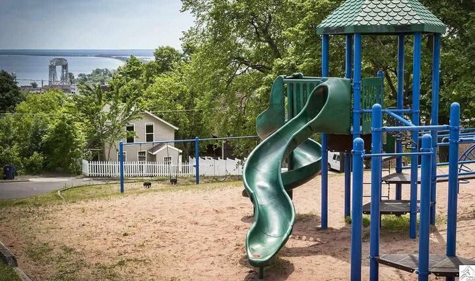
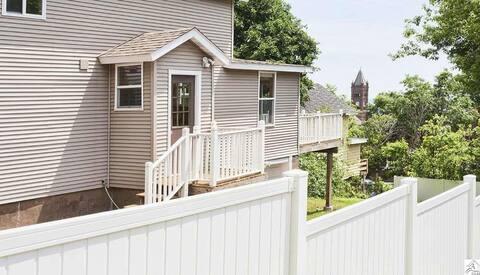
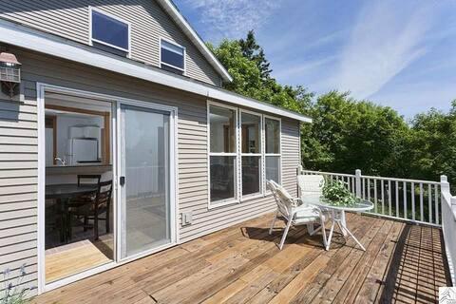
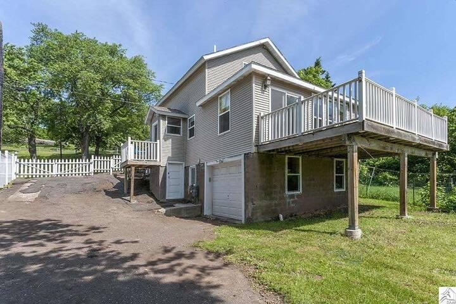
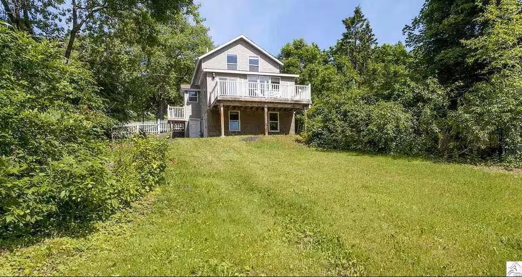
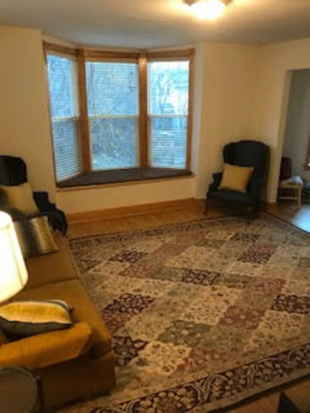
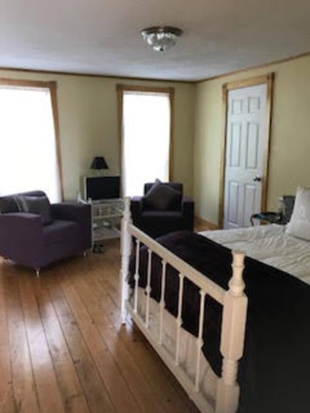
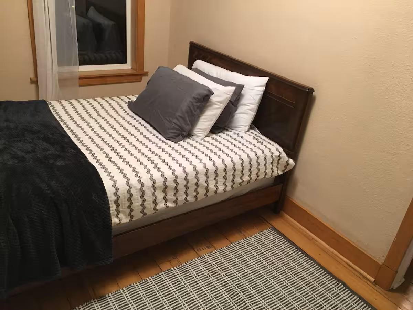
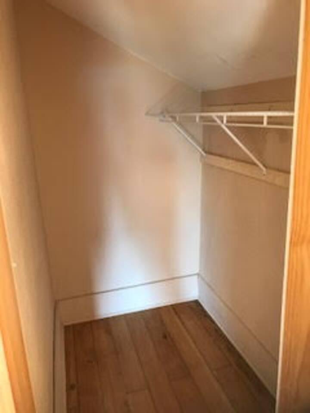
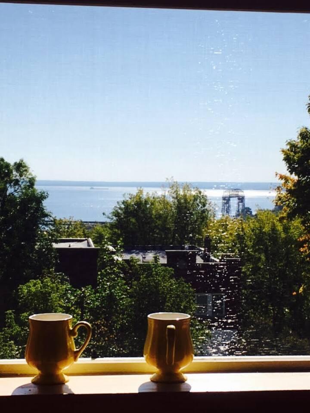
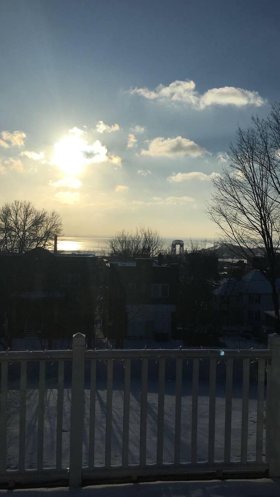
Perched above the city with breathtaking panoramic views, this beautifully maintained Duluth home offers the perfect blend of comfort, character and North Shore charm. Situated on sought-after Cascade Street, this inviting residence provides a rare opportunity to enjoy stunning views of Lake Superior, the harbor and the city skyline from the comfort of your own home. Inside, you'll find a thoughtfully designed layout featuring 2 spacious bedrooms with ample walk-in closets and 1 1/2 bathrooms, creating an ideal setting for both everyday living and entertaining. Large windows throughout the home flood the interior with natural light while showcasing the spectacular scenery that makes Duluth one of Minnesota's most desirable destinations. The main living spaces offer a warm and welcoming atmosphere, combining functionality with timeless appeal. Whether you're enjoying your morning coffee while watching ships enter the harbor, hosting friends & family, or relaxing after a day of exploring the North Shore, this home delivers a truly special living experience. Outside the property provides convenient access to Duluth's renowned trail systems, parks, restaurants, shopping and waterfront attractions while maintaining the privacy and tranquility of a hillside retreat. The property offers a large city lot with a tuck under garage and shed for extra storage. Beautiful Cascade Park is right across the street. Schedule your showing today.
Details
Maps
Contract Information
Status: Active
Contingency: None
Current Price: 224500
Original List Price: 245000
ListPrice: 224500
List Date: 2026-06-19
Owner is an Agent?: No
Auction?: No
General Property Information
Common Wall: No
Lot Measurement: Acres
Manufactured Home?: No
Multiple PIDs?: No
New Development: No
Waterfront YN: No
Year Built: 1910
Yearly/Seasonal: Yearly
Zoning: Residential-Single Family
Bedrooms: 2
Baths Total: 3
Bath Full: 1
Bath Half: 1
Main Floor Total SqFt: 960
Above Grd Total SqFt: 1400
Below Grd Total SqFt: 775
Total SqFt: 2175
Total Finished Sqft: 1400.00
FireplaceYN: No
Lake/Waterfront Name: Superior
Bath Quarter: 1
Style: (SF) Single Family
Foundation Size: 775
Garage Stalls: 1
Lot Dimensions: 50x130
Acres: 0.14
Assessment Pending: No
Location Tax and Other Information
House Number: 24
Street Direction Prefix: S
Street Name: Cascade
Street Suffix: Street
Postal City: Duluth
County: St. Louis
State: MN
Zip Code: 55806
Complex/Dev/Subdivision: Duluth Proper 1st Div West 5th Street
Assessments
Tax With Assessments: 3596
Building Information
Finished SqFt Above Ground: 1400
Lake Details
Lake Acres: 1636356
Lease Details
Land Leased: Not Applicable
Miscellaneous Information
DP Resource: Yes
Homestead: No
Ownership
Fractional Ownership: No
Parking Characteristics
Garage Dimensions: 10x10
Garage Square Feet: 200
Property Features
Accessible: None
Air Conditioning: Central Air
Amenities Unit: City View; Deck; Hardwood Floors; Kitchen Window; Natural Woodwork; Panoramic View; Primary Bedroom Walk-In Closet; Sun Room; Tile Floors; Walk-In Closet; Washer/Dryer Hookup
Appliances: Dishwasher; Range; Refrigerator
Assumable Loan: Yes w/ Qualifying
Basement: Concrete Block
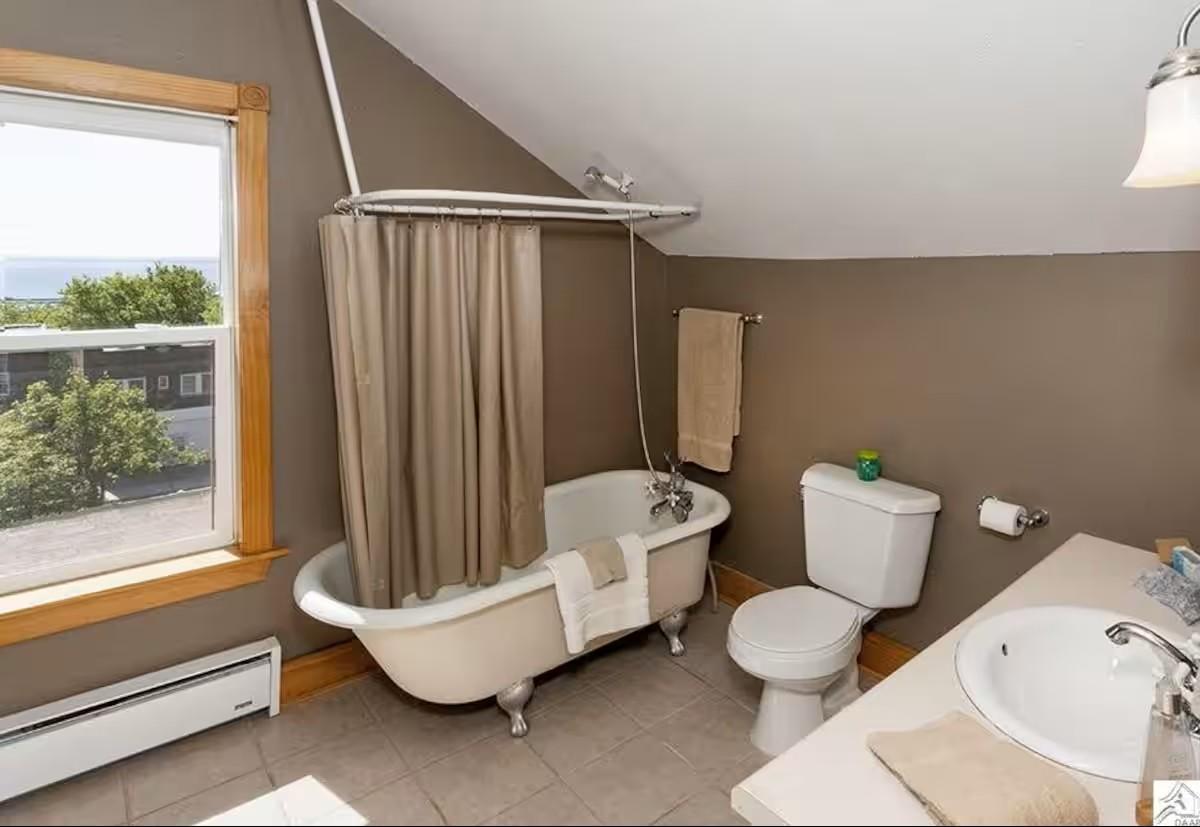
Bath Description: Main Floor 1/2 Bath; Upper Level Full Bath
Construction Materials: Block; Concrete; Timber/Post & Beam
Construction Status: Previously Owned
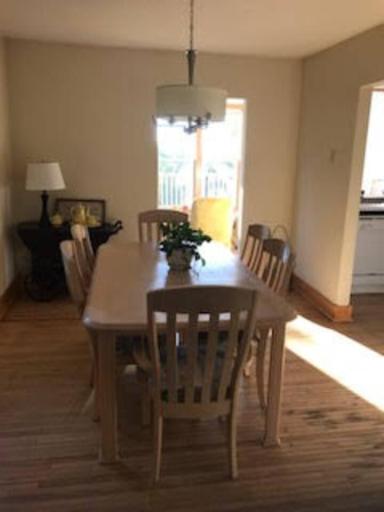
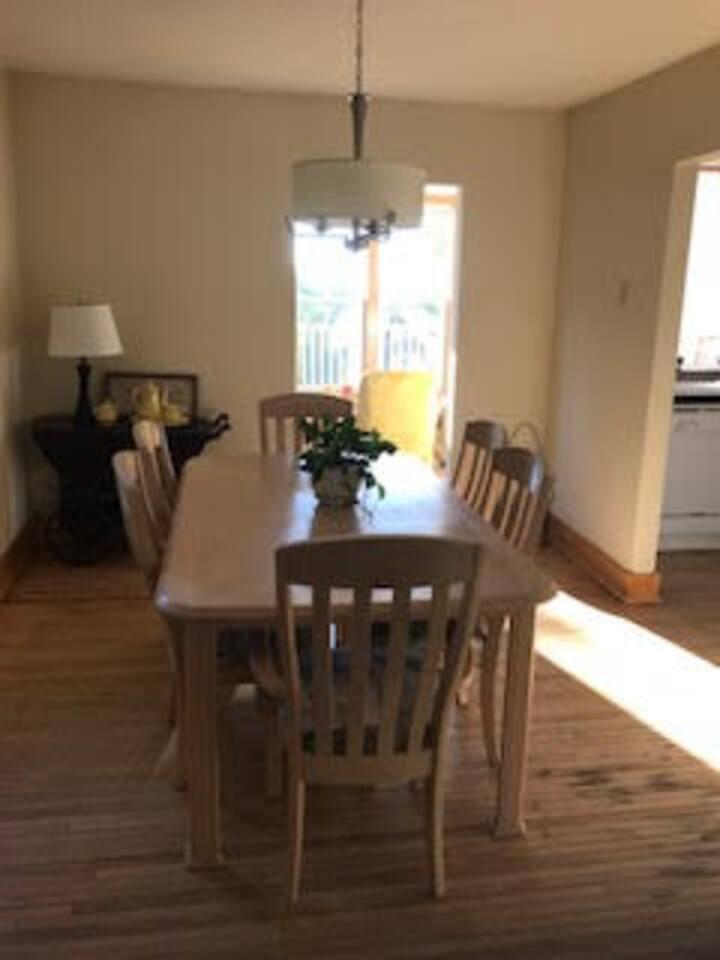
Dining Room Description: Informal Dining Room
Electric: 100 Amp Service; Circuit Breakers
Exterior: Vinyl
Fencing: Partial; Vinyl
Fireplace Characteristics: Electric
Foundation: Stone
Fuel: Natural Gas
Heating: Forced Air
Internet Options: Cable; Fiber Optic
Laundry: Electric Dryer Hookup; In Basement; Washer Hookup
Lock Box Type: Combo
Lot Description: Public Transit (w/in 6 blks)
Parking Characteristics: Tuckunder Garage
Pool Description: None
Road Frontage: City Street
Roof: Age Over 8 Years; Asphalt Shingles
Sellers Terms: Cash; Conventional; FHA; VA
Sewer: City Sewer/Connected
Stories: One
Water: City Water/Connected
Waterfront Type: Lake View
Room Information
| Room Name | Dimensions | Level |
| Bathroom | 4x10 | Main |
| Bathroom | 9.1x8.3 | Upper |
| Dining Room | 10.1x13.1 | Main |
| First (1st) Bedroom | 11.5x14.4 | Upper |
| Kitchen | 11x12.2 | Main |
| Living Room | 32.2x14.1 | Main |
| Second (2nd) Bedroom | 12.5x9.1 | Upper |
| Sun Room | 10x19.6 | Main |
Listing Office: Keller Williams Classic Rlty NW
Last Updated: October - 15 - 2026

The data relating to real estate for sale on this web site comes in part from the Broker Reciprocity SM Program of the Regional Multiple Listing Service of Minnesota, Inc. The information provided is deemed reliable but not guaranteed. Properties subject to prior sale, change or withdrawal. ©2026 Regional Multiple Listing Service of Minnesota, Inc All rights reserved.
Saturday 17th of October 2026 02:20 PM

218-998-4400
Mohagen Real Estate


Let's Connect

Mohagen Real Estate
sue@MohagenRealEstate.com
Office: 218-998-4400
Cell: 218-731-7376

Mohagen Real Estate is licensed in the State of Minnesota