240 Minnetonka Avenue S, 203, Wayzata, MN 55391 (MLS# 7048717)
$2,800,000
Wayzata, MN 55391
MLS# 7048717
Status: Closed
2 beds | 2 baths | 2433 sqft
1 / 32
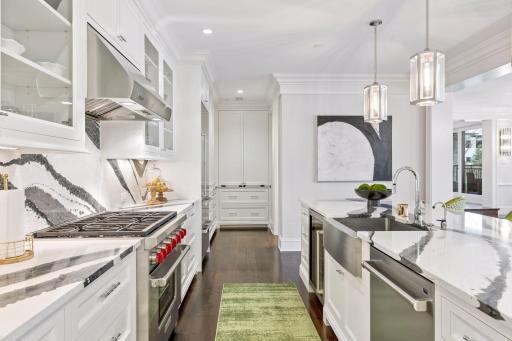
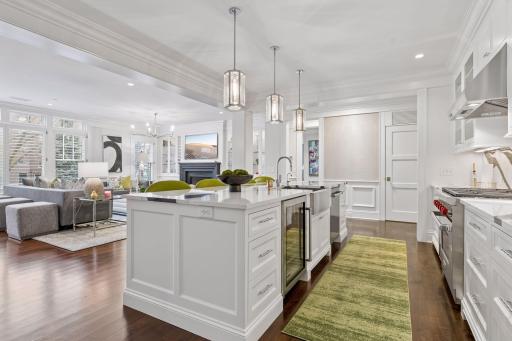
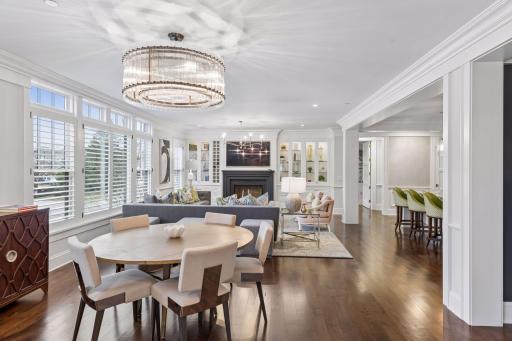
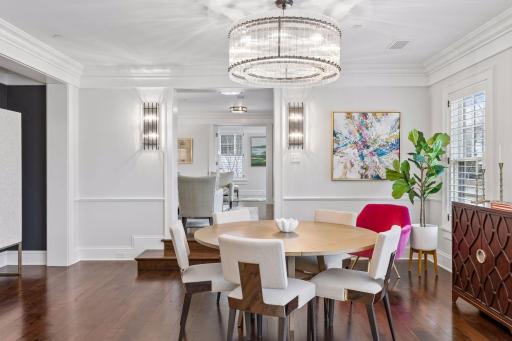
Property Description
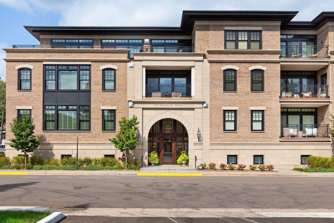
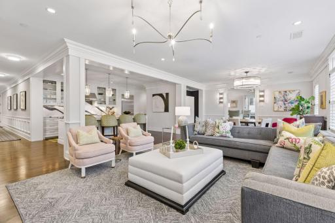
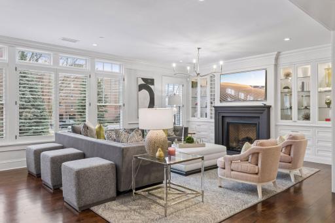
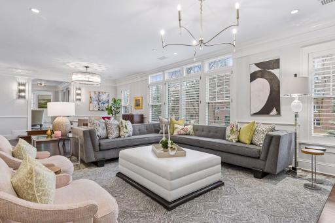
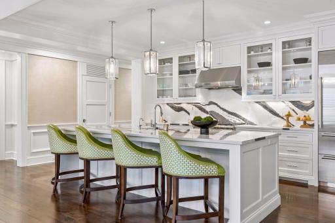
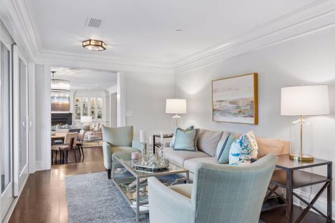
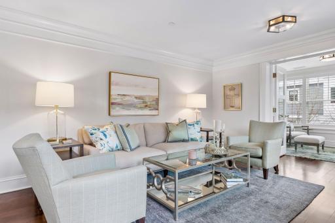
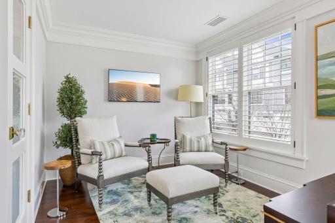
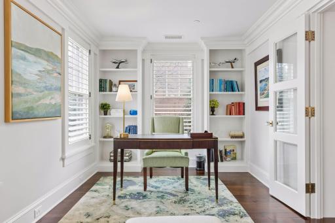
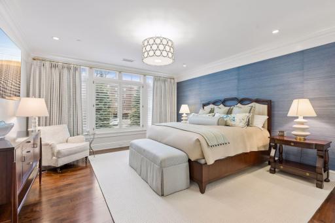
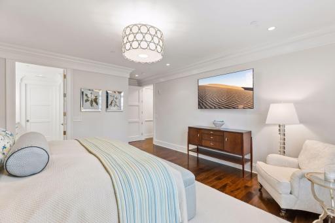
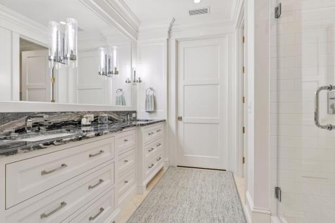
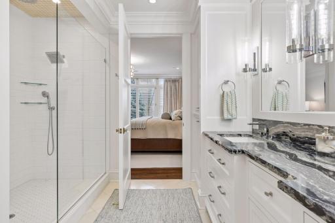
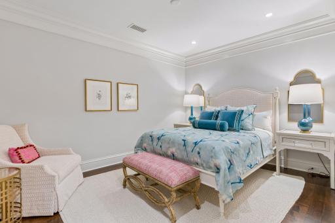
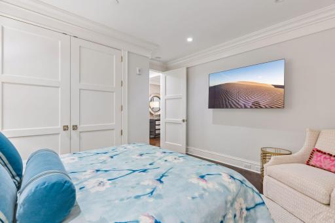
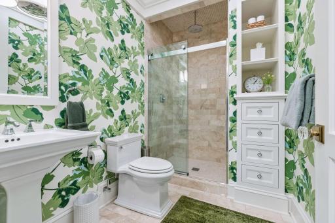
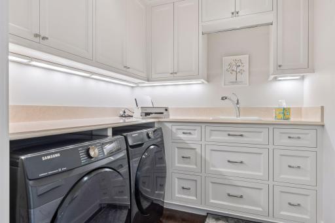
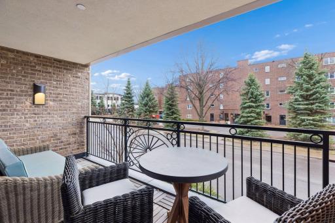
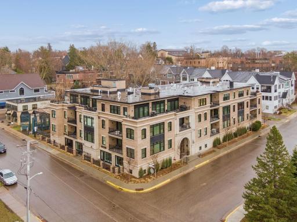
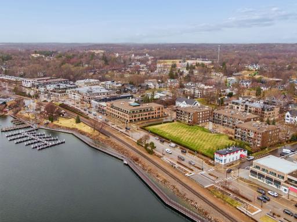
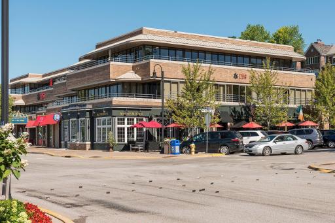
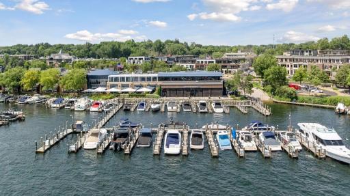
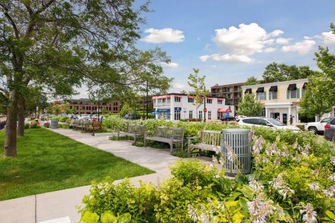
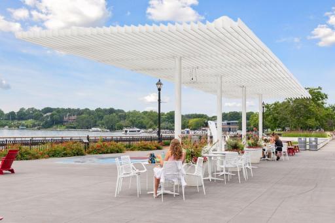
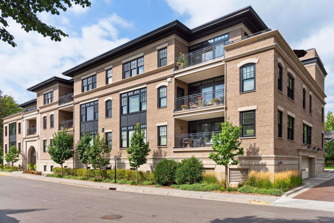
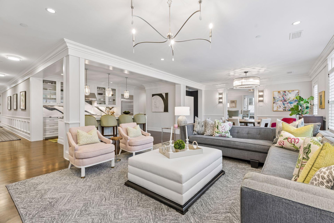
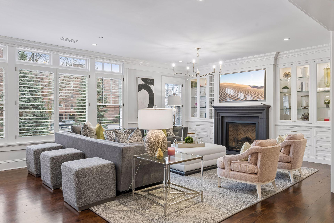
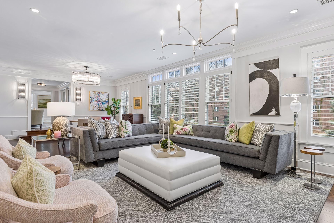
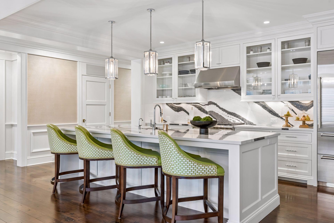
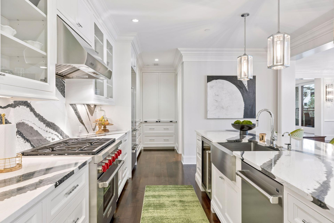
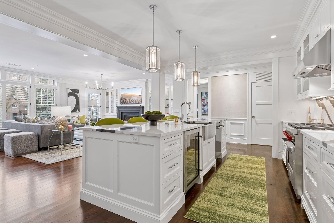
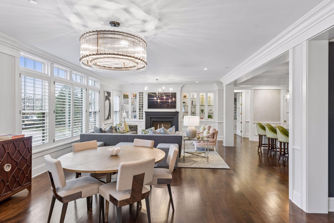
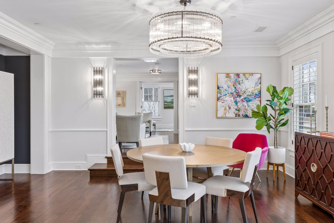
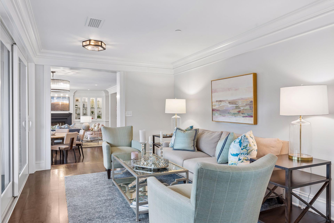

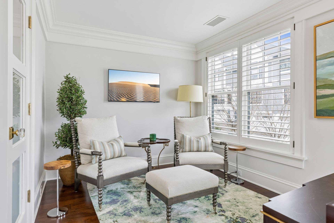
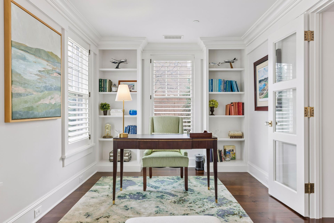
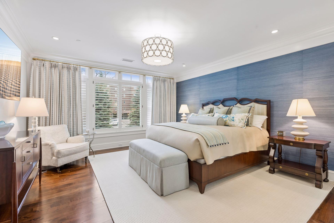
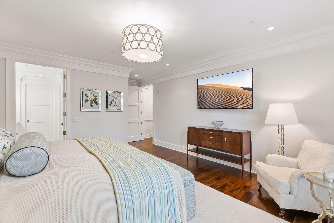
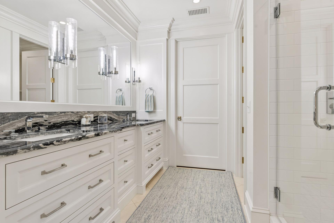
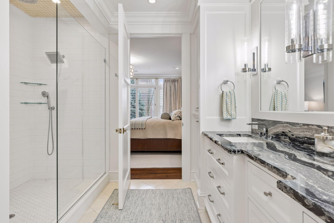
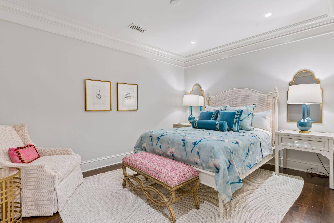
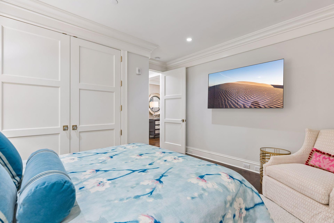
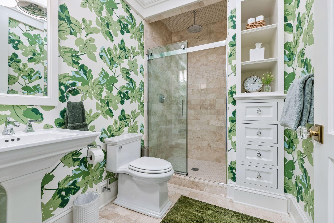
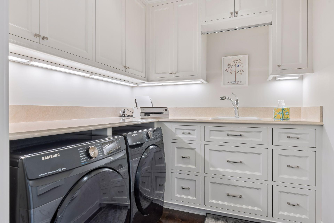
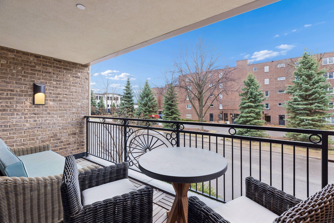
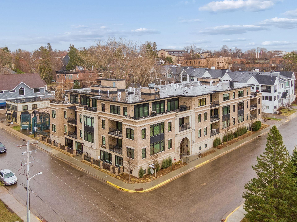
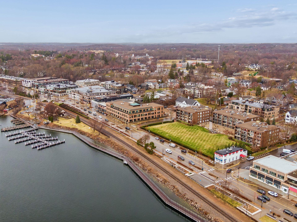
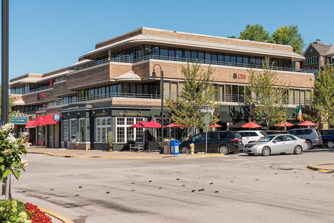
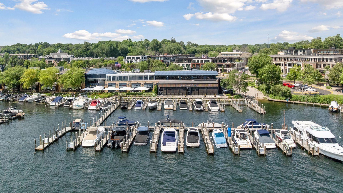
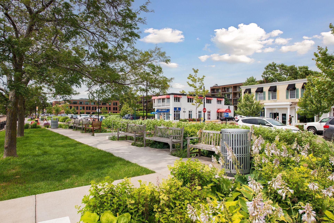
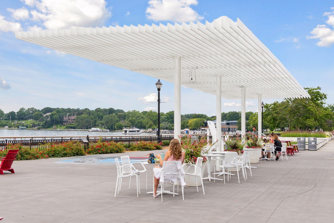
Welcome to Residence #203 at 240 Minnetonka Avenue, an exceptional condo offering 2,433 square feet of thoughtfully designed, single-level living in the heart of Wayzata. This south-facing home is bathed in natural light, with expansive windows that create a bright, warm ambiance throughout the day. The open-concept layout is ideal for both everyday living and entertaining, featuring generous living and dining spaces centered around a cozy gas fireplace. Rich walnut floors add warmth and sophistication, while the seamless flow between spaces enhances both comfort and functionality. The well-appointed kitchen opens effortlessly to the main living areas, creating an inviting environment for gathering and connection. A versatile den and dedicated office provide flexible space for working from home, relaxing, or pursuing hobbies. The spacious primary suite offers a private retreat, complete with a 3/4 en-suite bath and ample closet space. A second bedroom and 3/4 bath provide comfort and privacy for guests. Step outside to your private balconyâperfect for enjoying morning coffee or unwinding in the evening. Additional highlights include in-unit washer/dryer, two assigned parking spaces in a secure, heated underground garage, and the ease of low-maintenance condo living. Ideally located just steps from downtown Wayzata, youâll enjoy easy access to boutique shopping, dining, scenic trails, and the lakeside charm of Lake Minnetonka. Experience a perfect blend of comfort, style, and location in this beautifully maintained residence.
Details
Maps
Contract Information
Status: Closed
Off Market Date: 2026-04-22
Contingency: None
Current Price: 2700000
Closed Date: 2026-05-27
Original List Price: 2800000
Sales Close Price: 2700000
ListPrice: 2800000
List Date: 2026-04-06
Owner is an Agent?: No
Auction?: No
General Property Information
Assoc Mgmt Co. Phone #: 952-210-3383
Association Fee Frequency: Monthly
Association Mgmt Co. Name: Ellian Management
Common Wall: Yes
Lot Measurement: Acres
Manufactured Home?: No
Multiple PIDs?: No
New Development: No
Number of Fireplaces: 1
Waterfront YN: No
Year Built: 2016
Yearly/Seasonal: Yearly
Zoning: Residential-Single Family
Bedrooms: 2
Baths Total: 2
Bath Three Quarters: 2
Main Floor Total SqFt: 2433
Above Grd Total SqFt: 2433
Total SqFt: 2433
Total Finished Sqft: 2433.00
FireplaceYN: Yes
Style: (CC) High Rise (4+ Levels)
Foundation Size: 2433
Association Fee: 1286.63
Garage Stalls: 2
Lot Dimensions: Common
Acres: 0.58
Assessment Pending: No
Location Tax and Other Information
House Number: 240
Street Name: Minnetonka
Street Suffix: Avenue
Street Direction Suffix: S
Unit Number: 203
Postal City: Wayzata
County: Hennepin
State: MN
Zip Code: 55391
Complex/Dev/Subdivision: Cic 2061 Garrison Landing
Assessments
Tax With Assessments: 30661
Building Information
Finished SqFt Above Ground: 2433
Lease Details
Land Leased: Not Applicable
Miscellaneous Information
Homestead: No
Ownership
Fractional Ownership: No
Public Survey Info
Range#: 22
Section#: 06
Township#: 117
Property Features
Accessible: Accessible Elevator Installed; Wheelchair Ramp
Air Conditioning: Central Air
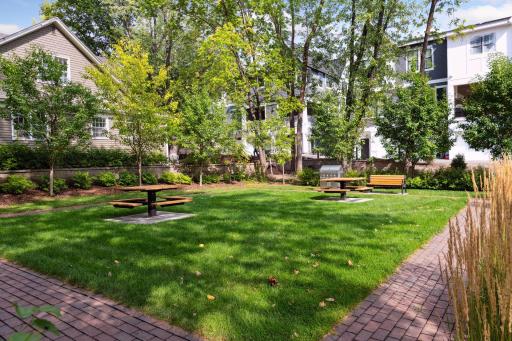
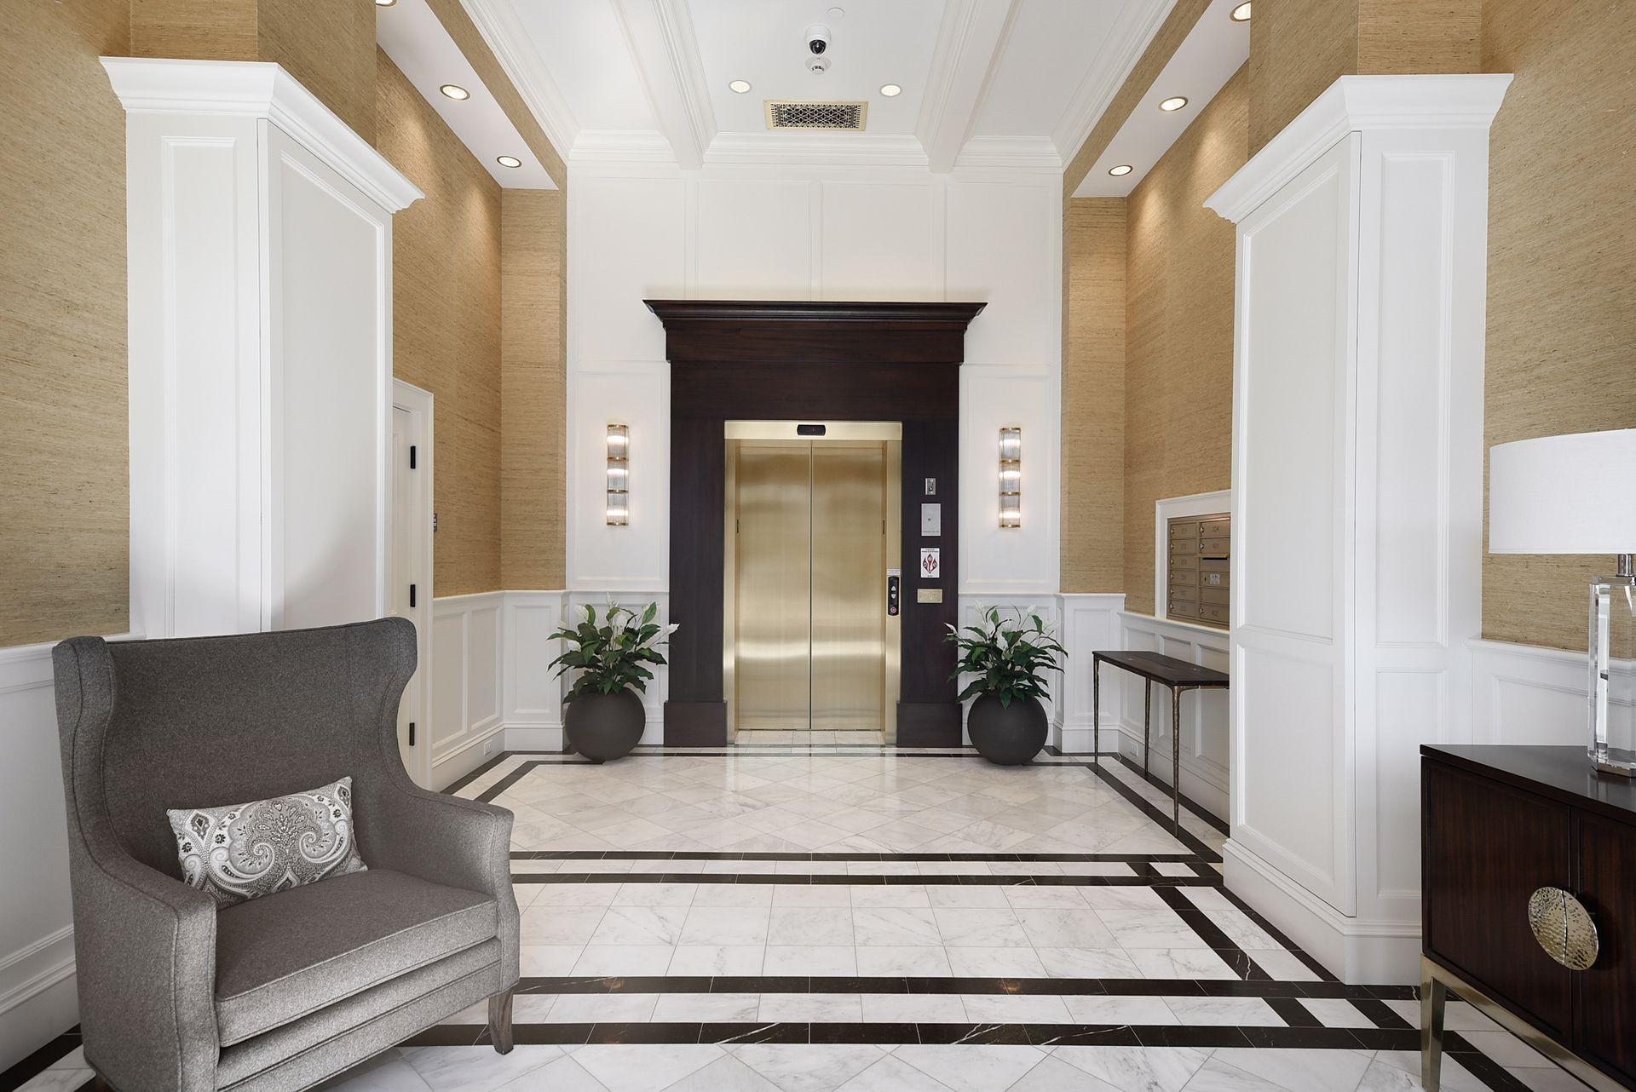
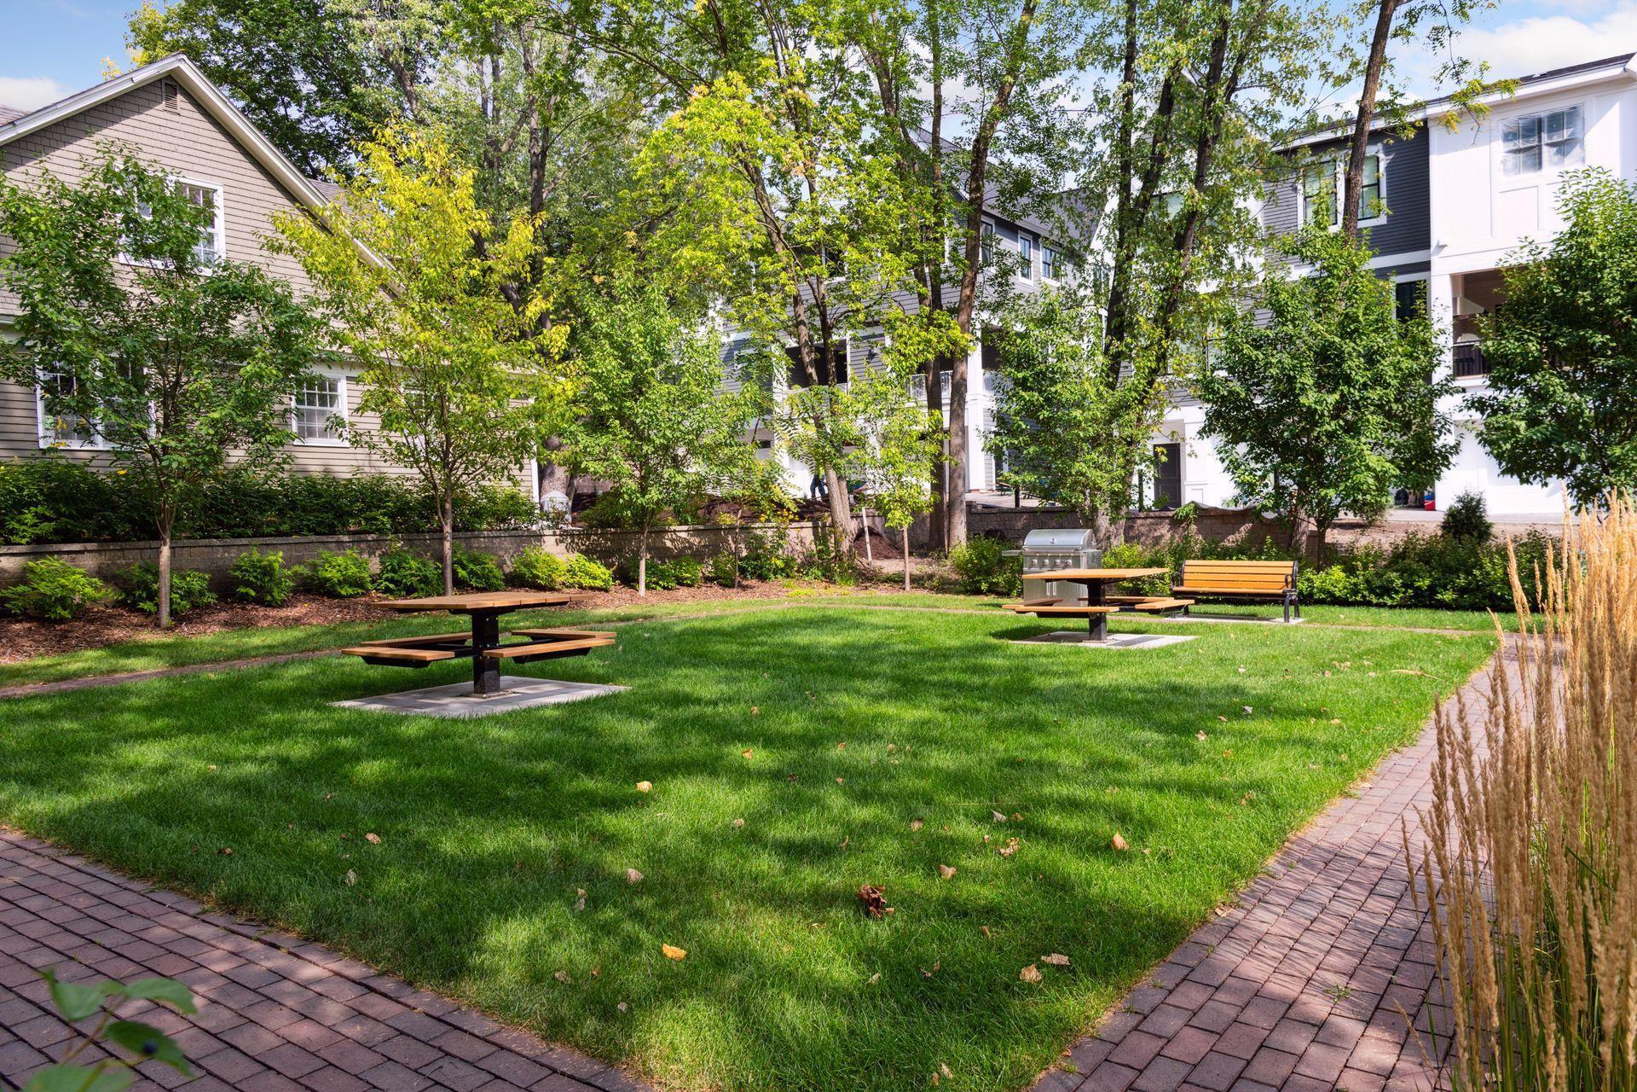
Amenities Shared: Elevator(s); Fire Sprinkler System; Lobby; Security Building
Amenities Unit: Balcony; Cable; Hardwood Floors; Indoor Sprinklers; Kitchen Center Island; Main Floor Primary Bedroom; Natural Woodwork; Primary Bedroom Walk-In Closet; Tile Floors; Walk-In Closet; Washer/Dryer Hookup
Appliances: Dishwasher; Disposal; Dryer; Energy Star Appliances; Microwave; Range; Refrigerator; Washer; Water Filtration System
Association Fee Includes: Building Exterior; Hazard Insurance; Internet; Lawn Care; Outside Maintenance; Parking Space; Professional Mgmt; Sanitation; Security System; Shared Amenities; Snow Removal; Water
Basement: None
Bath Description: Main Floor 3/4 Bath; 3/4 Primary
Construction Status: Previously Owned
Dining Room Description: Breakfast Bar; Eat In Kitchen; Kitchen/Dining Room; Living/Dining Room
Exterior: Brick/Stone
Financing Terms: Cash
Fireplace Characteristics: Gas Burning; Living Room
Fuel: Natural Gas
Heating: Forced Air
Internet Options: Cable
Laundry: Laundry Room; Main Level
Parking Characteristics: Assigned; Garage Door Opener; Heated Garage; Insulated Garage; Secured
Road Frontage: City Street; Paved Streets; Sidewalks; Storm Sewer; Street Lights
Road Responsibility: Public Maintained Road
Sewer: City Sewer/Connected
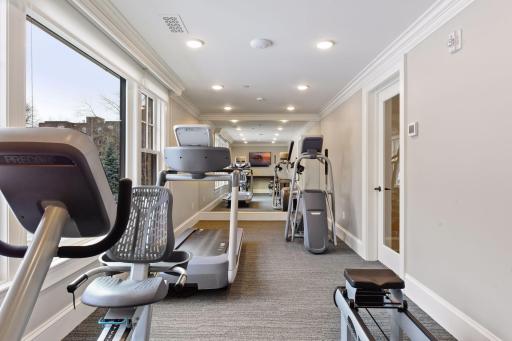
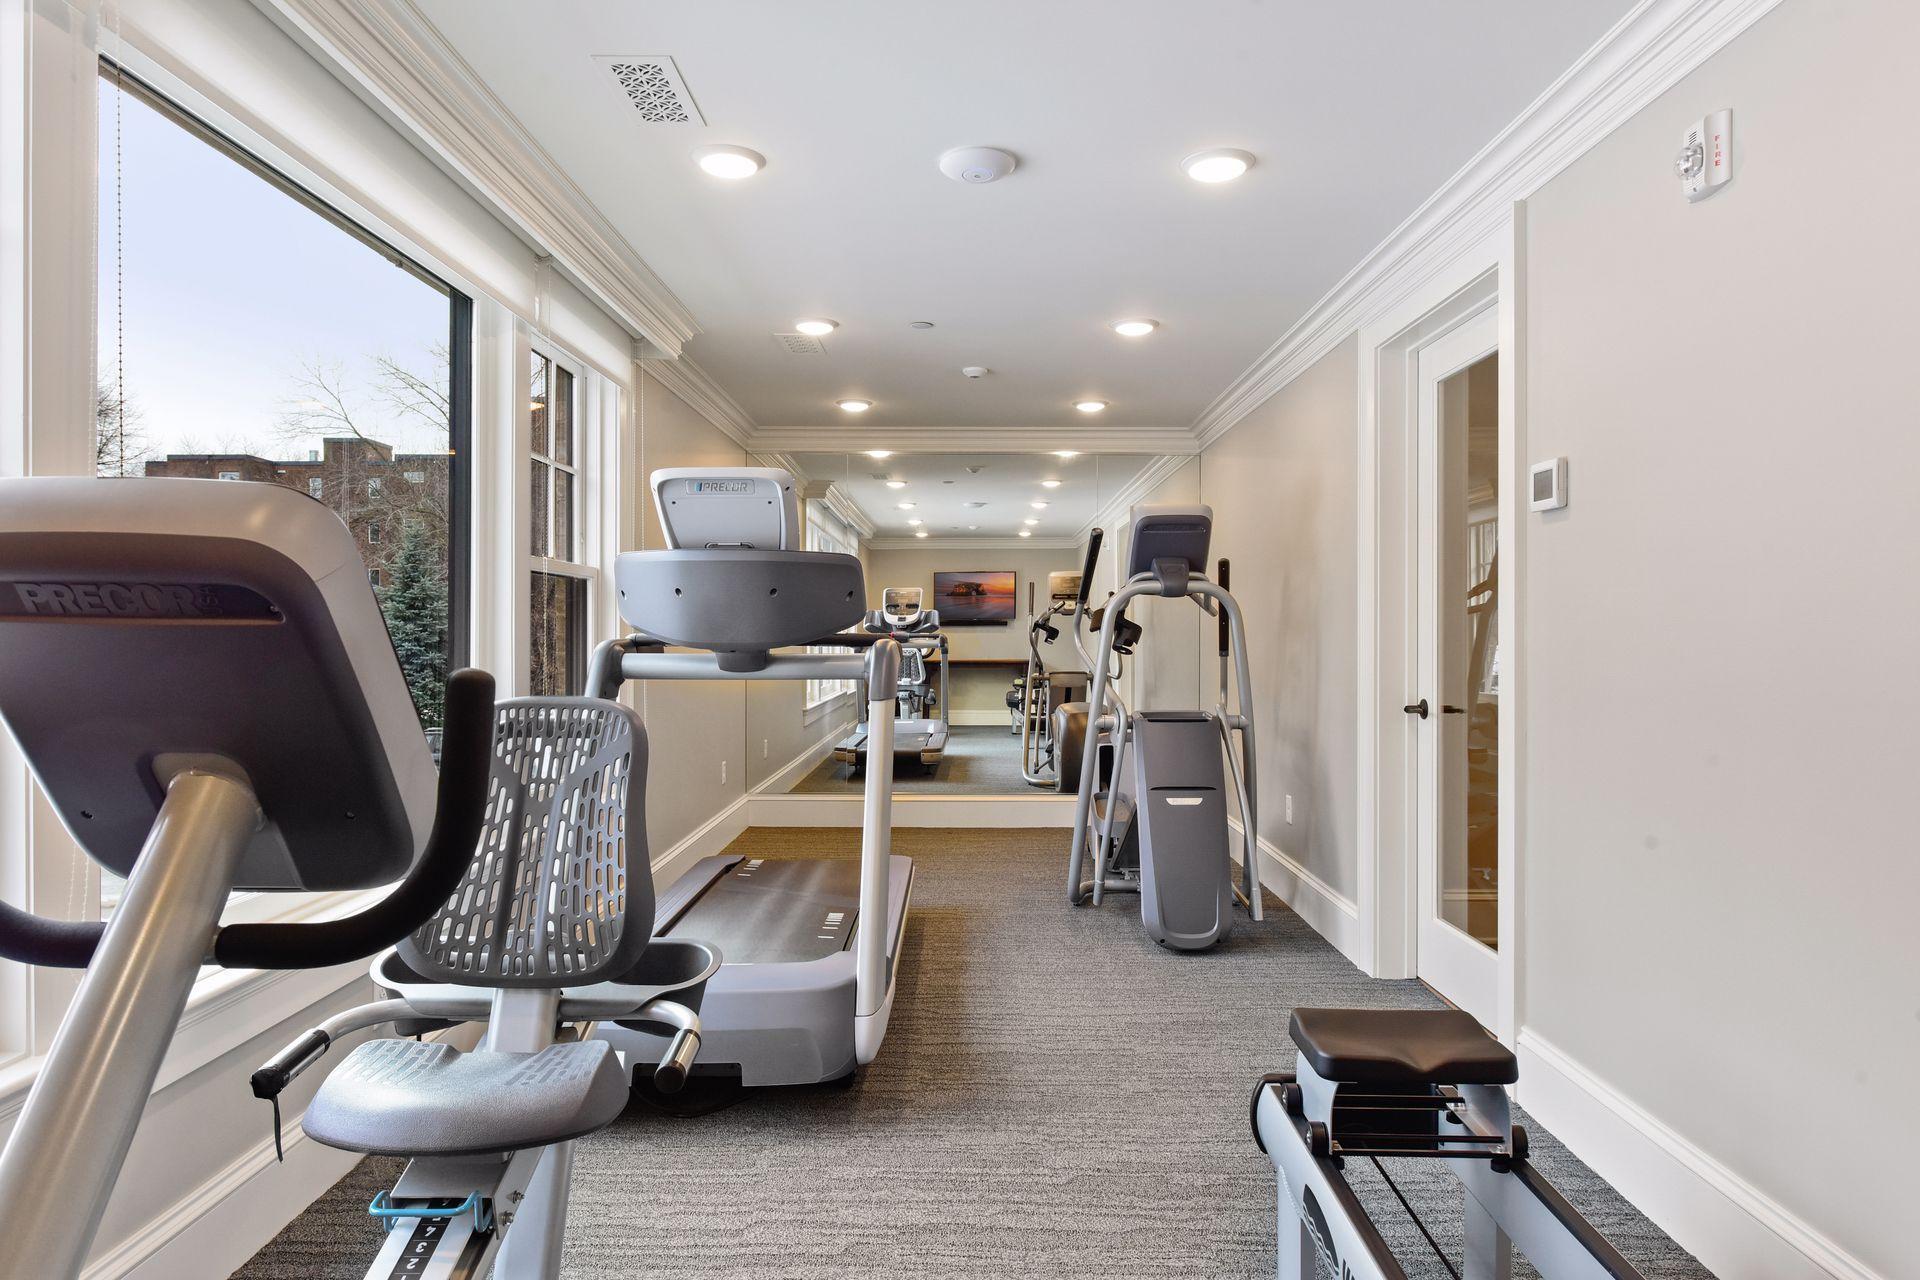
Shared Rooms: Exercise Room; Guest Suite
Special Search: All Living Facilities on One Level; Main Floor Bedroom; Main Floor Laundry; Main Floor Primary
Stories: One
Water: City Water/Connected
Room Information
| Room Name | Dimensions | Level |
| Deck | 10x9 | Main |
| Den | 16x10 | Main |
| Dining Room | 16x12 | Main |
| First (1st) Bedroom | 17x15 | Main |
| Kitchen | 16x12 | Main |
| Living Room | 19x16 | Main |
| Office | 16x9 | Main |
| Second (2nd) Bedroom | 14x11 | Main |
Listing Office: The Realty House
Last Updated: August - 27 - 2026

The data relating to real estate for sale on this web site comes in part from the Broker Reciprocity SM Program of the Regional Multiple Listing Service of Minnesota, Inc. The information provided is deemed reliable but not guaranteed. Properties subject to prior sale, change or withdrawal. ©2026 Regional Multiple Listing Service of Minnesota, Inc All rights reserved.
Saturday 10th of October 2026 08:59 AM

218-998-4400
Mohagen Real Estate


Let's Connect

Mohagen Real Estate
sue@MohagenRealEstate.com
Office: 218-998-4400
Cell: 218-731-7376

Mohagen Real Estate is licensed in the State of Minnesota