240 Woodridge Lane, Lino Lakes, MN 55014 (MLS# 7112823)
$459,900
Lino Lakes, MN 55014
MLS# 7112823
4 beds | 3 baths | 2791 sqft
1 / 37
Property Description
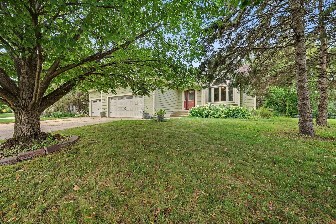
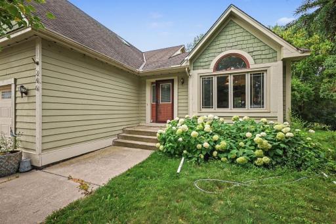
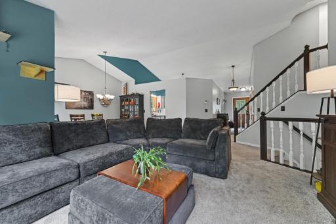
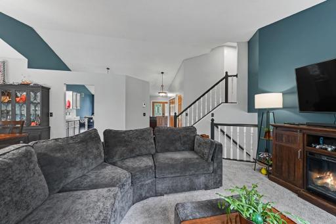
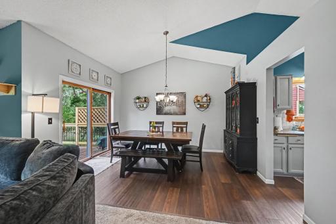
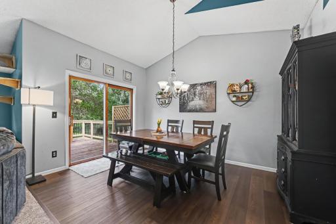
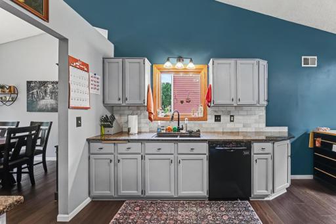
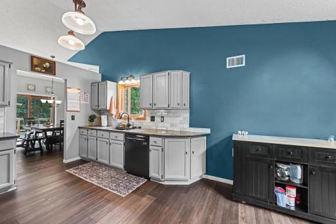
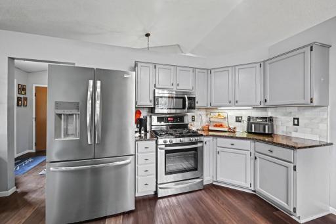
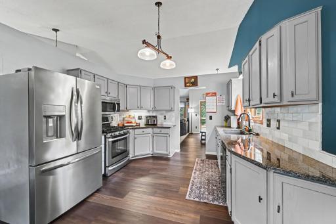
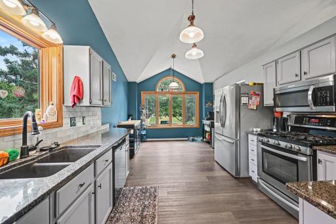
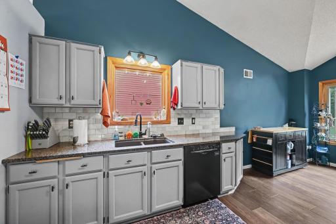
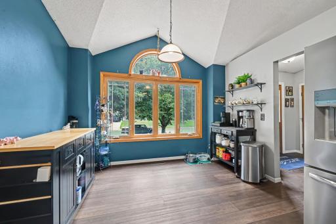
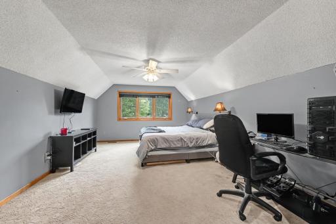
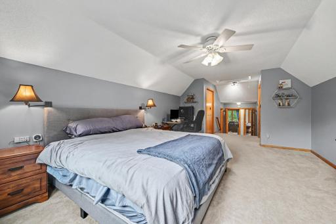
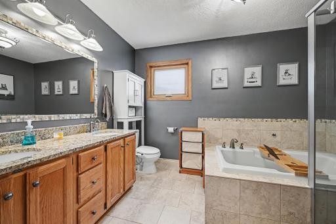
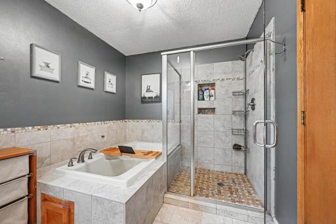
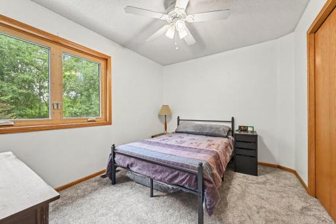
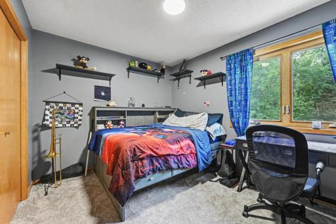
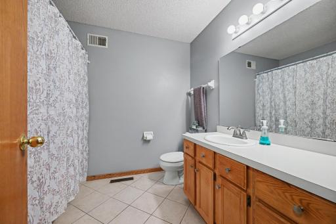
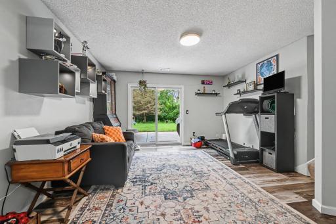
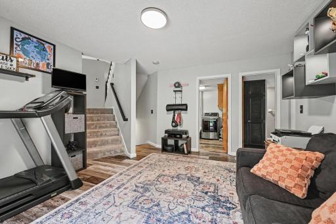
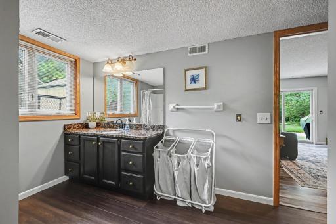
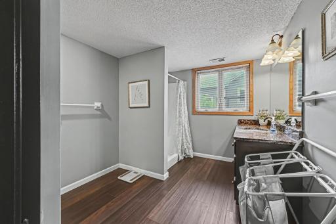
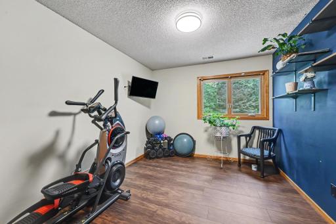
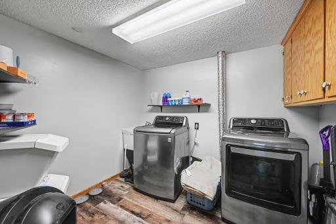
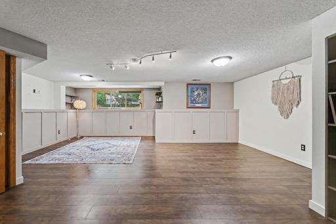
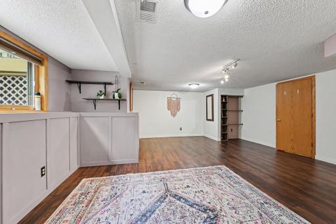
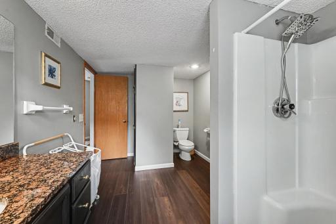
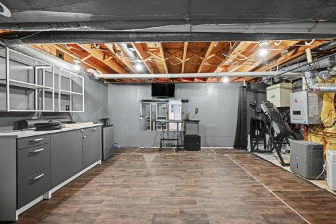
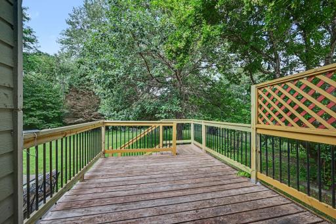
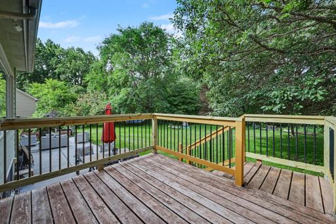
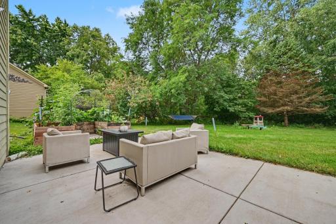
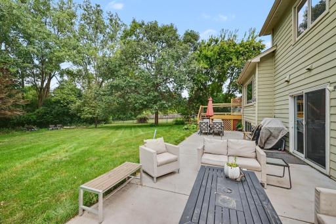
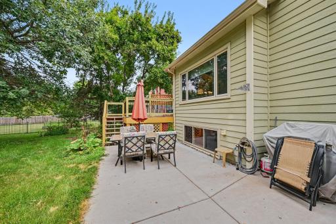
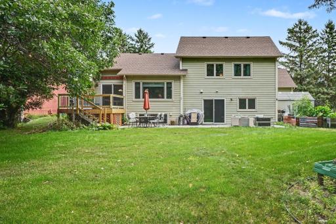
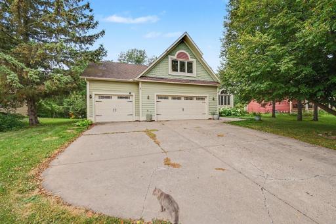
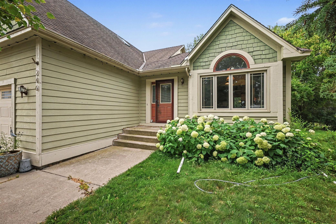
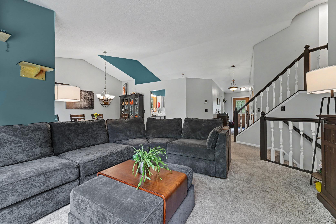
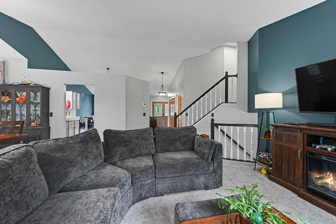
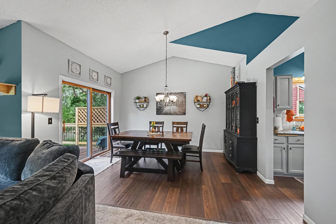
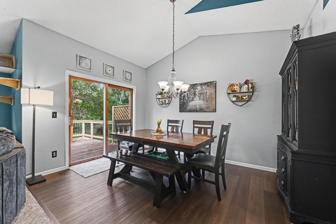
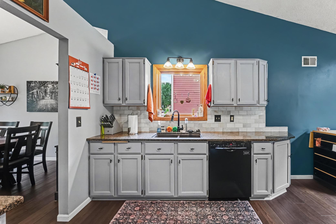
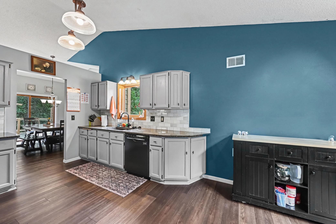
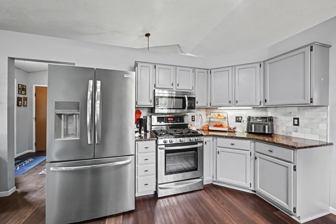
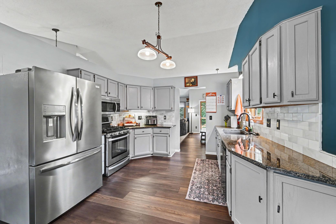
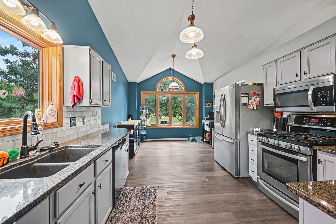
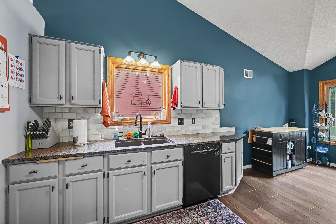
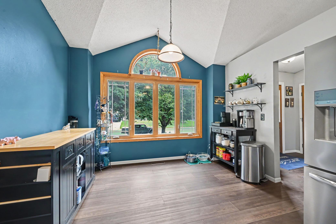
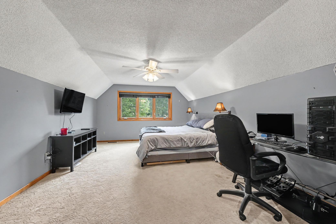
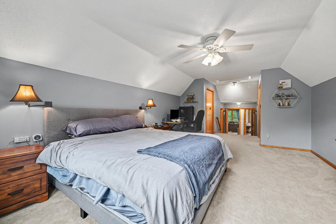
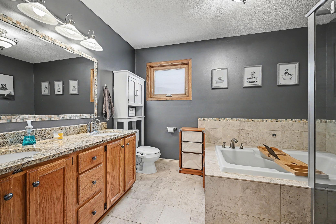
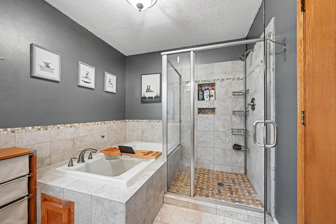
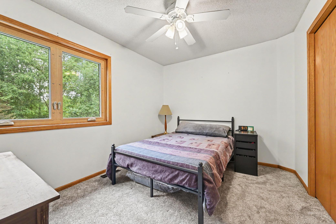
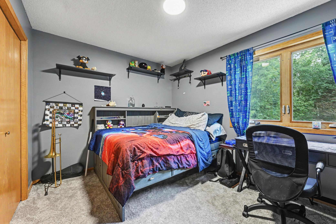
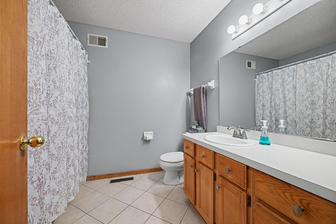
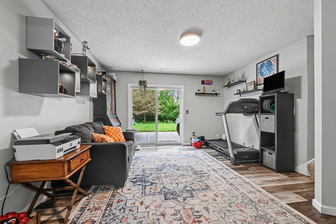
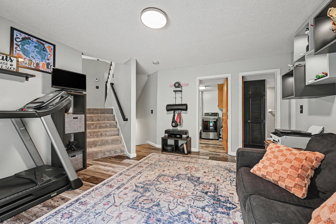
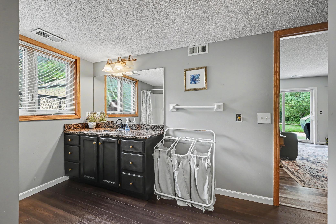
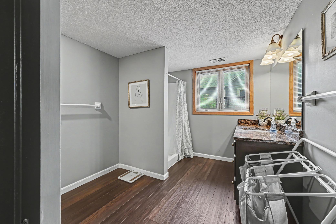
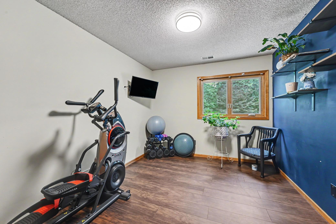
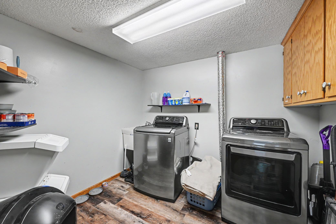
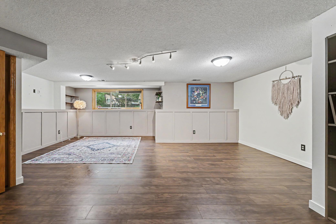
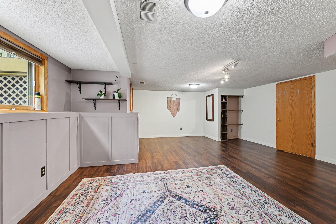
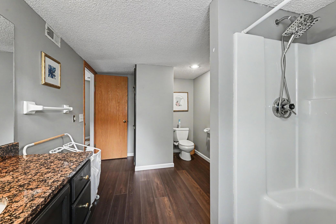
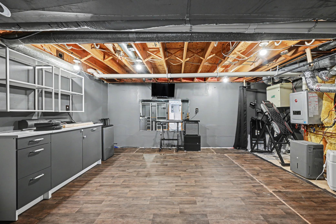
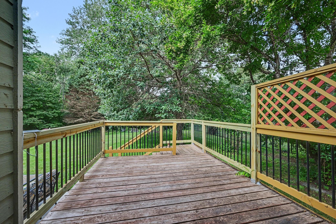
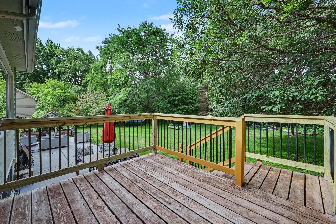
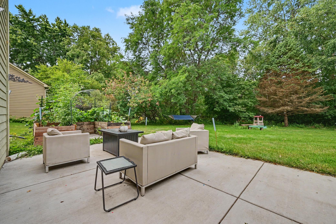
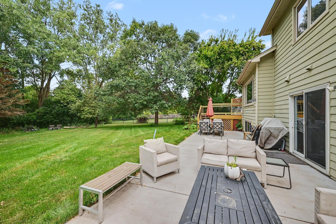
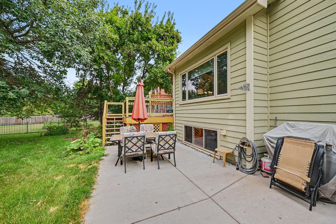
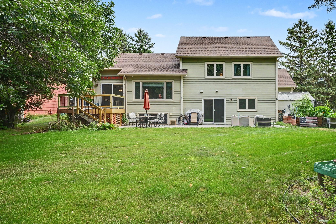
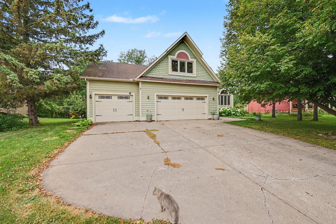
Welcome to this magnificent home in the highly desirable Woodridge Estates neighborhood of Circle Pines! Nestled on a beautifully landscaped lot adorned with mature trees, this property combines quiet suburban charm with exceptional indoor and outdoor living space. Step inside the welcoming front entryway, which opens directly into a bright and spacious main-floor living room boasting soaring vaulted ceilings. The open layout flows seamlessly into the dining area, where sliding glass doors lead out to an elevated back deckâperfect for morning coffee or outdoor dining. Just off the dining area, the light-filled kitchen offers an abundance of cabinet and counter space, vaulted ceilings, and a flexible nook ideal for an informal dining area or additional pantry storage. Upstairs, the expansive primary bedroom suite serves as a true private retreat, complete with dramatic vaulted ceilings and a luxurious 5-piece en-suite bathroom. Two additional generously sized bedrooms and a full hallway bathroom round out the upper level. The lower level features an inviting family room anchored by sliding glass doors that step directly out to a sunny patio and an incredible, sprawling yard with a lush green lawn. A 4th bedroom, full bathroom, and dedicated laundry room are also conveniently located on this level. Down on the lowest level, you will find a massive bonus room offering endless possibilities for a home theater, rec room, gym, or play space. Complete with an attached 3-car garage for all your vehicles and storage needs, this move-in-ready home is designed for comfortable living and effortless entertaining inside and out!
Details
Maps
Contract Information
Status: Active
Contingency: None
Current Price: 459900
Original List Price: 505000
ListPrice: 459900
List Date: 2026-07-24
Owner is an Agent?: No
Auction?: No
General Property Information
Common Wall: No
Lot Measurement: Acres
Manufactured Home?: No
Multiple PIDs?: No
New Development: No
Waterfront YN: No
Year Built: 1990
Yearly/Seasonal: Yearly
Zoning: Residential-Single Family
Bedrooms: 4
Baths Total: 3
Bath Full: 2
Bath Three Quarters: 1
Main Floor Total SqFt: 1666
Above Grd Total SqFt: 1666
Below Grd Total SqFt: 1125
Total SqFt: 2791
Total Finished Sqft: 2557.00
FireplaceYN: No
Style: (SF) Single Family
Foundation Size: 1125
Garage Stalls: 3
Lot Dimensions: 90' X 174' X 90' X 181'
Acres: 0.37
Assessment Pending: No
Location Tax and Other Information
House Number: 240
Street Name: Woodridge
Street Suffix: Lane
Postal City: Lino Lakes
County: Anoka
State: MN
Zip Code: 55014
Complex/Dev/Subdivision: Woodridge Estates
Assessments
Tax With Assessments: 5500
Building Information
Finished SqFt Above Ground: 1666
Finished SqFt Below Ground: 891
Lease Details
Land Leased: Not Applicable
Lock Box Type
Lock Box Source: MAAR
Miscellaneous Information
DP Resource: Yes
Homestead: No
Ownership
Fractional Ownership: No
Parking Characteristics
Garage Dimensions: 23' x 35'
Garage Square Feet: 805
Public Survey Info
Range#: 22
Section#: 31
Township#: 31
Property Features
Accessible: None
Air Conditioning: Central Air
Amenities Unit: Ceiling Fan(s); Deck; Kitchen Window; Patio; Skylight; Vaulted Ceiling(s); Washer/Dryer Hookup
Appliances: Air-To-Air Exchanger; Cooktop; Dishwasher; Disposal; Dryer; Microwave; Range; Refrigerator; Washer
Assumable Loan: Not Assumable
Basement: Drain Tiled; Sump Pump
Bath Description: Upper Level Full Bath; Full Primary; Private Primary; Full Basement; Walk-In Shower Stall
Construction Status: Previously Owned
Dining Room Description: Kitchen/Dining Room
Electric: Circuit Breakers
Exterior: Wood
Family Room Characteristics: Lower Level
Fencing: None
Foundation: Slab
Fuel: Natural Gas
Heating: Forced Air
Internet Options: Cable
Laundry: Gas Dryer Hookup; Laundry Room; Lower Level; Sink; Washer Hookup
Lock Box Type: Supra
Lot Description: Tree Coverage - Medium; Underground Utilities
Parking Characteristics: Garage Door Opener
Pool Description: None
Road Frontage: City Street; Paved Streets
Road Responsibility: Public Maintained Road
Roof: Age Over 8 Years; Asphalt Shingles
Sellers Terms: Cash; Conventional; FHA; VA
Sewer: City Sewer/Connected
Special Search: 3 BR on One Level
Stories: Four or More Level Split
Water: City Water/Connected
Room Information
| Room Name | Dimensions | Level |
| Dining Room | Main | |
| Family Room | 13x14 | Lower |
| First (1st) Bedroom | 13x23 | Upper |
| Fourth (4th) Bedroom | 9x14 | Lower |
| Kitchen | 11x18 | Main |
| Living Room | 25x35 | Main |
| Second (2nd) Bedroom | 11x11 | Upper |
| Third (3rd) Bedroom | 11x11 | Upper |
Listing Office: Redfin Corporation
Last Updated: October - 16 - 2026

The data relating to real estate for sale on this web site comes in part from the Broker Reciprocity SM Program of the Regional Multiple Listing Service of Minnesota, Inc. The information provided is deemed reliable but not guaranteed. Properties subject to prior sale, change or withdrawal. ©2026 Regional Multiple Listing Service of Minnesota, Inc All rights reserved.
Tuesday 20th of October 2026 09:46 PM

218-998-4400
Mohagen Real Estate


Let's Connect

Mohagen Real Estate
sue@MohagenRealEstate.com
Office: 218-998-4400
Cell: 218-731-7376

Mohagen Real Estate is licensed in the State of Minnesota