2400 Emerson Avenue N, Minneapolis, MN 55411 (MLS# 7131771)
$355,000
Minneapolis, MN 55411
MLS# 7131771
6 beds | 2 baths | 1769 sqft
1 / 45
Property Description
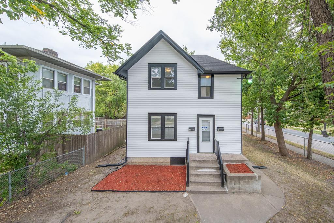
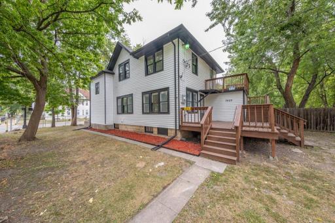
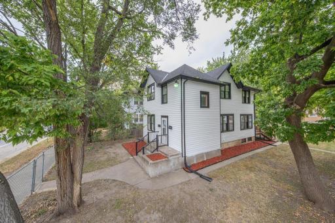
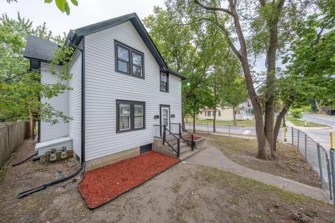
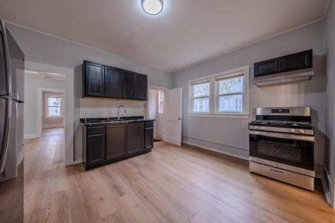
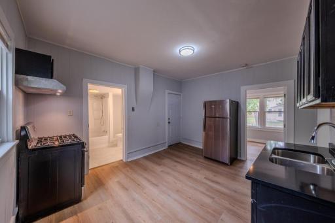
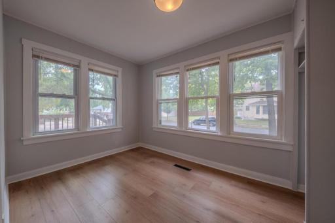
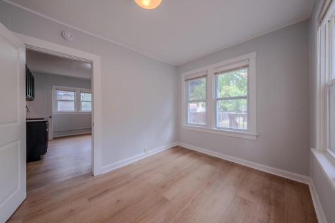
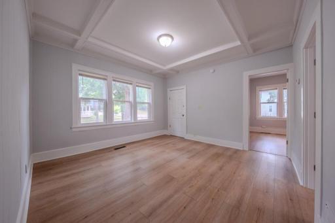
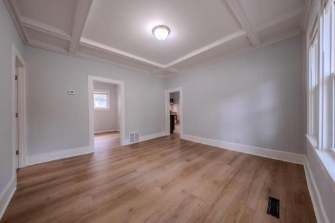
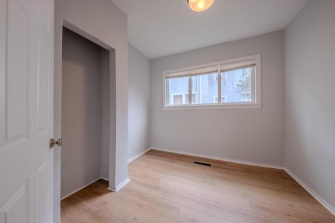
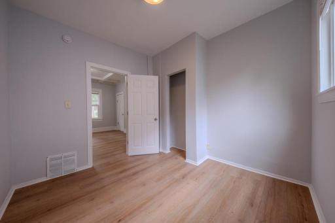
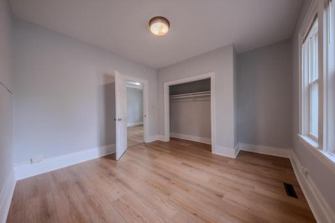
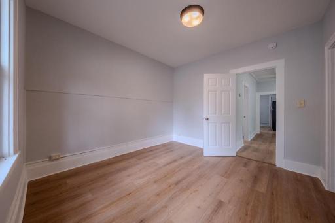
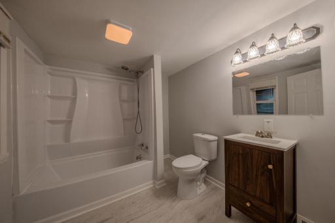
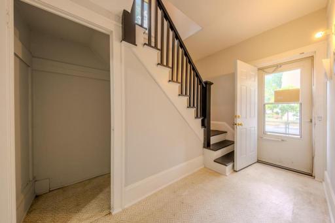
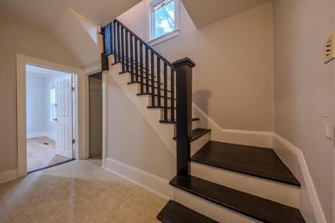
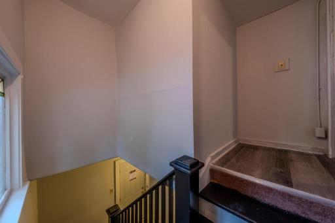
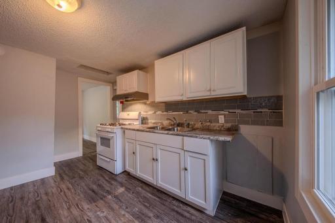
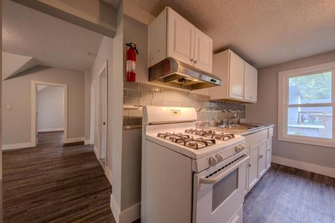
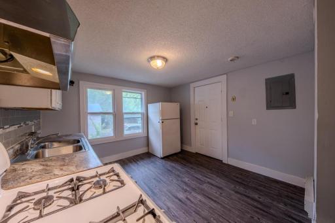
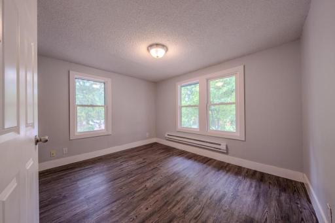
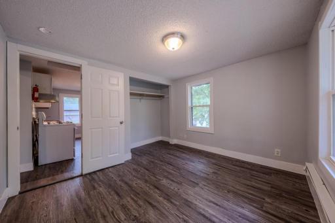
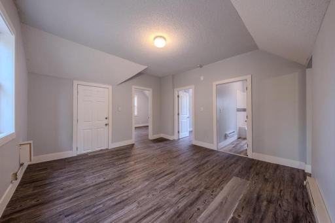
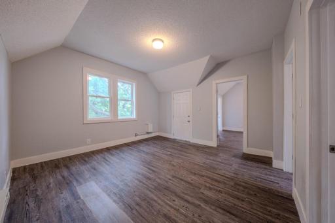
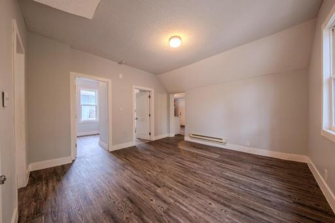
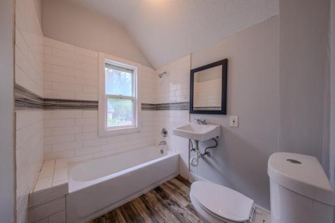
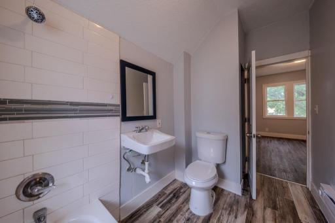
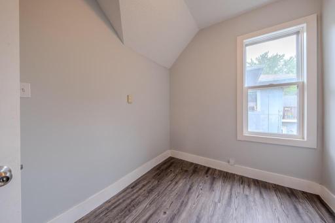
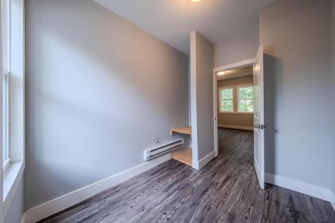
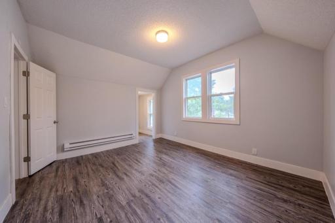
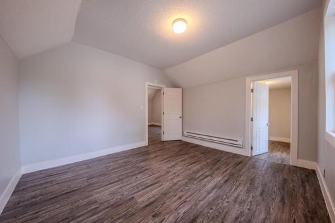
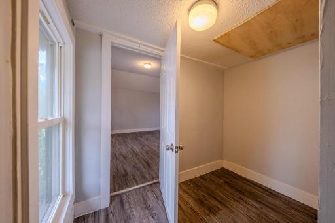
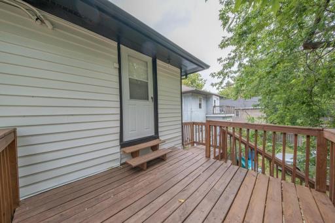
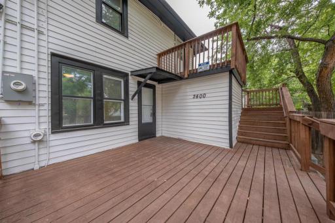
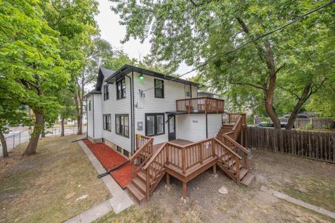
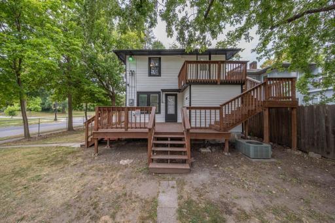
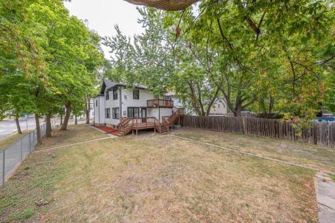
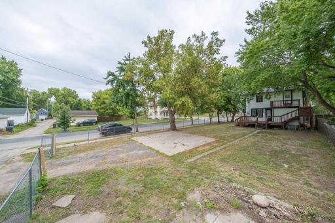
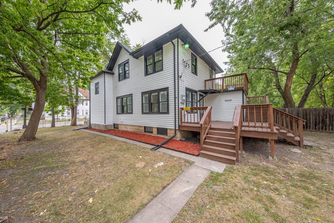
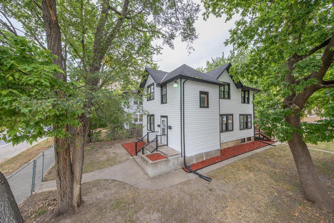
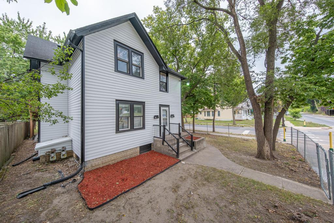
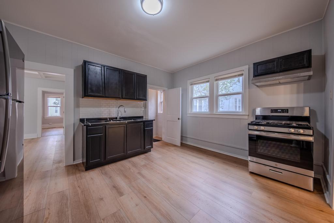
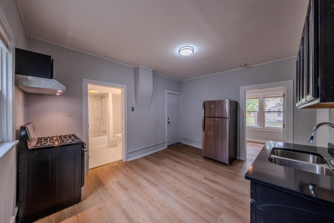
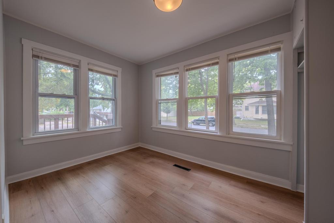
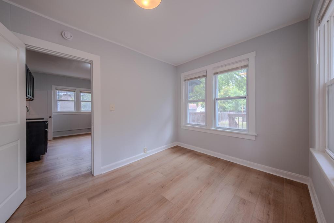
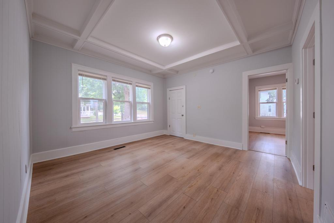
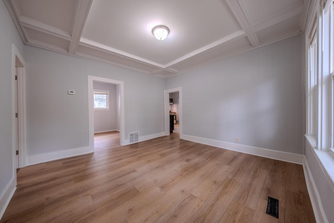
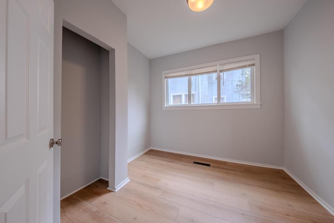
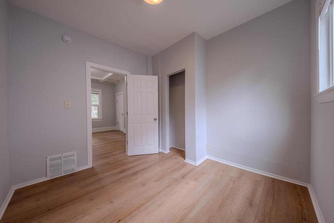
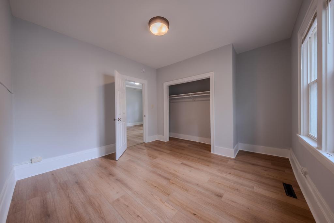
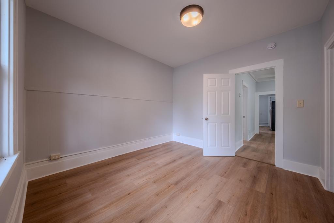
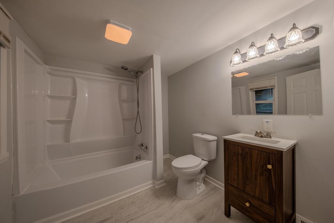
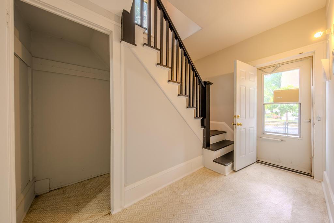
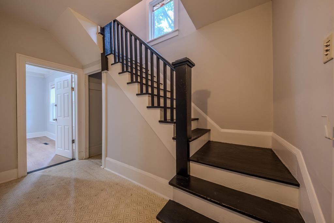
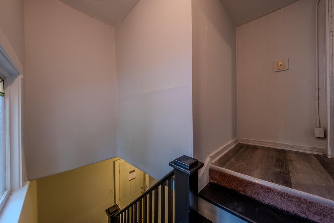
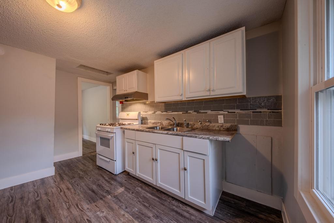
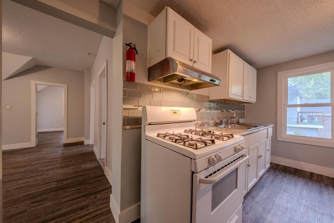
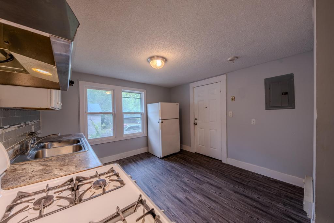
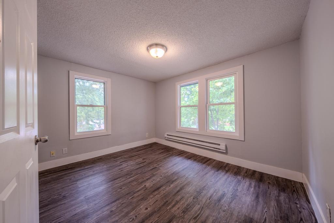
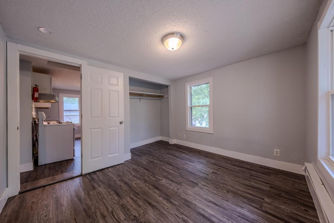
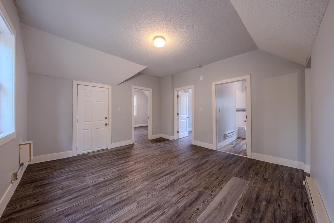
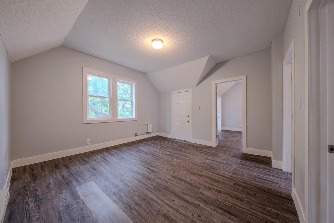
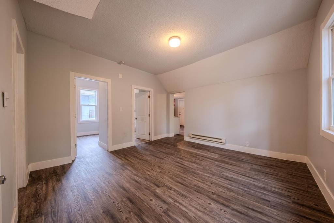
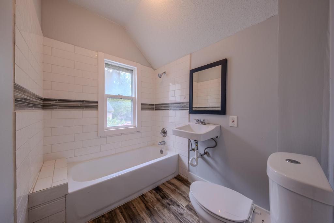
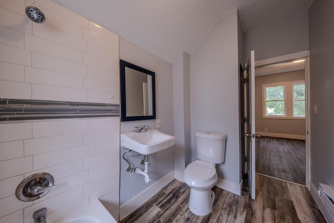
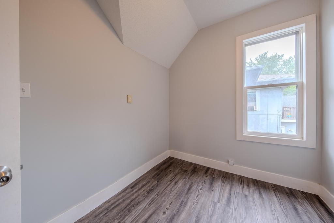
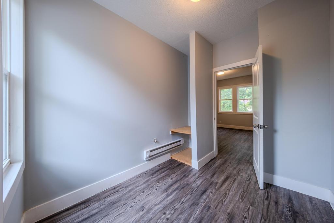
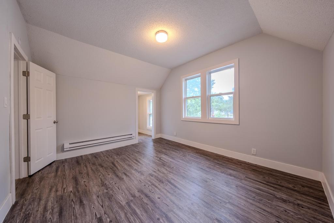
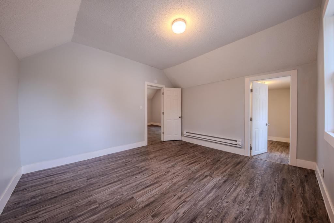
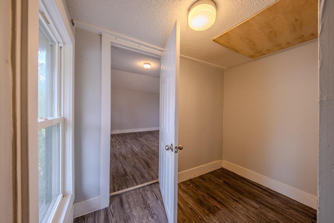
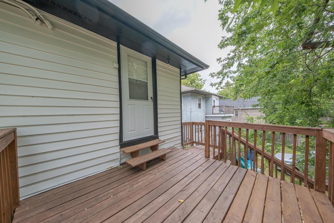
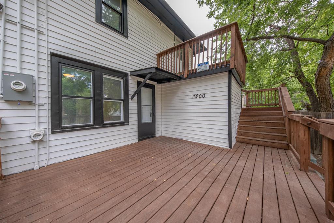
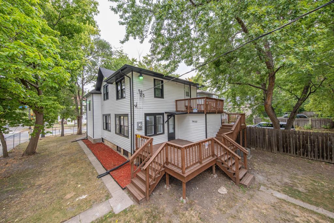
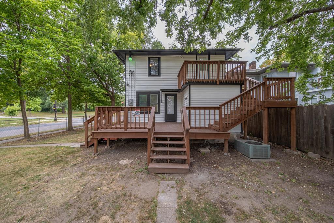
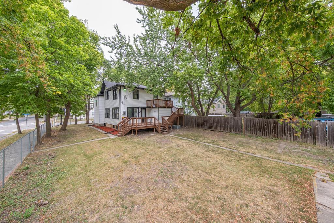
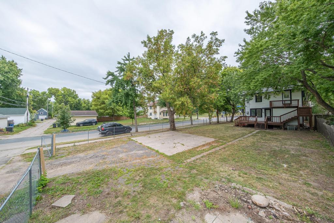
This beautifully renovated 6-bedroom 2-bath duplex (3 bed/1 bath each unit) blends modern style, functional living spaces, and room for add-ons on this huge corner lot! Step inside the main level and find a light-filled layout showcasing fresh interior paint throughout, brand-new luxury vinyl plank (LVP) flooring, and contemporary fixtures. The stylishly updated kitchen features brand-new cabinetry paired with sleek quartz countertop, while the fully renovated bathroom boasts brand new, sleek modern tile finishes with a newer bathtub, fixtures and vanity. The upper-level unit mirrors similar finishes throughout. The indoor comfort extends effortlessly outdoors as well. Relax, grill, or entertain on the expansive two-tier deck overlooking a large, fenced corner lot with beautiful landscapingâoffering endless space for recreation and privacy. Complete with a dedicated private onsite parking pad and convenient access to transit, parks, schools, and shopping, this turn-key duplex home is clean, stylish, and 100% ready for its new owner! Perfect for investors and those looking for an owner-occupied duplex whether to lower your monthly mortgage or bring in excellent passive income!
Details
Maps
Contract Information
Status: Active
Contingency: None
Current Price: 355000
Original List Price: 365000
ListPrice: 355000
List Date: 2026-08-21
Owner is an Agent?: Yes
Auction?: No
General Property Information
Lot Measurement: Acres
Multiple PIDs?: No
Owner Occupied: No
Waterfront YN: No
Year Built: 1900
Yearly/Seasonal: Yearly
Zoning: Residential-Multi-Family
Bedrooms: 6
Baths Total: 2
Main Floor Total SqFt: 969
Above Ground SqFt: 800
Below Grd Total SqFt: 969
Total SqFt: 1769
Foundation Size: 969
Style: (MF) Duplex Side X Side
Total Finished Sqft: 2738.00
Lot Dimensions: 50 X 157
Acres: 0.18
Assessment Pending: Unknown
Location Tax and Other Information
House Number: 2400
Street Name: Emerson
Street Suffix: Avenue
Street Direction Suffix: N
Postal City: Minneapolis
County: Hennepin
State: MN
Zip Code: 55411
Complex/Dev/Subdivision: Highland Park Add
Building Information
Finished SqFt Above Ground: 1769
Finished SqFt Below Ground: 969
Income and Expenses
Annual Gross Expenses: 3420
Annual Gross Income: 43200
Annual Net Income: 39780
Total Annual Expenses: 3420
Lease Details
Land Leased: Not Applicable
Lock Box Type
Lock Box Source: SPAAR
Miscellaneous Information
DP Resource: Yes
Homestead: No
Ownership
Fractional Ownership: No
Public Survey Info
Range#: 24
Section#: 16
Township#: 29
Unit 1
Furnished?: No
Leased?: No
Level: Main Level
Unit Number: 1
Finished SqFt: 969
Full Baths: 1
Monthly Rent: 1800
No. of Units Like This: 2
Oth Parking Spaces: 3
Total Baths: 1
Total Bedrooms: 3
Total Rooms: 3
Unit Details
Total Units: 2
Property Features
Accessible: None
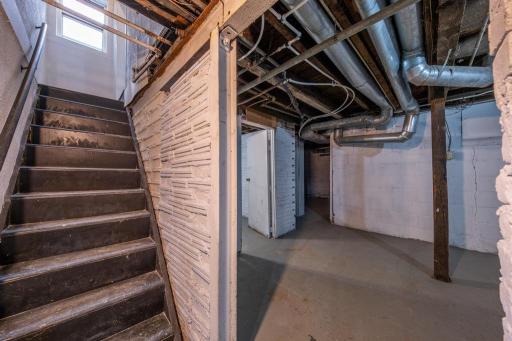
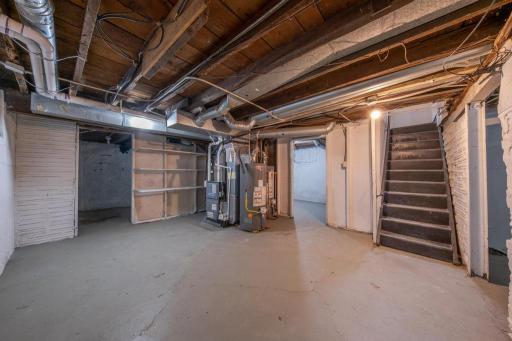
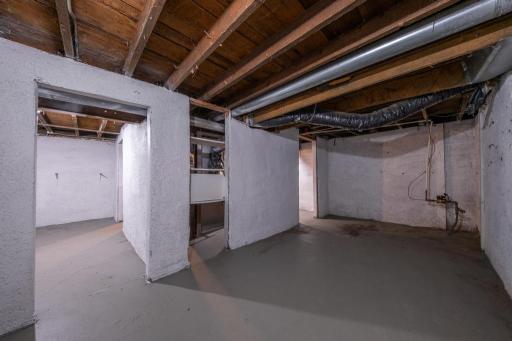
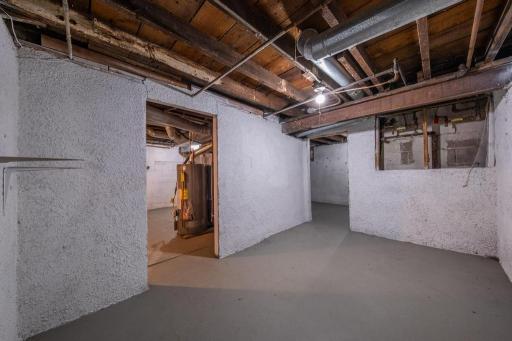
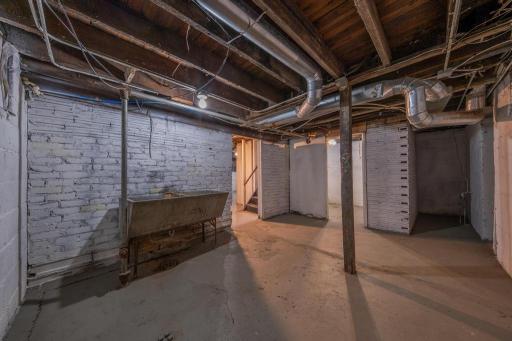
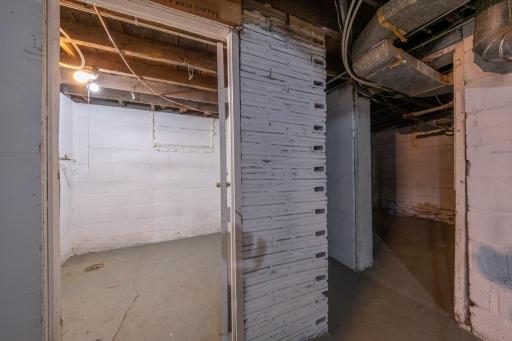
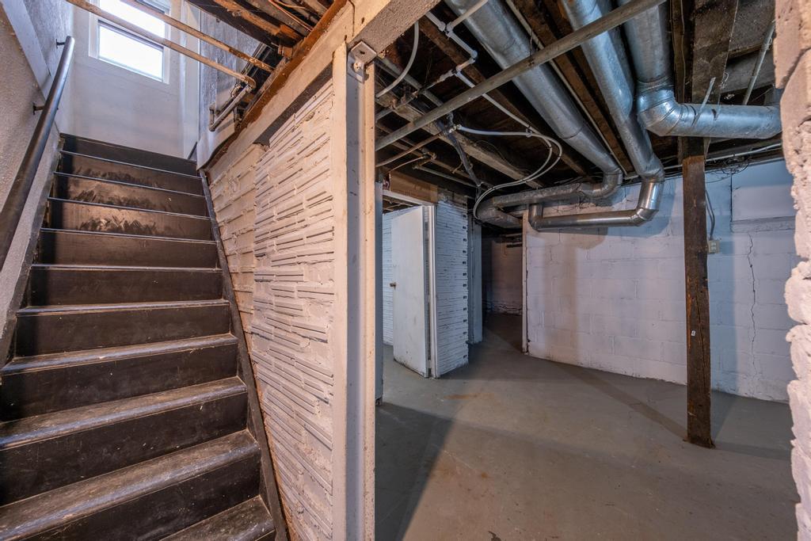
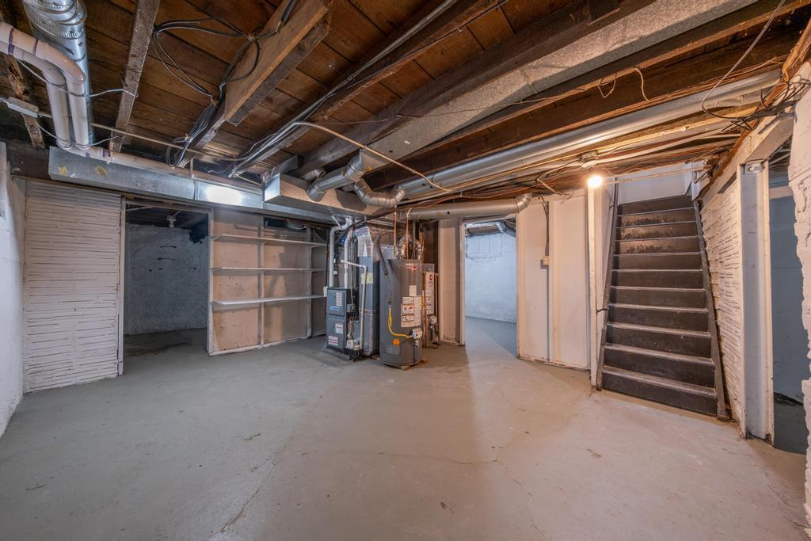
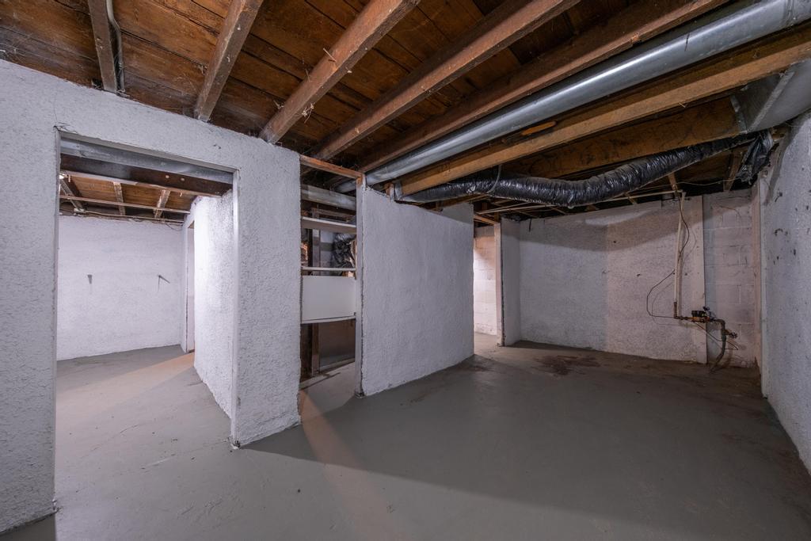
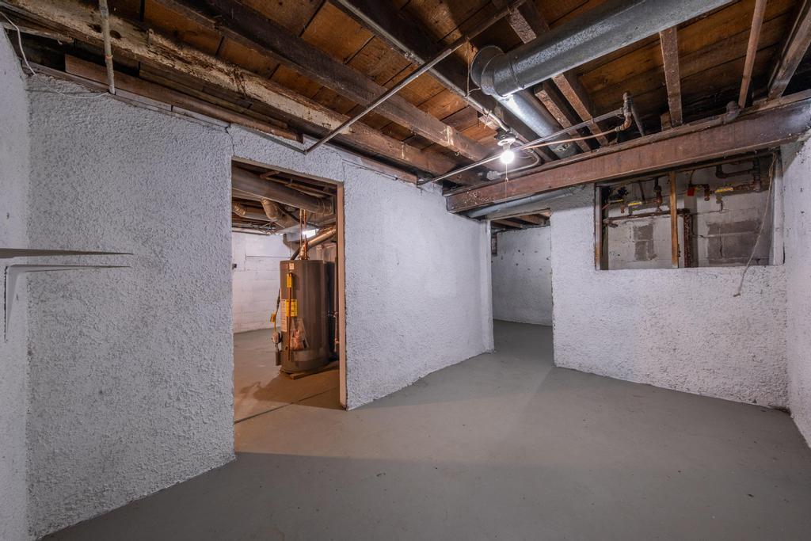
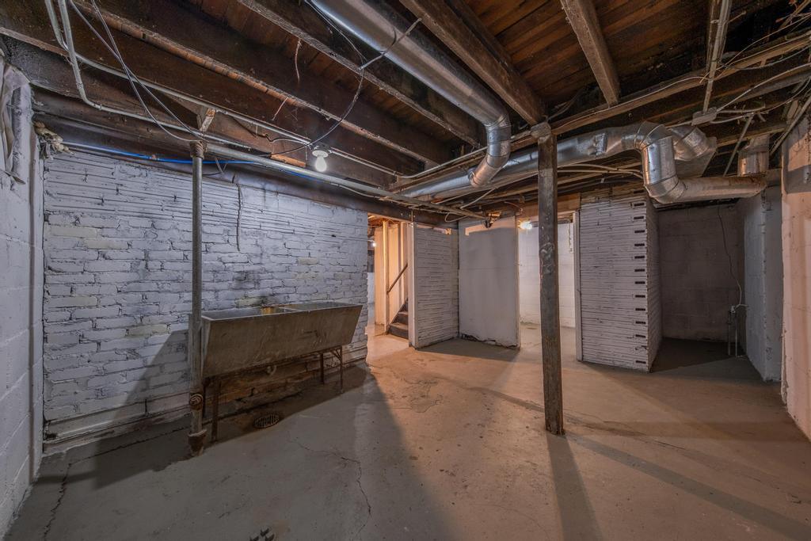
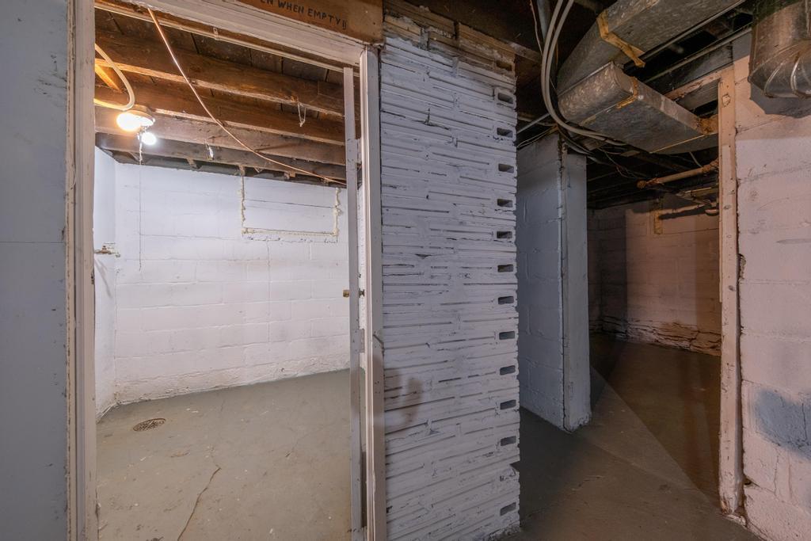
Basement: Unfinished
Construction Status: Previously Owned
Exterior: Aluminum Siding
Fencing: Chain Link; Wood
Foundation: Other
Fuel: Natural Gas
Heating: Baseboard; Forced Air
Internet Options: None
Laundry: Lower Level
Lock Box Type: Combo
Lot Description: Corner Lot; Tree Coverage - Medium
Owner Pays: Lawn; Sewer; Trash Collection; Water
Parking Characteristics: Driveway - Shared; Uncovered/Open
Pool Description: None
Rental License Type: Standard
Road Frontage: City Street
Roof: Age Over 8 Years; Unspecified Shingle
Sellers Terms: Cash; Conventional; FHA; VA
Sewer: City Sewer/Connected
Stories: Two
Tenant Pays: Cable TV; Electricity; Gas; Heat
Unit 1 Amenities: Kitchen Window
Unit 1 Appliances: Stainless Steel Appliances; Exhaust Fan/Hood; Range
Unit 1 Bath Description: Main Floor Full Bath; Upper Level Full Bath
Unit 1 Cooling: Central
Unit 1 Dining Room Description: Eat In Kitchen
Unit 1 Family Room Characteristics: Main Level
Water: City Water/Connected
Listing Office: Home Sellers
Last Updated: October - 05 - 2026

The data relating to real estate for sale on this web site comes in part from the Broker Reciprocity SM Program of the Regional Multiple Listing Service of Minnesota, Inc. The information provided is deemed reliable but not guaranteed. Properties subject to prior sale, change or withdrawal. ©2026 Regional Multiple Listing Service of Minnesota, Inc All rights reserved.
Tuesday 6th of October 2026 01:39 PM

218-998-4400
Mohagen Real Estate


Let's Connect

Mohagen Real Estate
sue@MohagenRealEstate.com
Office: 218-998-4400
Cell: 218-731-7376

Mohagen Real Estate is licensed in the State of Minnesota