2400 Garland Lane N, Plymouth, MN 55447 (MLS# 7127143)
$725,000
Plymouth, MN 55447
MLS# 7127143
Status: Closed
5 beds | 4 baths | 3720 sqft
1 / 67
Property Description
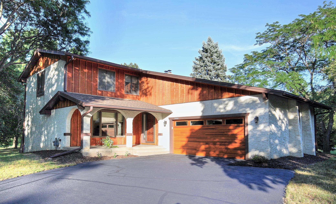
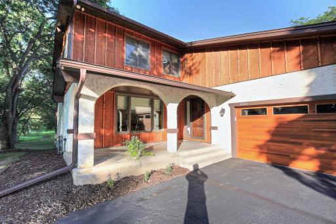
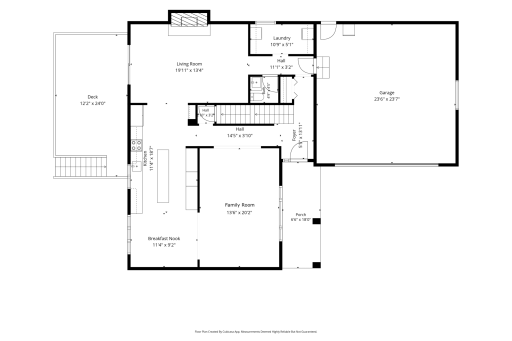
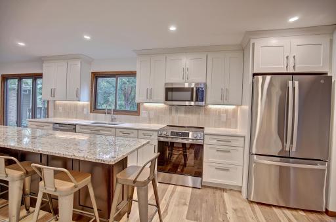
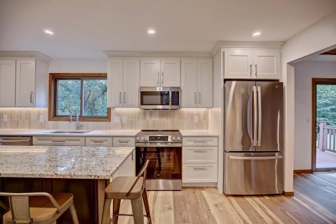
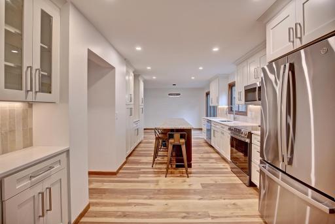
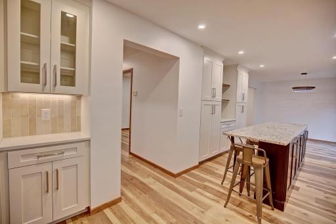
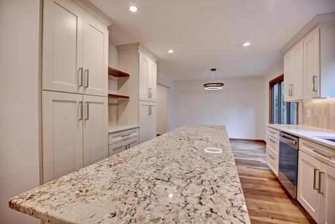
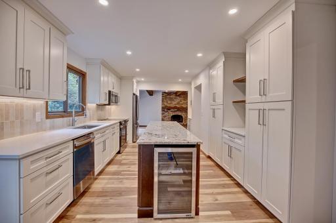
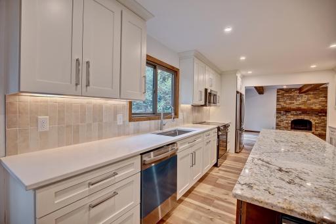
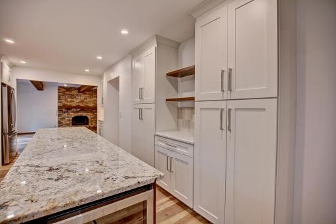
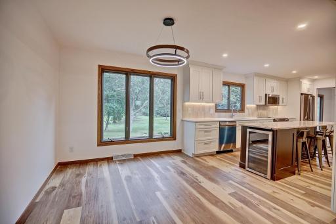
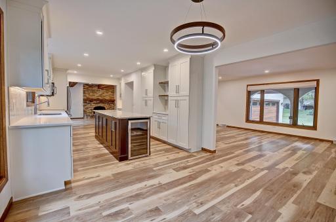
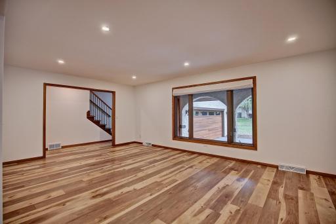
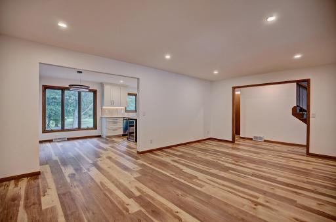
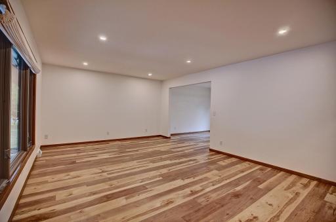
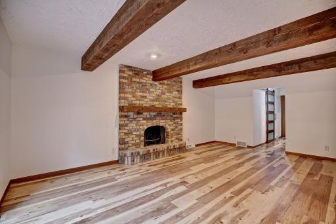
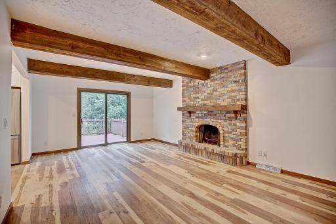
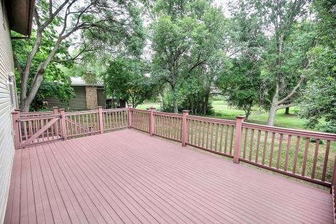
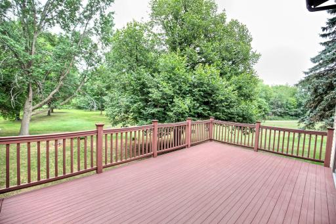
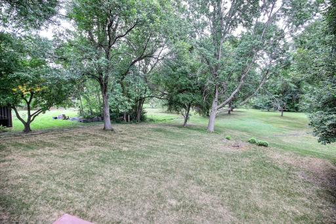
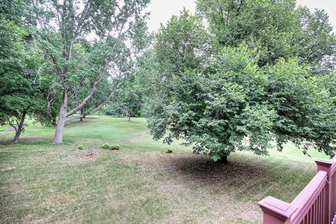
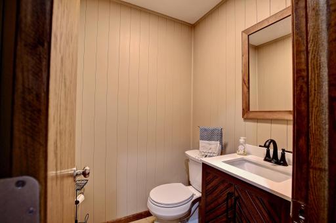
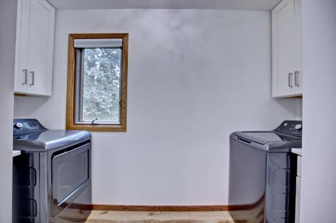
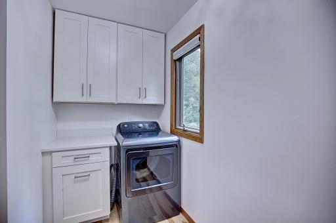
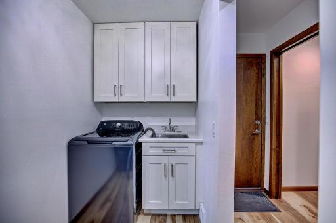
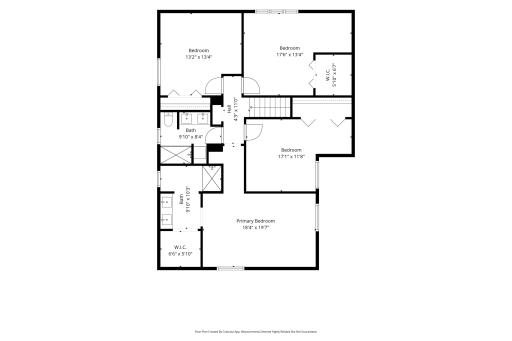
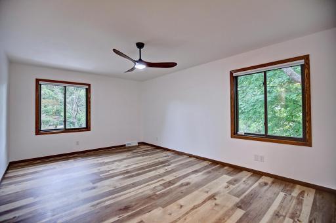
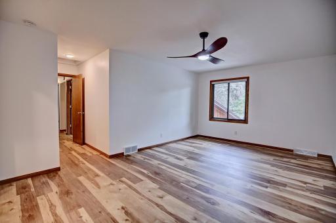
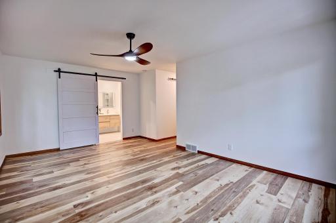
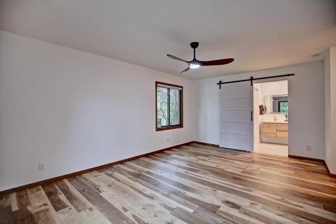
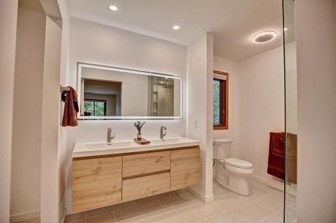
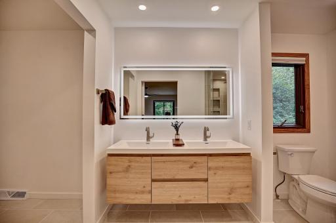
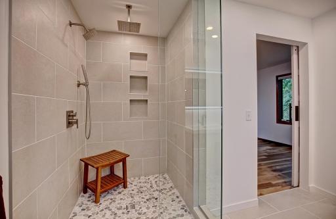
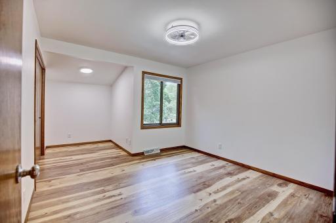
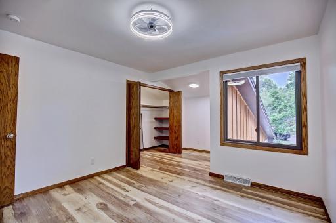
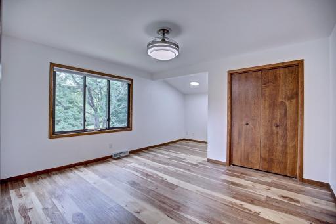
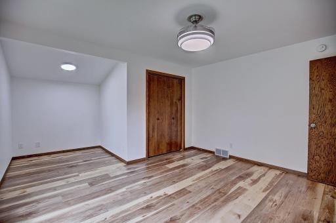
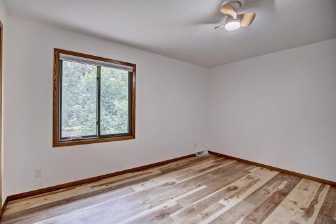
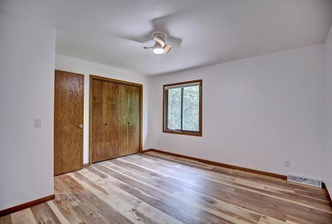
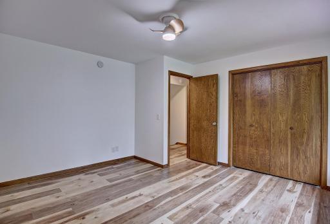
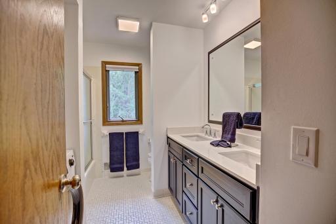
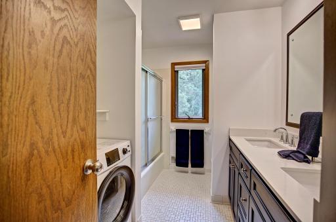
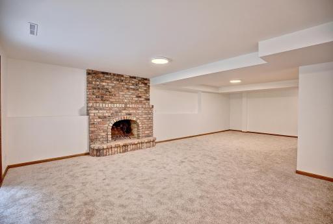
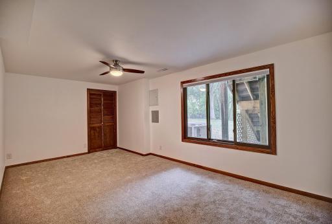
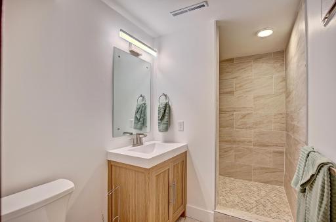
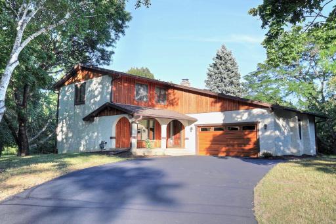
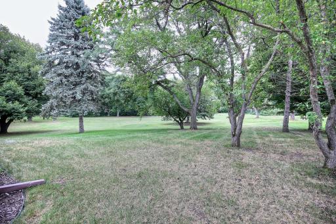
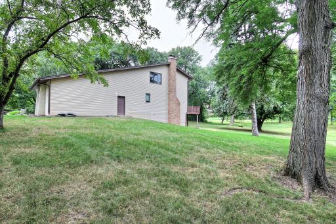
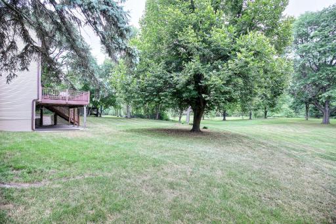
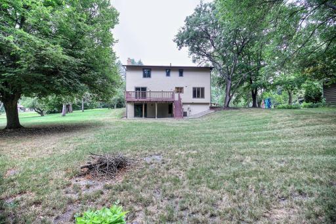
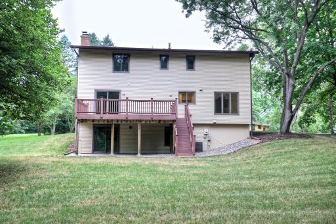
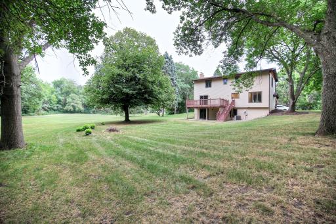
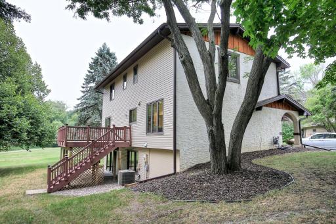
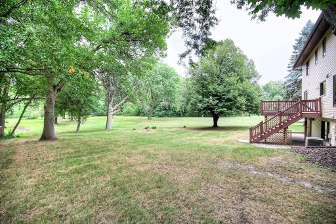
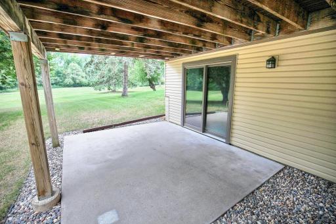
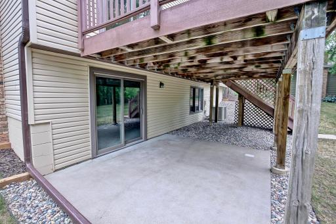
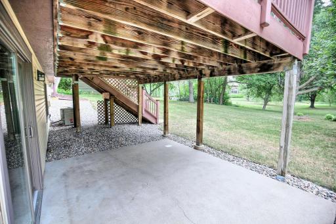
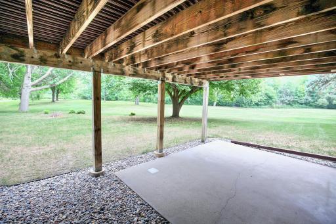
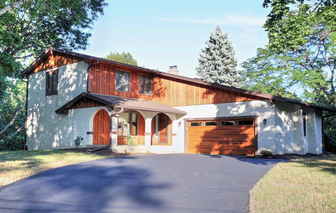
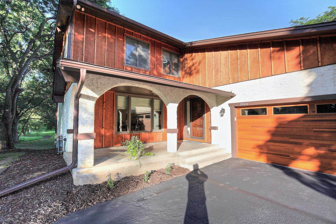
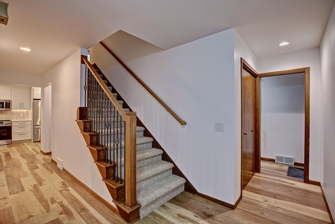
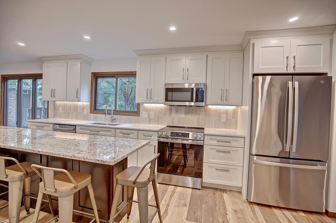
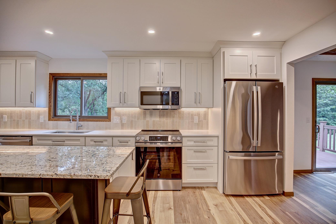
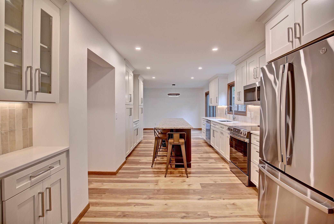
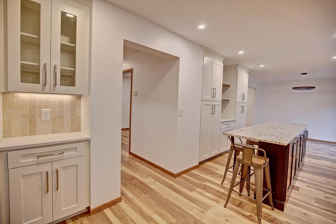
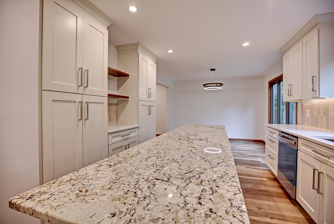
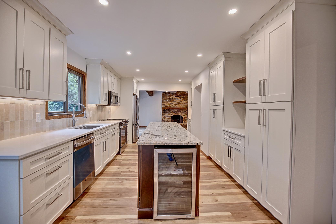
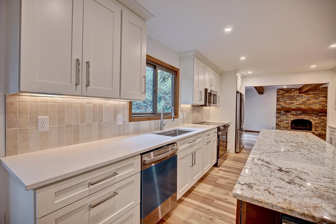
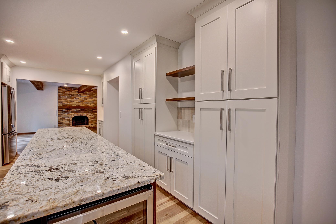
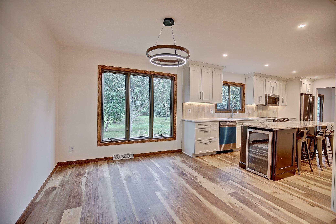
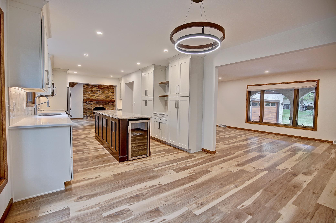
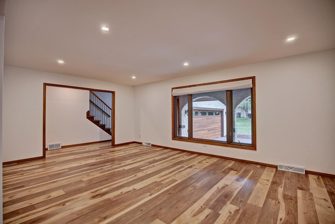
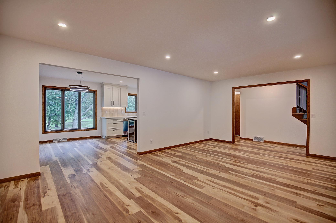
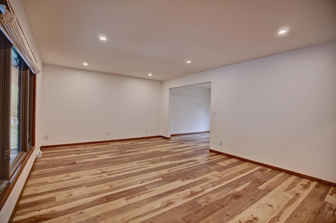
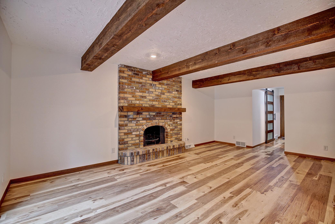
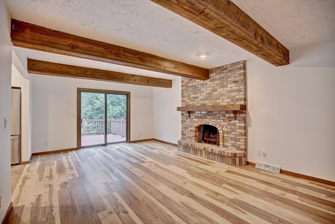
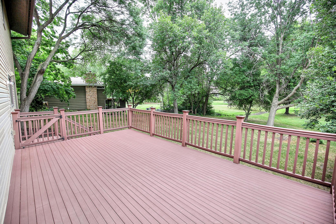
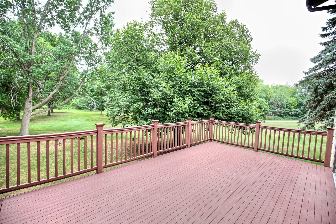
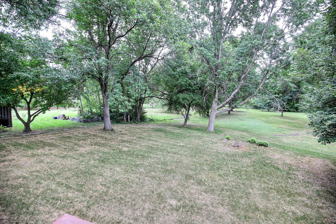
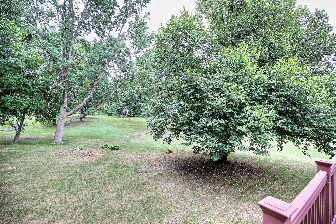
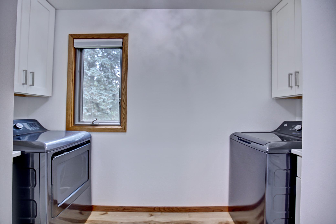
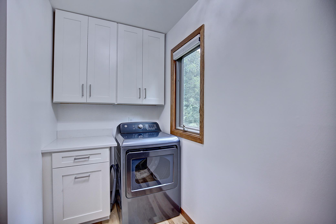
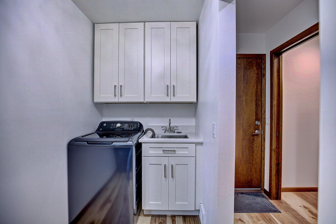
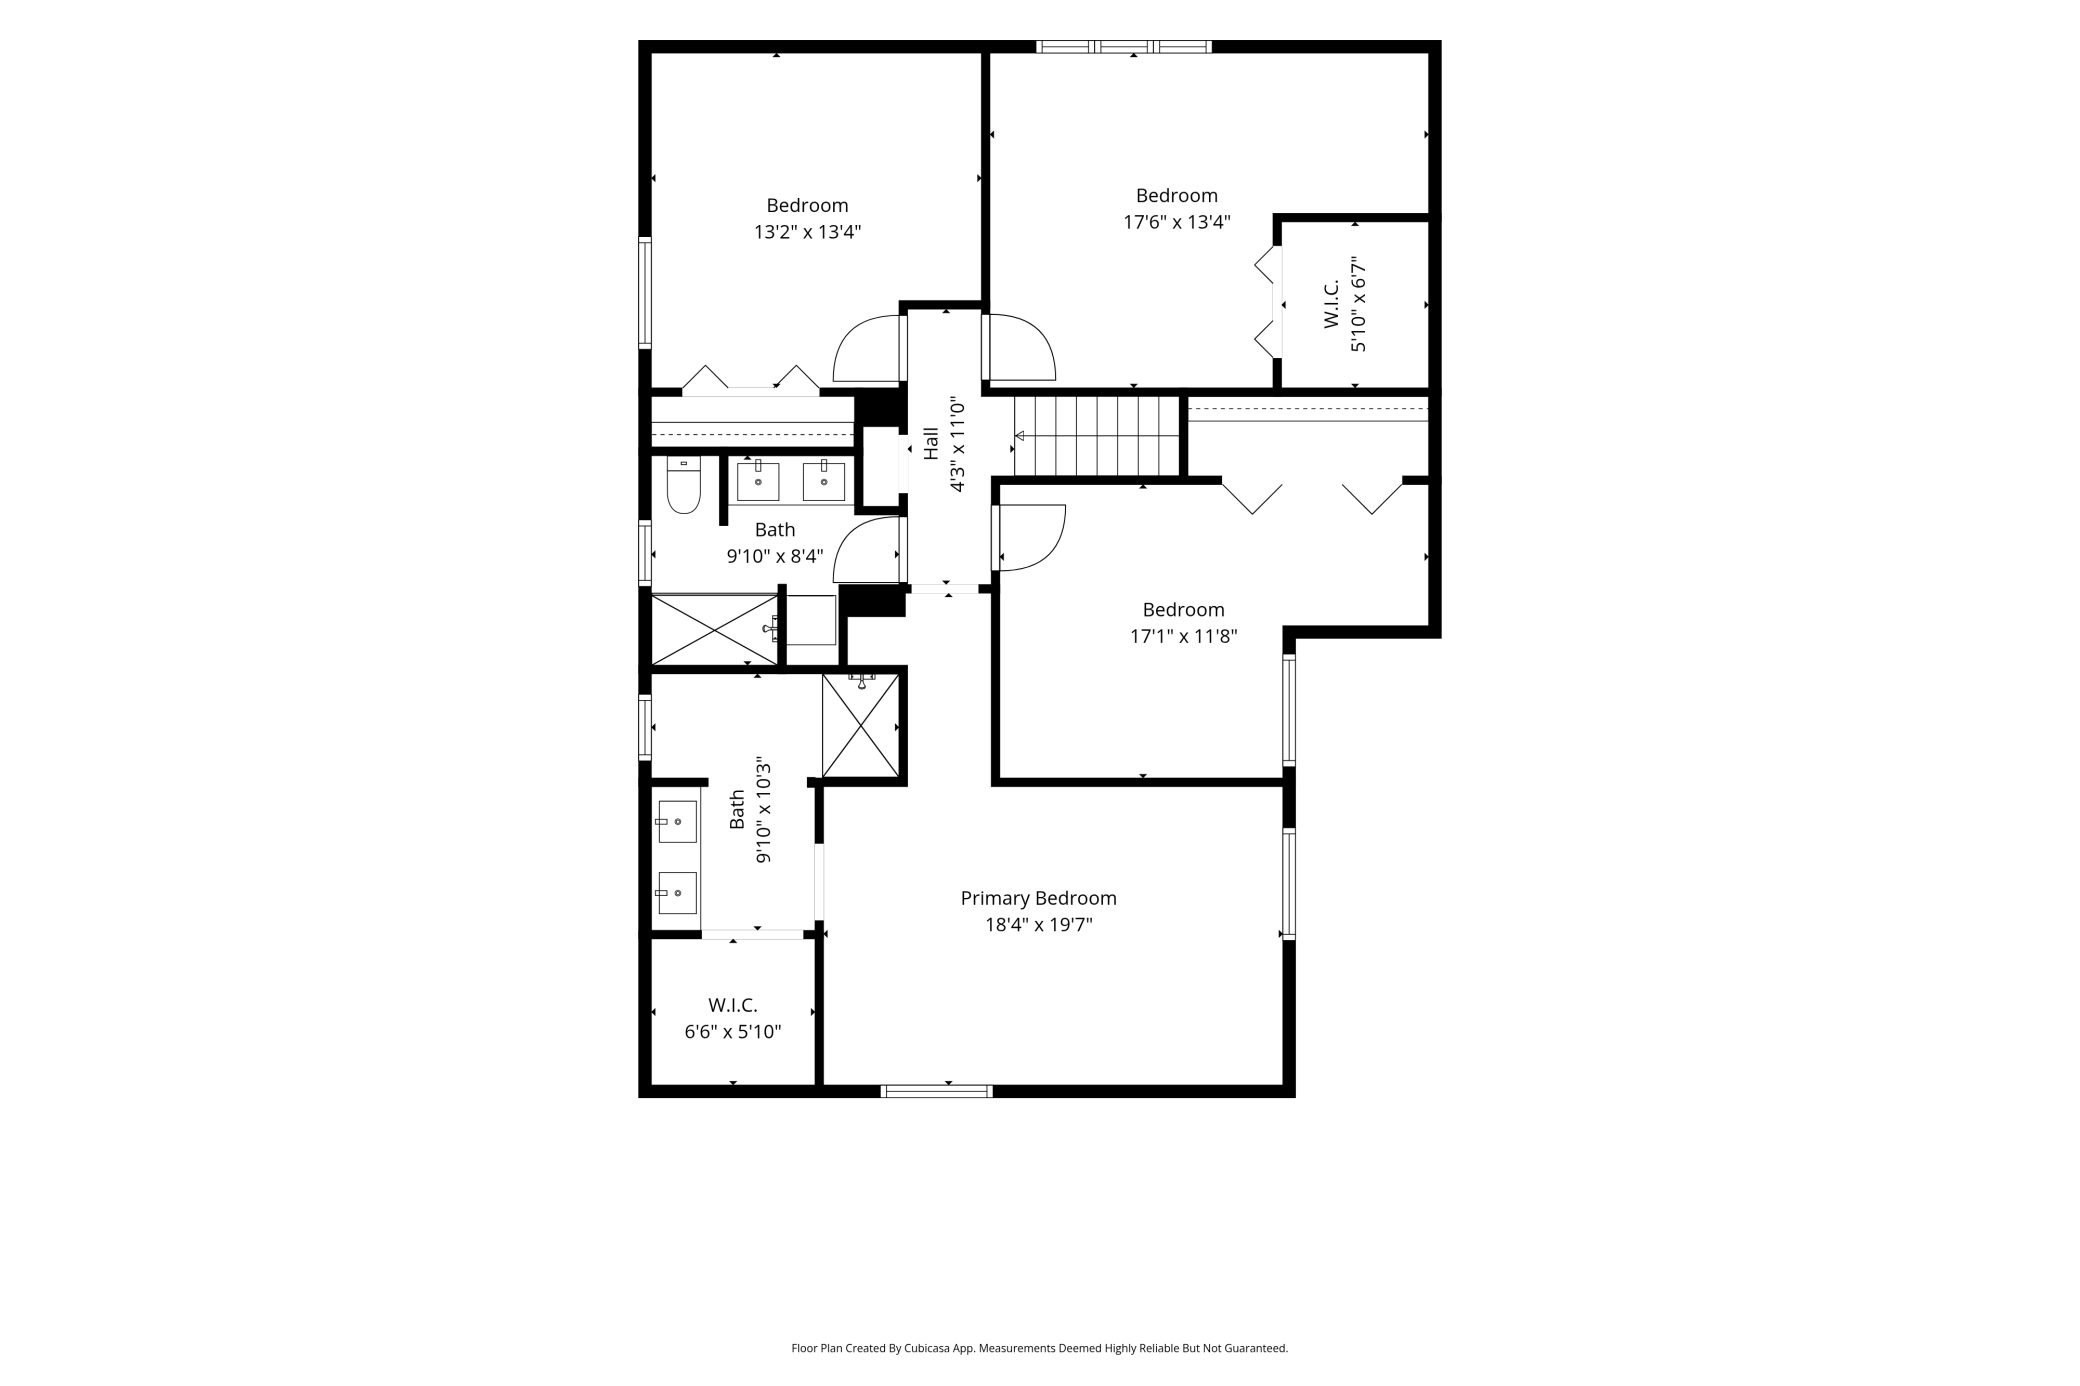
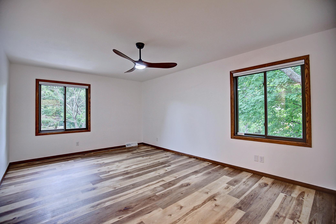
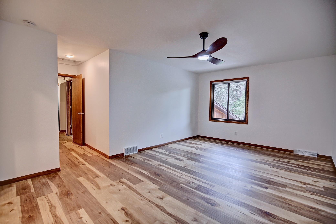
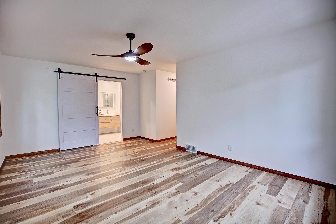
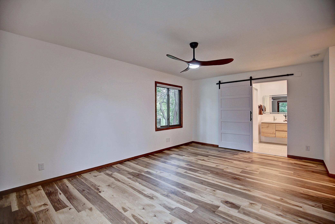
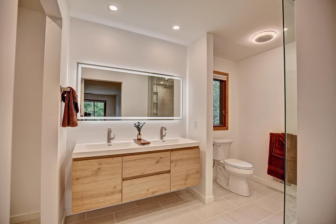
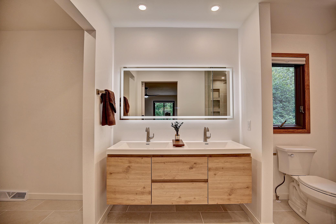
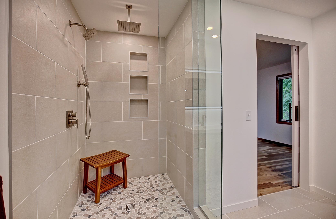
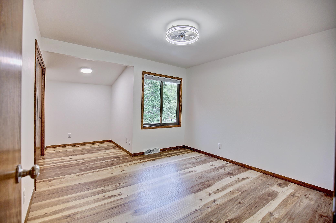
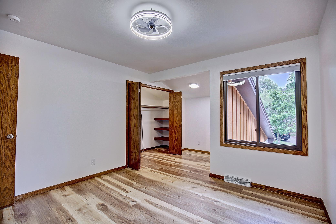
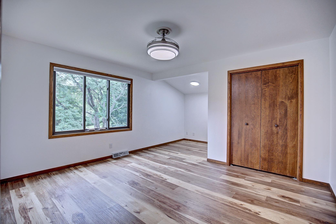
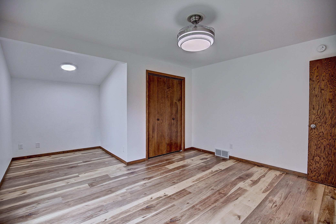
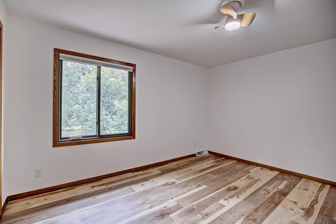
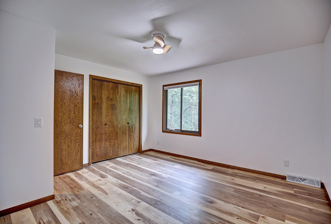
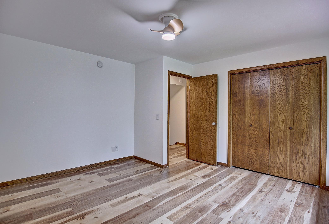
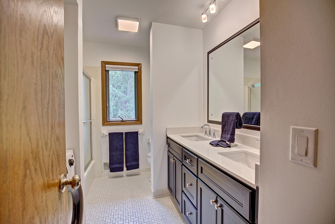
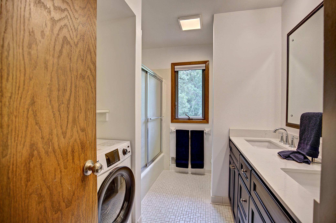
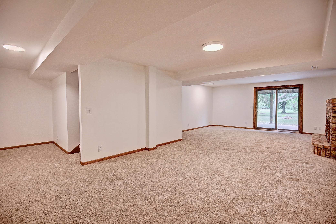
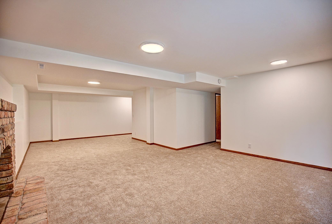
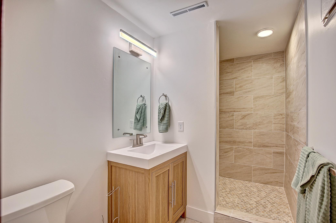
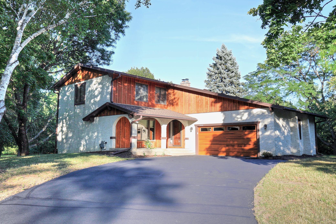
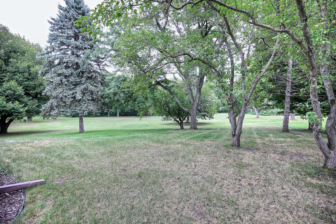
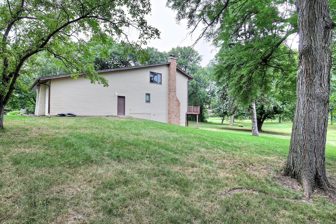
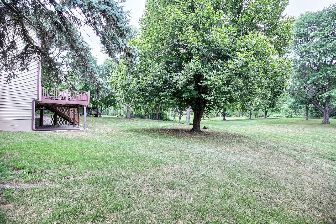
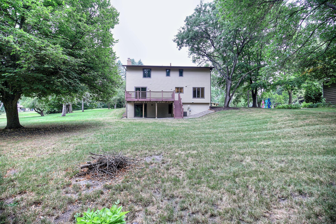
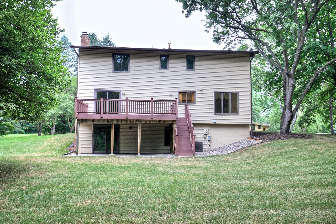
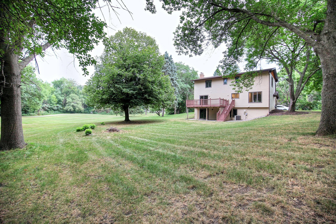
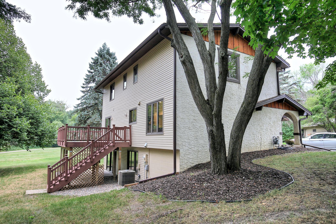
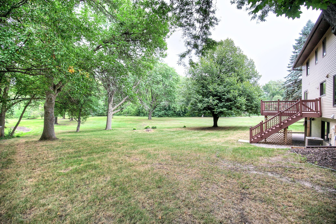
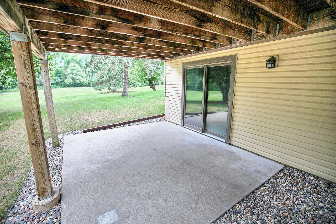
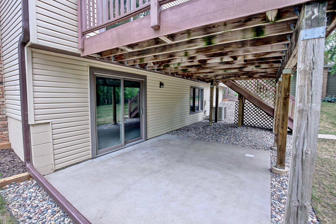
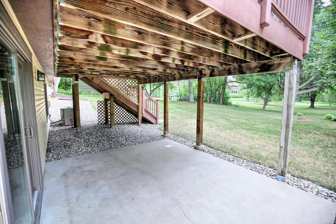
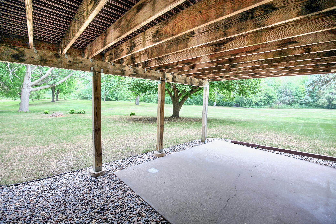
A must see in person as pics hardly do it justice! With over $160k in updates in just the past 3 years alone will have you resting easy both mentally & financially for years to come! Imagine having all of your most favorite people over for the Holidays to gather around your new kitchen. Spoil your guests by rolling out all of the fixings across your elongated island w/gorgeous solid surface c.tops with a private beverage fridge. Never feel cramped again for space with the multiple entertaining areas on both the main & lower levels to create several themes for entertainment! 4 bedrooms on one level, all oversized with ginormous closet space will more than satisfy your sleeping space & storage needs! Wake up every day feeling like you've checked into a personal spa in your oversized primary with a private ensuite featuring a floating vanity & walk-in-shower. And because 5 bedrooms can mean extra laundry, both the upper level and main level offer 2 locations to complete this task with the main level featuring a full laundry setting and the upper level offering you a 2-in-1 combo washer/dryer! Get ready to chase the summer sun while sipping your morning coffee on the front covered porch to grilling on the deck or hanging out on the patio below. And good luck trying to beat the location. Perfectly positioned at the end of the cul-de-sac on an oversized .44 acre lot almost that backs up to 6 acres of city land with walking paths that connects to another 37 acres of additional city land! Did I mention Wayzata school district too? The only thing missing from this home are the future memories that you will make with those who matter most in your life! This opportunity won't last long! Call an agent today!
Details
Maps
Contract Information
Status: Closed
Off Market Date: 2026-09-10
Contingency: None
Current Price: 715000
Closed Date: 2026-10-14
Original List Price: 725000
Sales Close Price: 715000
ListPrice: 725000
List Date: 2026-08-13
Owner is an Agent?: No
Auction?: No
General Property Information
Common Wall: No
Lot Measurement: Acres
Manufactured Home?: No
Multiple PIDs?: No
New Development: No
Number of Fireplaces: 2
Other Parking Spaces: 5
Waterfront YN: No
Year Built: 1973
Yearly/Seasonal: Yearly
Zoning: Residential-Single Family
Bedrooms: 5
Baths Total: 4
Bath Full: 1
Bath Three Quarters: 2
Bath Half: 1
Main Floor Total SqFt: 1240
Above Grd Total SqFt: 2480
Below Grd Total SqFt: 1240
Total SqFt: 3720
Total Finished Sqft: 3401.00
FireplaceYN: Yes
Style: (SF) Single Family
Foundation Size: 1240
Garage Stalls: 2
Lot Dimensions: 73 x 132 x 248 x 174
Acres: 0.44
Assessment Pending: No
Location Tax and Other Information
House Number: 2400
Street Name: Garland
Street Suffix: Lane
Street Direction Suffix: N
Postal City: Plymouth
County: Hennepin
State: MN
Zip Code: 55447
Complex/Dev/Subdivision: Ponderosa
Assessments
Tax With Assessments: 6606.34
Building Information
Finished SqFt Above Ground: 2480
Finished SqFt Below Ground: 921
Lease Details
Land Leased: Not Applicable
Lock Box Type
Lock Box Source: SPAAR
Miscellaneous Information
DP Resource: Yes
Homestead: No
Ownership
Fractional Ownership: No
Parking Characteristics
Garage Door Height: 7
Garage Door Width: 16
Garage Square Feet: 591
Public Survey Info
Range#: 22
Section#: 29
Township#: 118
Property Features
Accessible: None
Air Conditioning: Central Air
Amenities Unit: Cable; Ceiling Fan(s); Deck; Kitchen Center Island; Kitchen Window; Natural Woodwork; Panoramic View; Patio; Porch; Primary Bedroom Walk-In Closet; Tile Floors; Walk-In Closet
Appliances: Dishwasher; Disposal; Dryer; Range; Refrigerator; Washer
Basement: Concrete Block; Full; Storage Space
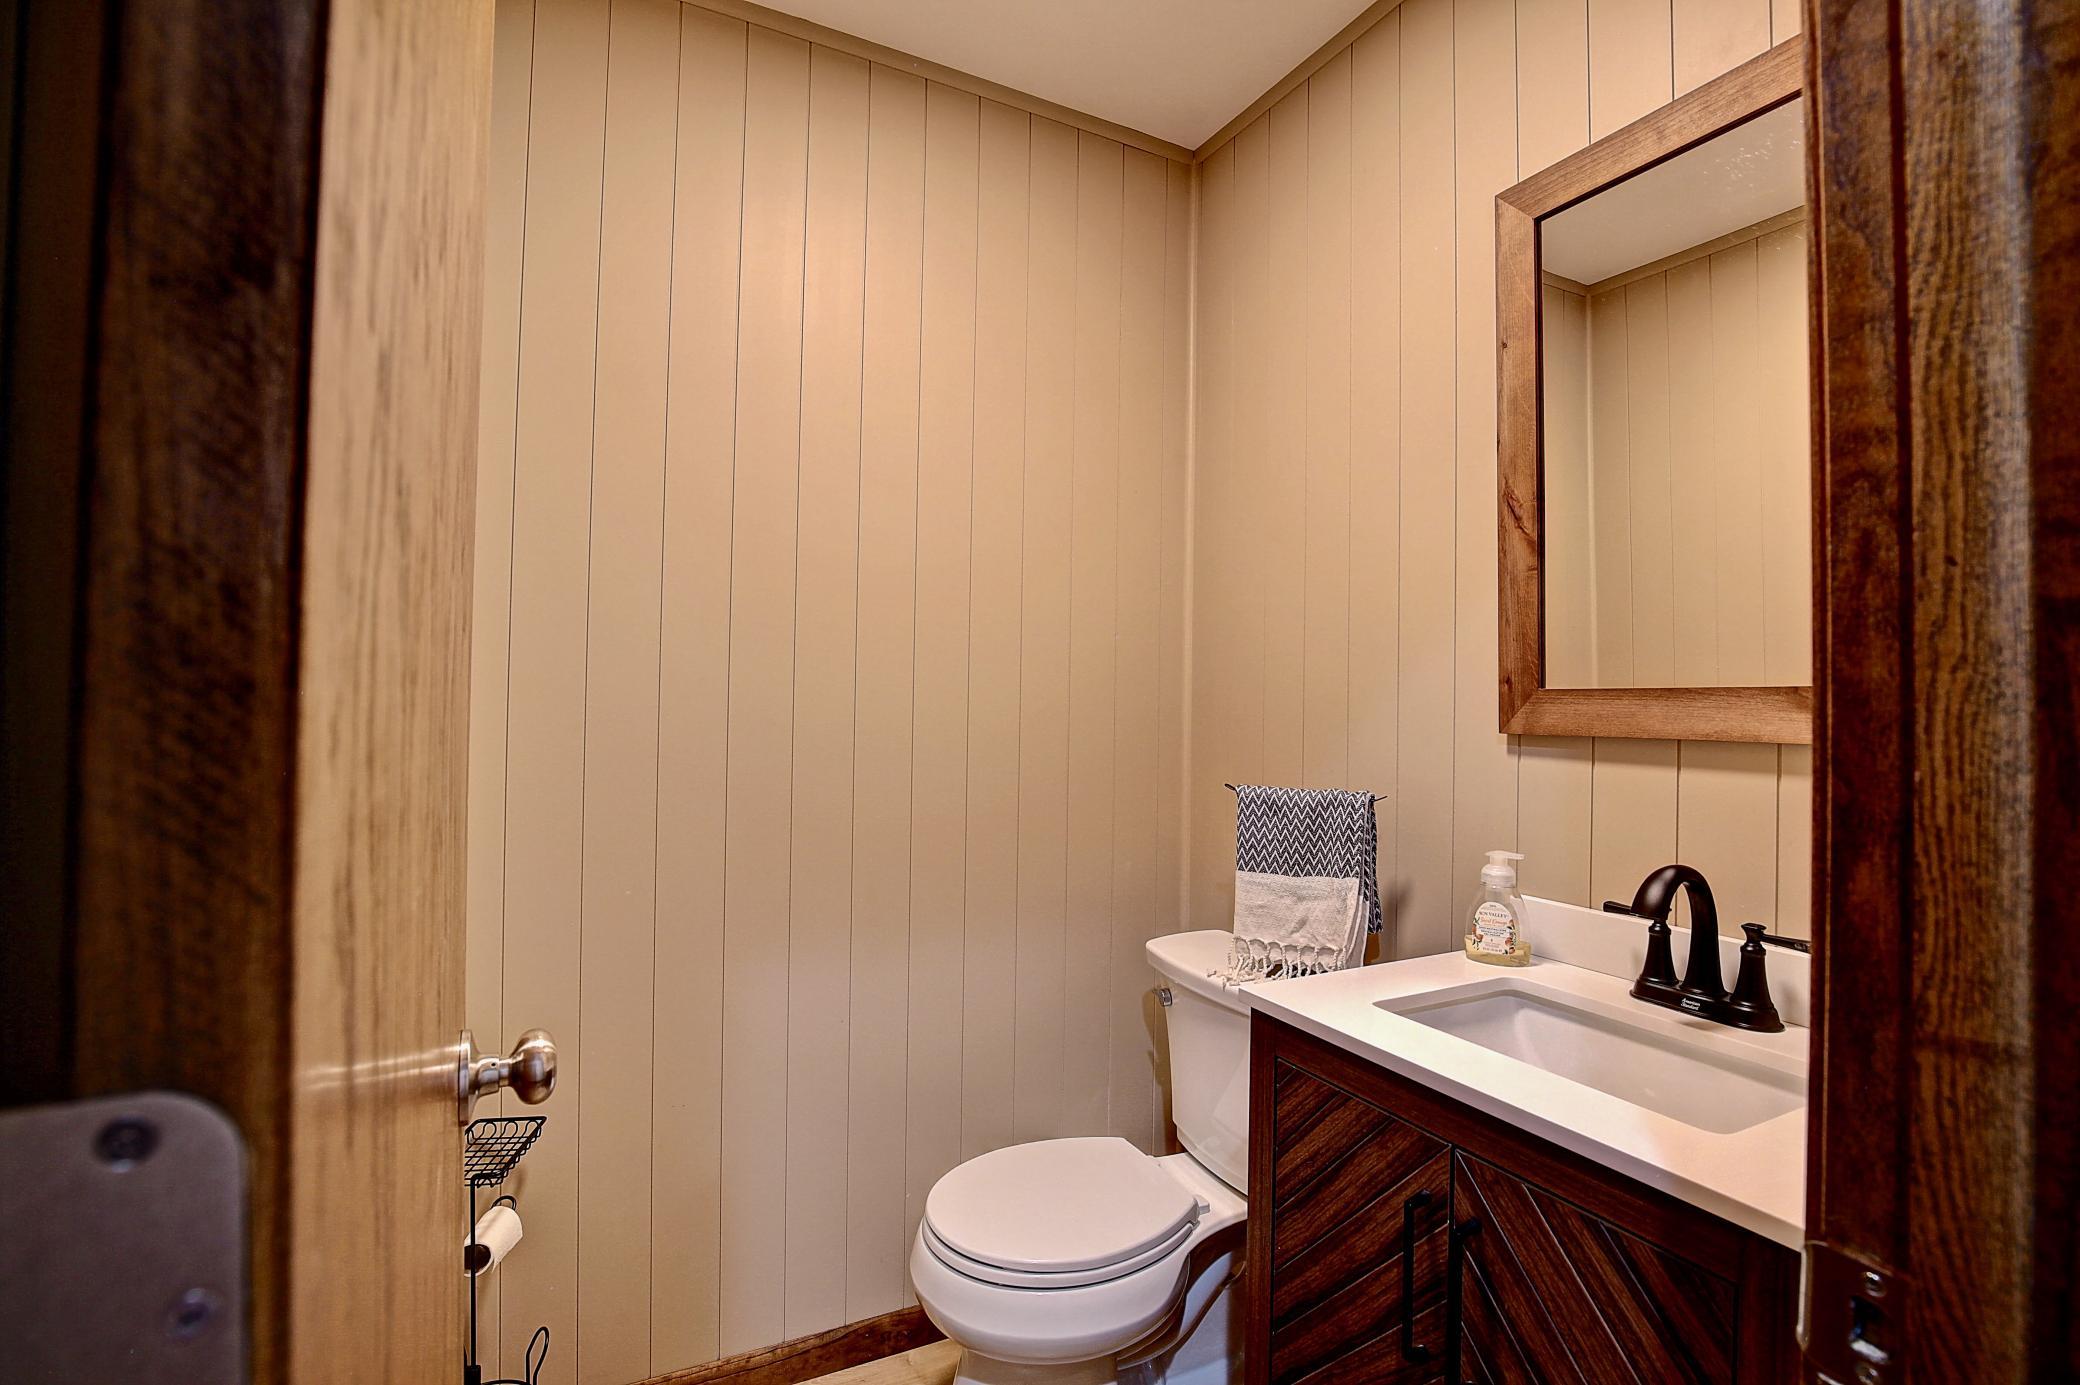
Bath Description: Main Floor 1/2 Bath; Upper Level Full Bath; 3/4 Primary; Private Primary; 3/4 Basement; Bathroom Ensuite
Construction Materials: Block; Concrete
Construction Status: Previously Owned
Dining Room Description: Breakfast Bar; Informal Dining Room
Electric: Circuit Breakers
Exterior: Cedar; Stucco; Vinyl
Family Room Characteristics: 2 or More; Family Room; Great Room; Lower Level; Main Level
Fencing: None
Financing Terms: Conventional
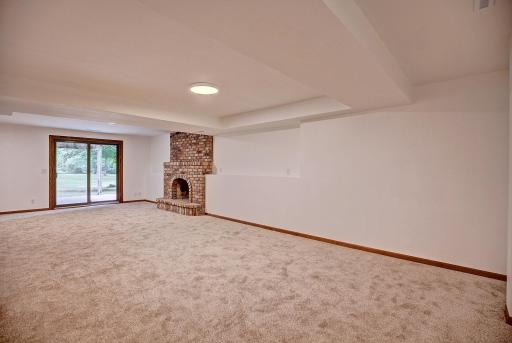
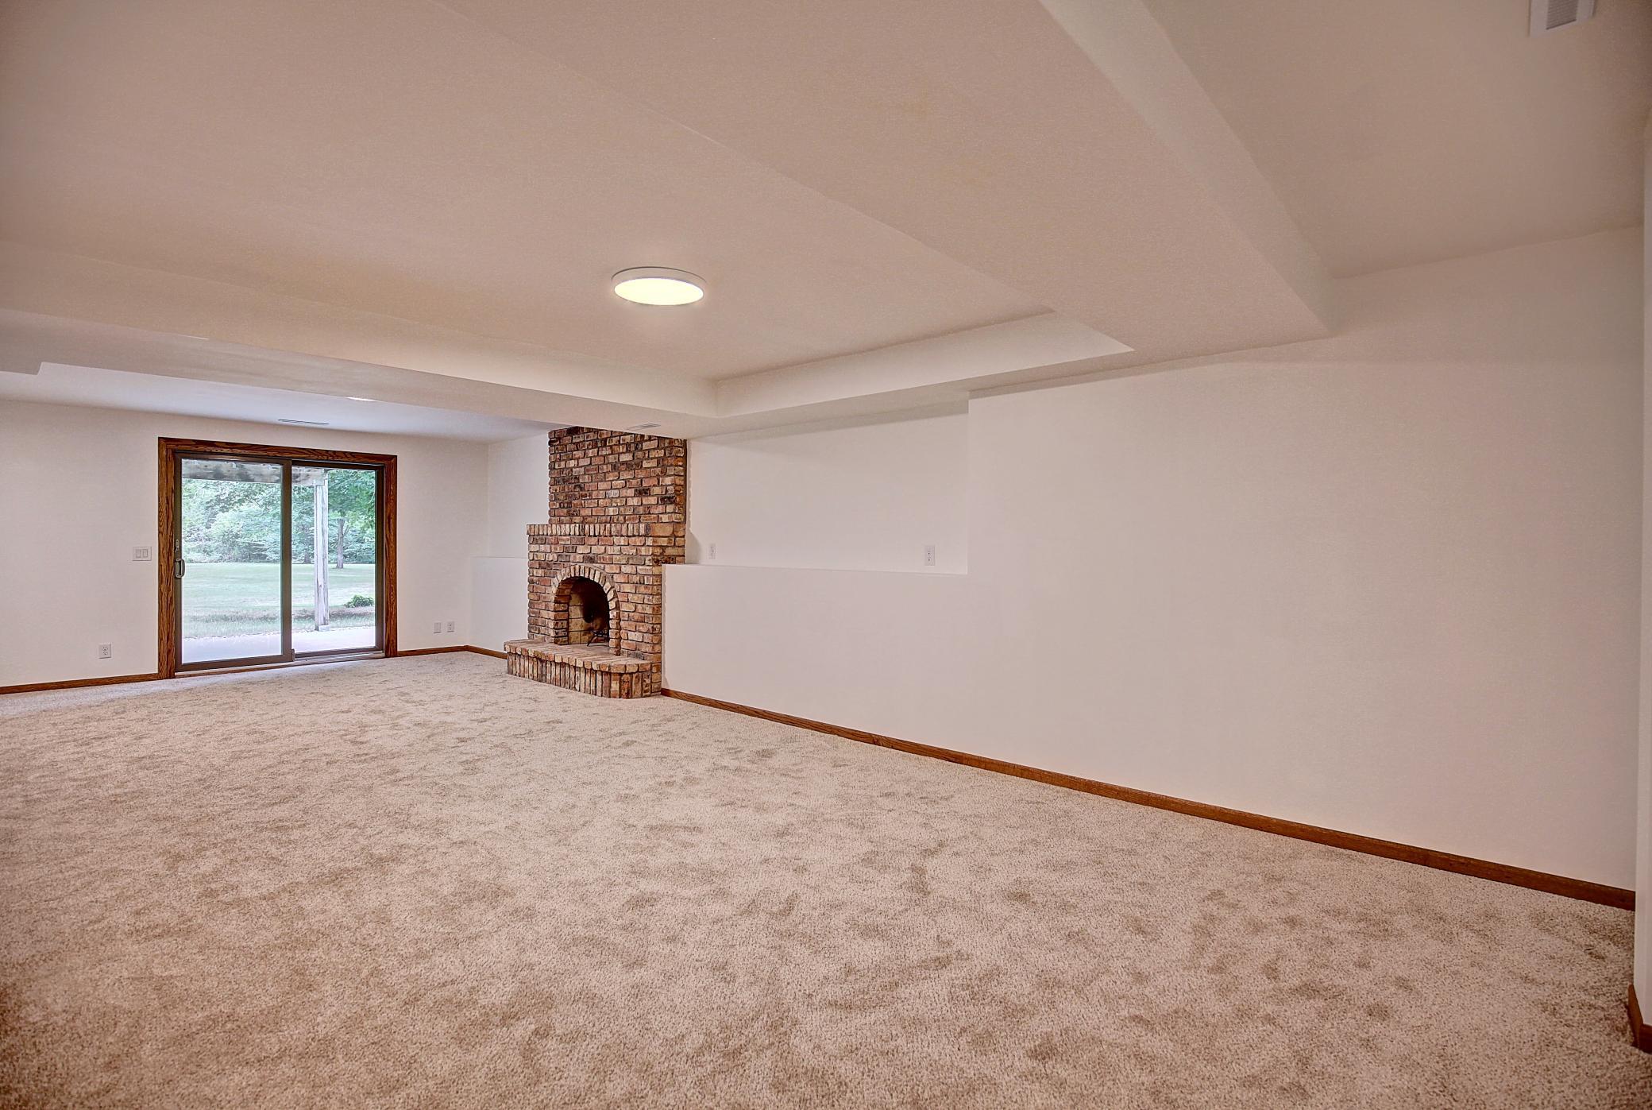
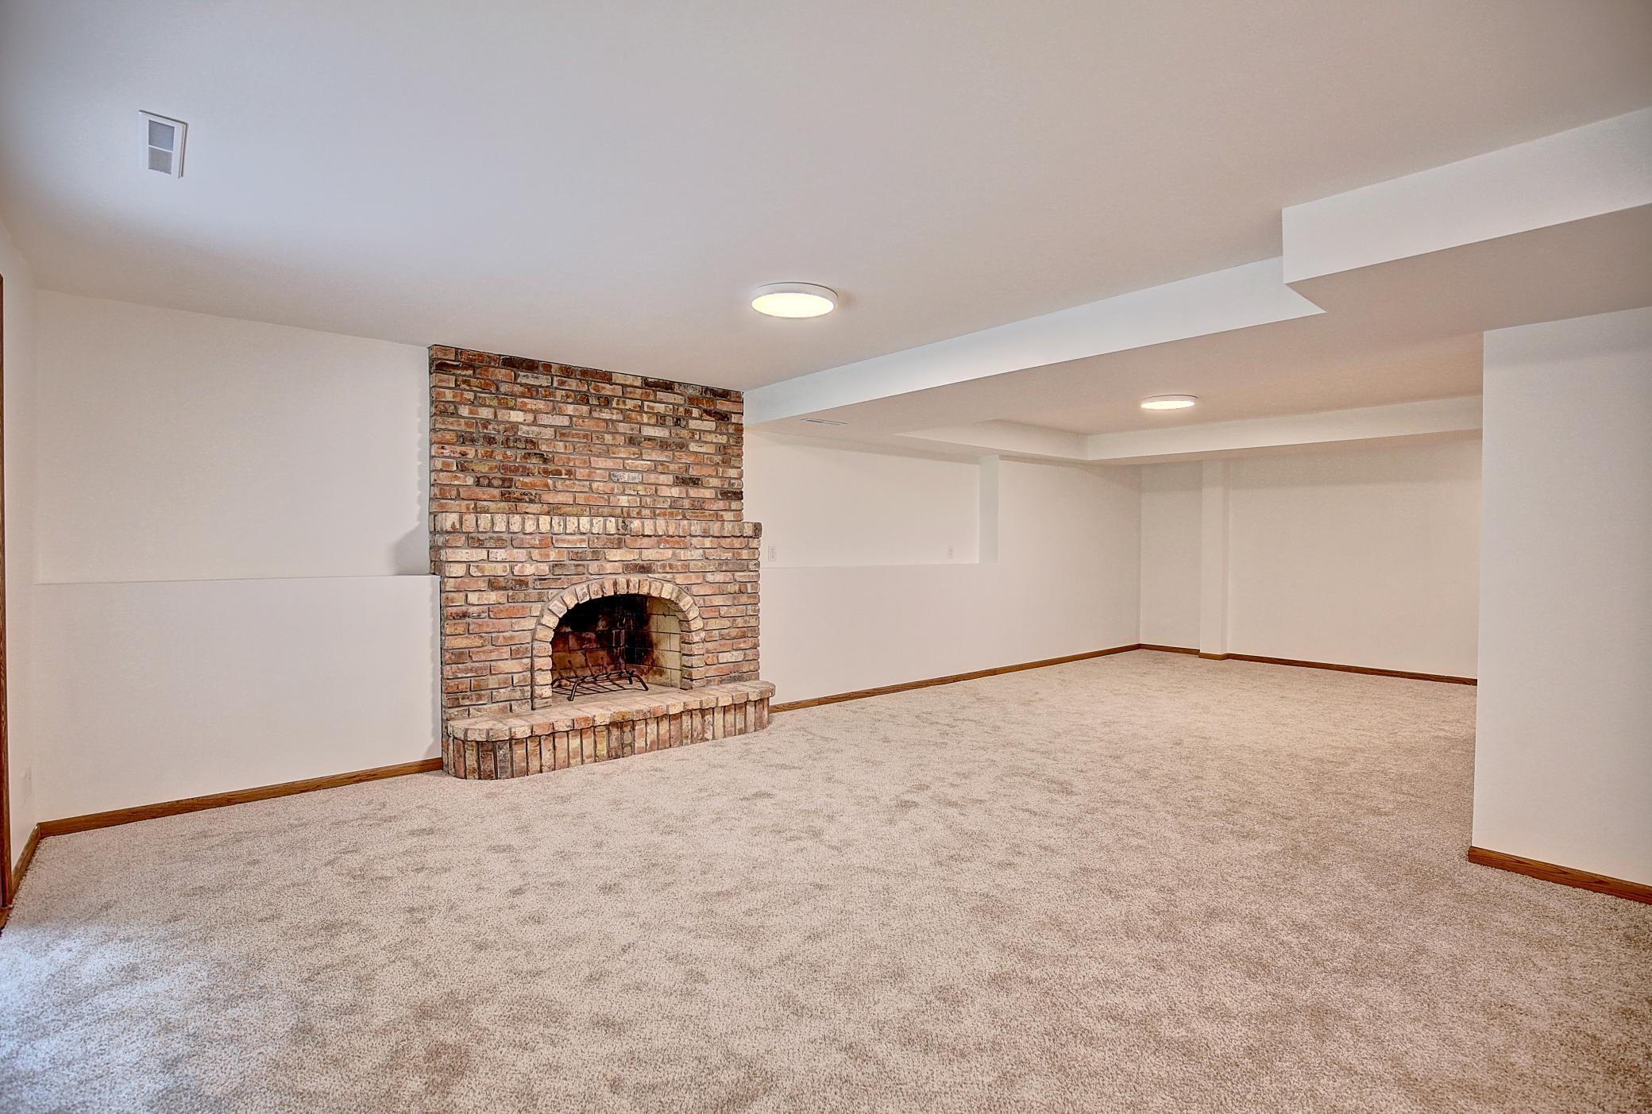
Fireplace Characteristics: Brick; Family Room; Living Room; Wood Burning
Foundation: Concrete Block
Fuel: Natural Gas
Heating: Forced Air
Laundry: Laundry Room; Main Level; Sink; Upper Level
Lock Box Type: Supra
Lot Description: Irregular Lot; Property Adjoins Public Land; Tree Coverage - Medium
Parking Characteristics: Garage Door Opener
Pool Description: None
Road Frontage: City Street; Cul De Sac; Curbs; Paved Streets
Road Responsibility: Public Maintained Road
Roof: Age 8 Years or Less; Architectural Shingle; Asphalt Shingles; Pitched
Sellers Terms: Cash; Conventional; FHA; VA; Other
Sewer: City Sewer/Connected
Special Search: 2nd Floor Laundry; 3 BR on One Level; 4 BR on One Level; Main Floor Laundry; Primary Bdr Suite
Stories: Two
Water: City Water/Connected
Room Information
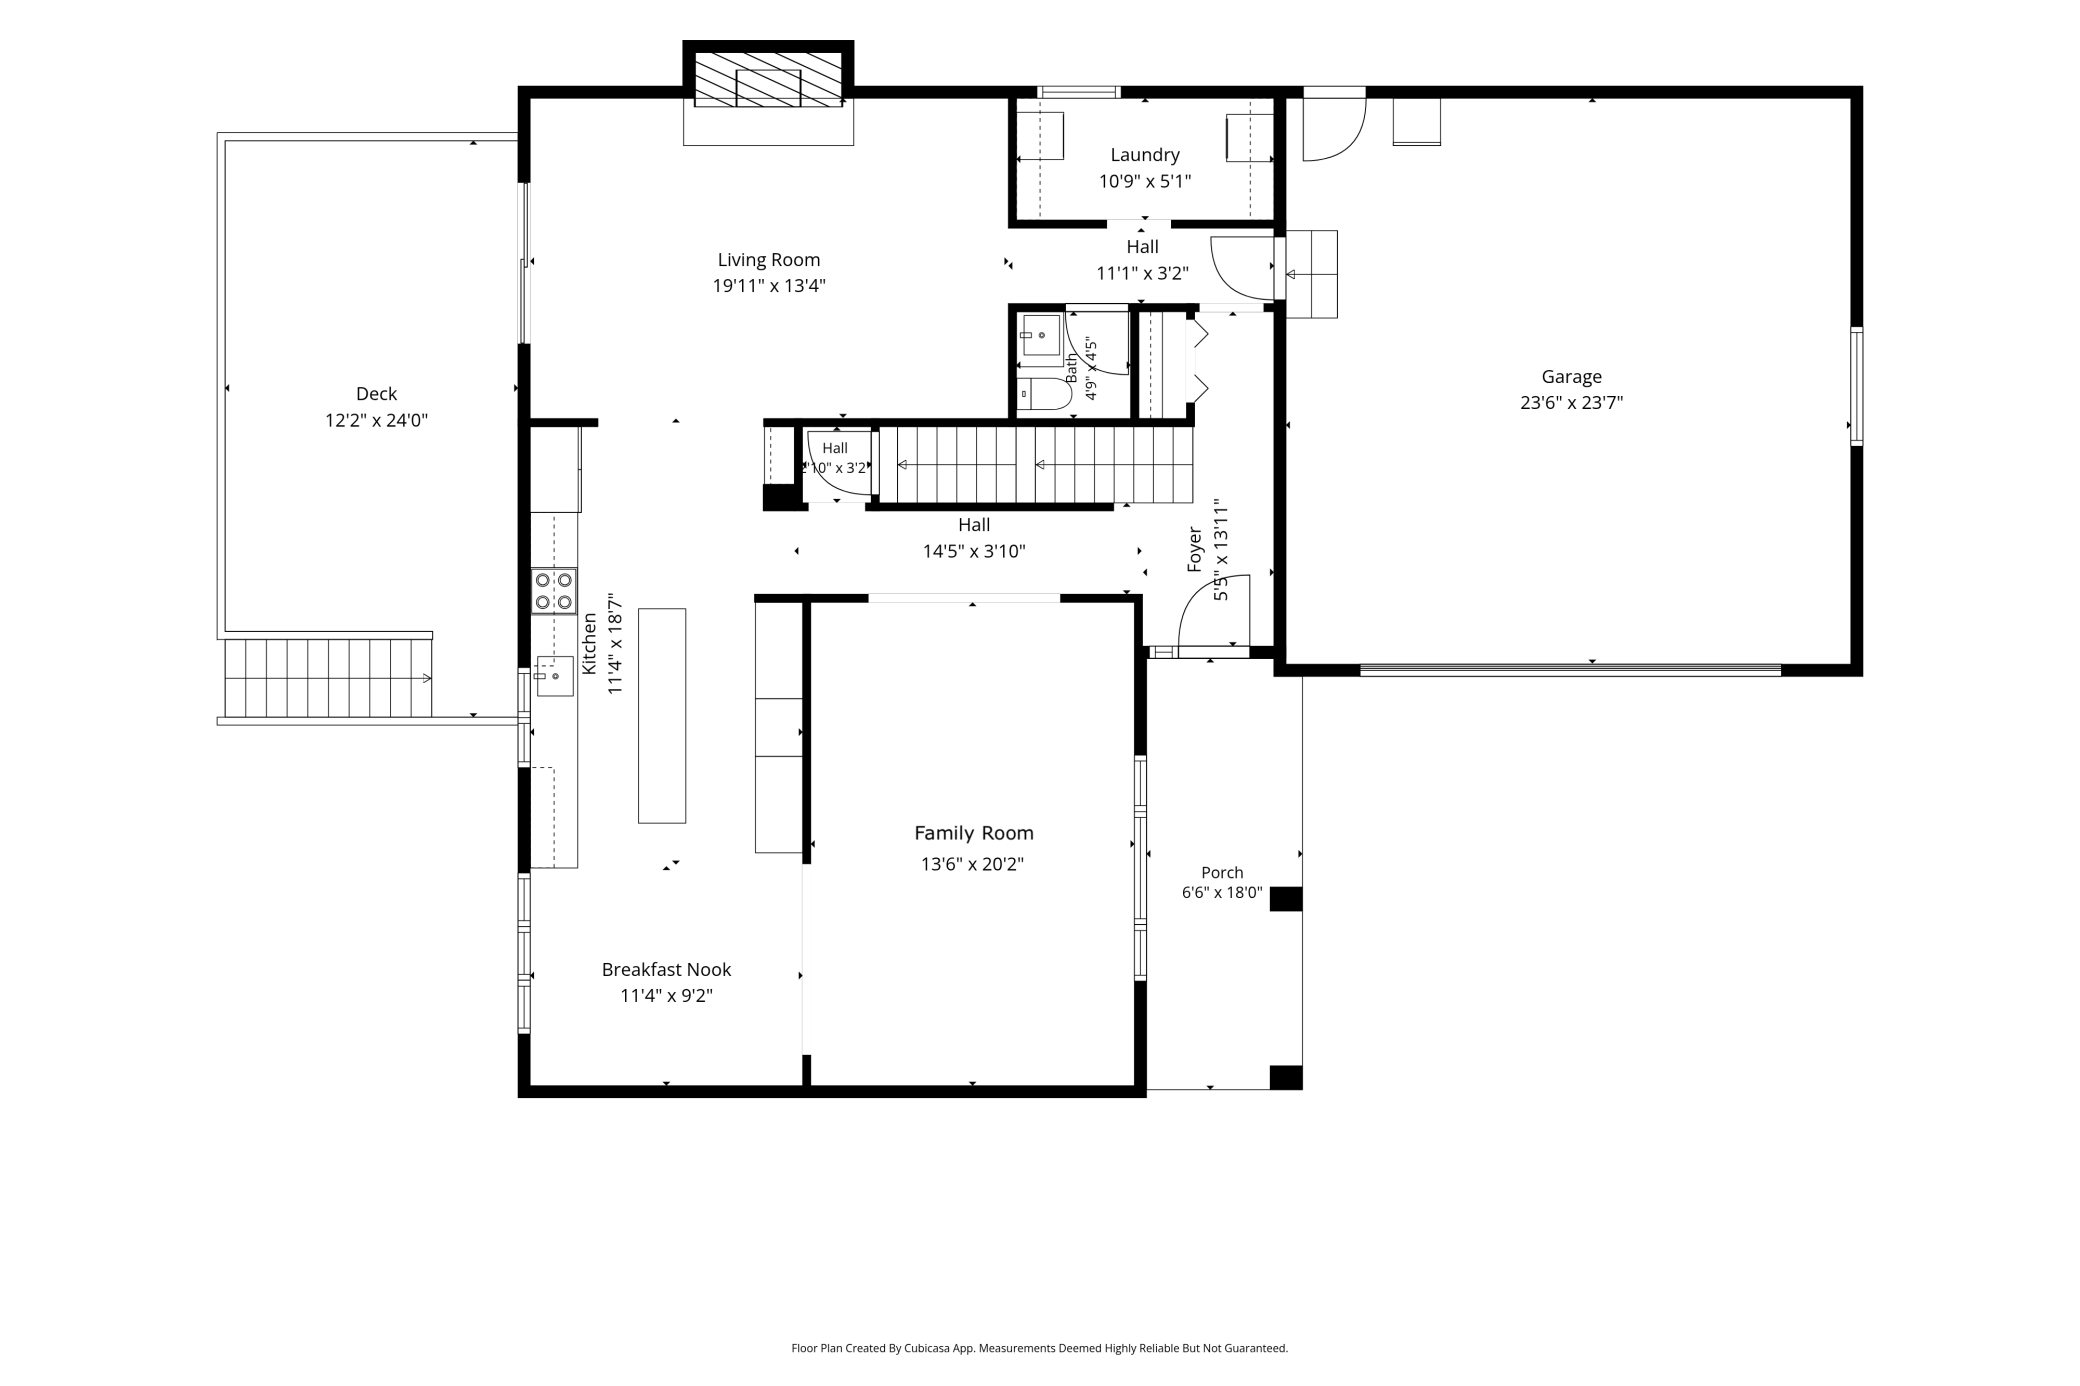
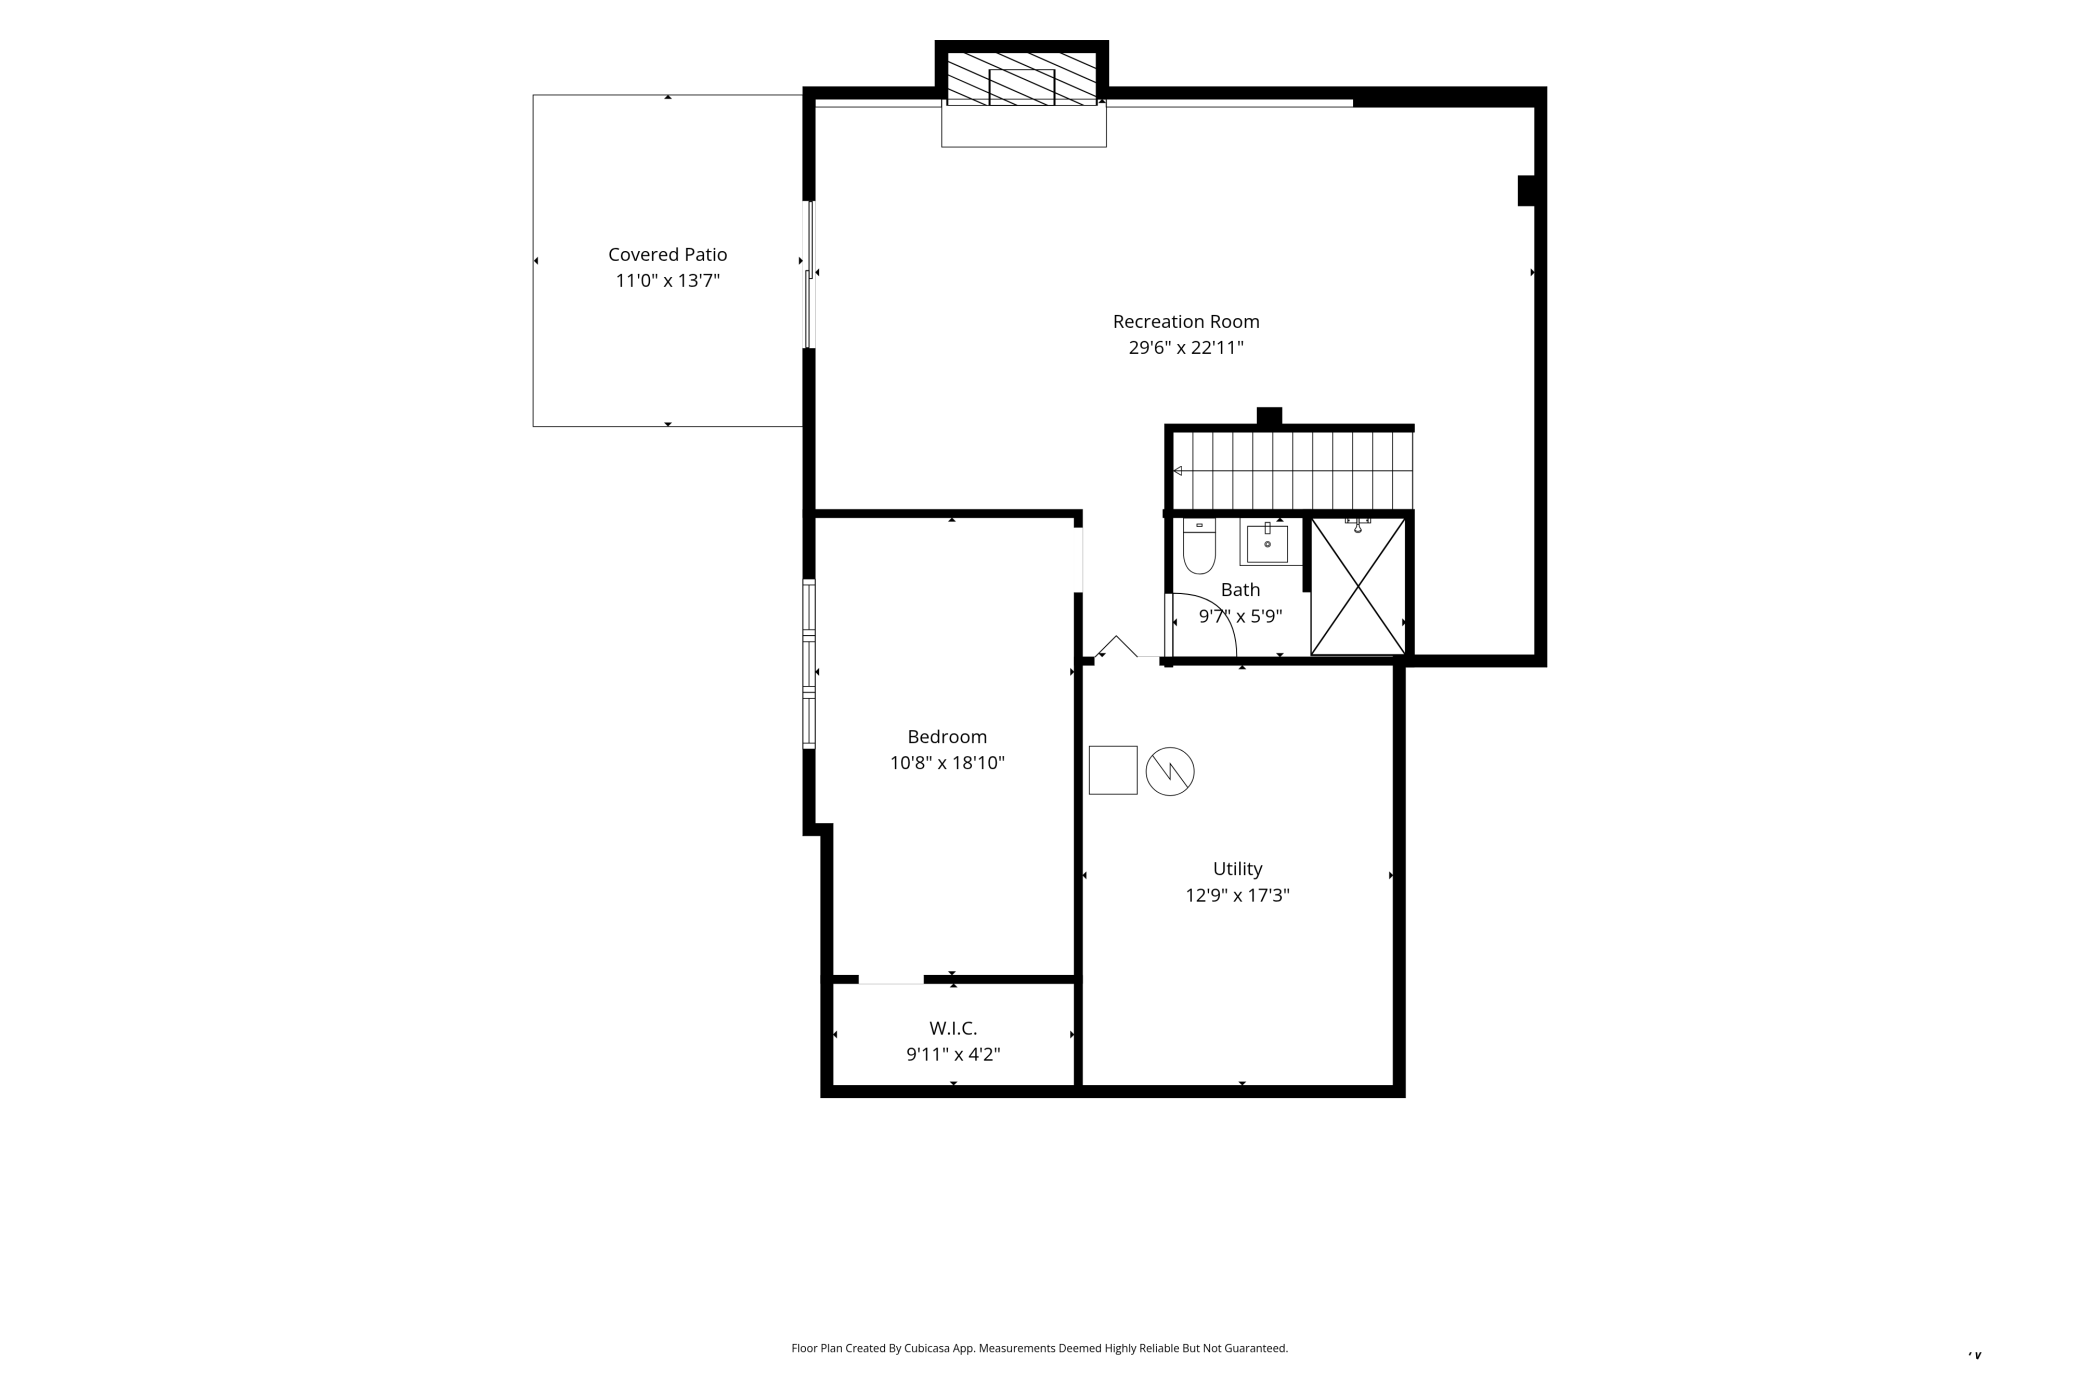
| Room Name | Dimensions | Level |
| Deck | 24 x 12.2 | Main |
| Dining Room | 11.4 x 9.2 | Main |
| Family Room | 20.2 x 13.6 | Main |
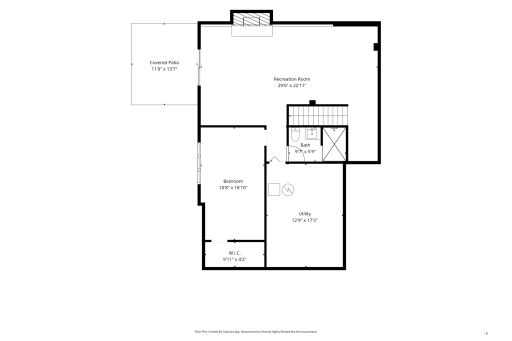
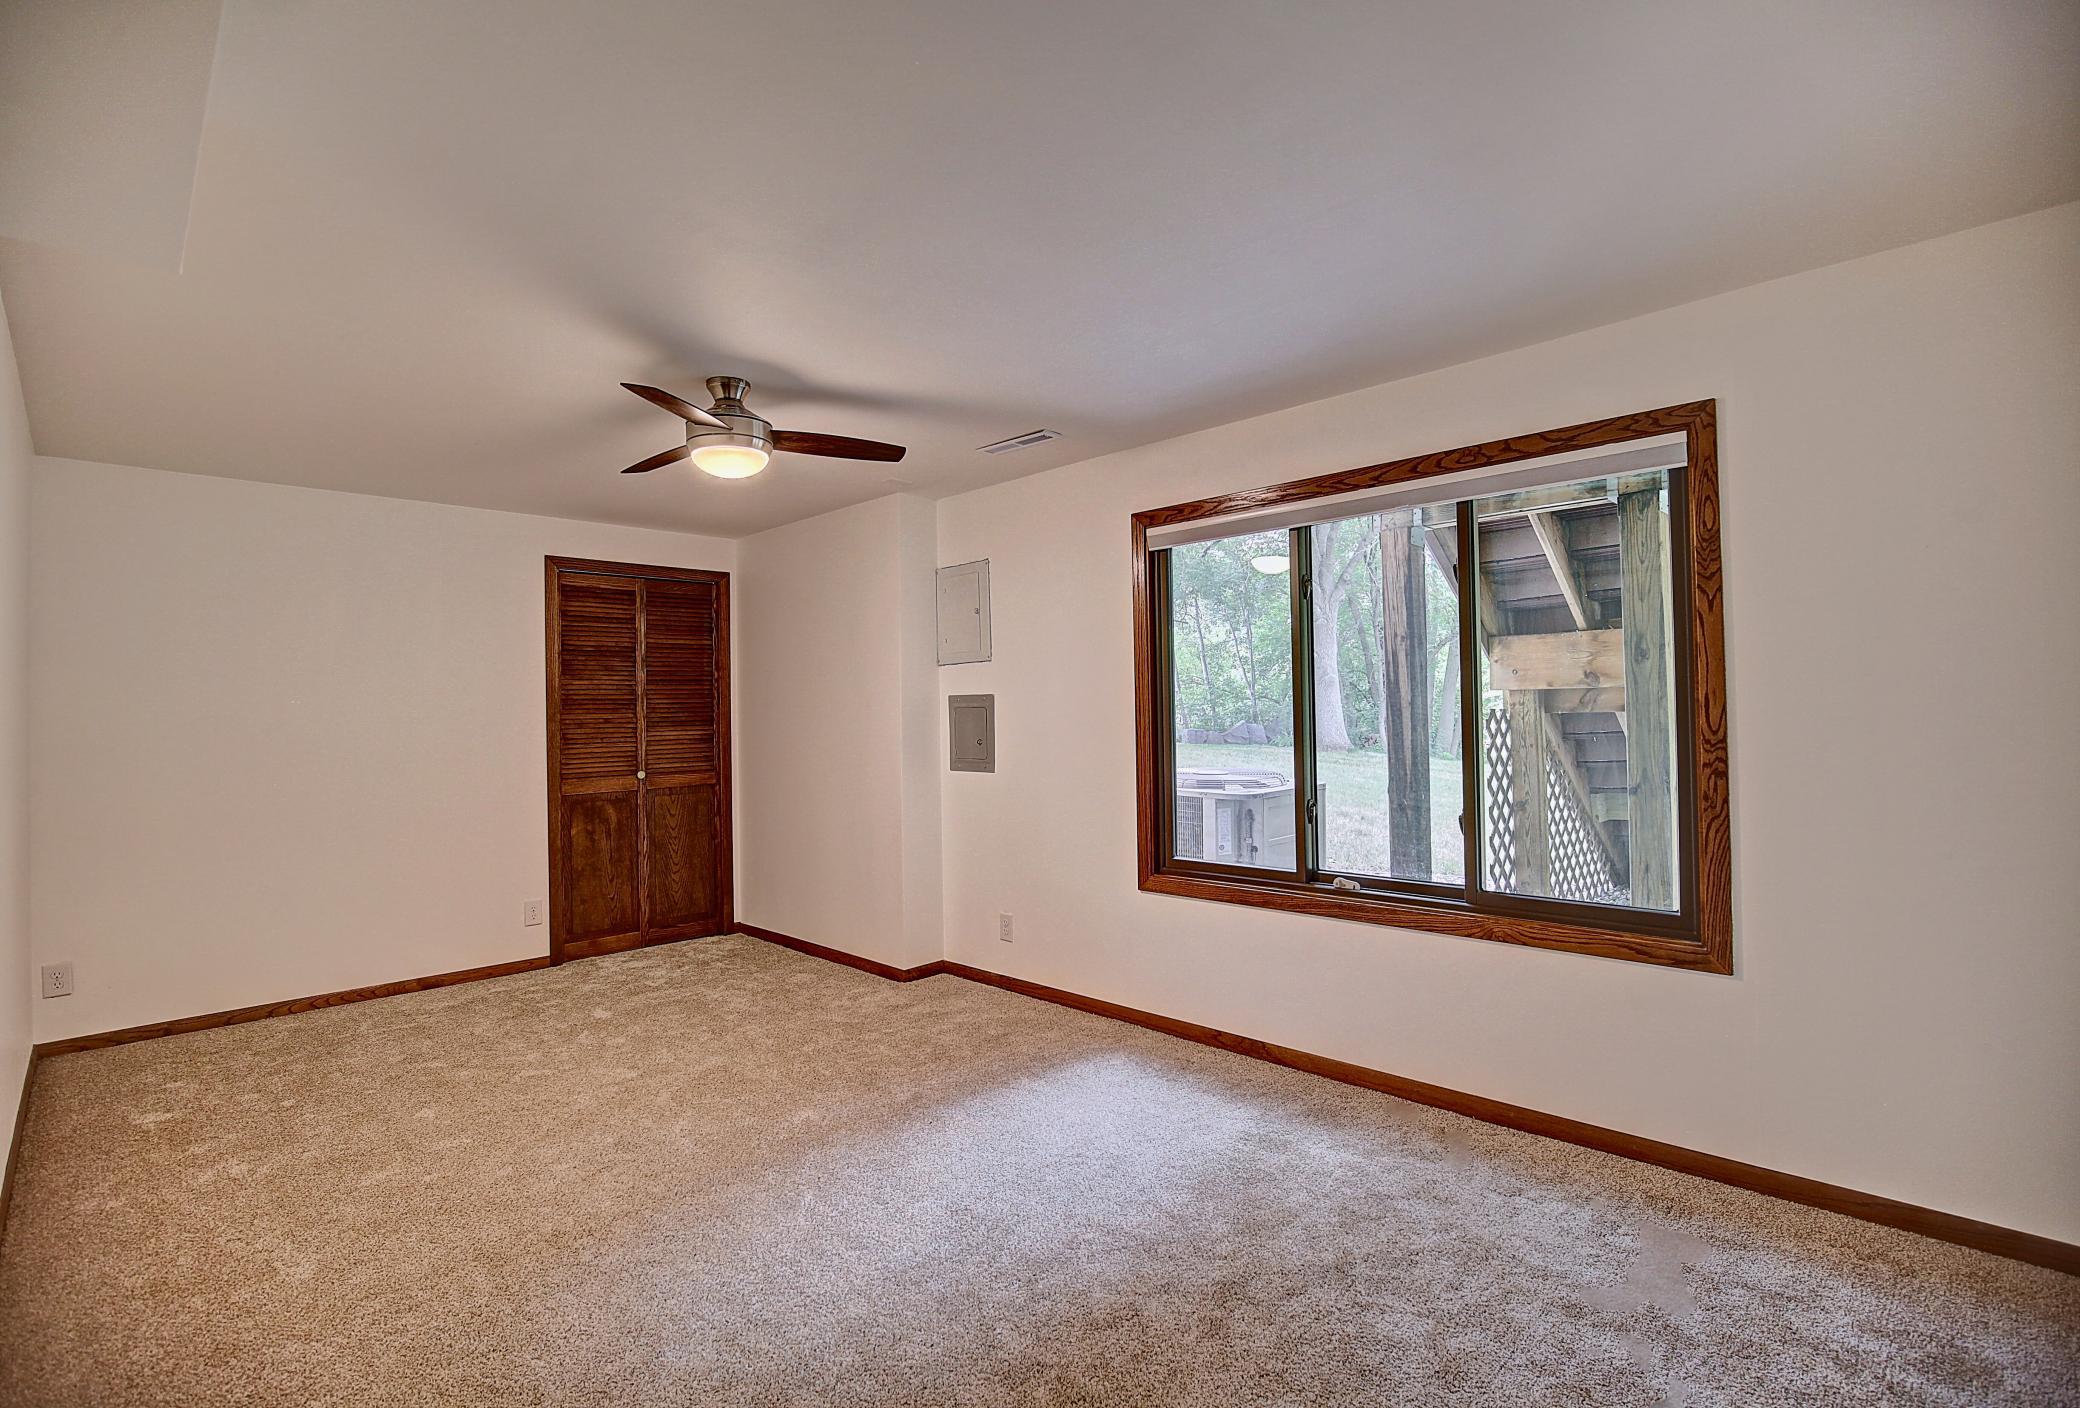
| Fifth (5th) Bedroom | 18.9 x 10.8 | Lower |
| First (1st) Bedroom | 19.7 x 18.4 | Upper |
| Fourth (4th) Bedroom | 14 x 17.6 | Upper |
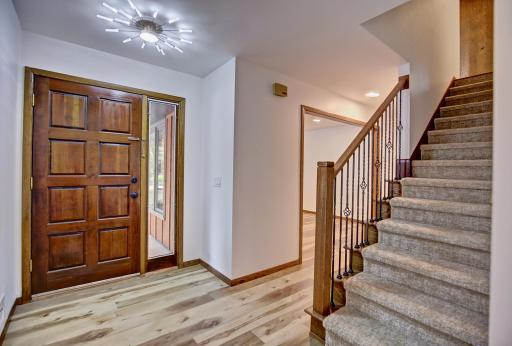
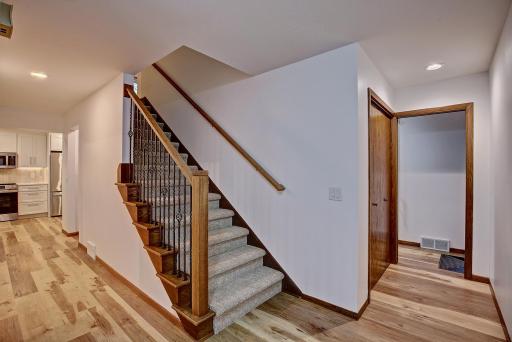
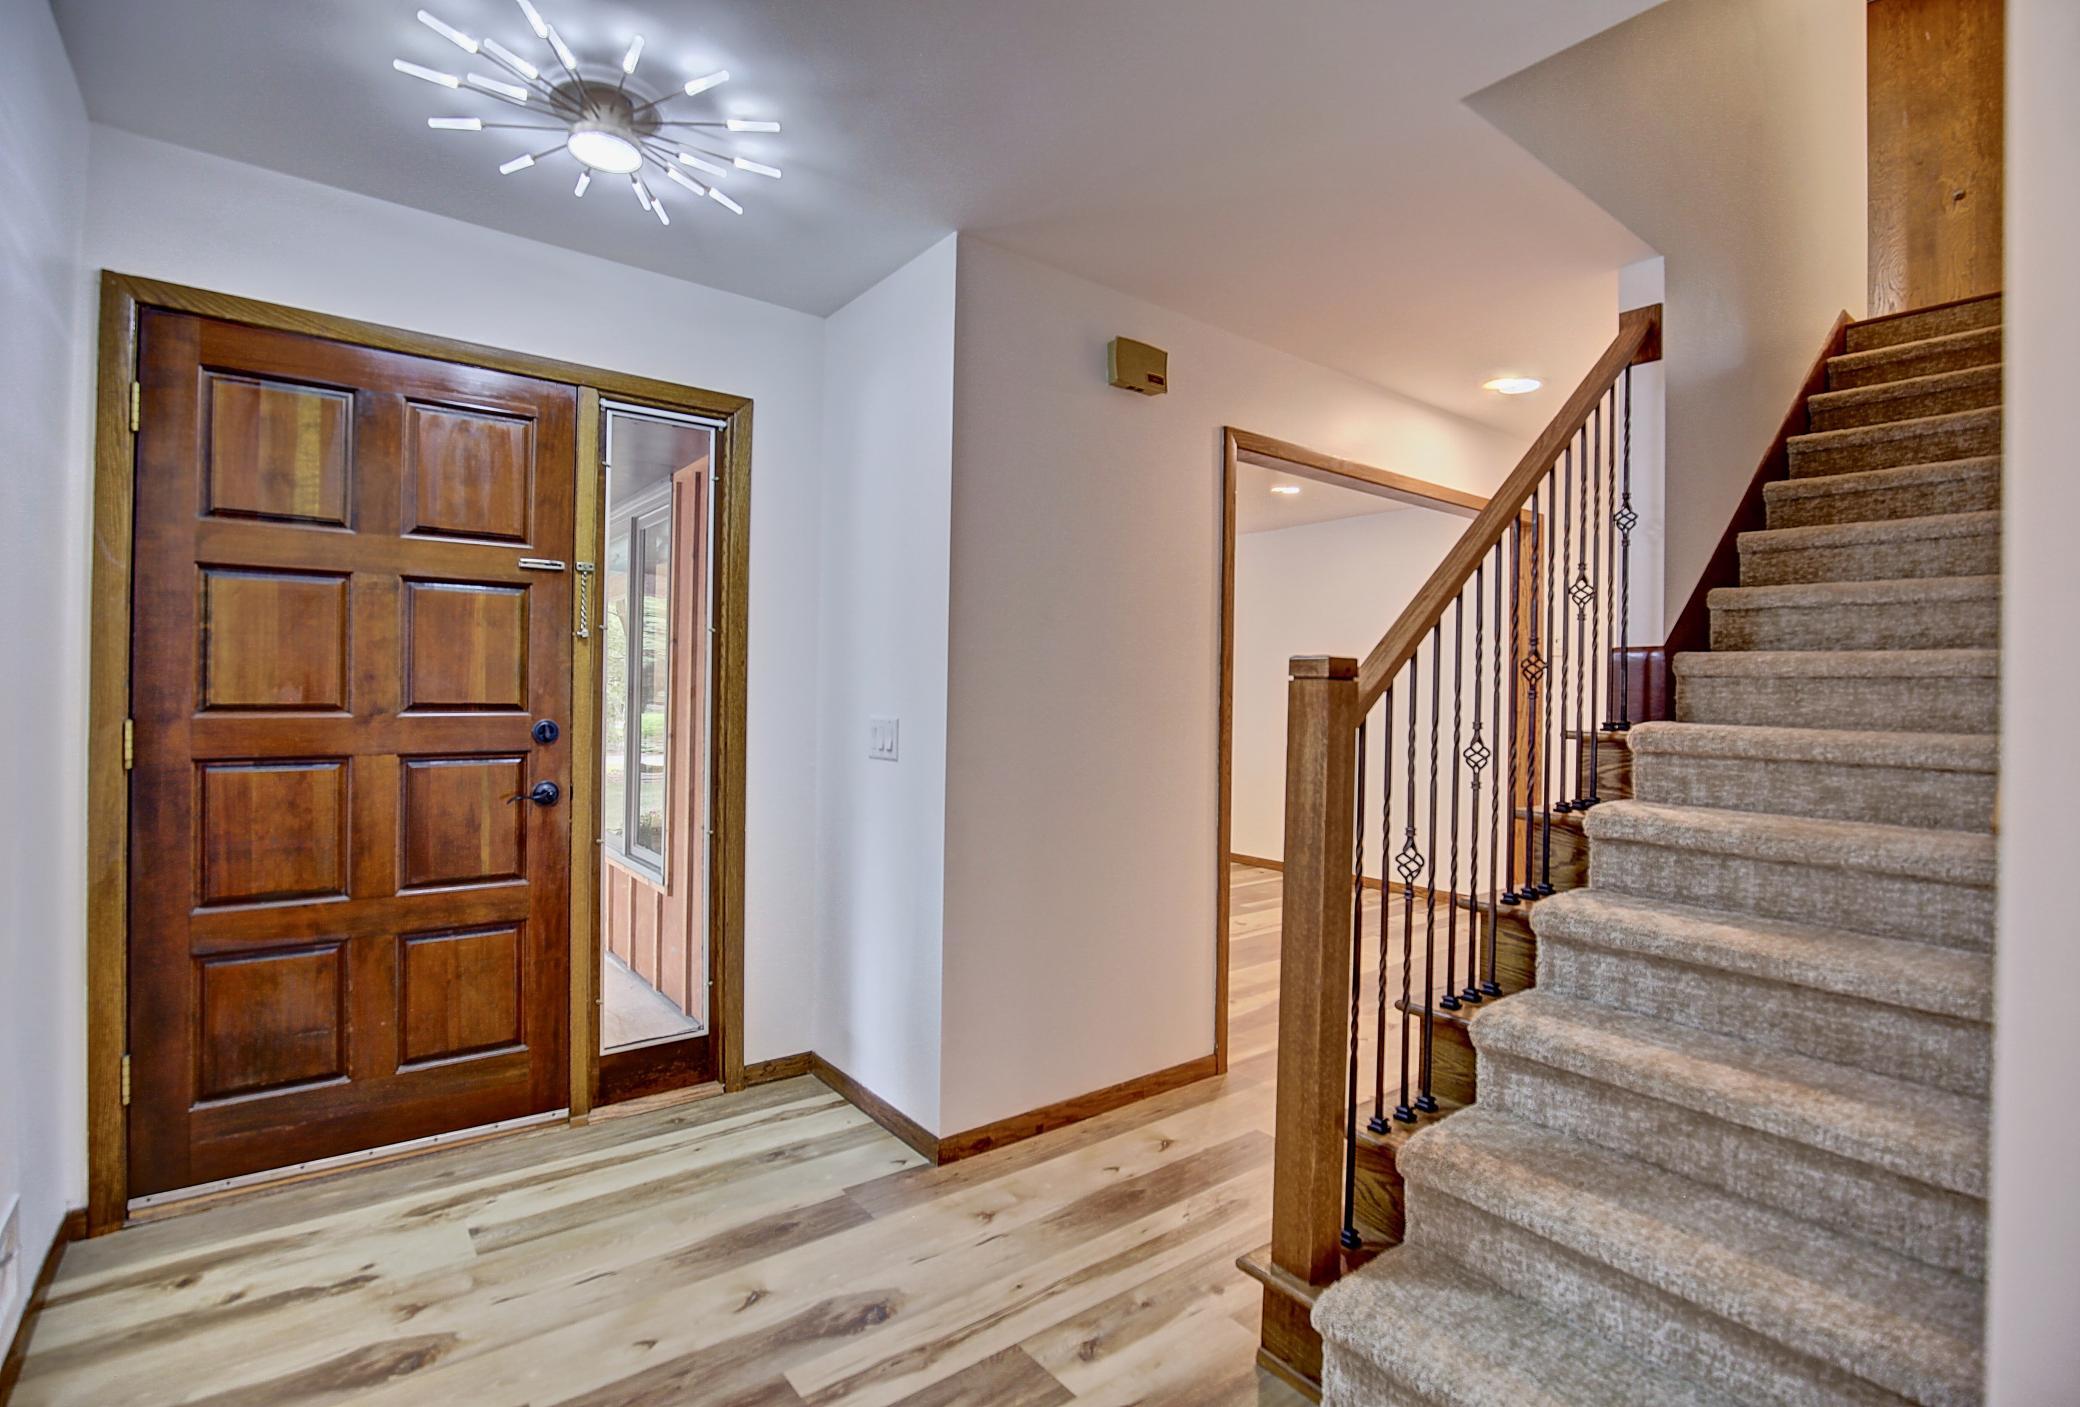
| Foyer | 14 x 5.5 | Main |
| Kitchen | 18.7 x 11.4 | Main |
| Laundry | 10.9 x 5.1 | Main |
| Living Room | 20 x 13.4 | Main |
| Patio | 13.7 x 11 | Lower |
| Porch | 18 x 6.6 | Main |
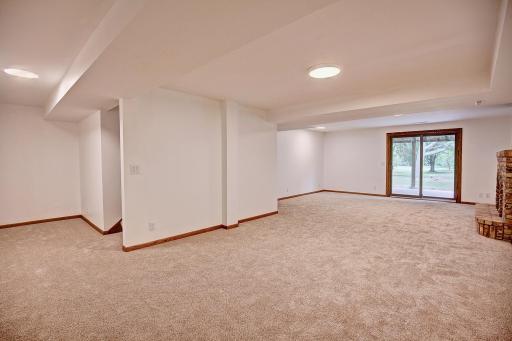
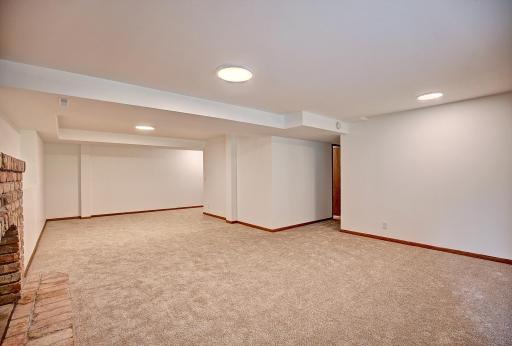
| Recreation Room | 29.6 x 23 | Lower |
| Second (2nd) Bedroom | 12 x 11.8 | Upper |
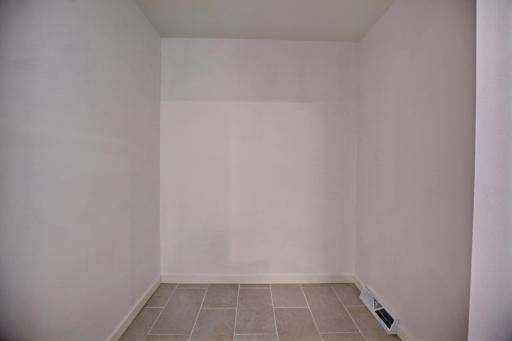
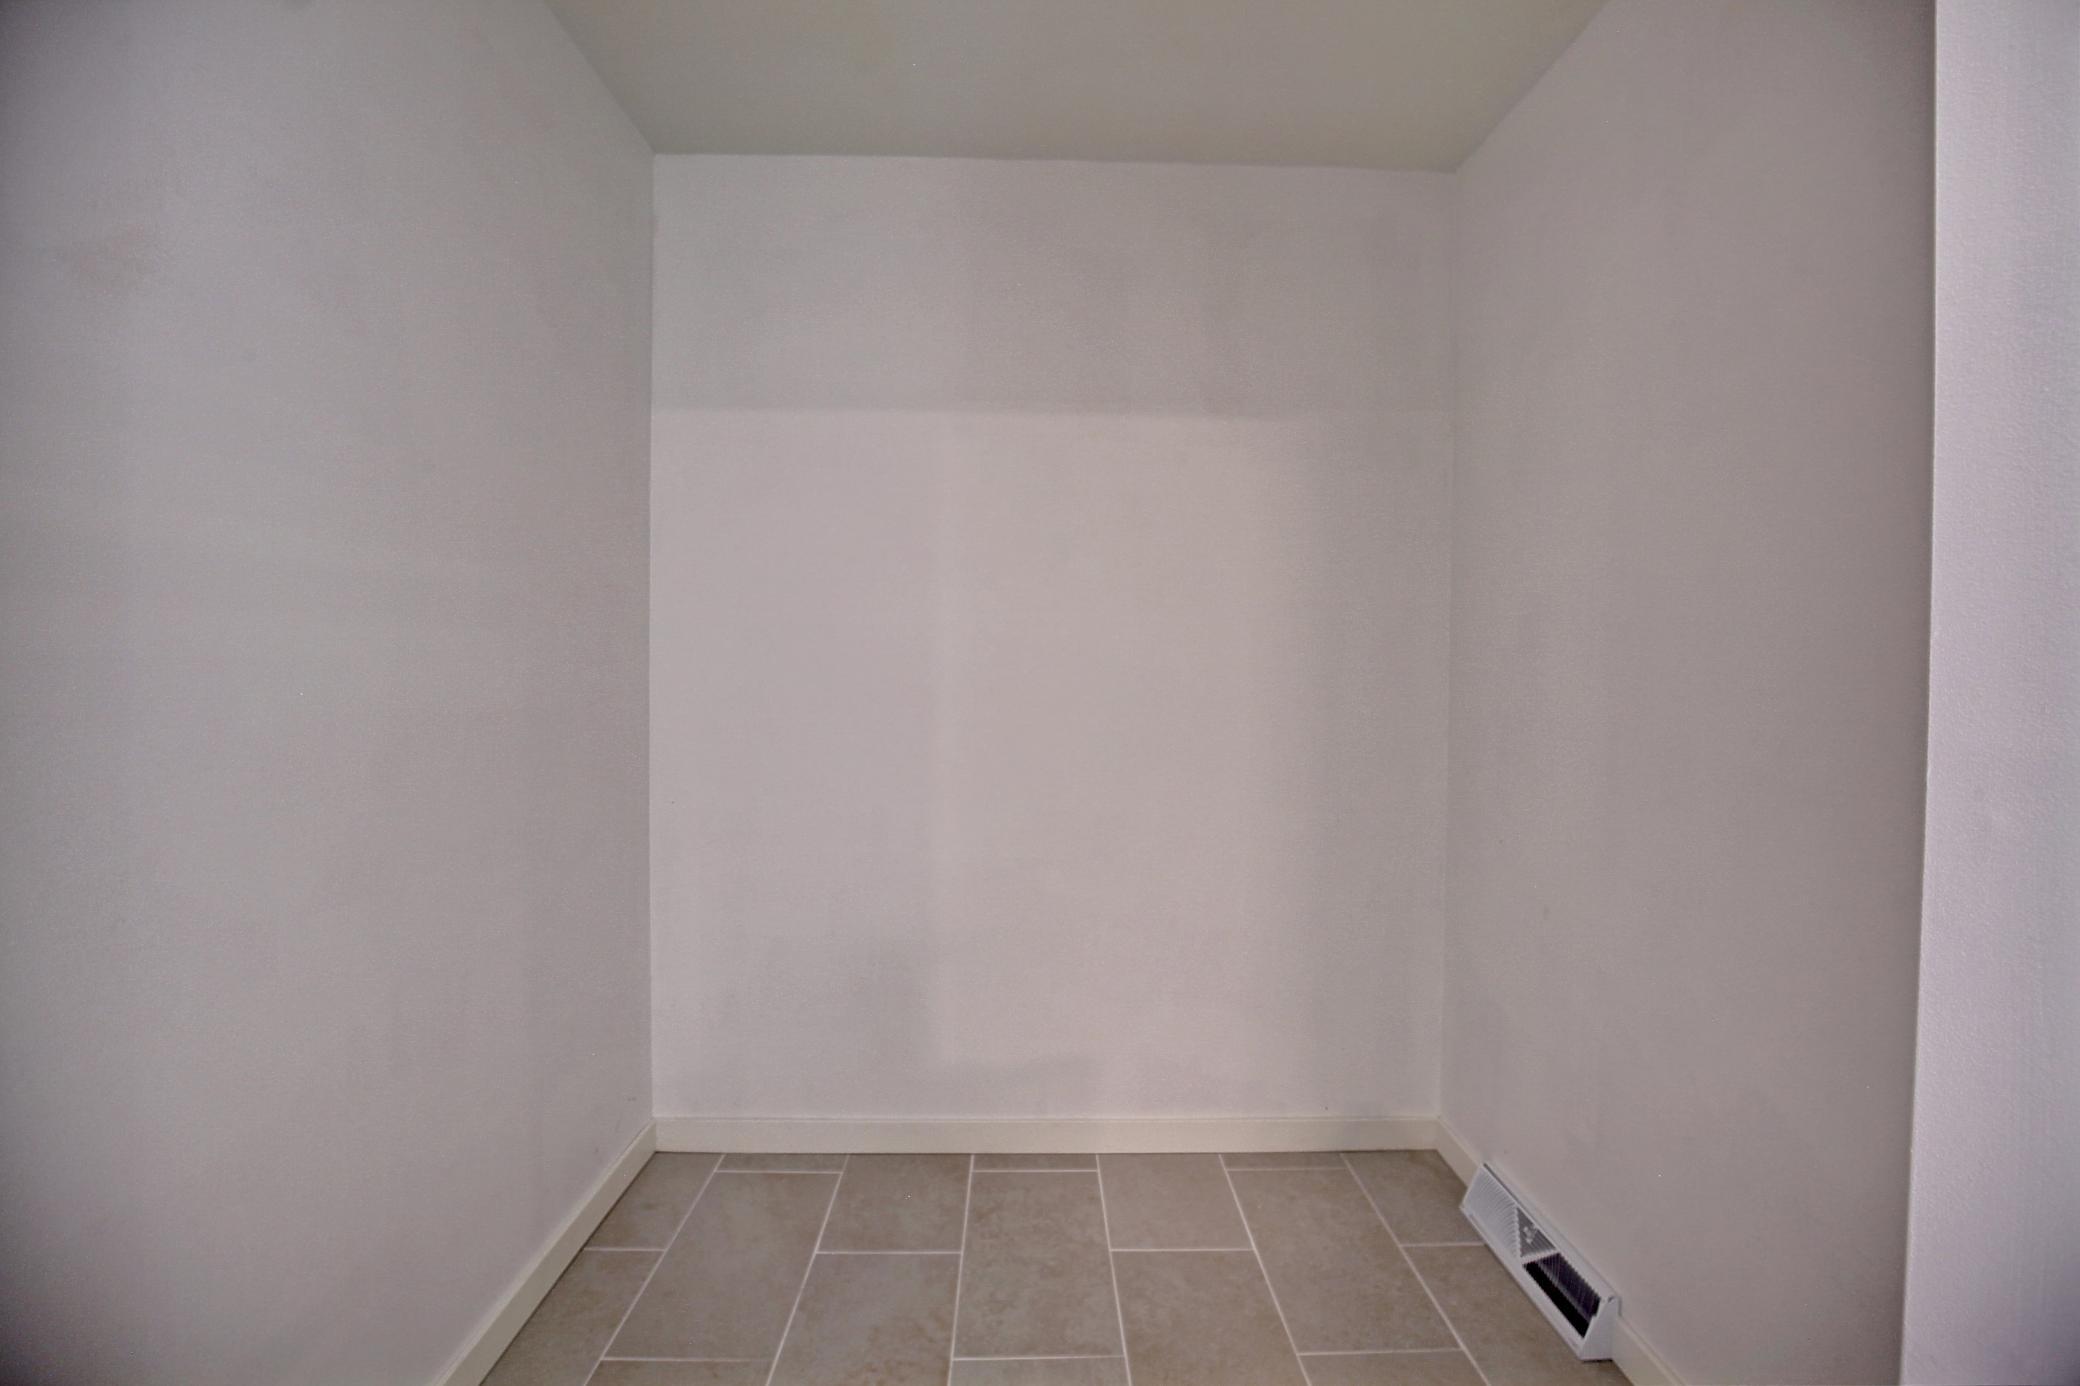
| Storage Room | 17.3 x 12.9 | Lower |
| Third (3rd) Bedroom | 13.4 x 13.2 | Upper |
Listing Office: Keller Williams Classic Realty
Last Updated: October - 19 - 2026

The data relating to real estate for sale on this web site comes in part from the Broker Reciprocity SM Program of the Regional Multiple Listing Service of Minnesota, Inc. The information provided is deemed reliable but not guaranteed. Properties subject to prior sale, change or withdrawal. ©2026 Regional Multiple Listing Service of Minnesota, Inc All rights reserved.
Saturday 24th of October 2026 03:09 PM

218-998-4400
Mohagen Real Estate


Let's Connect

Mohagen Real Estate
sue@MohagenRealEstate.com
Office: 218-998-4400
Cell: 218-731-7376

Mohagen Real Estate is licensed in the State of Minnesota