2401 Leyland Trail, Woodbury, MN 55125 (MLS# 6733739)
$425,000
Woodbury, MN 55125
MLS# 6733739
Status: Closed
3 beds | 2 baths | 2209 sqft
1 / 49
Property Description

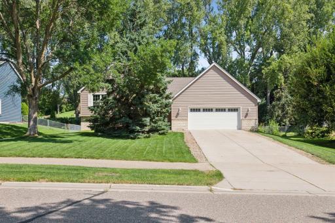
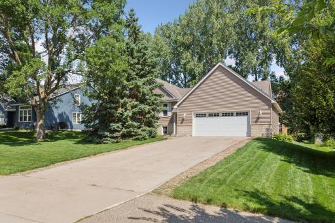
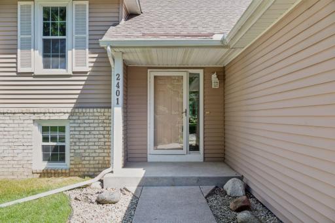
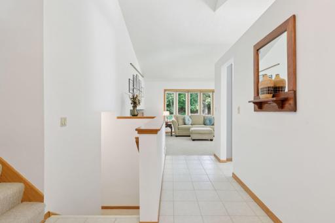
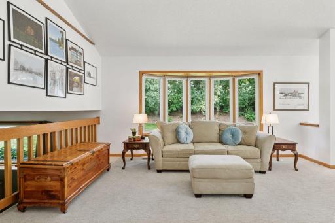
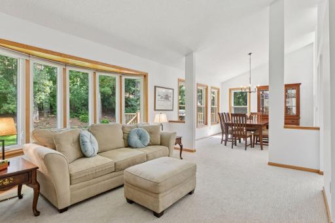
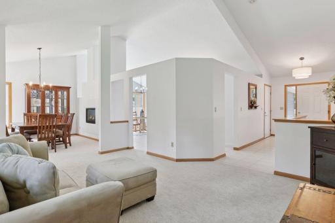
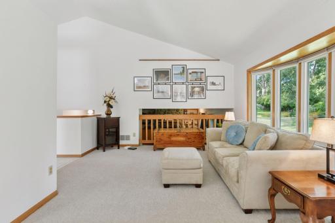
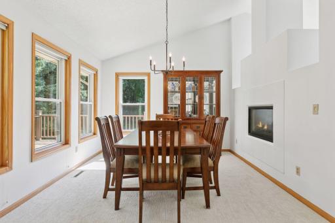
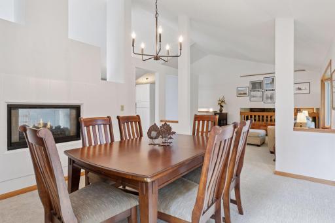
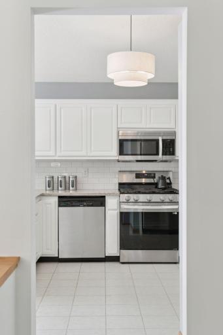
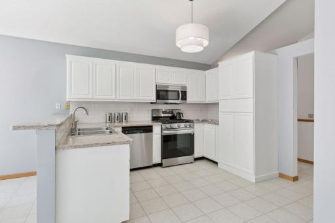
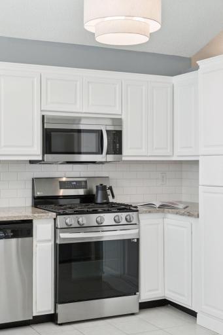
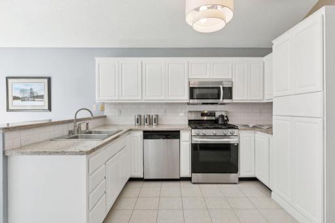
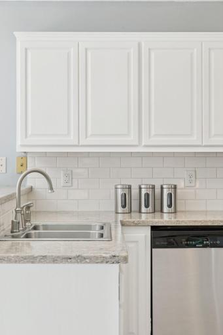
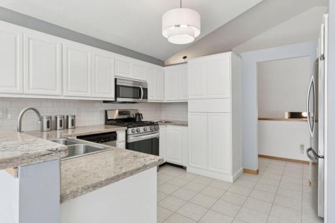
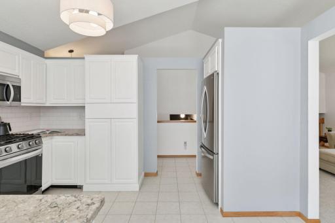
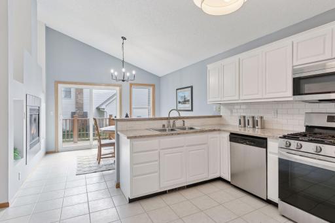
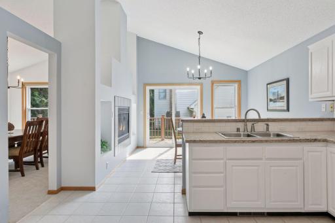
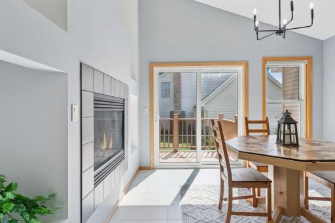
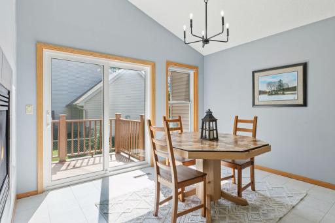
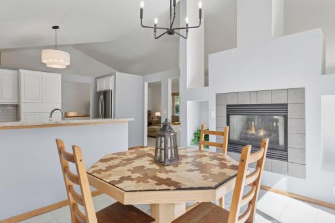
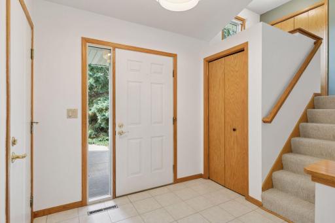
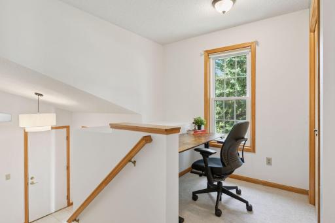
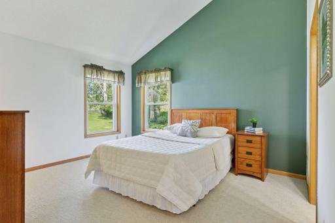
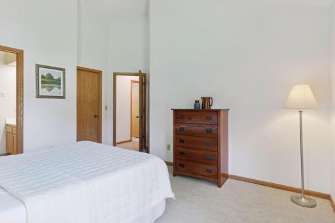
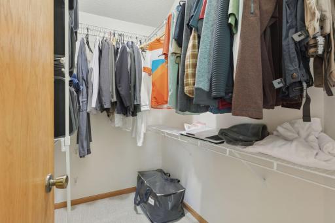
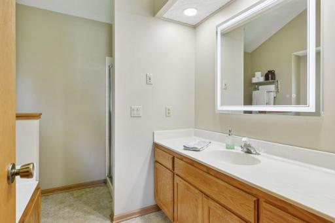
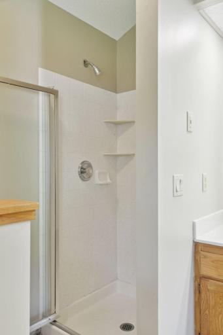
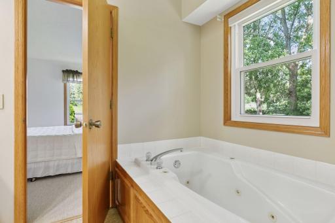
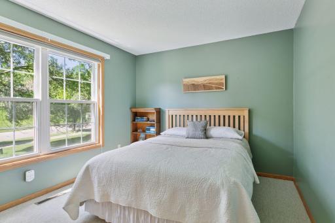
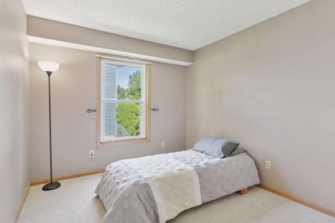
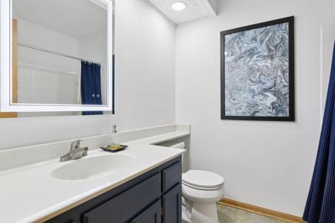
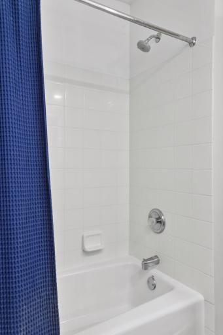
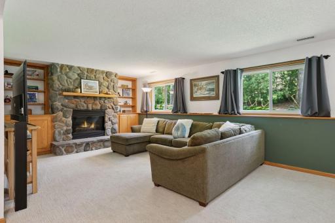
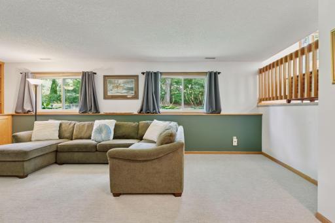
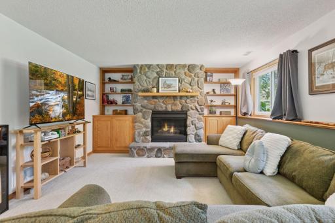
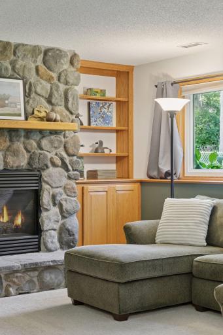
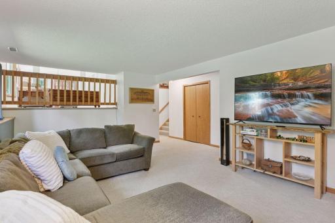
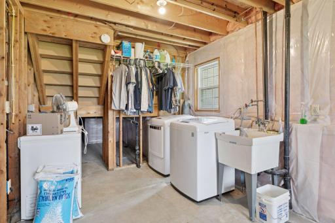
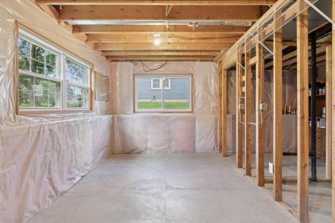
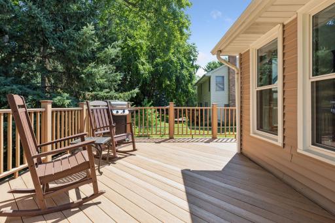
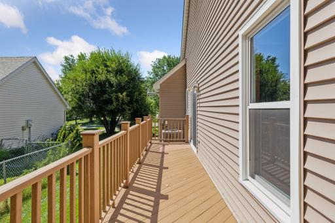
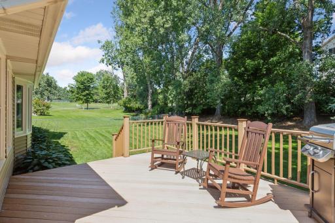
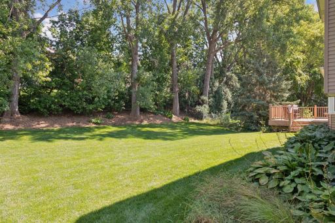
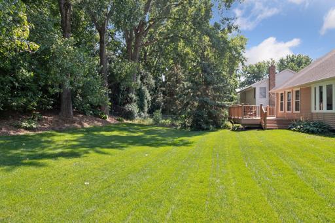
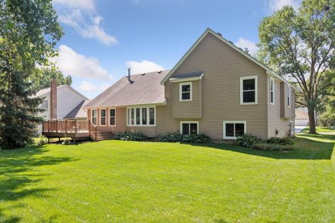
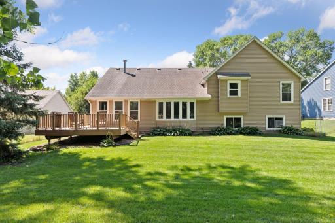
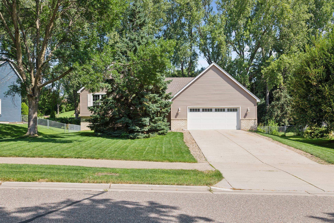
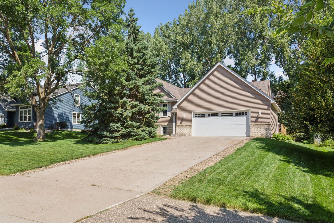
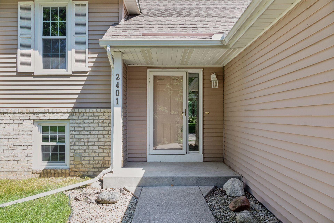
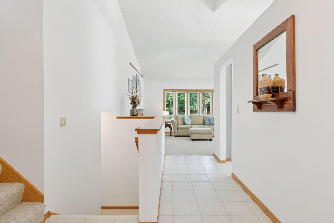
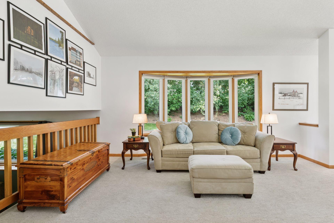
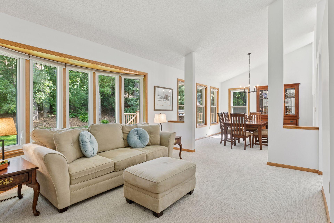
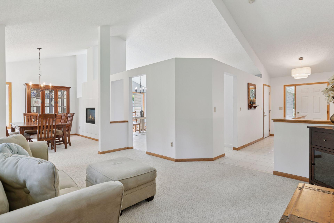
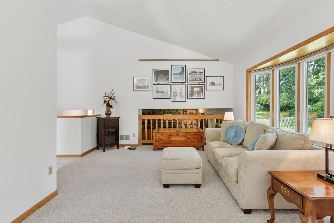
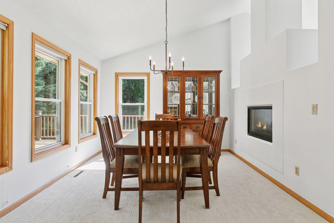
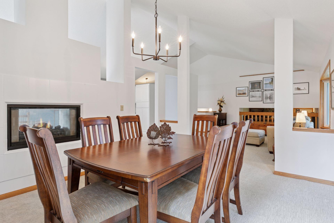
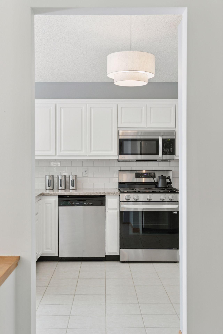
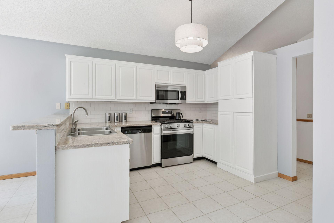
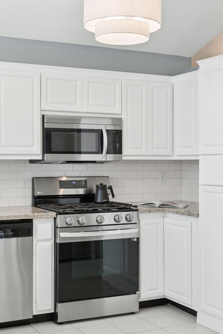
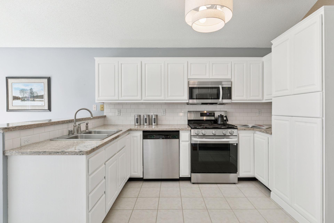
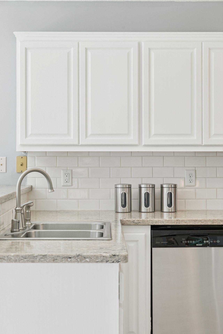
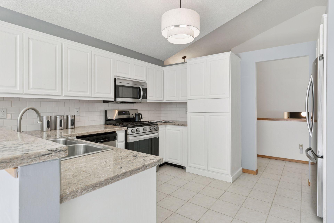

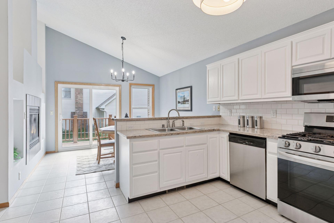
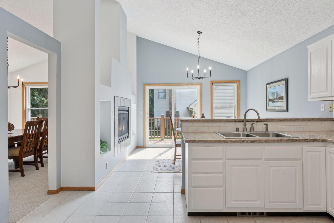

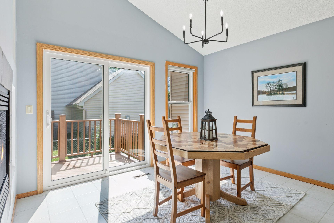
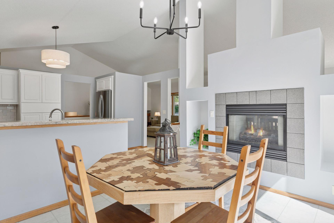
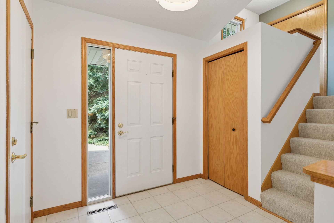
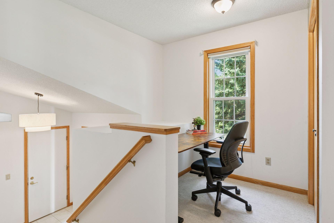
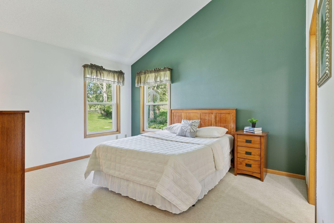
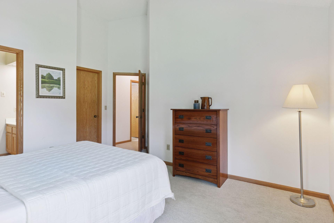
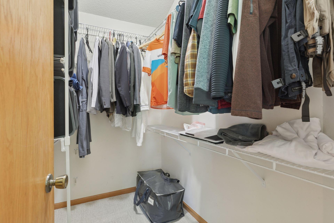
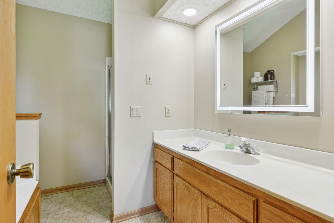
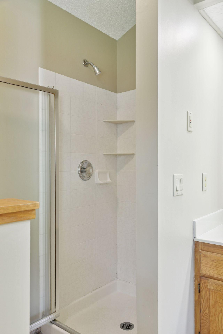
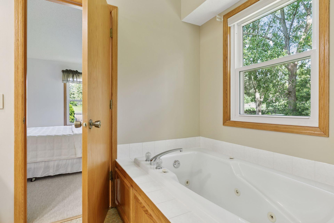
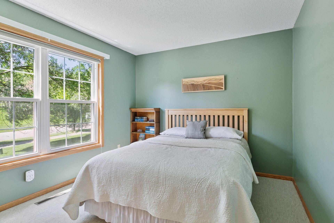
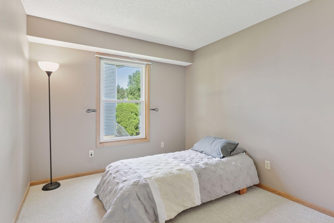
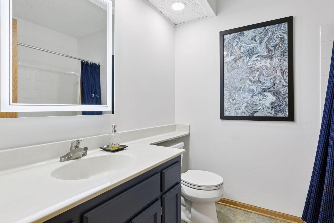
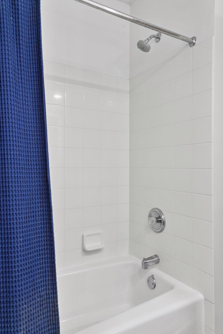
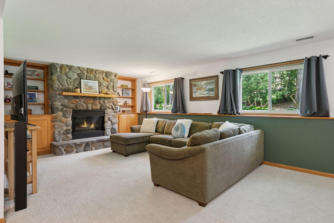
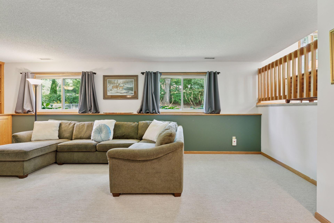
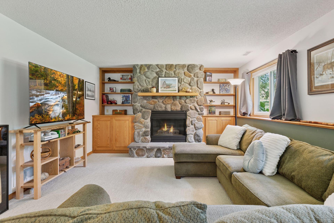
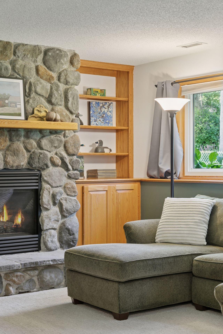
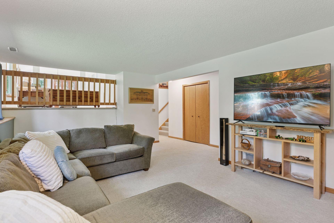
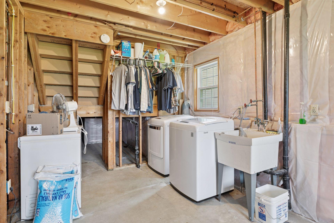
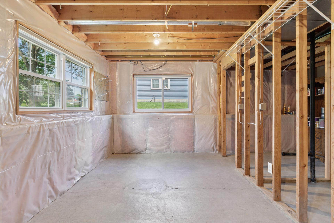
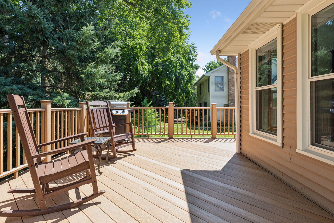
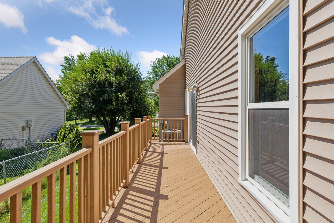
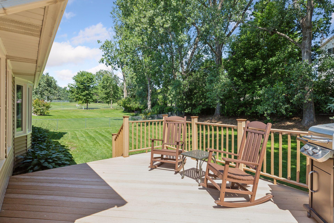
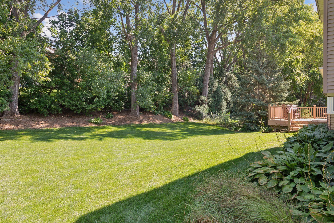
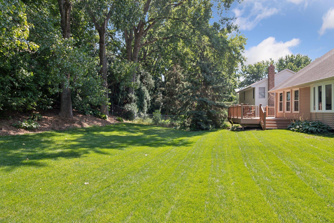
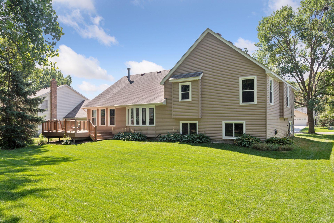
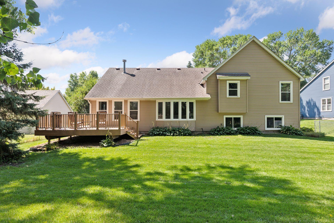
Tucked away in a peaceful and established neighborhood, this beautifully maintained home offers the perfect balance of comfort, privacy, and functionality. Backing to a lush, wooded landscape, you'll enjoy enviable views and a tranquil backdrop from nearly every room. Step inside to find an easy-living floor plan featuring new carpet and paint throughout, designed for both relaxation and entertaining. Soaring vaulted ceilings and large windows flood the main-level living and dining rooms with natural daylight, while offering picturesque views of the surrounding trees. The adjacent, updated kitchen is a true highlight, complete with white cabinetry, quartz countertops, tile backsplash, and newer appliances, while an informal dining area accented by a double-sided gas fireplace and sliding door provides a cozy sunlit space, perfect for your morning coffee or a work-from-home nook. Upstairs, a handy loft with its own closet adds flexible space for an office, study, or play area; and three well-appointed bedrooms and two full baths include a vaulted Ownerâs suite with a walk-in closet and private en suite with a whirlpool tub and tiled shower. Downstairs, the inviting family room is a fantastic spot for movie or game nights, complete with a stunning, floor-to-ceiling stone gas fireplace flanked by built-ins, plus an unfinished area with roughed-in electric and plumbing offers exciting potential for an additional bedroom and bath. Outside, unwind on the maintenance-free, wrap-around deck overlooking the flat backyard lined with mature trees and appreciate the oversized two-car attached garage thatâs insulated and heated with extra space for storage or a workshop. Also enjoy direct access to the neighborhood bike path system connecting to scenic Colby Lake Park, with shopping, dining, and I-94 just minutes away and offering a short commute to St. Paul. Donât miss the opportunity to own this charming home in an unbeatable setting!
Details
Maps
Contract Information
Status: Closed
Off Market Date: 2025-09-12
Contingency: None
Current Price: 438000
Closed Date: 2025-10-09
Original List Price: 425000
Sales Close Price: 438000
ListPrice: 425000
List Date: 2025-08-18
Owner is an Agent?: No
Auction?: No
General Property Information
Common Wall: No
Lot Measurement: Acres
Manufactured Home?: No
Multiple PIDs?: No
New Development: No
Number of Fireplaces: 2
Waterfront YN: No
Year Built: 1993
Yearly/Seasonal: Yearly
Zoning: Residential-Single Family
Bedrooms: 3
Baths Total: 2
Bath Full: 2
Main Floor Total SqFt: 840
Above Grd Total SqFt: 1546
Below Grd Total SqFt: 663
Total SqFt: 2209
Total Finished Sqft: 1896.00
FireplaceYN: Yes
Style: (SF) Single Family
Foundation Size: 1503
Garage Stalls: 2
Lot Dimensions: 80x154x80x146
Acres: 0.27
Assessment Pending: Unknown
Location Tax and Other Information
House Number: 2401
Street Name: Leyland
Street Suffix: Trail
Postal City: Woodbury
County: Washington
State: MN
Zip Code: 55125
Complex/Dev/Subdivision: Brightons Landing 3rd Add
Assessments
Tax With Assessments: 5022
Building Information
Finished SqFt Above Ground: 1546
Finished SqFt Below Ground: 350
Lease Details
Land Leased: Not Applicable
Miscellaneous Information
DP Resource: Yes
Homestead: Yes
Ownership
Fractional Ownership: No
Parking Characteristics
Garage Dimensions: 25x21
Garage Square Feet: 536
Public Survey Info
Range#: 21
Section#: 15
Township#: 28
Property Features
Accessible: None
Air Conditioning: Central Air
Amenities Unit: Deck; Primary Bedroom Walk-In Closet; Tile Floors; Vaulted Ceiling(s); Washer/Dryer Hookup
Appliances: Dishwasher; Disposal; Dryer; Microwave; Range; Refrigerator; Washer
Basement: Concrete Block; Drain Tiled; Partial; Partially Finished; Storage Space; Sump Pump
Bath Description: Upper Level Full Bath; Full Primary; Private Primary; Jetted Tub; Rough In; Separate Tub & Shower
Construction Status: Previously Owned
Dining Room Description: Breakfast Bar; Informal Dining Room; Kitchen/Dining Room; Separate/Formal Dining Room
Exterior: Brick/Stone; Vinyl
Family Room Characteristics: Family Room; Lower Level
Fencing: Chain Link; Partial
Financing Terms: Conventional
Fireplace Characteristics: 2-Sided; Family Room; Gas Burning; Stone; Other
Foundation: Concrete Block
Fuel: Natural Gas
Heating: Forced Air
Laundry: Lower Level; Sink
Lot Description: Irregular Lot; Tree Coverage - Medium
Parking Characteristics: Garage Door Opener; Heated Garage; Insulated Garage; Storage
Road Frontage: City Street; Curbs; Paved Streets; Sidewalks
Road Responsibility: Public Maintained Road
Roof: Age Over 8 Years; Asphalt Shingles
Sewer: City Sewer/Connected
Special Search: 3 BR on One Level; Primary Bdr Suite
Stories: Three Level Split
Water: City Water/Connected
Room Information
| Room Name | Dimensions | Level |
| Third (3rd) Bedroom | 13x9 | Upper |
| Loft | 10x6 | Upper |
| First (1st) Bedroom | 15x11 | Upper |
| Second (2nd) Bedroom | 13x9 | Upper |
| Living Room | 16x13 | Main |
| Informal Dining Room | 13x8 | Main |
| Family Room | 23x13 | Lower |
| Dining Room | 13x11 | Main |
| Kitchen | 13x12 | Main |
Listing Office: Lakes Sotheby's International Realty
Last Updated: October - 10 - 2026

The data relating to real estate for sale on this web site comes in part from the Broker Reciprocity SM Program of the Regional Multiple Listing Service of Minnesota, Inc. The information provided is deemed reliable but not guaranteed. Properties subject to prior sale, change or withdrawal. ©2026 Regional Multiple Listing Service of Minnesota, Inc All rights reserved.
Monday 12th of October 2026 12:37 AM

218-998-4400
Mohagen Real Estate


Let's Connect

Mohagen Real Estate
sue@MohagenRealEstate.com
Office: 218-998-4400
Cell: 218-731-7376

Mohagen Real Estate is licensed in the State of Minnesota