24020 CTY RD 17, Winona, MN 55987 (MLS# 7069381)
$2,550,000
Winona, MN 55987
MLS# 7069381
3 beds | 4 baths | 5744 sqft
1 / 137
Property Description
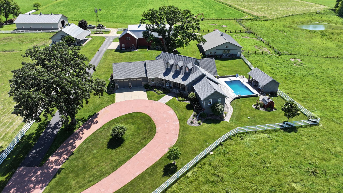
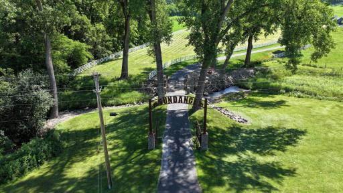
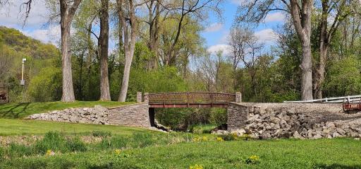
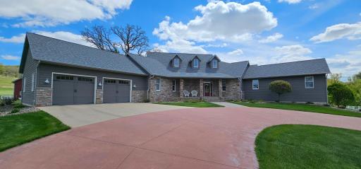
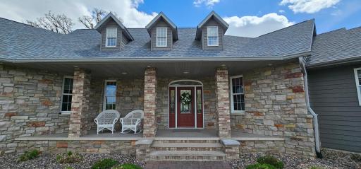
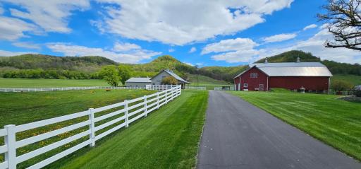
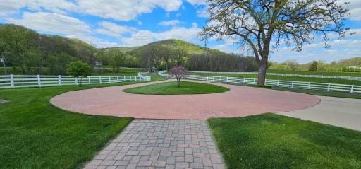
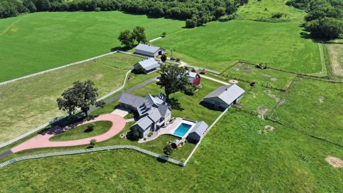
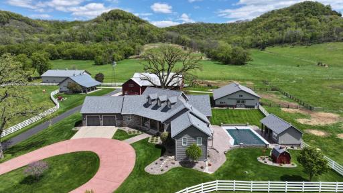
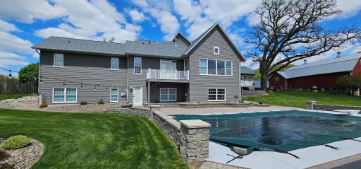
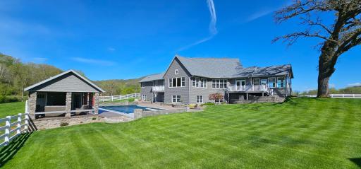
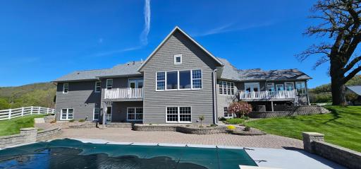
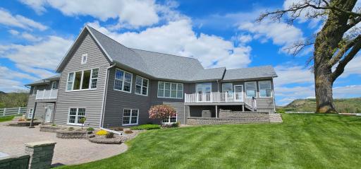
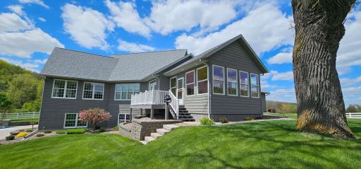
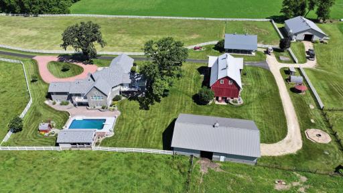
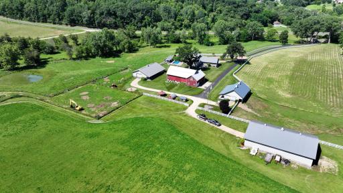
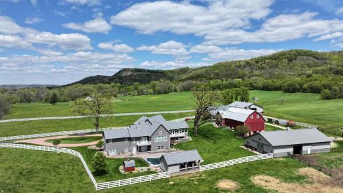
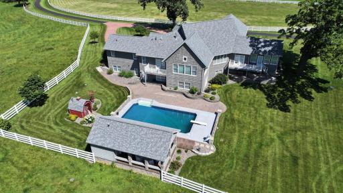
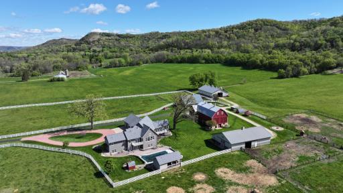
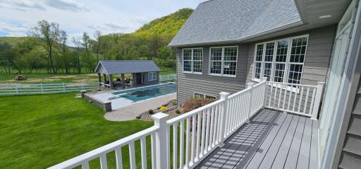
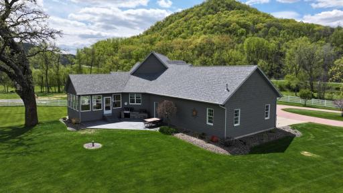
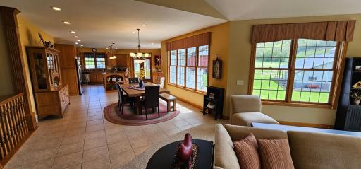
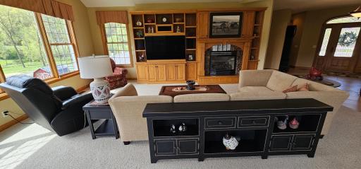
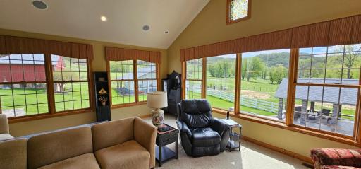
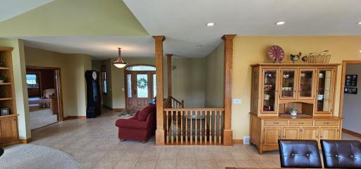
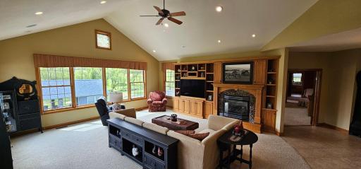
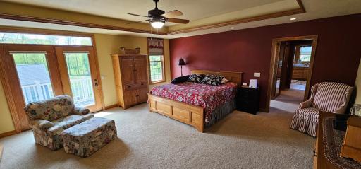
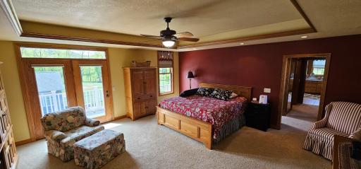
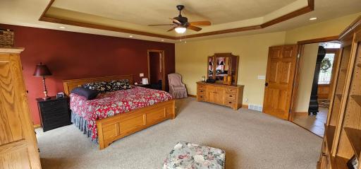
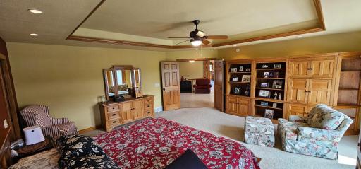
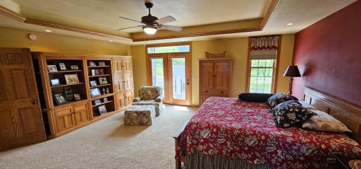
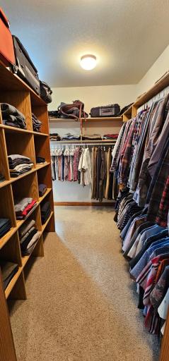
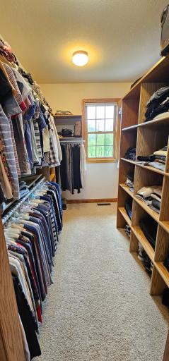
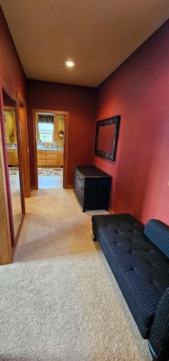
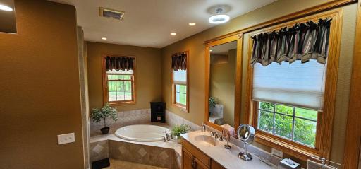
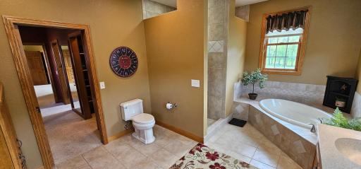
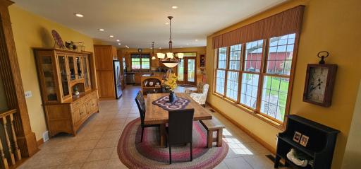
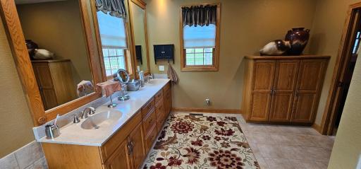
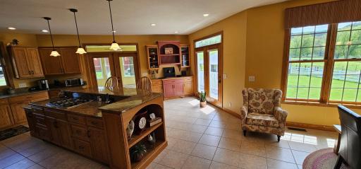
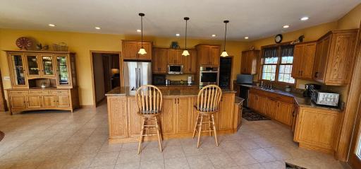
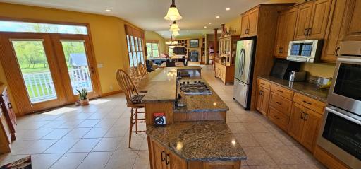
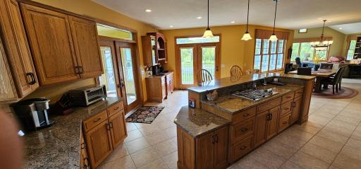
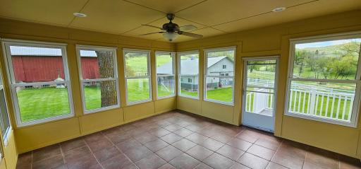
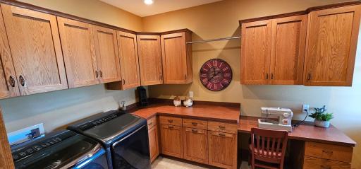
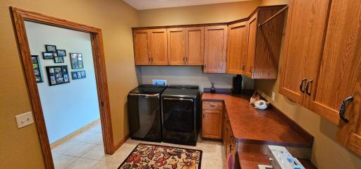
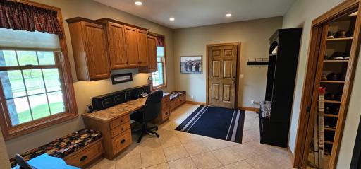
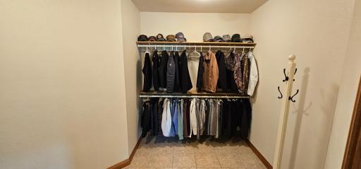
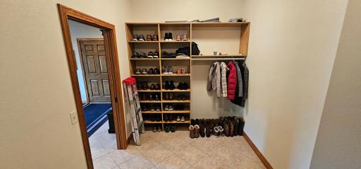
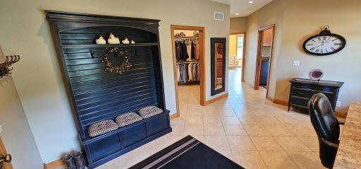
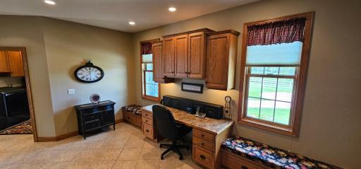
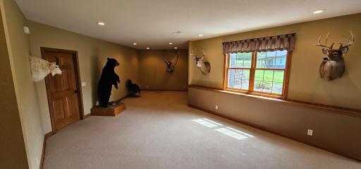
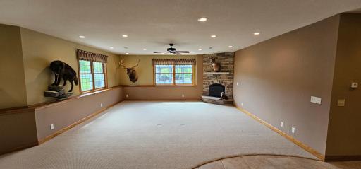
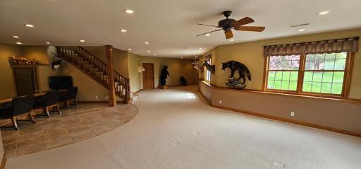
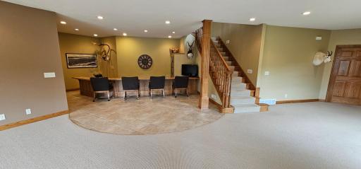
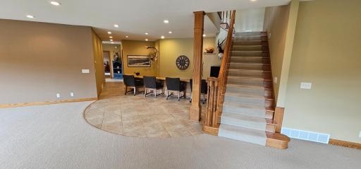
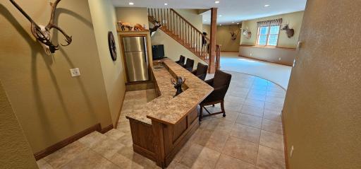
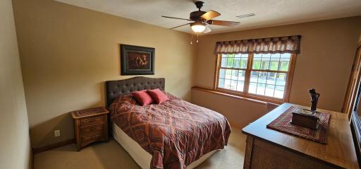
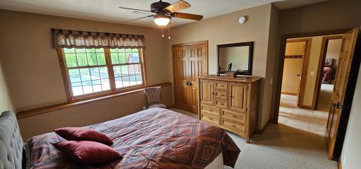
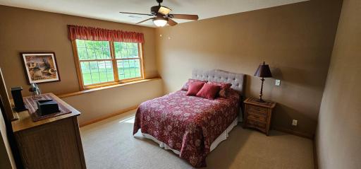
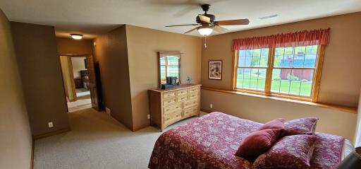
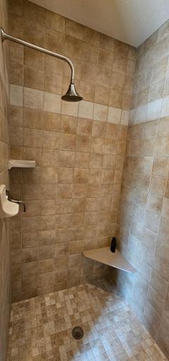
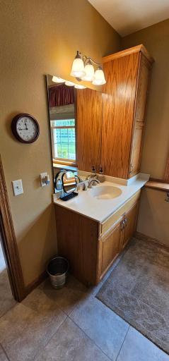
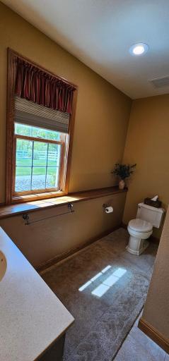
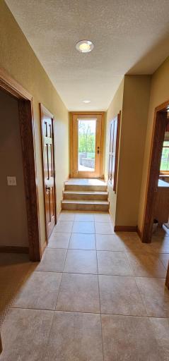
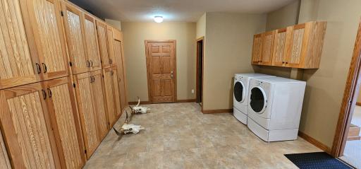
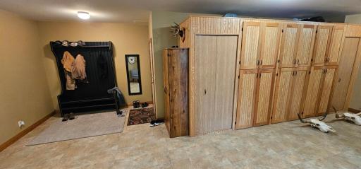
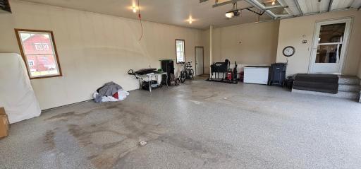
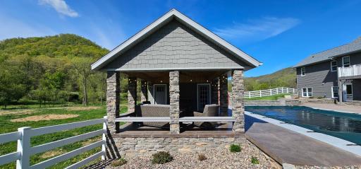
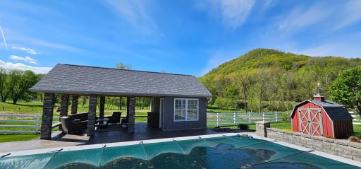
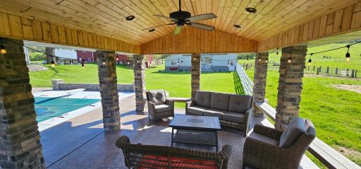
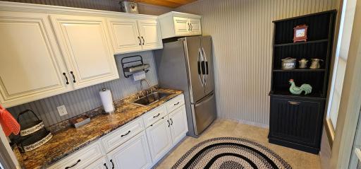
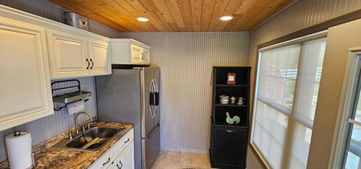
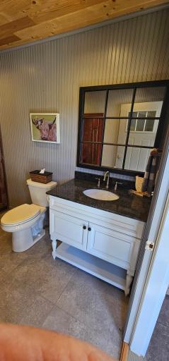
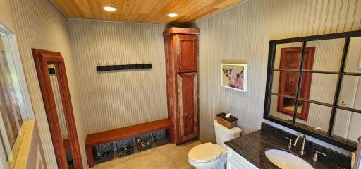
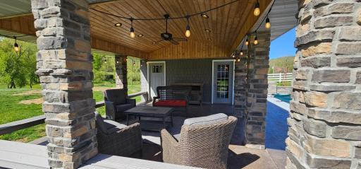
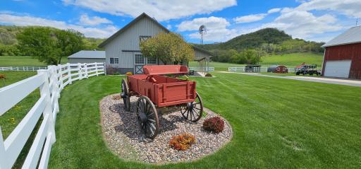
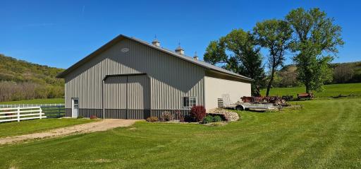
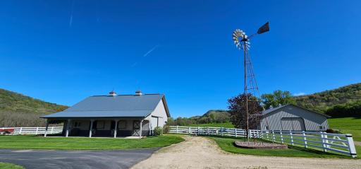
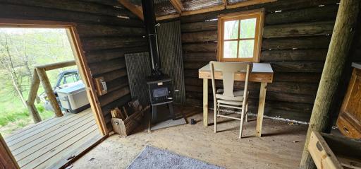
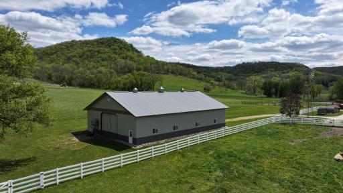
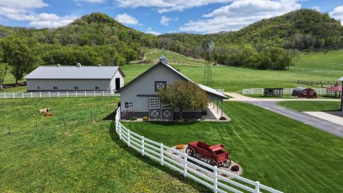
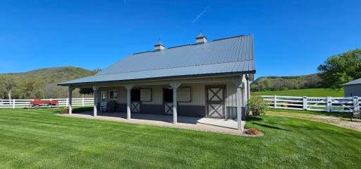
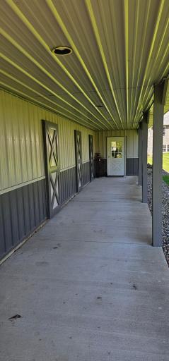
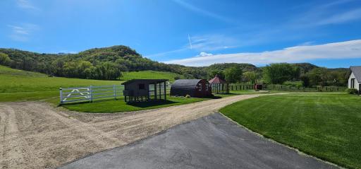
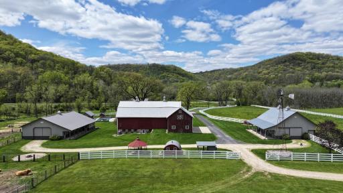
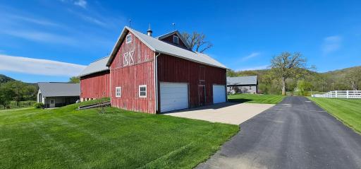
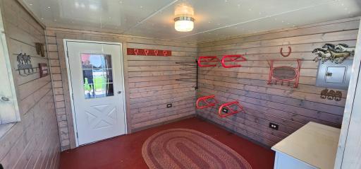
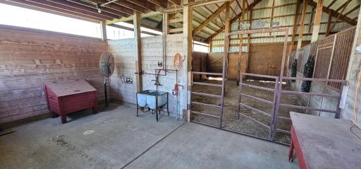
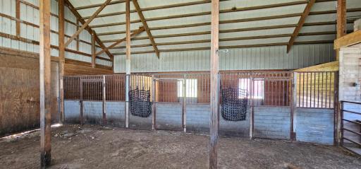
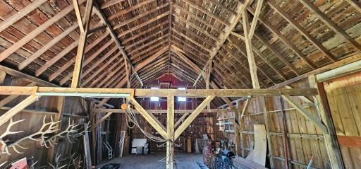
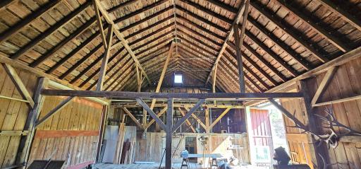
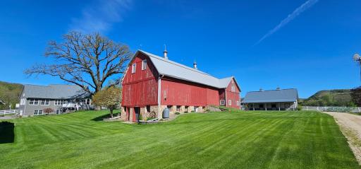
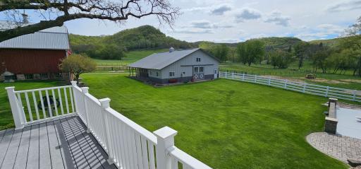
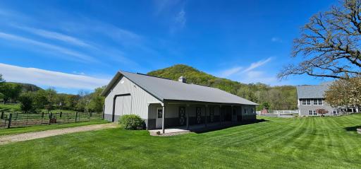
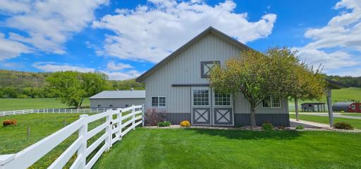
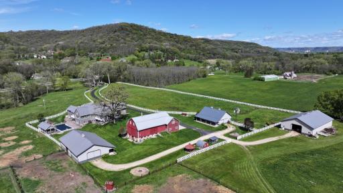
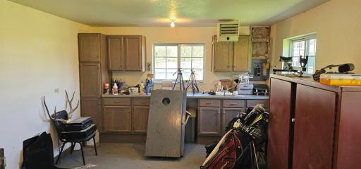
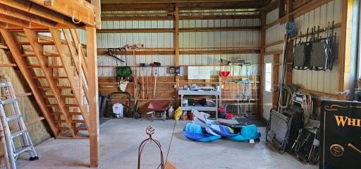
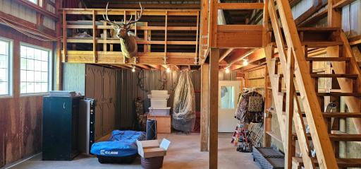
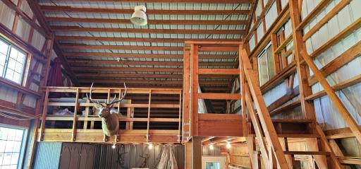
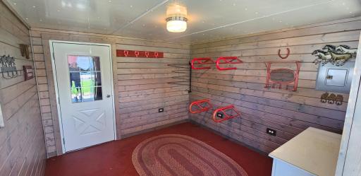
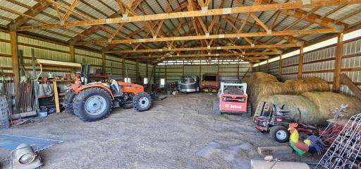
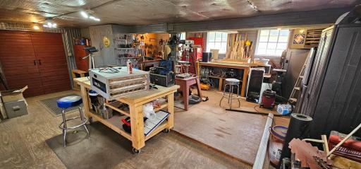
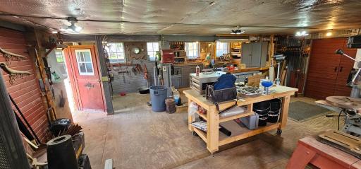
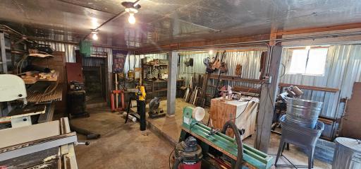
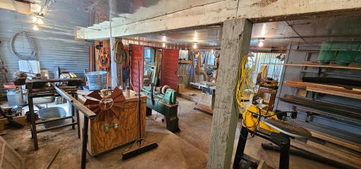
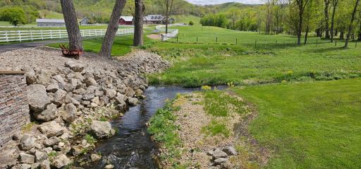
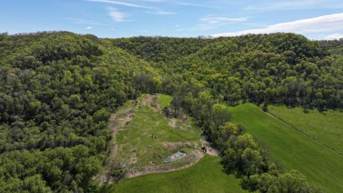
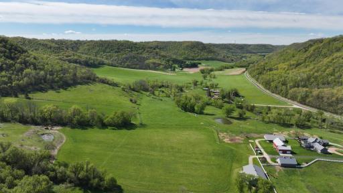
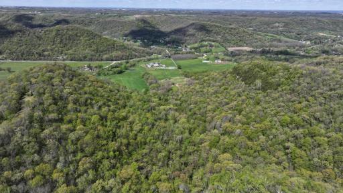
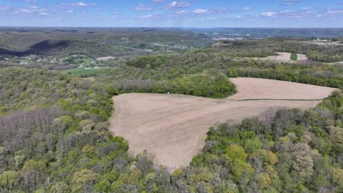
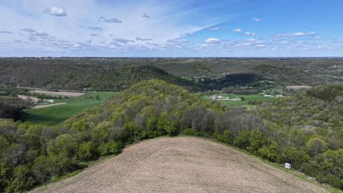
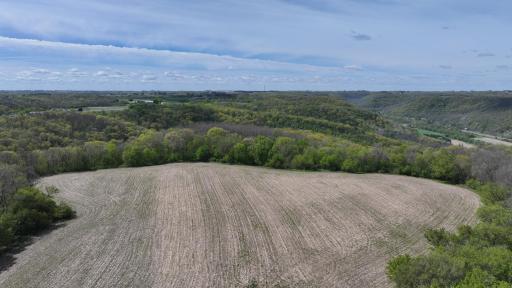
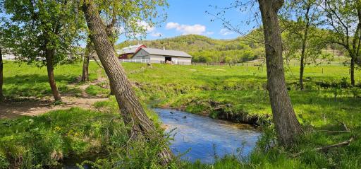
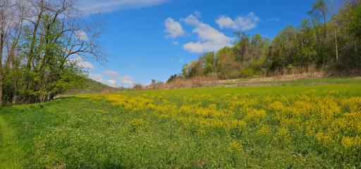
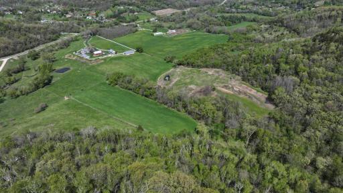
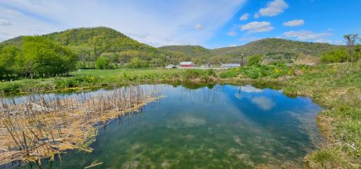
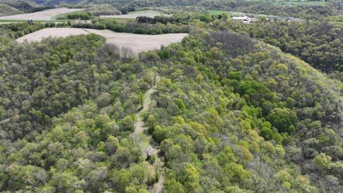
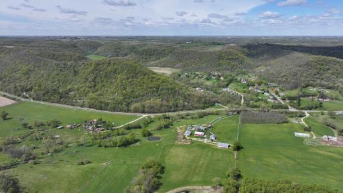
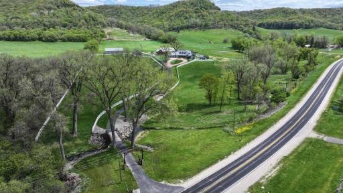
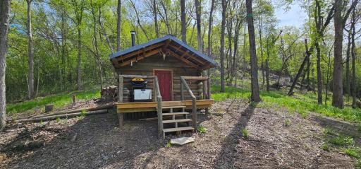
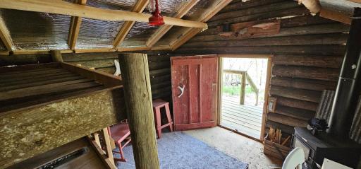
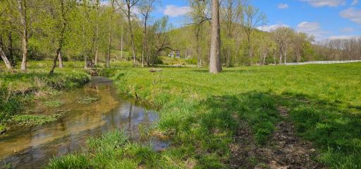
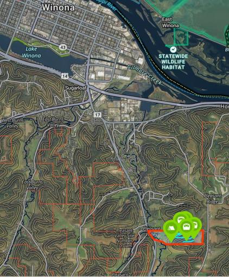
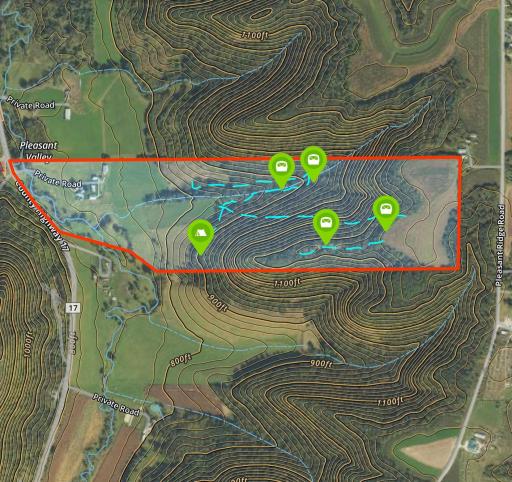
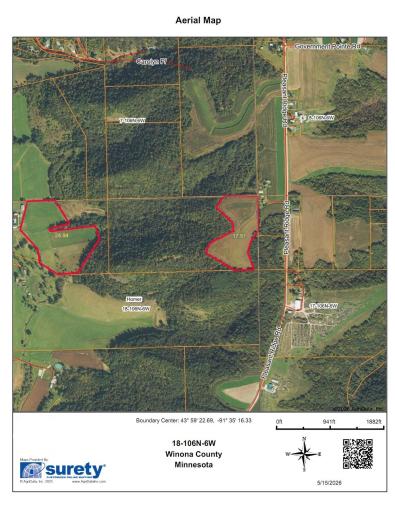
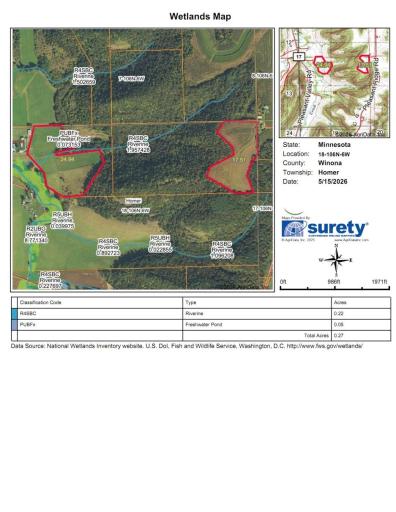
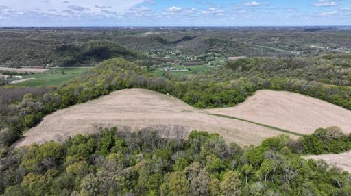
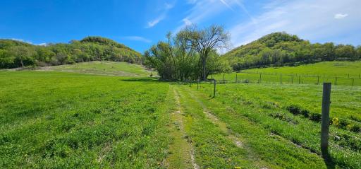
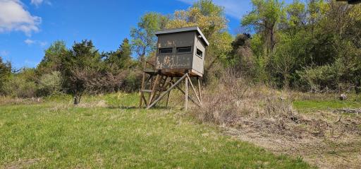
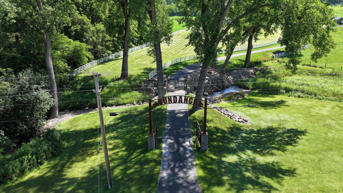
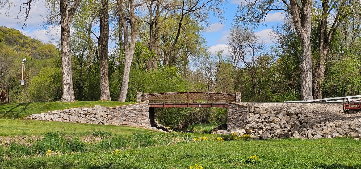
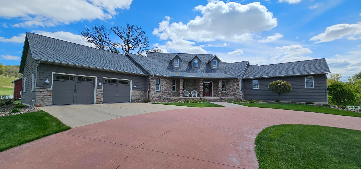
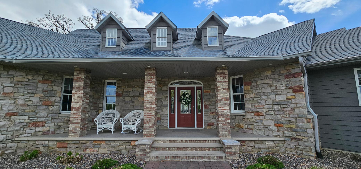
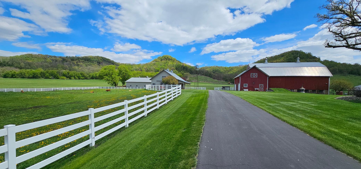
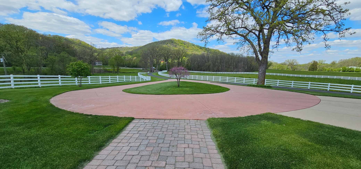
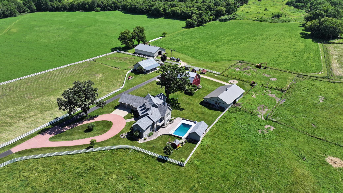
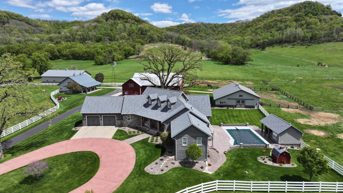
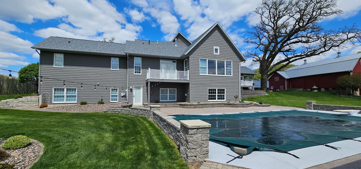
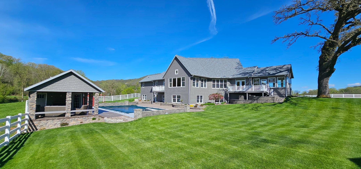
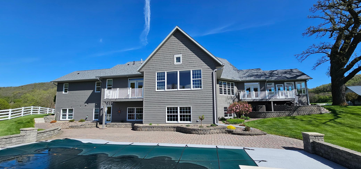
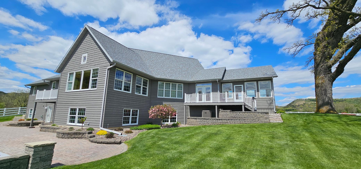
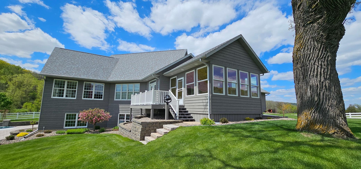
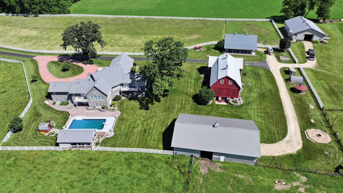
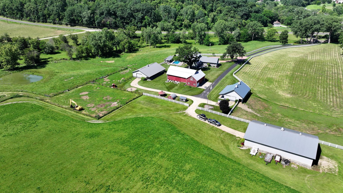
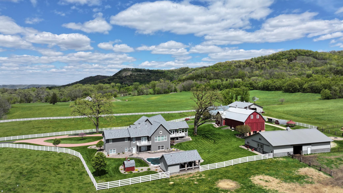
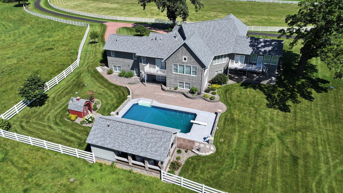
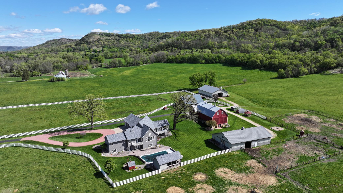
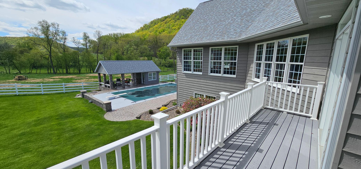
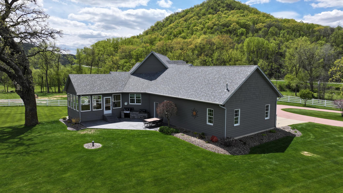
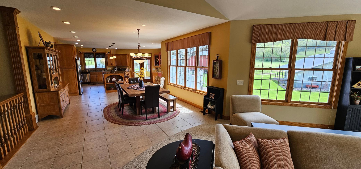
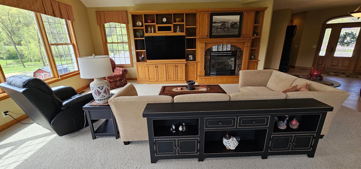
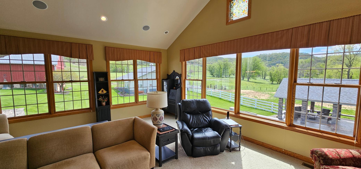
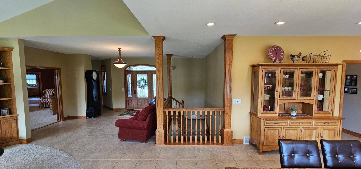
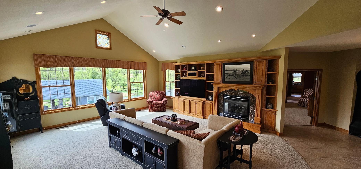
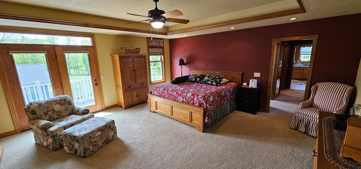
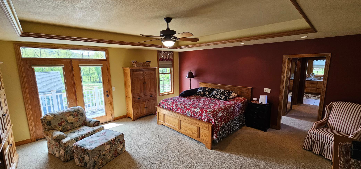
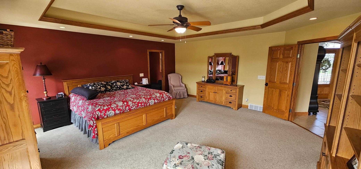
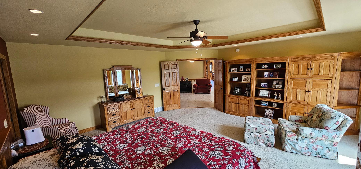
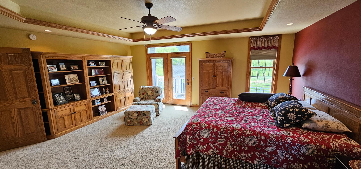
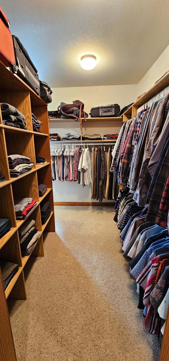
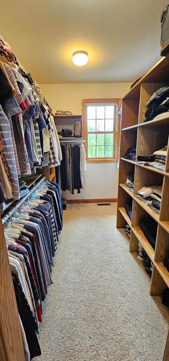
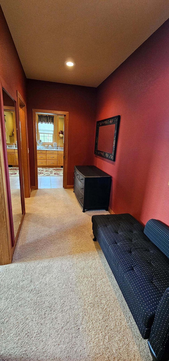
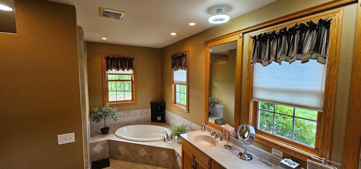
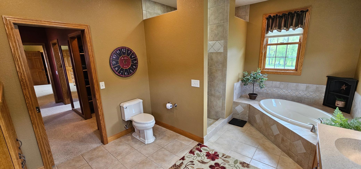
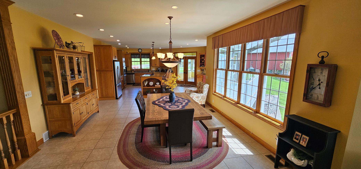
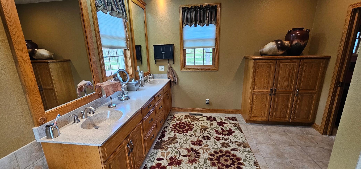
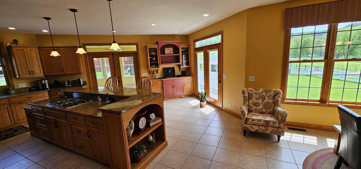
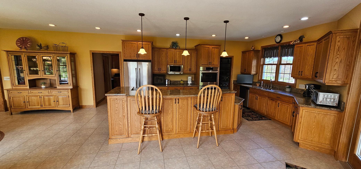
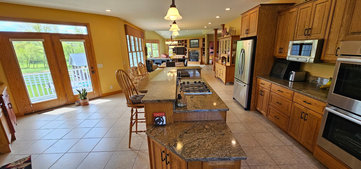
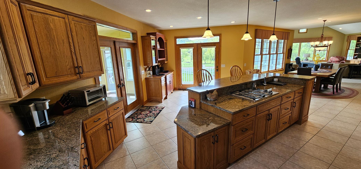
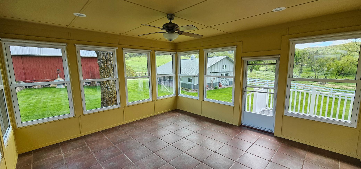
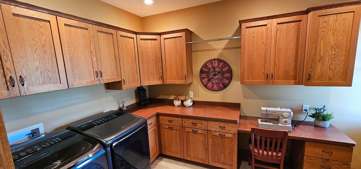
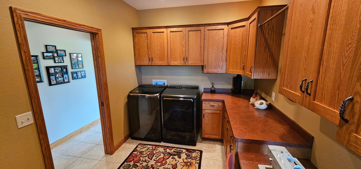
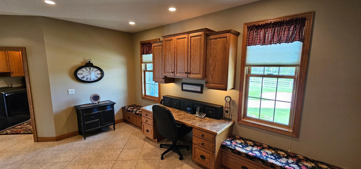
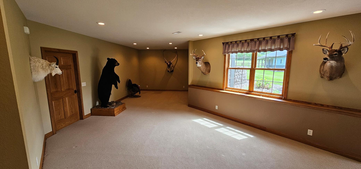
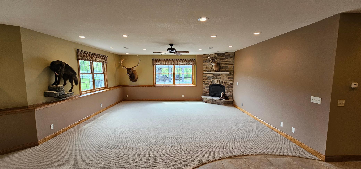
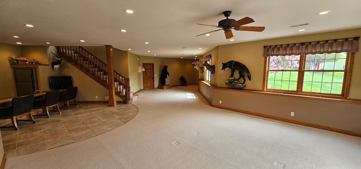
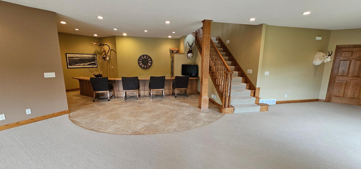
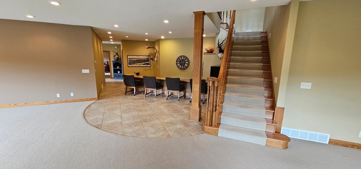
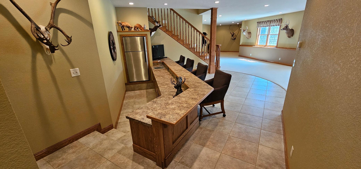
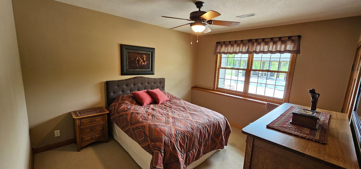
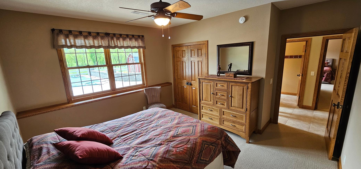
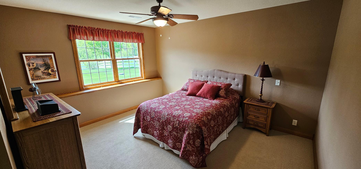
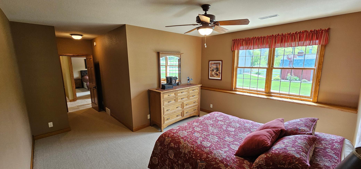
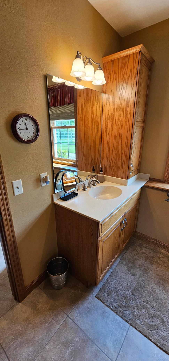
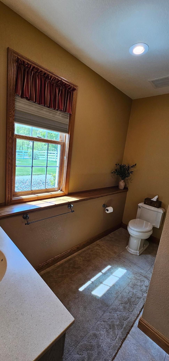
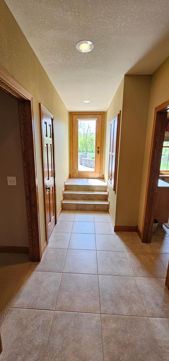
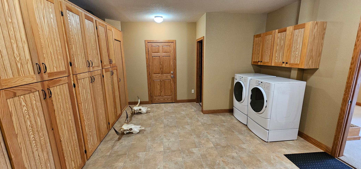
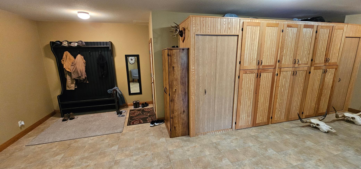
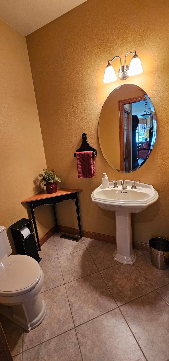
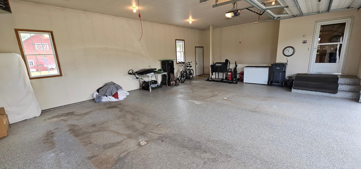
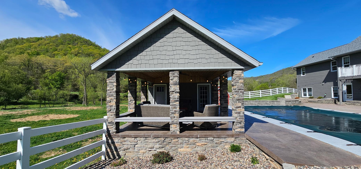
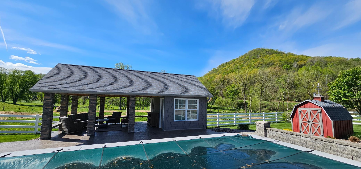
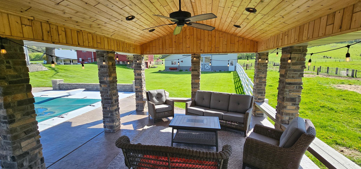
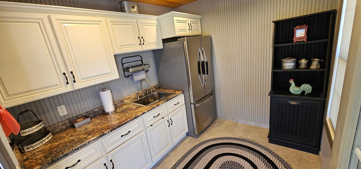
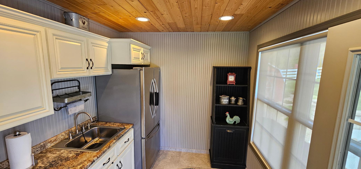
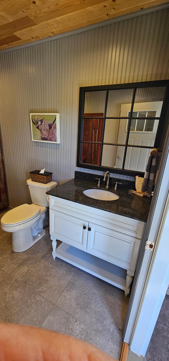
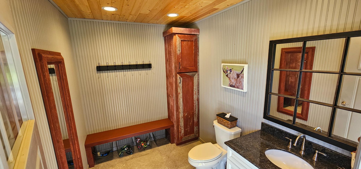
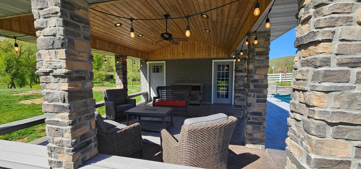
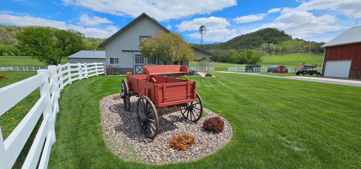
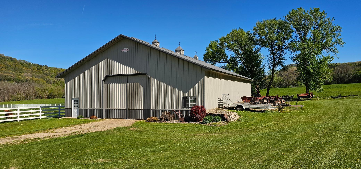
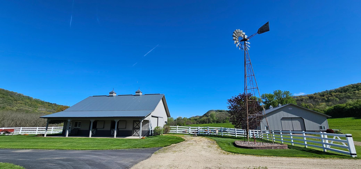
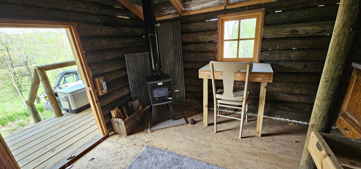
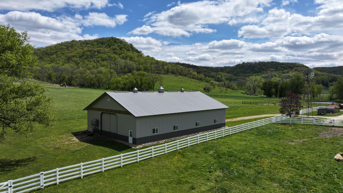
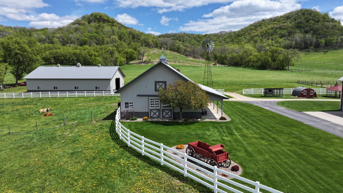
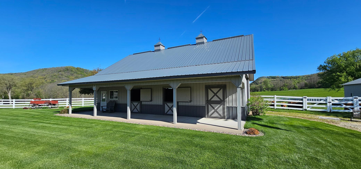
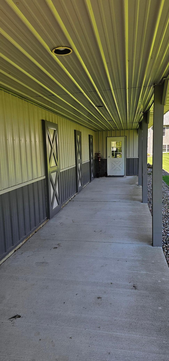
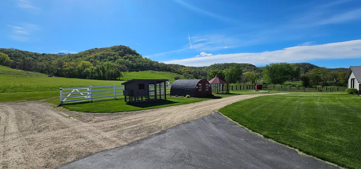
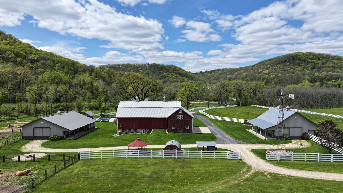
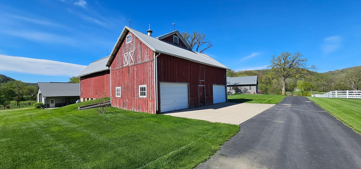
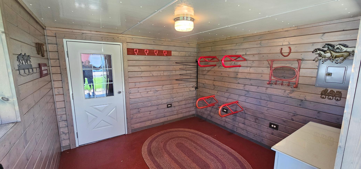
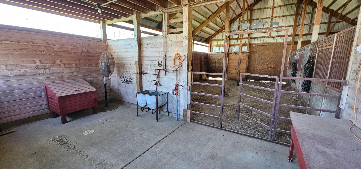
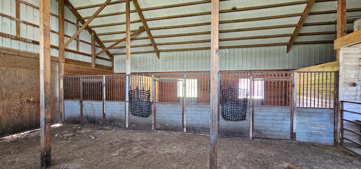
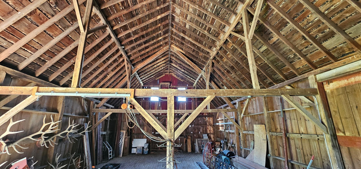
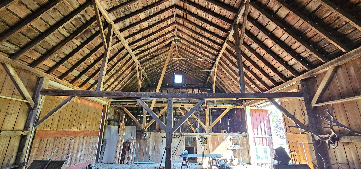
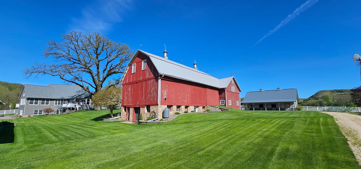
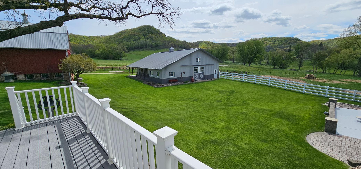
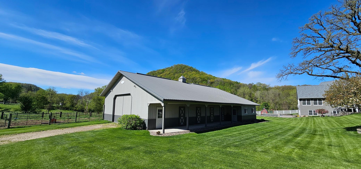
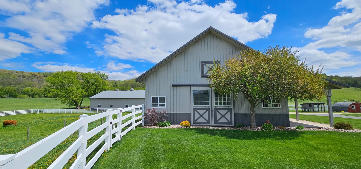
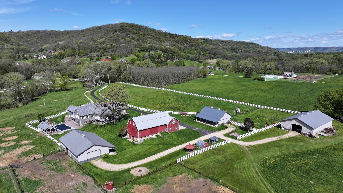
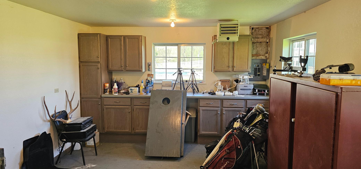
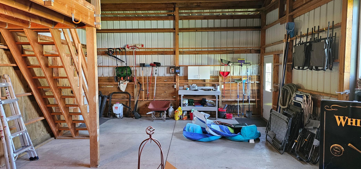
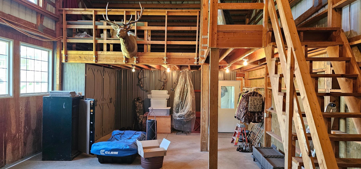
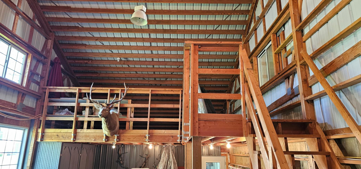
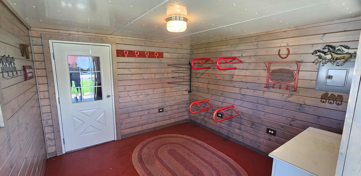
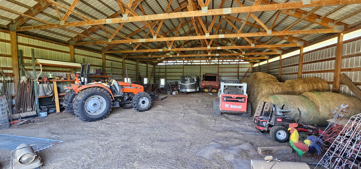
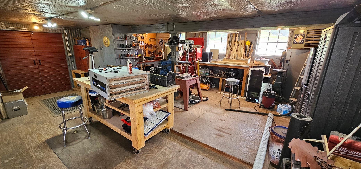
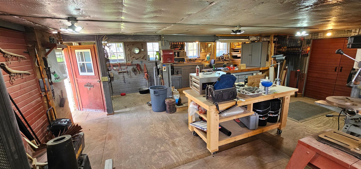
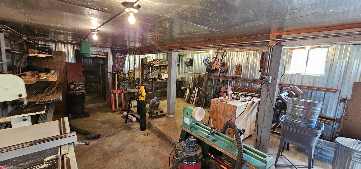
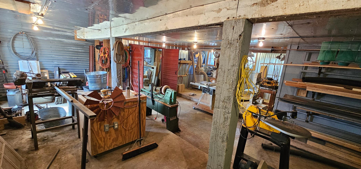
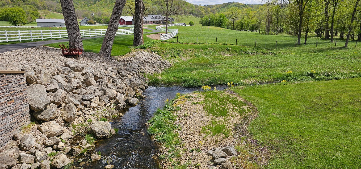
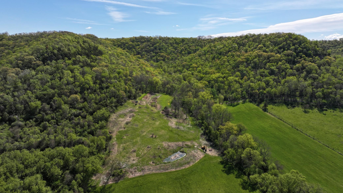
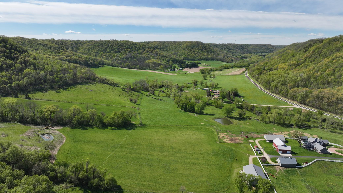
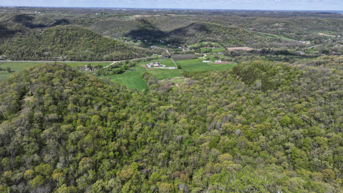
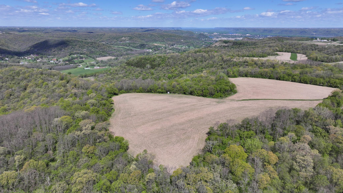
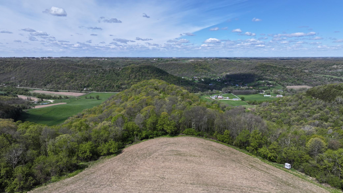
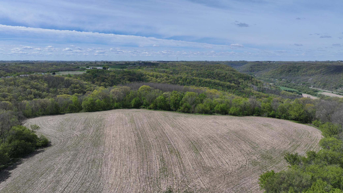
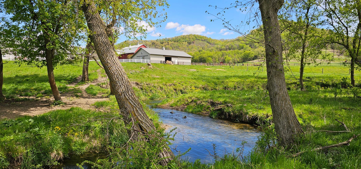
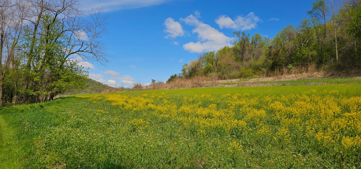
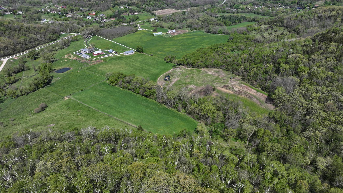
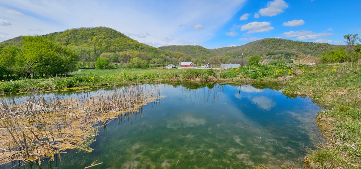
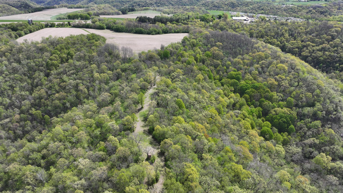
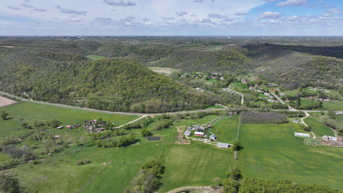
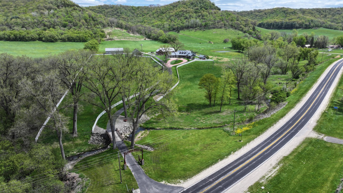
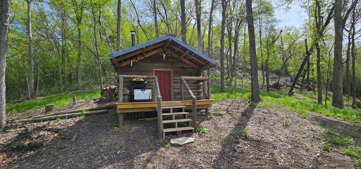
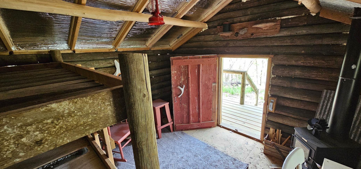
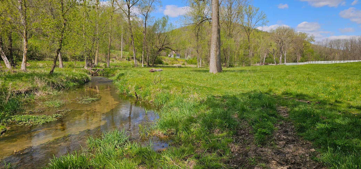
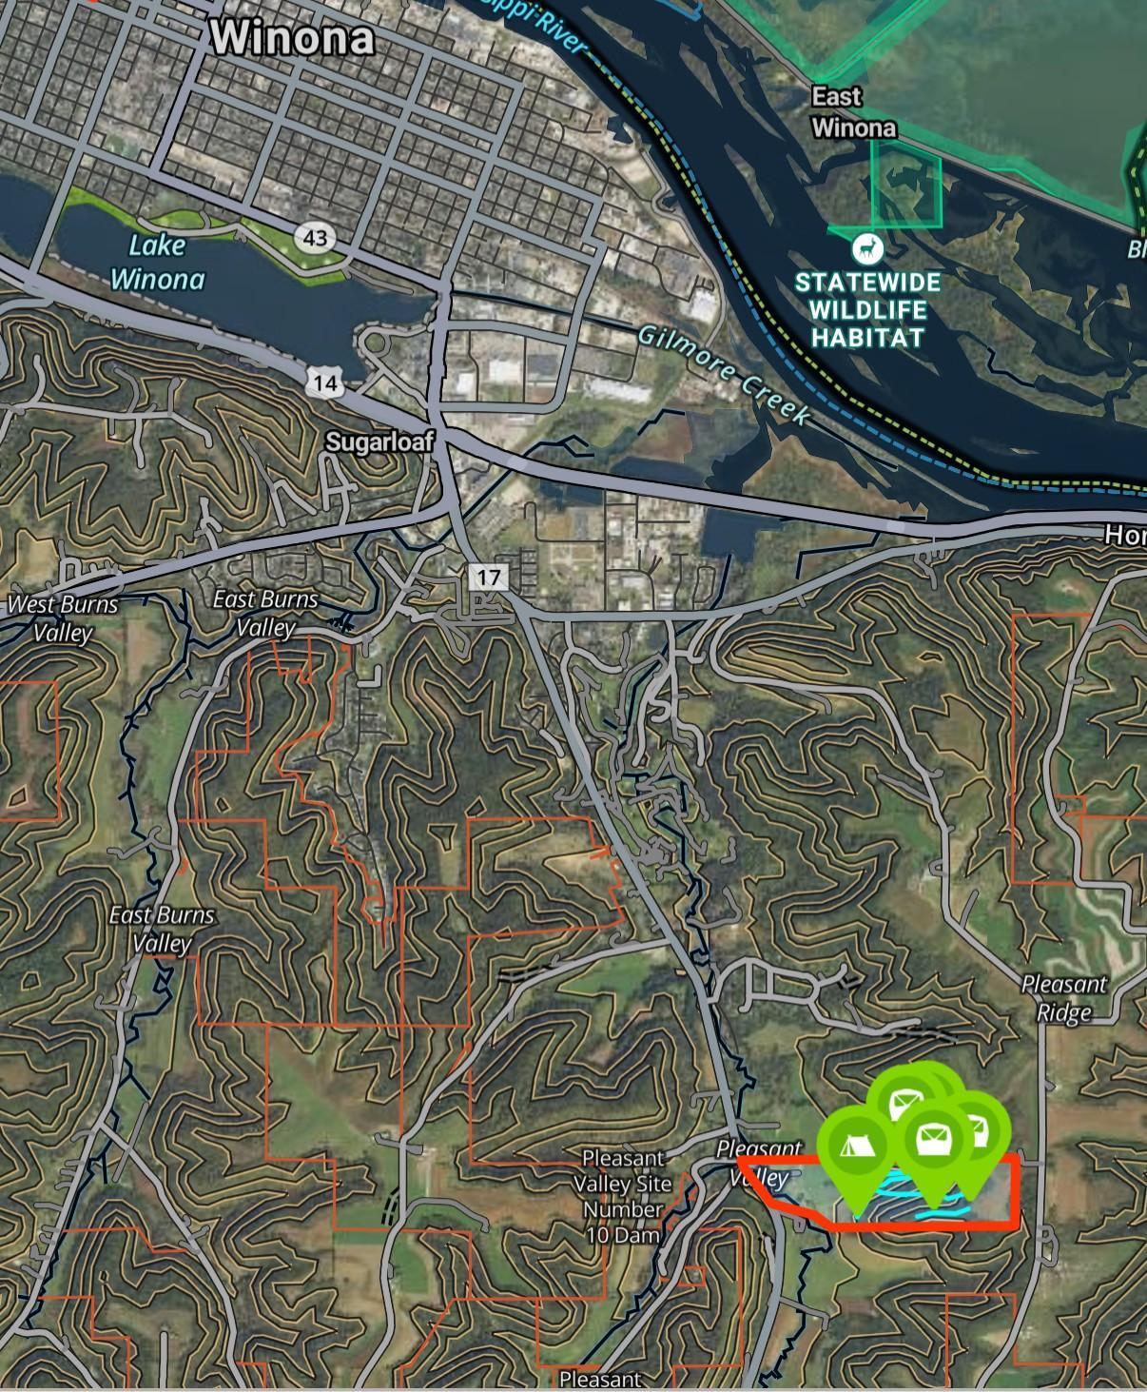
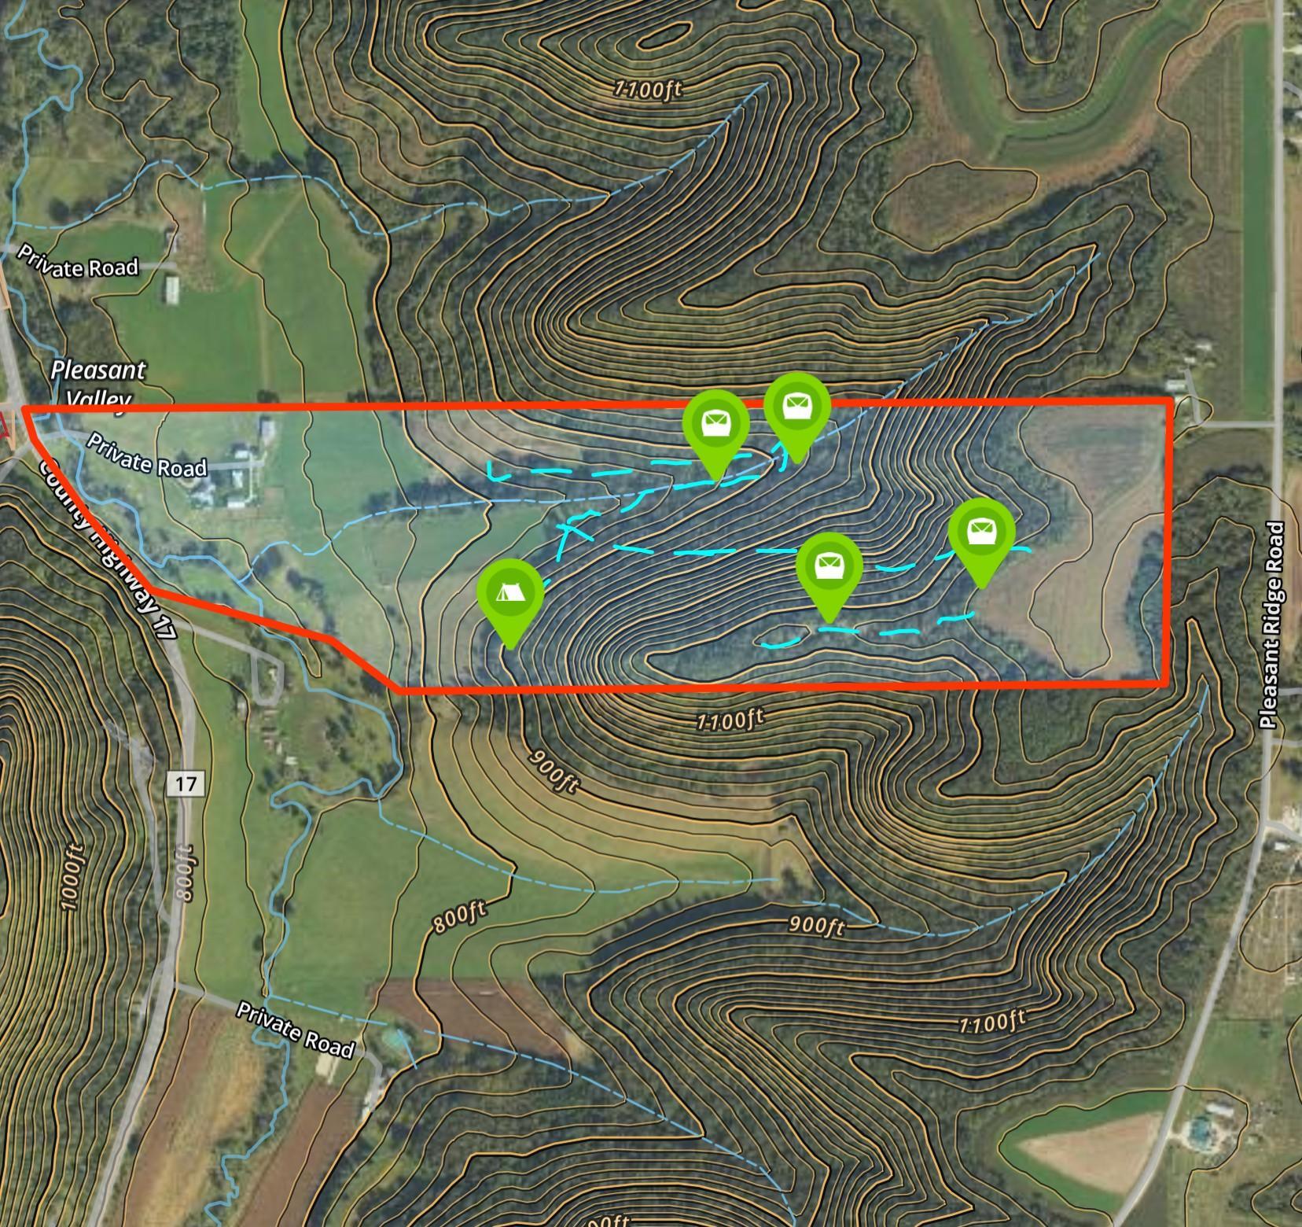
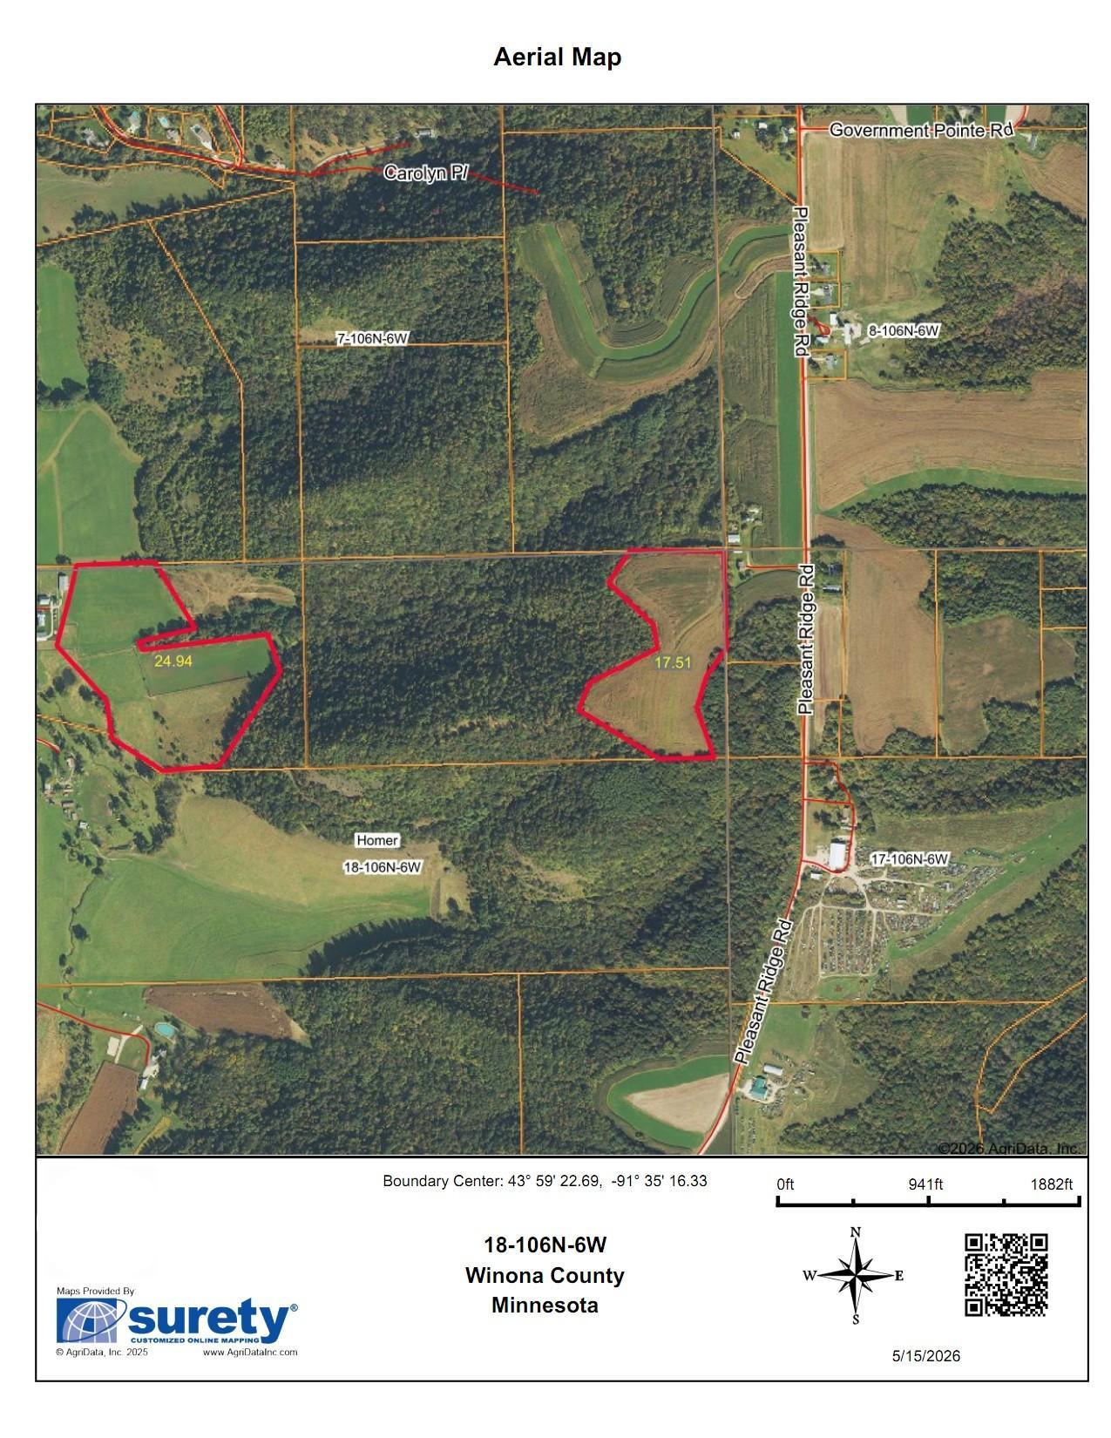
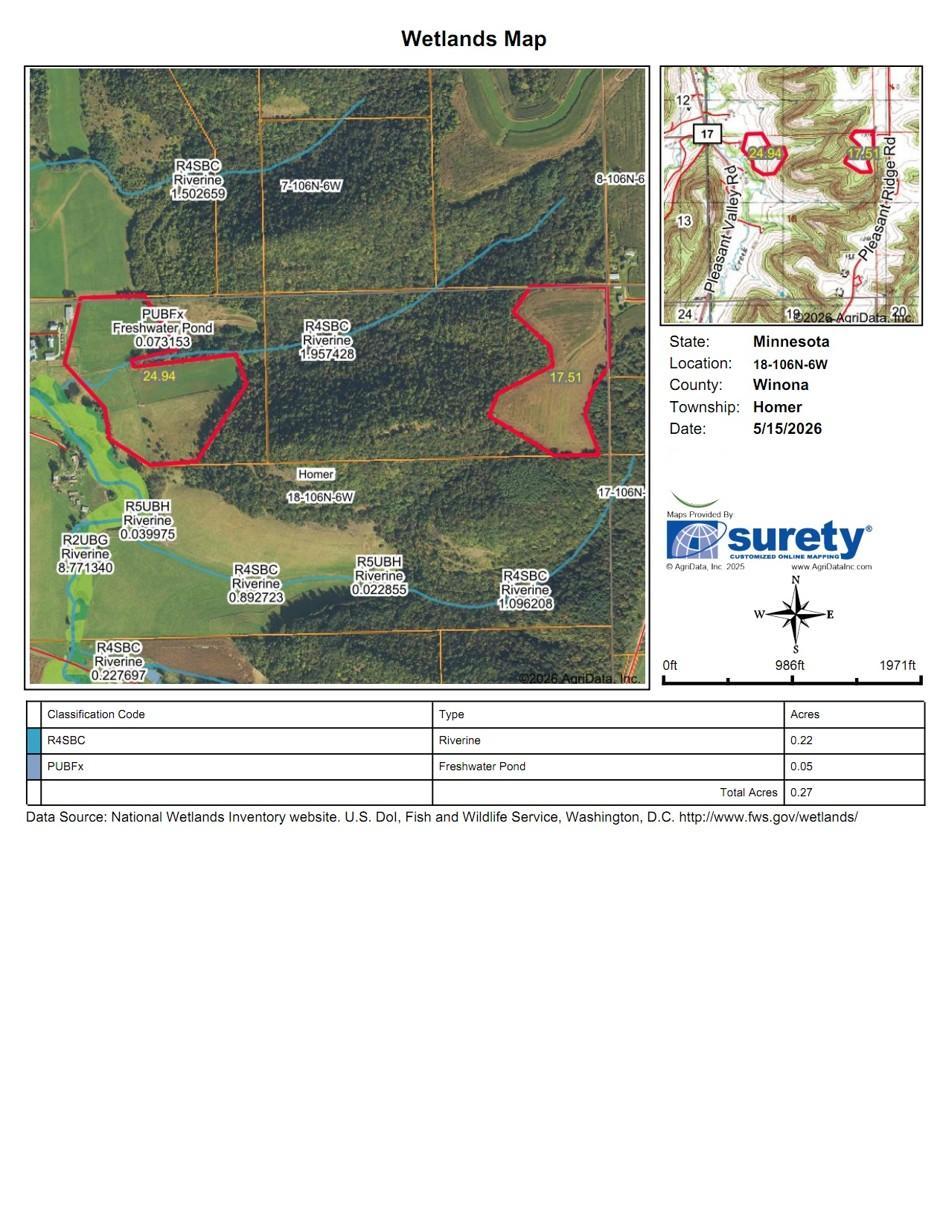
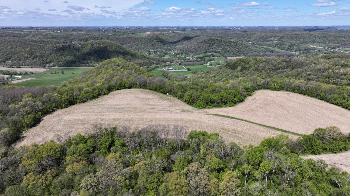
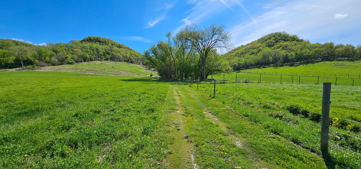
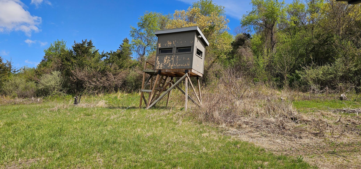
Welcome to paradise, located in the Pleasant Valley minutes outside Winona. This estate has many amazing qualities. Enter the estate on a fully paved driveway with an arched wrought iron entrance and custom concrete bridge, which passes over the teaming stream. The paved drive bordered by white picket fences leads to a concrete circle driveway entrance to the house. The 5,000+ square foot house is a 3-bedroom 4-bath, 2+ car heated and finished garage, open style executive walkout rambler. The entire house spares no detail and has been very well taken care of. Enjoy the large main floor master suite, with a large walk-in closet, and overlooks the pool and trout stream. Solid surface counters are in the kitchen and throughout the house. Main floor and lower floor laundry rooms. 3-season east and south-facing sunroom for a quiet place to take in the beautiful bluff country. Generous living room, family room, storage, abundant custom oak cabinets throughout, and a unique sit-down bar in the lower level. There is a sprawling custom concrete space with an in-ground pool and a custom-built pool pavilion that includes a kitchen and bathroom. The 36âx48â horse barn has 3 stalls, a tack room, and an open area for managing the horses. There is a very large remodeled dairy barn, which has hand-hewn timber beams along with finished and heated workshop spaces. The 50âx70â outbuilding has both cold storage and finished heated spaces. The 50â x 80â cold storage machine shed provides space to house farm equipment and supplies. The 140 acres of land includes 1/2 mile of private Pleasant Valley Creek, which has an abundance of trout, springs which feed two ponds, 40 acres of fenced and gated rotational grazing grounds, well-maintained trails through the property, valuable mature timber, 40 acres of tillable land, clover and alfalfa food plots for deer and turkey hunting, and 4 permanent enclosed hunting blinds. There is a custom-built trapperâs cabin which has bunks, heat, and a front porch where one can retreat to get away from it all. 1 mile from the 18-hole Bridges Golf Course and restaurant. Minutes to Lake Winona, where there are miles of paved biking and running trails, downtown Winona, and the Mississippi River.
Details
Maps
Contract Information
Status: Active
Contingency: Sale of Another Property
Current Price: 2550000
Original List Price: 2750000
ListPrice: 2550000
List Date: 2026-05-16
Owner is an Agent?: No
Auction?: No
General Property Information
Common Wall: No
Lot Measurement: Acres
Manufactured Home?: No
Multiple PIDs?: Yes
New Development: No
Number of Fireplaces: 2
Other Parking Spaces: 3
Road Btwn WF & Home?: No
Waterfront YN: Yes
Year Built: 2004
Yearly/Seasonal: Yearly
Zoning: Residential-Single Family
Bedrooms: 3
Baths Total: 4
Bath Full: 2
Bath Three Quarters: 1
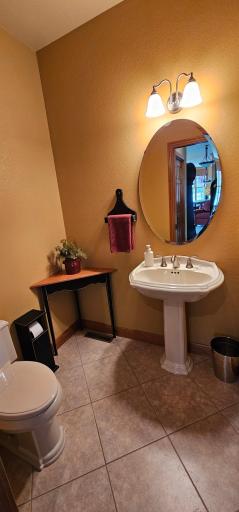
Bath Half: 1
Main Floor Total SqFt: 3016
Above Grd Total SqFt: 3016
Below Grd Total SqFt: 2728
Total SqFt: 5744
Total Finished Sqft: 5744.00
FireplaceYN: Yes
Lake/Waterfront Name: Pleasant Valley Creek
Style: (SF) Single Family
Foundation Size: 2728
Garage Stalls: 2
Lot Dimensions: 1x1
Acres: 140
Assessment Pending: No
Location Tax and Other Information
House Number: 24020
Street Name: CTY RD 17
Postal City: Winona
County: Winona
State: MN
Zip Code: 55987
Acreage Information
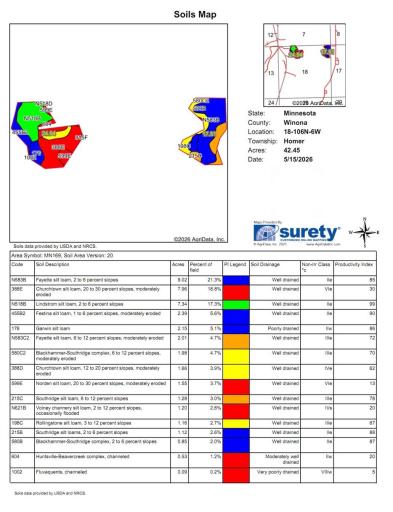
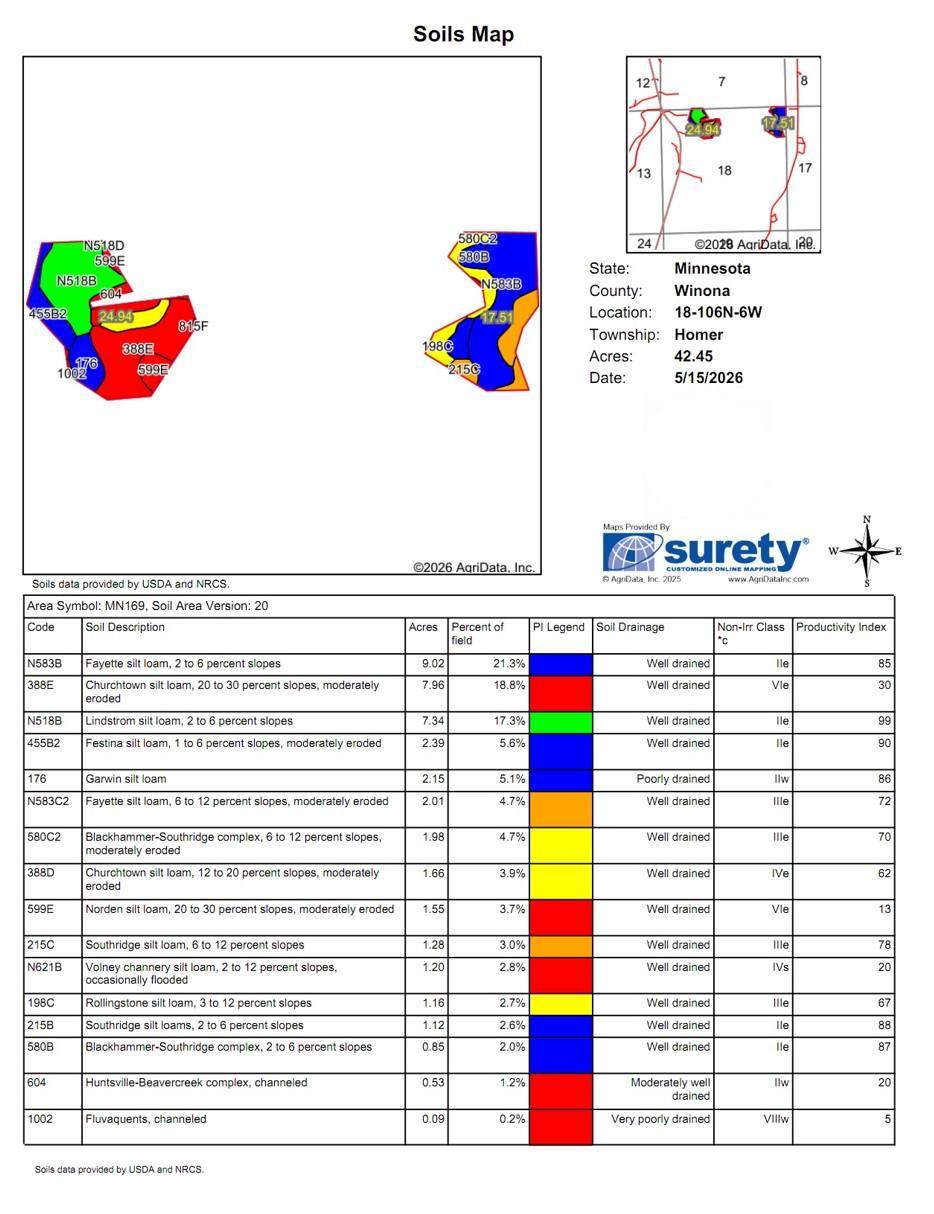
Pasture Acres: 40
Tillable Acres: 40
Wooded Acres: 60
Additional Parcels Information
Property ID #2: 060002820
Assessments
Tax With Assessments: 8000
Basement
Foundation Dimensions: 62x44
Building Information
Finished SqFt Above Ground: 3016
Finished SqFt Below Ground: 2728
Lease Details
Land Leased: Not Applicable
Lock Box Type
Lock Box Source: SEMR
Miscellaneous Information
Homestead: No
Ownership
Fractional Ownership: No
Parking Characteristics
Garage Dimensions: 26x34
Garage Square Feet: 858
Public Survey Info
Range#: 06
Section#: 18
Township#: 106
Property Features
Accessible: Doors 36"+; Hallways 42"+
Agricultural Water: Pond
Air Conditioning: Central Air; Zoned
Amenities Unit: Balcony; Ceiling Fan(s); Deck; Ethernet Wired; Hardwood Floors; Kitchen Center Island; Main Floor Primary Bedroom; Natural Woodwork; Outdoor Kitchen; Paneled Doors; Panoramic View; Patio; Porch; Primary Bedroom Walk-In Closet; Sun Room; Tile Floors; Vaulted Ceiling(s); Walk-In Closet; Wet Bar
Appliances: Air-To-Air Exchanger; Cooktop; Dishwasher; Disposal; Dryer; Freezer; Fuel Tank - Owned; Microwave; Refrigerator; Washer; Water Filtration System; Water Osmosis System
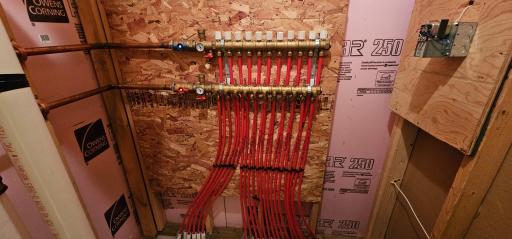
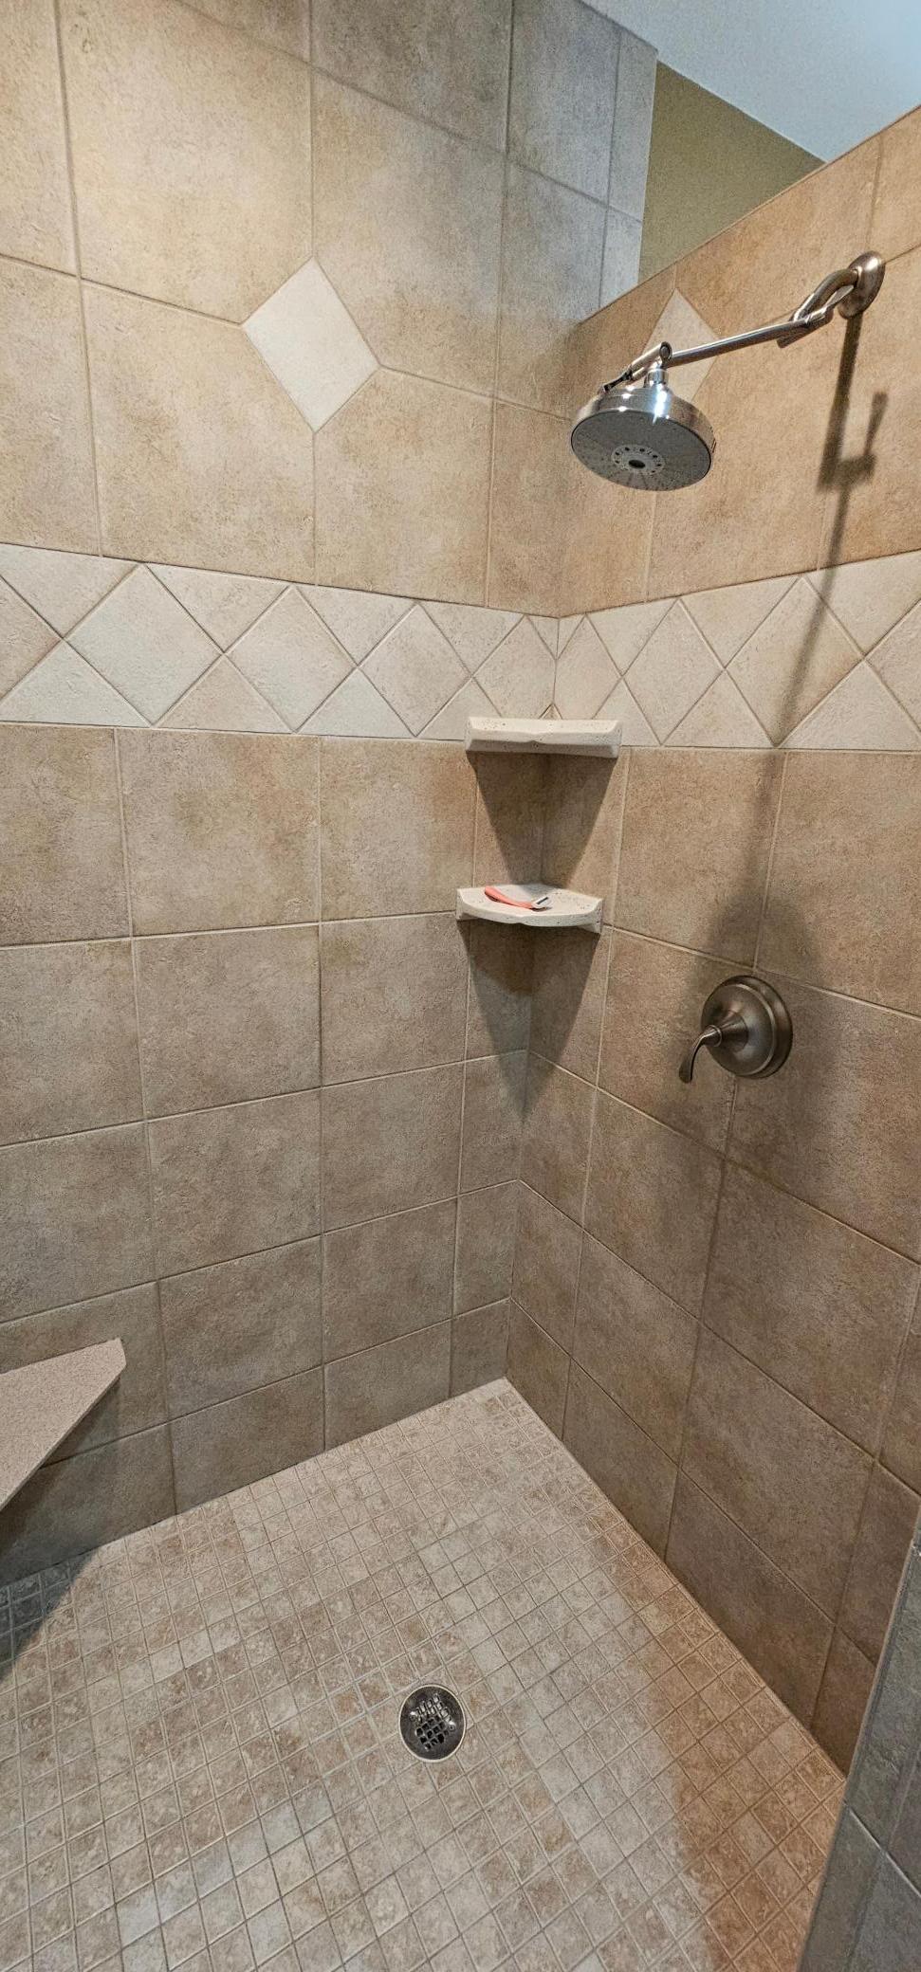
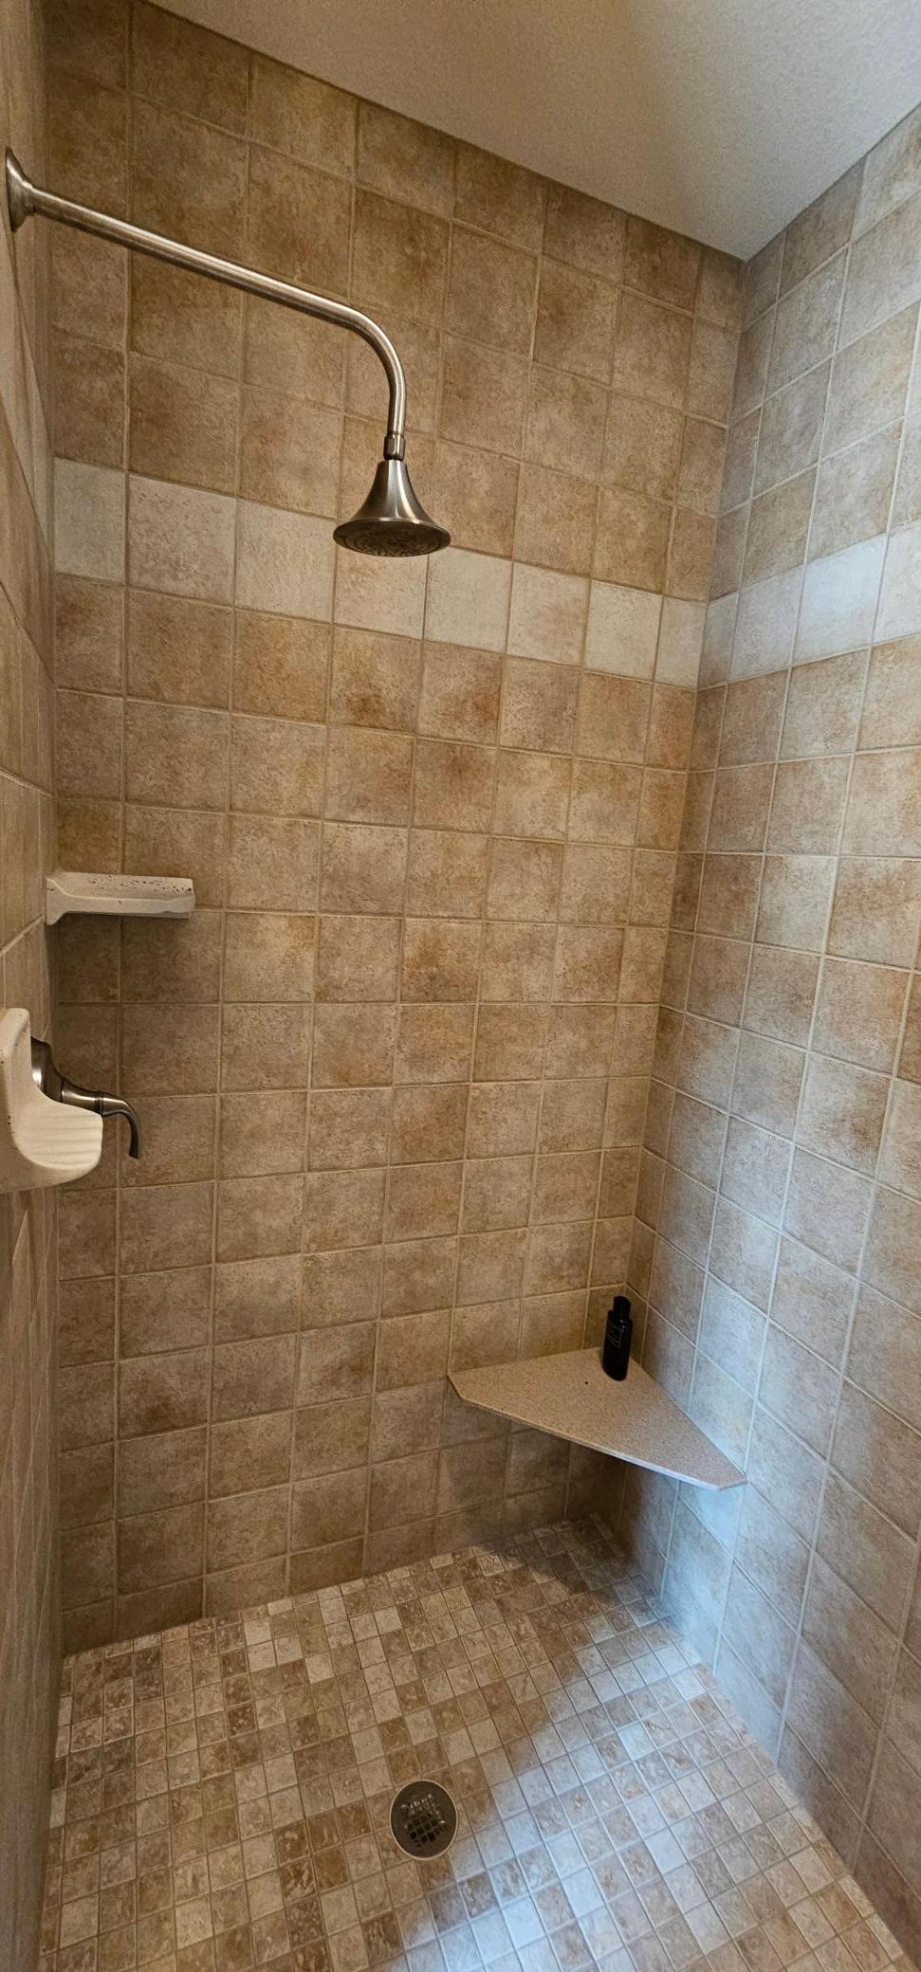
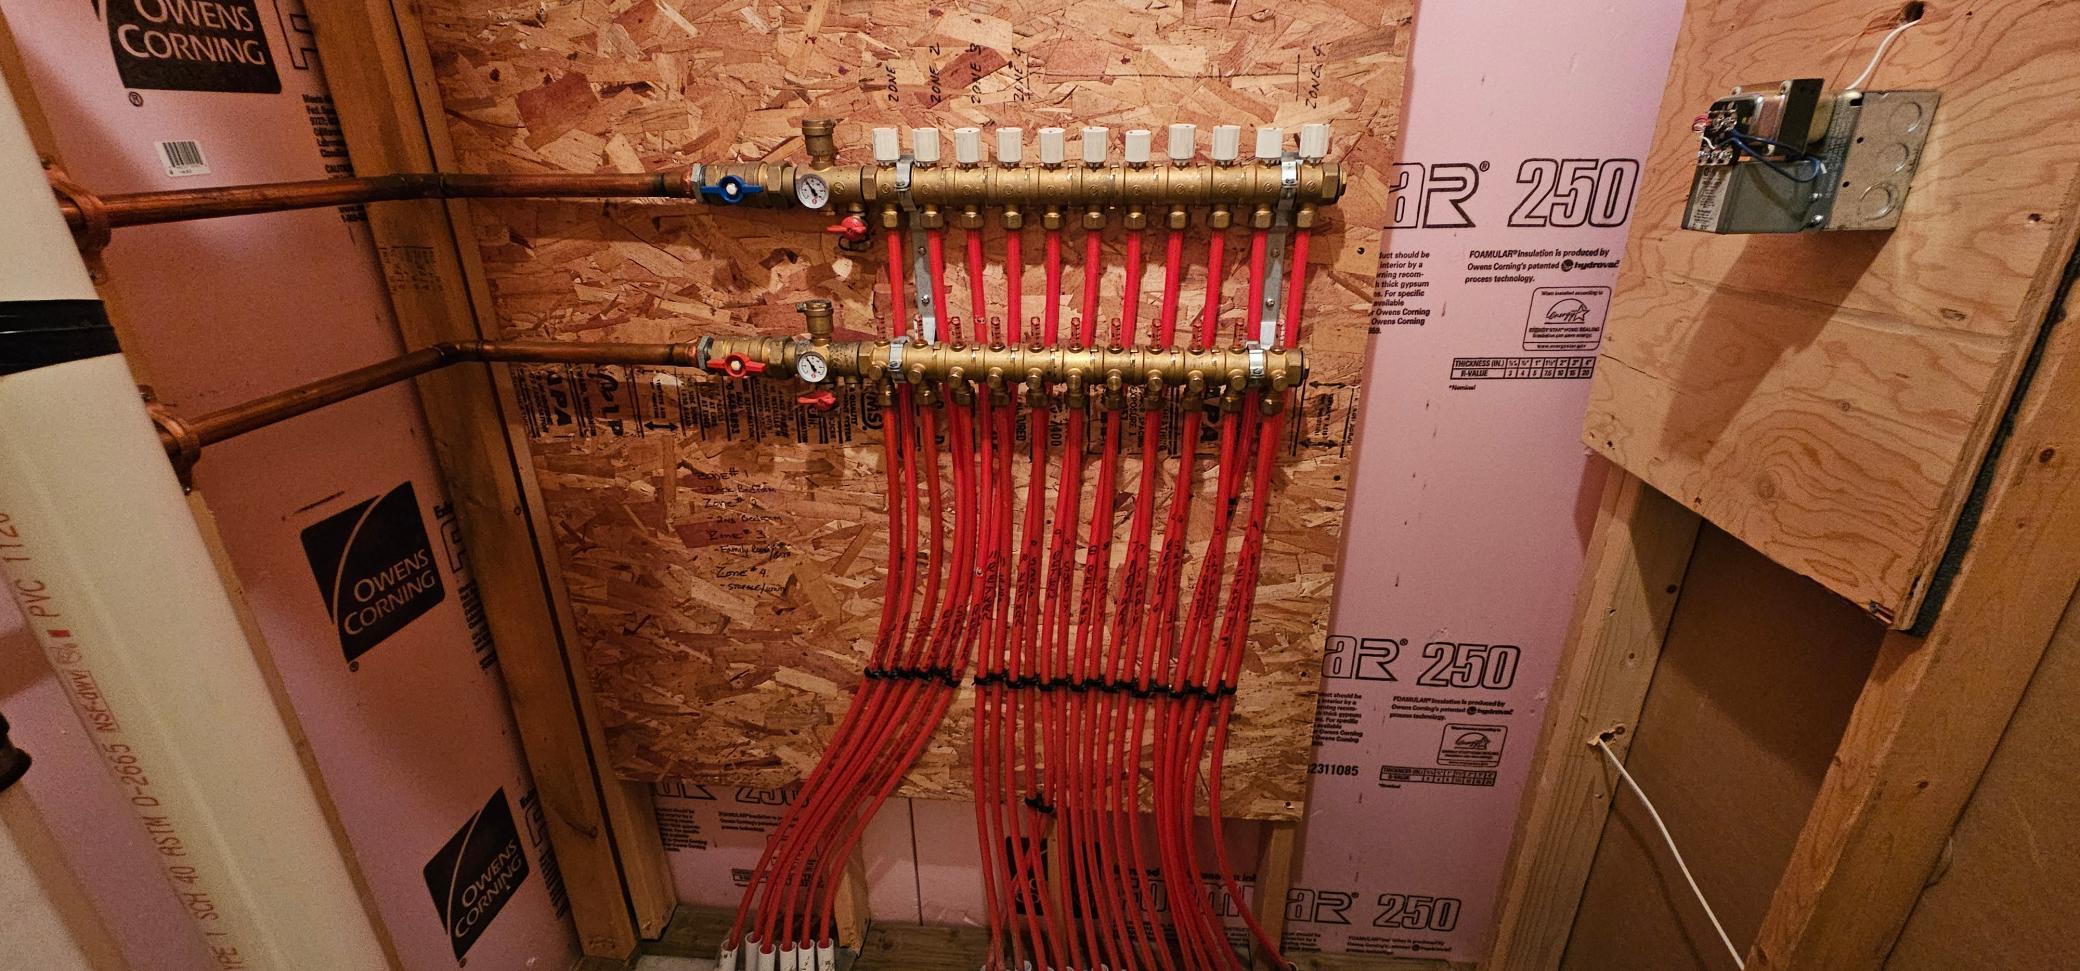
Basement: Drain Tiled; Full; In-Floor Heat; Kitchenette; Storage/Locker; Sump Pump; Tile Shower; Tray Ceiling(s)
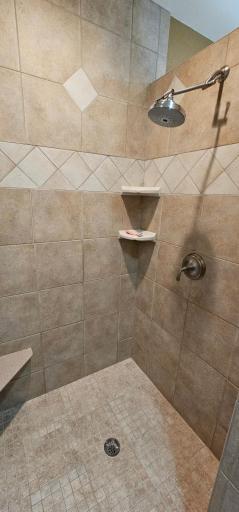
Bath Description: Double Sink; His and Her Closets; Main Floor 1/2 Bath; Main Floor Full Bath; 3/4 Basement; Full Basement; Jetted Tub; Separate Tub & Shower; Walk-In Shower Stall
Construction Materials: Concrete; Stone; Timber/Post & Beam
Construction Status: Previously Owned
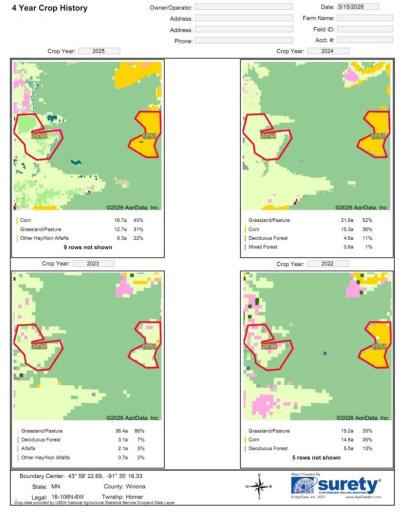
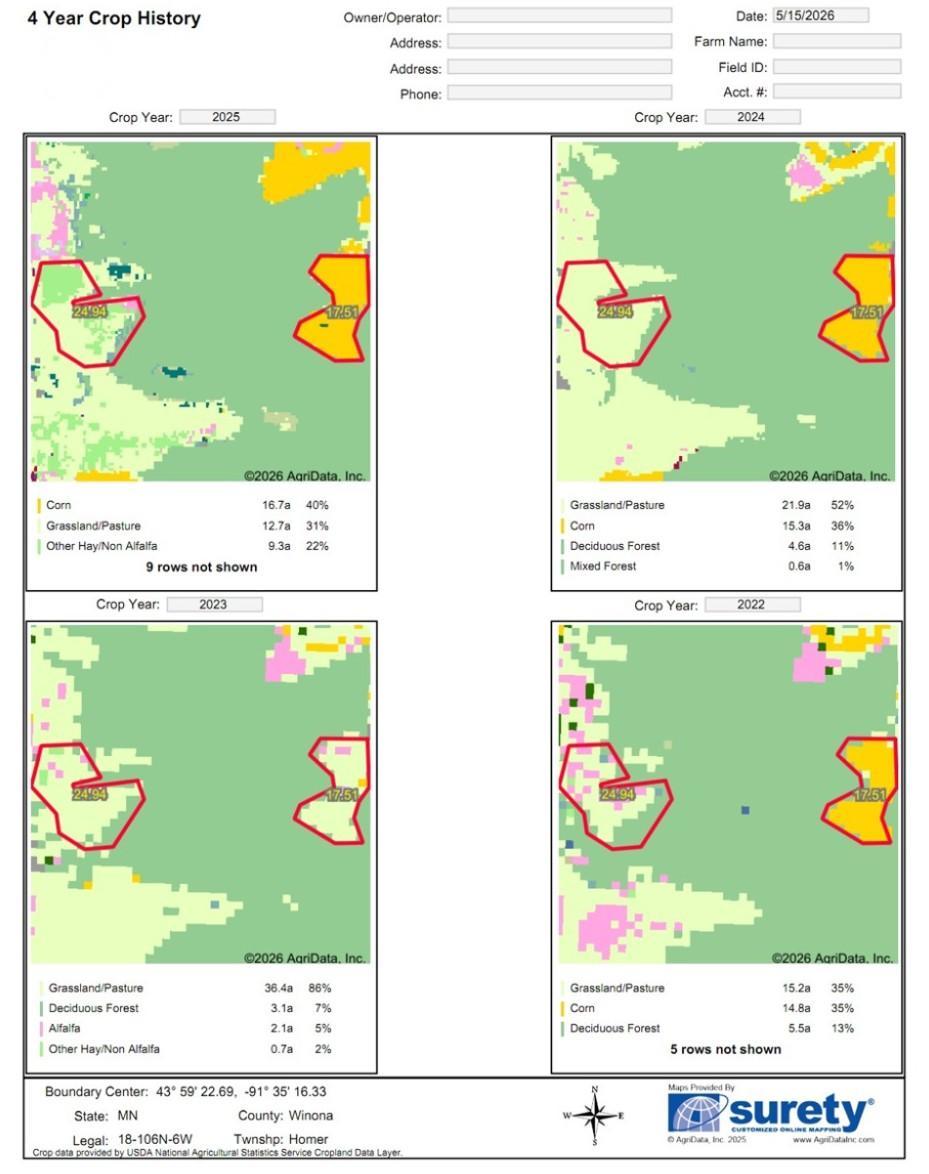
Crop Type: Corn; Hay/Alfalfa
Dining Room Description: Kitchen/Dining Room
Electric: 200+ Amp Service
Exterior: Fiber Board
Family Room Characteristics: Family Room; Great Room; Lower Level; Main Level
Farm Type: Crop; Hobby; Tree; Wooded/Hunting
Fencing: Composite; Full; Wire
Fireplace Characteristics: Gas Burning
Foundation: Poured Concrete
Fuel: Electric; Propane
Heating: Boiler; Forced Air; Hot Water; Humidifier; In-Floor Heating
Internet Options: Fiber Optic
Laundry: Laundry Closet; Laundry Room; Lower Level; Main Level
Lock Box Type: Supra
Lot Description: Tillable; Tree Coverage - Heavy
Outbuildings: Additional Garage; Barn(s); Chicken Coop/Barn; Outdoor Arena; Pole Building; Stables; Tack Room; Workshop
Parking Characteristics: Finished Garage; Multiple Garages; Floor Drain; Garage Door Opener; Heated Garage; Insulated Garage
Pool Description: Below Ground; Heated
Property Subtype: Acreage; Ranch-Style Home; Rural Residential
Road Frontage: County Road
Road Responsibility: Public Maintained Road
Roof: Age 8 Years or Less; Architectural Shingle; Asphalt Shingles
Sellers Terms: Cash; Conventional
Sewer: Private Sewer; Tank with Drainage Field
Special Search: 2nd Floor Laundry; Main Floor Bedroom; Main Floor Laundry; Main Floor Primary; Primary Bdr Suite
Stories: Two
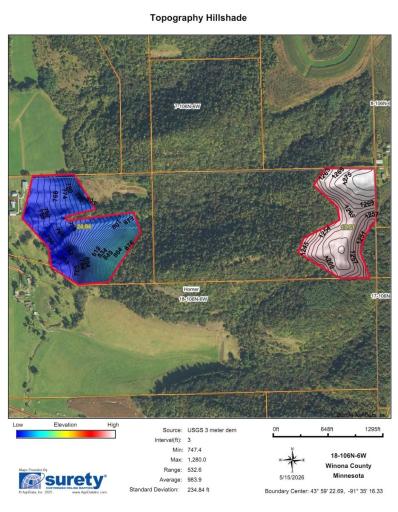
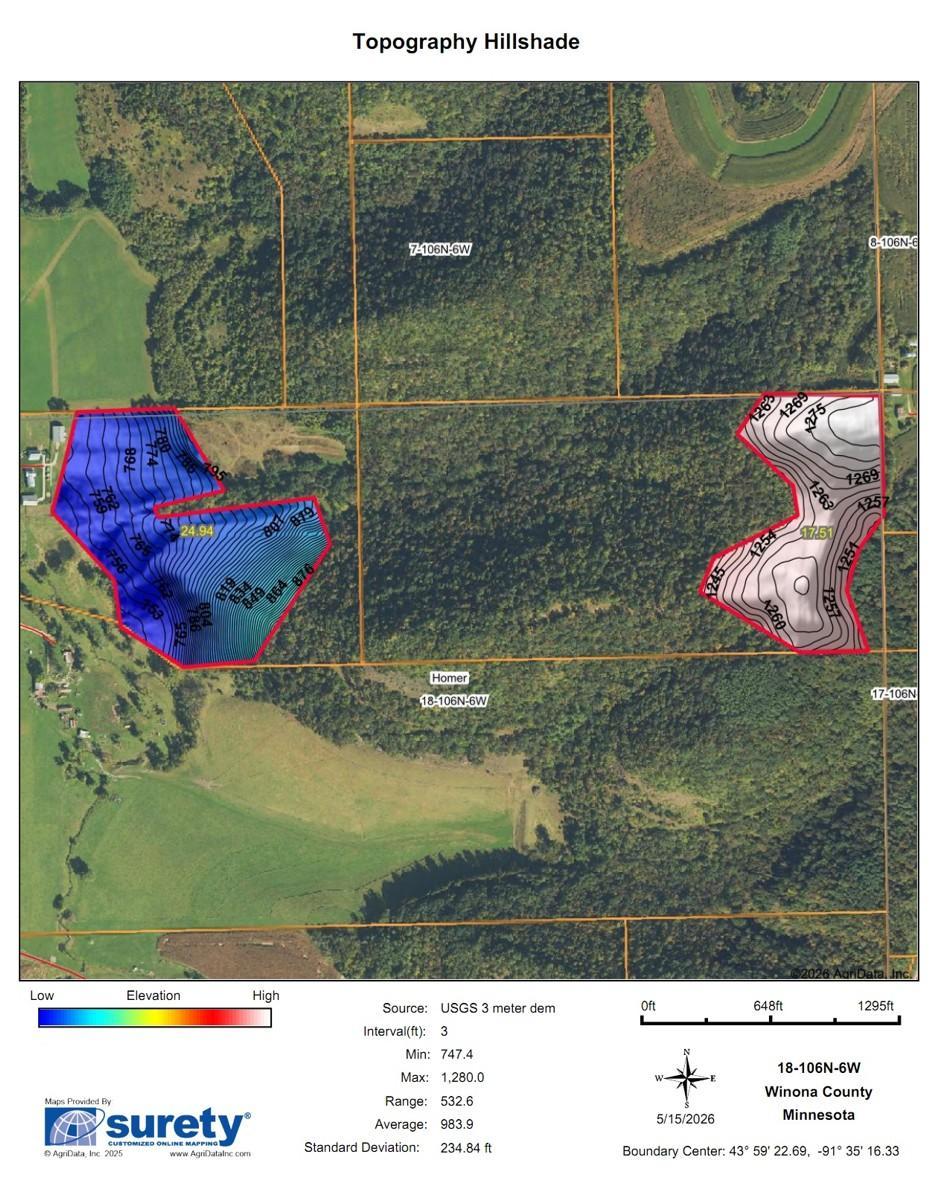
Topography: Wooded; High Ground; Level; Rolling; Walkout
Water: Private; Well
Waterfront Type: Creek/Stream
Room Information
| Room Name | Dimensions | Level |
| Three Season Porch | 18x16 | Main |
| Bar/Wet Bar Room | 20x10 | Lower |
| Bathroom | 16x16 | Main |
| Bathroom | 10x10 | Lower |
| Bathroom | 10x10 | Main |
| Dining Room | 16x16 | Main |
| Family Room | 58x40 | Lower |
| First (1st) Bedroom | 20x20 | Main |
| Gazebo | 20x30 | Main |
| Garage | 26x34 | Main |
| Kitchen | 20x19 | Main |
| Laundry | 9x13 | Main |
| Living Room | 24x22 | Main |
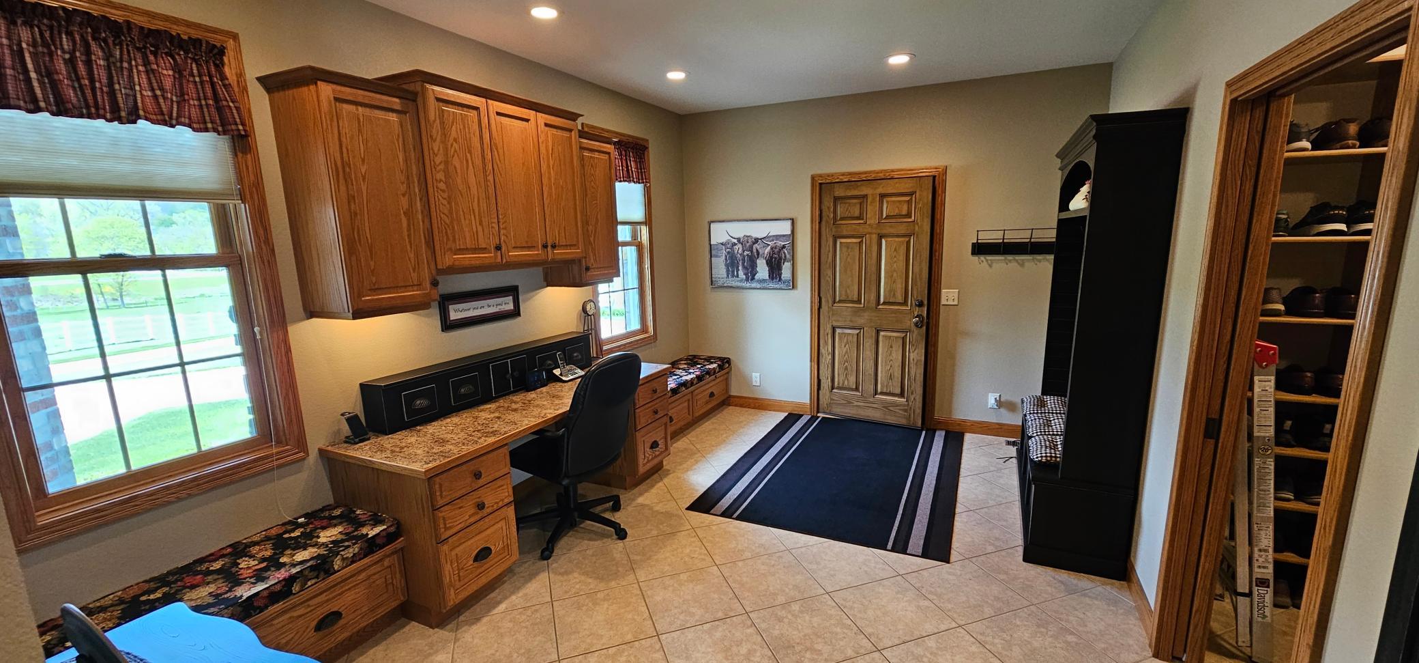
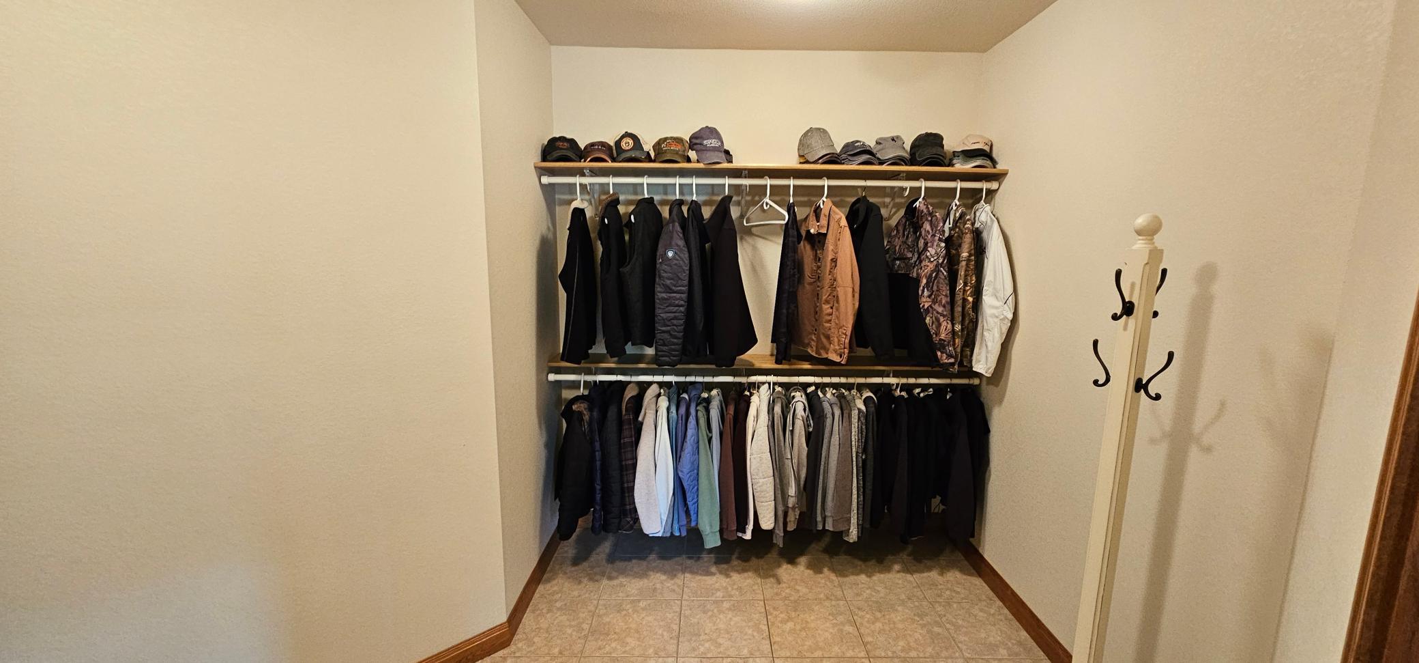
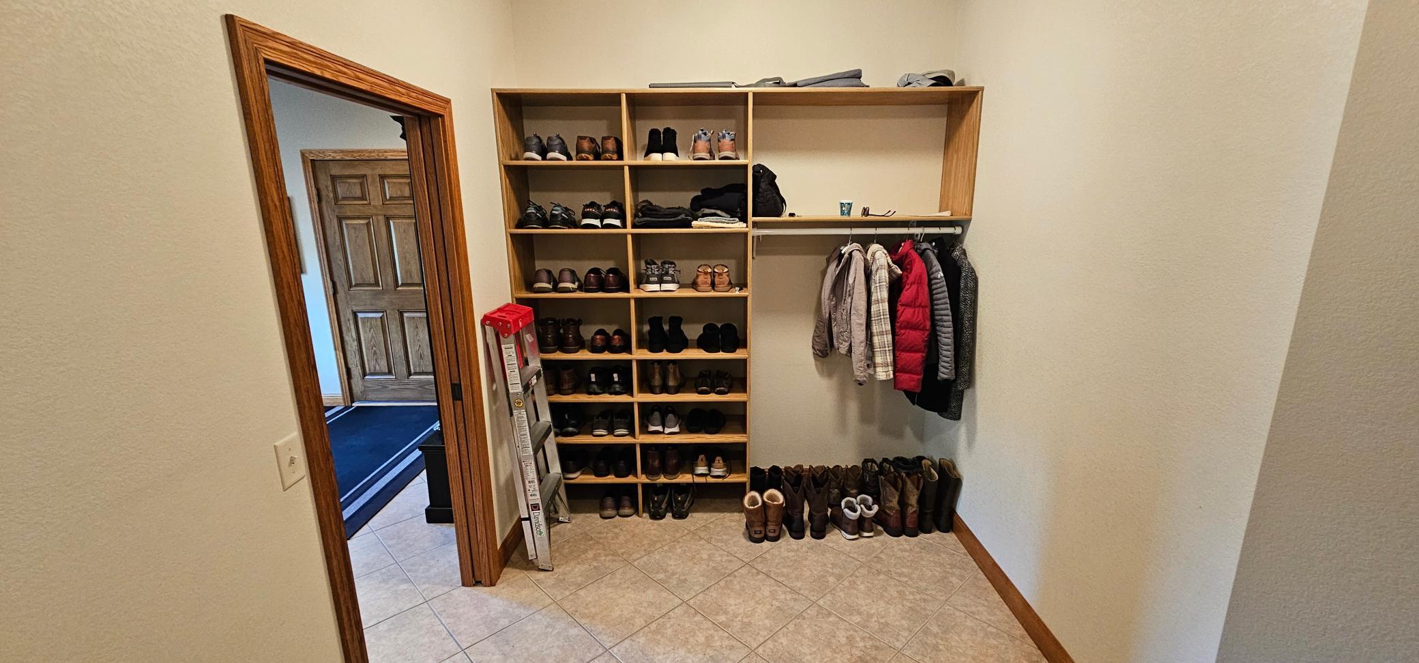
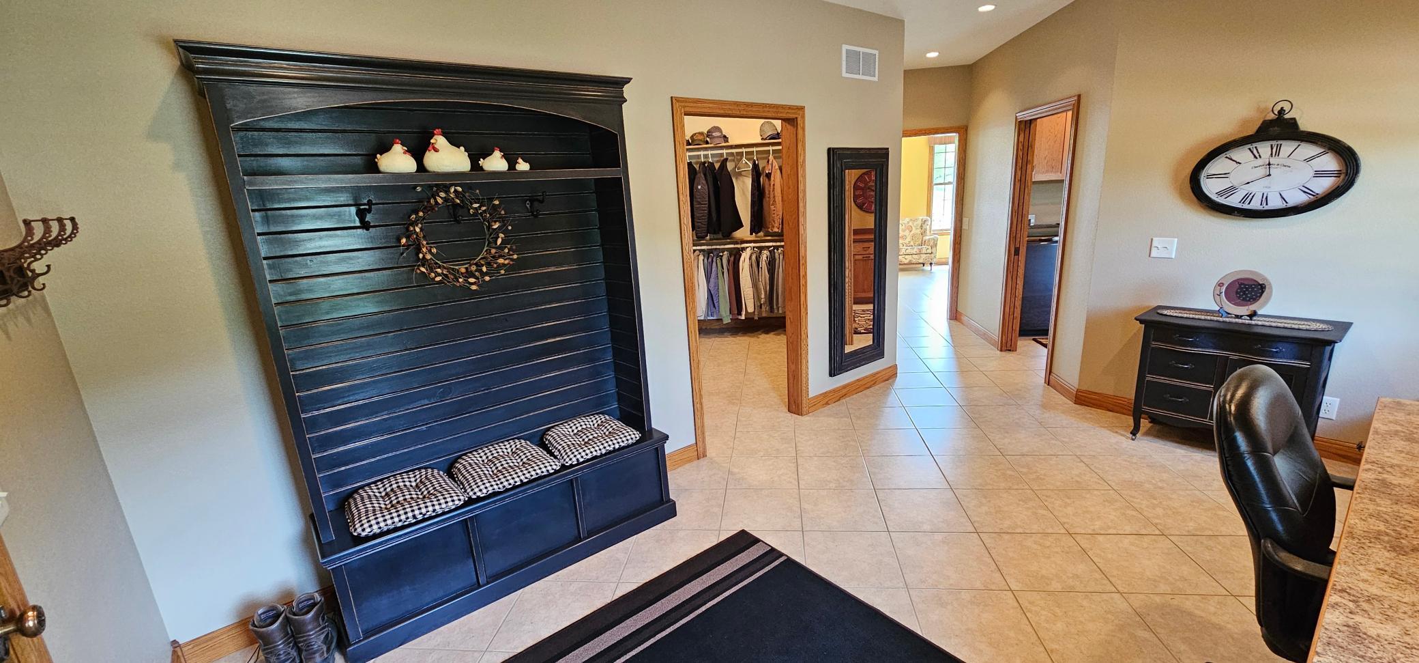
| Mud Room | 24x24 | Main |
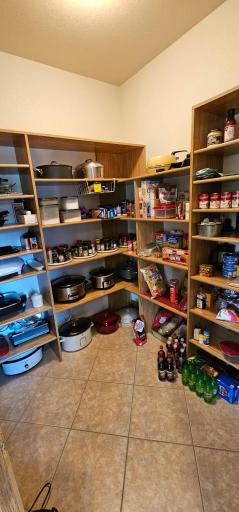
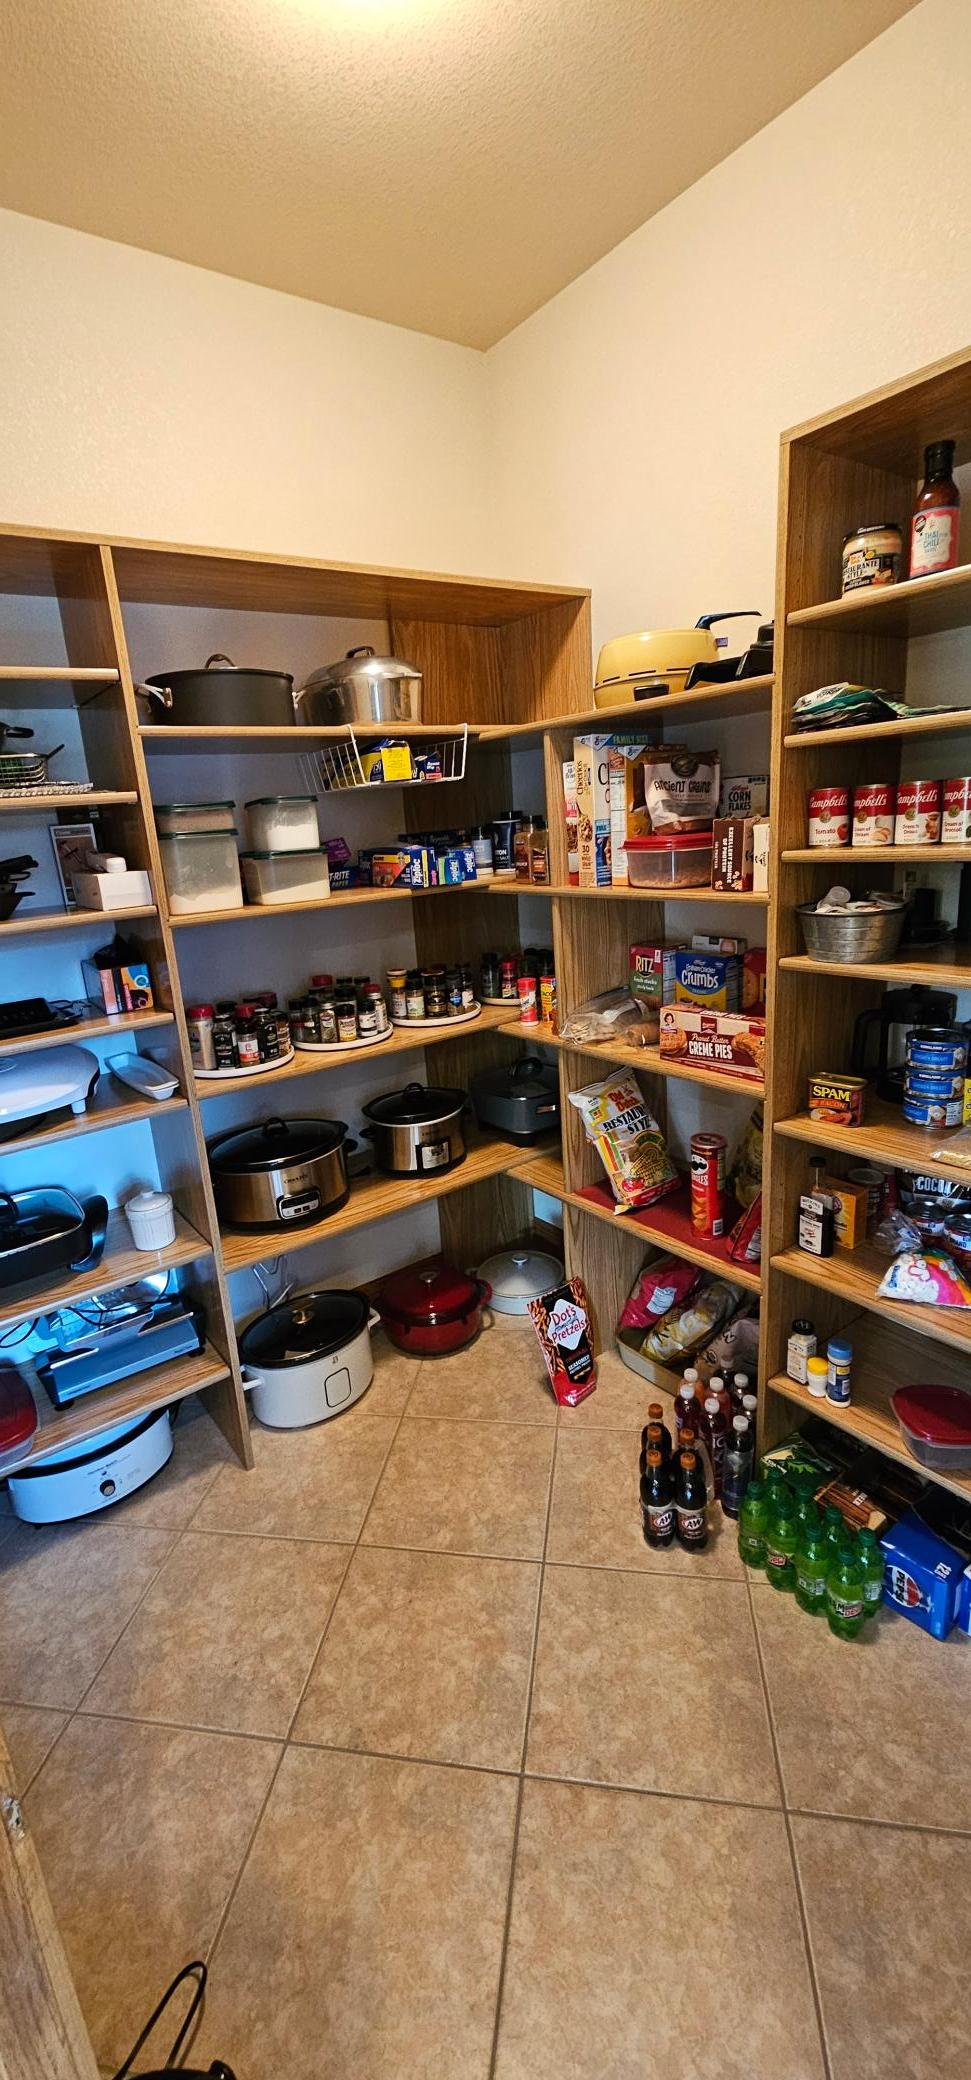
| Pantry (Walk-In) | 8x8 | Main |
| Second (2nd) Bedroom | 16x22 | Lower |
| Third (3rd) Bedroom | 16x22 | Lower |
| Storage Room | 28x16 | Lower |
Listing Office: Bluff Country Properties,LLC.
Last Updated: September - 01 - 2026

The data relating to real estate for sale on this web site comes in part from the Broker Reciprocity SM Program of the Regional Multiple Listing Service of Minnesota, Inc. The information provided is deemed reliable but not guaranteed. Properties subject to prior sale, change or withdrawal. ©2026 Regional Multiple Listing Service of Minnesota, Inc All rights reserved.
Sunday 11th of October 2026 11:51 PM

218-998-4400
Mohagen Real Estate


Let's Connect

Mohagen Real Estate
sue@MohagenRealEstate.com
Office: 218-998-4400
Cell: 218-731-7376

Mohagen Real Estate is licensed in the State of Minnesota