2403 Inca Lane, Saint Paul, MN 55112 (MLS# 7071696)
$425,000
Saint Paul, MN 55112
MLS# 7071696
Status: Closed
4 beds | 3 baths | 2474 sqft
1 / 54

Property Description
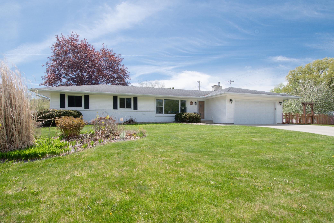
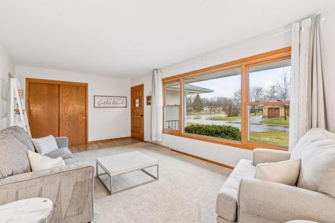
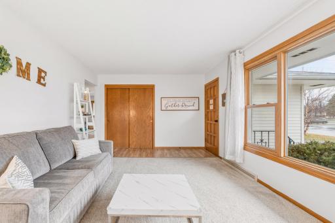
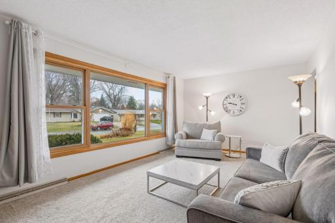
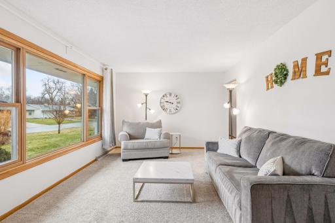
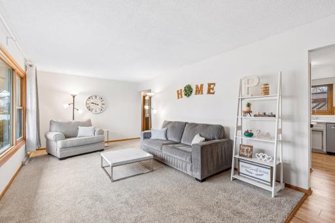
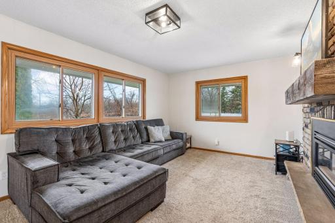
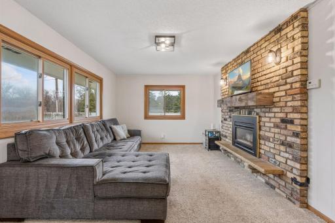
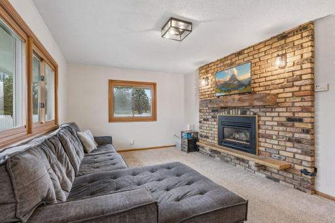
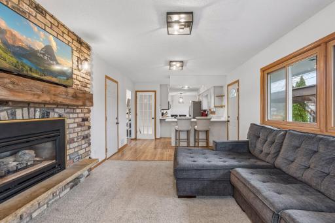
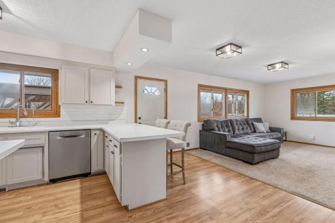
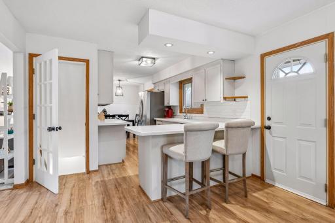
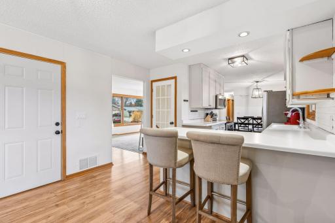
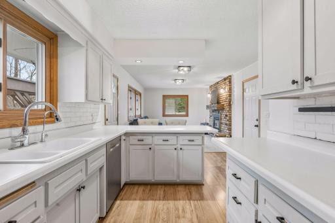
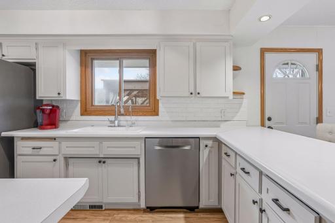
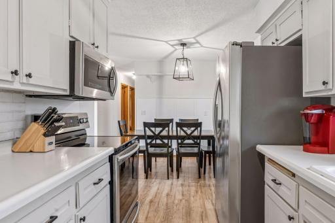
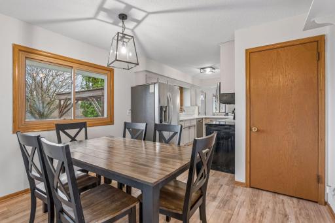
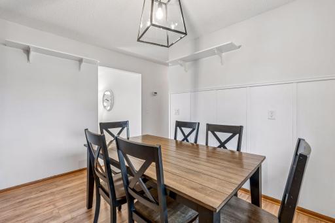
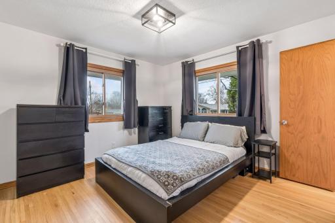
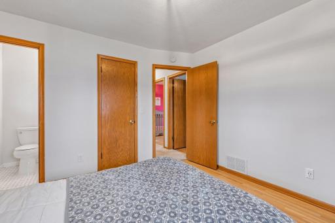
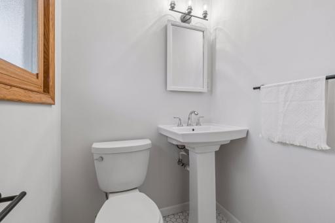
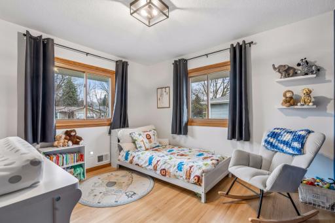
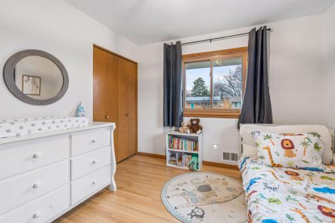
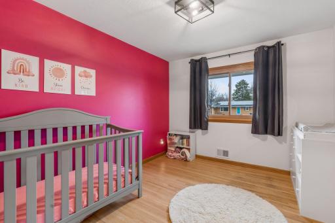
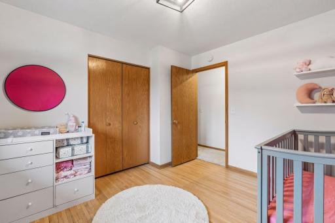
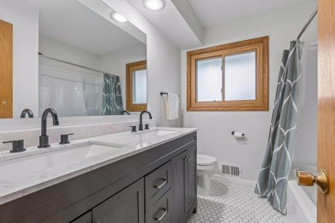
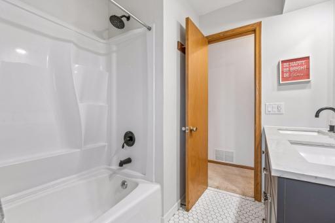
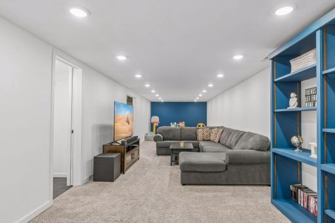
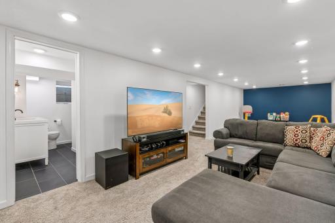
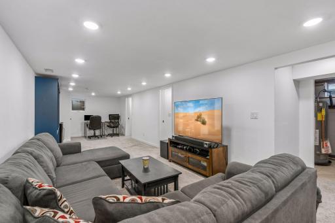
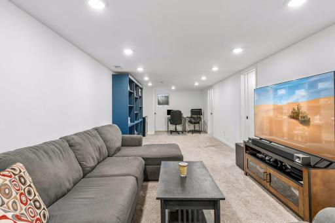
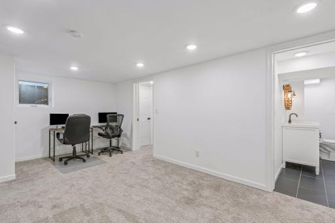
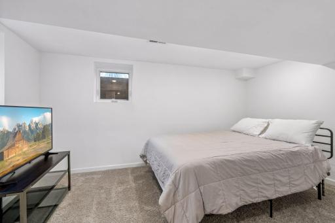
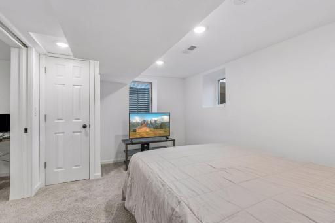
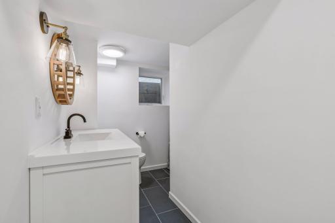
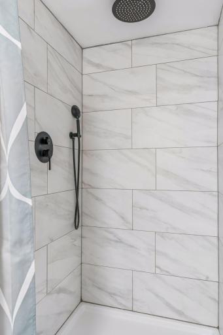
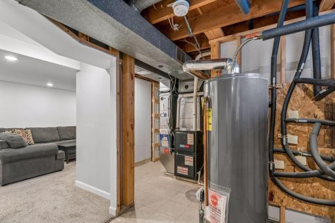
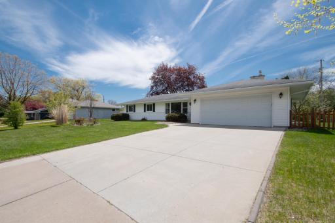
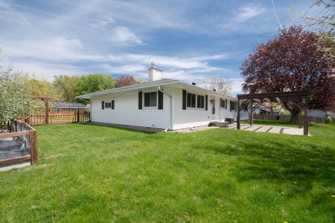
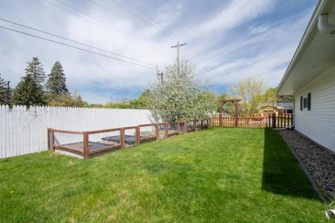
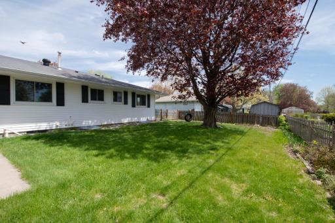
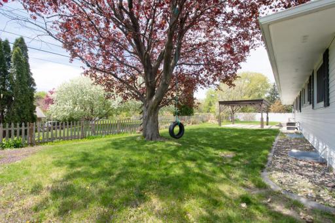
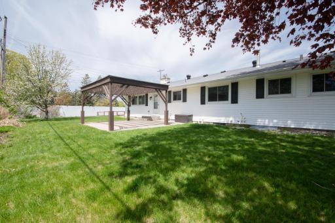
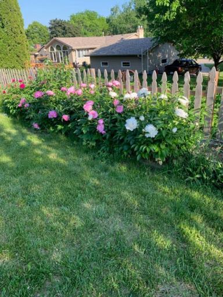
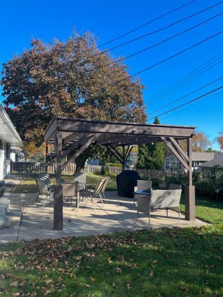
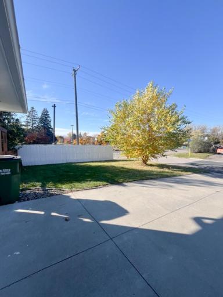
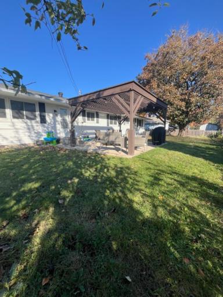
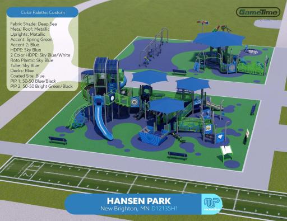
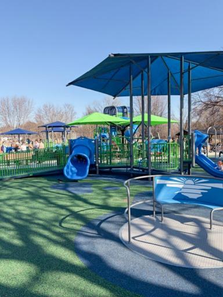
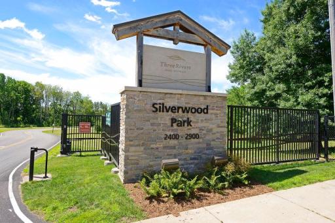
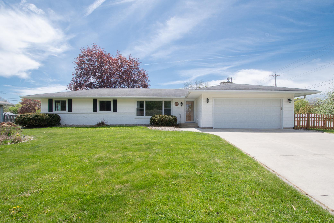
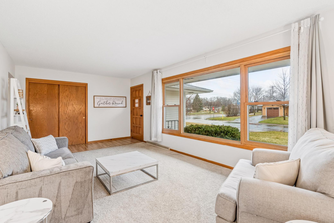
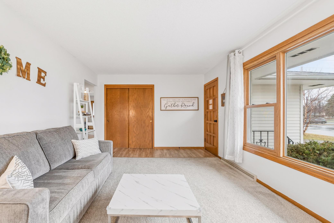
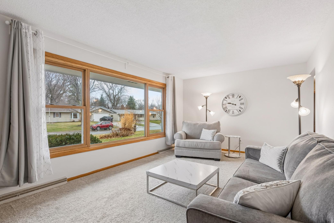
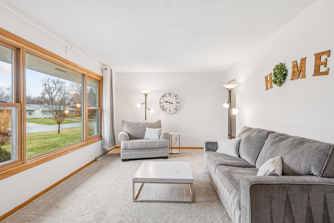
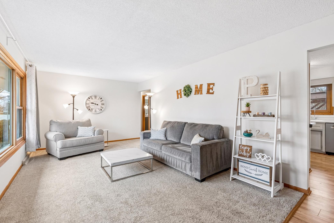
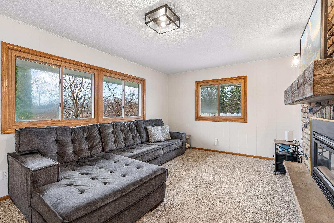
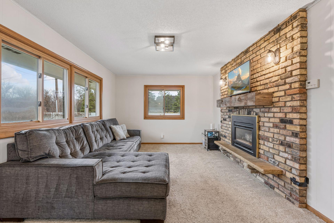
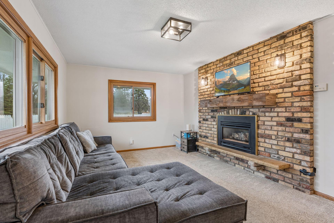
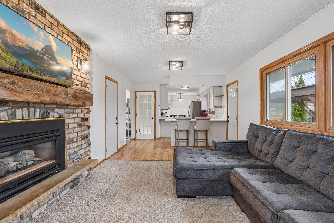
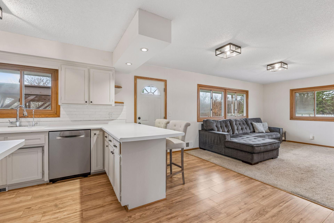
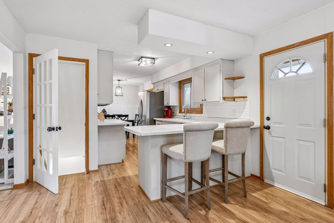
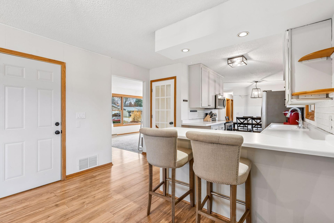
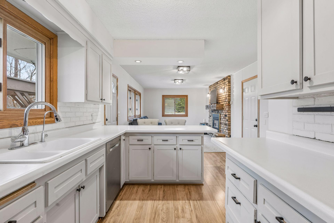
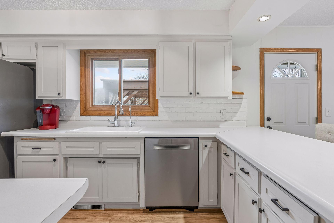
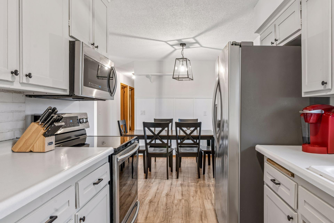
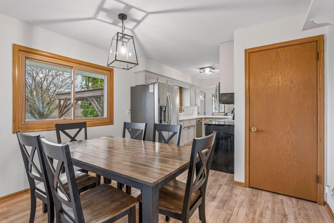
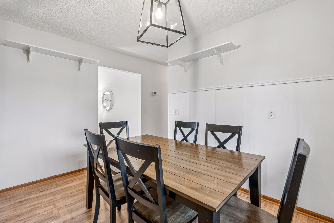
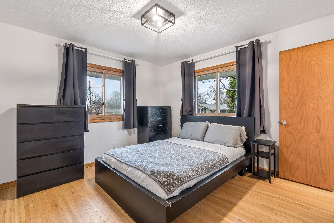
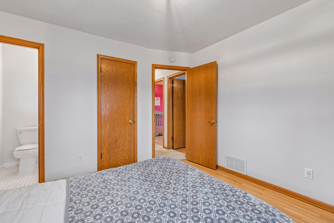
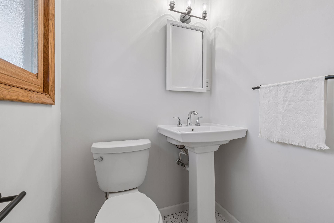
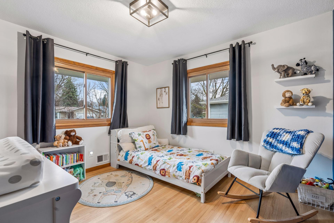
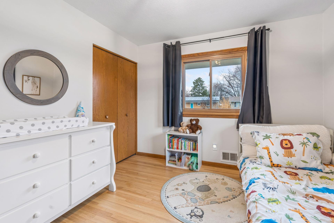
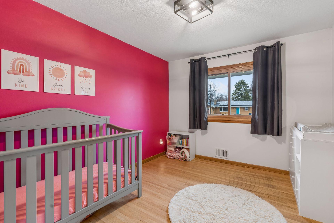
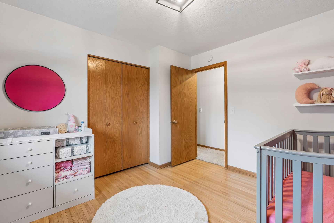
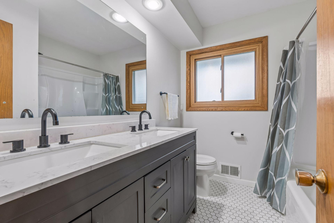
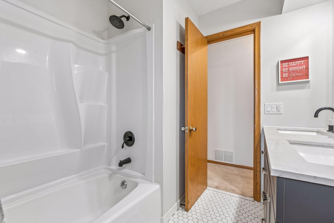
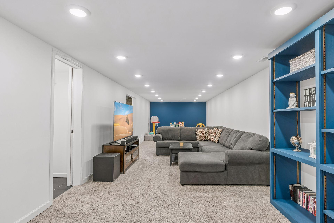
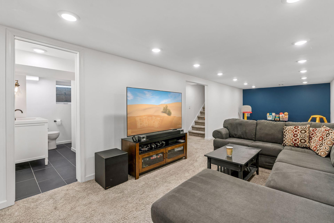
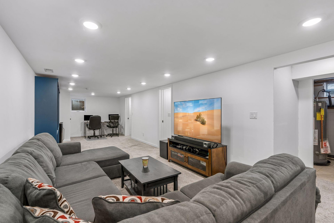
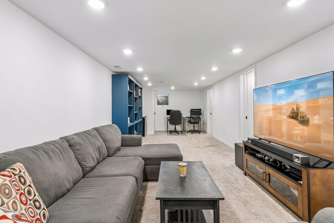
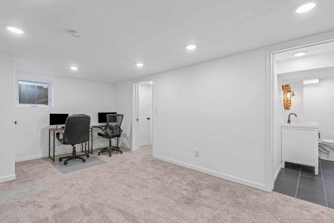
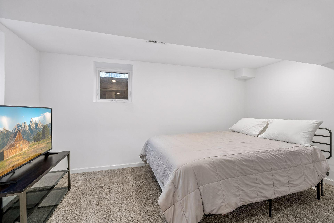
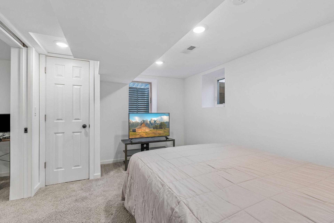
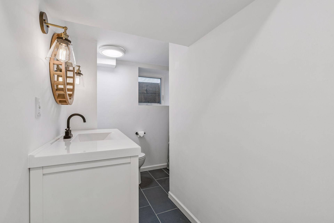
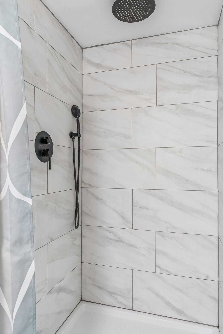
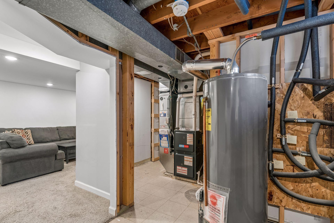
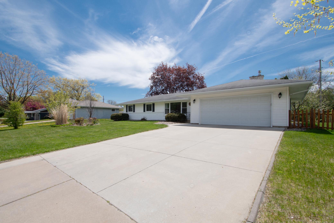
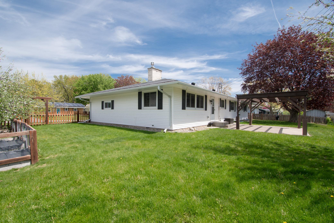
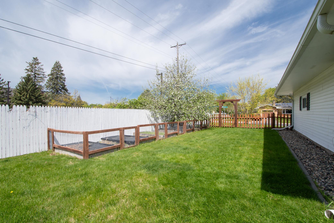
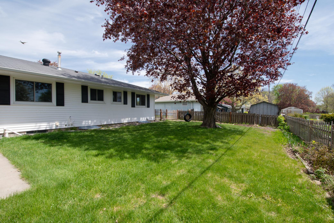
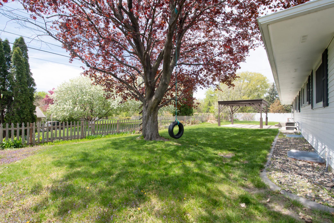
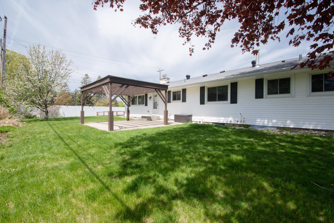
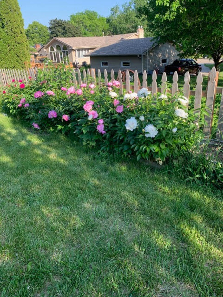
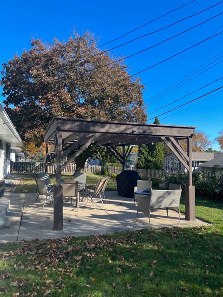
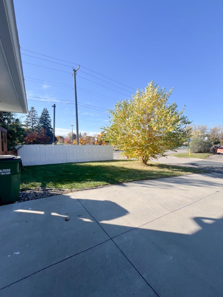
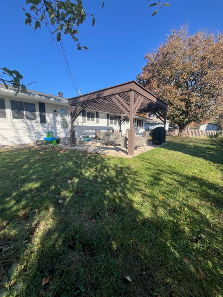
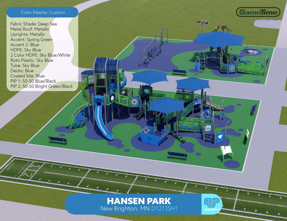
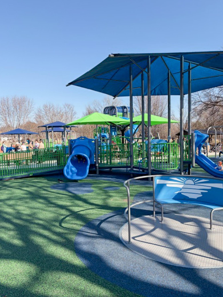
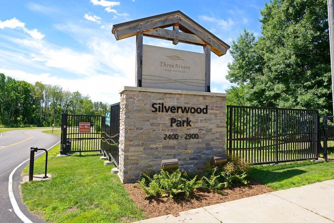
PICTURE PERFECT RAMBLER in 10+ LOCATION - MV SCHOOLS - TURNKEY! Expansive remodeled rambler on a gorgeous corner lot with large fenced backyard featuring lovely perennial gardens and raised garden beds, fruit trees, large concrete patio with pergola & tons of space for everyone to play! You'll love the warm and welcoming interior with an abundance of natural light, seamless flowing floor plan with fabulous spaces to entertain family and friends, and beautiful updates throughout! Discover the bright and airy front living room with oversized picture window, main floor family room with brick gas fireplace, crisp and clean kitchen with breakfast bar, closet pantry, stainless appliances, walkout to the backyard and adjacent dining room. Completing the main floor is a modern full bath and 3 generous sized bedrooms (all with hardwood floors) including a primary suite with updated 1/2 bath. Stylish and spacious finished basement with additional family/rec room with built-in bookcases, a 4th bedroom with egress window, and a sleek 3/4 bath with tile walk-in shower. Insulated 2 car garage with the garage door springs replaced in 2022, along with being primed and painted. New concrete driveway and sidewalk 2017. NEW furnace Dec 2024, water softener 2022, water filtration system 2021. Ultra convenient location to top rated schools, playgrounds - walking distance to brand new Hansen park and a few minutes to Silverwood Park, local shops/eats on Silver Lake Rd/Silver Lake Village & easy freeway access to 694. SHARP!
Details
Maps
Contract Information
Status: Closed
Off Market Date: 2026-06-17
Contingency: None
Current Price: 425000
Closed Date: 2026-07-07
Original List Price: 439900
Sales Close Price: 425000
ListPrice: 425000
List Date: 2026-05-11
Owner is an Agent?: No
Auction?: No
General Property Information
Common Wall: No
Lot Measurement: Acres
Manufactured Home?: No
Multiple PIDs?: No
New Development: No
Number of Fireplaces: 1
Waterfront YN: No
Year Built: 1963
Yearly/Seasonal: Yearly
Zoning: Residential-Single Family
Bedrooms: 4
Baths Total: 3
Bath Full: 1
Bath Three Quarters: 1
Bath Half: 1
Main Floor Total SqFt: 1370
Above Grd Total SqFt: 1370
Below Grd Total SqFt: 1104
Total SqFt: 2474
Total Finished Sqft: 2170.00
FireplaceYN: Yes
Style: (SF) Single Family
Foundation Size: 1370
Garage Stalls: 2
Lot Dimensions: 110x113
Acres: 0.25
Assessment Pending: No
Location Tax and Other Information
House Number: 2403
Street Name: Inca
Street Suffix: Lane
Postal City: Saint Paul
County: Ramsey
State: MN
Zip Code: 55112
Complex/Dev/Subdivision: Bel-Air Park
Assessments
Tax With Assessments: 5982
Building Information
Finished SqFt Above Ground: 1370
Finished SqFt Below Ground: 800
Lease Details
Land Leased: Not Applicable
Miscellaneous Information
DP Resource: Yes
Homestead: Yes
Ownership
Fractional Ownership: No
Parking Characteristics
Garage Square Feet: 448
Public Survey Info
Range#: 23
Section#: 30
Township#: 30
Property Features
Accessible: None
Air Conditioning: Central Air
Amenities Unit: French Doors; Hardwood Floors; Kitchen Window; Main Floor Primary Bedroom; Natural Woodwork; Patio; Tile Floors; Washer/Dryer Hookup
Appliances: Dishwasher; Disposal; Dryer; Microwave; Range; Refrigerator; Washer; Water Filtration System
Basement: Drain Tiled; Egress Windows; Sump Pump
Bath Description: Main Floor Full Bath; 1/2 Primary; Private Primary; 3/4 Basement; Walk-In Shower Stall
Construction Status: Previously Owned
Dining Room Description: Breakfast Bar; Informal Dining Room; Kitchen/Dining Room
Electric: Circuit Breakers
Exterior: Brick/Stone; Vinyl
Family Room Characteristics: 2 or More; Lower Level; Main Level
Fencing: Full; Privacy; Wood
Financing Terms: Conventional
Fireplace Characteristics: Brick; Family Room; Gas Burning
Foundation: Concrete Block
Fuel: Natural Gas
Heating: Forced Air
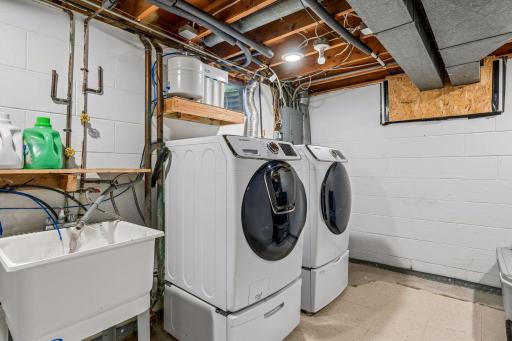
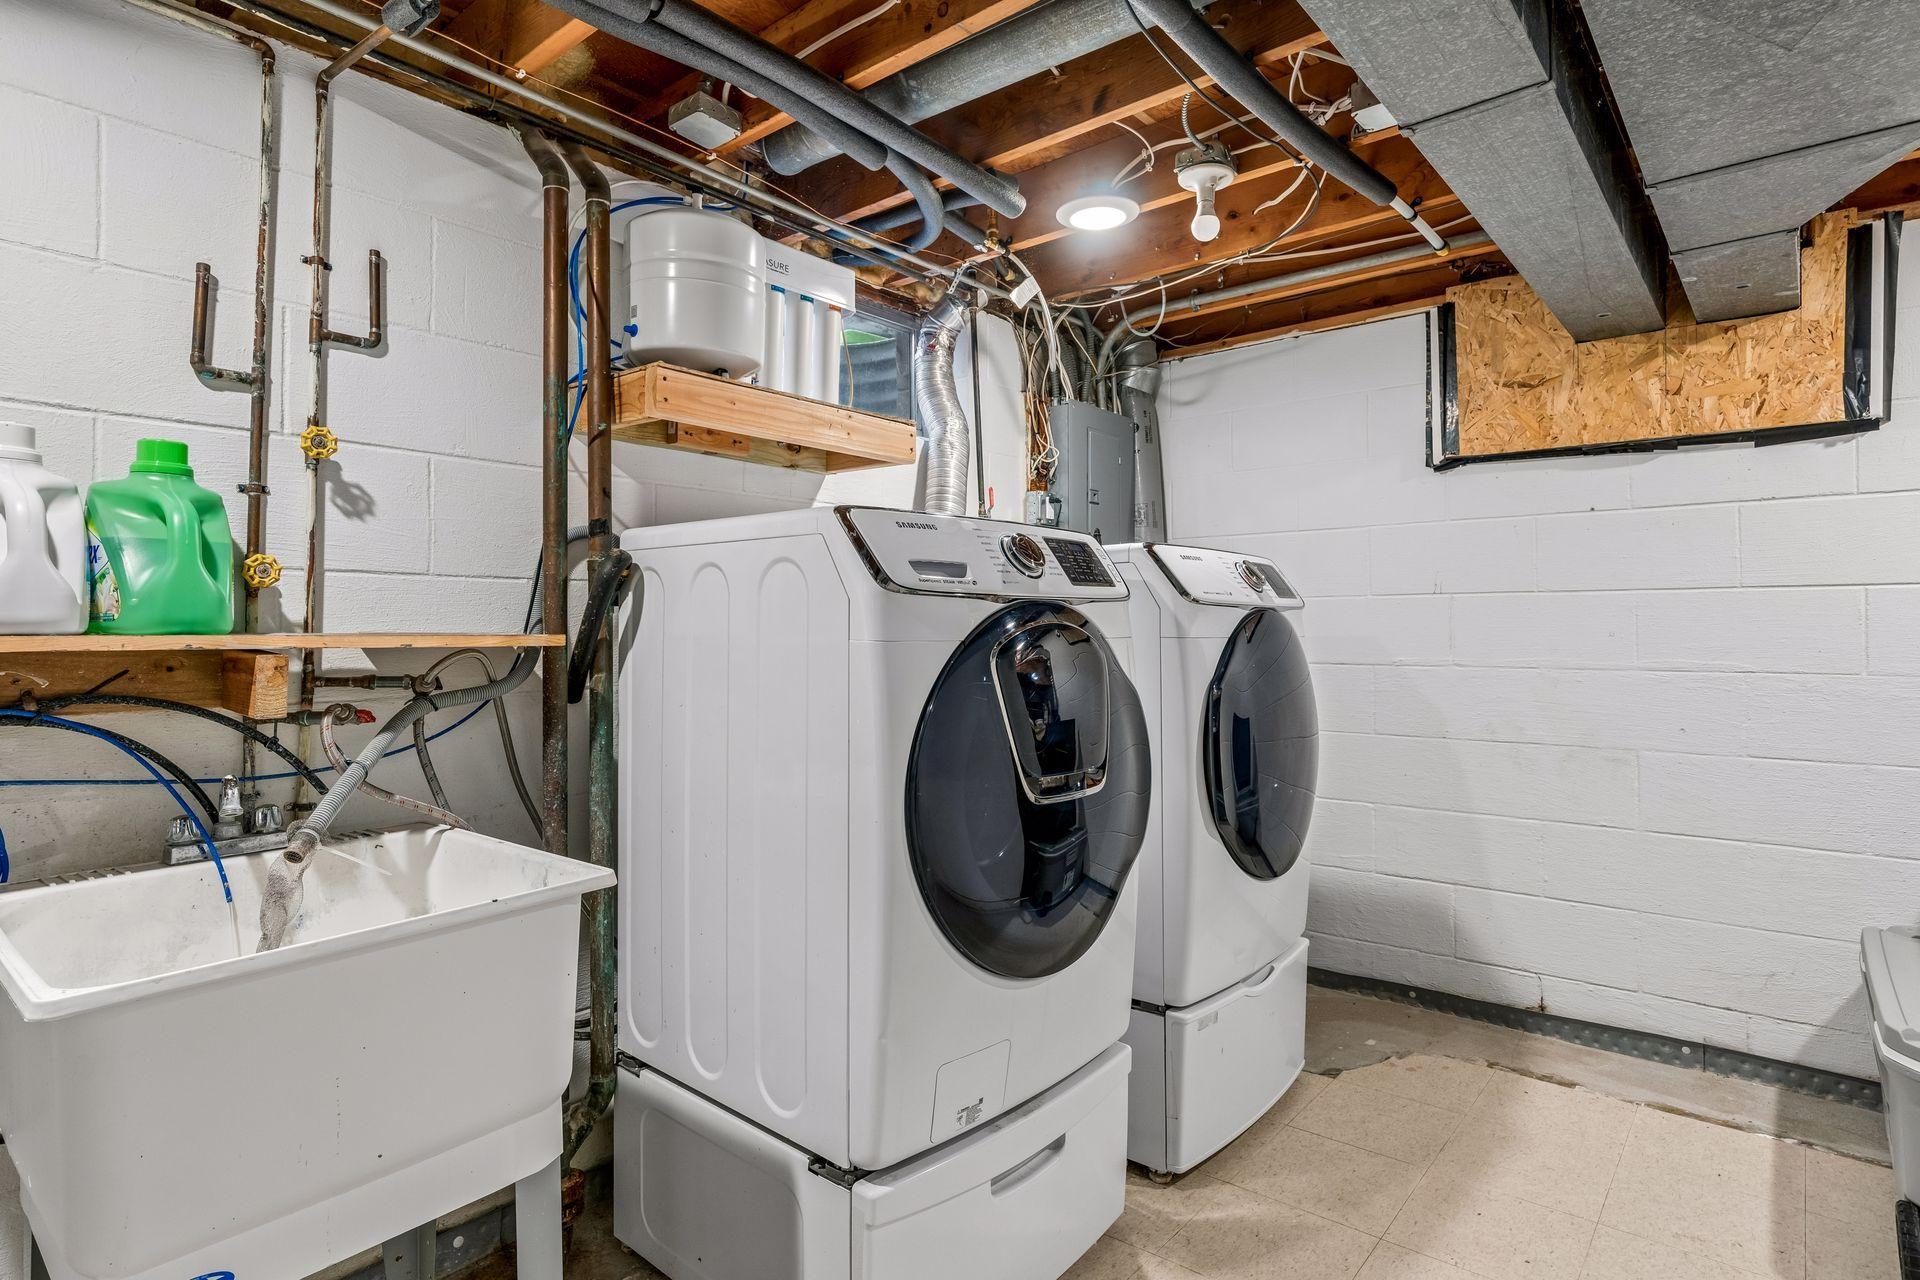
Laundry: In Basement
Lot Description: Corner Lot; Public Transit (w/in 6 blks); Tree Coverage - Light
Parking Characteristics: Garage Door Opener; Insulated Garage
Road Frontage: City Street; Curbs; Paved Streets
Road Responsibility: Public Maintained Road
Roof: Age Over 8 Years; Asphalt Shingles
Sellers Terms: Cash; Conventional; FHA; VA
Sewer: City Sewer/Connected
Special Search: 3 BR on One Level; Main Floor Bedroom
Stories: One
Water: City Water/Connected
Room Information
| Room Name | Dimensions | Level |
| Dining Room | 12x9 | Main |
| Family Room | 20x12 | Main |
| Family Room | 41x14 | Lower |
| First (1st) Bedroom | 14x12 | Main |
| Fourth (4th) Bedroom | 14x10 | Lower |
| Kitchen | 14x12 | Main |
| Living Room | 21x11 | Main |
| Patio | 20x20 | Main |
| Second (2nd) Bedroom | 11x11 | Main |
| Third (3rd) Bedroom | 12x10 | Main |
Listing Office: RE/MAX Results
Last Updated: July - 07 - 2026

The data relating to real estate for sale on this web site comes in part from the Broker Reciprocity SM Program of the Regional Multiple Listing Service of Minnesota, Inc. The information provided is deemed reliable but not guaranteed. Properties subject to prior sale, change or withdrawal. ©2024 Regional Multiple Listing Service of Minnesota, Inc All rights reserved.
Wednesday 8th of July 2026 10:35 PM

218-998-4400
Mohagen Real Estate



Let's Connect

Mohagen Real Estate
sue@MohagenRealEstate.com
Office: 218-998-4400
Cell: 218-731-7376

Mohagen Real Estate is licensed in the State of Minnesota