2404 Sherwood Hills Road, Minnetonka, MN 55305 (MLS# 6787068)
$950,000
Minnetonka, MN 55305
MLS# 6787068
Status: Closed
3 beds | 3 baths | 4198 sqft
1 / 53
Property Description
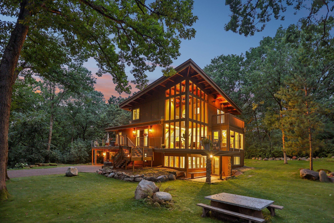
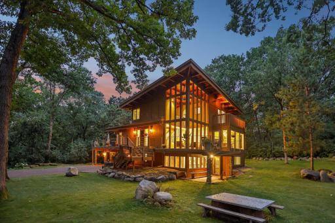
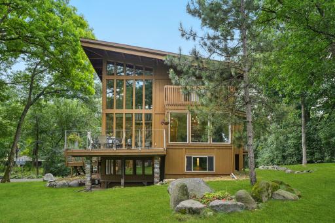
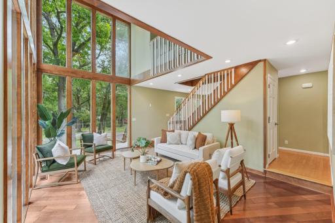
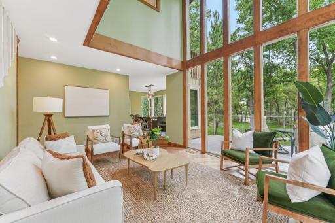
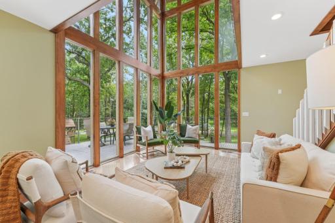
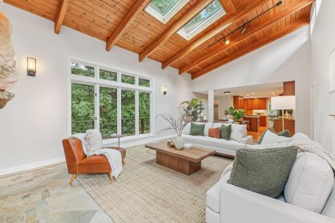
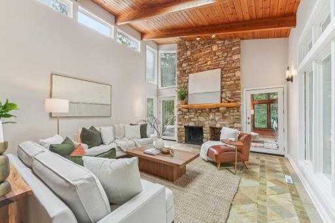
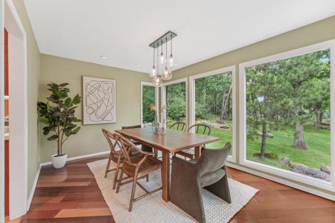
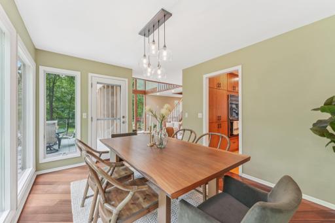
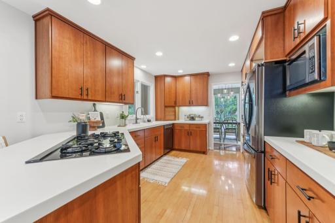
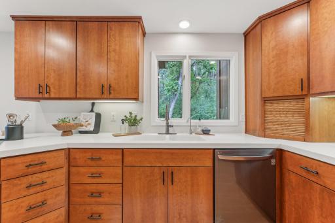
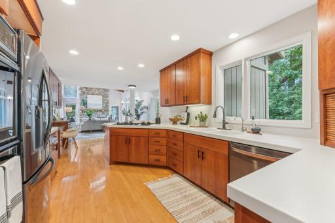
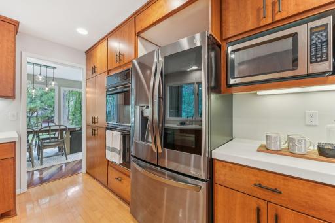
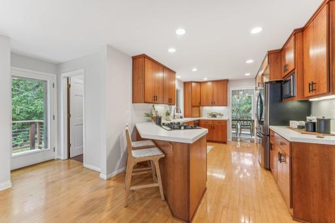
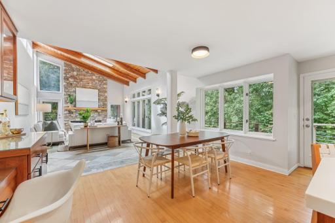
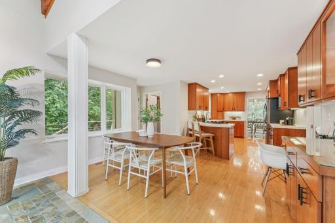
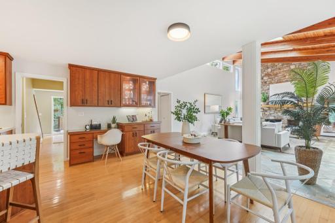
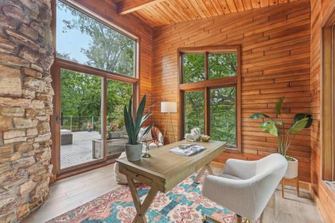
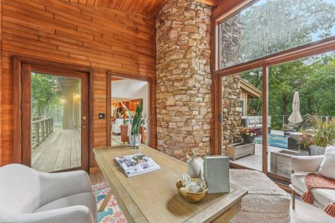
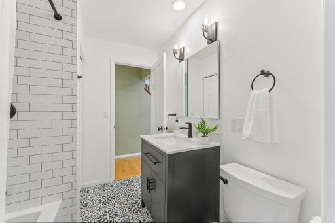
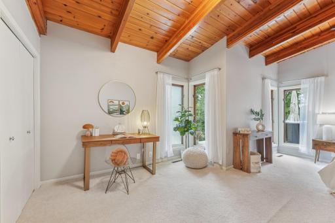
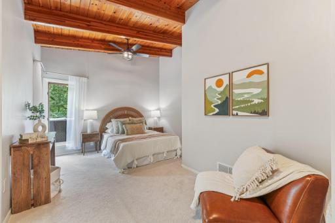
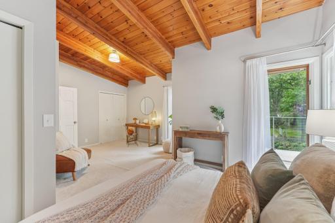
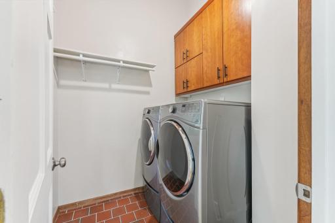
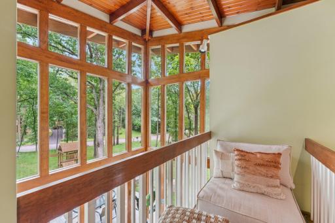
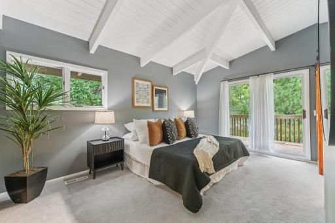
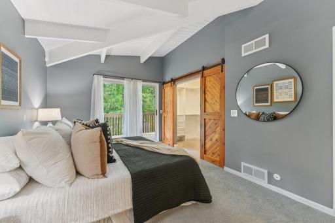
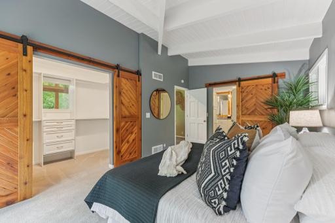
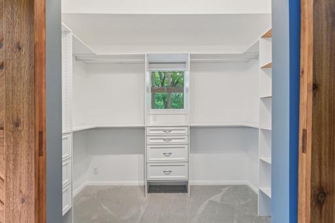
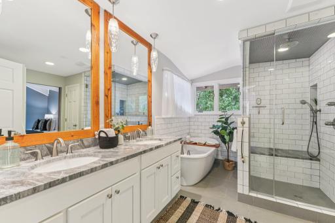
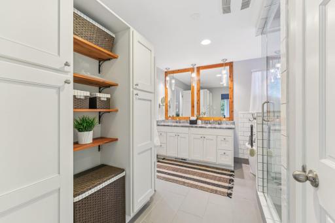
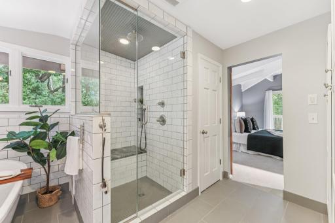
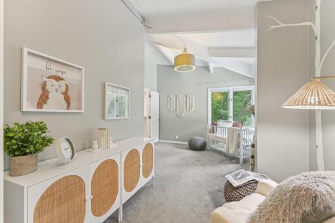
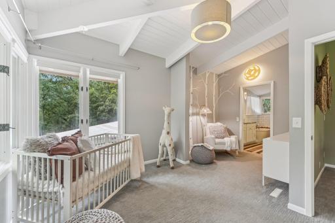
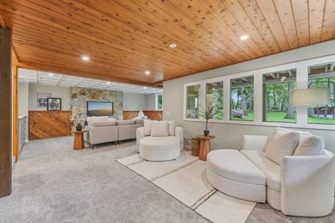
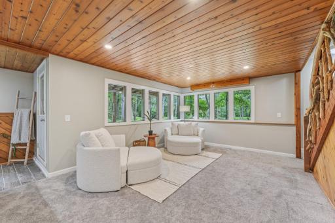
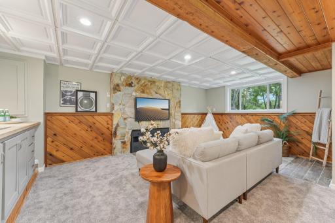
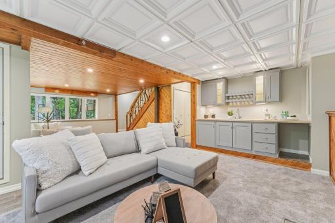
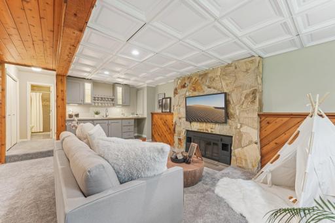
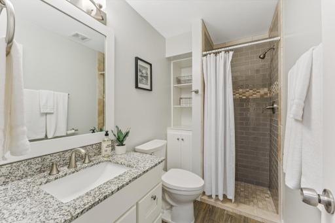
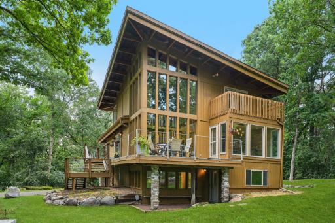
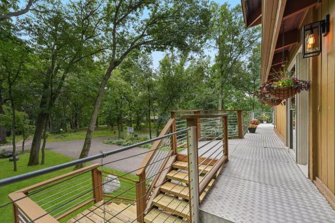
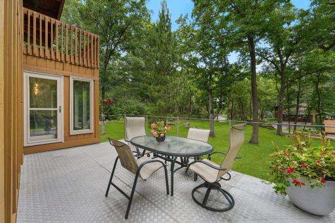
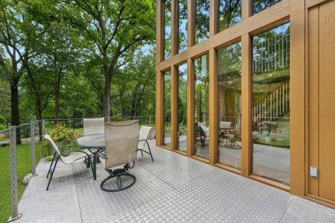
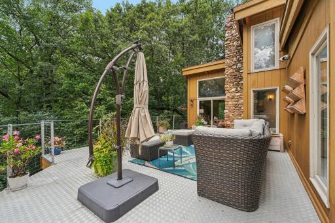
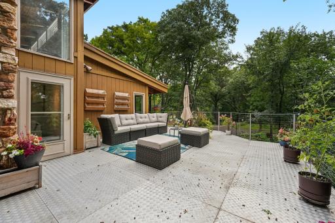
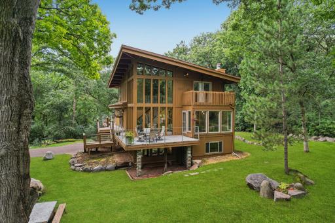
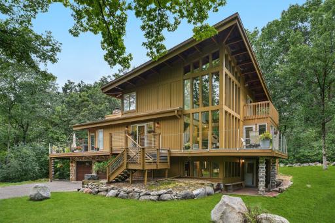
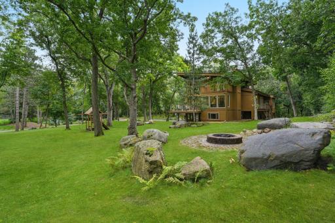
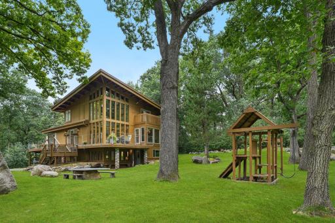
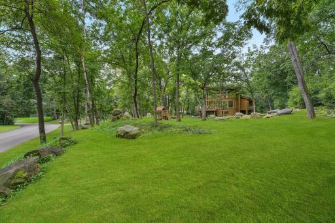
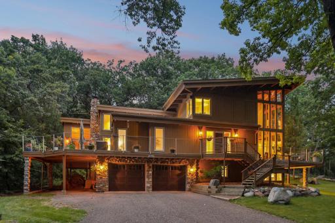
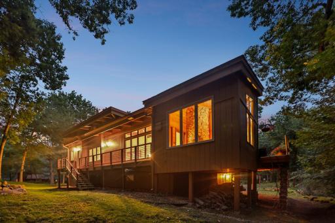
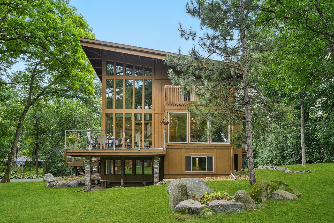
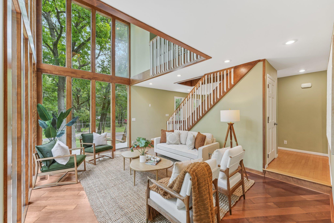
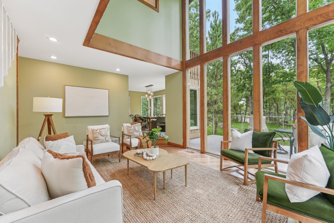
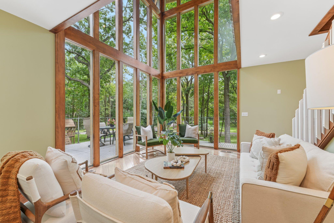
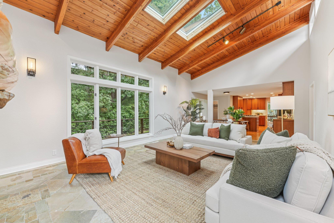
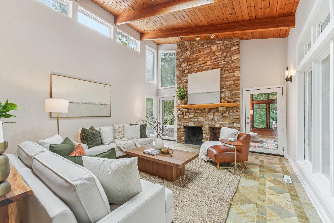
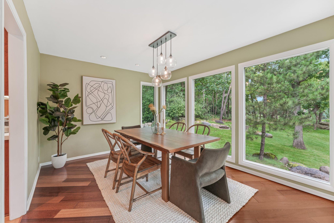
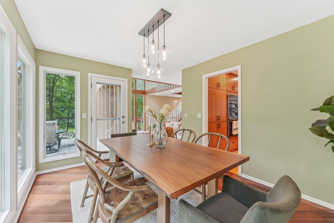
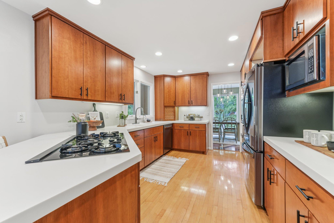
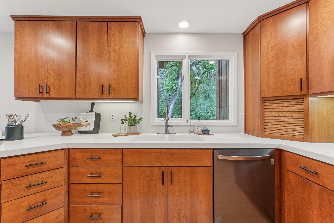
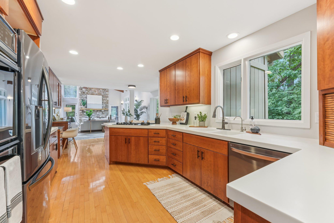
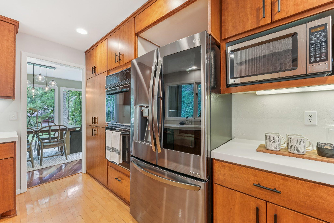
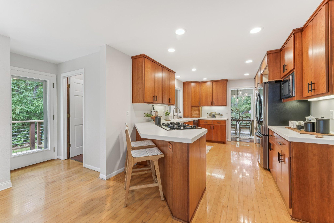
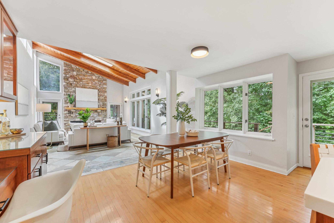
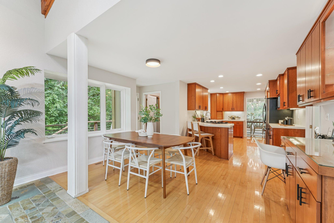
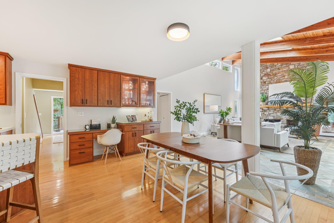
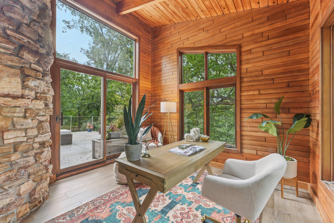
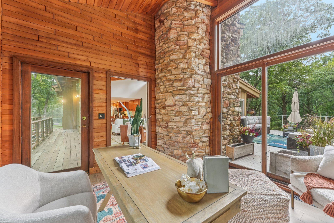
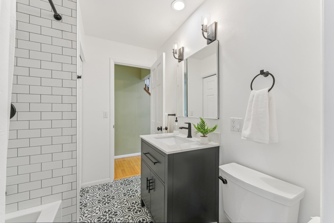
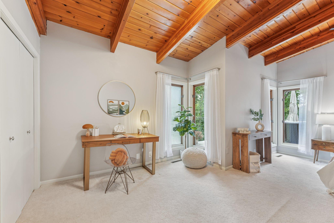
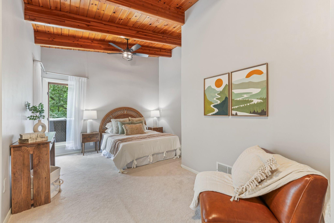
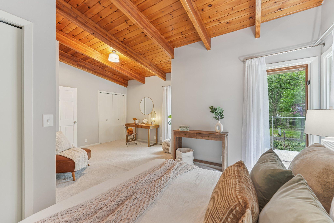
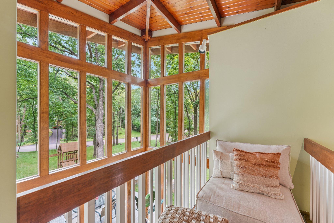
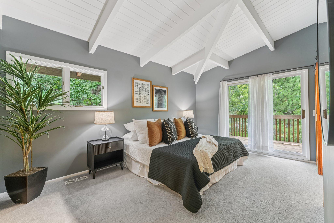
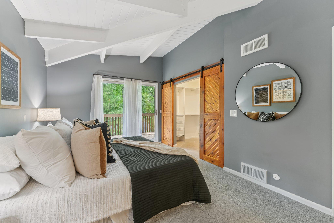
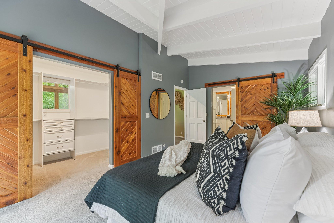
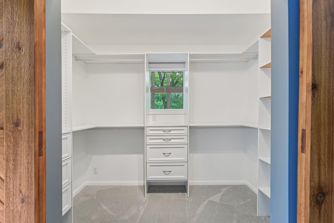
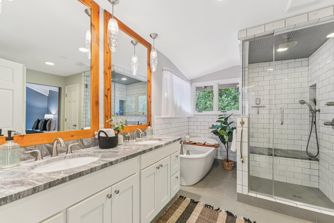
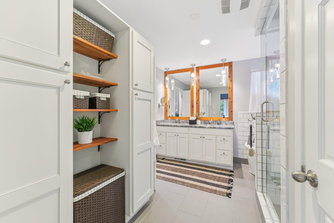
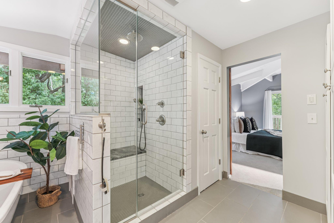
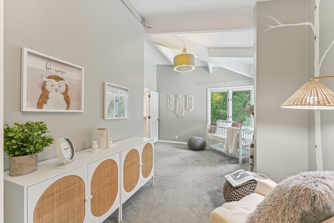
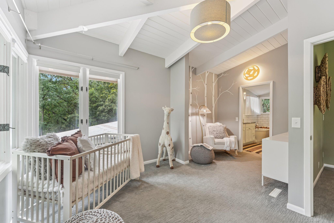
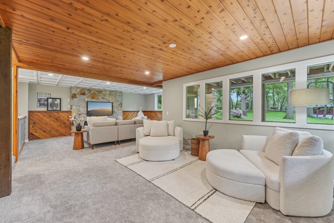
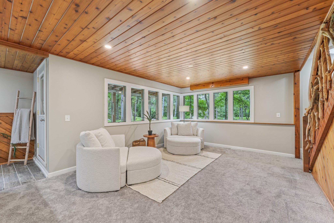
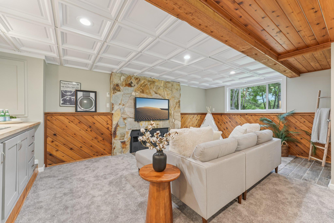
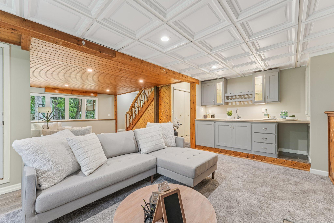
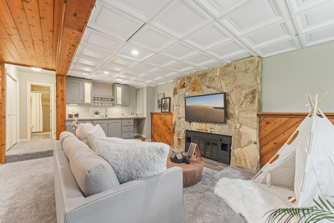
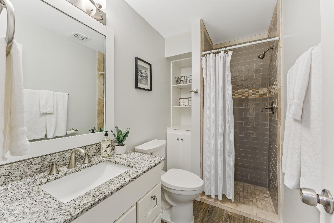
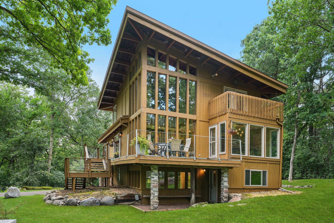
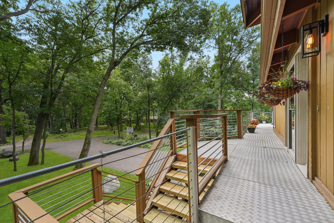
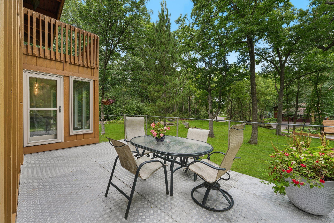
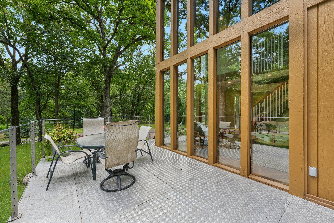
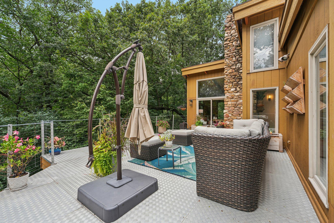
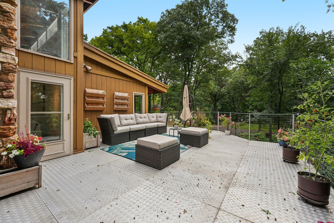
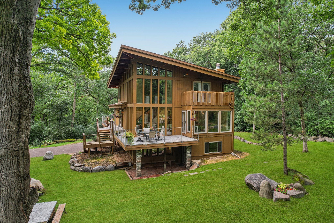
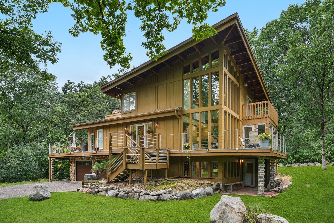
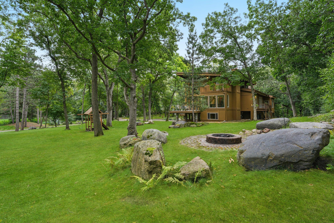
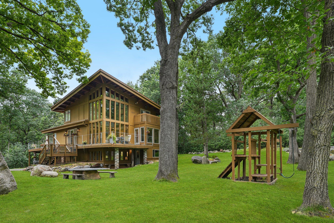
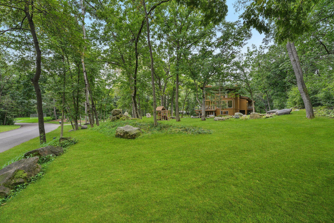
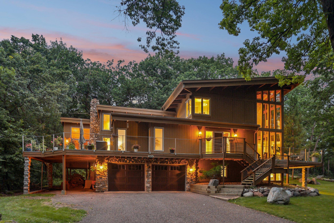
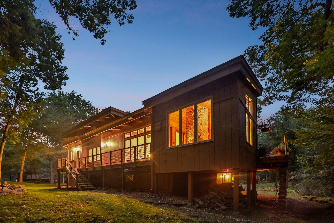
****Multiple offers received, H&B due Friday by 7pm**** Located on a quiet, tree-lined cul-de-sac, this home sits on over two-thirds of an acre and offers a living experience that feels both expansive and connected to nature. From the moment you step inside, a dramatic wall of windows and vaulted wood ceilings draw your eye upward and outward, flooding the home with light and framing views of trees in every direction. The layout is designed to feel airy and open, with seamless transitions to the outdoors. Wrap-around decks extend the main level. while a private balcony off the primary suite creates a perfect place to relax and unwind. This home has multiple living areas full of character and space to add a fourth bedroom. All three bathrooms have been remodeled, including a stunning primary suite with heated floors, custom tile and a steam shower. The kitchen features new appliances and generous counter space and ample storage. Other highlights include: A renovated lower level with wet bar and 3/4 bath, heated garage with new floor, new dining room windows and painted interior. The true heart of this home is in the design with soaring ceilings, walls of glass, and a natural setting that surrounds you at every turn. The yard has been thoughtfully restored with new grass, native plantings, and a fire pit offering entertainment throughout the seasons. This is not just a house, itâs a one-of-a-kind place to call home.
Details
Maps
Contract Information
Status: Closed
Off Market Date: 2025-09-19
Contingency: None
Current Price: 983500
Closed Date: 2025-10-10
Original List Price: 849900
Sales Close Price: 983500
ListPrice: 950000
List Date: 2025-09-11
Owner is an Agent?: No
Auction?: No
General Property Information
Common Wall: No
Lot Measurement: Acres
Manufactured Home?: No
Multiple PIDs?: No
New Development: No
Number of Fireplaces: 2
Waterfront YN: No
Year Built: 1977
Yearly/Seasonal: Yearly
Zoning: Residential-Single Family
Bedrooms: 3
Baths Total: 3
Bath Full: 2
Bath Three Quarters: 1
Main Floor Total SqFt: 1716
Above Grd Total SqFt: 2536
Below Grd Total SqFt: 1662
Total SqFt: 4198
Total Finished Sqft: 3783.00
FireplaceYN: Yes
Style: (SF) Single Family
Foundation Size: 1710
Power Company: Xcel Energy
Garage Stalls: 2
Lot Dimensions: 173x155x150x252
Acres: 0.69
Assessment Pending: No
Location Tax and Other Information
House Number: 2404
Street Name: Sherwood Hills
Street Suffix: Road
Postal City: Minnetonka
County: Hennepin
State: MN
Zip Code: 55305
Complex/Dev/Subdivision: Sherwood Oaks
Assessments
Tax With Assessments: 8288
Building Information
Finished SqFt Above Ground: 2536
Finished SqFt Below Ground: 1247
Lease Details
Land Leased: Not Applicable
Miscellaneous Information
Homestead: Yes
Ownership
Fractional Ownership: No
Parking Characteristics
Garage Dimensions: 23x32
Garage Square Feet: 750
Property Features
Accessible: None
Air Conditioning: Central Air
Amenities Unit: Balcony; Ceiling Fan(s); Deck; Hardwood Floors; Kitchen Window; Natural Woodwork; Sun Room; Tile Floors; Vaulted Ceiling(s); Washer/Dryer Hookup; Other
Appliances: Cooktop; Dishwasher; Disposal; Dryer; Microwave; Refrigerator; Washer
Bath Description: Main Floor Full Bath; Upper Level Full Bath; 3/4 Basement; Walk Thru
Construction Status: Previously Owned
Dining Room Description: Informal Dining Room; Kitchen/Dining Room
Exterior: Brick/Stone; Wood
Family Room Characteristics: 2 Story/High/Vaulted Ceilings; Great Room; Lower Level; Main Level
Financing Terms: Conventional
Fireplace Characteristics: Amusement Room; Family Room; Stone; Wood Burning
Foundation: Concrete Block
Fuel: Natural Gas
Heating: Forced Air
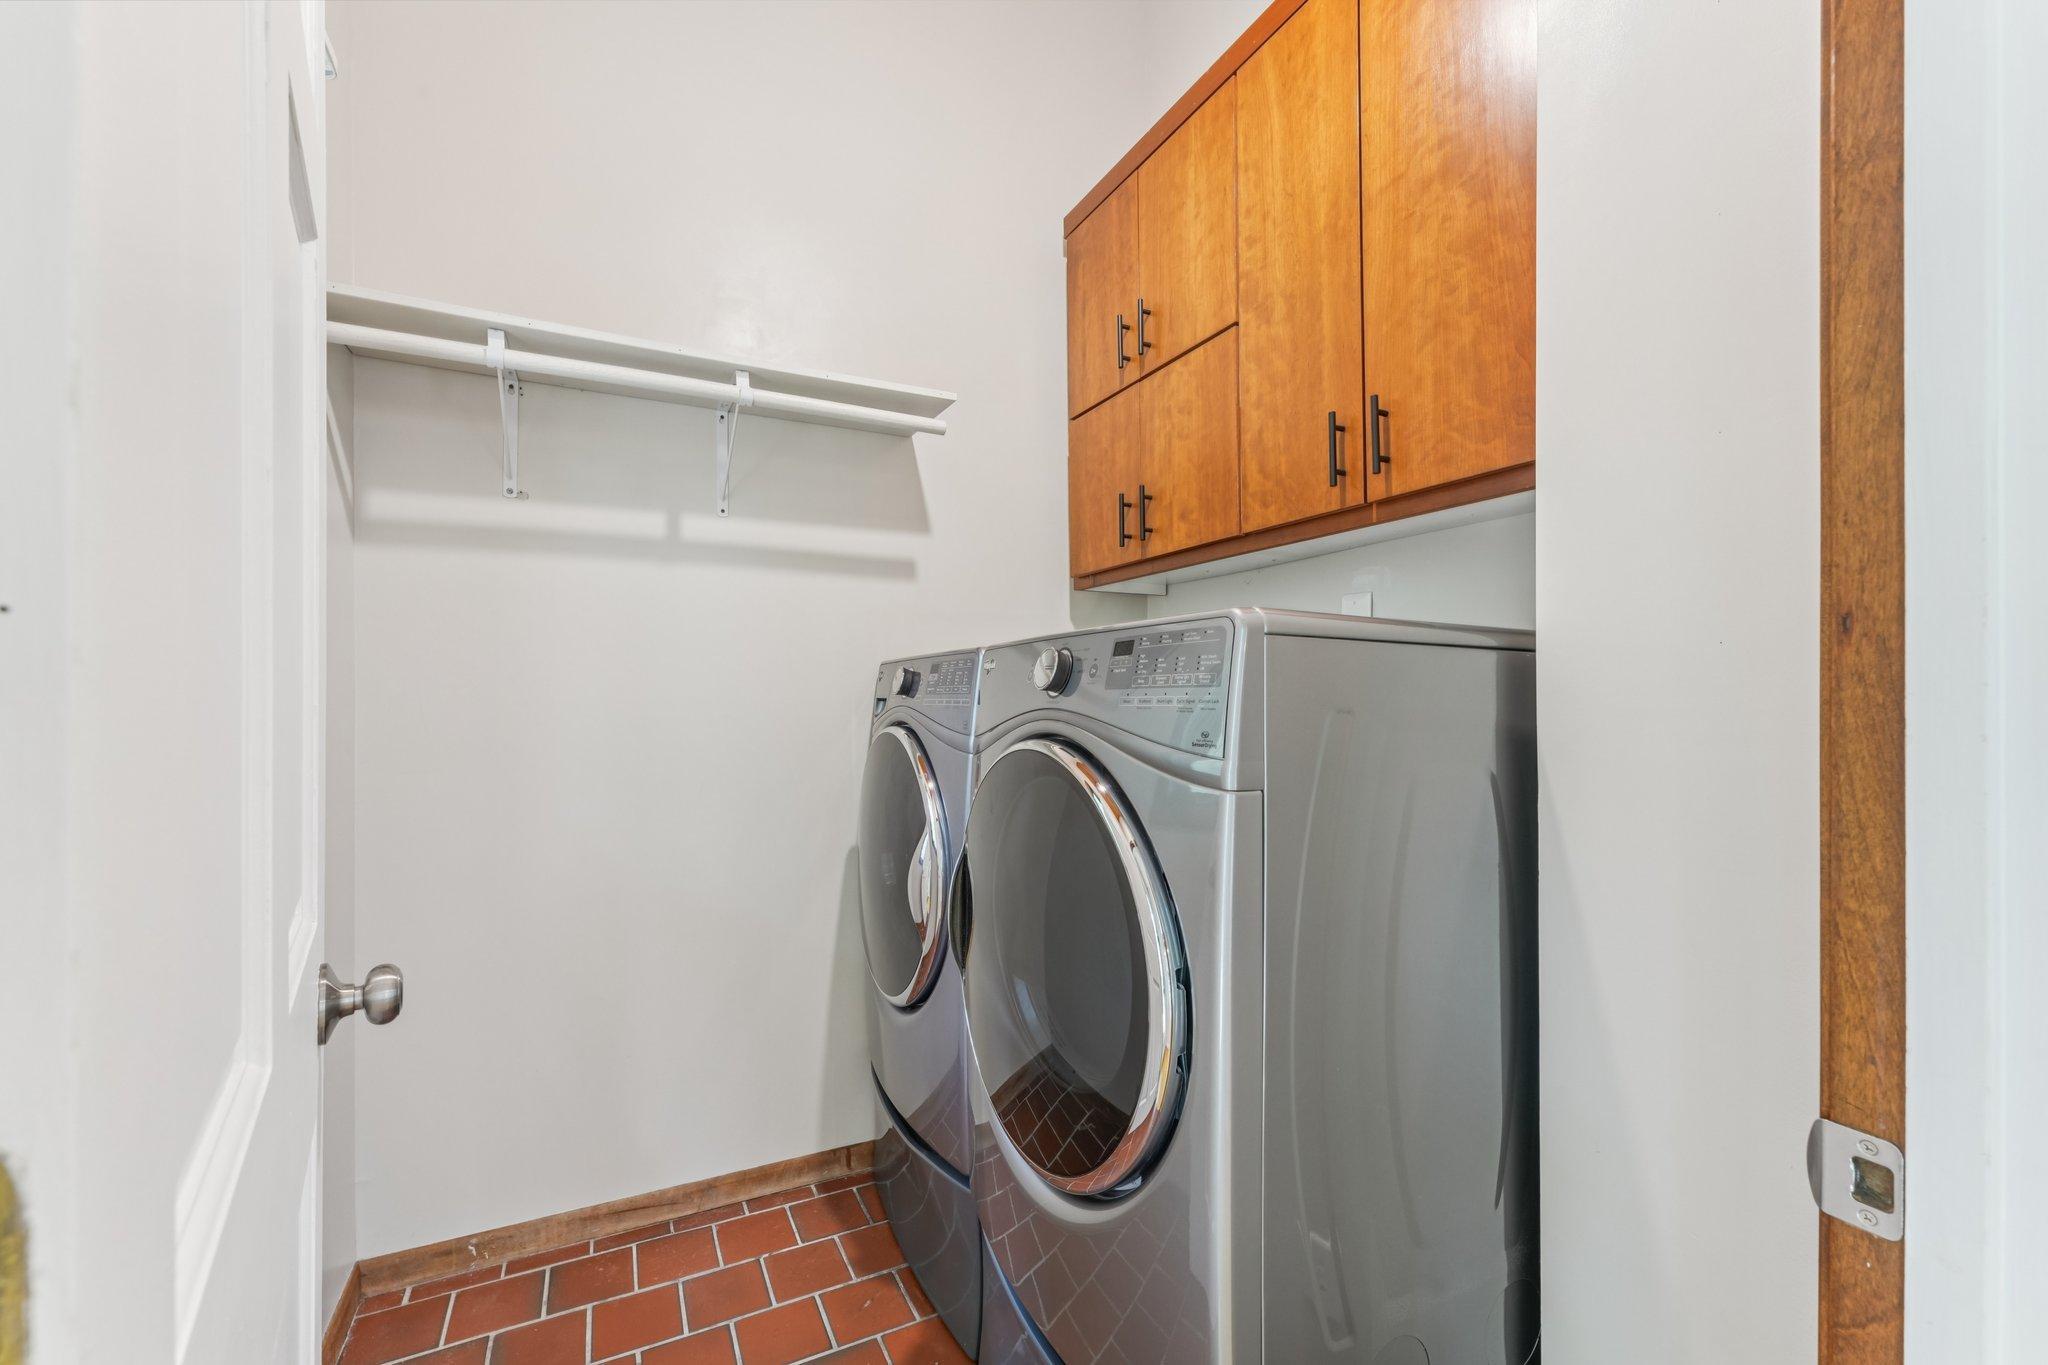
Laundry: Laundry Room; Main Level
Lot Description: Tree Coverage - Medium
Parking Characteristics: Driveway - Shared; Garage Door Opener; Insulated Garage
Pool Description: None
Road Frontage: City Street; Paved Streets
Roof: Age 8 Years or Less; Age Over 8 Years; Asphalt Shingles; Pitched
Sellers Terms: Cash; Conventional; FHA; VA
Sewer: City Sewer/Connected
Special Search: 2nd Floor Laundry
Stories: Two
Water: City Water/Connected
Room Information
| Room Name | Dimensions | Level |
| Kitchen | 25x11 | Main |
| Family Room | 24x15 | Main |
| Dining Room | 13x10 | Main |
| Living Room | 17x13 | Main |
| Third (3rd) Bedroom | 17x10 | Upper |
| Second (2nd) Bedroom | 16x12 | Upper |
| First (1st) Bedroom | 19x12 | Main |
| Recreation Room | 23x28 | Lower |
| Laundry | 6x6 | Main |
| Deck | 19x10 | Main |
| Deck | 29x20 | Main |
| Foyer | 10x9 | Main |
| Sun Room | 12x12 | Main |
Listing Office: BRIX Real Estate
Last Updated: October - 11 - 2026

The data relating to real estate for sale on this web site comes in part from the Broker Reciprocity SM Program of the Regional Multiple Listing Service of Minnesota, Inc. The information provided is deemed reliable but not guaranteed. Properties subject to prior sale, change or withdrawal. ©2026 Regional Multiple Listing Service of Minnesota, Inc All rights reserved.
Wednesday 14th of October 2026 03:07 AM

218-998-4400
Mohagen Real Estate


Let's Connect

Mohagen Real Estate
sue@MohagenRealEstate.com
Office: 218-998-4400
Cell: 218-731-7376

Mohagen Real Estate is licensed in the State of Minnesota