2405 Urbandale Lane N, Plymouth, MN 55447 (MLS# 7141164)
$429,900
Plymouth, MN 55447
MLS# 7141164
3 beds | 2 baths | 1787 sqft
1 / 26
Property Description
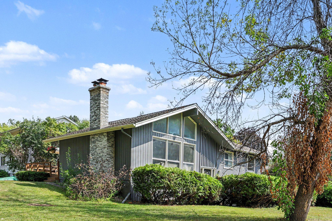
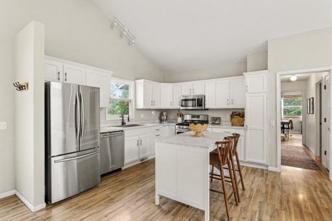
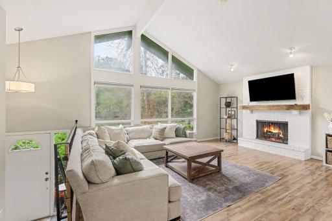
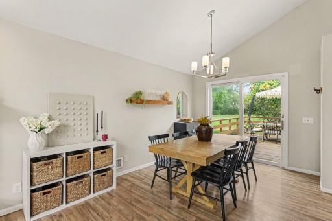
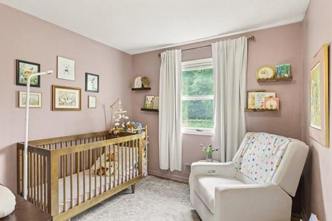
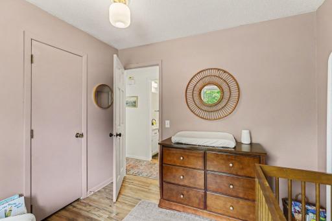
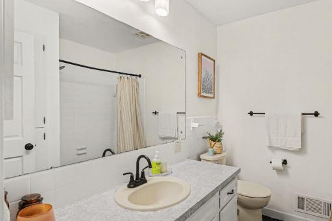
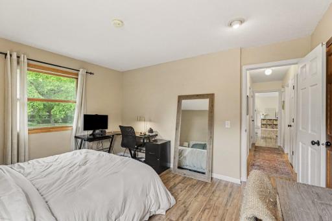
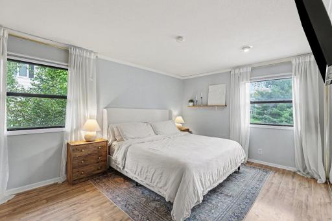
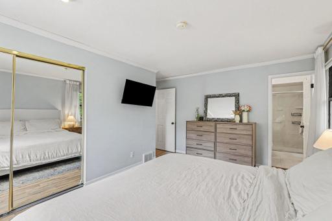
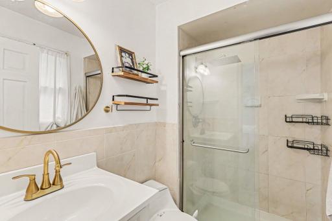
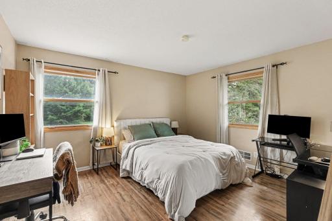
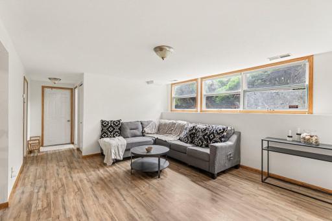
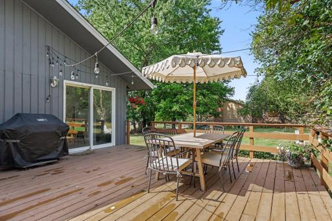
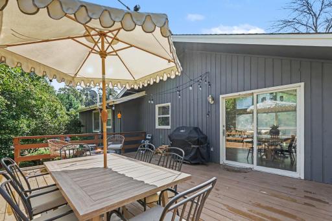
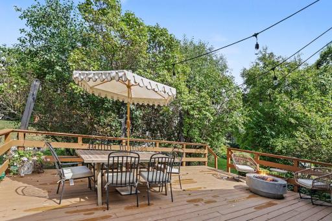
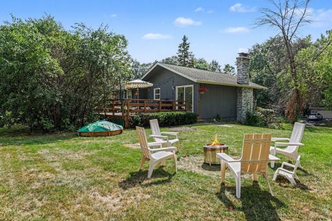
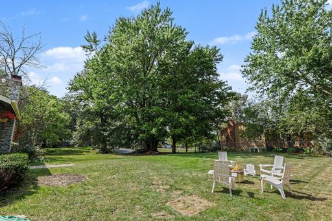
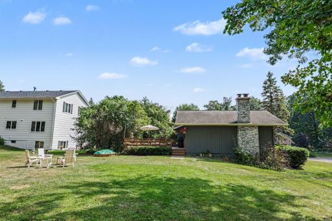
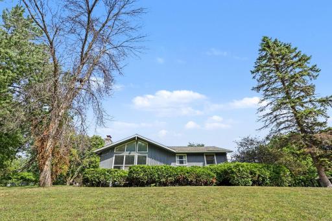
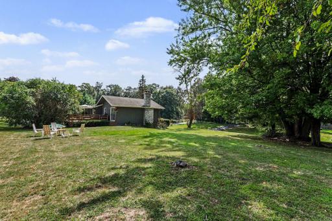
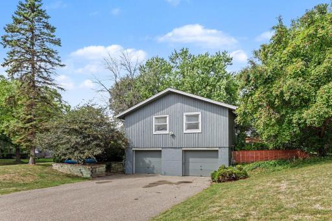
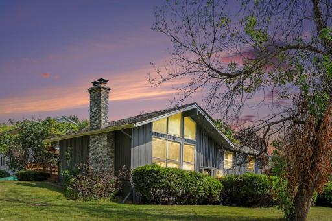
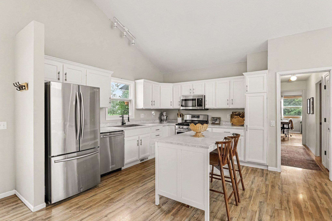
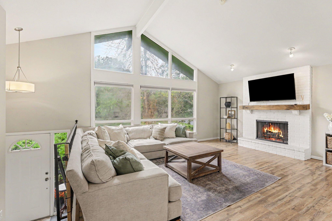
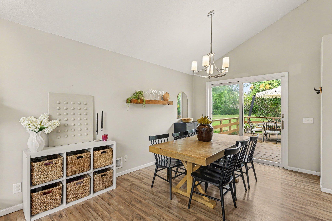
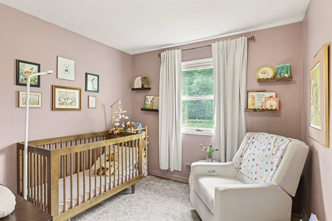
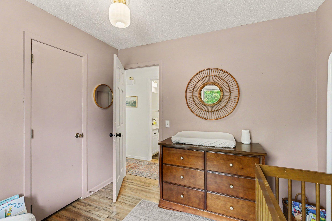
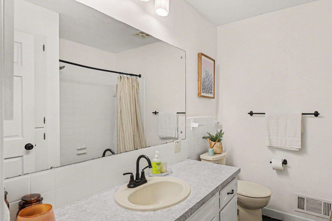
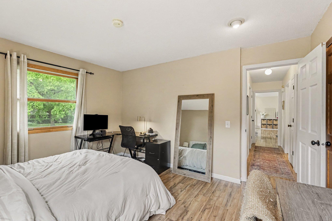
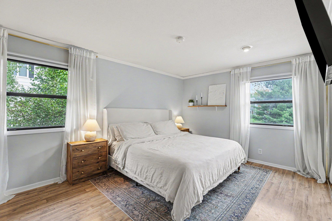
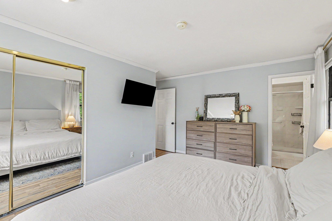
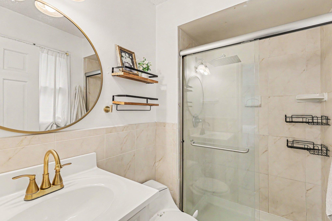
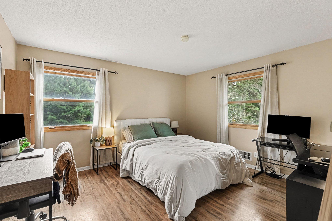
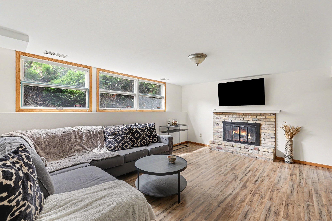
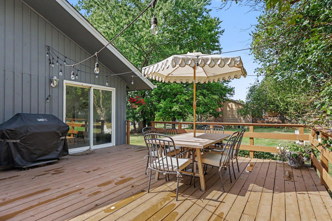
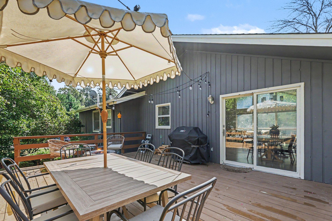
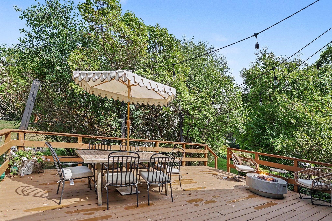
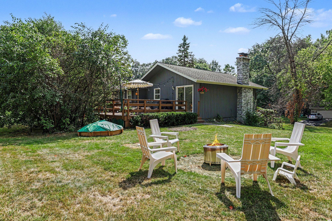
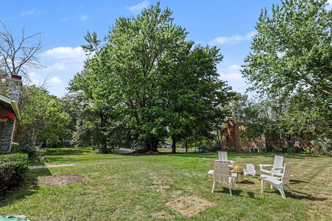
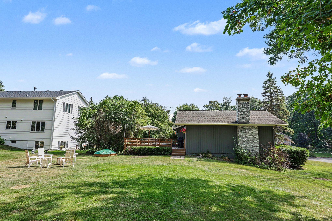
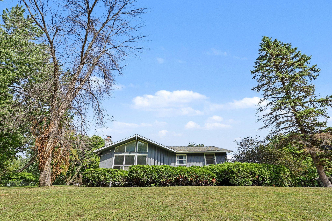
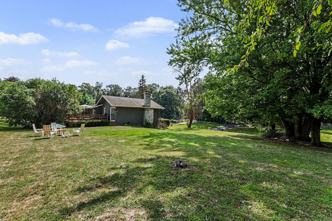
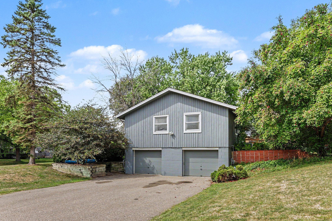
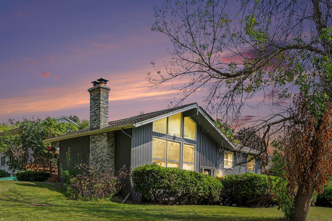
Welcome home to this charming 3 bedroom, 2 bathroom property nestled on a spacious corner lot in Plymouth, part of the sought after Wayzata school district. With 1,787 finished square feet, this home offers a wonderful blend of comfortable living space and everyday functionality. At the heart of the home is a beautiful open kitchen, perfect for cooking, entertaining, and gathering with family and friends. The open layout creates a warm and inviting atmosphere that flows naturally into the rest of the living space. The generous master bedroom offers a private retreat, complete with its own en suite bathroom for added comfort and convenience. Outside, the large corner lot provides extra yard space and privacy that is hard to find, along with plenty of room to relax, garden, or entertain outdoors. An attached garage adds convenience for parking and storage year round. Located in a well established Plymouth neighborhood within the Wayzata school district, this home offers easy access to parks, shopping, and dining, all while maintaining a quiet, residential feel. Whether you are searching for your next home or looking to put down roots in a fantastic community, this property checks all the boxes. Do not miss your chance to see everything this home has to offer. Schedule your showing today.
Details
Maps
Contract Information
Status: Active
Contingency: None
Current Price: 429900
Original List Price: 450000
ListPrice: 429900
List Date: 2026-09-09
Owner is an Agent?: No
Auction?: No
General Property Information
Common Wall: No
Lot Measurement: Acres
Manufactured Home?: No
Multiple PIDs?: No
New Development: No
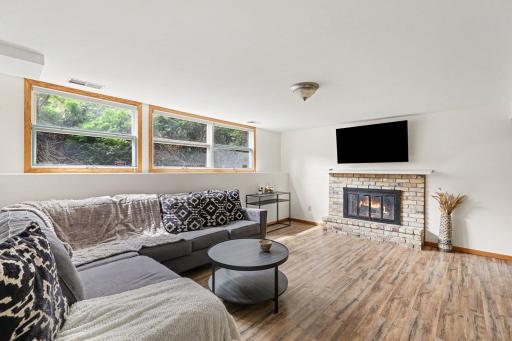
Number of Fireplaces: 2
Waterfront YN: No
Year Built: 1972
Yearly/Seasonal: Yearly
Zoning: Residential-Single Family
Bedrooms: 3
Baths Total: 2
Bath Full: 1
Bath Three Quarters: 1
Main Floor Total SqFt: 1248
Above Grd Total SqFt: 1248
Below Grd Total SqFt: 539
Total SqFt: 1787
Total Finished Sqft: 1787.00
FireplaceYN: Yes
Style: (SF) Single Family
Foundation Size: 1248
Garage Stalls: 2
Lot Dimensions: 110x170
Acres: 0.43
Assessment Pending: No
Location Tax and Other Information
House Number: 2405
Street Name: Urbandale
Street Suffix: Lane
Street Direction Suffix: N
Postal City: Plymouth
County: Hennepin
State: MN
Zip Code: 55447
Complex/Dev/Subdivision: Imperial Hills 4th Add
Assessments
Tax With Assessments: 4661
Building Information
Finished SqFt Above Ground: 1248
Finished SqFt Below Ground: 539
Lease Details
Land Leased: Not Applicable
Miscellaneous Information
DP Resource: Yes
Homestead: Yes
Ownership
Fractional Ownership: No
Parking Characteristics
Garage Dimensions: 22.11x28.6
Garage Square Feet: 632
Public Survey Info
Range#: 22
Section#: 30
Township#: 118
Property Features
Accessible: None
Air Conditioning: Central Air
Assumable Loan: Not Assumable
Construction Status: Previously Owned
Exterior: Wood
Foundation: Concrete Block
Fuel: Natural Gas
Heating: Forced Air
Lot Description: Corner Lot
Sellers Terms: Cash; Conventional; FHA; VA
Sewer: City Sewer/Connected
Stories: Two
Water: City Water/Connected
Room Information
| Room Name | Dimensions | Level |
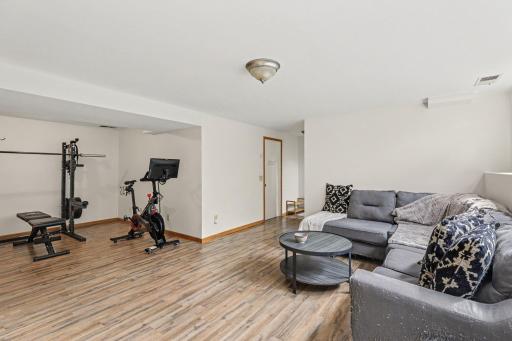
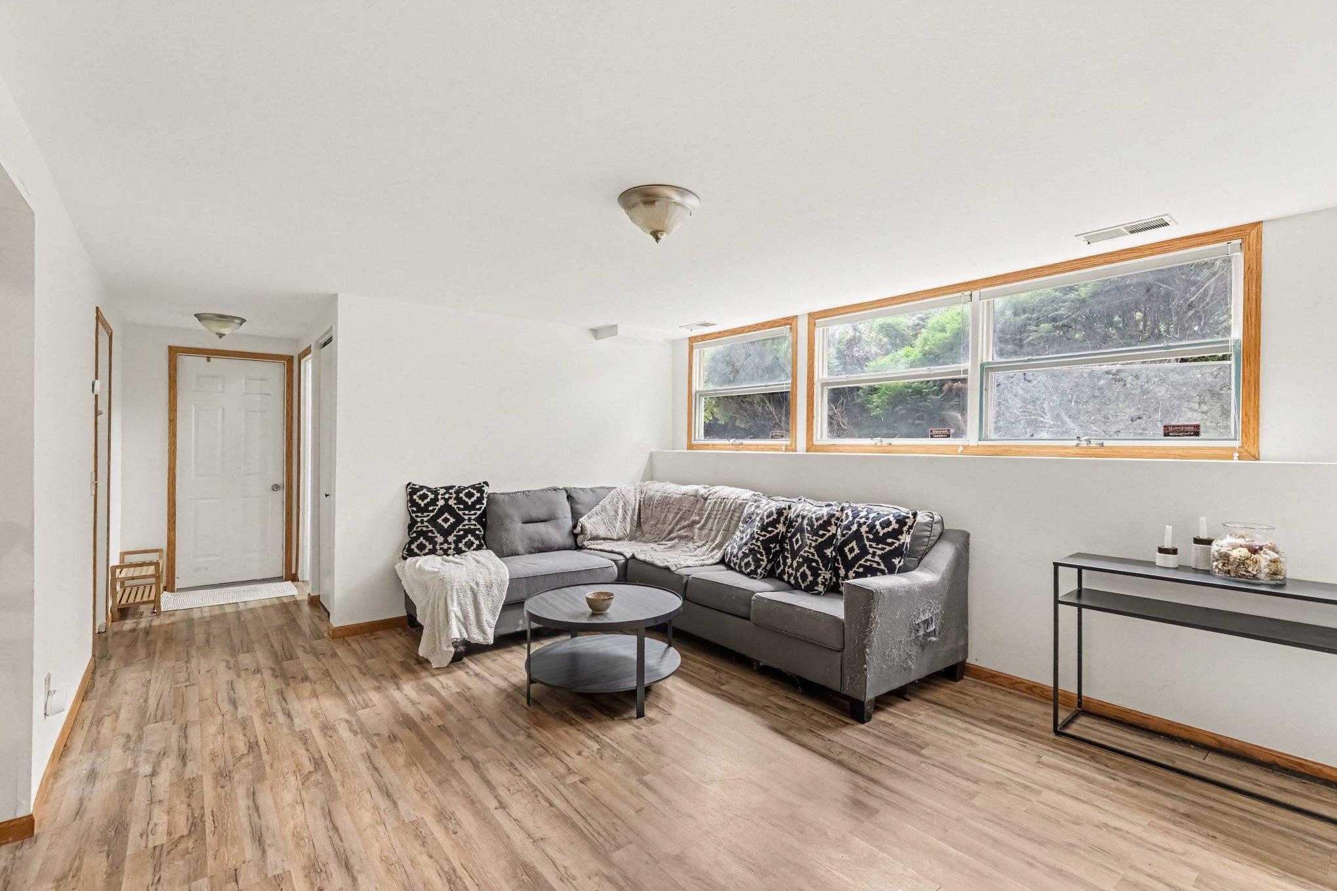
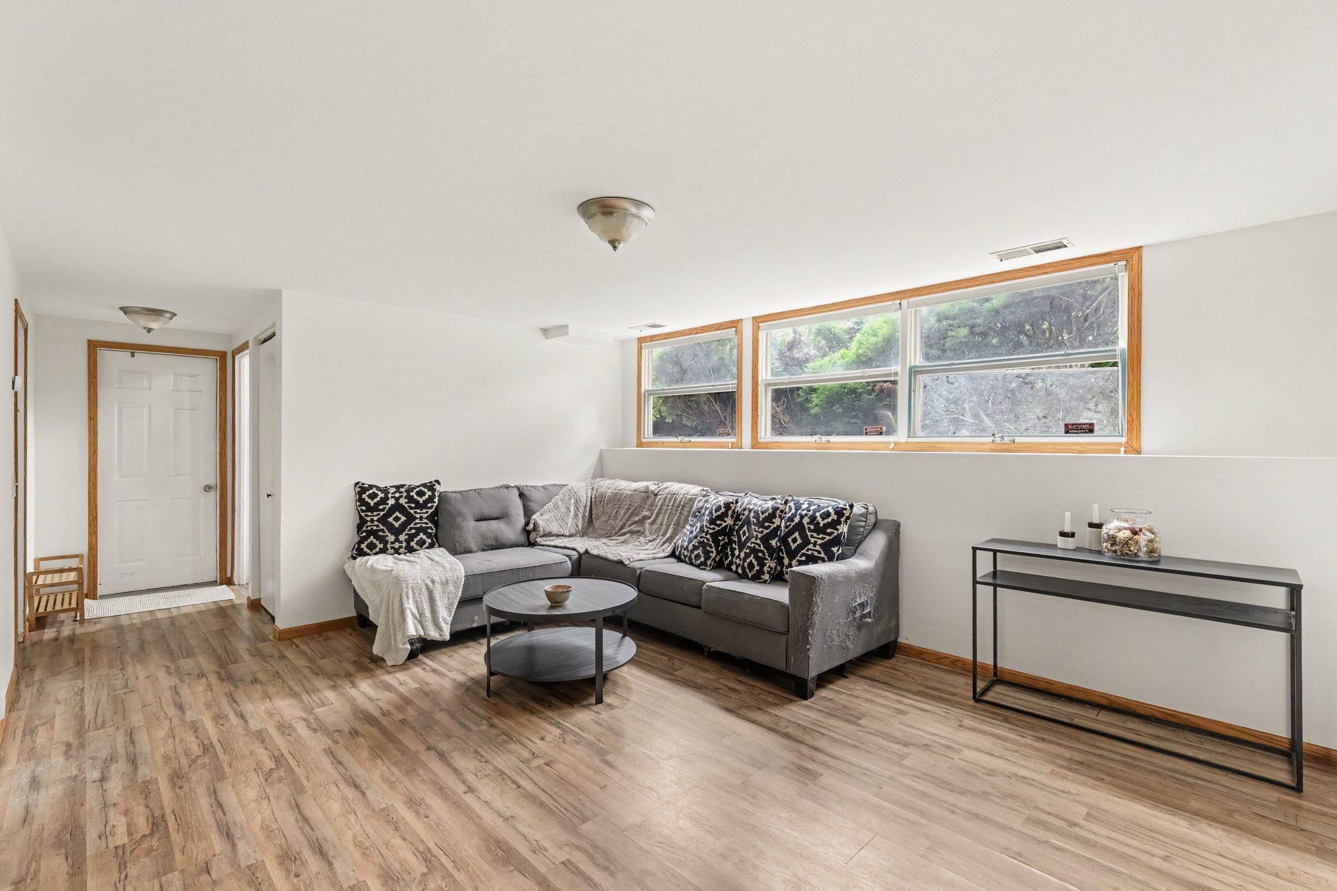
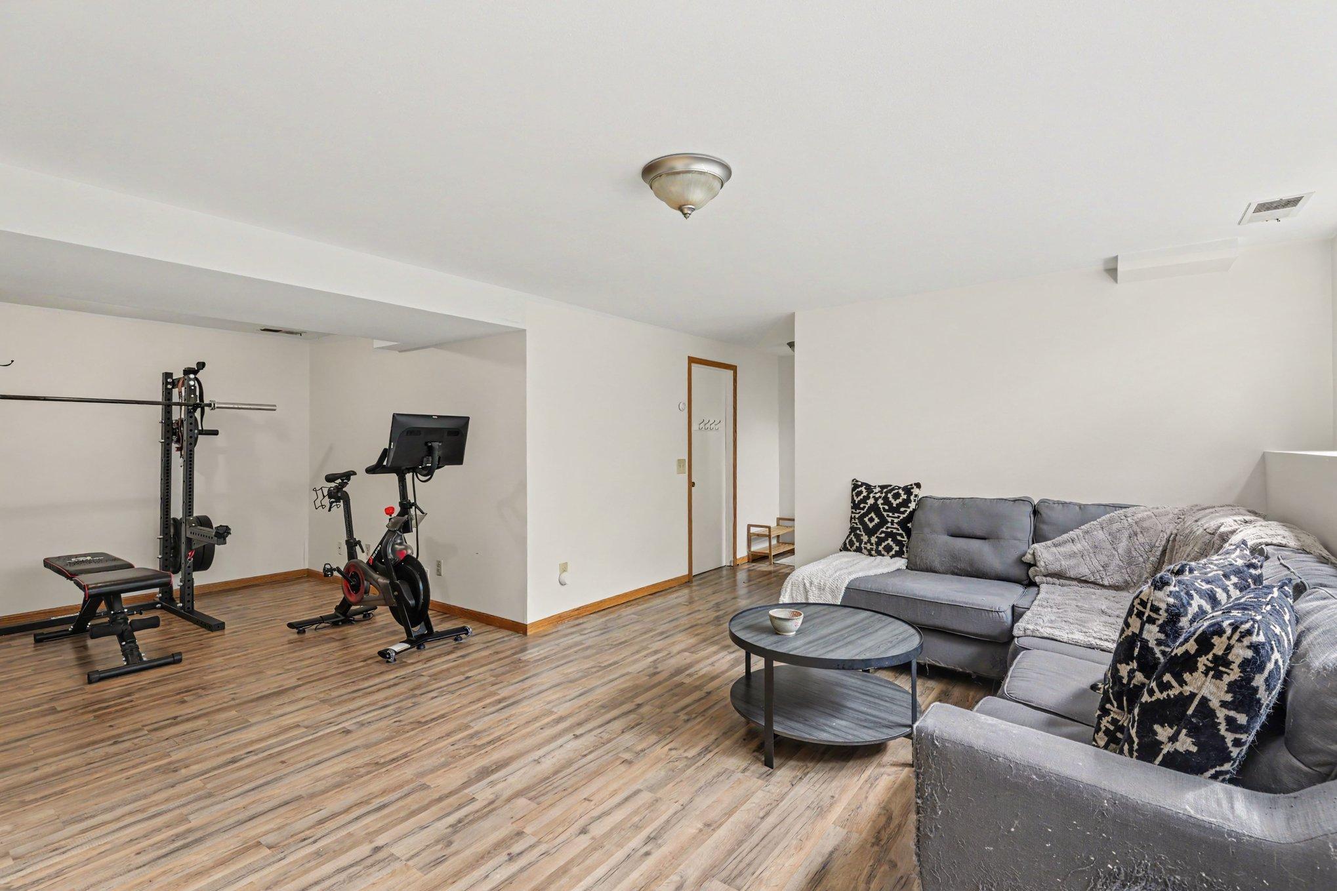
| Bonus Room | 12.8x11.4 | Lower |
| Dining Room | 9.9x9.11 | Main |
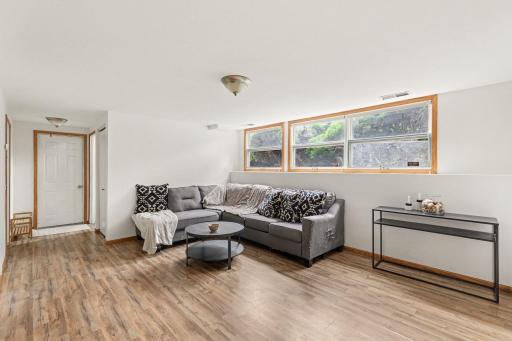
| Family Room | 18.3x9.8 | Lower |
| First (1st) Bedroom | 13.11x16.1 | Main |
| Kitchen | 13.4x10.11 | Main |
| Living Room | 15.3x17.10 | Main |
| Second (2nd) Bedroom | 11.8x14.1 | Main |
| Third (3rd) Bedroom | 10x10.6 | Main |
Listing Office: RE/MAX Advantage Plus
Last Updated: October - 01 - 2026

The data relating to real estate for sale on this web site comes in part from the Broker Reciprocity SM Program of the Regional Multiple Listing Service of Minnesota, Inc. The information provided is deemed reliable but not guaranteed. Properties subject to prior sale, change or withdrawal. ©2026 Regional Multiple Listing Service of Minnesota, Inc All rights reserved.
Thursday 1st of October 2026 10:14 PM

218-998-4400
Mohagen Real Estate


Let's Connect

Mohagen Real Estate
sue@MohagenRealEstate.com
Office: 218-998-4400
Cell: 218-731-7376

Mohagen Real Estate is licensed in the State of Minnesota