2406 Pierce Street NE, Minneapolis, MN 55418 (MLS# 7152249)
$394,900
Minneapolis, MN 55418
MLS# 7152249
6 beds | 2 baths | 2800 sqft
1 / 37
Open House (10/11/2026 - 12:00 pm - 2:00 pm)
Property Description
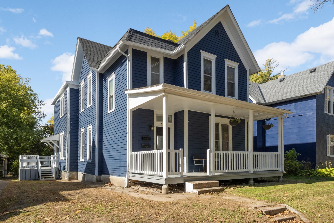
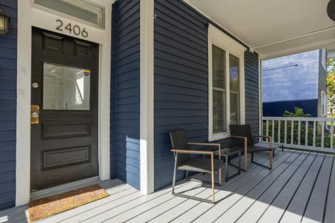
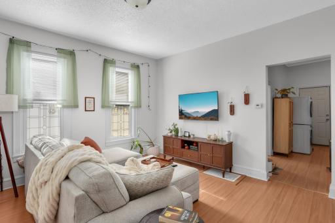
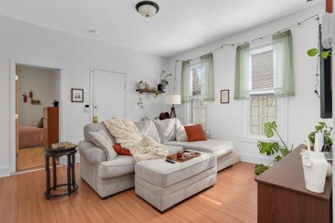
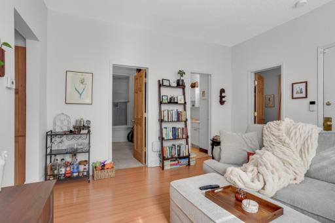
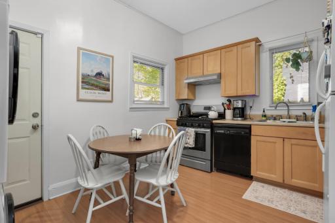
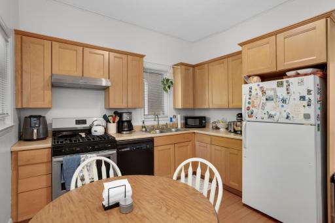
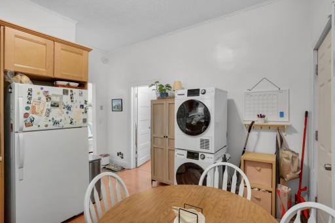
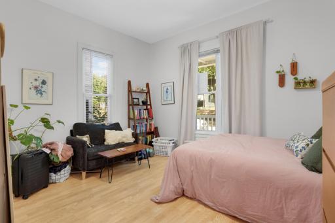
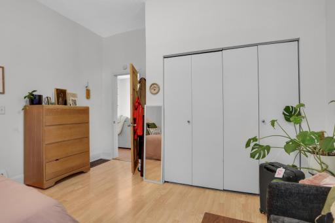
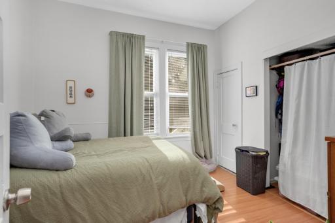
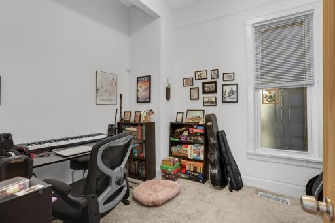
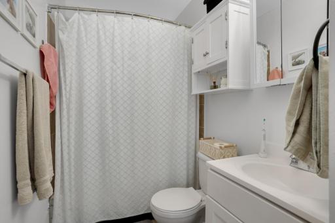
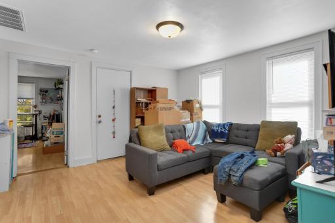
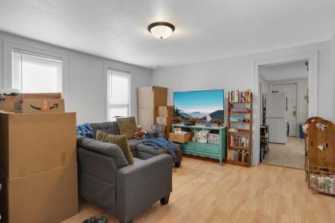
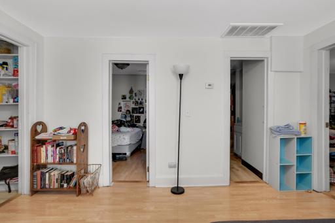
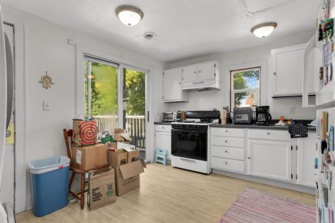
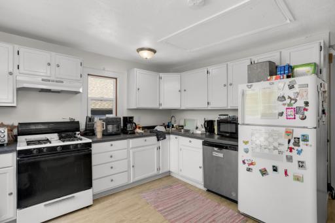
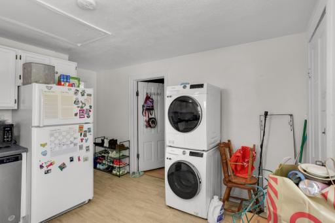
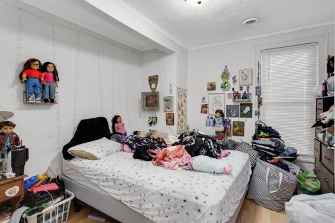
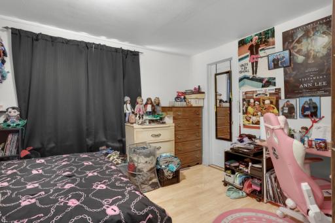
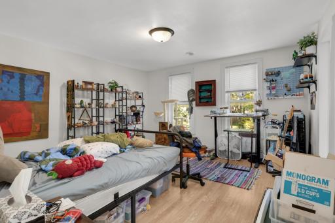
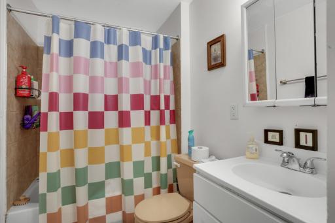
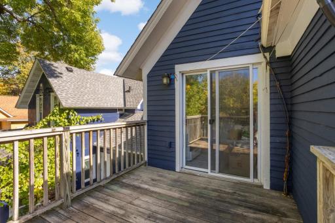
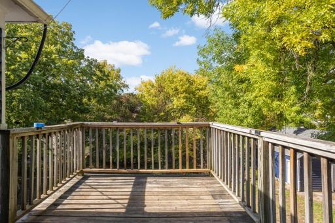
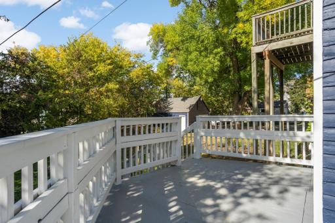
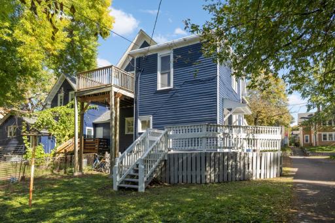
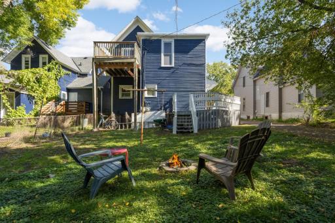
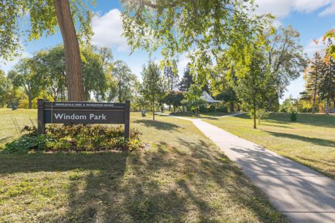
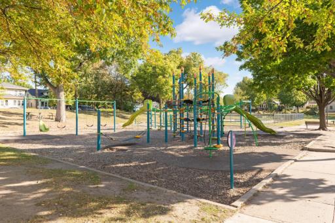
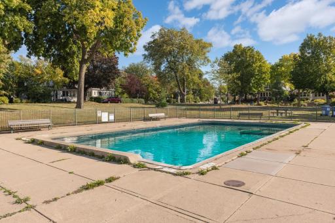
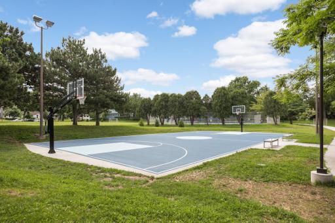
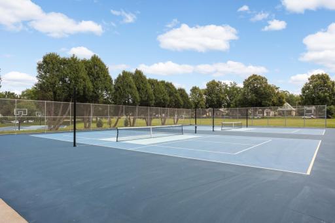
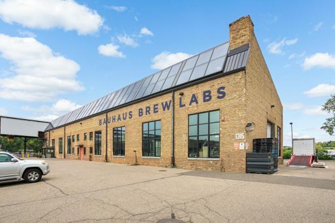
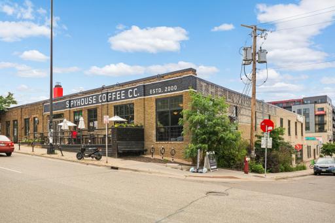
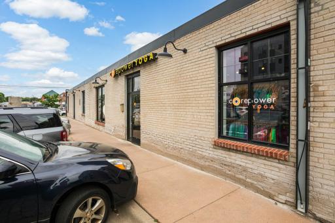
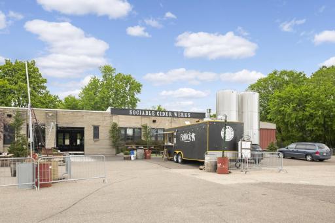
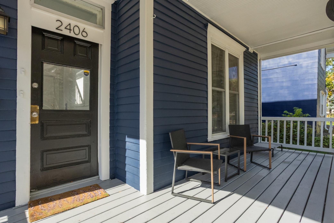
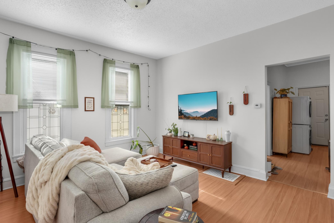
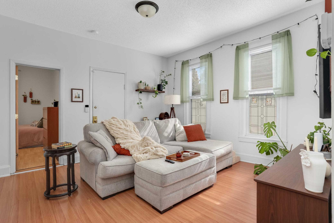
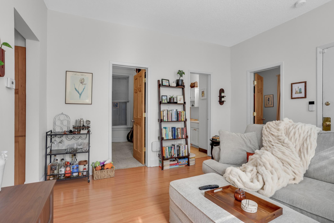
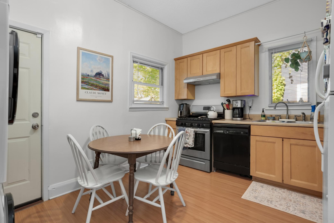
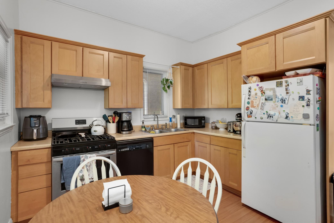
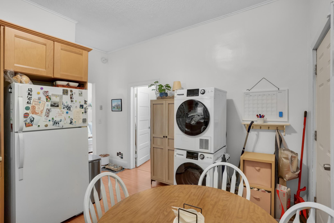
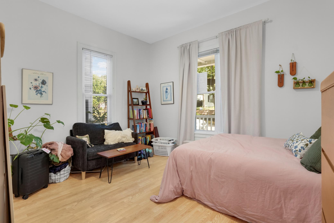
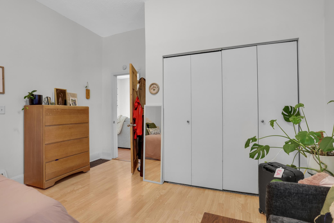
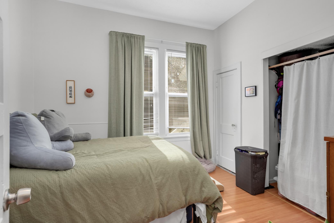
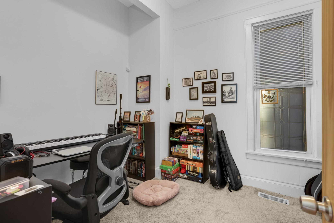
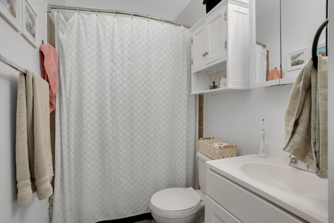
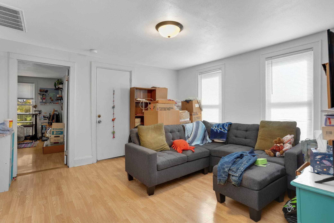
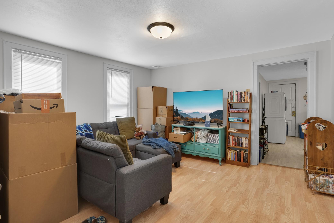
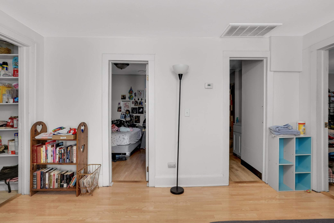
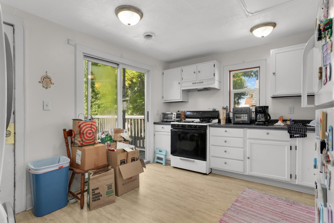
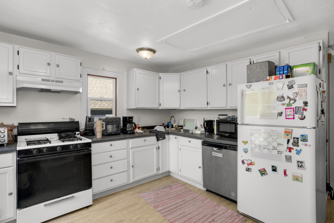
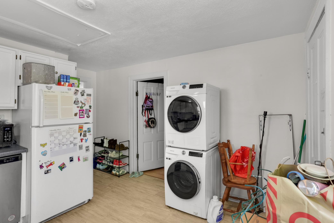
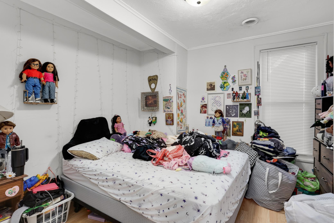
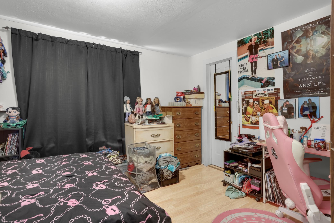
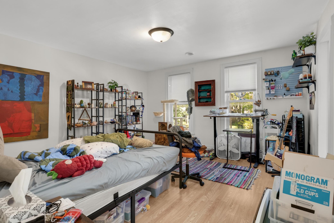
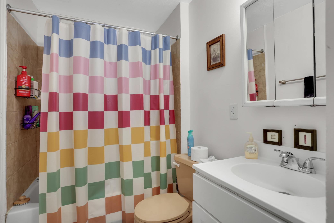
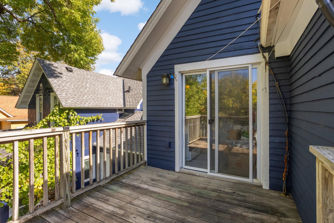
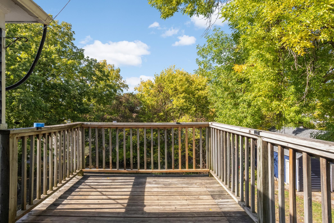
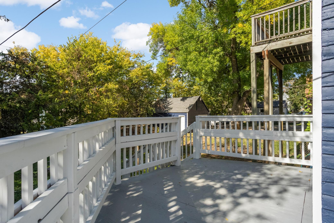
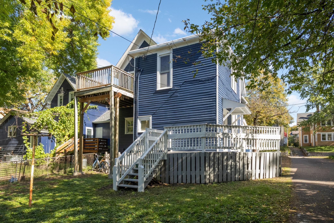
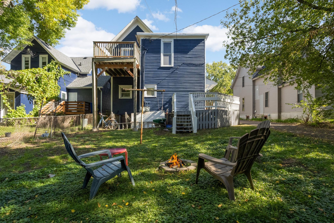
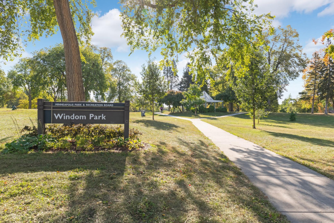
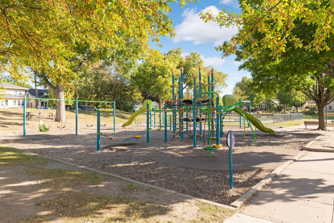
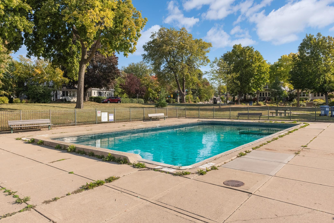
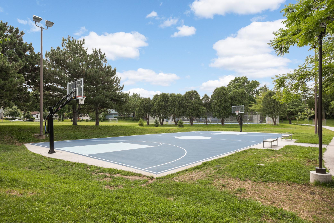
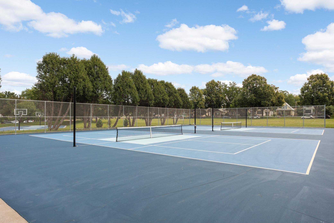
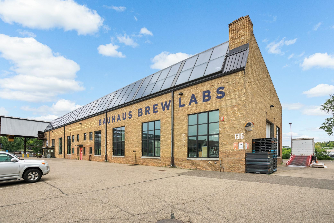
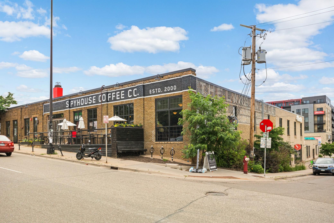
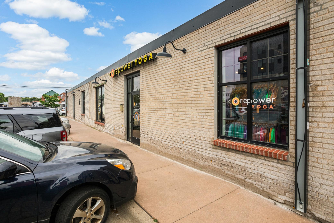
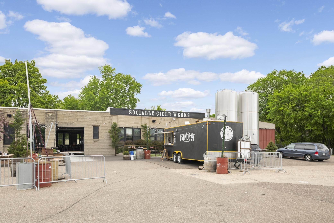
Welcome to 2406 Pierce St NE, an exceptional Northeast Minneapolis duplex that blends investment potential with elevated everyday living. Each generously sized unit features 3 bedrooms and 1 bathroom, along with modern kitchens, in-unit laundry, and central air for year-round comfort. Enjoy three decks in total, including two private decks, offering inviting spaces to relax, entertain, or enjoy your morning coffee. The upper-level kitchen opens directly onto its own deck, creating a seamless indoor-outdoor connection and an ideal gathering space. For the discerning investor, this property offers a compelling combination of desirable amenities, functional layouts, and outdoor space. Ideally located near Windom Park, residents enjoy easy access to Northeast Minneapolisâ restaurants, breweries, shops, parks, bike routes, and neighborhood amenities, while remaining close to downtown Minneapolis. The main level will be showable with 24-hour notice; upper level by second showing only. Currently fully leased, with the flexibility to terminate leases with 30 daysâ notice, providing an excellent opportunity for an owner-occupant or investor. Schedule your private showing today and discover the possibilities at 2406 Pierce St NE.
Details
Maps
Contract Information
Status: Active
Contingency: None
Current Price: 394900
Original List Price: 394900
ListPrice: 394900
List Date: 2026-10-07
Owner is an Agent?: No
Auction?: No
General Property Information
Lot Measurement: Square Feet
Multiple PIDs?: No
Owner Occupied: No
Waterfront YN: No
Year Built: 1900
Yearly/Seasonal: Yearly
Zoning: Residential-Multi-Family
Bedrooms: 6
Baths Total: 2
Main Floor Total SqFt: 950
Above Ground SqFt: 1900
Below Grd Total SqFt: 900
Total SqFt: 2800
Foundation Size: 900
Lot Size SqFt: 6577
Style: (MF) Duplex Up and Down
Total Finished Sqft: 1900.00
Power Company: Xcel Energy
Lot Dimensions: 50x131
Assessment Pending: No
Location Tax and Other Information
House Number: 2406
Street Name: Pierce
Street Suffix: Street
Street Direction Suffix: NE
Postal City: Minneapolis
County: Hennepin
State: MN
Zip Code: 55418
Complex/Dev/Subdivision: Lincoln Street Sup East Side Add
Assessments
Tax With Assessments: 6303.68
Building Information
Finished SqFt Above Ground: 1900
Income and Expenses
Annual Gross Income: 45120
Annual Net Income: 45120
Lease Details
Land Leased: Not Applicable
Miscellaneous Information
DP Resource: Yes
Homestead: No
Ownership
Fractional Ownership: No
Public Survey Info
Range#: 24
Section#: 12
Township#: 29
Unit 1
Furnished?: No
Leased?: Yes
Level: Main Level
Unit Number: 1
Annual Rent: 23580
Finished SqFt: 900
Full Baths: 1
Monthly Rent: 1965
No. of Units Like This: 1
Total Baths: 1
Total Bedrooms: 3
Total Rooms: 6
Unit 2
Furnished?: No
Leased?: Yes
Level: 2nd Level
Unit Number: 2
Annual Rent: 21540
Finished SqFt: 900
Full Baths: 1
Monthly Rent: 1795
No. of Units Like This: 1
Total Baths: 1
Total Bedrooms: 3
Total Rooms: 6
Unit Details
Total Units: 2
Property Features
Accessible: None
Basement: Concrete Block; Shared Access; Storage Space; Unfinished
Construction Status: Previously Owned
Exterior: Wood
Foundation: Concrete Block
Fuel: Natural Gas
Heating: Boiler
Laundry: In Unit
Lot Description: Public Transit (w/in 6 blks)
Owner Pays: None
Parking Characteristics: Driveway - Shared
Road Frontage: City Street
Road Responsibility: Public Maintained Road
Sellers Terms: Cash; Conventional; FHA; VA
Sewer: City Sewer/Connected
Stories: Two
Tenant Pays: All Utilities
Unit 1 Amenities: Deck; Hardwood Floors; Washer/Dryer Hookup
Unit 1 Appliances: Dryer; Microwave; Range; Refrigerator; Washer
Unit 1 Bath Description: Main Floor Full Bath
Unit 1 Cooling: Central
Unit 1 Dining Room Description: Eat In Kitchen
Unit 1 Family Room Characteristics: Main Level
Unit 1 Special Search: All Living Fac. on One Level; Main Floor Laundry
Unit 2 Amenities: Deck; Hardwood Floors; Washer/Dryer Hookup
Unit 2 Appliances: Stainless Steel Appliances; Dryer; Microwave; Range; Refrigerator; Washer
Unit 2 Bath Description: Main Floor Full Bath
Unit 2 Cooling: Central
Unit 2 Dining Room Description: Eat In Kitchen
Unit 2 Family Room Characteristics: Main Level
Unit 2 Special Search: All Living Fac. on One Level; Main Floor Laundry
Water: City Water/Connected
Listing Office: Keller Williams Realty Integrity Lakes
Last Updated: October - 09 - 2026

The data relating to real estate for sale on this web site comes in part from the Broker Reciprocity SM Program of the Regional Multiple Listing Service of Minnesota, Inc. The information provided is deemed reliable but not guaranteed. Properties subject to prior sale, change or withdrawal. ©2026 Regional Multiple Listing Service of Minnesota, Inc All rights reserved.
Saturday 10th of October 2026 08:32 PM

218-998-4400
Mohagen Real Estate


Let's Connect

Mohagen Real Estate
sue@MohagenRealEstate.com
Office: 218-998-4400
Cell: 218-731-7376

Mohagen Real Estate is licensed in the State of Minnesota