24089 Fork Lane, Merrifield, MN 56465 (MLS# 7089575)
$1,399,999
Merrifield, MN 56465
MLS# 7089575
4 beds | 4 baths | 4231 sqft

1 / 45
Property Description
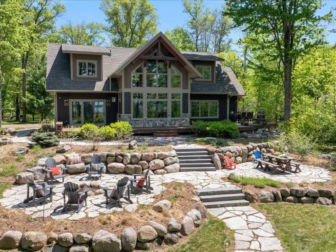
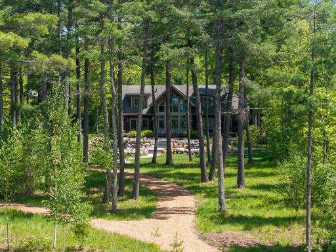
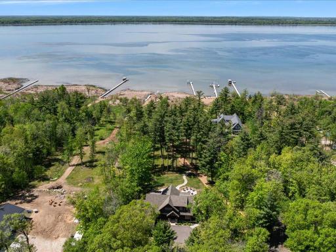
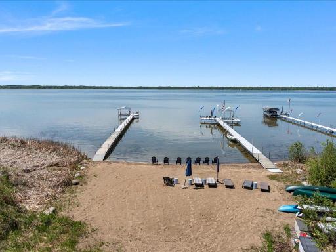
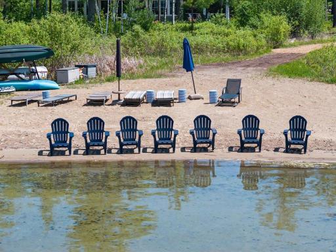
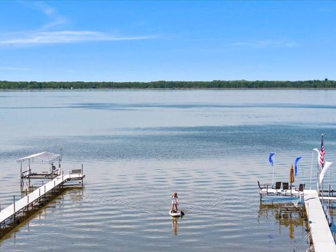
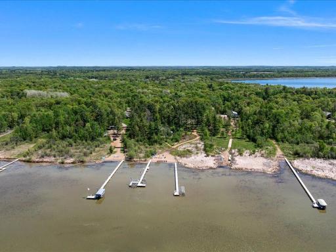
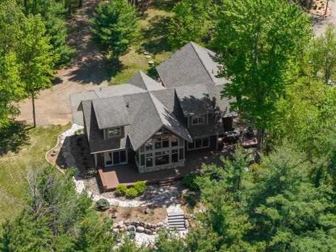
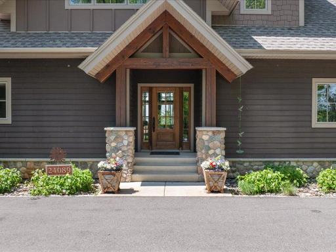
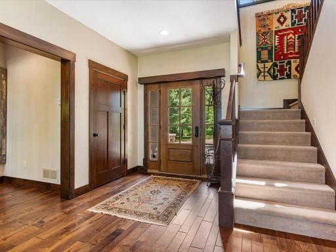
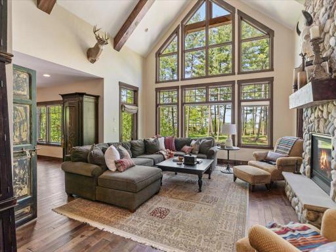
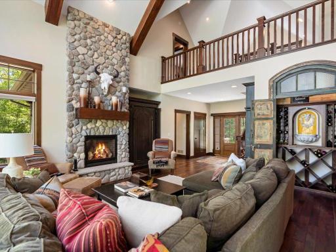
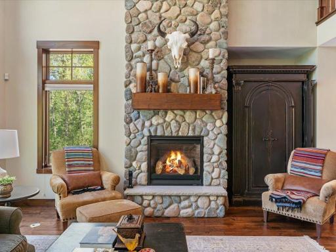
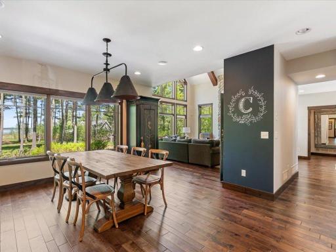
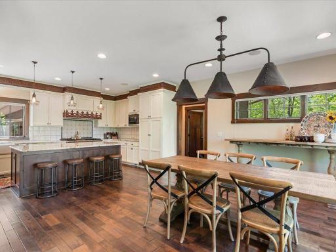
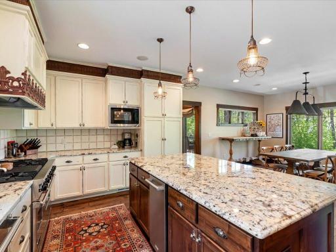
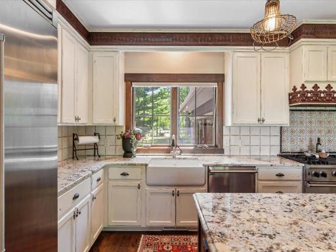
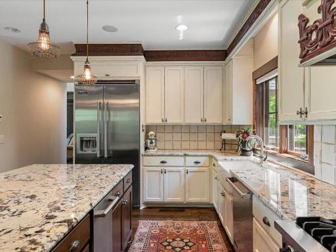
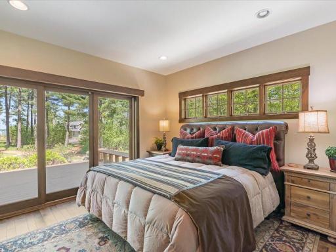
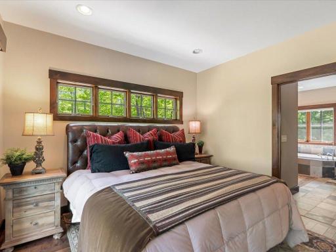
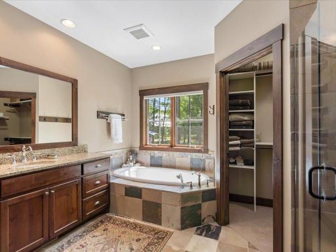
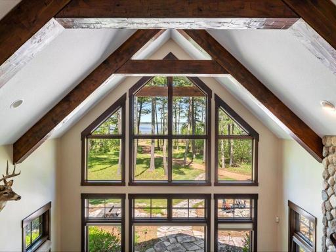
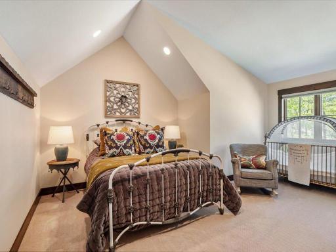
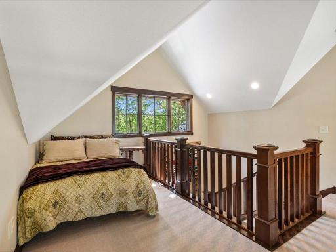
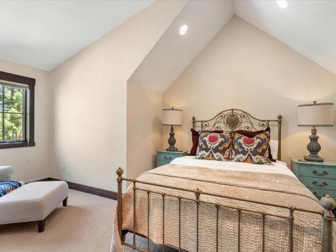
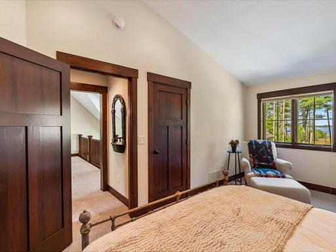
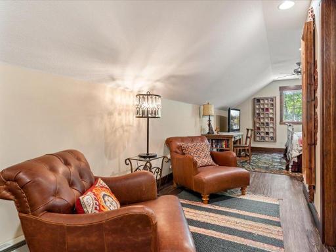
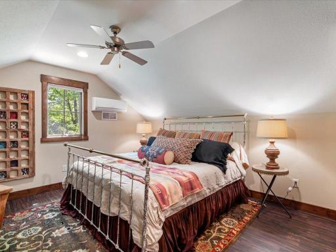
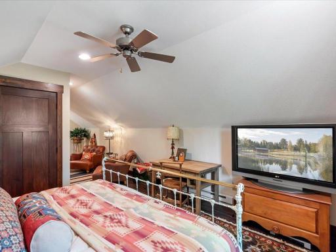
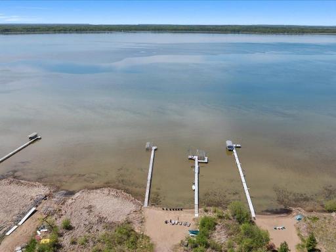
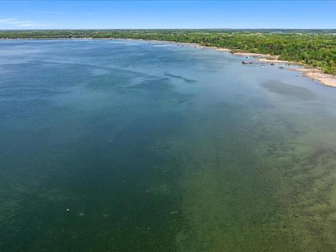
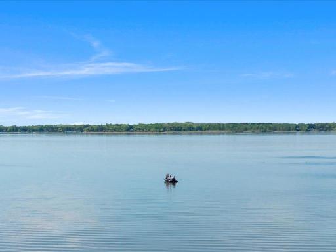
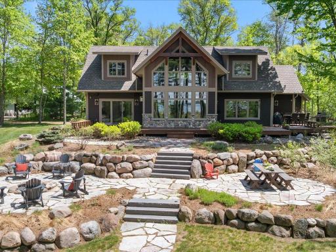
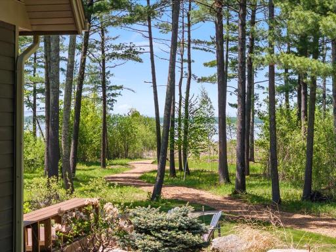
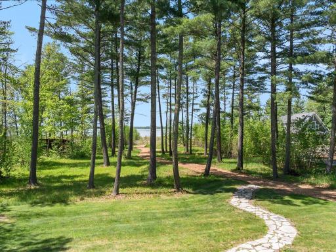
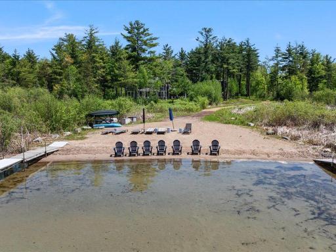
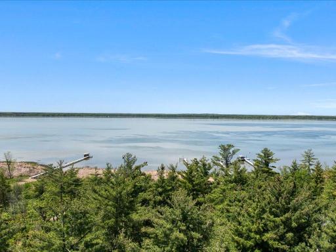
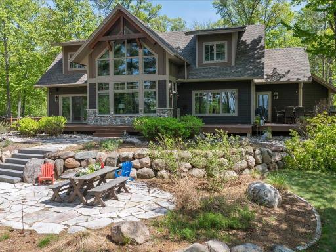
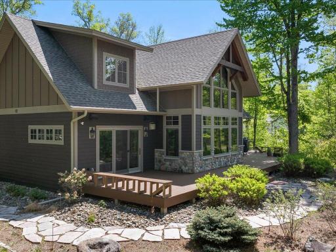
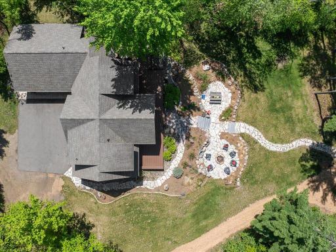
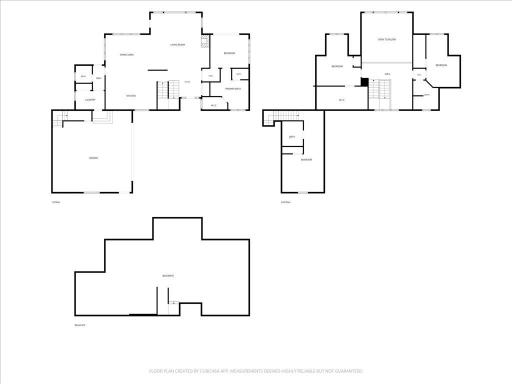
This spectacular custom Nor-Son built Lake Edward home captures the very best of luxury up north living. Nestled on a private 1.6-acre lot with 100+ feet of pristine lakeshore, level elevation, and a hard sand beach, this property offers the perfect balance of peaceful seclusion and everyday convenience, ideally situated within 15â20 minutes of Nisswa, Crosslake, and Brainerd. Featuring beautifully landscaped grounds, mature trees, a lakeside outdoor fireplace, maintenance-free decking, and a scenic path leading to the water's edge create an inviting setting for relaxing evenings, entertaining guests, and making lifelong memories at the lake. Inside, the thoughtfully designed floor plan blends warmth and sophistication with hardwood floors, vaulted ceilings, a stunning stone fireplace, and a wall of lakeside windows that fill the home with natural light while showcasing breathtaking lake views and towering pines. The high-end chefâs kitchen is built for gathering and entertaining, featuring Viking appliances, granite countertops, and a massive center island. The lakeside primary suite offers a private retreat complete with a walk-in closet and sliding doors access to the deck. Above the garage, you'll find a private guest living quarters. 456+ square feet featuring a bedroom and 3/4 bathroom, providing the ideal setup for visitors, extended stays, or a potential VRBO/income-producing opportunity. Spend your days fishing, paddleboarding, boating, waterskiing, and enjoying sunset cruises on one of the area's most desirable lakes. Whether you're searching for a year-round residence, luxury lake cabin, or investment opportunity, this remarkable Lake Edward property delivers the ultimate Minnesota lake lifestyle.
Details
Maps
Documents
Contract Information
Status: Active
Contingency: None
Current Price: 1399999
Original List Price: 1499999
ListPrice: 1399999
List Date: 2026-06-09
Owner is an Agent?: No
Auction?: No
General Property Information
Common Wall: No
Lot Measurement: Acres
Manufactured Home?: No
Multiple PIDs?: No
New Development: No
Number of Fireplaces: 1
Road Btwn WF & Home?: No
Waterfront Frontage: 100
Waterfront YN: Yes
Year Built: 2013
Yearly/Seasonal: Yearly
Zoning: Shoreline, Residential-Single Family
Bedrooms: 4
Baths Total: 4
Bath Full: 1
Bath Three Quarters: 2
Bath Half: 1
Main Floor Total SqFt: 1541
Above Grd Total SqFt: 2753
Below Grd Total SqFt: 1478
Total SqFt: 4231
Total Finished Sqft: 2753.00
FireplaceYN: Yes
Lake/Waterfront Name: Edward
Style: (SF) Single Family
Foundation Size: 1478
Garage Stalls: 2
Lot Dimensions: 100x590x100x525
Acres: 1.48
Assessment Pending: No
Location Tax and Other Information
House Number: 24089
Street Name: Fork
Street Suffix: Lane
Postal City: Merrifield
County: Crow Wing
State: MN
Zip Code: 56465
Complex/Dev/Subdivision: Birch Ridge Acres
Assessments
Assessment Balance: 28.7
Tax With Assessments: 5342
Basement
Foundation Dimensions: 60x27x16x8x18x8x16x11x10x16
Building Information
Finished SqFt Above Ground: 2753
Elevation Highpoint to Waterfront Feet
Elevation Highpoint Waterfront Feet: 0-4
Lake Details
Lake Acres: 2574
Lake Depth: 75
Lease Details
Land Leased: Not Applicable
Lock Box Type
Lock Box Source: GLAR
Miscellaneous Information
Homestead: No
Ownership
Fractional Ownership: No
Parking Characteristics
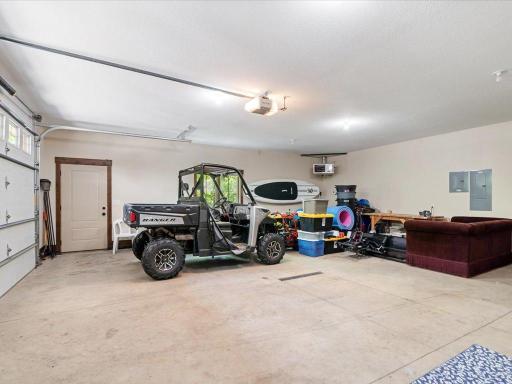
Garage Dimensions: 28x29
Garage Square Feet: 812
Public Survey Info
Range#: 28
Section#: 13
Township#: 135
Property Features
Accessible: None
Air Conditioning: Central Air
Amenities Unit: Ceiling Fan(s); Deck; Dock; Hardwood Floors; Kitchen Center Island; Kitchen Window; Main Floor Primary Bedroom; Panoramic View; Primary Bedroom Walk-In Closet; Security System; Tile Floors; Vaulted Ceiling(s); Walk-In Closet
Appliances: Cooktop; Dishwasher; Disposal; Dryer; Freezer; Microwave; Range; Refrigerator; Washer
Basement: Concrete Block; Crawl Space; Storage Space
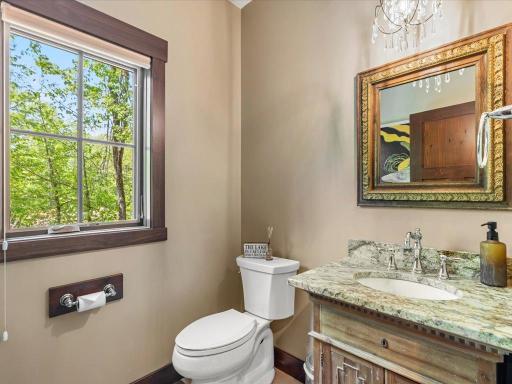
Bath Description: Double Sink; Main Floor 1/2 Bath; Main Floor Full Bath; Upper Level 3/4 Bath
Construction Materials: Block
Construction Status: Previously Owned
Dining Room Description: Eat In Kitchen; Informal Dining Room
Electric: 200+ Amp Service
Elevation Highpoint to Waterfront Slope: Level
Exterior: Engineered Wood; Shakes
Family Room Characteristics: Main Level
Fencing: None
Fireplace Characteristics: Gas Burning; Living Room
Foundation: Concrete Block
Fuel: Natural Gas
Heating: Forced Air
Lake Details: Excellent Sand
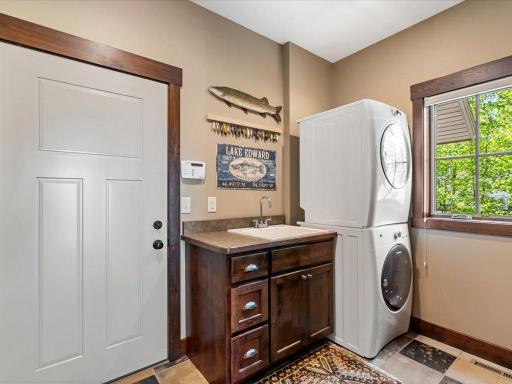
Laundry: Main Level
Lock Box Type: SentriLock
Lot Description: Accessible Shoreline; Tree Coverage - Medium
Parking Characteristics: Finished Garage; Insulated Garage
Road Responsibility: Public Maintained Road
Roof: Age Over 8 Years
Second Unit: Existing In-Law w/Bath
Sellers Terms: Cash; Conventional
Sewer: Mound Septic; Private Sewer; Septic System Compliant - Yes
Special Search: Main Floor Bedroom; Main Floor Laundry; Main Floor Primary
Stories: One and One Half
Water: Drilled; Private; Well
Waterfront Type: Lake Front
Waterfront View: Lake; Panoramic; West
Room Information
| Room Name | Dimensions | Level |
| Bathroom | 5.6x5.9 | Main |
| Bathroom | 8.7x9.10 | Upper |
| Bathroom | 7.1x8.5 | Upper |
| Dining Room | 14.5x12.3 | Main |
| First (1st) Bedroom | 13.1x11.3 | Main |
| Fourth (4th) Bedroom | 14.2x27.9 | Upper |
| Foyer | 15.3x9.0 | Main |
| Kitchen | 17.5x13.3 | Main |
| Laundry | 9.10x6.3 | Main |
| Living Room | 21x19.8 | Main |
| Primary Bath | 13.1x13.11 | Main |
| Second (2nd) Bedroom | 15.1x17.4 | Upper |
| Third (3rd) Bedroom | 11.4x17.10 | Upper |
 Pontoon & Boat Lift For Sale.pdf
Listing Office: Kurilla Real Estate LTD
Last Updated: September - 07 - 2026

The data relating to real estate for sale on this web site comes in part from the Broker Reciprocity SM Program of the Regional Multiple Listing Service of Minnesota, Inc. The information provided is deemed reliable but not guaranteed. Properties subject to prior sale, change or withdrawal. ©2026 Regional Multiple Listing Service of Minnesota, Inc All rights reserved.
Wednesday 21st of October 2026 01:54 PM

218-998-4400
Mohagen Real Estate


Let's Connect

Mohagen Real Estate
sue@MohagenRealEstate.com
Office: 218-998-4400
Cell: 218-731-7376

Mohagen Real Estate is licensed in the State of Minnesota