241 6th Avenue S, Casselton, ND 58012 (MLS# 7043970)
$649,900
Casselton, ND 58012
MLS# 7043970
8 beds | 4 baths | 9424 sqft
1 / 34
Property Description
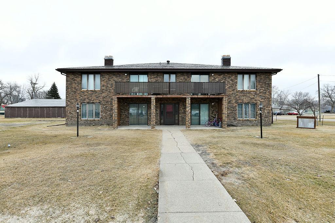
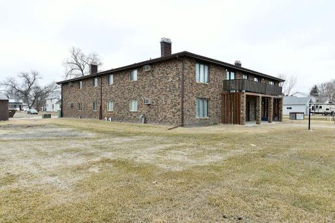
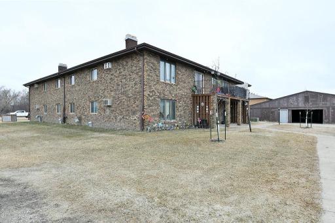
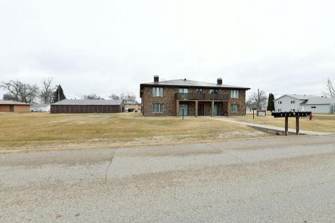
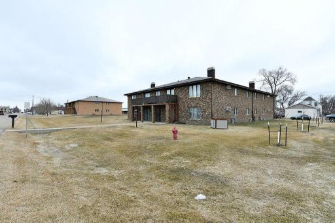
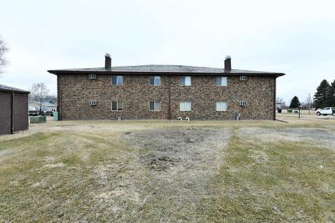
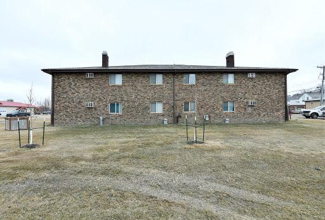
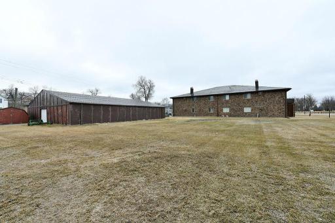
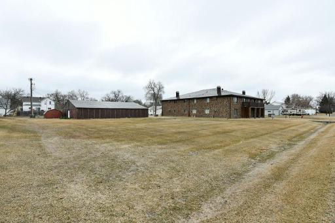
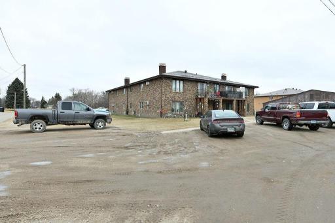
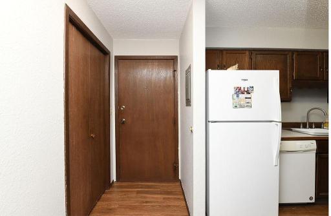
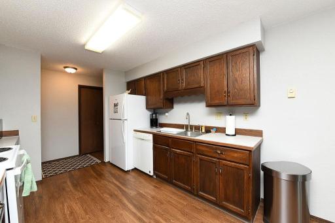
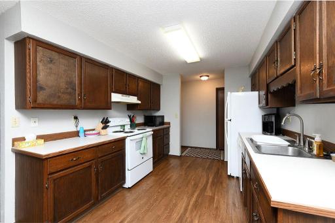
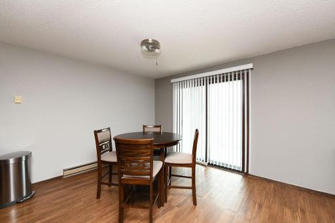
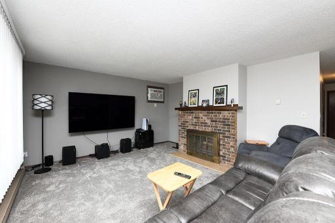
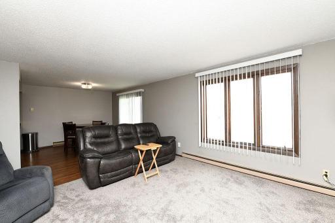
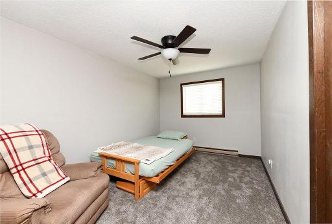
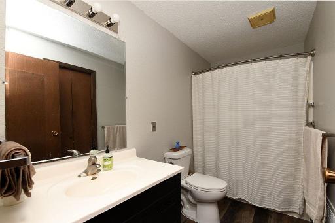
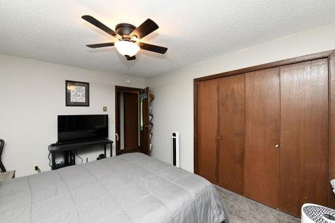
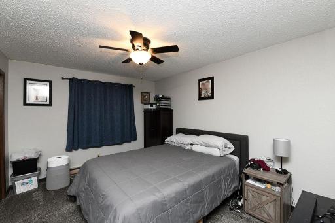
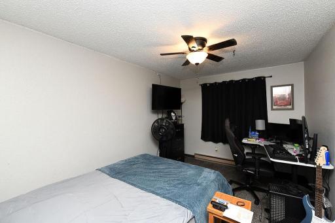
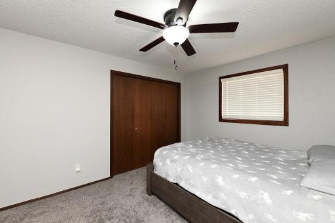
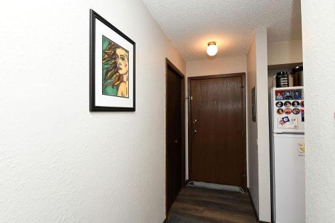
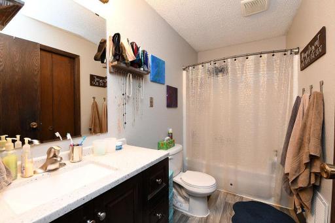
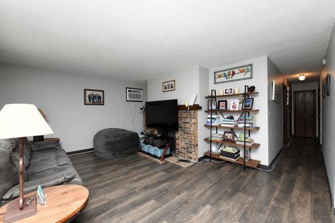
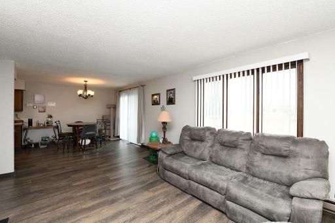
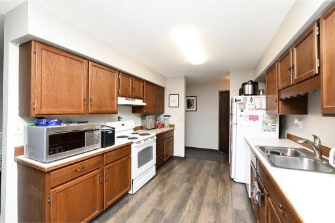
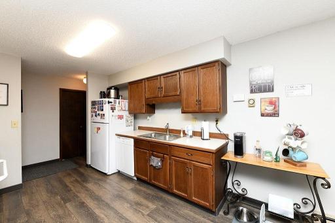
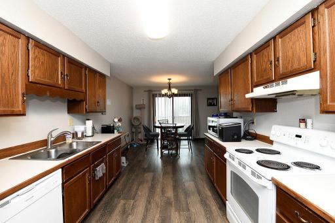
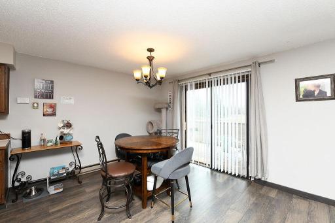
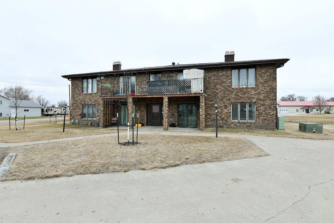
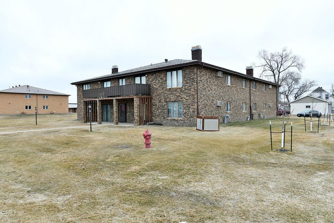
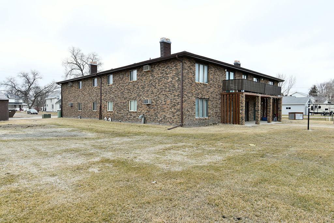
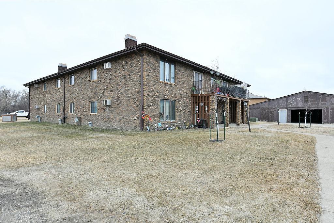
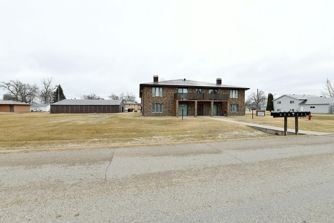
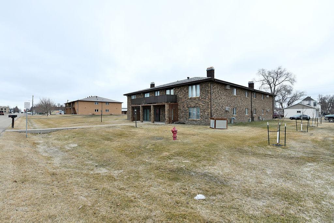
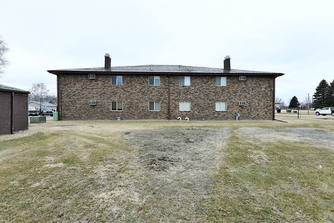
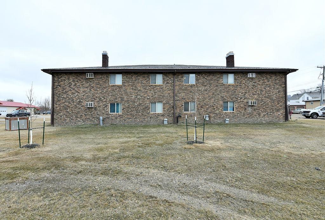
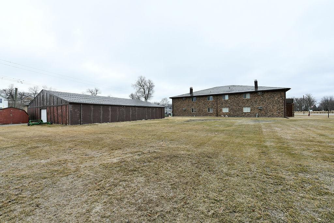
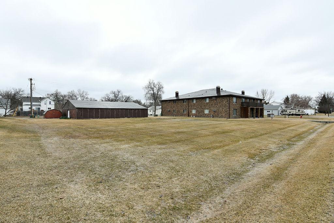
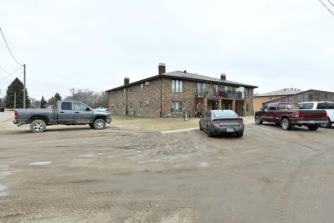
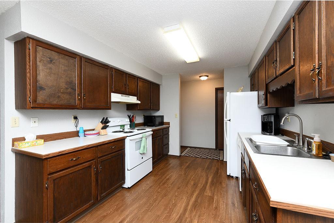
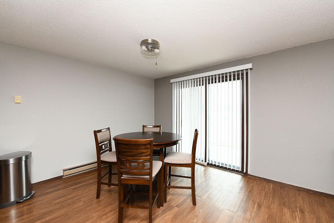
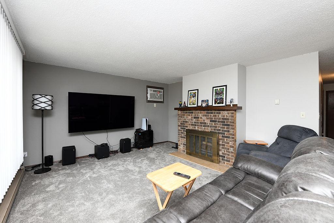
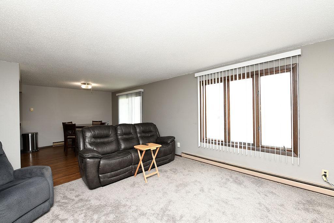
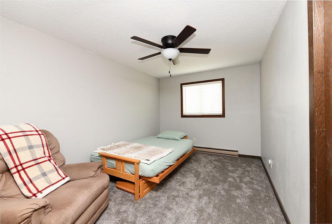
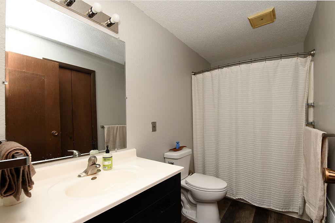
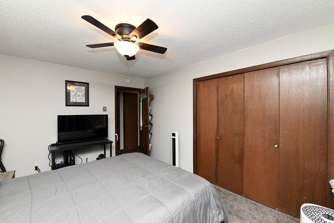
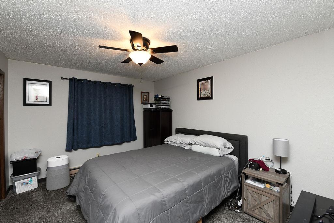
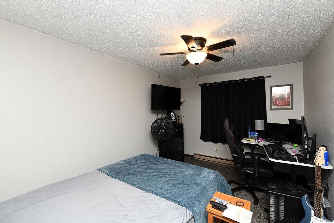
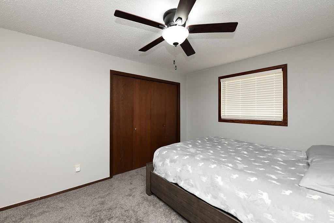
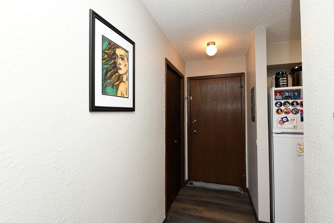
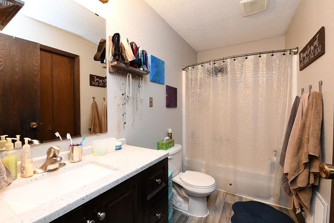
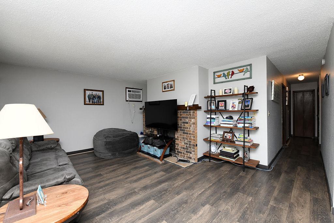
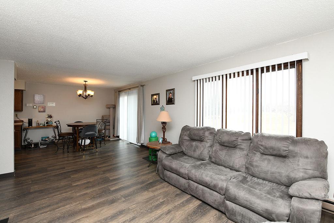
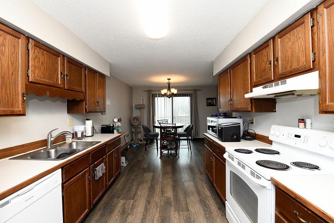
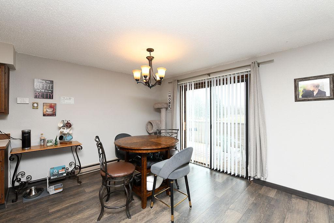
Well-maintained 8-plex brick building offering eight spacious 2-bedroom, 1-bath units, with two units featuring an additional denâperfect for added living space or a home office. Each unit includes a cozy fireplace in the living room, creating a warm and inviting atmosphere tenants will love. 2 of the units updated in 2022, 1 unit updated in 2023, and 2 units updated in 2025. Situated on a desirable corner lot, this property combines small-town charm with convenient proximity to Fargo, making it an attractive option for renters seeking both comfort and accessibility. Located near the local golf course and Casselton Parks & Recreation, residents can enjoy nearby outdoor amenities year-round. All units are currently occupied, providing immediate and consistent rental incomeâmaking this a solid investment opportunity with strong appeal in a growing community! Call agent TODAY for more info!
Details
Maps
Contract Information
Exclusions: Seller's Personal Property;
Status: Active
Contingency: None
Current Price: 649900
Original List Price: 649900
ListPrice: 649900
List Date: 2026-04-13
Owner is an Agent?: No
Auction?: No
General Property Information
Lot Measurement: Acres
Multiple PIDs?: No
Owner Occupied: No
Waterfront Present: No
Year Built: 1976
Yearly/Seasonal: Yearly
Zoning: Residential-Multi-Family
Bedrooms: 8
Baths Total: 4
Main Floor Total SqFt: 4712
Above Ground SqFt: 9424
Total SqFt: 9424
Foundation Size: 4712
Style: (MF) Apartment
Total Finished Sqft: 9424.00
Lot Dimensions: 200x140
Acres: 0.64
Assessment Pending: Unknown
Location Tax and Other Information
House Number: 241
Street Name: 6th
Street Suffix: Avenue
Street Direction Suffix: S
Postal City: Casselton
County: Cass
State: ND
Zip Code: 58012
Complex/Dev/Subdivision: Casselton
Assessments
Assessment Balance: 2157.44
Assessment Installment: 784.42
Tax With Assessments: 9507
Building Information
Finished SqFt Above Ground: 9424
Income and Expenses
Annual Electric Expense: 3183
Annual Fuel Expense: 625
Annual Gross Income: 66300
Annual Insurance Expense: 4584
Annual Maintenance Expense: 3858
Annual Net Income: 40489
Annual Trash Expense: 4465
Total Annual Expenses: 26522
Lease Details
Land Leased: Not Applicable
Miscellaneous Information
DP Resource: Yes
Homestead: No
Ownership
Fractional Ownership: No
Unit 1
Furnished?: No
Leased?: Yes
Unit Number: 1
# of Fireplaces: 1
Finished SqFt: 1178
Full Baths: 1
No. of Units Like This: 4
Total Baths: 1
Total Bedrooms: 2
Total Rooms: 16
Unit Details
Total Units: 4
Property Features
Accessible: None
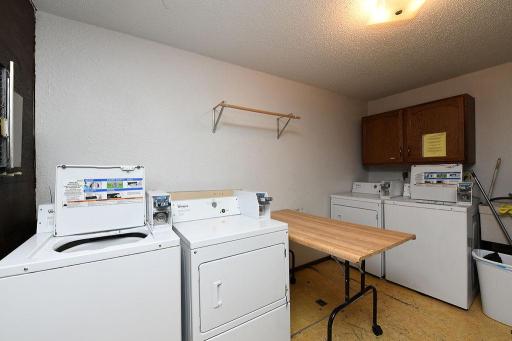
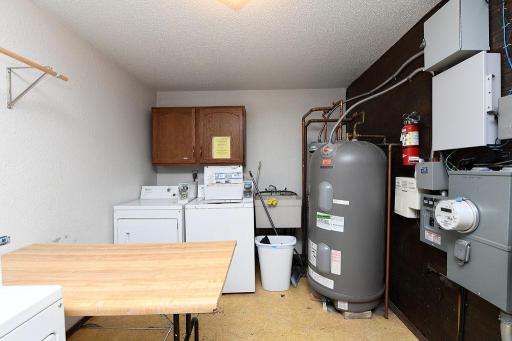
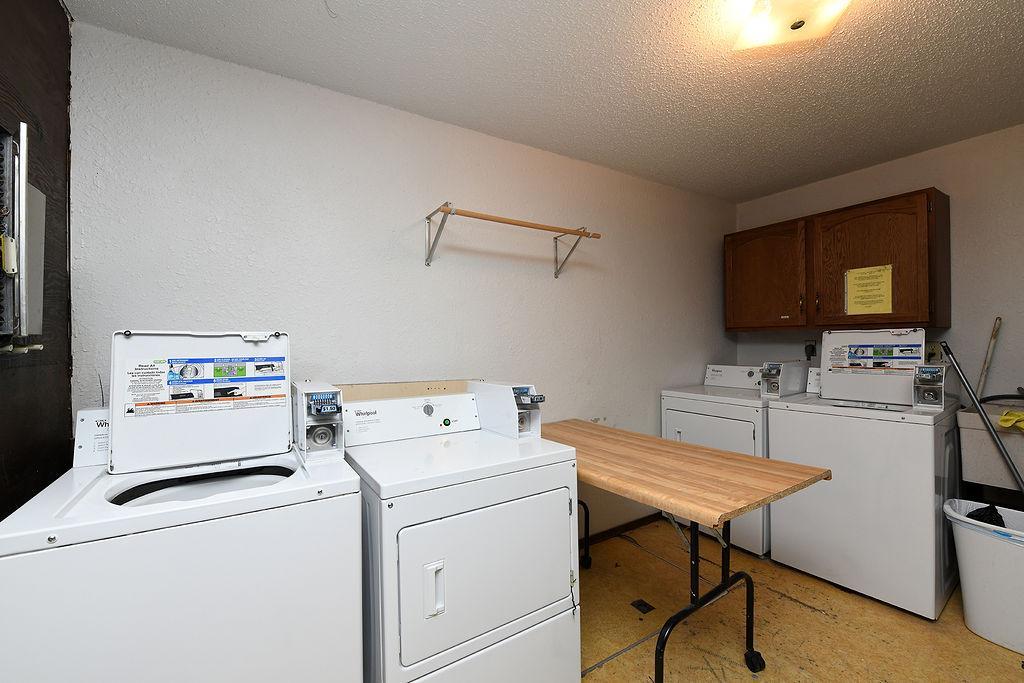
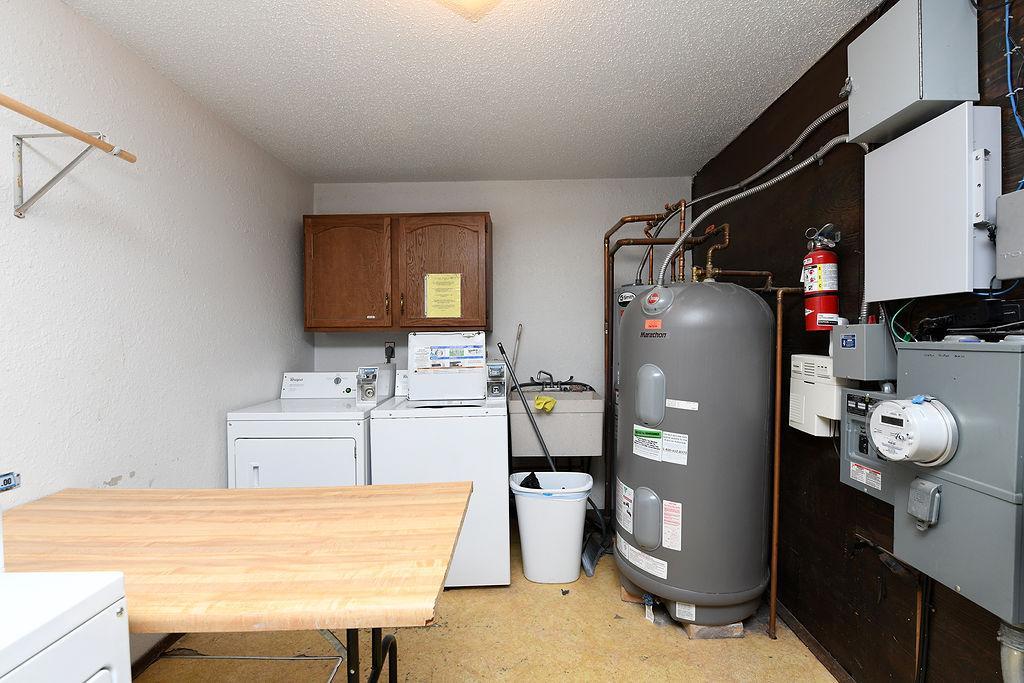
Amenities Shared: Common Laundry Facility
Construction Status: Previously Owned
Exterior: Brick/Stone
Fuel: Other
Heating: Baseboard
Laundry: Common Area
Lot Description: Corner Lot
Parking Characteristics: Parking Lot
Roof: Asphalt Shingles
Sewer: City Sewer/Connected
Stories: Two
Unit 1 Amenities: Ceiling Fan(s)
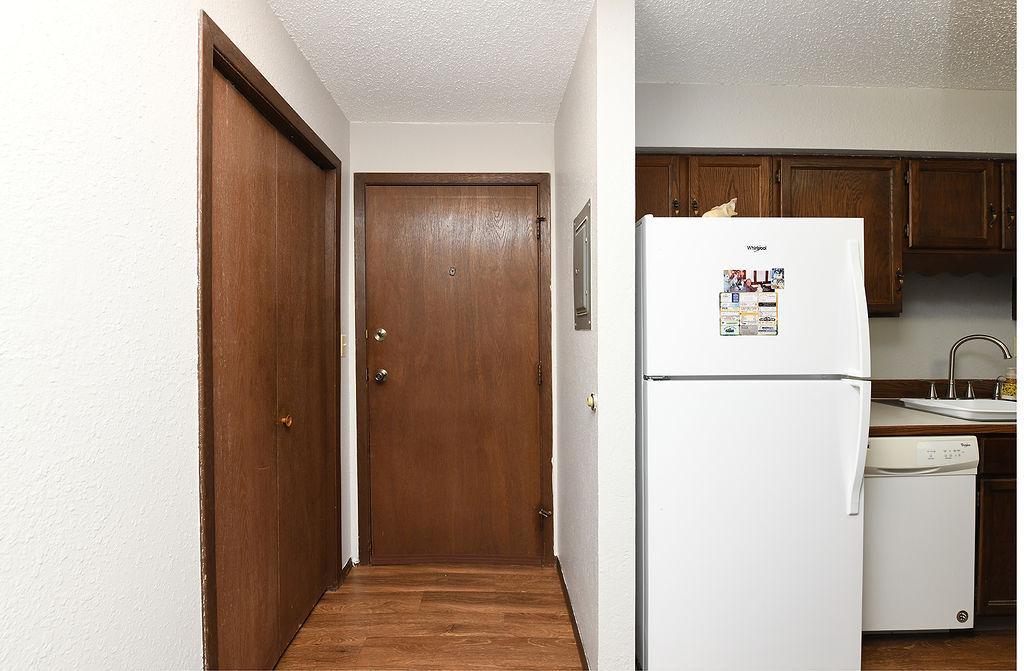
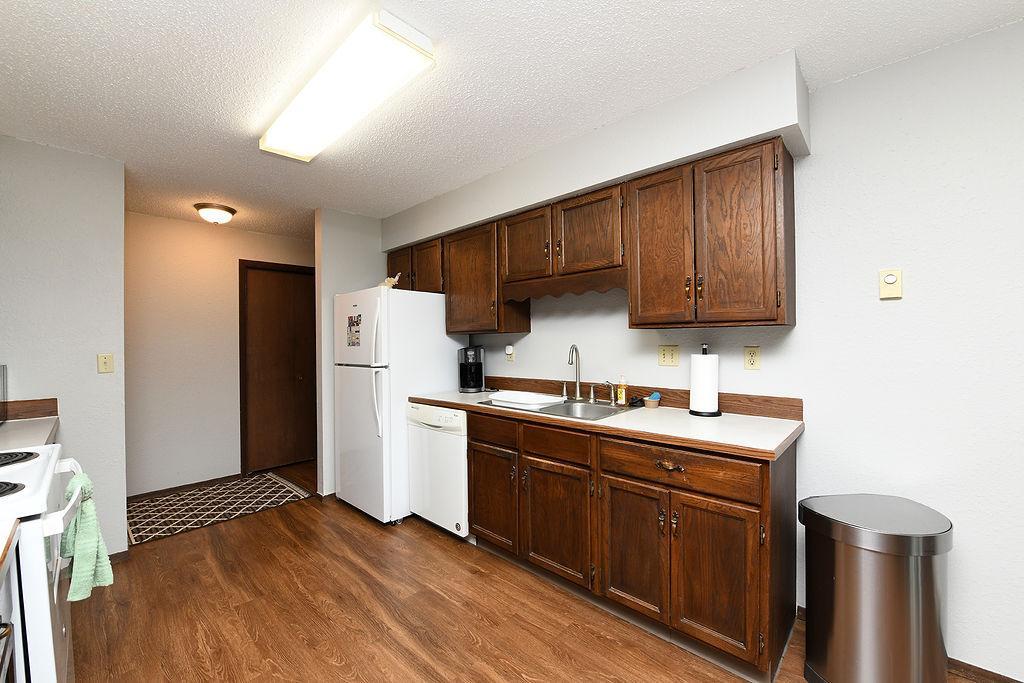
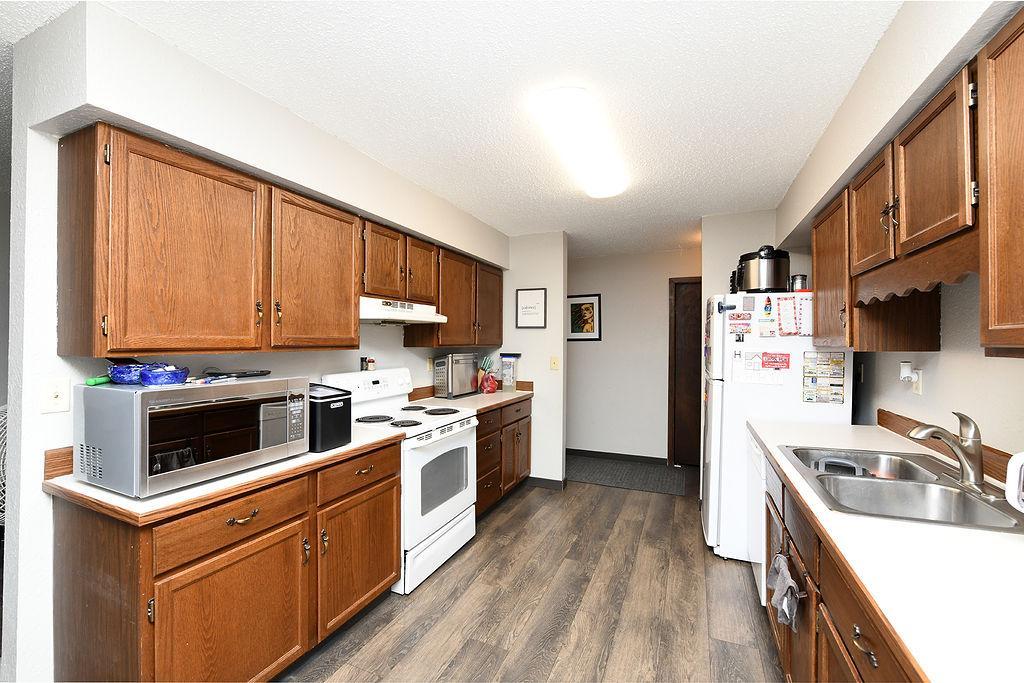
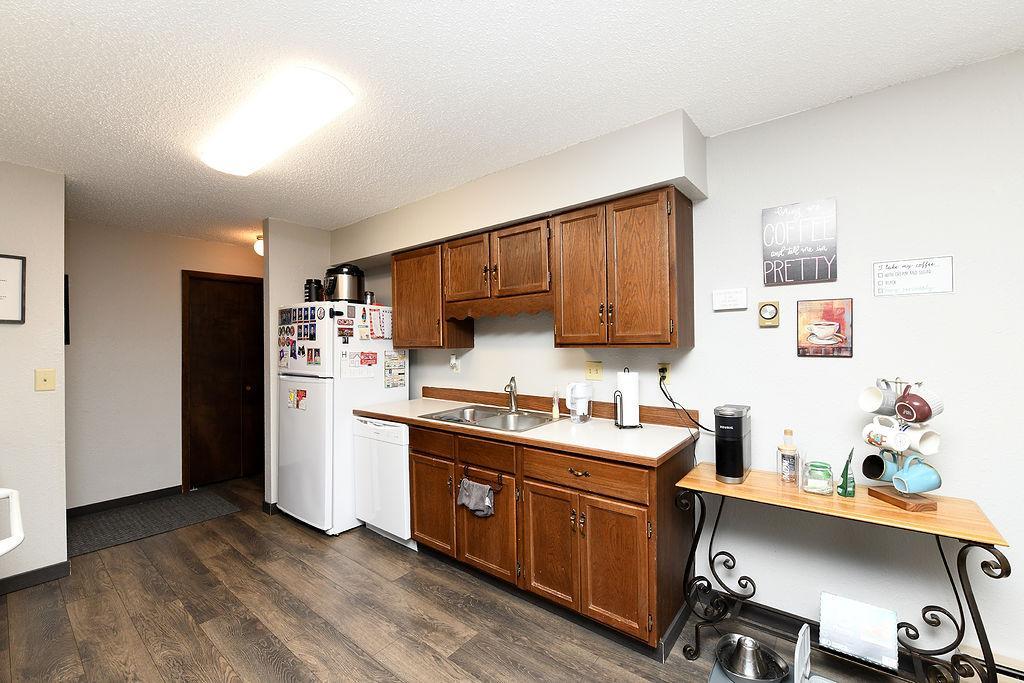
Unit 1 Appliances: Dishwasher; Range; Refrigerator
Unit 1 Cooling: Wall
Unit 1 Dining Room Description: Kitchen/Dining Room
Unit 1 Fireplace Char: Living Room
Water: City Water/Connected
Listing Office: Raboin Realty
Last Updated: May - 27 - 2026

The data relating to real estate for sale on this web site comes in part from the Broker Reciprocity SM Program of the Regional Multiple Listing Service of Minnesota, Inc. The information provided is deemed reliable but not guaranteed. Properties subject to prior sale, change or withdrawal. ©2024 Regional Multiple Listing Service of Minnesota, Inc All rights reserved.
Thursday 28th of May 2026 06:10 AM

218-998-4400
Mohagen Real Estate


Let's Connect

Mohagen Real Estate
sue@MohagenRealEstate.com
Office: 218-998-4400
Cell: 218-731-7376

Mohagen Real Estate is licensed in the State of Minnesota