241 Deer Path, Stillwater, MN 55082 (MLS# 7036188)
$600,000
Stillwater, MN 55082
MLS# 7036188
Status: Closed
4 beds | 3 baths | 2820 sqft
1 / 48
Property Description
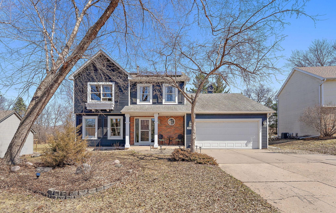
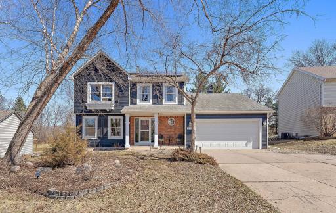
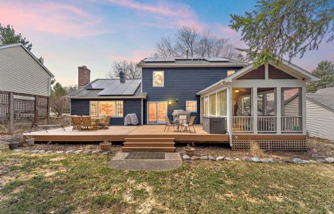
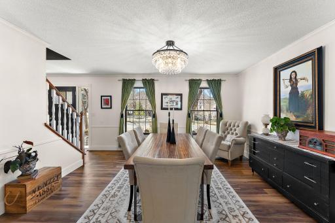
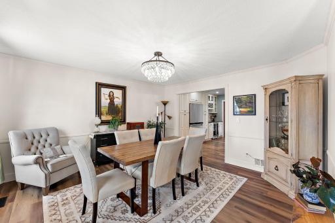
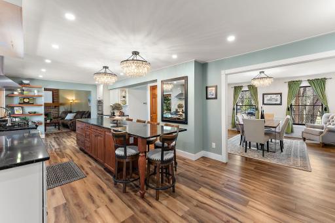
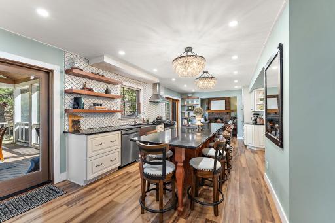
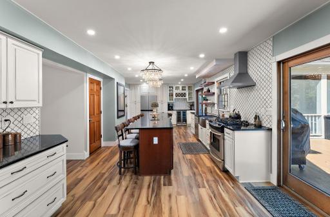
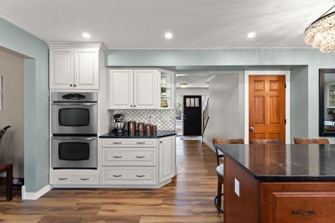
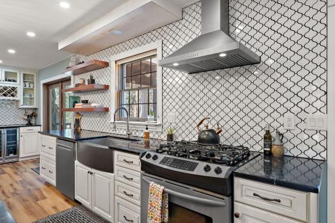
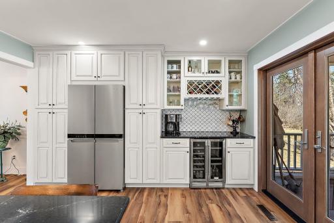
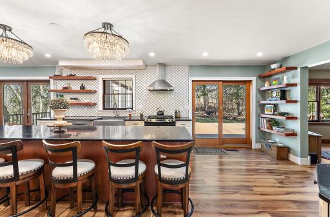
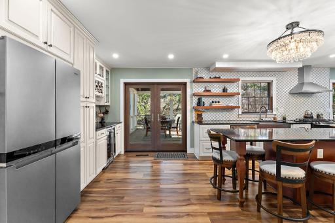
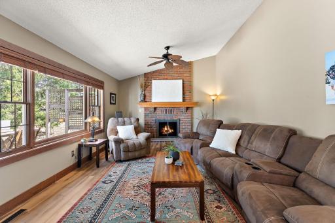
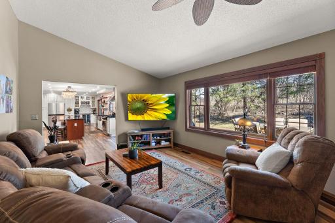
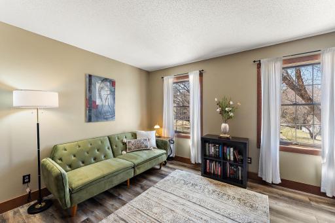
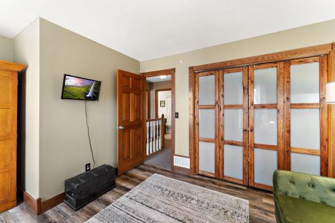
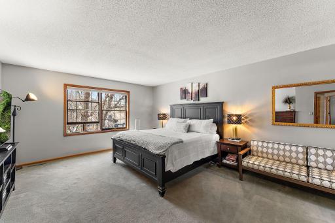
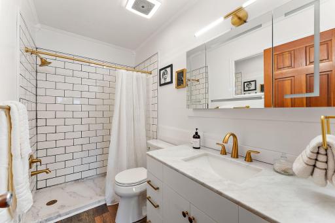
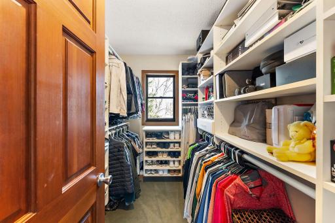
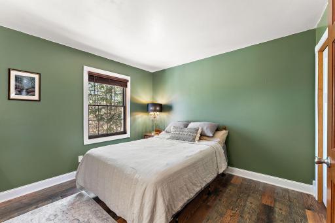
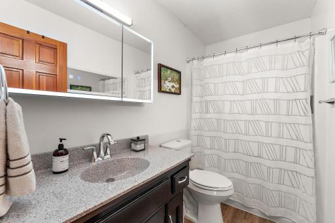
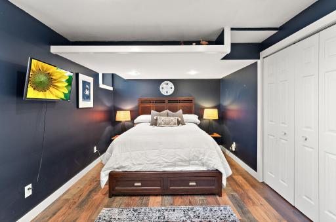
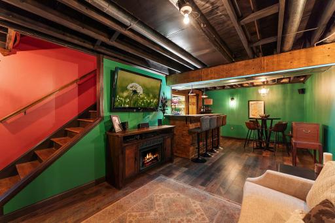
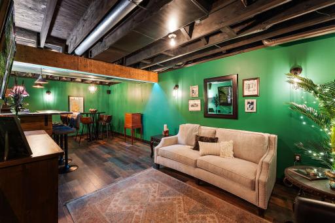
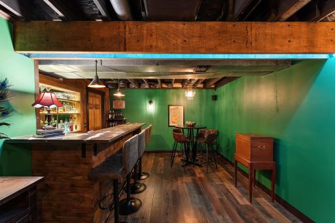
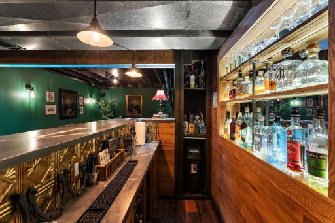
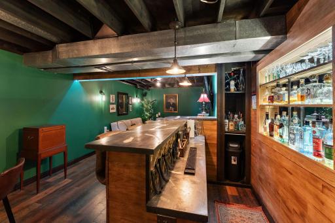
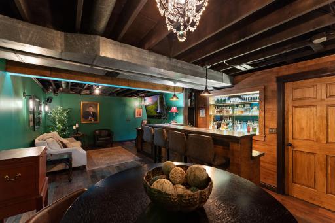
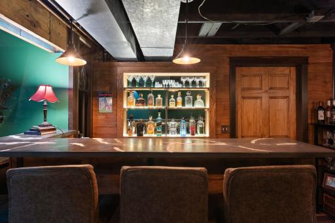
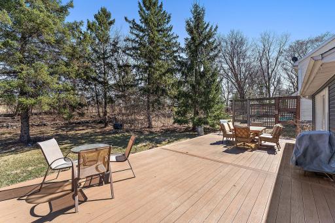
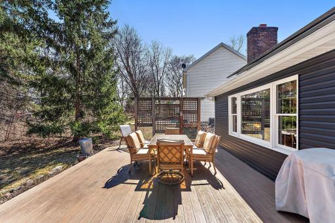
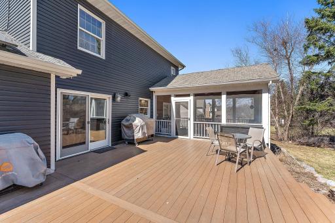
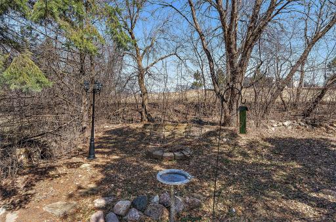
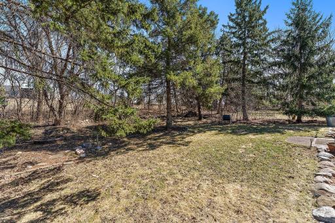
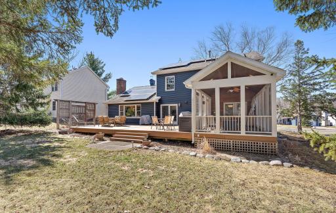
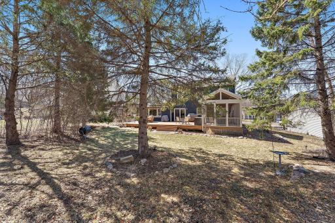
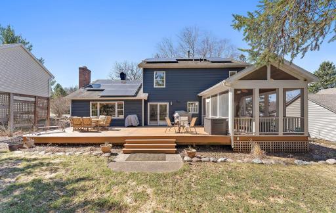
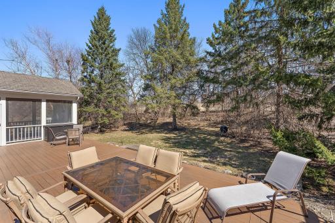
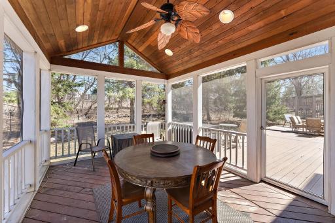
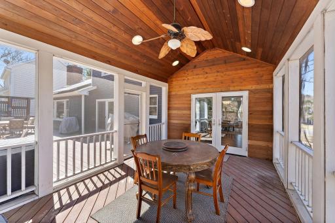
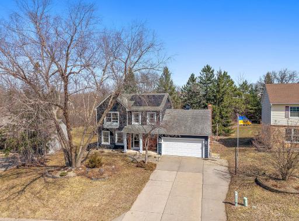
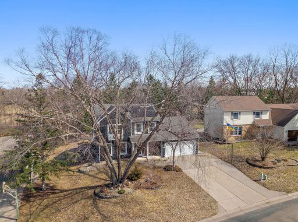
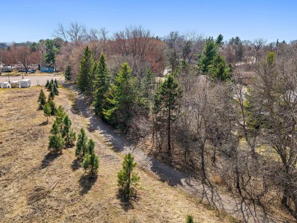
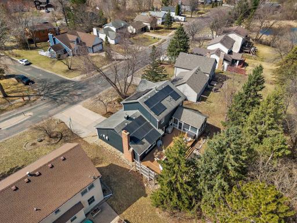
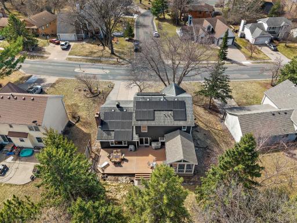
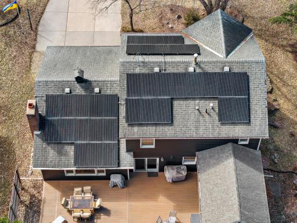
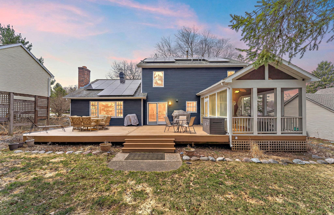
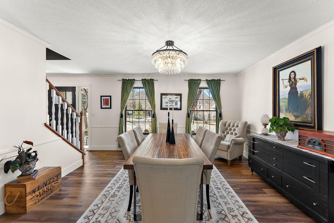
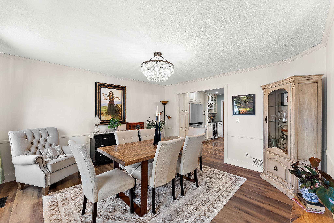
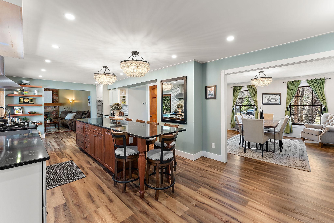
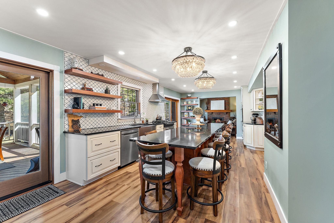
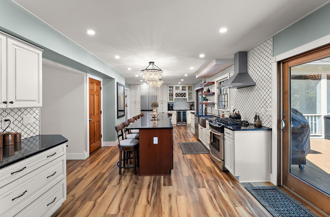
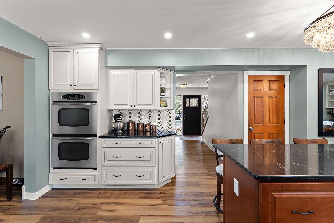
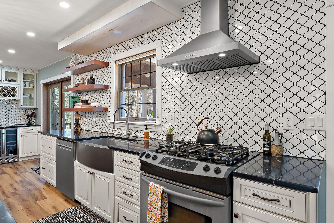
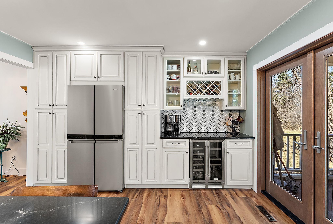
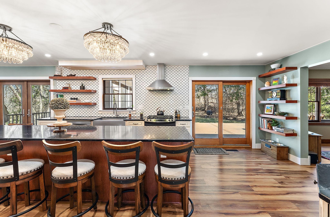
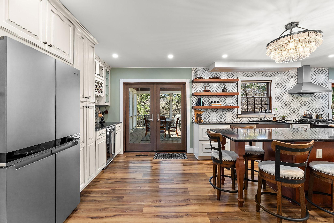
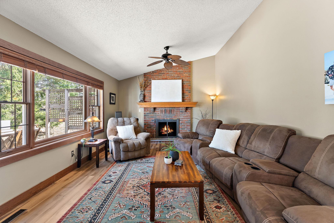
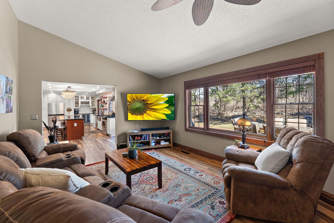
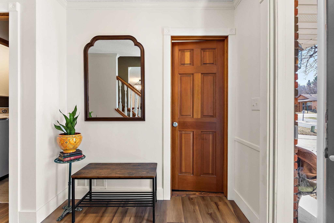
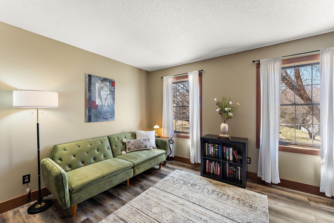
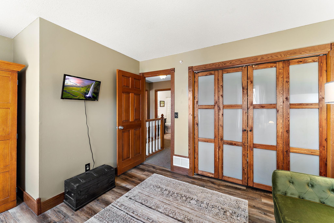
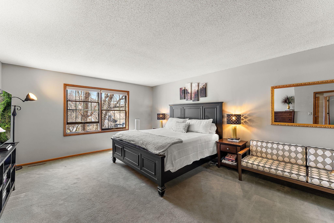
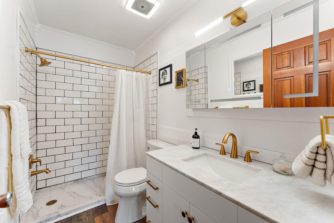
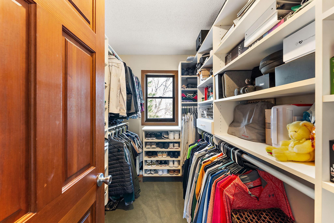
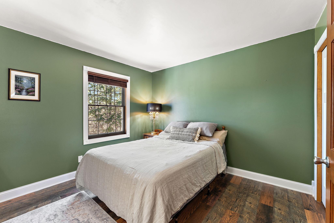
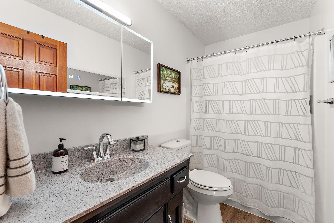
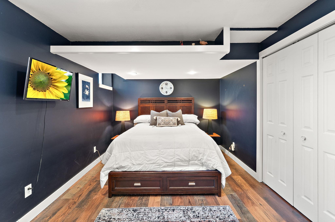
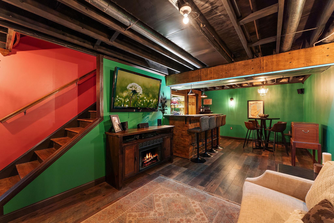
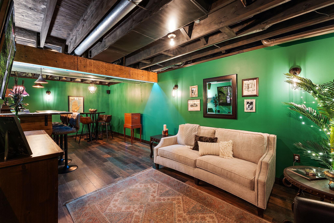
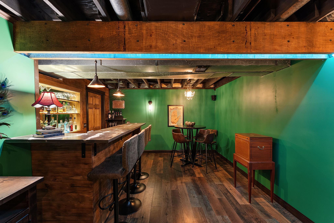
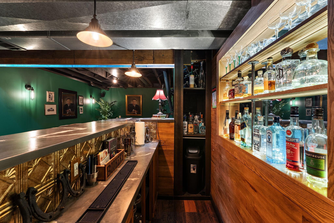
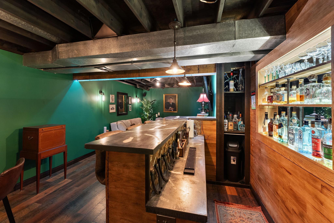
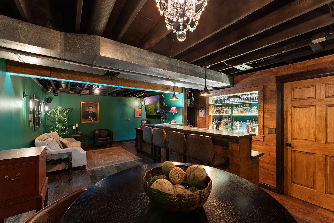
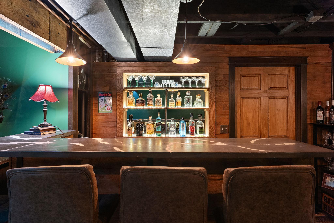
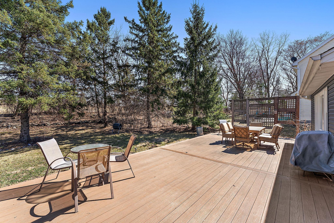
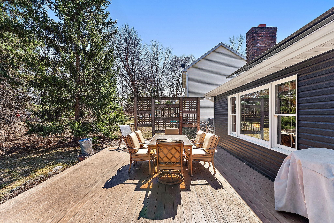
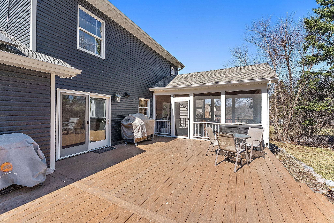
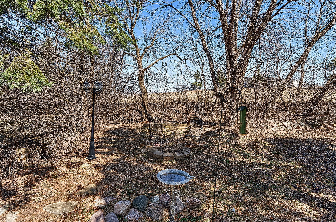
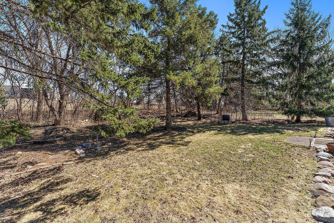
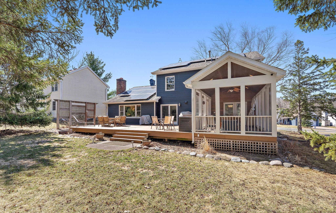
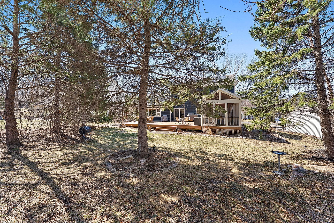
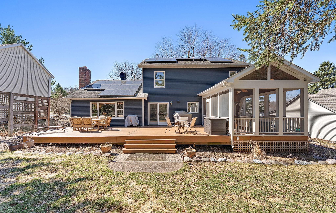
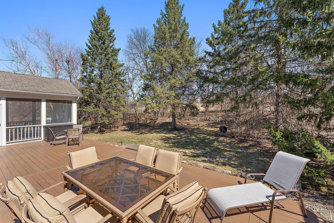
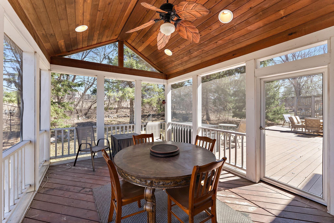
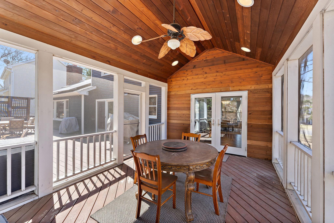
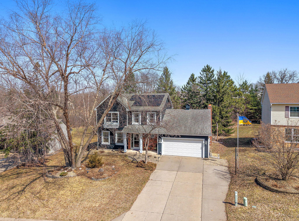
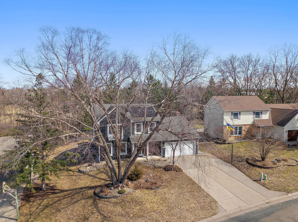
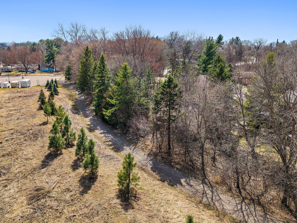
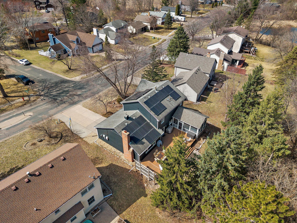
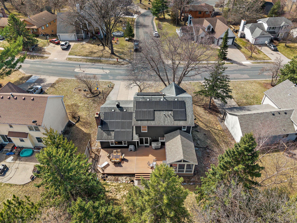
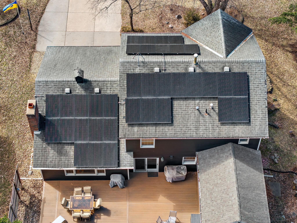
Designed for both entertaining and everyday living, this beautifully updated home offers a seamless blend of indoor and outdoor spaces in a highly desirable Stillwater location. At the heart of the home is a stunning gourmet kitchen featuring a 12-foot center island with seating for eight, a dedicated baking station with double ovens and prep space, and a separate wine and coffee bar, creating distinct zones for gathering, cooking, and hosting. A formal dining space adds flexibility for both large gatherings and intimate meals. Step outside to a private backyard retreat complete with a screen porch, expansive 900-square-foot maintenance-free deck, and fire pit area, creating multiple outdoor living spaces perfect for relaxing or entertaining throughout the seasons. A backyard path provides convenient access toward downtown Stillwaterâoffering the rare combination of walkability and privacy. The fully finished lower level features a âspeakeasy-styleâ lounge with bar, TV area, and space for games, along with an additional bedroomâideal for guests or extended living. Extensive updates provide both style and peace of mind, including a renovated main level, updated bathrooms and bedrooms, finished lower level, and major system improvements such as drain tile, vapor barrier, upgraded insulation, and a dual sump system with battery backup. Custom California Closets enhance organization and storage. A solar panel system (installed 2020) further improves efficiency and helps maintain low average electric costs. Located in a quiet, established neighborhood just minutes from parks, trails, schools, and historic downtown Stillwater, this home offers the perfect balance of lifestyle, convenience, and modern living.
Details
Maps
Contract Information
Status: Closed
Off Market Date: 2026-04-24
Contingency: None
Current Price: 604900
Closed Date: 2026-05-22
Original List Price: 600000
Sales Close Price: 604900
ListPrice: 600000
List Date: 2026-04-02
Owner is an Agent?: No
Auction?: No
General Property Information
Common Wall: No
Lot Measurement: Acres
Manufactured Home?: No
Multiple PIDs?: No
New Development: No
Number of Fireplaces: 1
Waterfront Present: No
Year Built: 1983
Yearly/Seasonal: Yearly
Zoning: Residential-Single Family
Bedrooms: 4
Baths Total: 3
Bath Full: 2
Bath Half: 1
Main Floor Total SqFt: 1400
Above Grd Total SqFt: 1980
Below Grd Total SqFt: 840
Total SqFt: 2820
Total Finished Sqft: 2560.00
FireplaceYN: Yes
Style: (SF) Single Family
Foundation Size: 1400
Garage Stalls: 2
Acres: 0.25
Assessment Pending: No
Location Tax and Other Information
House Number: 241
Street Name: Deer
Street Suffix: Path
Postal City: Stillwater
County: Washington
State: MN
Zip Code: 55082
Assessments
Tax With Assessments: 5034
Building Information
Finished SqFt Above Ground: 1980
Finished SqFt Below Ground: 580
Lease Details
Land Leased: Not Applicable
Miscellaneous Information
DP Resource: Yes
Homestead: Yes
Ownership
Fractional Ownership: No
Parking Characteristics
Garage Dimensions: 20x22
Garage Square Feet: 440
Power Production
Annual Power Production: 10419
Annual Power Production Status: Estimated
Power Production Size: 11.2
Power Production Type: Solar
Year Installed: 2020
Property Features
Accessible: None
Air Conditioning: Central Air
Amenities Unit: French Doors; Kitchen Center Island; Kitchen Window; Patio; Porch; Primary Bedroom Walk-In Closet; Walk-In Closet
Appliances: Dishwasher; Double Oven; Dryer; Range; Washer; Wine Cooler
Basement: Drain Tiled; Egress Windows; Full; Sump Pump
Bath Description: Main Floor 1/2 Bath; Upper Level Full Bath; Full Primary; Private Primary
Construction Status: Previously Owned
Dining Room Description: Eat In Kitchen; Separate/Formal Dining Room
Exterior: Brick/Stone; Metal
Family Room Characteristics: Main Level
Financing Terms: Conventional
Fireplace Characteristics: Family Room; Gas Burning
Foundation: Concrete Block
Fuel: Natural Gas; Solar
Heating: Forced Air
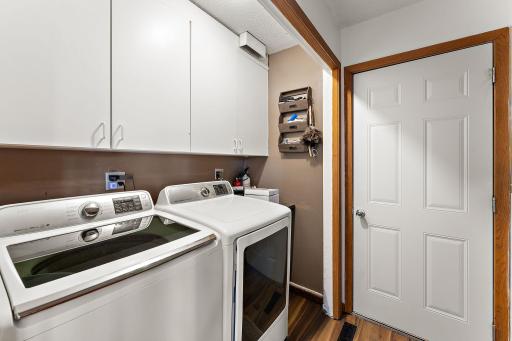
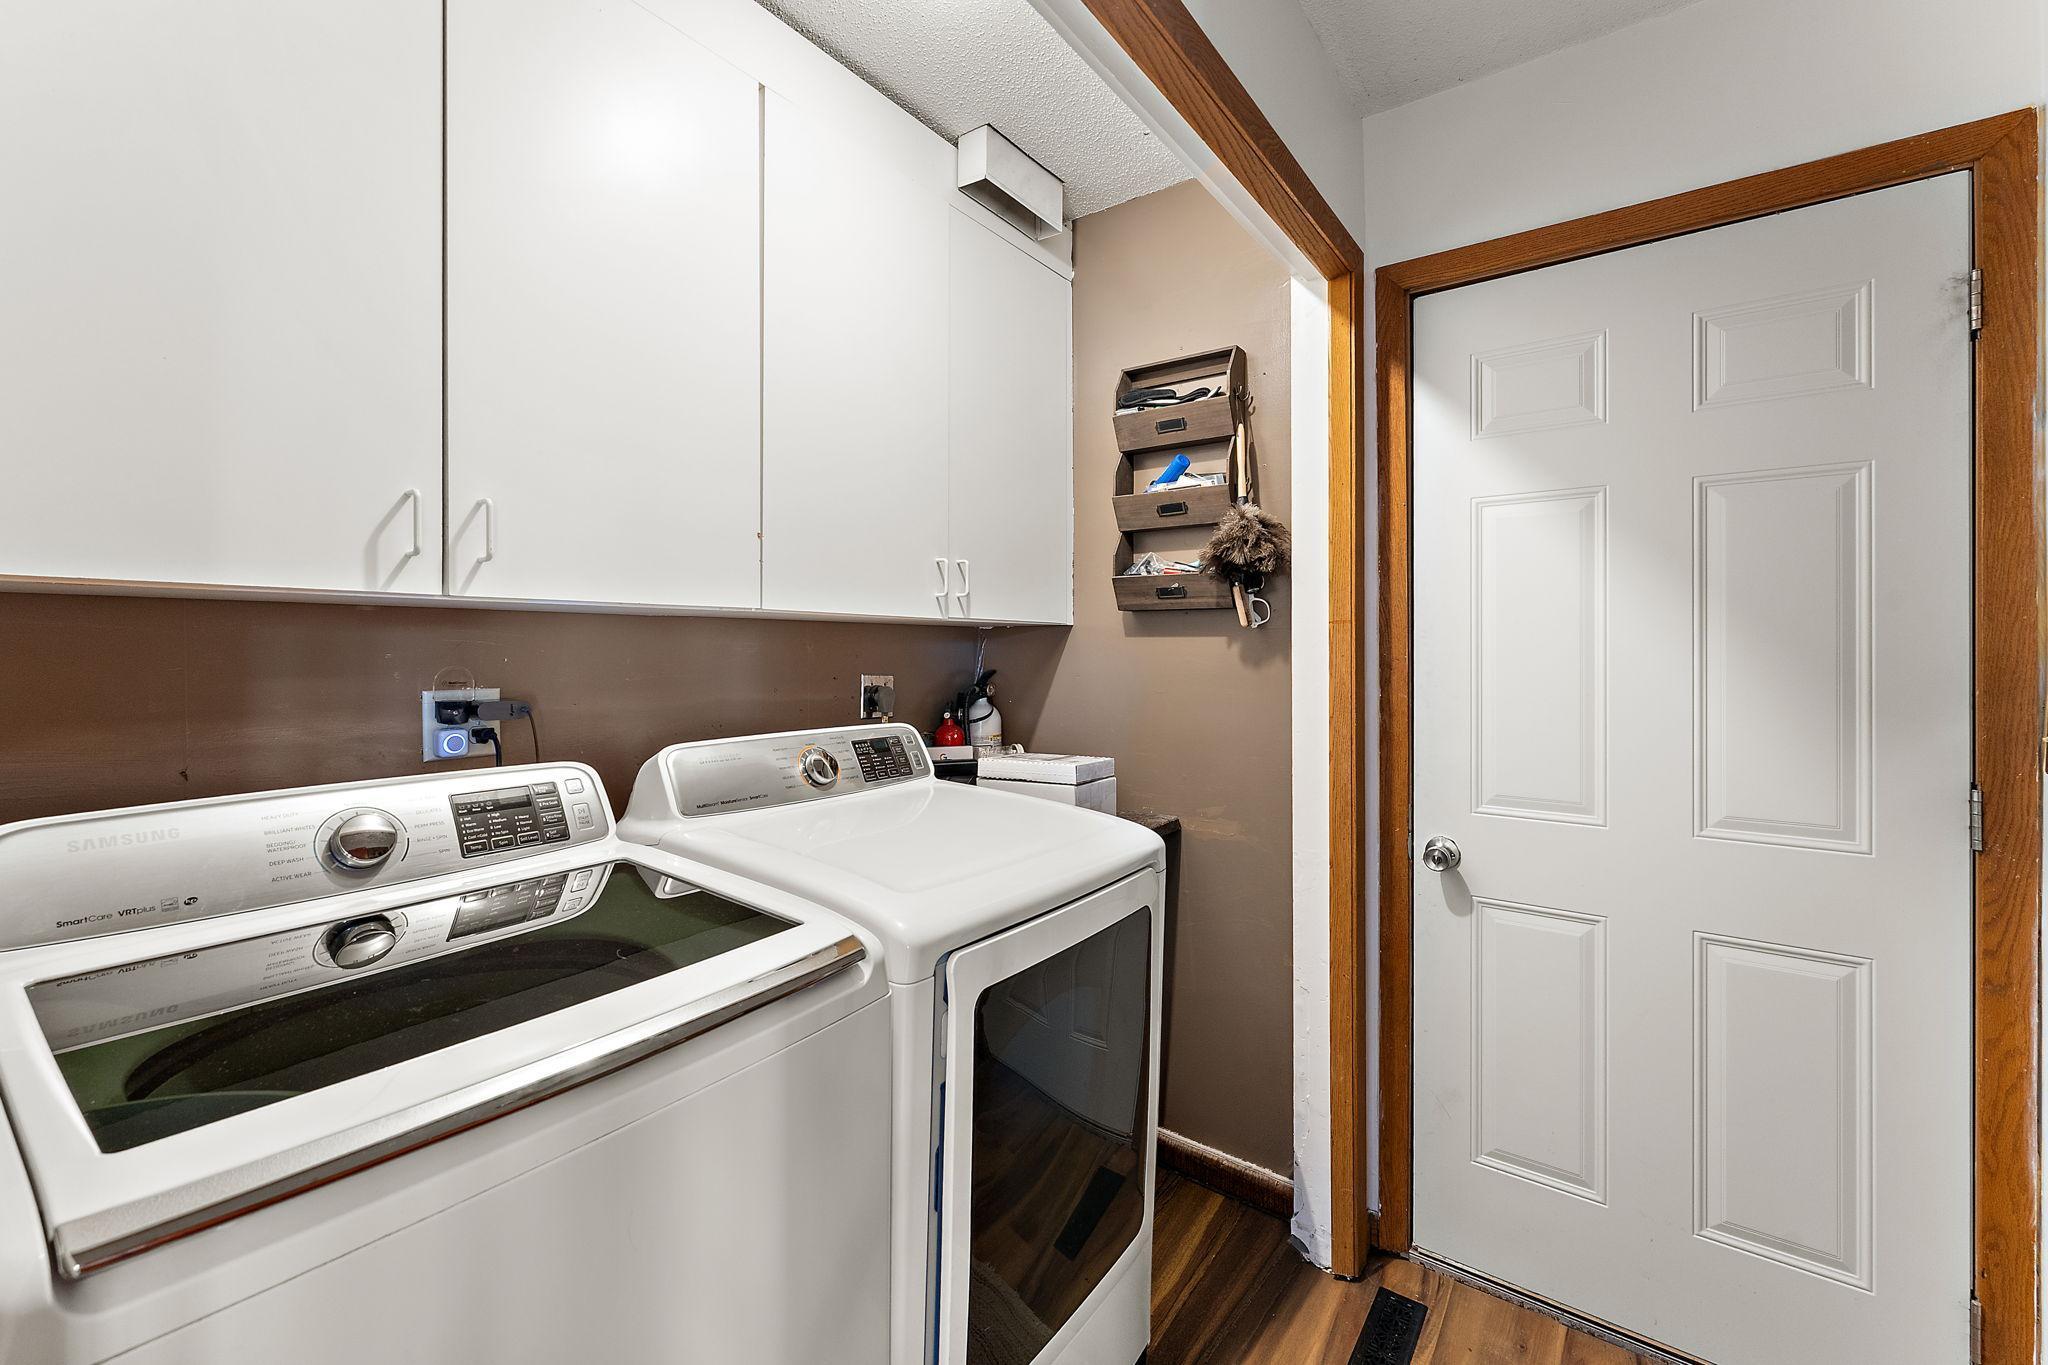
Laundry: Laundry Room; Main Level; Sink
Lot Description: Tree Coverage - Medium
Road Frontage: City Street; Curbs
Road Responsibility: Public Maintained Road
Roof: Age Over 8 Years
Sellers Terms: Cash; Conventional; FHA; VA
Sewer: City Sewer/Connected
Special Search: 3 BR on One Level; Main Floor Laundry; Primary Bdr Suite; Renovated
Stories: Two
Water: City Water/Connected
Room Information
| Room Name | Dimensions | Level |
| Deck | 38x18 | Main |
| Dining Room | 19x12 | Main |
| Family Room | 14x12 | Main |
| Family Room | 25 x 12.7 | Lower |
| First (1st) Bedroom | 18x13 | Upper |
| Fourth (4th) Bedroom | 17 x 15 | Lower |
| Kitchen | 12.5 x 27 | Main |
| Laundry | 7x7 | Main |
| Screened Porch | 18x12 | Main |
| Second (2nd) Bedroom | 11x11 | Upper |
| Third (3rd) Bedroom | 14x10 | Upper |
Listing Office: BRIX Real Estate
Last Updated: May - 22 - 2026

The data relating to real estate for sale on this web site comes in part from the Broker Reciprocity SM Program of the Regional Multiple Listing Service of Minnesota, Inc. The information provided is deemed reliable but not guaranteed. Properties subject to prior sale, change or withdrawal. ©2024 Regional Multiple Listing Service of Minnesota, Inc All rights reserved.
Tuesday 26th of May 2026 03:03 PM

218-998-4400
Mohagen Real Estate


Let's Connect

Mohagen Real Estate
sue@MohagenRealEstate.com
Office: 218-998-4400
Cell: 218-731-7376

Mohagen Real Estate is licensed in the State of Minnesota