24102 Polk Street NE, East Bethel, MN 55005 (MLS# 7141878)
$482,000
East Bethel, MN 55005
MLS# 7141878
5 beds | 3 baths | 2966 sqft
1 / 38
Open House (10/04/2026 - 12:00 pm - 3:00 pm)
Property Description
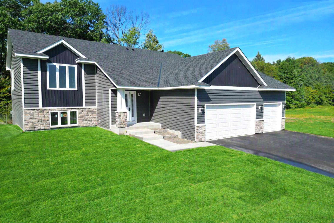
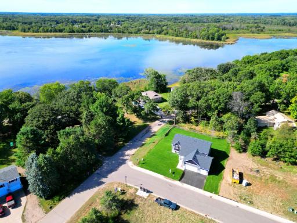
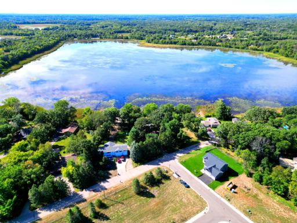
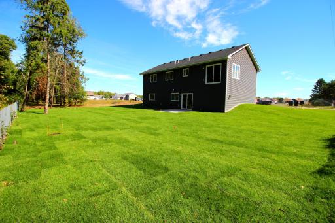
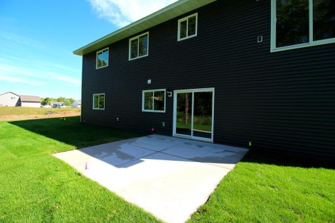
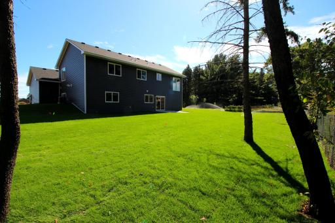
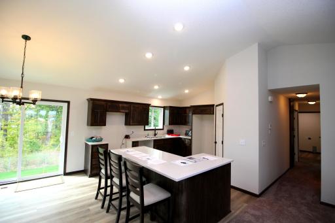
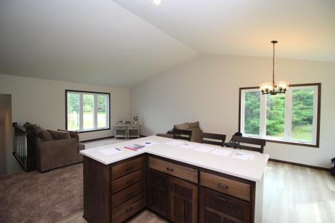
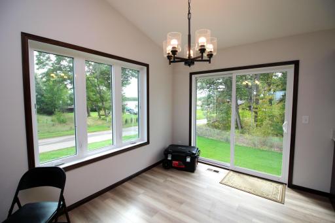
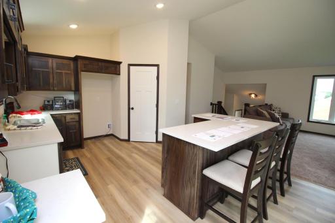
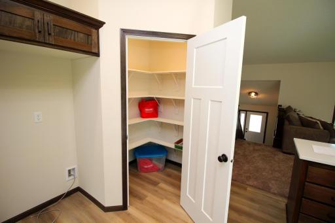
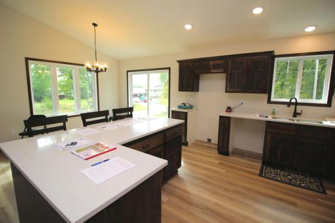
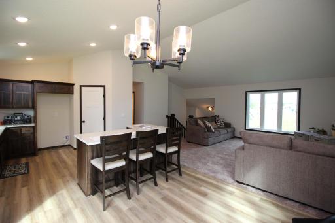
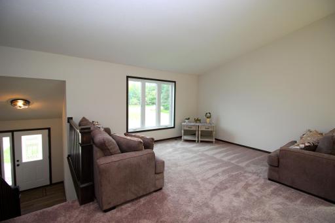
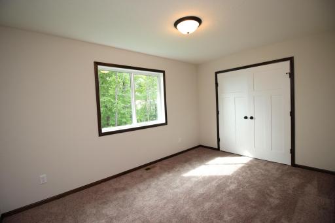
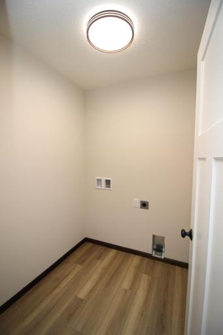
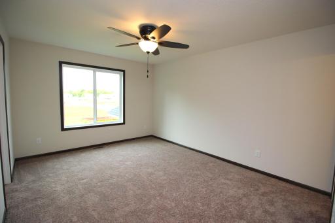
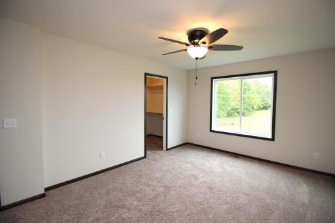
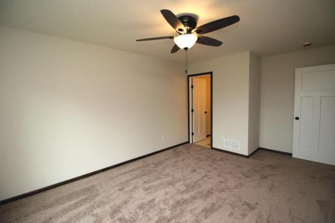
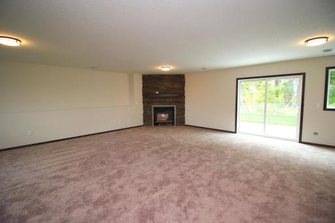
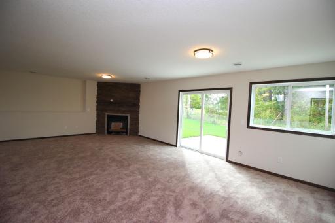
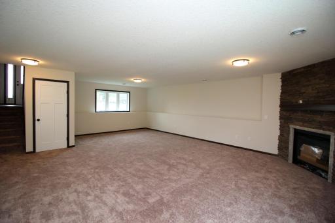
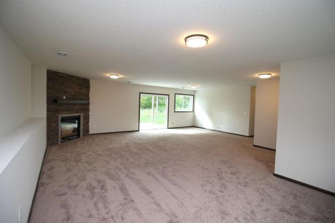
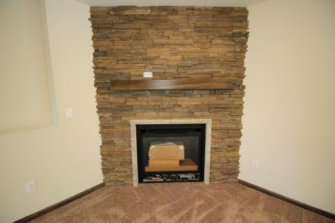
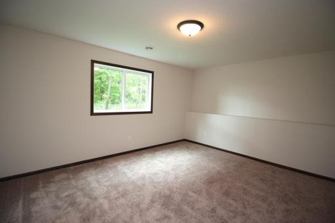
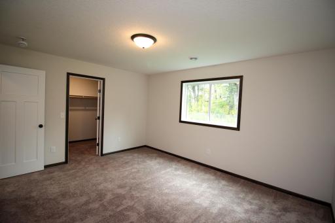
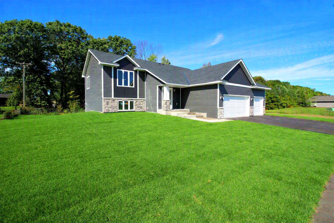
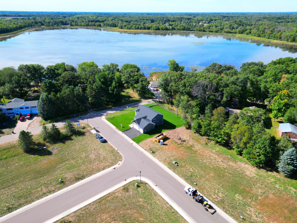
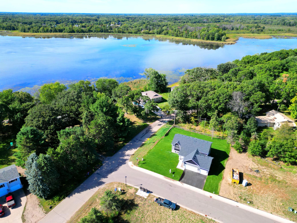
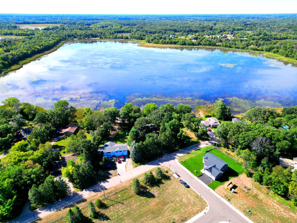
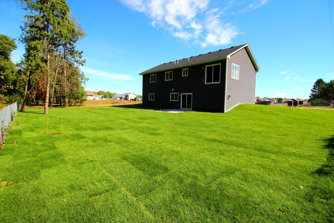
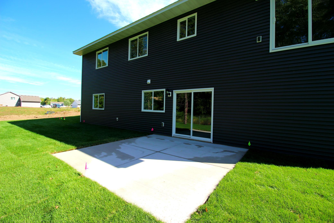
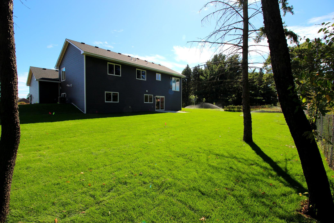
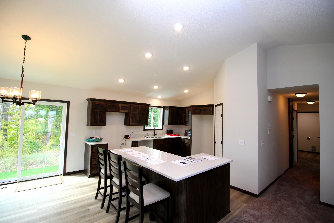
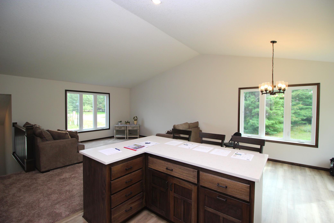
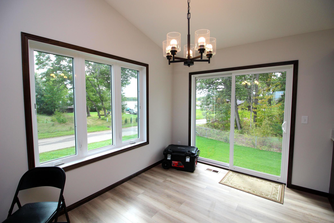
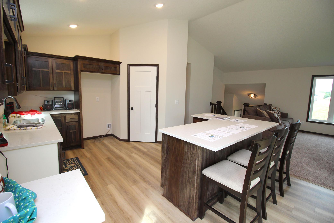
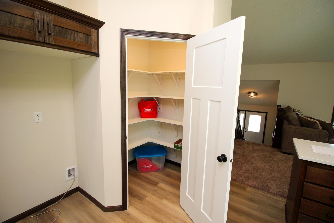
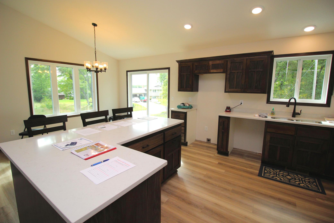
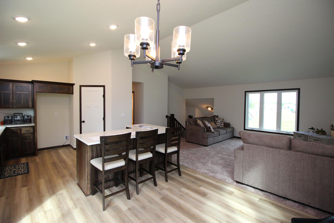
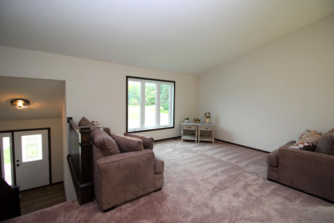
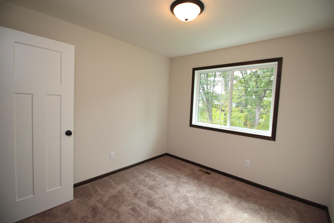
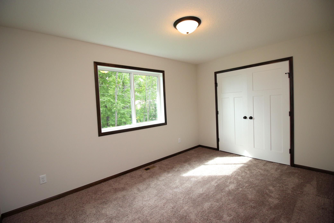
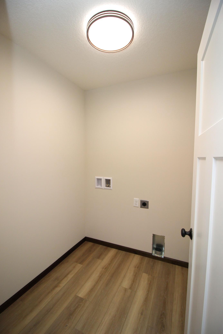
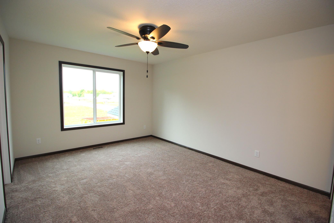
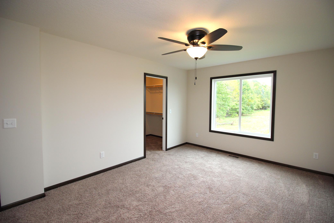
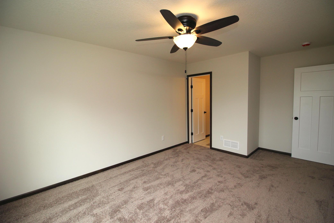
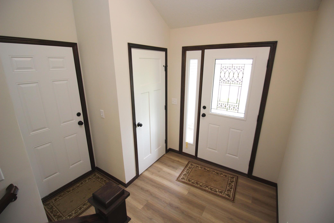
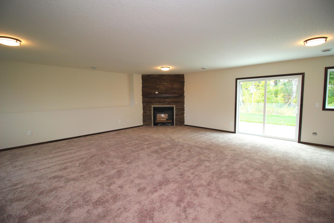
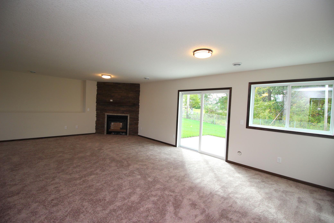
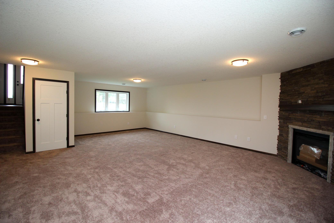
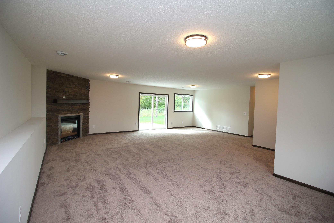
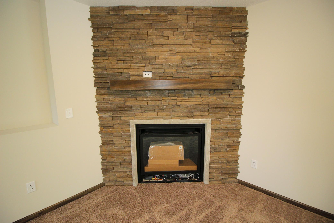
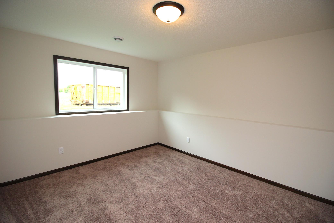
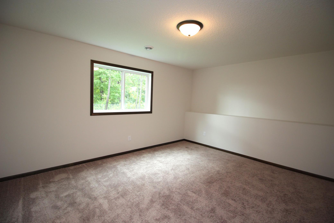
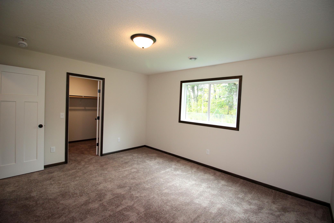
Imagine coming home to beautiful lake views, spacious living areas, and a home designed for both everyday comfort and making memories. This impressive 2,913-square-foot, five-bedroom, three-bath split-level home has room for everyone and features a fully finished layout that is ready for you to enjoy. Vaulted ceilings create a bright, open feel, while the lower level stone-front fireplace provides a cozy place to gather on quiet evenings. The kitchen is both beautiful and practical, featuring granite countertops, custom aspen cabinets, and a walk-in pantry with plenty of storage. With upper-level laundry, daily routines are just a little easier. The walkout lower level opens the home to the outdoors and provides even more space for family, guests, hobbies, or entertaining. Outside, enjoy the sodded yard, sprinkler system, and peaceful lake viewsâa setting you'll look forward to coming home to. Add in a three-car garage and an abundance of living space, and you have a home that truly checks the boxes for space, comfort, functionality, and a beautiful setting. This is the kind of home where everyday life feels a little more special. This home is built in the Third Addition of Whispering Aspen. With many more new homesites to choose from, Whispering Aspen features outstanding amenities: wooded parks and ponds, basketball and tennis courts, sidewalks on both sides of the street, street lights, a community center free for residents to use, no association fees, and easy access to Hwy 65. A versatile and inviting package combining smart design, quality features, and excellent community living.
Details
Maps
Contract Information
Status: Active
Contingency: None
Current Price: 482000
Original List Price: 482000
ListPrice: 482000
List Date: 2026-09-10
Owner is an Agent?: Yes
Auction?: No
General Property Information
Common Wall: No
Lot Measurement: Acres
Manufactured Home?: No
Multiple PIDs?: No
New Development: No
Number of Fireplaces: 1
Waterfront YN: No
Year Built: 2026
Yearly/Seasonal: Yearly
Zoning: Residential-Single Family
Bedrooms: 5
Baths Total: 3
Bath Full: 1
Bath Three Quarters: 2
Main Floor Total SqFt: 1483
Above Grd Total SqFt: 1483
Below Grd Total SqFt: 1483
Total SqFt: 2966
Total Finished Sqft: 2913.00
FireplaceYN: Yes
Style: (SF) Single Family
Foundation Size: 1483
Garage Stalls: 3
Lot Dimensions: 96x135
Acres: 0.3
Assessment Pending: No
Location Tax and Other Information
House Number: 24102
Street Name: Polk
Street Suffix: Street
Street Direction Suffix: NE
Postal City: East Bethel
County: Anoka
State: MN
Zip Code: 55005
Assessments
Tax With Assessments: 806
Building Information
Availability Dt for Closing: 2026-09-25
Finished SqFt Above Ground: 1483
Finished SqFt Below Ground: 1430
Lease Details
Land Leased: Not Applicable
Lock Box Type
Lock Box Source: SPAAR
Miscellaneous Information
DP Resource: Yes
Homestead: No
Model Information
Model Location: 24102 POLK STREET NE, EAST BETHEL MN 55005
Model Phone: 612-751-0170
Ownership
Fractional Ownership: No
Parking Characteristics
Garage Door Height: 7
Garage Door Width: 16
Garage Square Feet: 768
Public Survey Info
Range#: 23
Section#: 29
Township#: 34
Property Features
Accessible: None
Air Conditioning: Central Air
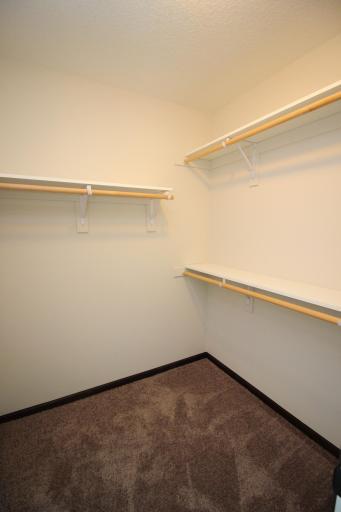
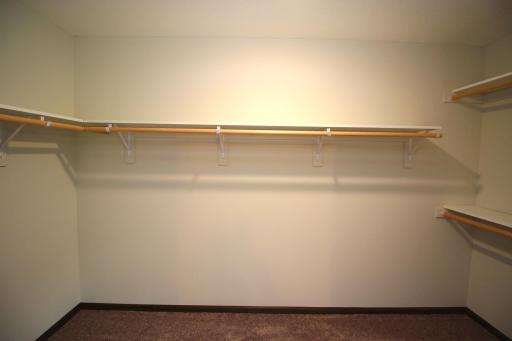
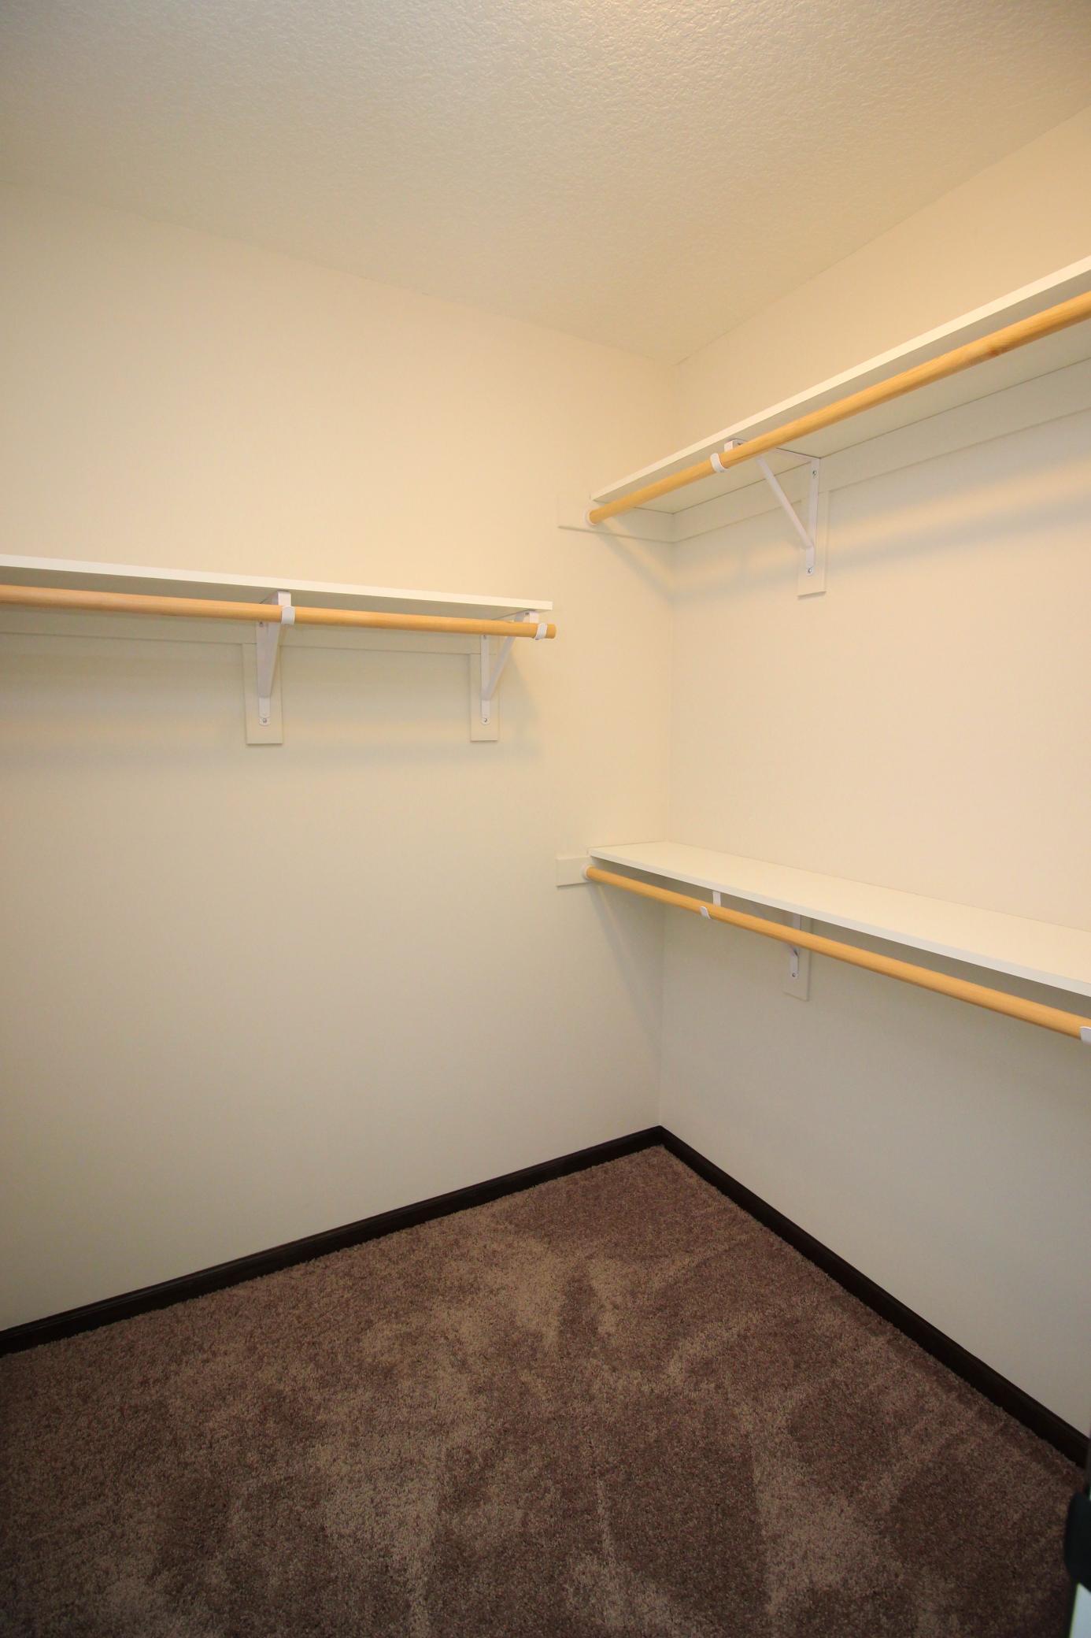
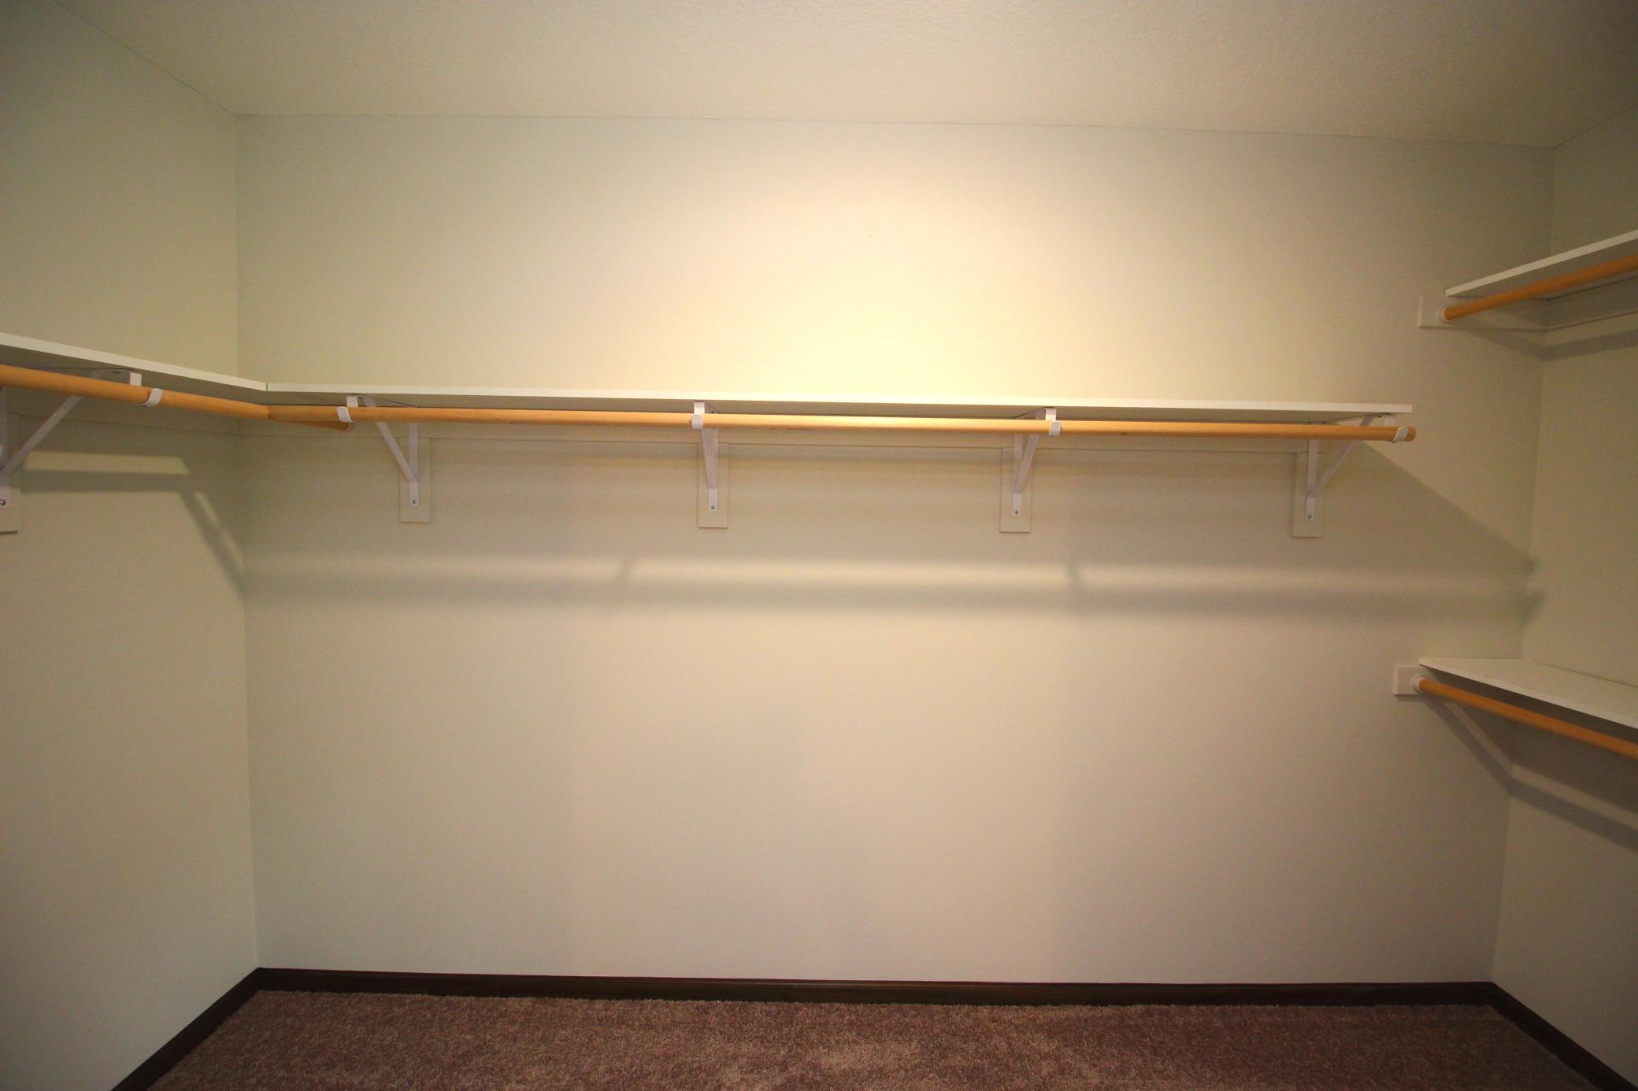
Amenities Unit: Ceiling Fan(s); In-Ground Sprinkler; Kitchen Center Island; Kitchen Window; Main Floor Primary Bedroom; Natural Woodwork; Primary Bedroom Walk-In Closet; Vaulted Ceiling(s); Walk-In Closet
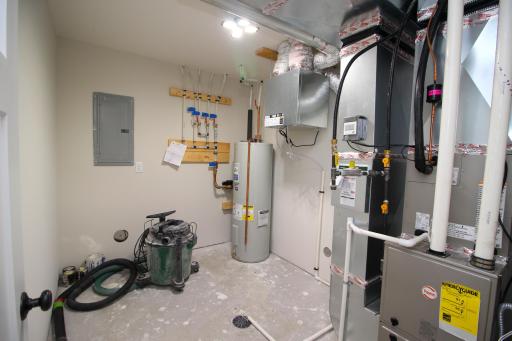
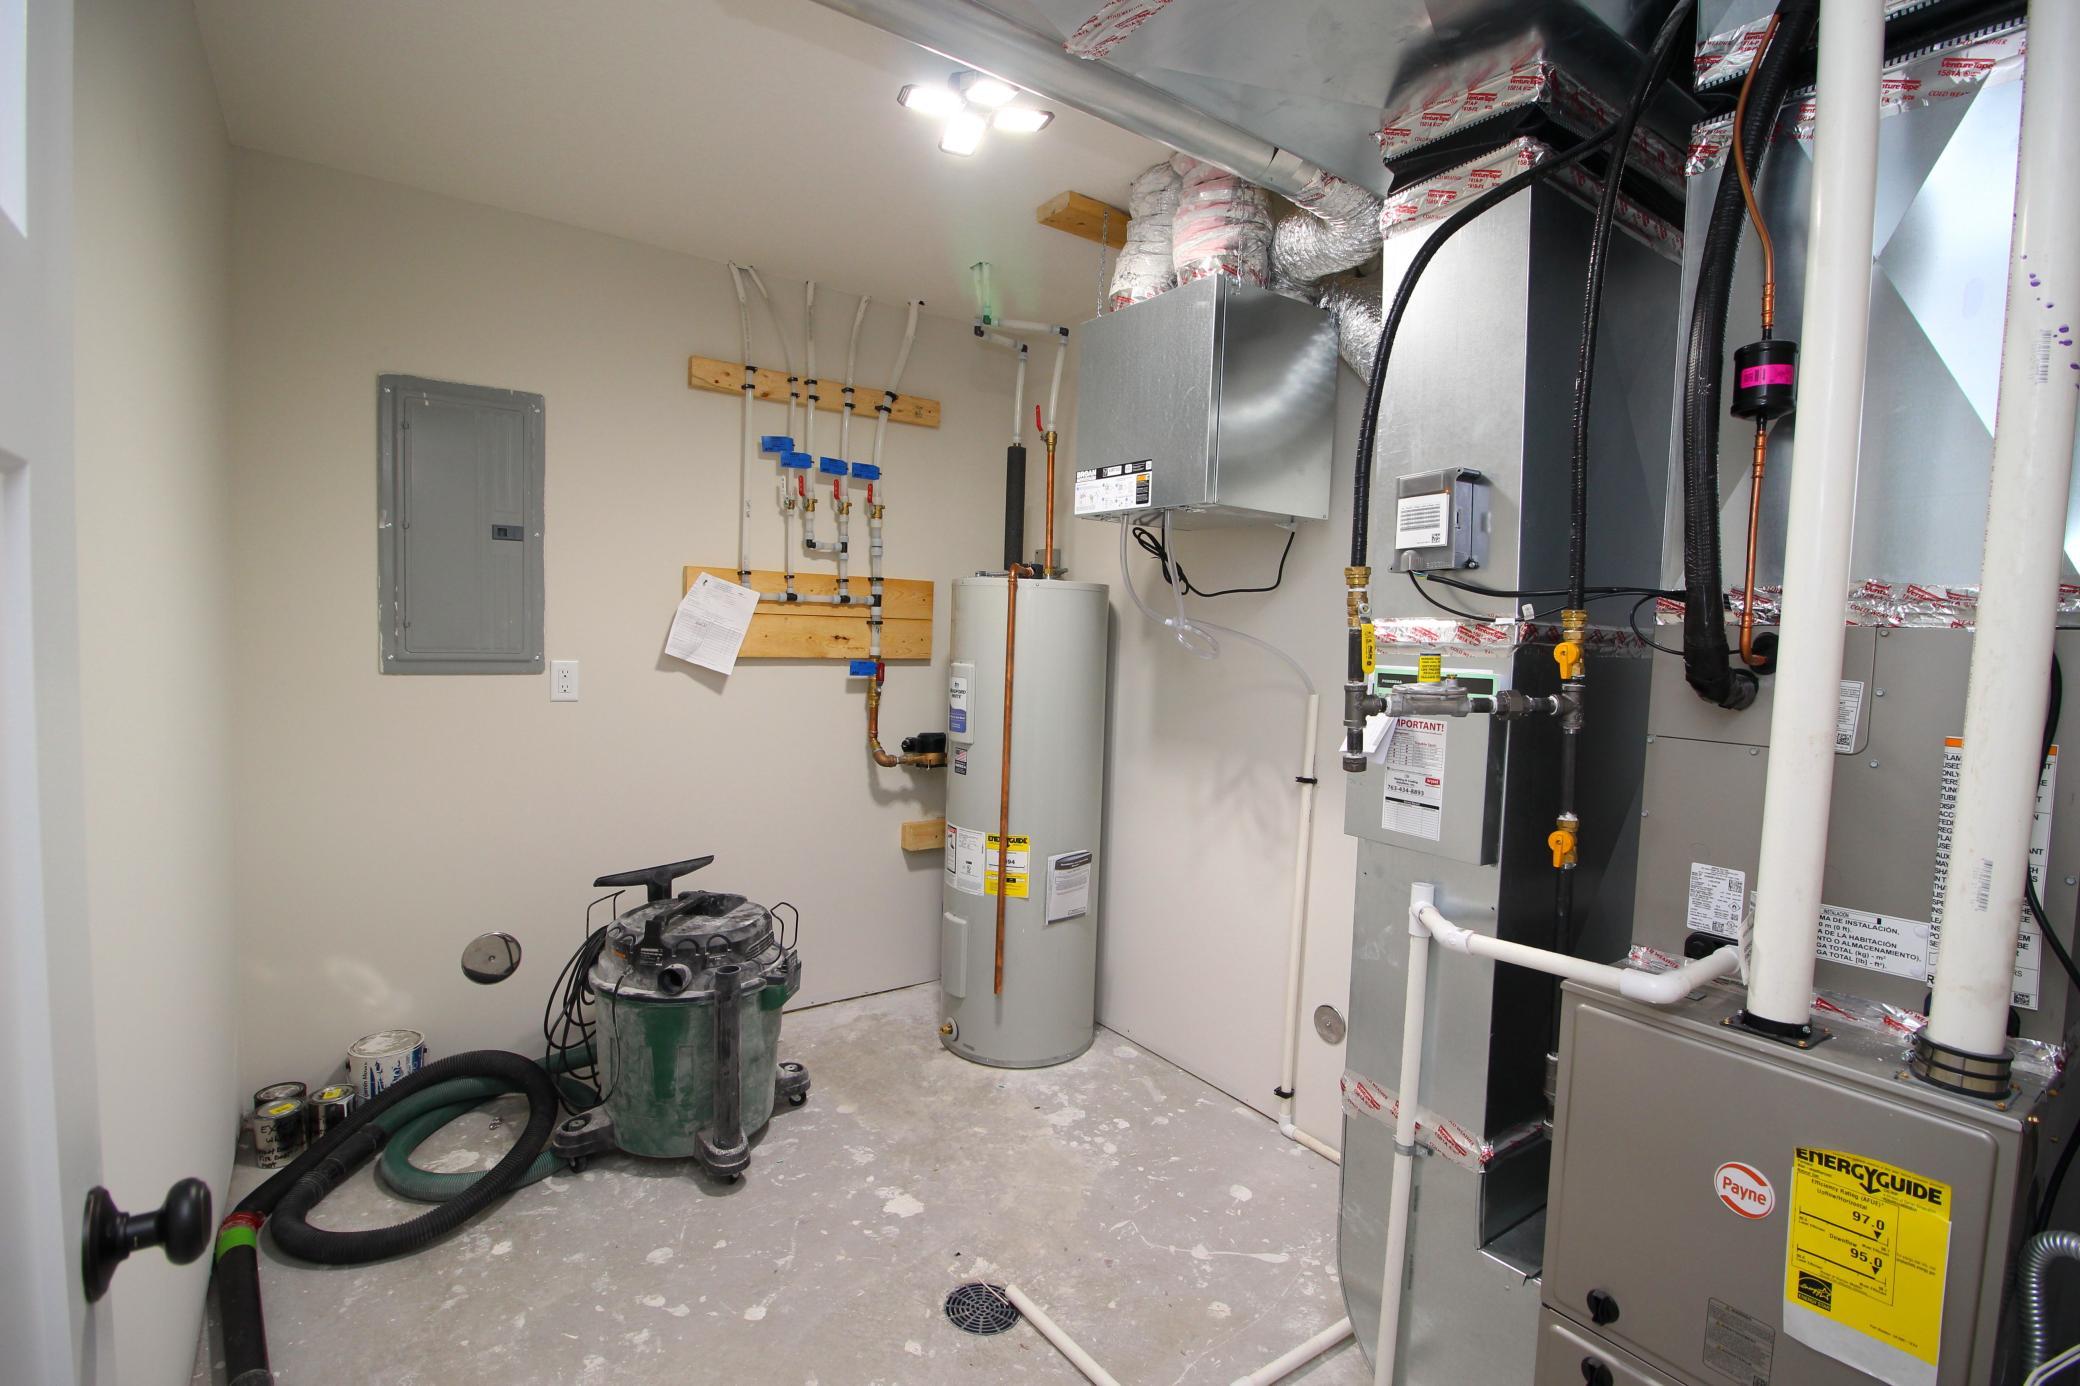
Appliances: Air-To-Air Exchanger; Dishwasher; Dryer; Energy Star Appliances; Microwave; Range; Refrigerator; Washer
Basement: Concrete Block; Drain Tiled; Egress Windows
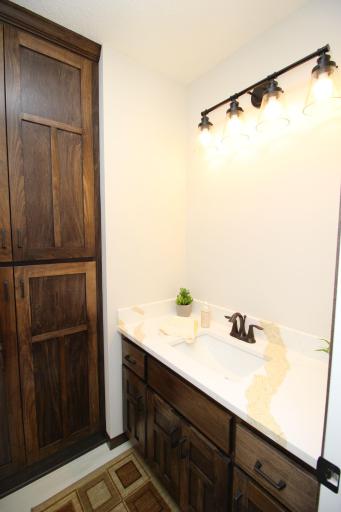
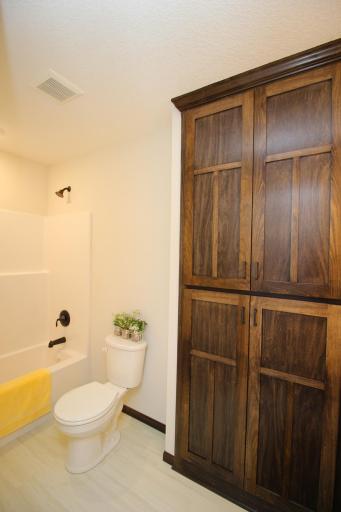
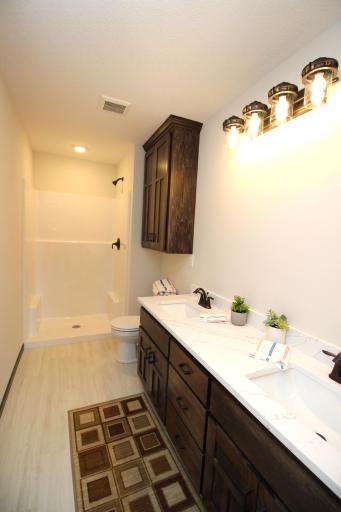
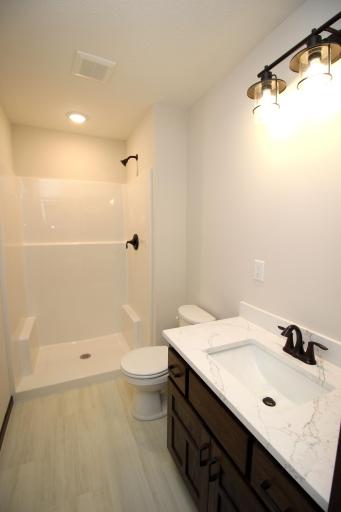
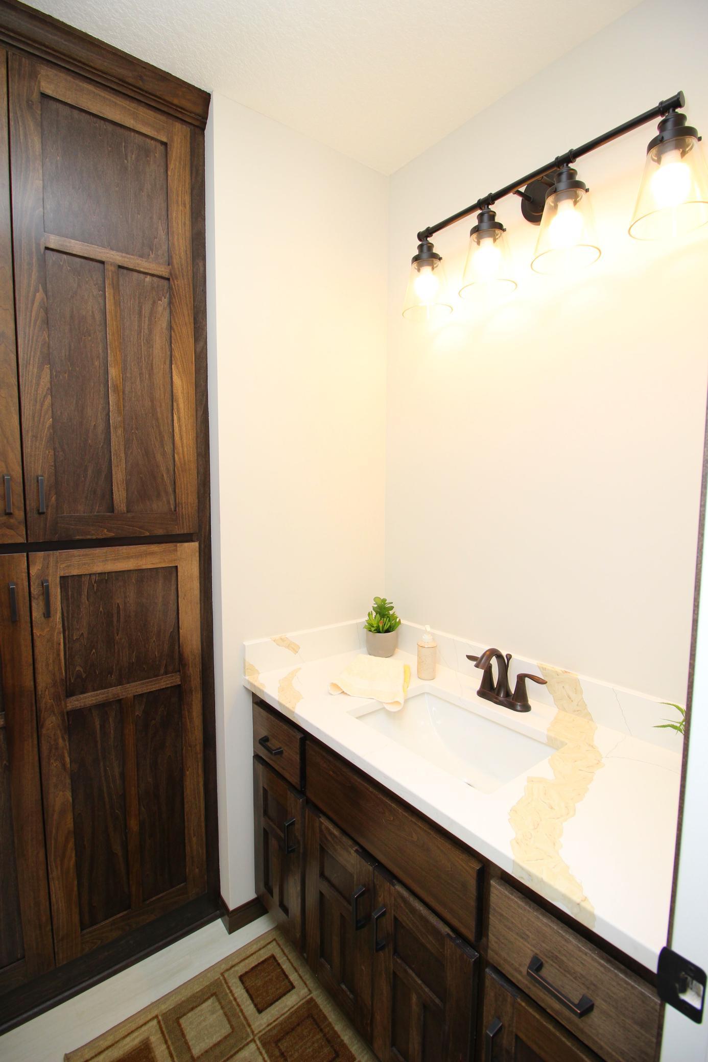
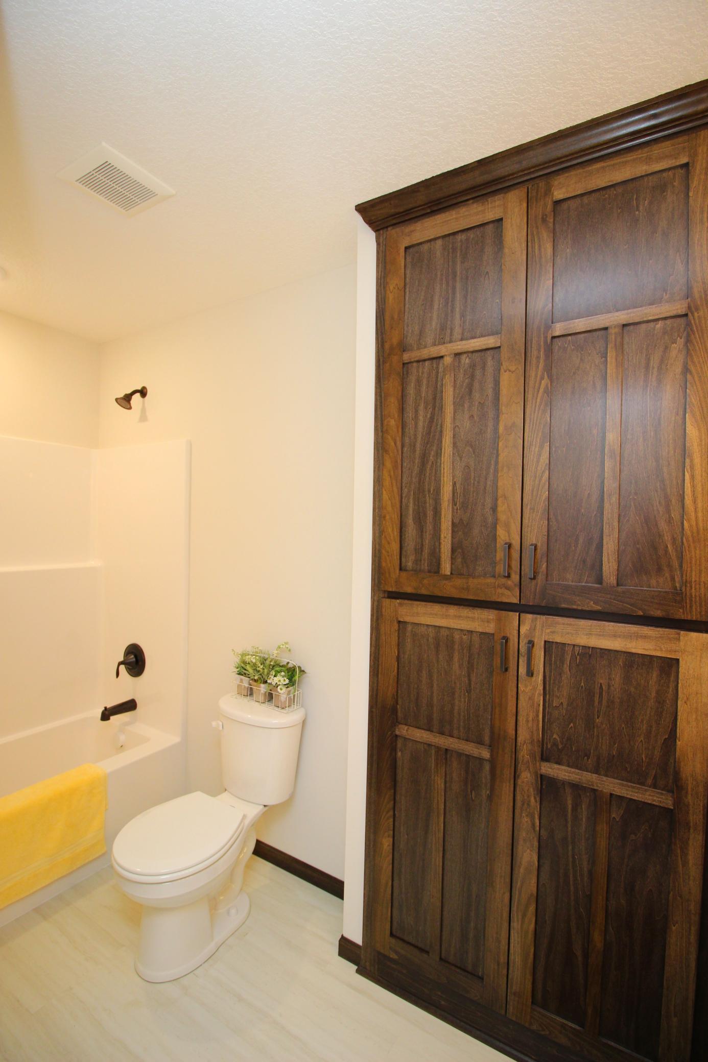
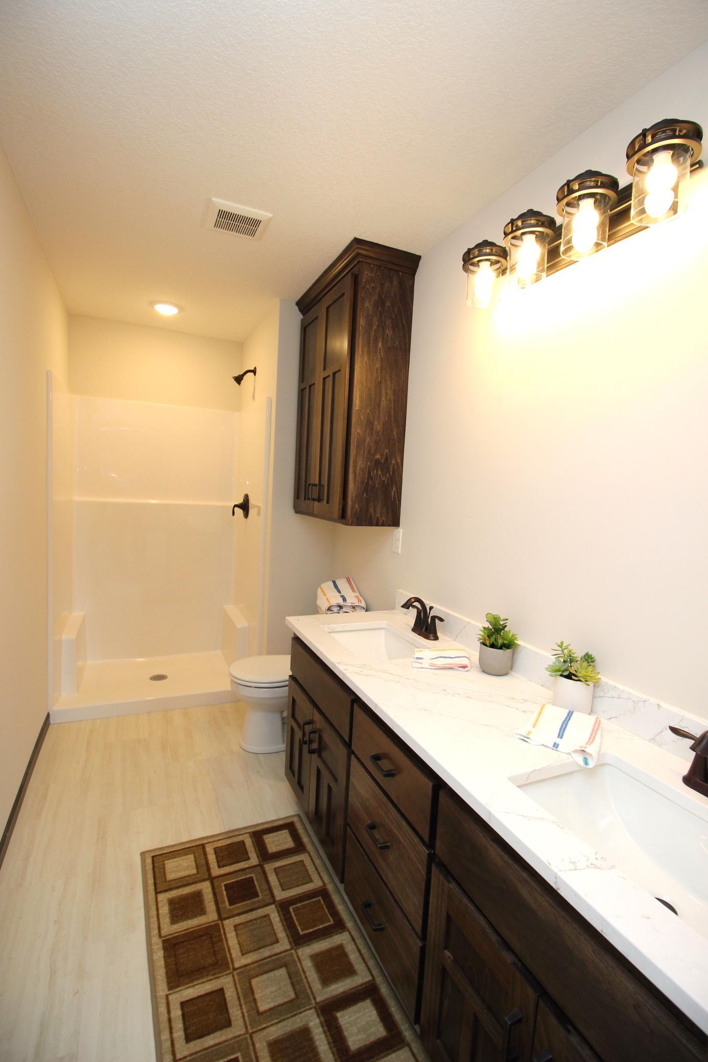
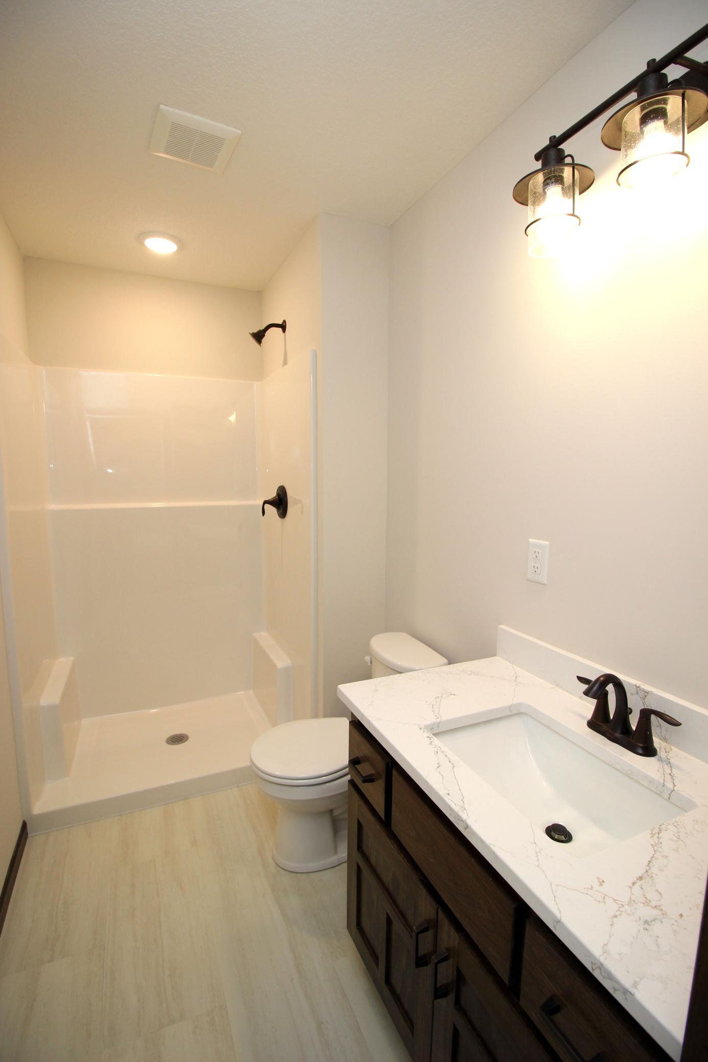
Bath Description: Double Sink; Main Floor 3/4 Bath; Main Floor Full Bath; 3/4 Basement
Builder Information: Builders Association of the Twin Cities
Construction Status: Model (for sale)
Dining Room Description: Informal Dining Room
Electric: 150 Amp Service; Circuit Breakers
Exterior: Brick/Stone; Vinyl
Fireplace Characteristics: Family Room; Gas Burning; Stone
Foundation: Concrete Block
Fuel: Natural Gas
Heating: Forced Air
Internet Options: Cable; Satellite
Laundry: Electric Dryer Hookup; Laundry Room; Main Level
Lock Box Type: Supra
Lot Description: Corner Lot; Tree Coverage - Light
Road Frontage: City Street; Curbs; Paved Streets; Sidewalks; Storm Sewer; Street Lights
Road Responsibility: Public Maintained Road
Sellers Terms: Cash; Conventional; FHA; VA
Sewer: City Sewer/Connected
Stories: Bi-Level
Water: City Water/Connected
Waterfront View: South
Room Information
| Room Name | Dimensions | Level |
| Dining Room | 10x13 | Main |
| Family Room | 26x28 | Lower |
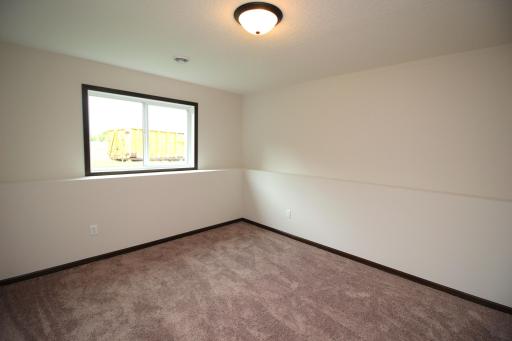
| Fifth (5th) Bedroom | 16x13 | Lower |
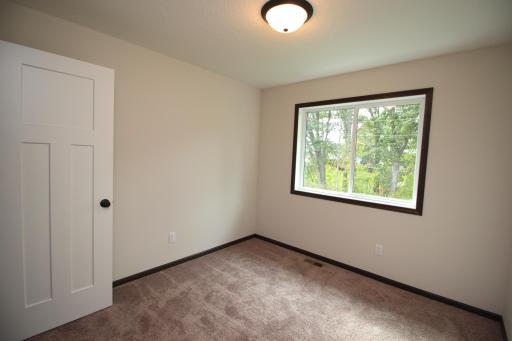
| First (1st) Bedroom | 14x12 | Main |
| Fourth (4th) Bedroom | 14x12 | Lower |
| Kitchen | 13x13 | Main |
| Laundry | 5x6 | Main |
| Living Room | 15x15 | Main |
| Other | 8x12 | Lower |
| Pantry (Walk-In) | 5x5 | Main |
| Second (2nd) Bedroom | 14x10 | Main |
| Third (3rd) Bedroom | 10x10 | Main |
Listing Office: Edina Realty, Inc.
Last Updated: October - 02 - 2026

The data relating to real estate for sale on this web site comes in part from the Broker Reciprocity SM Program of the Regional Multiple Listing Service of Minnesota, Inc. The information provided is deemed reliable but not guaranteed. Properties subject to prior sale, change or withdrawal. ©2026 Regional Multiple Listing Service of Minnesota, Inc All rights reserved.
Saturday 3rd of October 2026 09:55 PM

218-998-4400
Mohagen Real Estate


Let's Connect

Mohagen Real Estate
sue@MohagenRealEstate.com
Office: 218-998-4400
Cell: 218-731-7376

Mohagen Real Estate is licensed in the State of Minnesota