2411 119th Court NE, G, Blaine, MN 55449 (MLS# 7159672)
$349,900
Blaine, MN 55449
MLS# 7159672
2 beds | 2 baths | 1457 sqft
1 / 30
Property Description
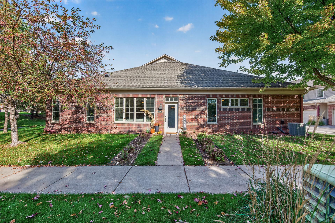
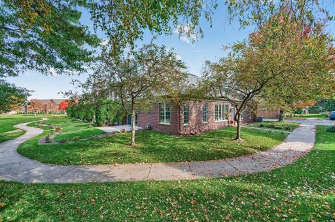
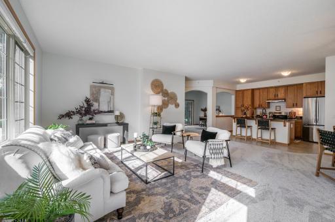
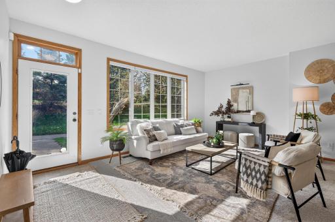
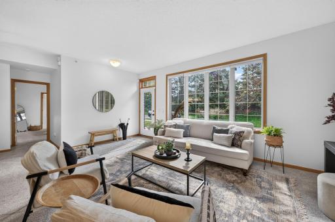
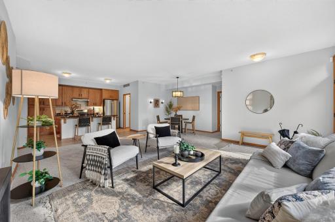
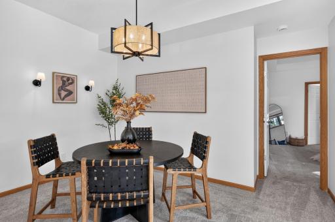
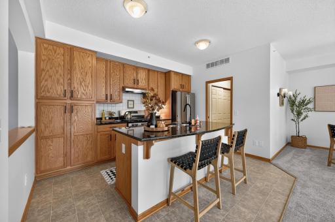
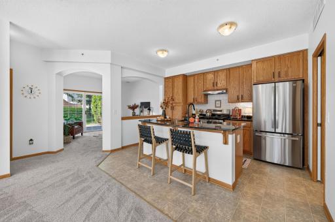
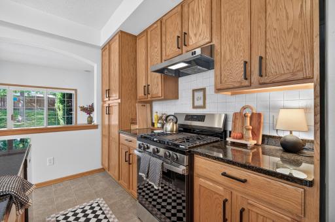
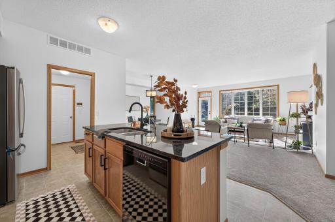
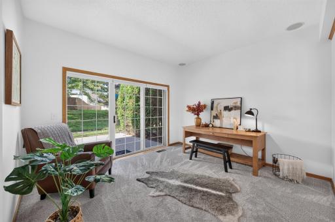
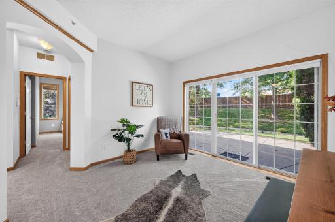
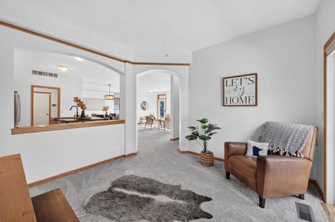
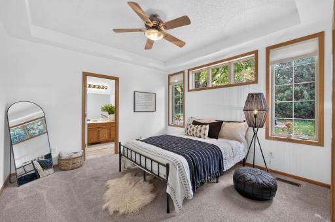
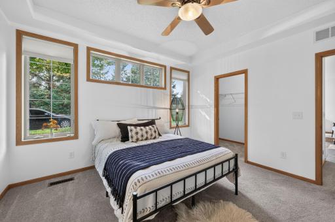
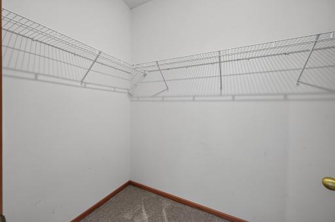
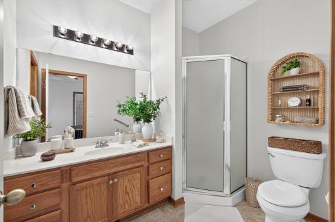
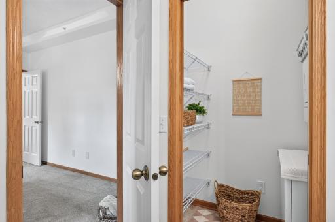
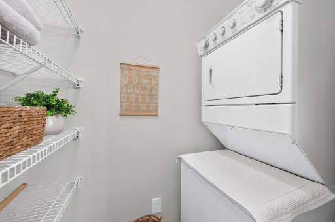
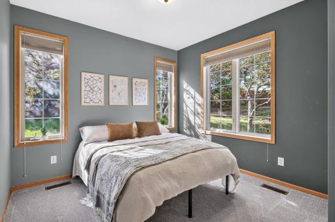
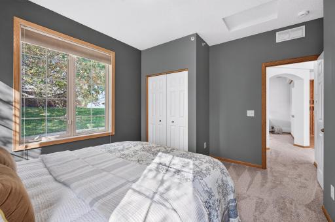
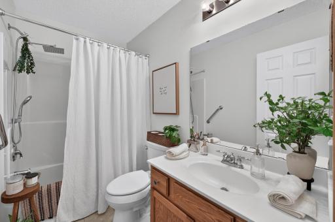
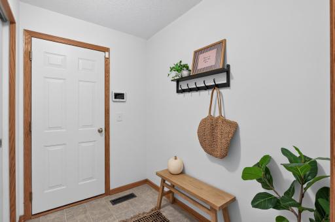
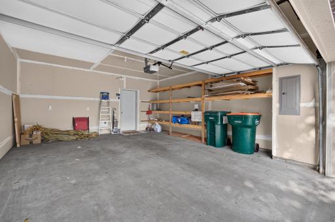
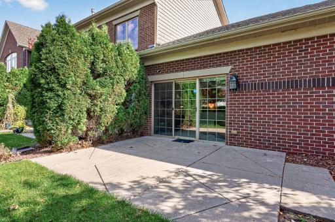
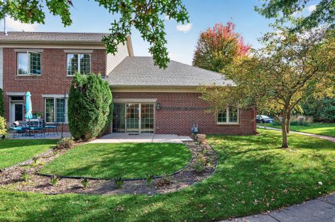
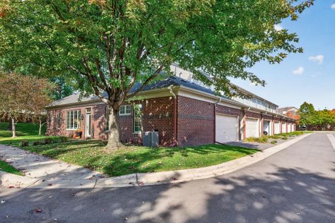
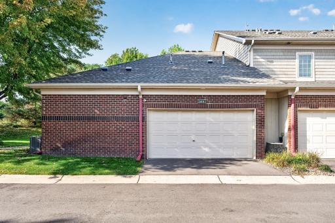
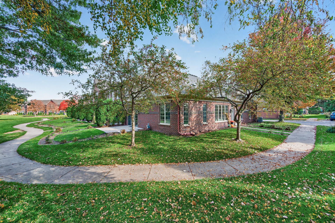
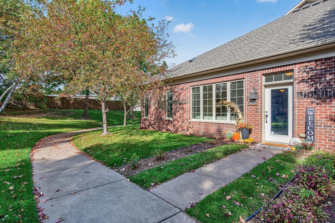
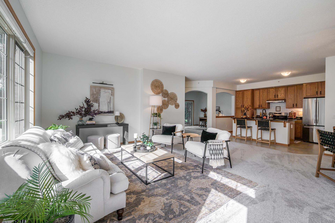
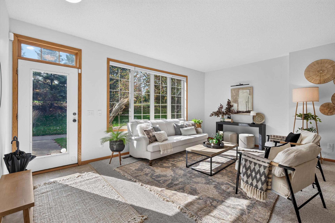
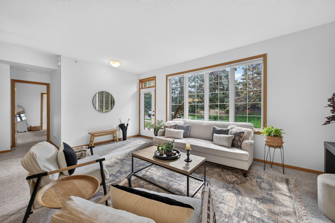
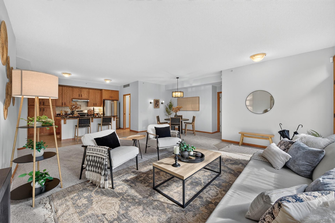
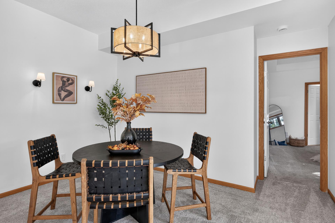
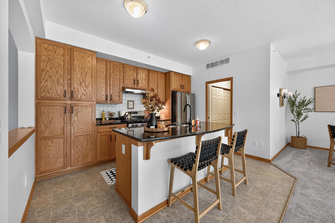
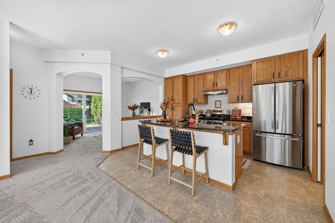
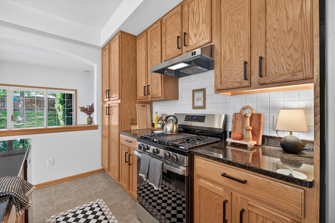
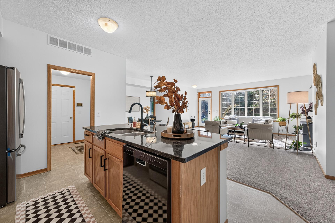
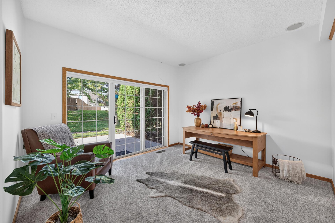
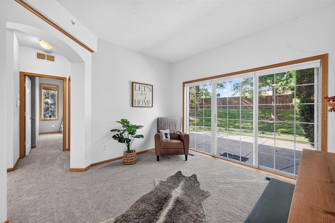
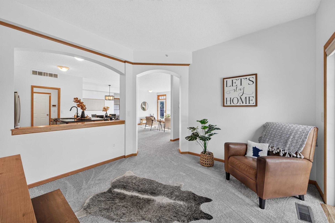
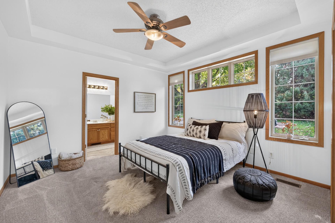
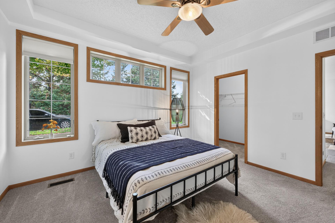
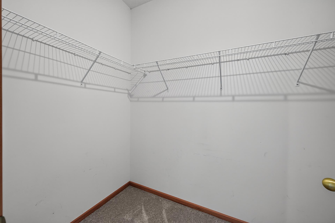
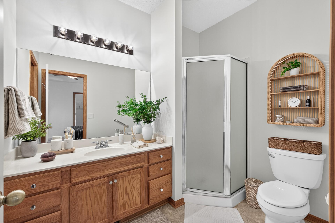
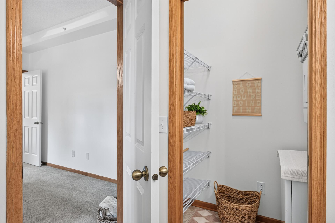
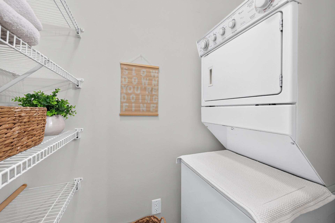
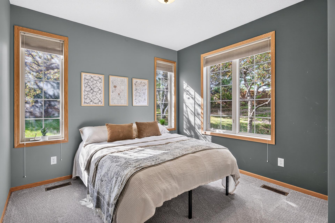
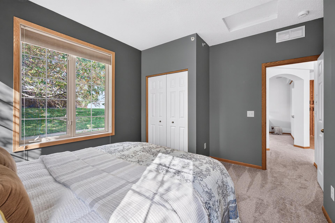
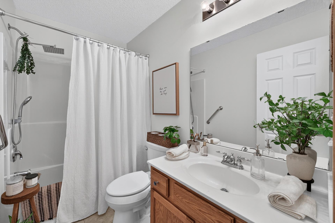
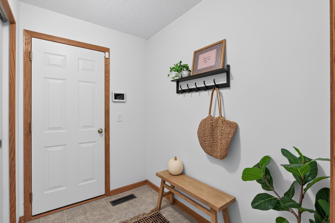
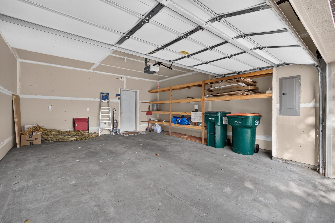
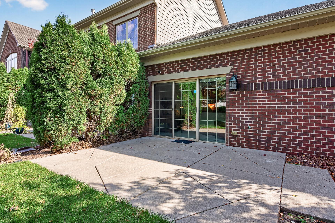
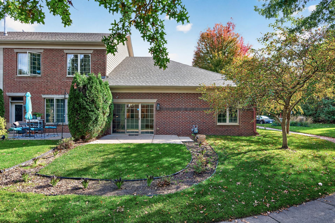
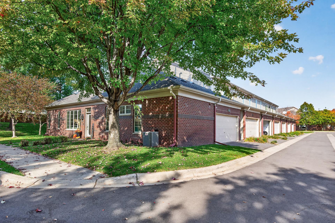
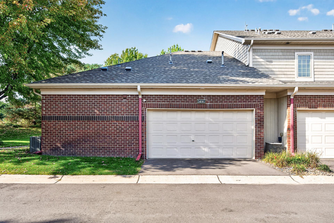
Welcome to this move-in-ready, rare end-unit townhome offering effortless, single-level living in the beautifully landscaped, tree-lined community of Lakes of Radisson. Thoughtfully refreshed with new carpeting, a modern color palette, and stylish paint throughout, this inviting home combines comfort, convenience, and timeless appeal. Enjoy the ease of HOA-maintained living, with lawn care and snow removal taken care of for youâno stairs, no shoveling, and more time to enjoy the things you love. Surrounded by scenic walking paths and the natural beauty of the community, youâll appreciate the peaceful setting and convenient access to the serene amenities and beach at nearby Sunrise Lake. Inside, an open-concept layout and soaring 9-foot ceilings create an airy, welcoming atmosphere. A sun-filled bonus room with direct patio access offers the perfect setting for a home office, reading nook, or quiet morning coffee. The warm and inviting kitchen features brand-new, top-of-the-line GE stainless steel appliances, sleek black granite countertops, a coordinating faucet, an upgraded water filtration system, and timeless pecan cabinetry complemented by upgraded hardware. Generously sized rooms provide plenty of space to relax and unwind, while the private primary suite offers a comfortable retreat complete with a walk-in closet and an impressively spacious bathroom. Throughout the home, high-end Levolor motorized cellular shades provide convenient light control, privacy, and added comfort. Additional features include a newly installed ADT security system with a Ring-style video doorbell for added peace of mind, as well as an oversized two-car garage with built-in storage to accommodate your organizational needs. And if youâre wondering about storage without a basement, youâll be pleasantly surprised by the extra space the garage provides. Ample guest parking just outside makes entertaining family and friends easy. With its desirable end-unit location, thoughtful updates, single-level design, and access to the exceptional Lakes of Radisson lifestyle, this home offers a wonderful opportunity to enjoy low-maintenance living in a beautiful setting!
Details
Maps
Contract Information
Status: Active
Contingency: None
Current Price: 349900
Original List Price: 349900
ListPrice: 349900
List Date: 2026-10-13
Owner is an Agent?: Yes
Auction?: No
General Property Information
Assoc Mgmt Co. Phone #: 952-277-2700
Association Fee Frequency: Monthly
Association Mgmt Co. Name: First Service Residential
Common Wall: Yes
Lot Measurement: Acres
Manufactured Home?: No
Multiple PIDs?: No
New Development: No
Waterfront YN: No
Year Built: 2003
Yearly/Seasonal: Yearly
Zoning: Residential-Single Family
Bedrooms: 2
Baths Total: 2
Bath Full: 1
Bath Three Quarters: 1
Main Floor Total SqFt: 1457
Above Grd Total SqFt: 1457
Total SqFt: 1457
Total Finished Sqft: 1457.00
FireplaceYN: No
Style: (TH) Side x Side
Foundation Size: 1856
Association Fee: 305
Garage Stalls: 2
Lot Dimensions: 37 x 70
Acres: 0.06
Assessment Pending: No
Location Tax and Other Information
House Number: 2411
Street Name: 119th
Street Suffix: Court
Street Direction Suffix: NE
Unit Number: G
Postal City: Blaine
County: Anoka
State: MN
Zip Code: 55449
Complex/Dev/Subdivision: The Lakes Of Radisson 2nd
Assessments
Tax With Assessments: 3292
Basement
Foundation Dimensions: 1457
Building Information
Finished SqFt Above Ground: 1457
Lease Details
Land Leased: Not Applicable
Miscellaneous Information
DP Resource: Yes
Homestead: Yes
Ownership
Fractional Ownership: No
Parking Characteristics
Garage Dimensions: 21 x 18
Garage Square Feet: 378
Public Survey Info
Range#: 23
Section#: 09
Township#: 31
Property Features
Accessible: No Stairs External; No Stairs Internal
Air Conditioning: Central Air
Amenities Shared: Beach; In-Ground Sprinkler System; Security Lights; Trail(s)
Amenities Unit: Ceiling Fan(s); In-Ground Sprinkler; Kitchen Center Island; Main Floor Primary Bedroom; Natural Woodwork; Patio; Primary Bedroom Walk-In Closet; Security Lights; Security System; Sun Room
Appliances: Air-To-Air Exchanger; Dishwasher; Disposal; Dryer; Energy Star Appliances; Range; Refrigerator; Washer; Water Filtration System
Association Fee Includes: Beach Access; Building Exterior; Lawn Care; Outside Maintenance; Parking Space; Professional Mgmt; Recreation Facility; Snow Removal
Basement: None
Bath Description: Main Floor 1/2 Bath; 3/4 Primary; Private Primary; Bathroom Ensuite
Construction Materials: Brick
Construction Status: Previously Owned
Dining Room Description: Breakfast Area; Informal Dining Room
Existing Financing: Conventional
Exterior: Brick/Stone
Family Room Characteristics: Main Level
Fencing: None
Foundation: Slab
Fuel: Natural Gas
Heating: Forced Air
Lot Description: Tree Coverage - Medium
Parking Characteristics: Parking Lot
Road Frontage: Paved Streets; Private Road; Sidewalks
Roof: Asphalt Shingles
Sellers Terms: Cash; Conventional; FHA; VA
Sewer: City Sewer/Connected
Special Search: Main Floor Bedroom; Main Floor Laundry; Main Floor Primary; Primary Bdr Suite
Stories: One
Townhouse Characteristics: End Unit; No Exterior Stairs; No Interior Stairs; Single-Level
Water: City Water/Connected
Room Information
| Room Name | Dimensions |
| Bonus Room | 9 x 8 |
| Dining Room | 9 x 8 |
| First (1st) Bedroom | 13 x12 |
| Kitchen | 13 x 11 |
| Living Room | 15 x 13 |
| Patio | 11 x 9 |
| Second (2nd) Bedroom | 13 x 11 |
Listing Office: NOW Realty
Last Updated: October - 15 - 2026

The data relating to real estate for sale on this web site comes in part from the Broker Reciprocity SM Program of the Regional Multiple Listing Service of Minnesota, Inc. The information provided is deemed reliable but not guaranteed. Properties subject to prior sale, change or withdrawal. ©2026 Regional Multiple Listing Service of Minnesota, Inc All rights reserved.
Sunday 18th of October 2026 03:35 PM

218-998-4400
Mohagen Real Estate


Let's Connect

Mohagen Real Estate
sue@MohagenRealEstate.com
Office: 218-998-4400
Cell: 218-731-7376

Mohagen Real Estate is licensed in the State of Minnesota