2412 Avon Drive, Mound, MN 55364 (MLS# 7062669)
$2,500,000
Mound, MN 55364
MLS# 7062669
Status: Closed
5 beds | 4 baths | 3635 sqft
1 / 53



Property Description
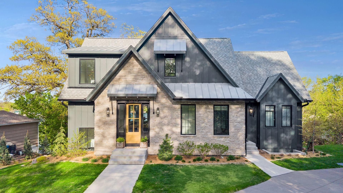
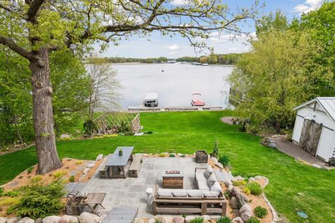
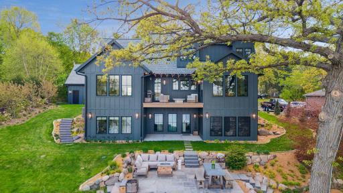
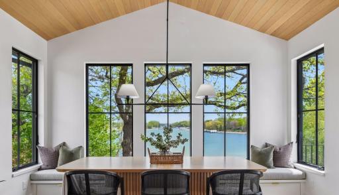
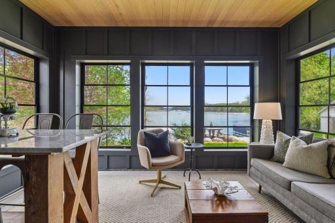
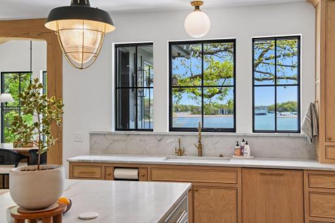
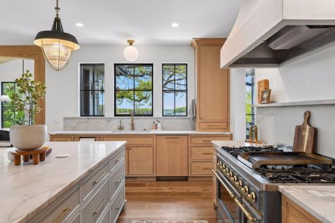
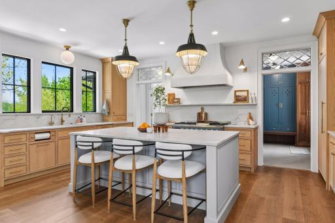
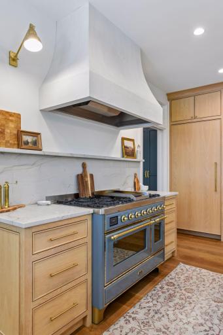
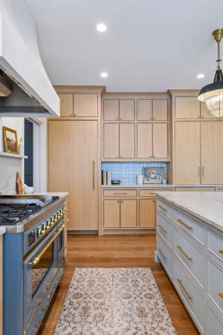
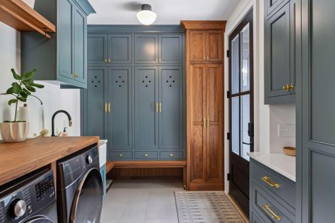
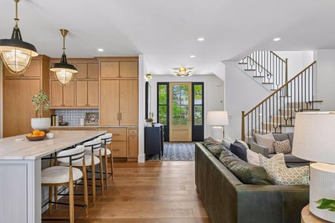
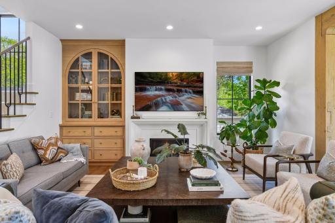
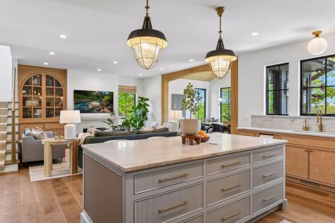
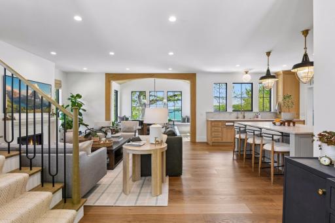
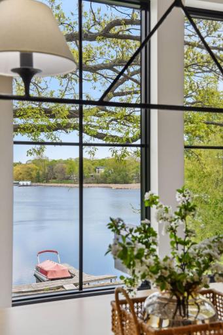
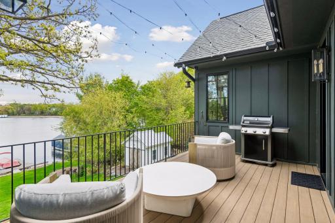
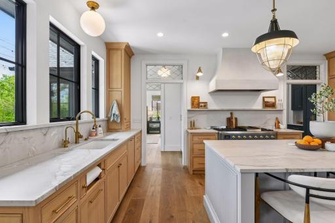
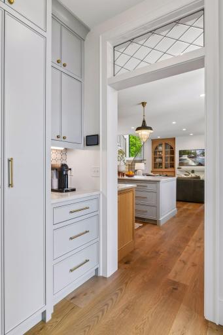
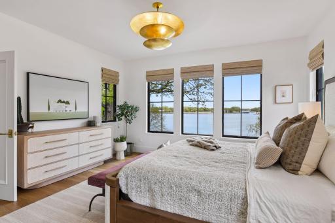
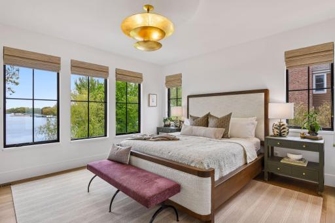
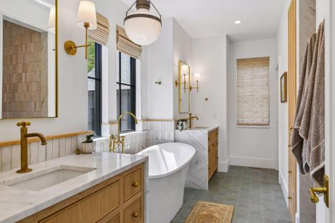
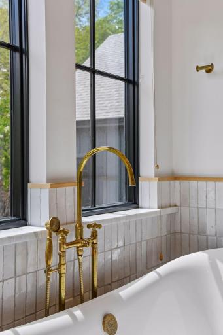
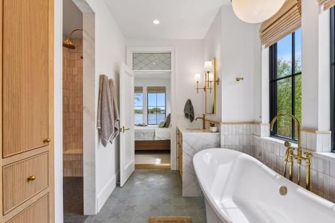
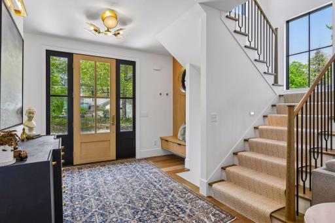
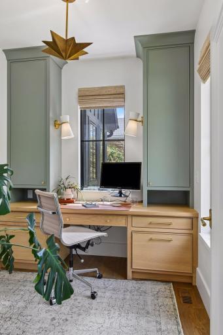
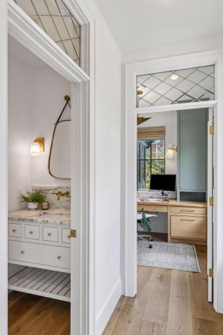
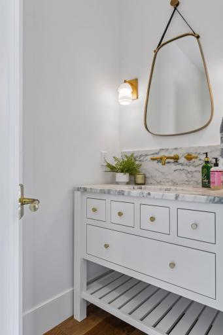
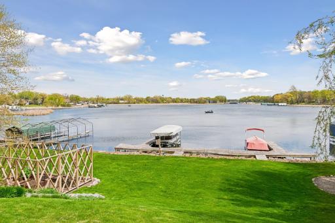
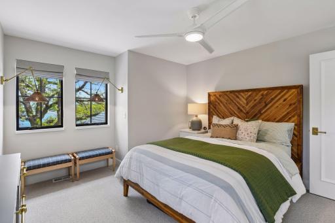
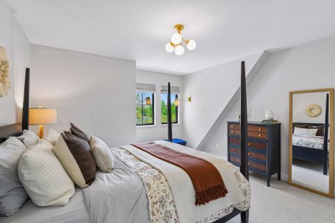
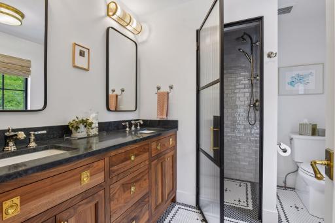
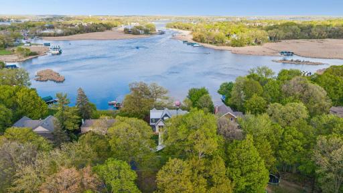
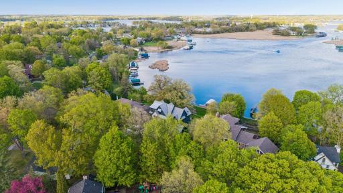
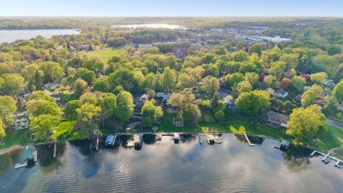
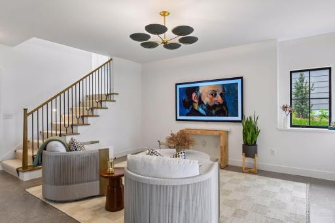
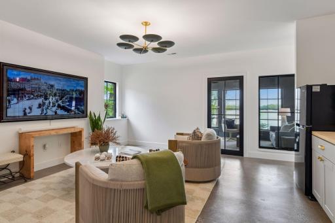
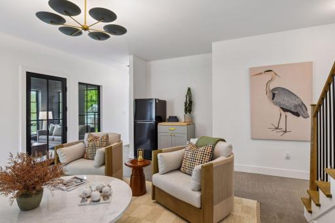
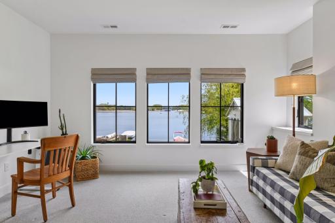
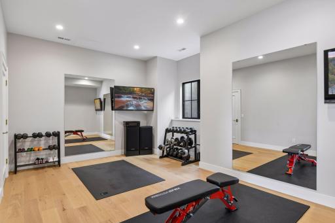
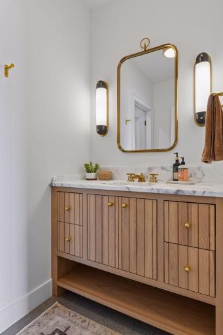
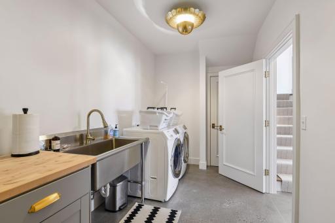
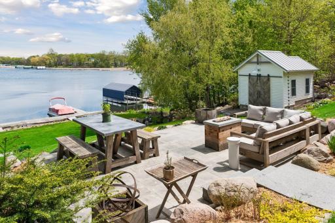
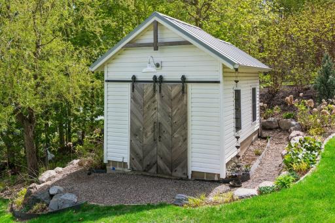
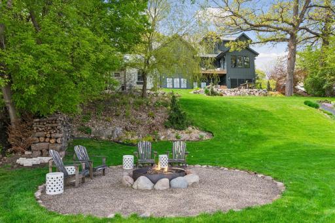
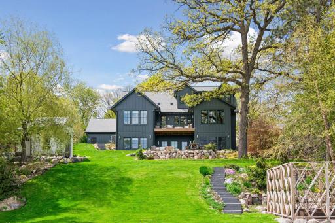
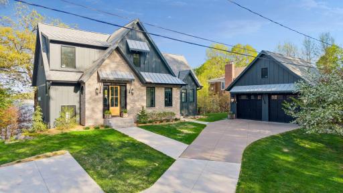
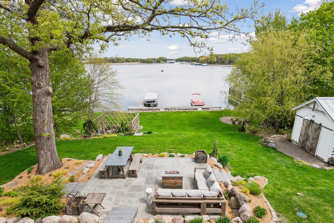
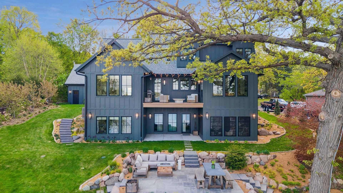
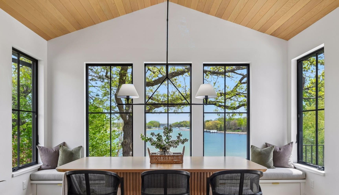
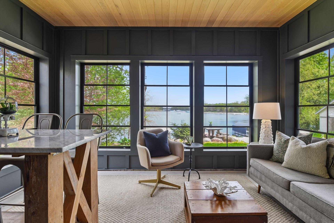
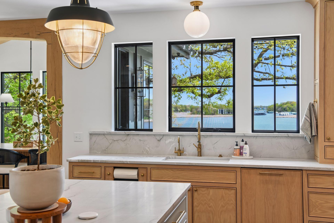
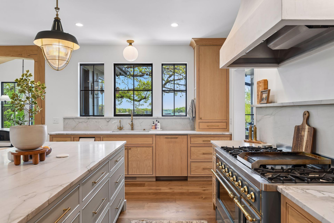
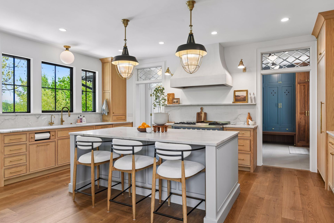
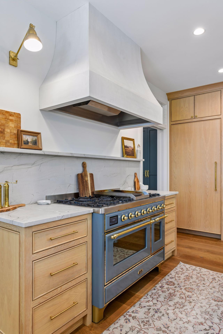
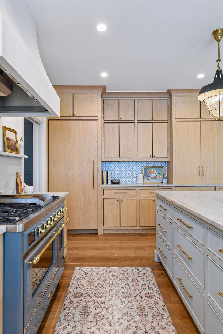
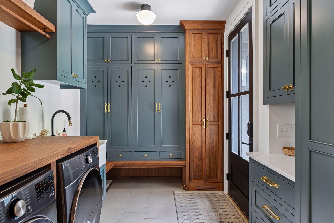
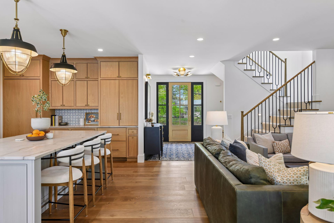
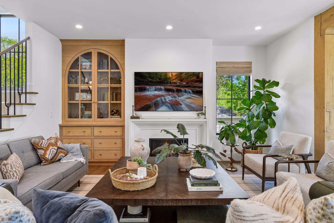
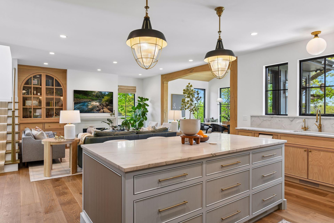
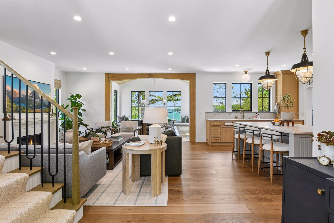
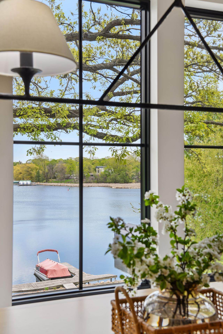
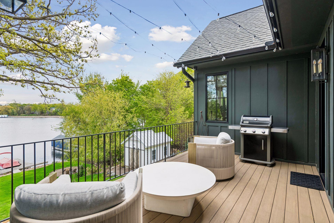
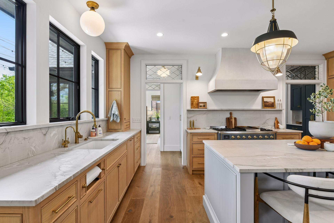
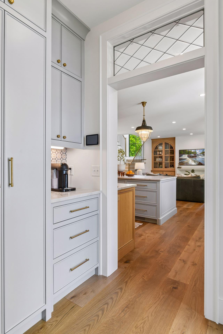
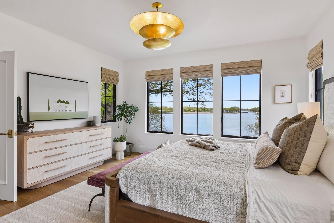
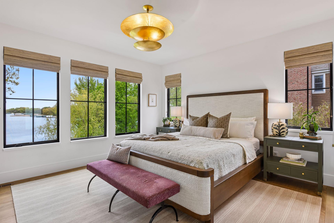
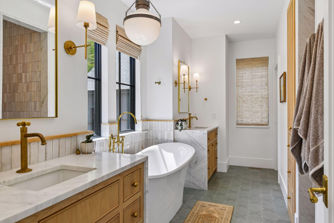
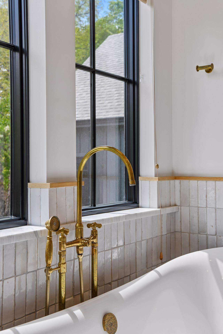
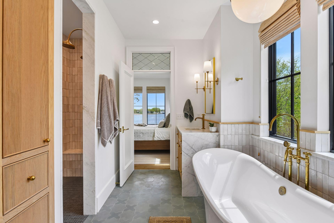
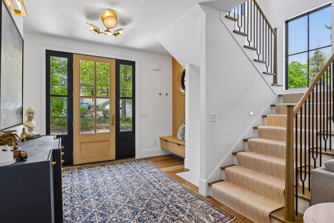
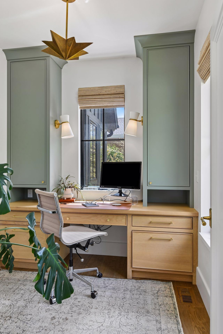
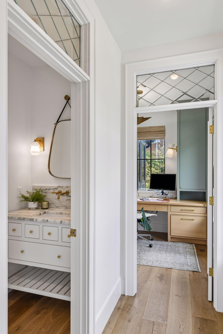
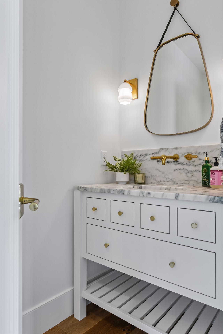
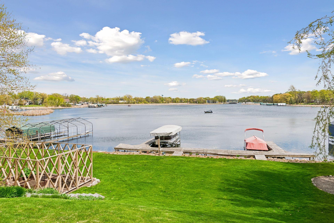
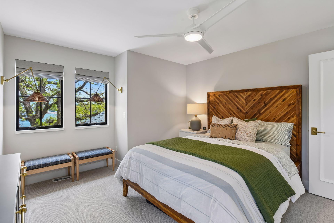
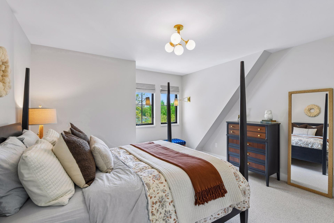
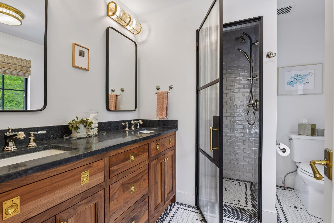
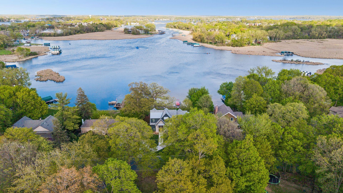
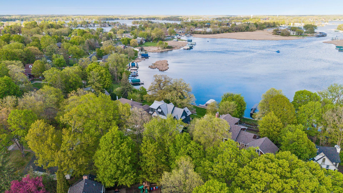
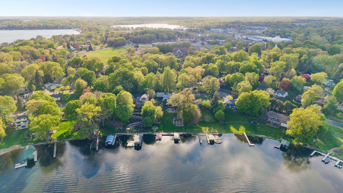
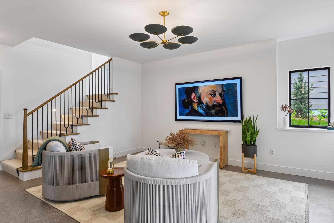
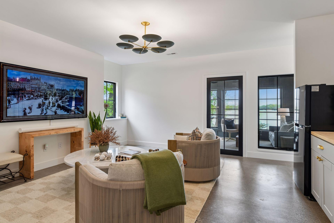
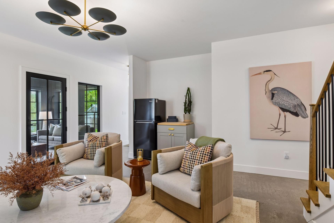
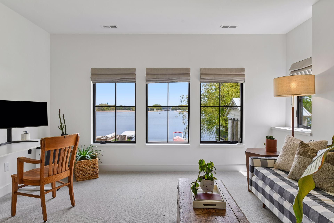
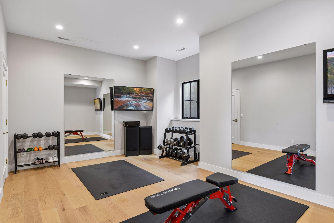
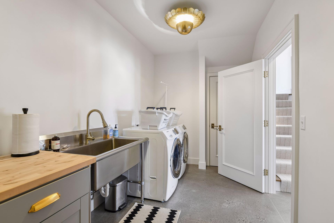
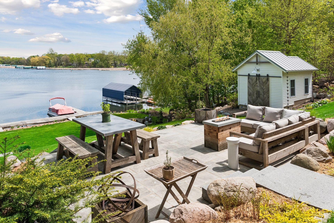
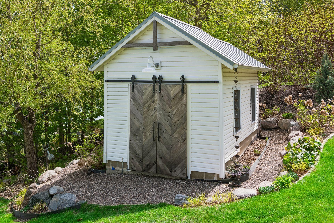
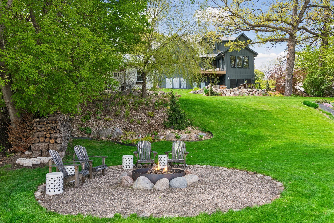
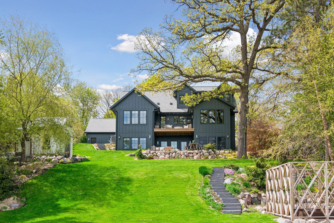
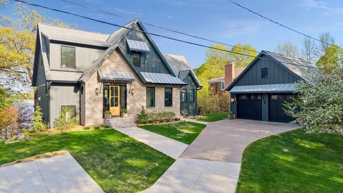
Award-winning luxury and effortless main-level living on beautiful Lake Minnetonka. Every detail of this exceptional property has been thoughtfully curated to create a home that is luxurious, inviting, and comfortable. Designed for ultimate convenience, the living spaces, office, laundry, and award-winning primary suite are all located on the main floor, offering a seamless and accessible lifestyle. Built in 2023, this turnkey home offers exceptionally low maintenance costs with many high-end features and systems still under warranty. Set on a picturesque, private half-acre lot with 100' of lakeshore on tranquil Seton Lakeâa quiet no-wake bay with direct access to Lake Minnetonkaâthis home offers the perfect blend of privacy, recreation, and refined living. Seton Lake's calm waters are ideal for boating, paddleboarding, and year-round fishing, and the included permanent dock and boat lift allow you to maximize the boating season and save time and money on annual dock installation and removal. Inside, the gourmet kitchen is equipped with high-end appliances including a premium Sub-Zero refrigerator and freezer alongside a stunning Italian Ilve range. Enjoy peaceful water views from nearly every room, as well as from the home's deck and two patios. The second floor serves as an exclusive retreat for family or guests, featuring two spacious bedrooms and a premium bathroom designed with the sophisticated elegance and polished comfort of a world-class luxury hotel. Built for entertaining, the home features an open main-level floor plan, a lower-level entertainment room, a charming 3-season porch, main-level deck, large backyard patio, and firepit all overlooking the lake. Stay active in the dedicated workout room (5th bedroom) equipped with shock-absorbing gym flooring, and enjoy the convenience of a second lower-level laundry roomâperfect after a day on the lake. Additional lifestyle features include a fenced garden with raised beds, a delightful potting shed, and a generous loft above the garage. Whether this is your primary home, summer lake home, or weekend getawayâthis is Minnesota lake life at its finest. Please note agents and sellers are related.
Details
Maps
Documents
Contract Information
Status: Closed
Off Market Date: 2026-08-24
Contingency: None
Current Price: 2500000
Closed Date: 2026-09-29
Original List Price: 3150000
Sales Close Price: 2500000
ListPrice: 2500000
List Date: 2026-05-14
Owner is an Agent?: No
Auction?: No
General Property Information
Common Wall: No
Lot Measurement: Acres
Manufactured Home?: No
Multiple PIDs?: No
New Development: No
Number of Fireplaces: 2
Road Btwn WF & Home?: No
Waterfront Frontage: 100
Waterfront YN: Yes
Year Built: 2023
Yearly/Seasonal: Yearly
Zoning: Residential-Single Family
Bedrooms: 5
Baths Total: 4
Bath Full: 1
Bath Three Quarters: 1
Bath Half: 2
Main Floor Total SqFt: 1648
Above Grd Total SqFt: 2224
Below Grd Total SqFt: 1411
Total SqFt: 3635
Total Finished Sqft: 3611.00
FireplaceYN: Yes
Lake/Waterfront Name: Minnetonka
Style: (SF) Single Family
Foundation Size: 1411
Garage Stalls: 2
Lot Dimensions: 100 x 323
Acres: 0.47
Assessment Pending: Unknown
Location Tax and Other Information
House Number: 2412
Street Name: Avon
Street Suffix: Drive
Postal City: Mound
County: Hennepin
State: MN
Zip Code: 55364
Complex/Dev/Subdivision: Rgt Shirley Hills Unit B-Blks 1 & 2
Assessments
Tax With Assessments: 21990.9
Building Information
Finished SqFt Above Ground: 2224
Finished SqFt Below Ground: 1387
Lake Details
Lake Acres: 14205
Lake Depth: 113
Lease Details
Land Leased: Not Applicable
Lock Box Type
Lock Box Source: SPAAR
Miscellaneous Information
Homestead: Yes
Ownership
Fractional Ownership: No
Parking Characteristics
Garage Dimensions: 24x24
Garage Square Feet: 576
Public Survey Info
Range#: 24
Section#: 24
Township#: 117
Property Features
Accessible: None
Air Conditioning: Central Air
Amenities Unit: Boat Slip; Ceiling Fan(s); Deck; Dock; Exercise Room; Hardwood Floors; In-Ground Sprinkler; Kitchen Center Island; Kitchen Window; Main Floor Primary Bedroom; Patio; Primary Bedroom Walk-In Closet; Sun Room; Washer/Dryer Hookup
Appliances: Air-To-Air Exchanger; Dishwasher; Disposal; Dryer; Freezer; Microwave; Range; Refrigerator; Washer; Water Osmosis System
Assumable Loan: Not Assumable
Basement: Egress Windows; Full; Partially Finished; Sump Pump
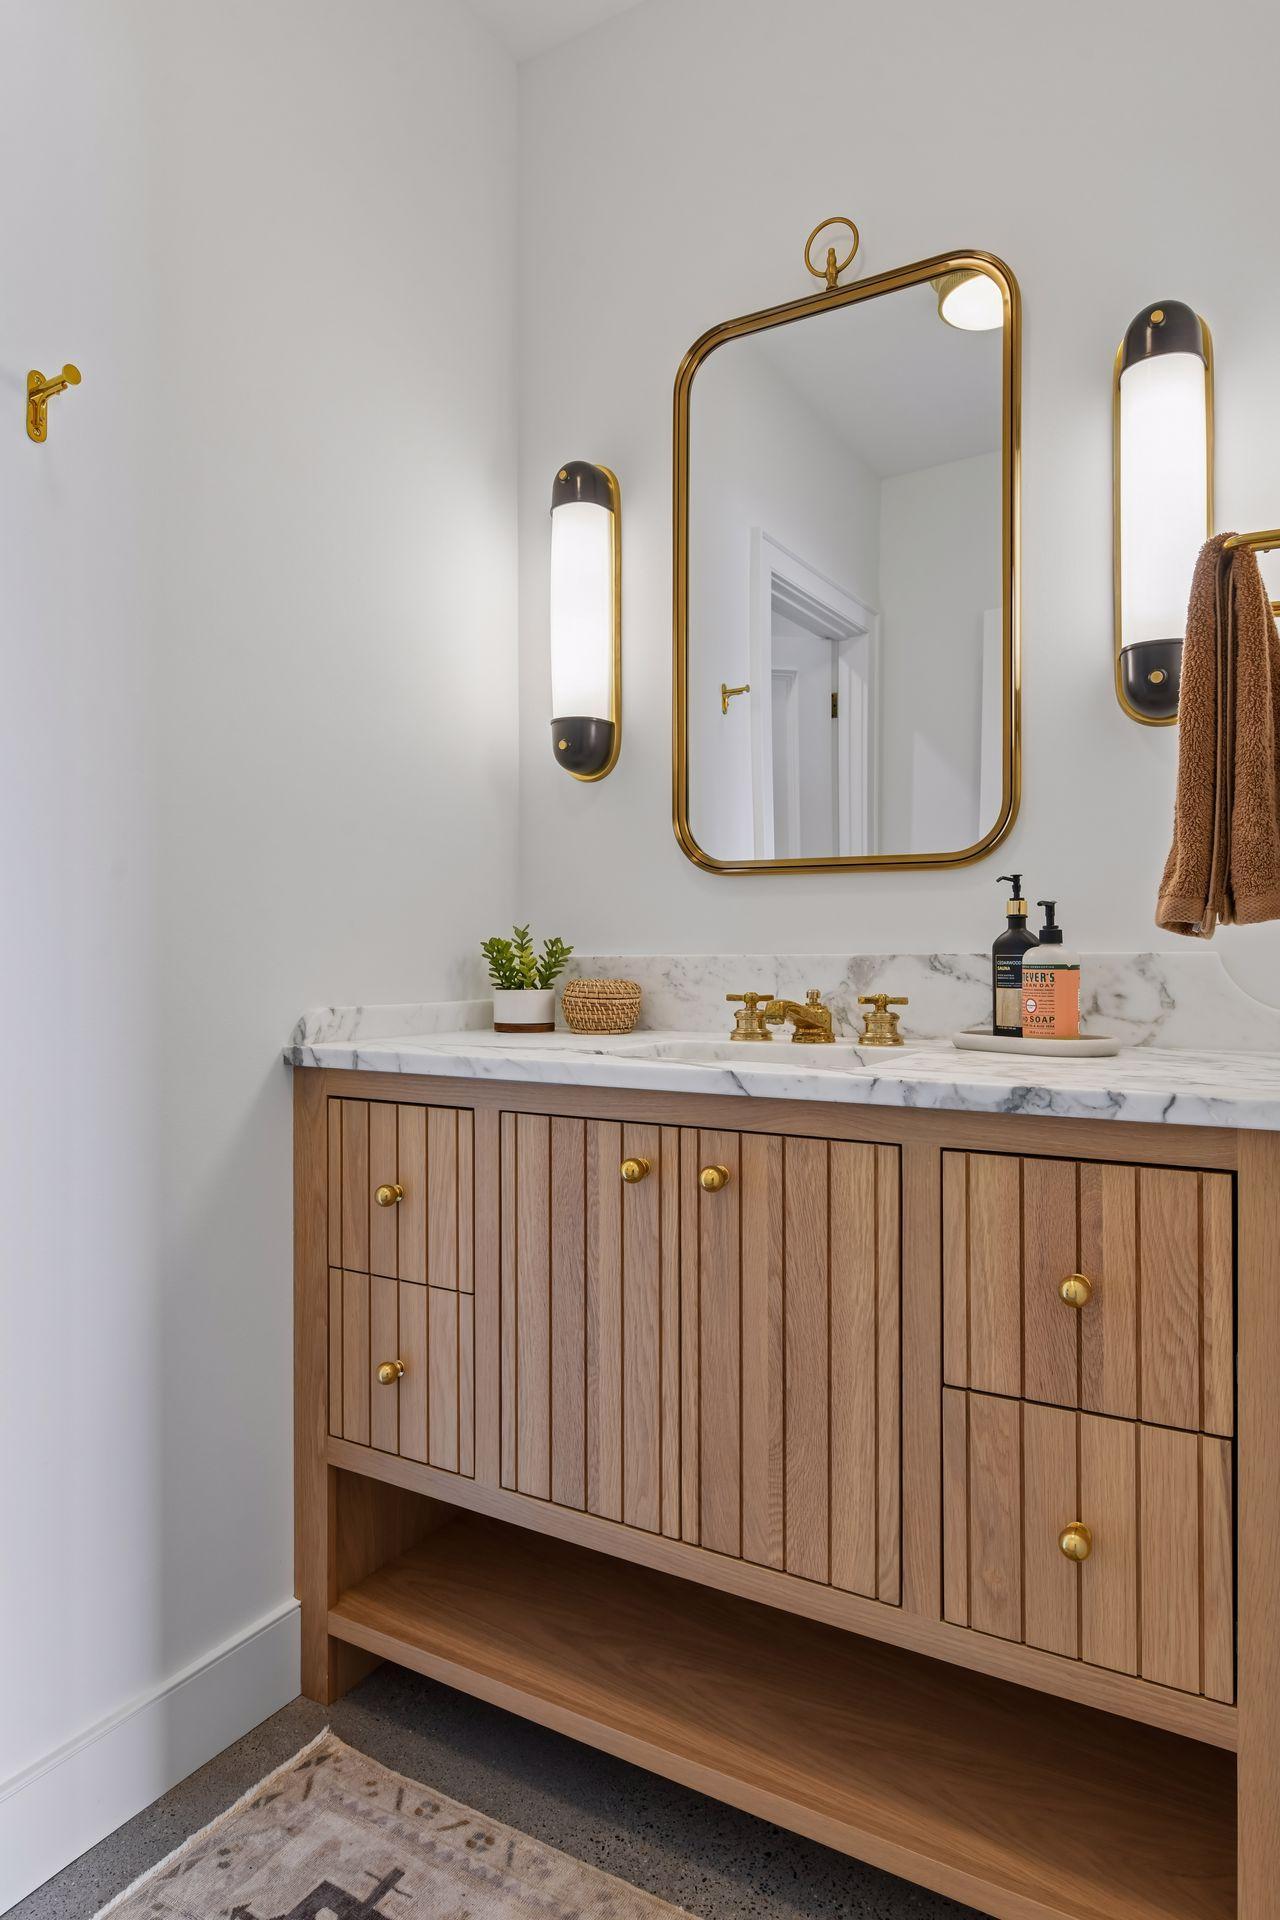
Bath Description: Main Floor 1/2 Bath; Main Floor Full Bath; Upper Level 3/4 Bath; Full Primary; Private Primary; 1/2 Basement; Rough In; Walk-In Shower Stall
Construction Materials: Concrete
Construction Status: Previously Owned
Dining Room Description: Informal Dining Room
Electric: Circuit Breakers
Elevation Highpoint to Waterfront Slope: Gradual
Existing Financing: Conventional
Exterior: Brick Veneer; Fiber Board
Family Room Characteristics: Entertainment/Media Center; Family Room; Lower Level; Main Level
Fencing: None
Financing Terms: Conventional
Fireplace Characteristics: Family Room; Gas Burning
Foundation: Poured Concrete
Fuel: Natural Gas
Heating: Forced Air; Humidifier; In-Floor Heating
Laundry: Gas Dryer Hookup; Laundry Room; Lower Level; Main Level; Sink; Washer Hookup
Lock Box Type: Supra
Lot Description: Accessible Shoreline; Tree Coverage - Medium
Parking Characteristics: Storage
Pool Description: None
Road Frontage: City Street
Road Responsibility: Public Maintained Road
Roof: Age 8 Years or Less
Sellers Terms: Adj. Rate/Gr Payment; Cash; Conventional
Sewer: City Sewer/Connected
Special Search: All Living Facilities on One Level; Main Floor Laundry; Main Floor Primary; Primary Bdr Suite
Stories: Two
Water: City Water/Connected
Waterfront Type: Lake Front; Lake View
Waterfront View: Lake; Panoramic; East
Room Information
| Room Name | Dimensions | Level |
| Three Season Porch | 14x10 | Lower |
| Amusement Room | 14x15.6 | Lower |
| Deck | 17x10 | Main |
| Dining Room | 14x9.6 | Main |
| Family Room | 18.5x15.6 | Main |
| First (1st) Bedroom | 15x14 | Main |
| Fourth (4th) Bedroom | 14.5x14 | Lower |
| Kitchen | 11x19.5 | Main |
| Laundry | 11x8.6 | Main |
| Office | 8x8 | Main |
| Second (2nd) Bedroom | 13x12 | Upper |
| Third (3rd) Bedroom | 13x11 | Upper |
| Exercise Room | 19x11 | Lower |
 Features for 2412 Avon Drive - supplemen
 Listing Office: Edina Realty, Inc.
Last Updated: September - 29 - 2026

The data relating to real estate for sale on this web site comes in part from the Broker Reciprocity SM Program of the Regional Multiple Listing Service of Minnesota, Inc. The information provided is deemed reliable but not guaranteed. Properties subject to prior sale, change or withdrawal. ©2026 Regional Multiple Listing Service of Minnesota, Inc All rights reserved.
Sunday 11th of October 2026 04:24 AM

218-998-4400
Mohagen Real Estate



Let's Connect

Mohagen Real Estate
sue@MohagenRealEstate.com
Office: 218-998-4400
Cell: 218-731-7376

Mohagen Real Estate is licensed in the State of Minnesota