2412 Avon Drive, Mound, MN 55364 (MLS# 7062669)


$2,800,000
2412 Avon Drive
Mound, MN 55364
MLS# 7062669
4 beds  |  4 baths  |  3635 sqft


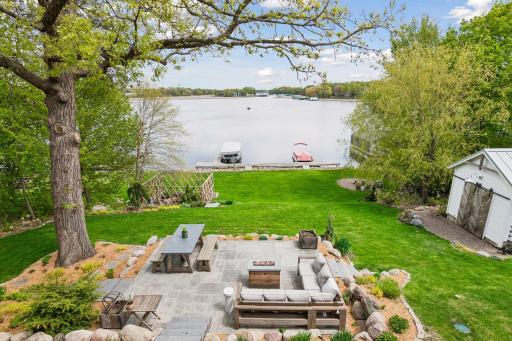
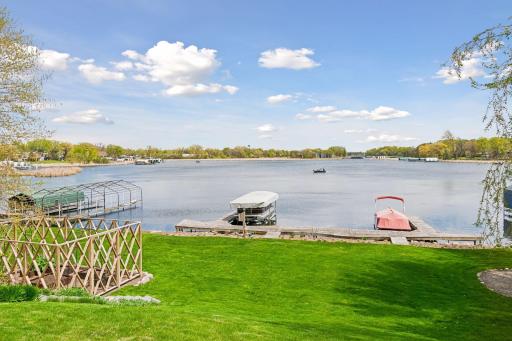
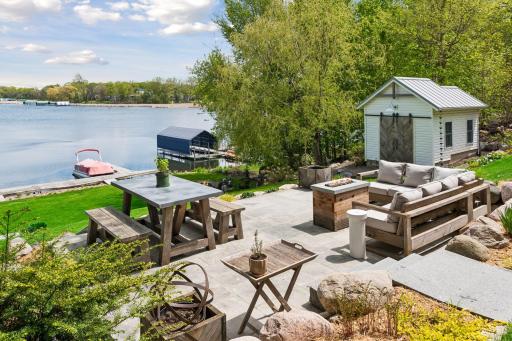
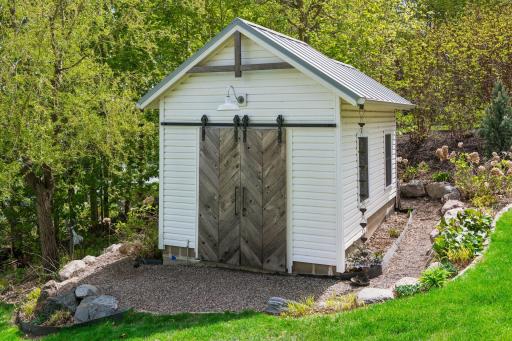
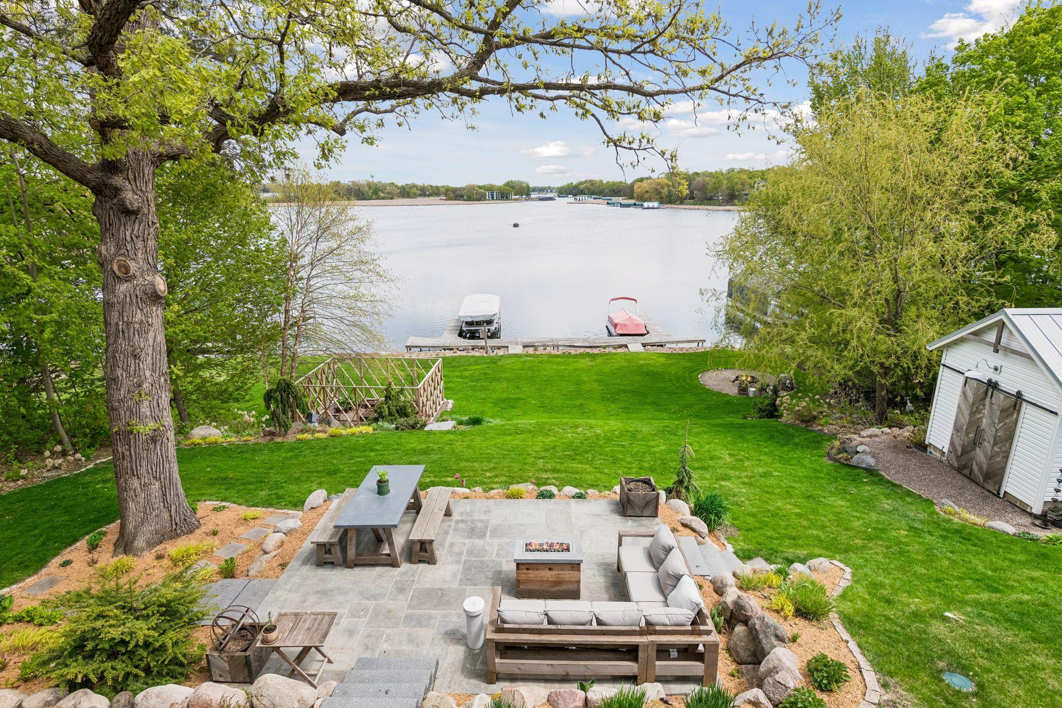
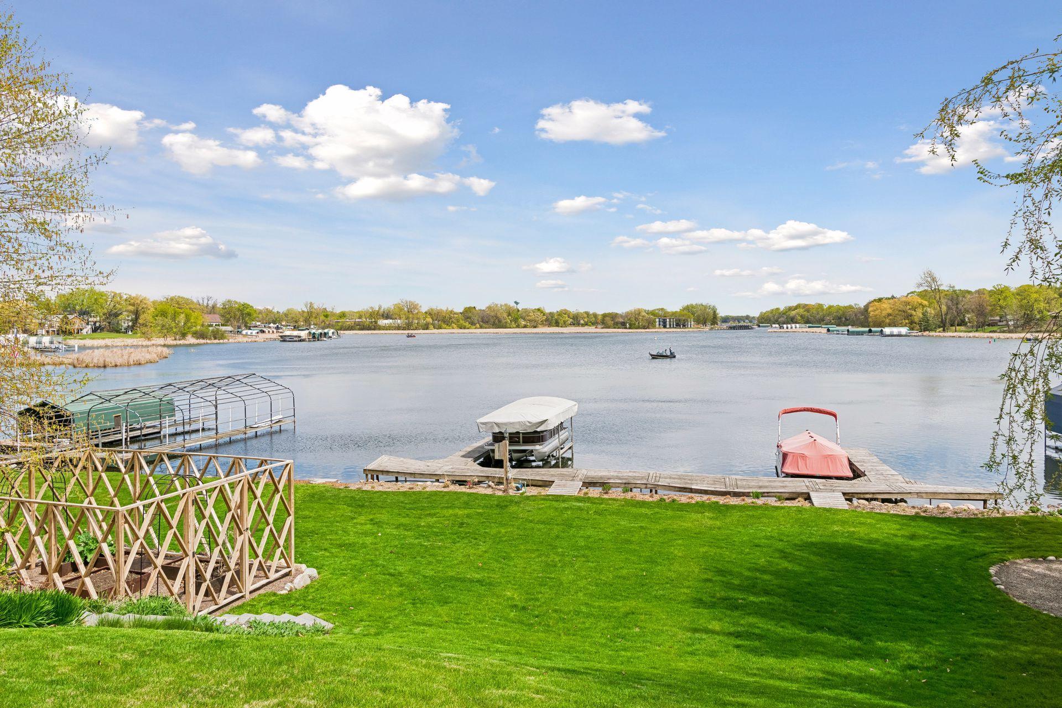
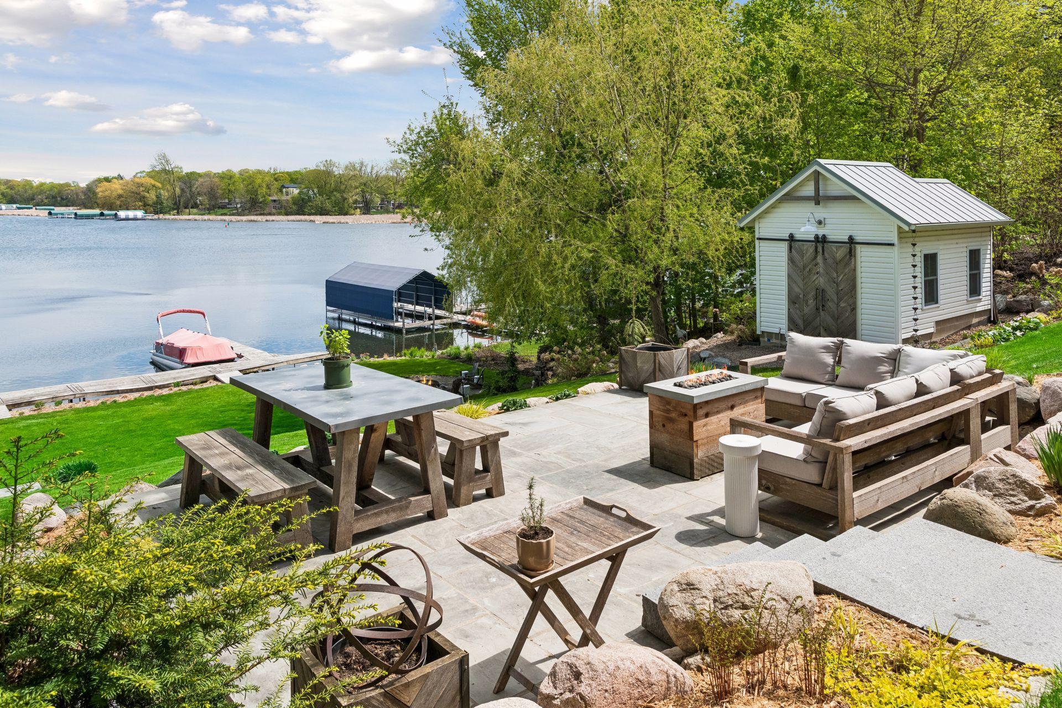
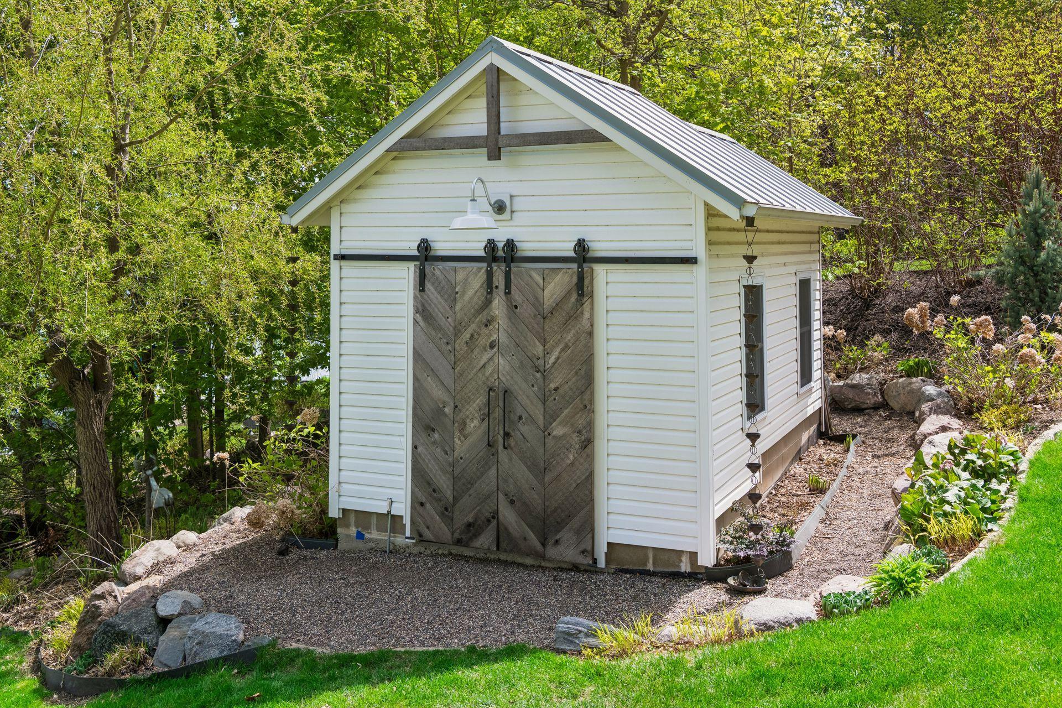
Lake Living! The beautiful paver patio is expansive and just one more space to relax or entertain. The dock can hold 4 boats on 2 slips. The fenced garden protects your treasures from deer. Shed with metal roof and potting shed in back.
  1 / 53  
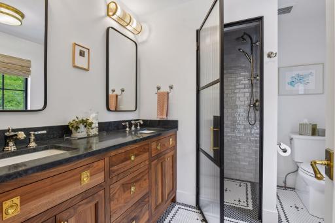
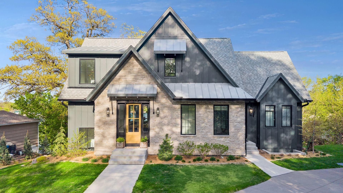
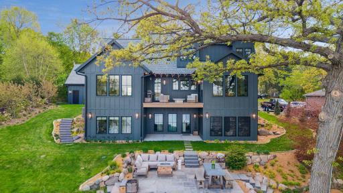
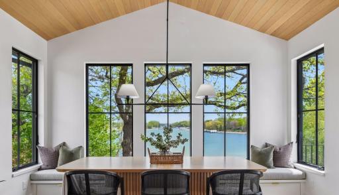
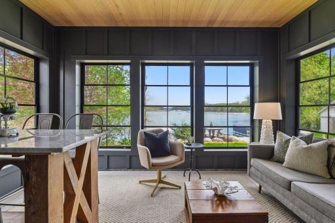
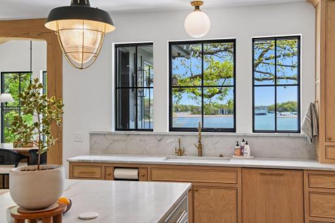
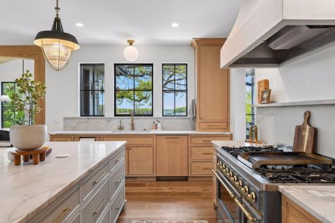
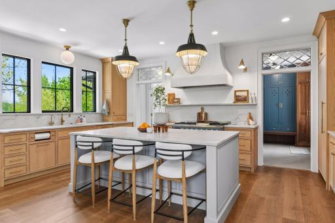
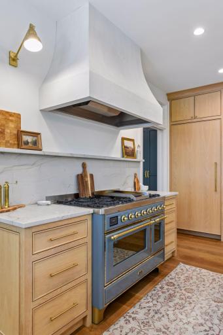
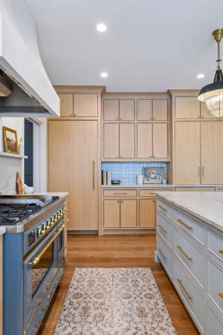
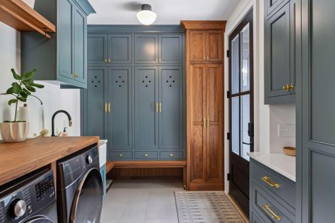
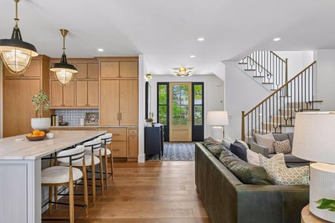
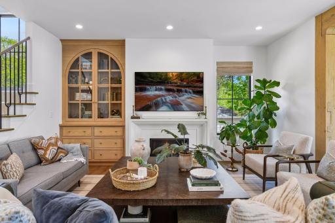
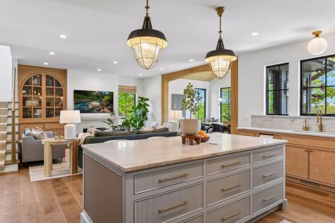
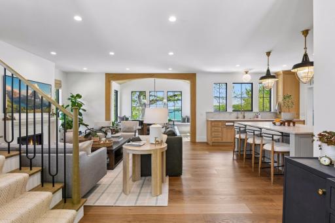
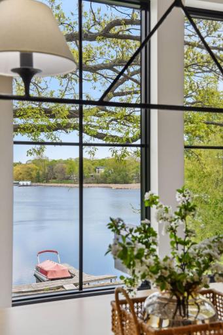
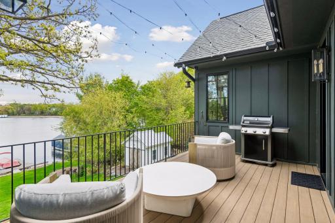
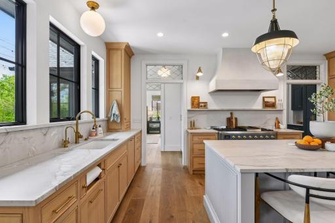
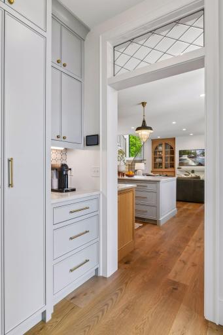
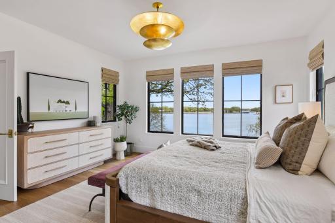
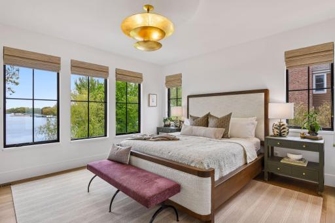
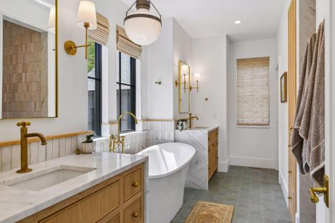
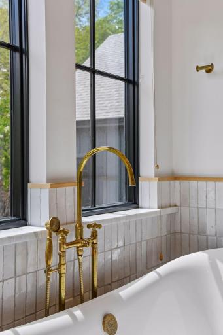
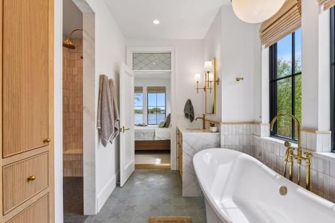
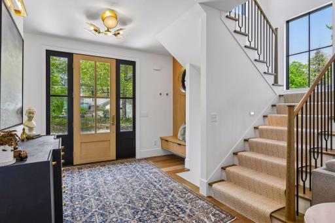
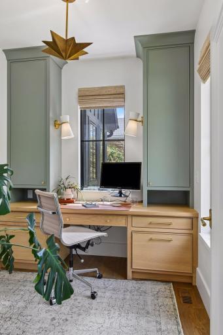
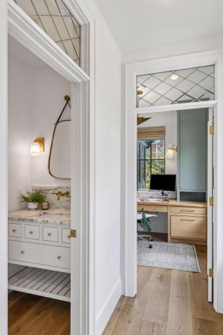
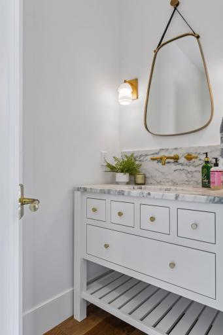
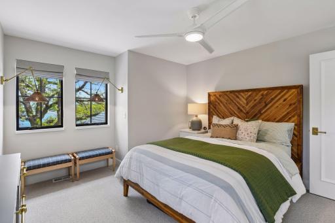
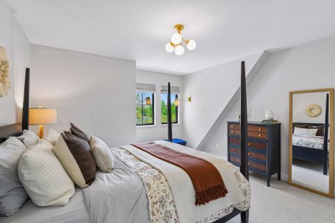
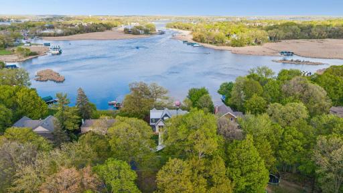
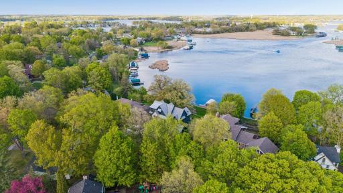
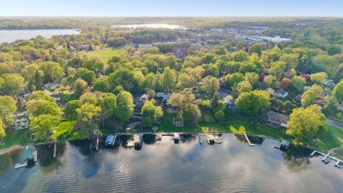
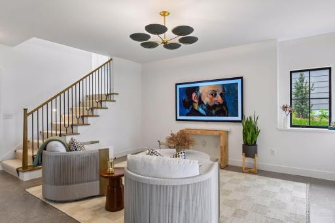
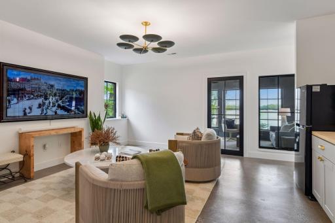
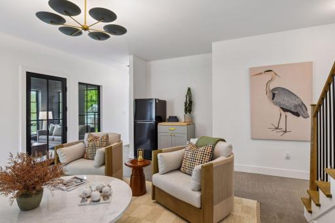
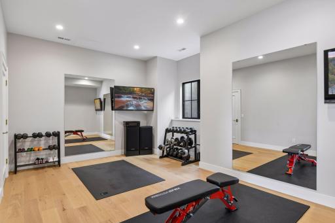
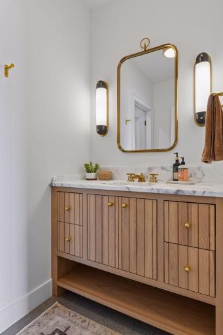
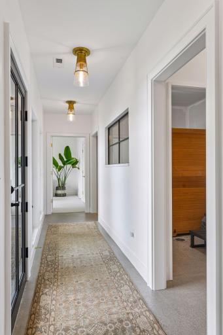
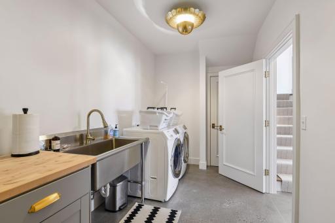
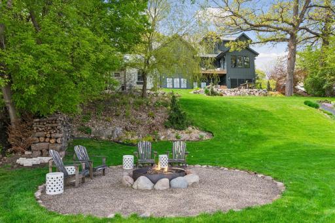
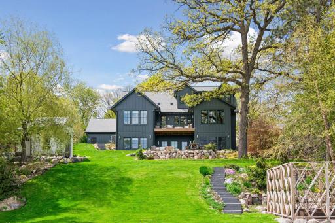
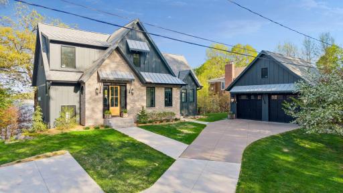
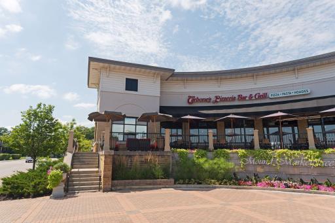
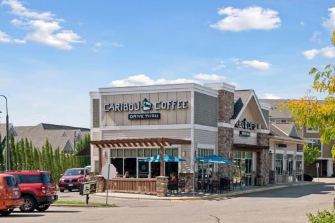
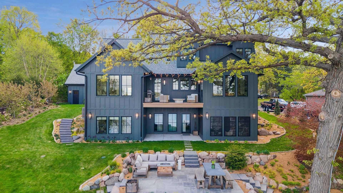
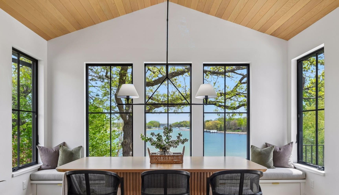
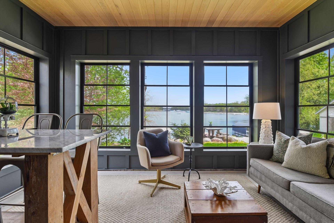
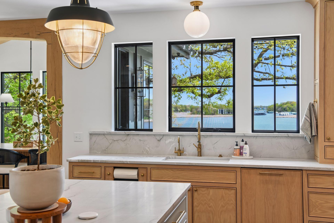
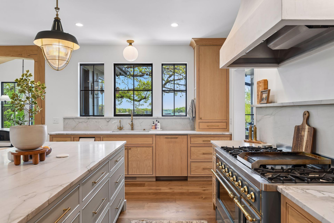
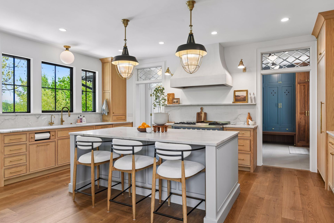
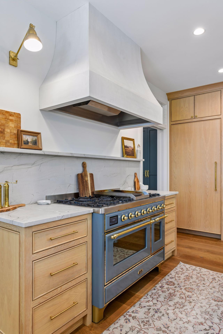
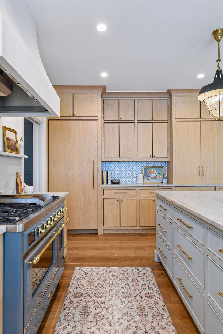
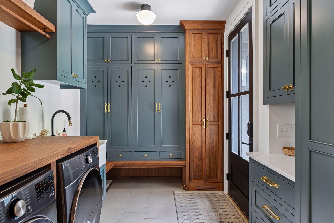
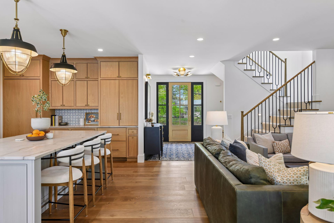
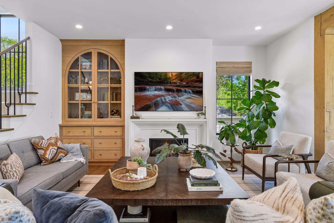
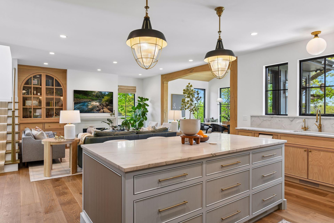
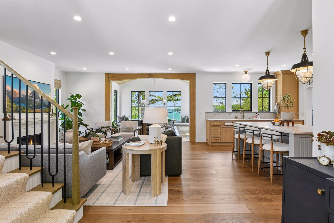
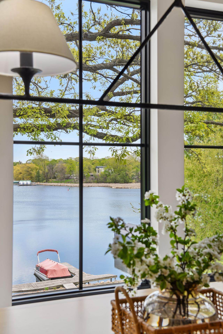
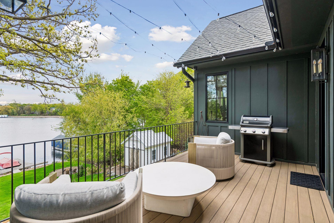
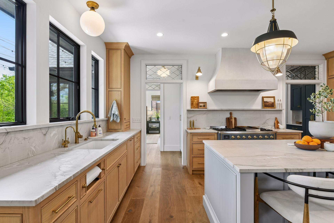
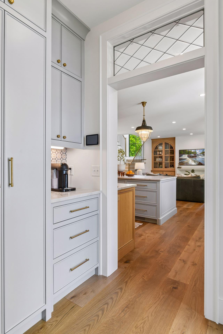
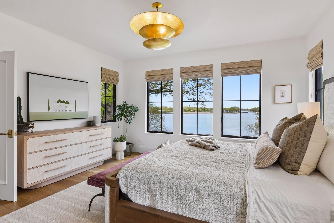
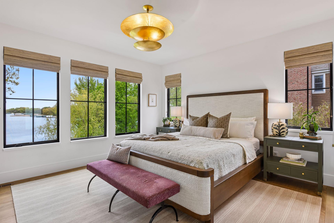
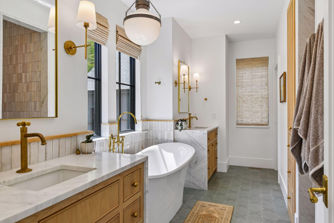
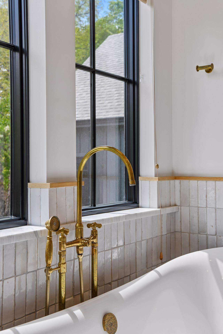
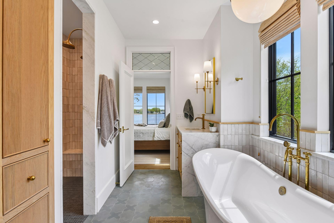
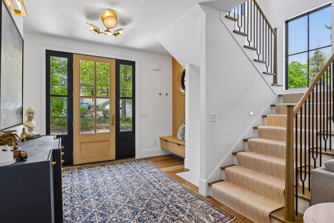
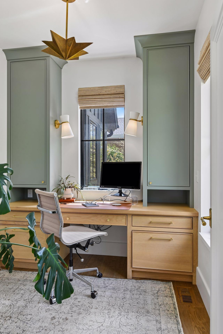
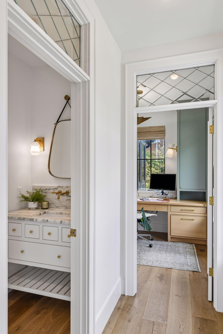
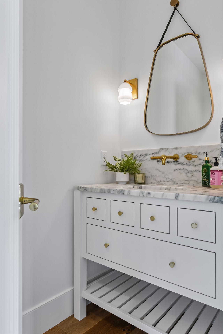
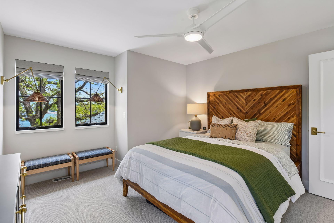
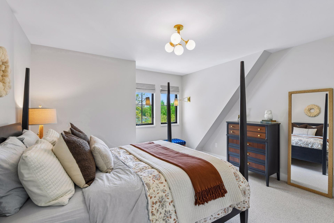
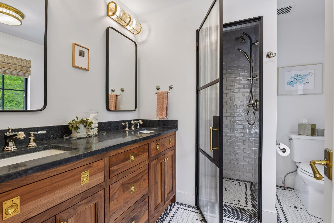
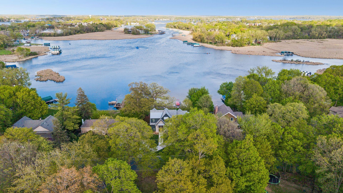
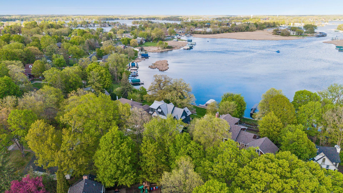
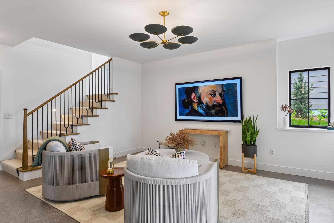
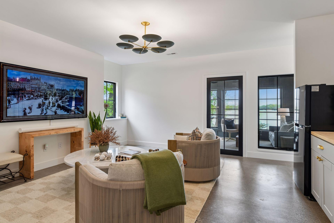
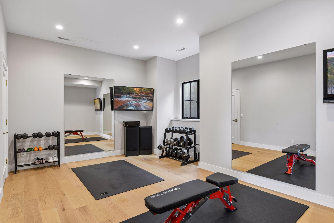
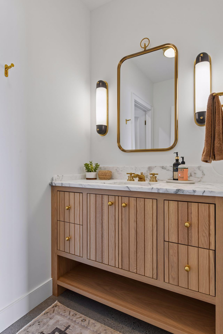
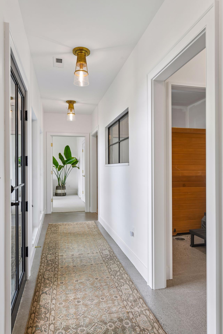
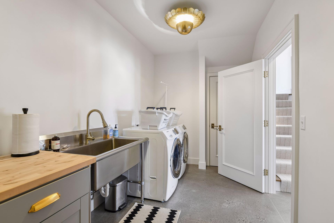
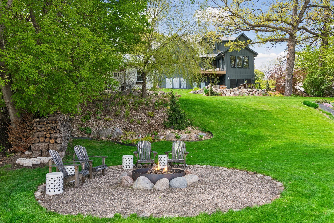
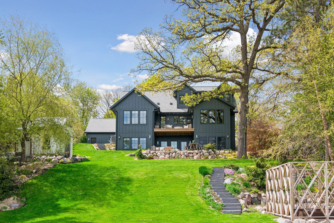
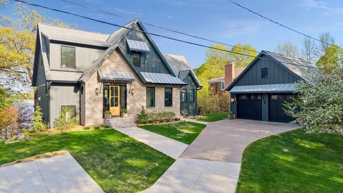
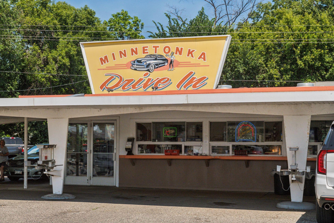
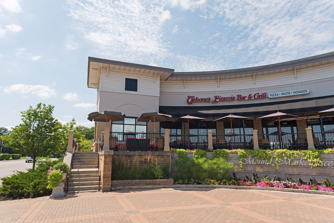
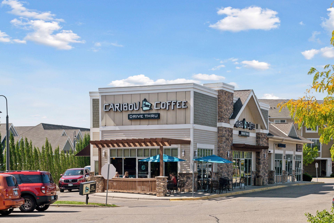
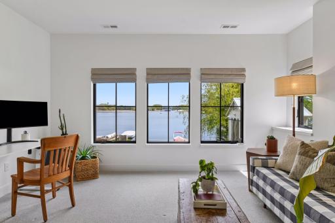
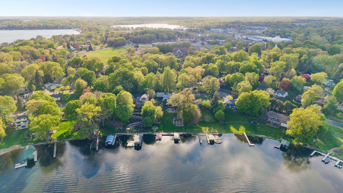
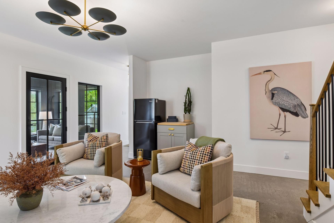
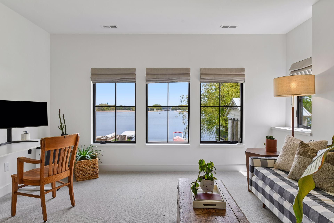
Lake Living! The beautiful paver patio is expansive and just one more space to relax or entertain. The dock can hold 4 boats on 2 slips. The fenced garden protects your treasures from deer. Shed with metal roof and potting shed in back. The luxury home is beautiful inside and out. View of the back of the house, offering multiple spots to relax and enjoy the lake and the call of the loons. Practically every room in the house offers lake views. Classic and welcoming exterior with stone, metal and hardi board. 2nd entrance on the right from the mud room leads to the garage. Award-winning dining room is breathtaking. 2nd place 2024 Midwest Design Award for Contemporary Dining. White oak tongue and groove planks on the ceiling. Large windows on all 3 sides of the room. Door conveniently opens to the deck. Lower-level 3-season porch is the perfect spot to sit and enjoy lake breezes and relaxing views, without the company of mosquitoes. EZ screen windows keep out wind and rain, but also open when you want the fresh air. Gas line ready to add stove. Every detail in the home has been planned for beauty and functionality. Check out the paper towel holder. Another kitchen view. Clean up is pleasant when you can look out over the lake. Instant hot water and cold drinking water through the RO faucet. Unlacquered brass faucets and hardware patina naturally over time. Large open Quartzite island is perfect for food prep or for hanging out to watch the cook. Gorgeous lead glass transom windows complete every room entrance on the main floor. 48" Ilve Dual Fuel Range with 8 burners and a griddle. Custom Venetian plaster range hood. Marble backsplash. Beautiful custom inset cabinetry hides the sub-zero fridge, freezer drawers, microwave, etc. Upscale laundry and mud room provides lockers, storage cabinets, farmhouse sink, drying rack, and a bench. The door leads to the garage. Warm and inviting entry. The light fixtures are amazing throughout the home. Custom balusters on the staircases. All furniture is available for sale. Main floor family room is spacious and comfortable. The room is filled with natural light. Lovely built-in. Flooring is high quality engineered hardwood which can be sanded if necessary. Withstands MN climate changes. The reclaimed wood beams frame the entry to the sunny dining room. They are more amazing in person. Gorgeous view upon entering the home. Every room is filled with natural light. 2412 Avon Drive, Mound, MN 55364 Upper level maintenance-free deck off the dining room and pantry. Entry to the butler's pantry and the primary suite. Perfect spot for the coffee bar. Pantry is on the left and a door leads to the deck from this space. Another view of the gorgeous leaded glass transom windows. Another view of the primary bedroom. Large windows on the 3 exterior walls create a feeling of being in nature all the time. Furniture is available for sale but please exclude the painting over the dresser. Award-winning primary bedroom. 1st Place Traditional Primary Suite 2024 Midwest Design Awards. Incredible views! Enjoy spacious main level living. Primary bath with unlaquered brass faucets from an artisan out of Morocco. Star and Cross cement tile on heated floor. Victoria and Albert Volcanic Limestone soaker tub. Separate water closet. Unlacquered brass faucets from an artisan out of Morocco that patina naturally. Gorgeous handmade tiles. Lovely soaker tub. Heated floor. Windows from all sides offering natural light. Walk-in shower with dual shower heads and handmade tile. Linen closet. Reeding on the separate vanities and cabinets. Marble waterfall countertops. Expansive foyer with storage bench and a cute window offering a nautical touch to the lake home. Patterned wool carpet runner on the stairs. Main floor office is tucked away from the center of the house, offering privacy. Two windows fill the room with light. This room is so cheery, work will be fun! Custom cabinets and light fixtures. Front hall leads to the powder room and office. These rooms are away from the hub of the home, offering more solitude and privacy. Check out the transom windows, which is perfect for bringing light into the powder room. Every detail was thought out to create beautiful and unique spaces like this powder room. Enjoy 100 feet of lakeshore. The dock and lift are permanent and included in the sale. The 2 slips can park 4 boats. The slip on the right has been rented for several years. Pontoon on the left is for sale. The upper level is zoned separately for heating and cooling, making it easy to close off if no one is staying here. Bedroom 2 on the upper level is large. The fun sconces in the dormer allow for a spot to read or do homework. One of 2 upper level bedrooms. Spacious with a walk-in closet. The fun sconces provide an opportunity for a reading nook or homework spot under the window. Upper level 3/4 bath with dual sink vanity. The tile is a work of art. This room also includes a window and a linen closet. Aerial view of what you see from the rooms in the house. Seton Lake is quiet and perfect for fishing, paddleboarding, kayaking, etc. but still has access to the bigger and busier portions of Lake Minnetonka. One channel is straight ahead. This shows two of the channels off Seton Lake that allow you to access the big Lake Minnetonka and its many other bays. 2412 Avon Drive, Mound, MN 55364 Add a cabinet to the left of the TV, a console under the TV and a banquette with storage under the window. Plans and selections are available to finish this space. Lower-level entertainment room. Polished concrete floor. Designs available to complete the wet bar at the back of the room and to add a media console surrounding the TV. Plans and selections are available to complete the roughed-in wet bar in the nook where the current fridge is located. The 4th bedroom is the same size as the primary. This could be an amazing 2nd office, guest room, craft room, etc. Lower level gym with space for 2 to workout together, includes 2 TVs. The floor has a commercial grade shock absorption system underneath. This room has an egress window and a closet in case you need it to be your 5th bedroom. Lower-level 1/2 bath can be converted to a 3/4 bath by opening the wall opposite this vanity. Design plans and selections are available. Hall leads to sauna room, bathroom, workout room and 4th bedroom. Walkout to covered patio here. The windows on the right are in the roughed-in sauna room. Design plans and selections are available to complete the sauna. Existing sauna can stay. Lower-level 2nd laundry with commercial grade sink and storage. Perfect for washing things as you come in off the lake. TruStile solid wood doors throughout the home. Spacious paver patio with boulder surround. Granite steps provide easy access from the front yard to the patio and then down to the lake. Storage shed with metal roof. There is a separate potting shed with its own entry at the back. 2412 Avon Drive, Mound, MN 55364 Impressive back yard with boulder retaining wall at the patio and granite staircases to the lake. 2-car garage with loft, storage space and EV charger. The garage was built in 2013 by the builder of the house. They replaced the roof, siding and windows when the house was built to match the house. Extra parking pad on the left. Lakeside patio and restaurant is just one of many hot spots in town. 2412 Avon Drive, Mound, MN 55364 Quaint and fun lake town feels like you are up north, yet so close to everything. 2412 Avon Drive, Mound, MN 55364 2412 Avon Drive, Mound, MN 55364
Open House (07/12/2026 - 11:00 am - 1:00 pm)

Property Description
Award-winning luxury and effortless main-level living on beautiful Lake Minnetonka. Every detail of this exceptional property has been thoughtfully curated to create a home that is luxurious, inviting, and comfortable. Designed for ultimate convenience, the living spaces, office, laundry, and award-winning primary suite are all located on the main floor, offering a seamless and accessible lifestyle. Built in 2023, this turnkey home offers exceptionally low maintenance costs with many high-end features and systems still under warranty. Set on a picturesque, private half-acre lot with 100' of lakeshore on tranquil Seton Lake—a quiet no-wake bay with direct access to Lake Minnetonka—this home offers the perfect blend of privacy, recreation, and refined living. Seton Lake's calm waters are ideal for boating, paddleboarding, and year-round fishing, and the included permanent dock and boat lift allow you to maximize the boating season and save time and money on annual dock installation and removal. Inside, the gourmet kitchen is equipped with high-end appliances including a premium Sub-Zero refrigerator and freezer alongside a stunning Italian Ilve range. Enjoy peaceful water views from nearly every room, as well as from the home's deck and two patios. The second floor serves as an exclusive retreat for family or guests, featuring two spacious bedrooms and a premium bathroom designed with the sophisticated elegance and polished comfort of a world-class luxury hotel. Built for entertaining, the home features an open main-level floor plan, a lower-level entertainment room, a charming 3-season porch, main-level deck, large backyard patio, and firepit all overlooking the lake. Stay active in the dedicated workout room equipped with shock-absorbing gym flooring, and enjoy the convenience of a second lower-level laundry room—perfect after a day on the lake. Additional lifestyle features include a fenced garden with raised beds, a delightful potting shed, and a generous loft above the garage. Whether this is your primary home, summer lake home, or weekend getaway—this is Minnesota lake life at its finest. Please note agents and sellers are related.

Details
Maps
Documents
Contract Information
Status: Active
Contingency: None
Current Price: 2800000
Original List Price: 3150000
ListPrice: 2800000
List Date: 2026-05-14
Owner is an Agent?: No
Auction?: No
General Property Information
Common Wall: No
Lot Measurement: Acres
Manufactured Home?: No
Multiple PIDs?: No
New Development: No
Number of Fireplaces: 2
Road Btwn WF & Home?: No
Waterfront Frontage: 100
Waterfront YN: Yes
Year Built: 2023
Yearly/Seasonal: Yearly
Zoning: Residential-Single Family
Bedrooms: 4
Baths Total: 4
Bath Full: 1
Bath Three Quarters: 1
Bath Half: 2
Main Floor Total SqFt: 1648
Above Grd Total SqFt: 2224
Below Grd Total SqFt: 1411
Total SqFt: 3635
Total Finished Sqft: 3611.00
FireplaceYN: Yes
Lake/Waterfront Name: Minnetonka
Style: (SF) Single Family
Foundation Size: 1411
Garage Stalls: 2
Lot Dimensions: 100 x 323
Acres: 0.47
Assessment Pending: Unknown
Location Tax and Other Information
House Number: 2412
Street Name: Avon
Street Suffix: Drive
Postal City: Mound
County: Hennepin
State: MN
Zip Code: 55364
Complex/Dev/Subdivision: Rgt Shirley Hills Unit B-Blks 1 & 2
Assessments
Tax With Assessments: 21990.9
Building Information
Finished SqFt Above Ground: 2224
Finished SqFt Below Ground: 1387
Lake Details
Lake Acres: 14205
Lake Depth: 113
Lease Details
Land Leased: Not Applicable
Lock Box Type
Lock Box Source: SPAAR
Miscellaneous Information
Homestead: Yes
Ownership
Fractional Ownership: No
Parking Characteristics
Garage Dimensions: 24x24
Garage Square Feet: 576
Public Survey Info
Range#: 24
Section#: 24
Township#: 117
Property Features
Accessible: None
Air Conditioning: Central Air
Amenities Unit: Boat Slip; Ceiling Fan(s); Deck; Dock; Exercise Room; Hardwood Floors; In-Ground Sprinkler; Kitchen Center Island; Kitchen Window; Main Floor Primary Bedroom; Patio; Primary Bedroom Walk-In Closet; Sun Room; Washer/Dryer Hookup
Appliances: Air-To-Air Exchanger; Dishwasher; Disposal; Dryer; Freezer; Microwave; Range; Refrigerator; Washer; Water Osmosis System
Assumable Loan: Not Assumable
Basement: Egress Windows; Full; Partially Finished; Sump Pump
Bath Description: Main Floor 1/2 Bath; Main Floor Full Bath; Upper Level 3/4 Bath; Full Primary; Private Primary; 1/2 Basement; Rough In; Walk-In Shower Stall
Construction Materials: Concrete
Construction Status: Previously Owned
Dining Room Description: Informal Dining Room
Electric: Circuit Breakers
Elevation Highpoint to Waterfront Slope: Gradual
Existing Financing: Conventional
Exterior: Brick Veneer; Fiber Board
Family Room Characteristics: Entertainment/Media Center; Family Room; Lower Level; Main Level
Fencing: None
Fireplace Characteristics: Family Room; Gas Burning
Foundation: Poured Concrete
Fuel: Natural Gas
Heating: Forced Air; Humidifier; In-Floor Heating
Laundry: Gas Dryer Hookup; Laundry Room; Lower Level; Main Level; Sink; Washer Hookup
Lock Box Type: Supra
Lot Description: Accessible Shoreline; Tree Coverage - Medium
Parking Characteristics: Storage
Pool Description: None
Road Frontage: City Street
Road Responsibility: Public Maintained Road
Roof: Age 8 Years or Less
Sellers Terms: Adj. Rate/Gr Payment; Cash; Conventional
Sewer: City Sewer/Connected
Special Search: All Living Facilities on One Level; Main Floor Laundry; Main Floor Primary; Primary Bdr Suite
Stories: Two
Water: City Water/Connected
Waterfront Type: Lake Front; Lake View
Waterfront View: Lake; Panoramic; East
Room Information
Room Name Dimensions Level
Three Season Porch14x10Lower
Amusement Room14x15.6Lower
Deck17x10Main
Dining Room14x9.6Main
Exercise Room19x11Lower
Family Room18.5x15.6Main
First (1st) Bedroom15x14Main
Fourth (4th) Bedroom14.5x14Lower
Kitchen11x19.5Main
Laundry11x8.6Main
Office8x8Main
Second (2nd) Bedroom13x12Upper
Third (3rd) Bedroom13x11Upper

Listing Office: Edina Realty, Inc.

Last Updated: July - 09 - 2026

The data relating to real estate for sale on this web site comes in part from the Broker Reciprocity SM Program of the Regional Multiple Listing Service of Minnesota, Inc. The information provided is deemed reliable but not guaranteed. Properties subject to prior sale, change or withdrawal. ©2024 Regional Multiple Listing Service of Minnesota, Inc All rights reserved.
Saturday 11th of July 2026 05:22 PM

218-998-4400