2412 Lafayette Road, Wayzata, MN 55391 (MLS# 7143730)
$5,900,000
Wayzata, MN 55391
MLS# 7143730
5 beds | 5 baths | 6084 sqft
1 / 78

Property Description
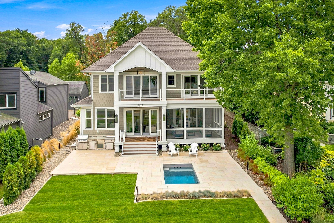
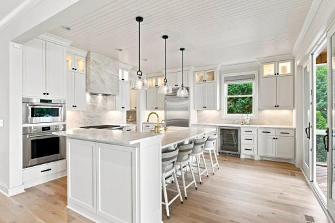
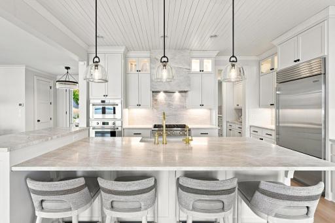
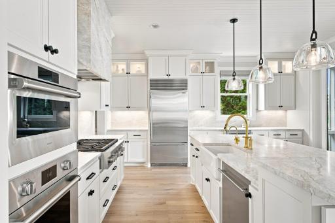
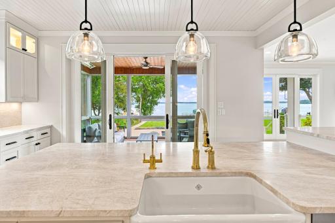
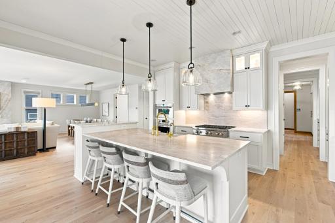
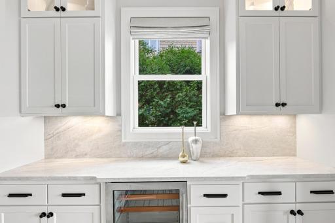
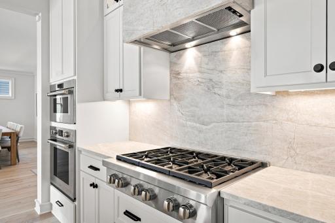
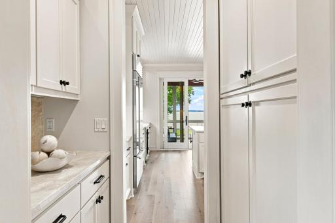
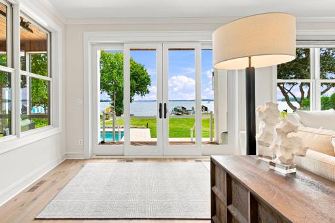
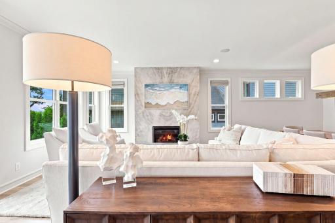
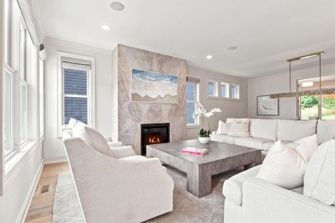
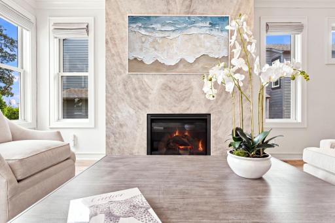
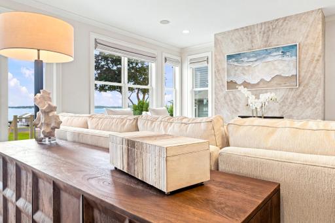
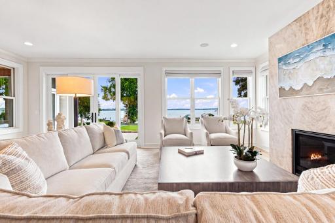
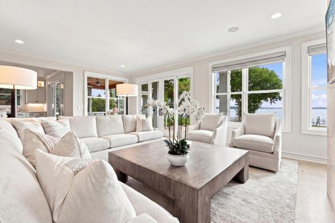
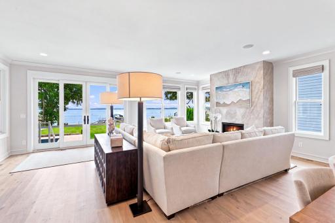
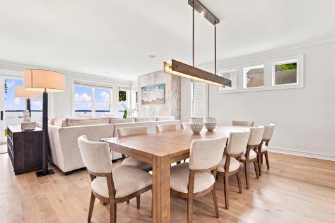
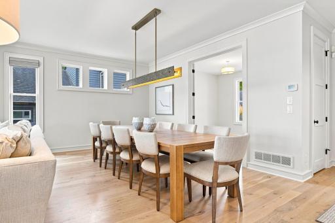
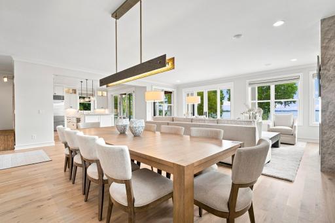
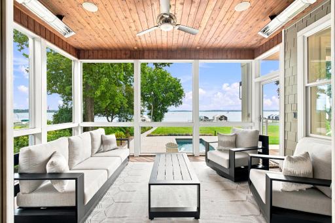
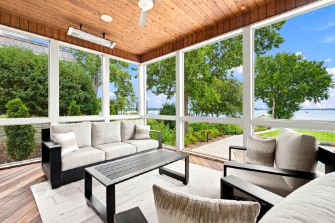
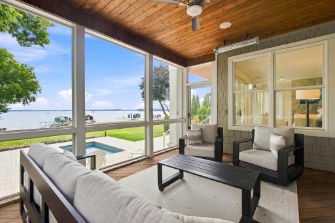
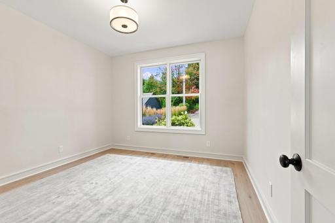
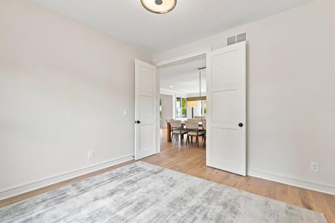
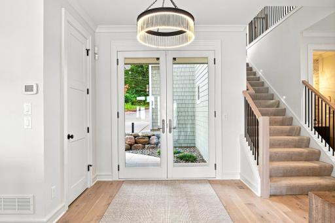
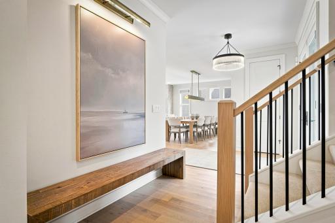
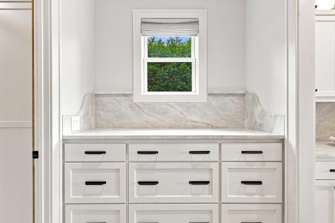
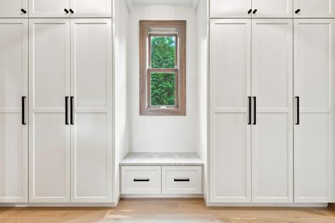
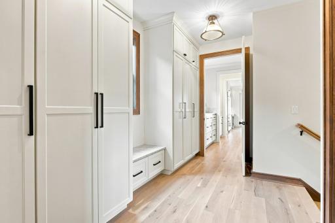
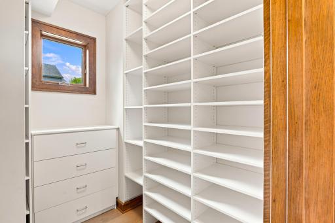
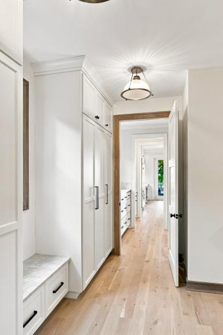
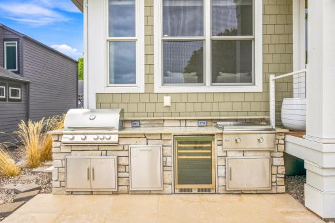
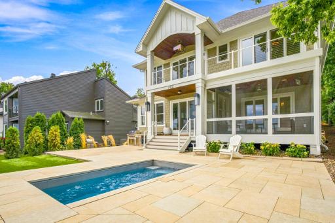
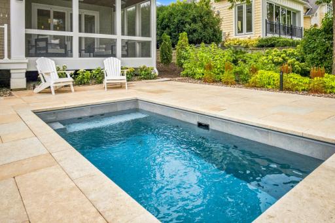
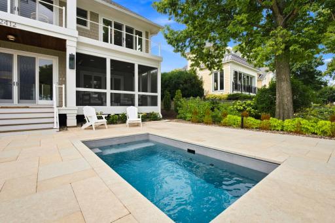
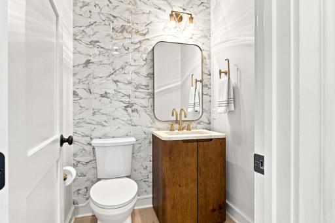
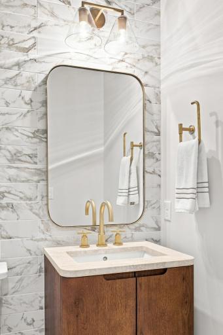
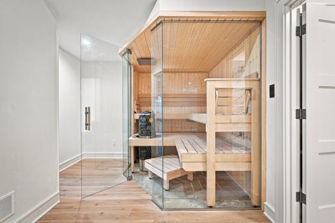
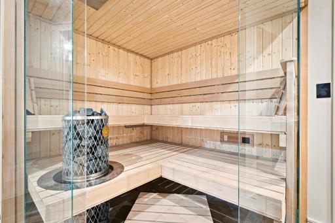
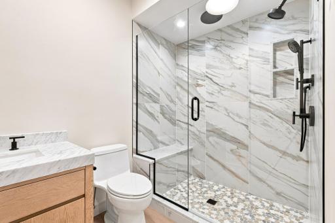
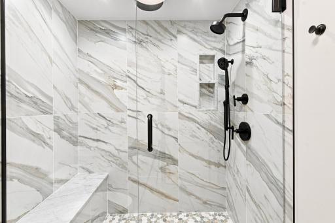
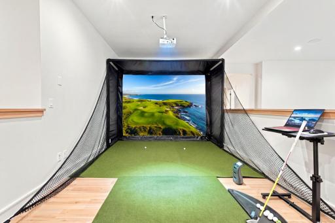
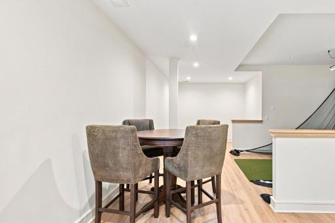
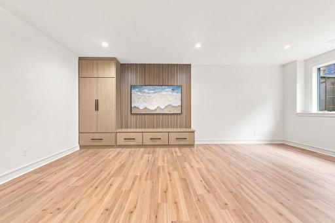
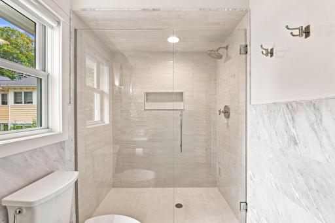
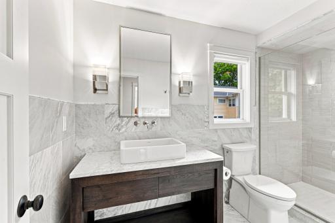
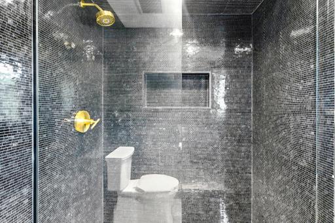
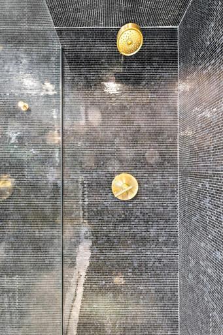
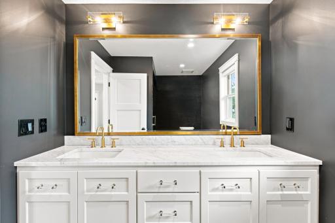
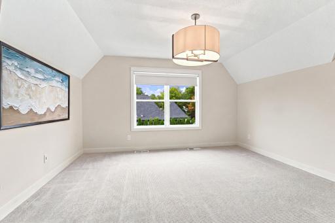
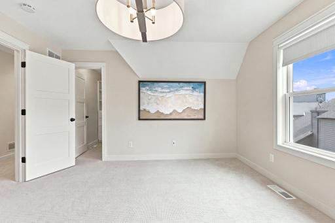
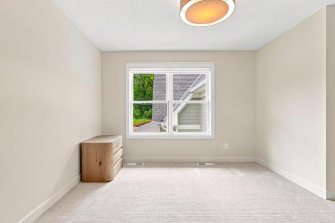
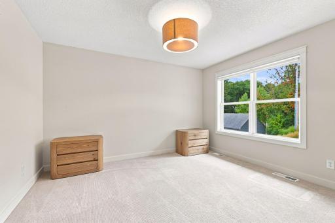
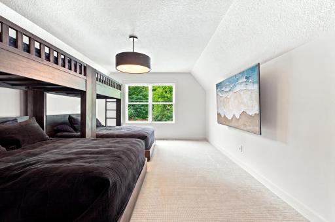
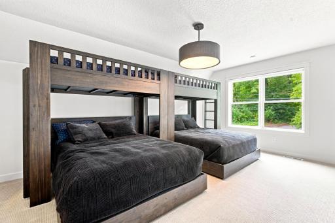
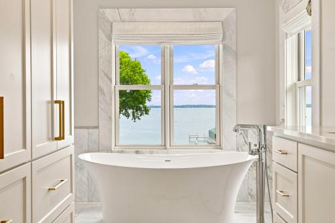
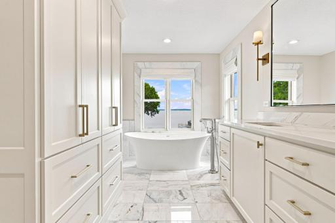
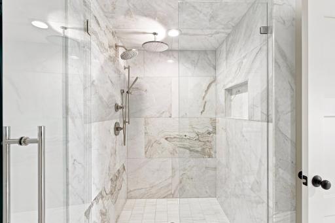
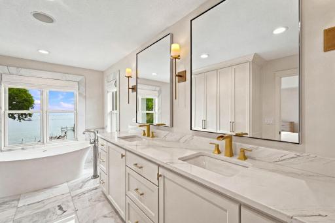
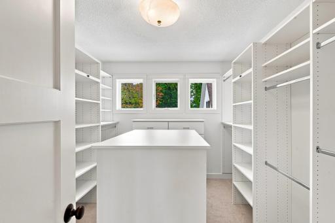
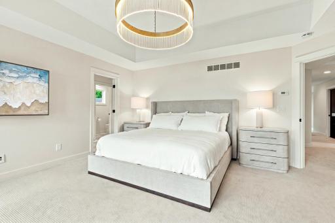
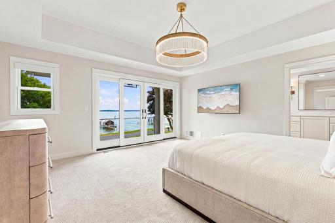
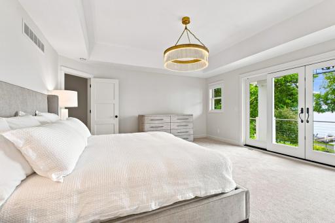
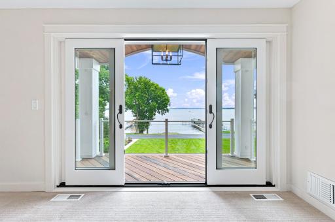
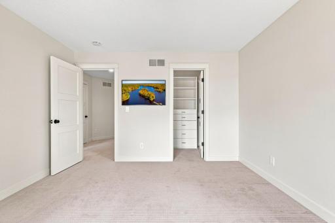
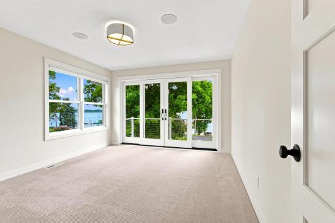
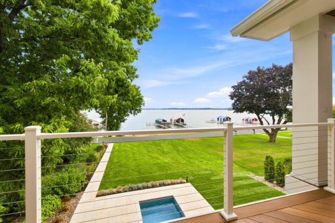
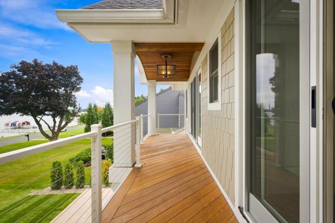
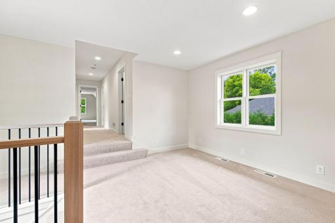
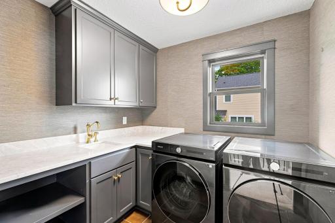
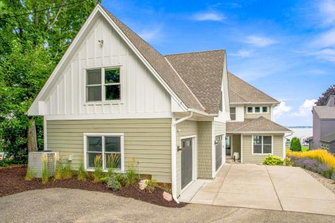
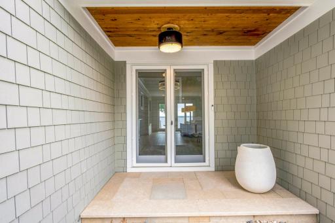
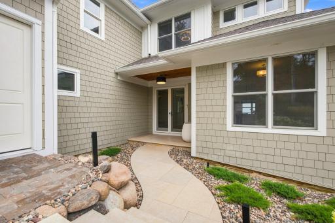
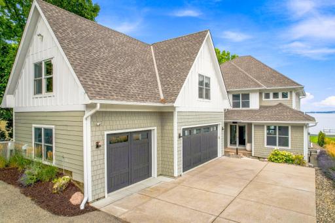
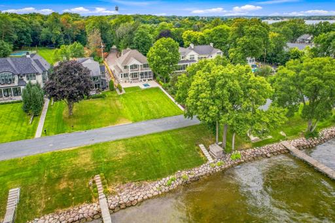
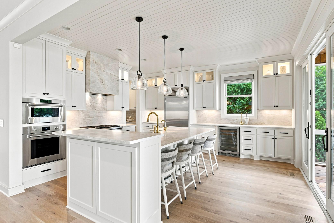
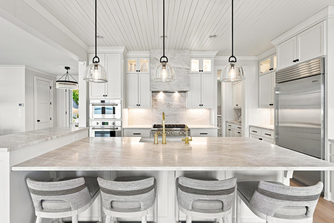
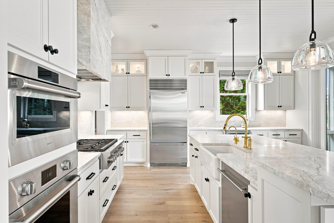
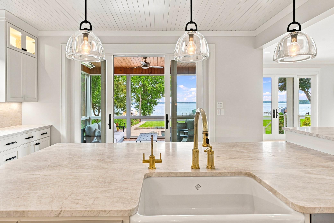
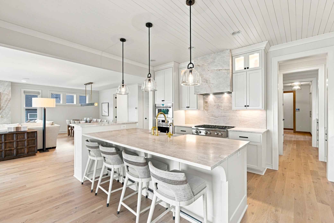
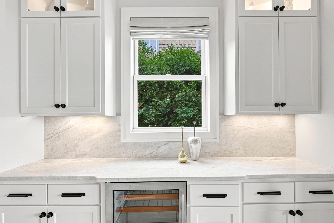
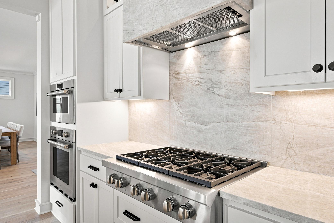
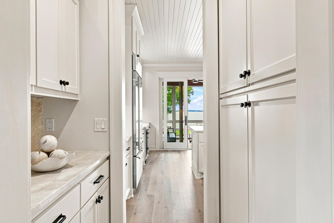
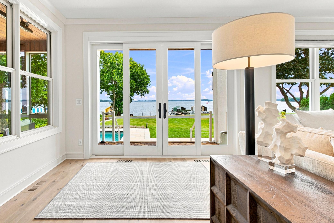
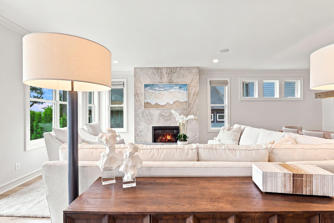
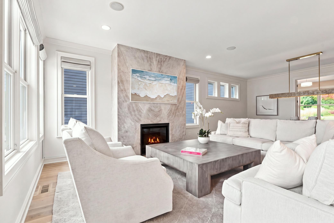
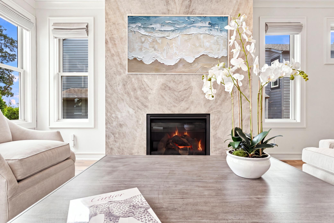
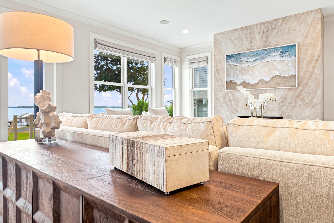
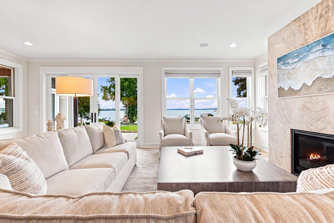
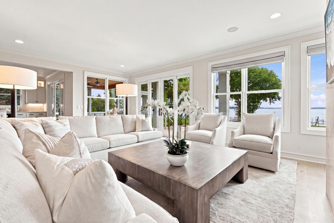
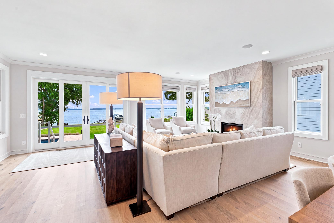
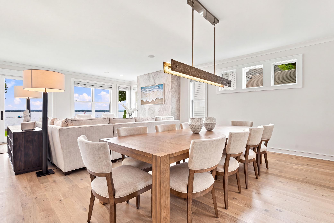
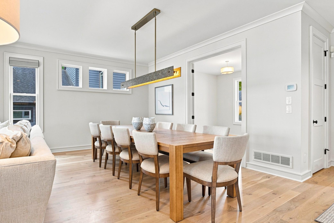
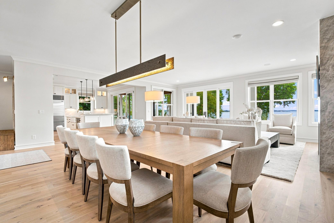
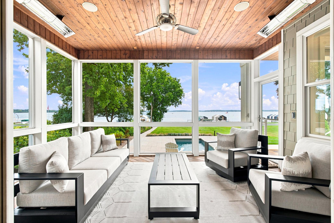
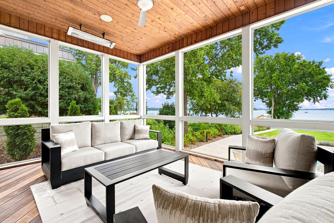
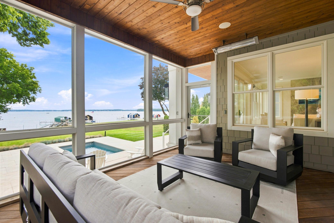
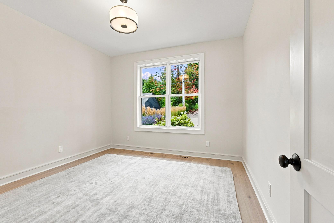
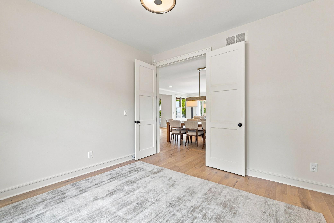
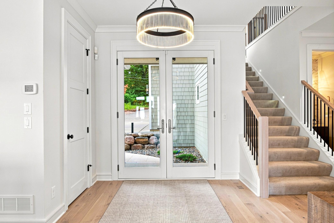
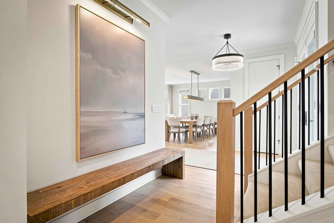
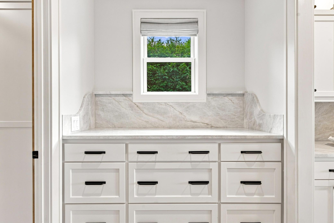
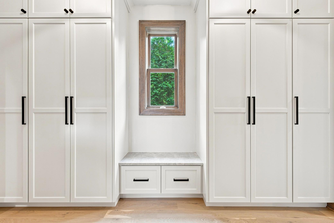
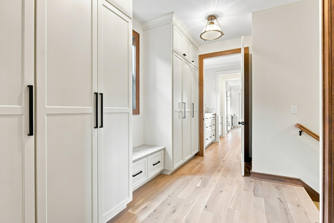
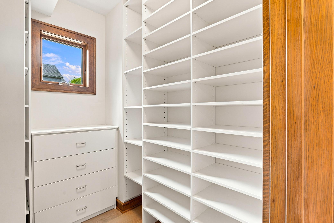
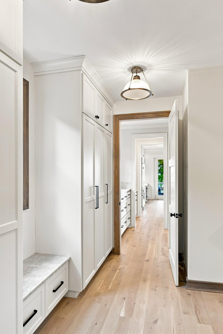
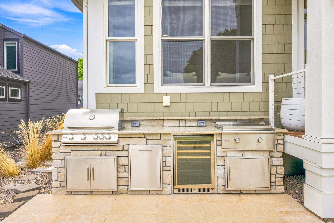
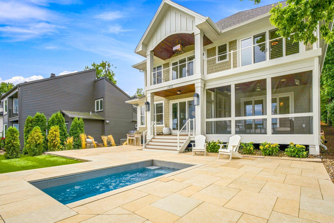
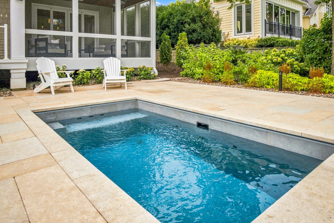
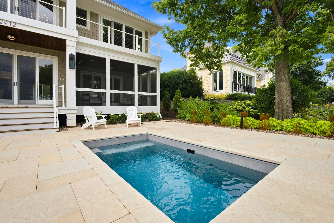
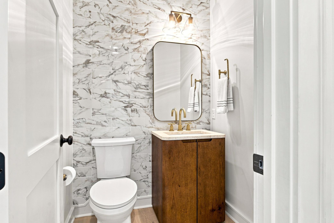
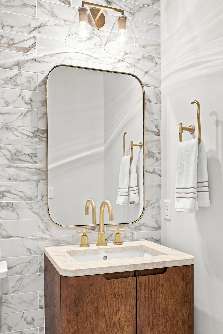
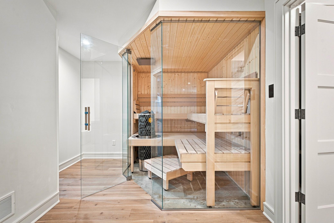
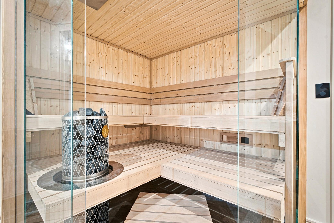
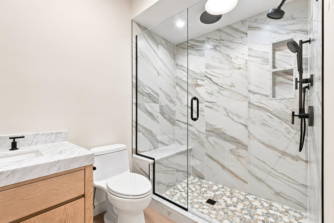
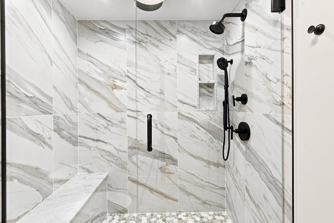
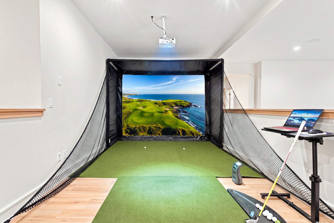
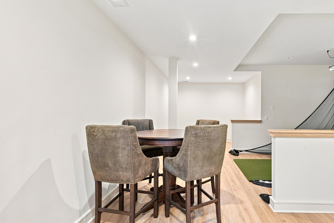
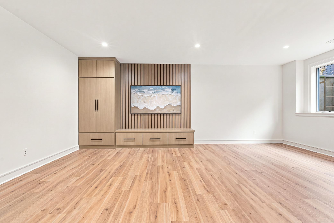
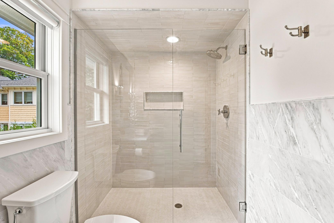
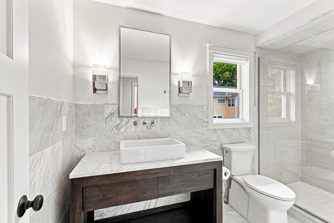
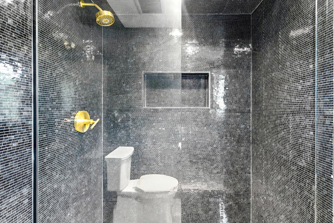
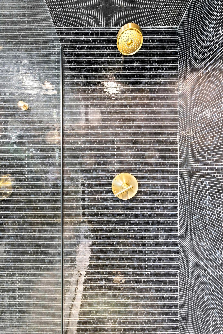
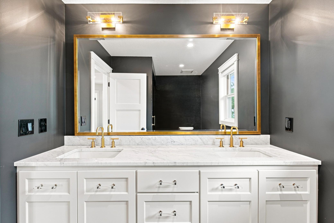
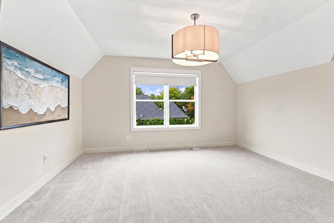
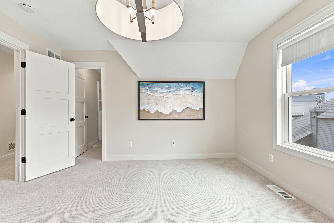
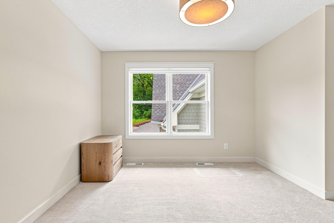
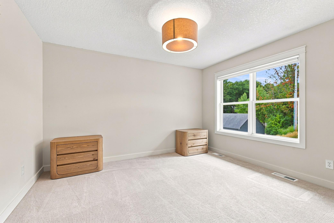
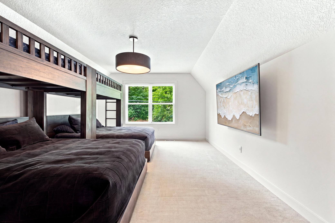
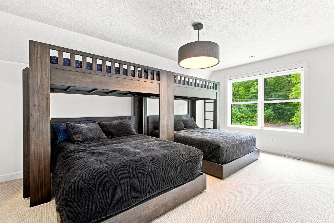
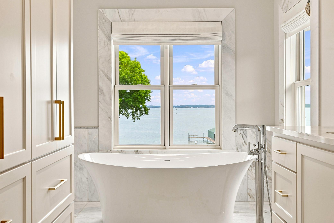
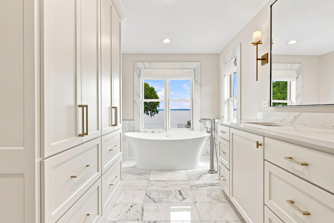
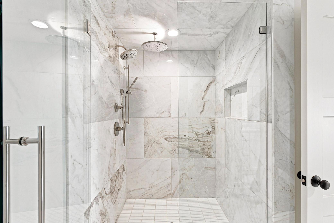
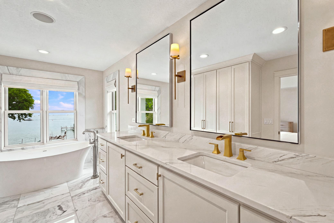
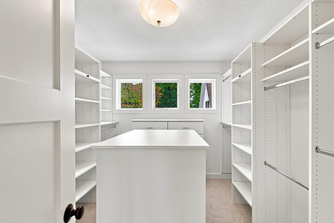
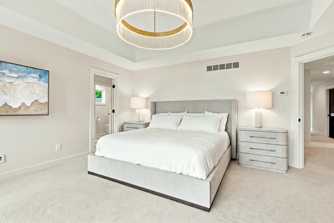
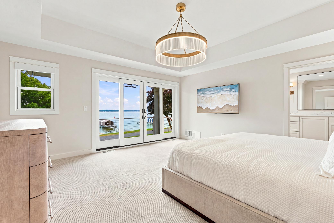
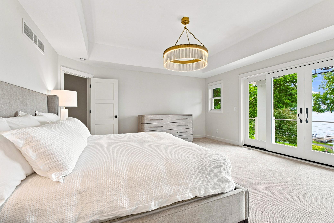
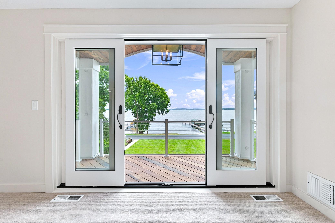
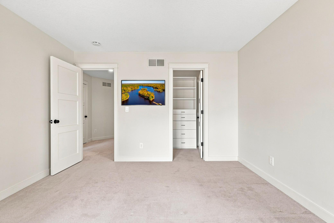
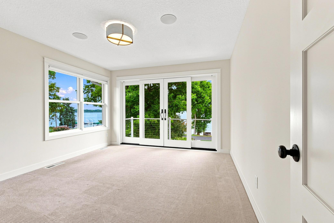
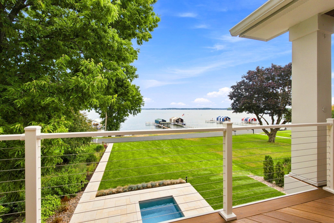
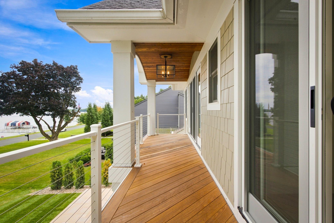
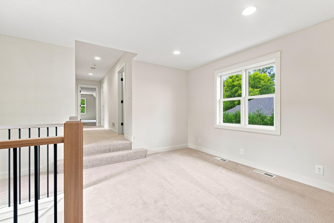
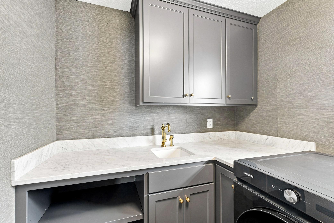
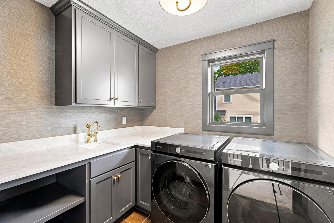
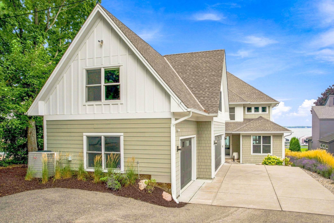
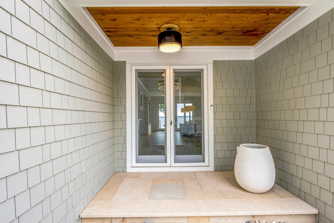
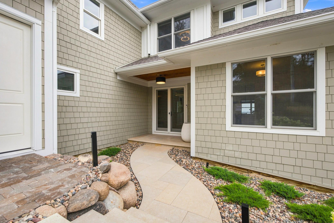
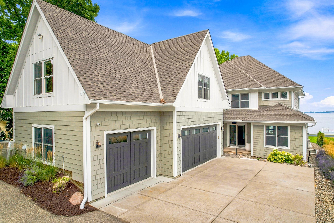
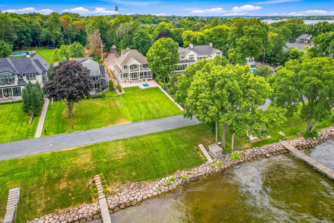
Completely reimagined from top to bottom, this custom-built 2012 residence on Smith Bay lives like a brand-new home â renovated in 2026 with no expense spared, and never lived in since. New wide-plank white-oak floors, a chef's kitchen with full Wolf and Sub-Zero suite, a dramatic Taj Mahal quartz fireplace, and a large private study anchor the main level. Upstairs, the primary suite and a second bedroom both capture sweeping lake views and open to a balcony over the water â the primary with marble bath and custom dressing room â plus a huge bunk room that sleeps six. Every bedroom has a walk-in closet, with generous storage throughout. Nearly 1,450 sq ft of newly finished lower level adds a media lounge, golf simulator, fitness studio, sauna with cold-plunge space, and full bath â a year-round wellness retreat. Outside, 0.73 acres in the storybook village of Minnetonka Beach: a heated screened porch, expanded stone patio, Soake plunge pool, outdoor kitchen, and all-new professional landscaping. Your private dock and pristine shoreline on Lake Minnetonka's Lower Lake sit just steps from the front door, across a lightly traveled lane fewer than a dozen homes use as their primary access â the classic Minnetonka Beach arrangement that keeps the water in view from nearly every room. Whole-house generator, monitored security, smart water protection, and whole-home audio make this truly turnkey lake living. Five bedrooms, 4.5 baths, heated 3-car garage, Orono schools.
Details
Maps
Documents
Contract Information
Status: Active
Contingency: None
Current Price: 5900000
Original List Price: 5900000
ListPrice: 5900000
List Date: 2026-09-16
Owner is an Agent?: No
Auction?: No
General Property Information
Common Wall: No
Lot Measurement: Acres
Manufactured Home?: No
Multiple PIDs?: No
New Development: No
Number of Fireplaces: 1
Road Btwn WF & Home?: Yes
Waterfront YN: Yes
Year Built: 2012
Yearly/Seasonal: Yearly
Zoning: Residential-Single Family
Bedrooms: 5
Baths Total: 5
Bath Full: 1
Bath Three Quarters: 3
Bath Half: 1
Main Floor Total SqFt: 2112
Above Grd Total SqFt: 3972
Below Grd Total SqFt: 2112
Total SqFt: 6084
Total Finished Sqft: 5731.00
FireplaceYN: Yes
Lake/Waterfront Name: Minnetonka
Style: (SF) Single Family
Foundation Size: 2112
Garage Stalls: 3
Lot Dimensions: irregular
Acres: 0.73
Assessment Pending: No
Location Tax and Other Information
House Number: 2412
Street Name: Lafayette
Street Suffix: Road
Postal City: Wayzata
County: Hennepin
State: MN
Zip Code: 55391
Assessments
Tax With Assessments: 46419.26
Building Information
Finished SqFt Above Ground: 4193
Finished SqFt Below Ground: 1538
Lake Details
Lake Acres: 14205
Lake Depth: 113
Lease Details
Land Leased: Not Applicable
Miscellaneous Information
Homestead: Yes
Ownership
Fractional Ownership: No
Parking Characteristics
Garage Square Feet: 906
Public Survey Info
Range#: 23
Section#: 15
Township#: 117
Property Features
Accessible: None
Air Conditioning: Central Air
Amenities Unit: Kitchen Center Island; Kitchen Window; Porch; Primary Bedroom Walk-In Closet; Tile Floors; Washer/Dryer Hookup
Appliances: Air-To-Air Exchanger; Chandelier; Dishwasher; Disposal; Double Oven; Dryer; Microwave; Range; Refrigerator; Washer; Water Filtration System; Water Osmosis System
Assumable Loan: Not Assumable
Basement: Drain Tiled; Egress Windows; Full; Storage Space; Sump Pump; Tile Shower; Other
Bath Description: Full Primary; Private Primary
Construction Status: Previously Owned
Dining Room Description: Eat In Kitchen; Living/Dining Room; Separate/Formal Dining Room
Elevation Highpoint to Waterfront Slope: Level
Exterior: Brick/Stone; Other
Family Room Characteristics: Family Room; Main Level
Fireplace Characteristics: Family Room; Stone
Foundation: Concrete Block
Fuel: Natural Gas
Heating: Forced Air; In-Floor Heating
Parking Characteristics: Floor Drain; Heated Garage
Pool Description: Below Ground; Heated
Roof: Asphalt Shingles
Sewer: City Sewer/Connected
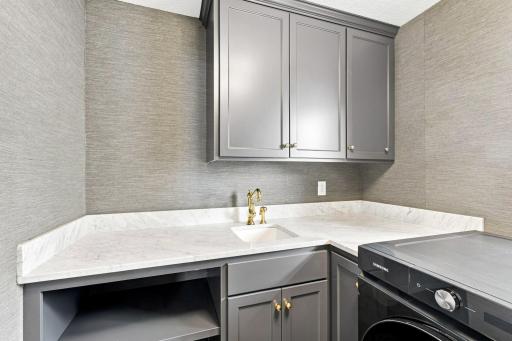
Special Search: 2nd Floor Laundry; 3 BR on One Level; 4 BR on One Level; Primary Bdr Suite
Stories: Two
Water: City Water/Connected
Waterfront Type: Lake Front
Room Information
| Room Name | Dimensions | Level |
| Dining Room | 12x8 | Main |
| Family Room | 16x15 | Main |
| Fifth (5th) Bedroom | 17x13 | Upper |
| First (1st) Bedroom | 16x16 | Upper |
| Fourth (4th) Bedroom | 14x12 | Upper |
| Kitchen | 16x14 | Main |
| Office | 12x12 | Main |
| Screened Porch | 15x11 | Main |
| Second (2nd) Bedroom | 13x12 | Upper |
| Third (3rd) Bedroom | 14x13 | Upper |
| Bathroom | 12x8 | Lower |
| Exercise Room | Lower | |
| Media Room | Lower | |
| Recreation Room | 37x23 | Lower |
 2412_Lafayette_Before_After.pdf
 Listing Office: Home Avenue Flat Fee Realty
Last Updated: September - 19 - 2026

The data relating to real estate for sale on this web site comes in part from the Broker Reciprocity SM Program of the Regional Multiple Listing Service of Minnesota, Inc. The information provided is deemed reliable but not guaranteed. Properties subject to prior sale, change or withdrawal. ©2026 Regional Multiple Listing Service of Minnesota, Inc All rights reserved.
Thursday 8th of October 2026 08:17 AM

218-998-4400
Mohagen Real Estate



Let's Connect

Mohagen Real Estate
sue@MohagenRealEstate.com
Office: 218-998-4400
Cell: 218-731-7376

Mohagen Real Estate is licensed in the State of Minnesota