2413 Bridle Creek Trail, Chanhassen, MN 55317 (MLS# 7157606)
$650,000
Chanhassen, MN 55317
MLS# 7157606
5 beds | 4 baths | 3634 sqft
1 / 46
Property Description
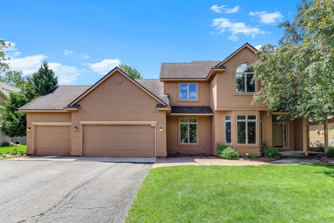
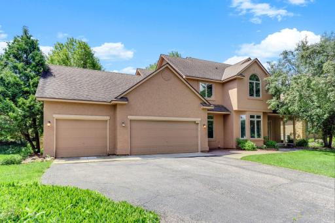
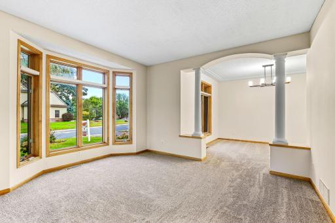
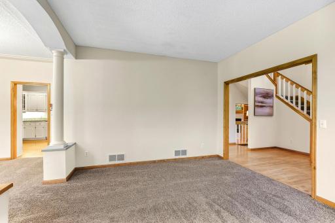
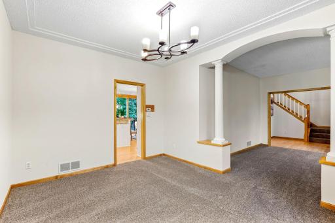
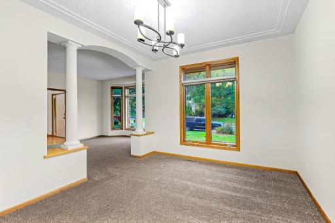
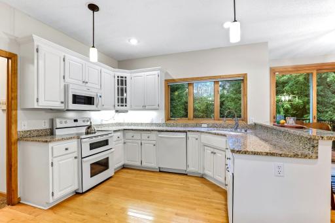
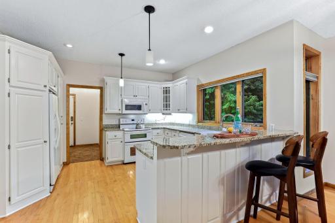
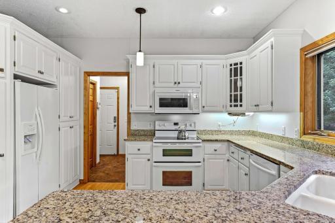
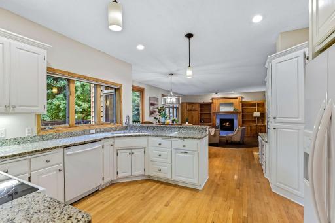
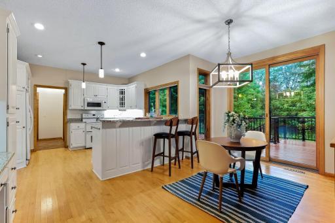
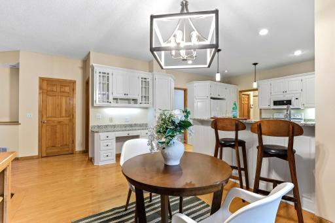
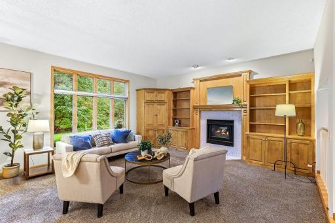
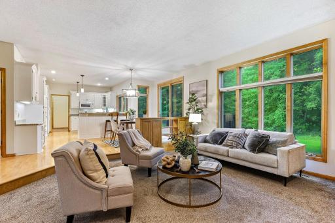
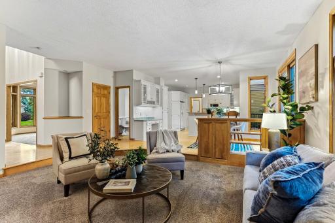
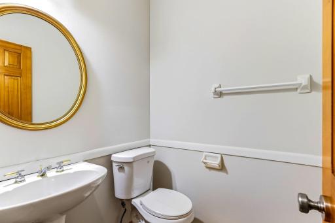
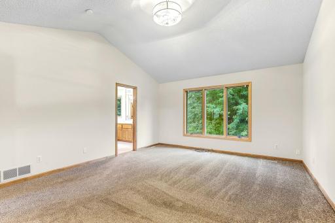
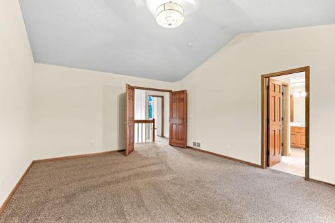
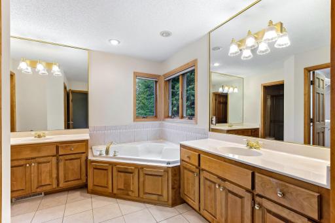
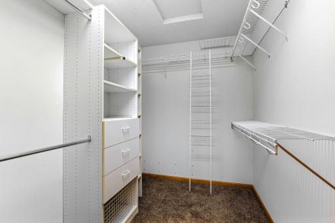
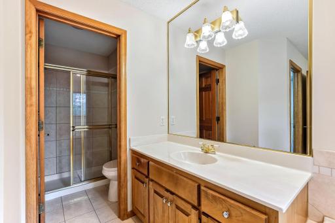
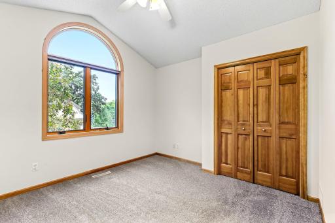
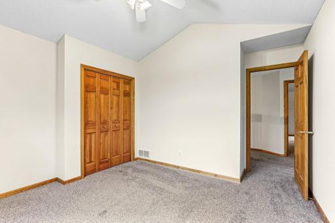
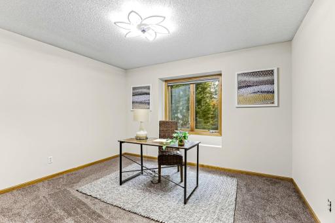
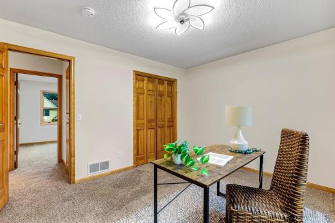
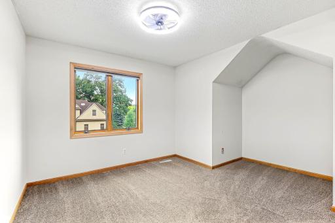
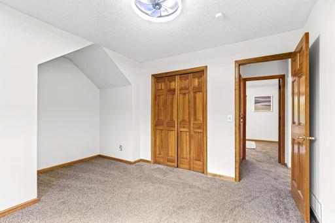
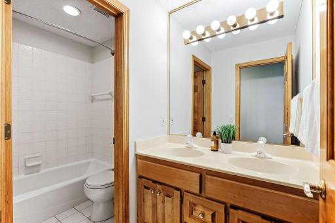
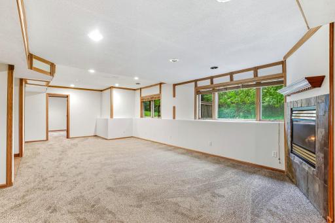
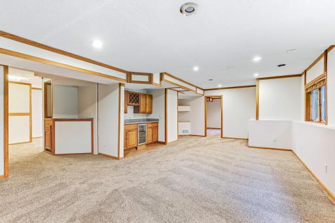
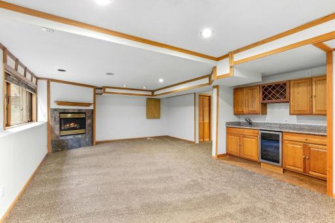
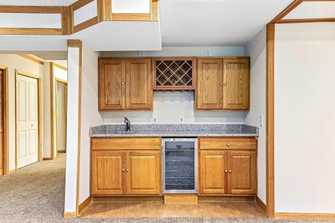
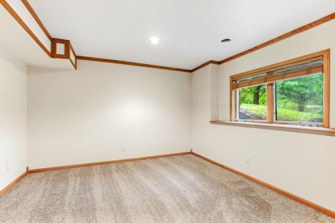
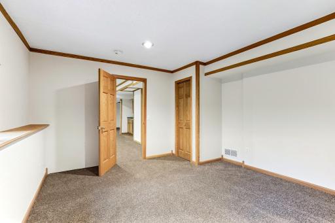
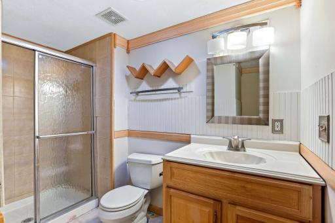
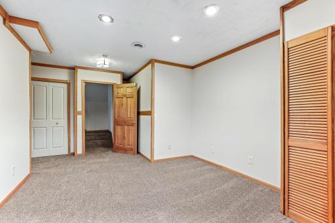
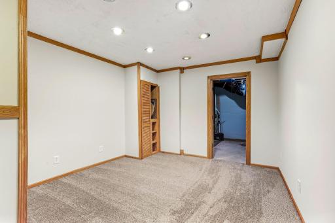
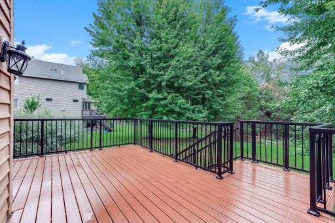
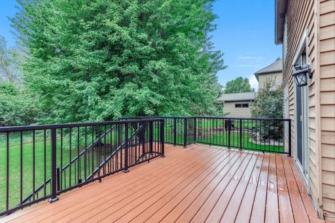
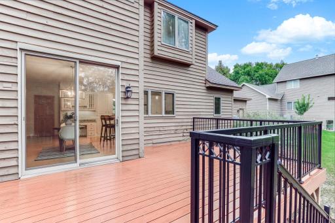
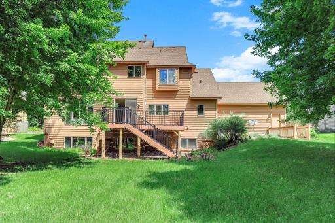
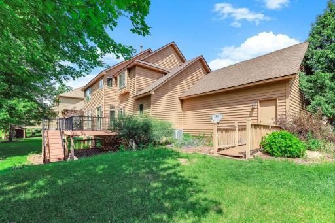
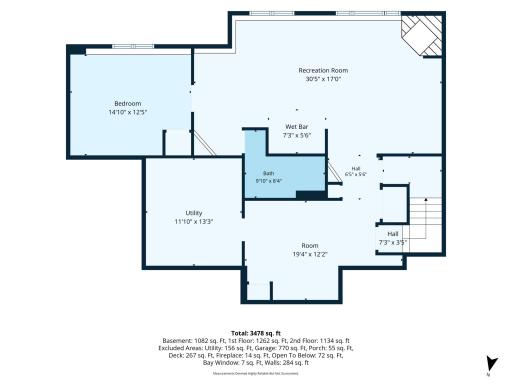
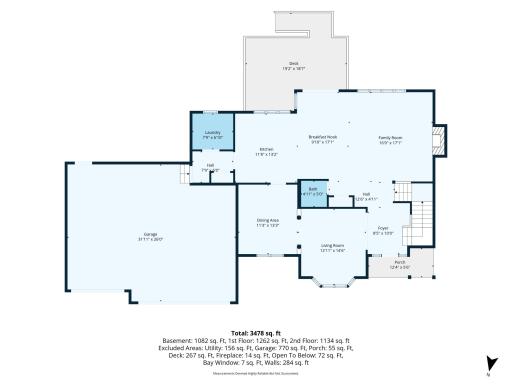
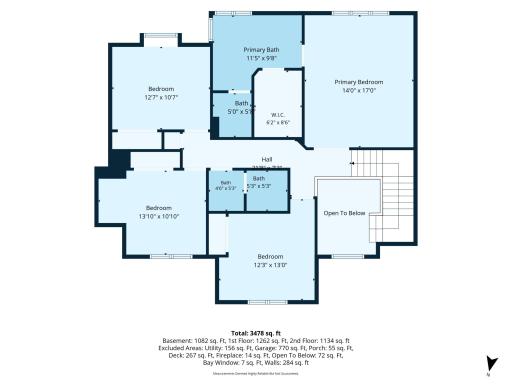
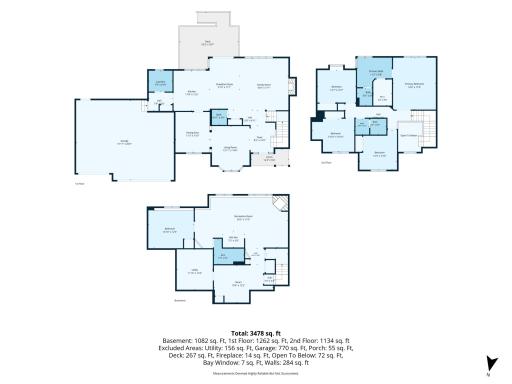
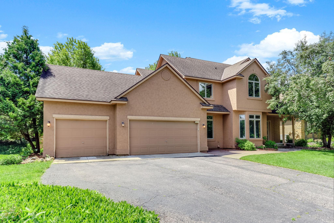
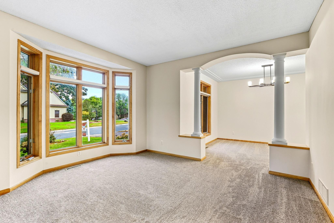
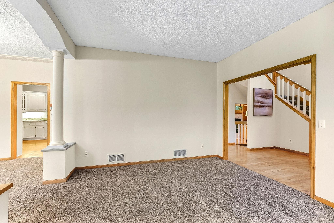
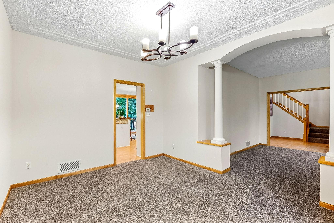
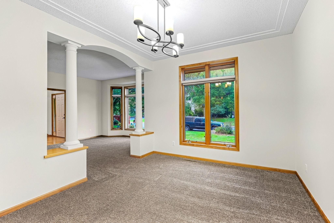
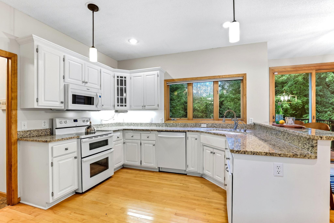
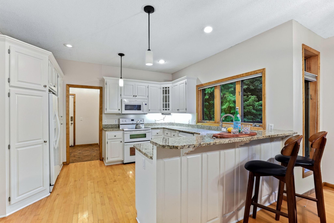
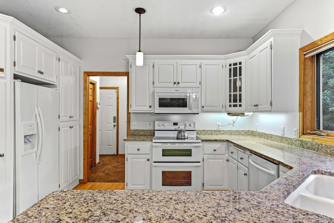
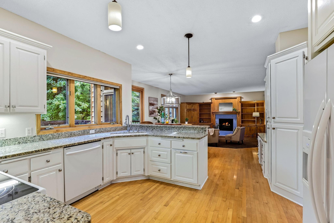
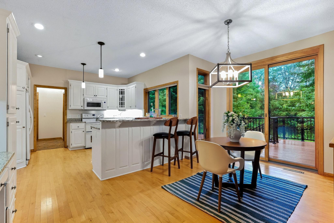
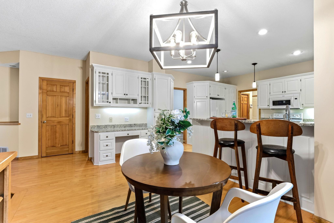
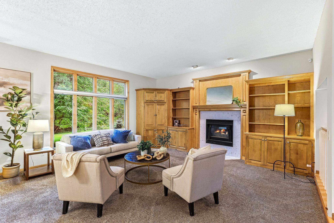
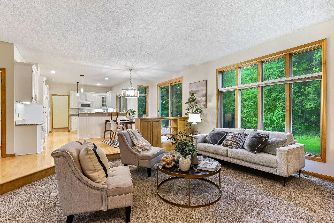
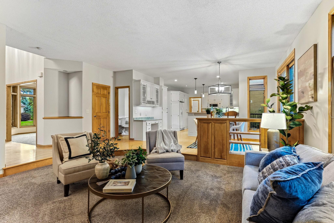
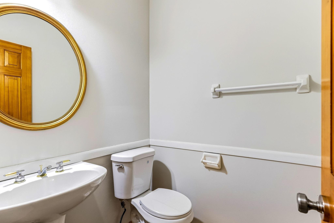
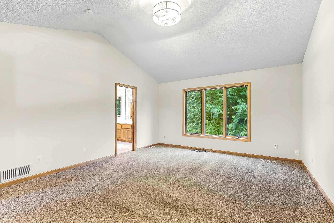
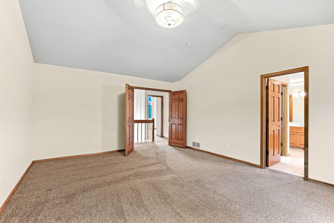
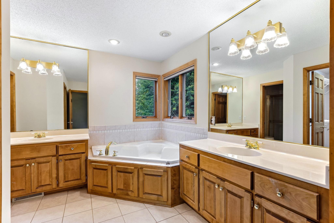
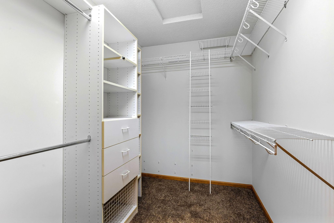
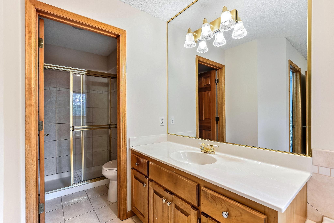
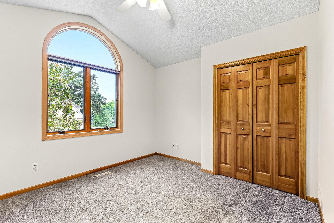
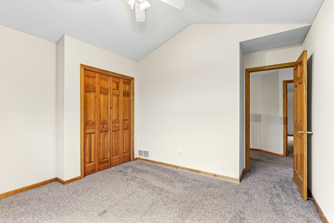
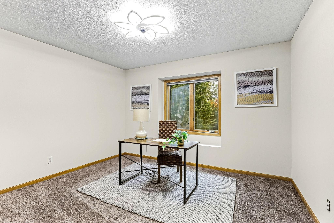
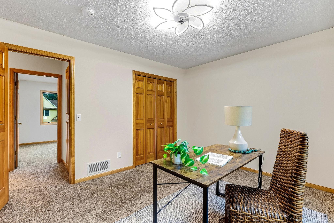
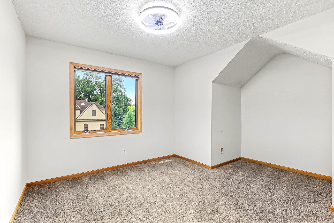
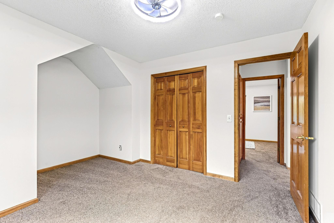
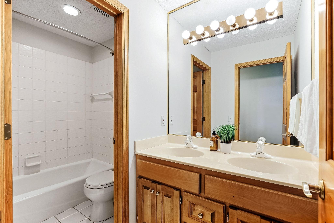
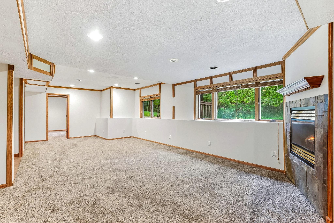
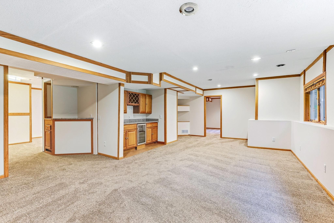
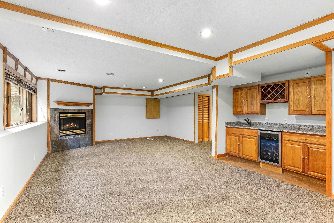
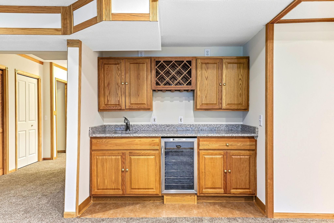
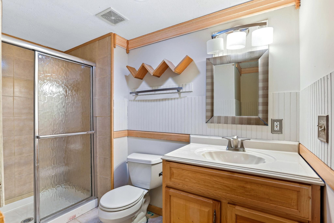
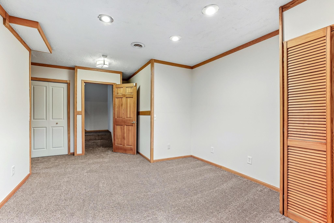
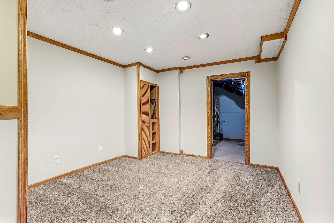
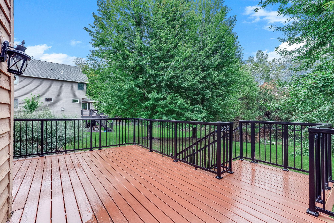
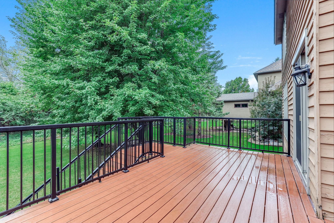
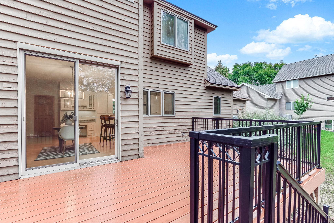
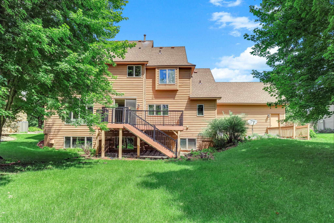
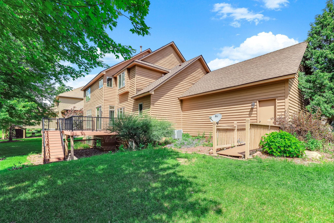
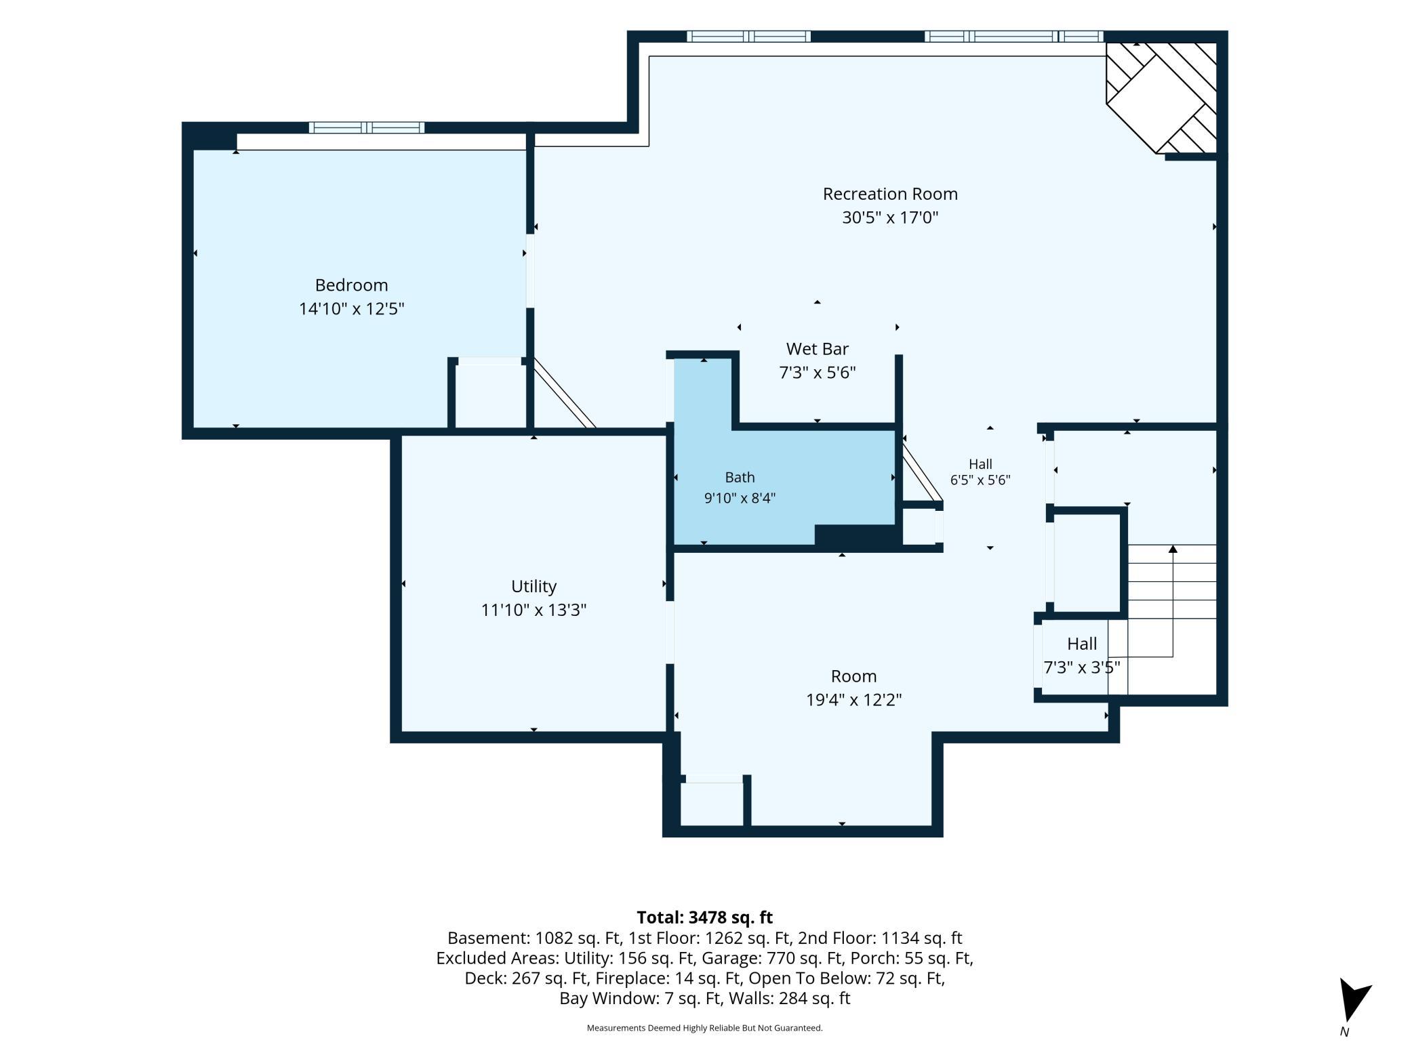
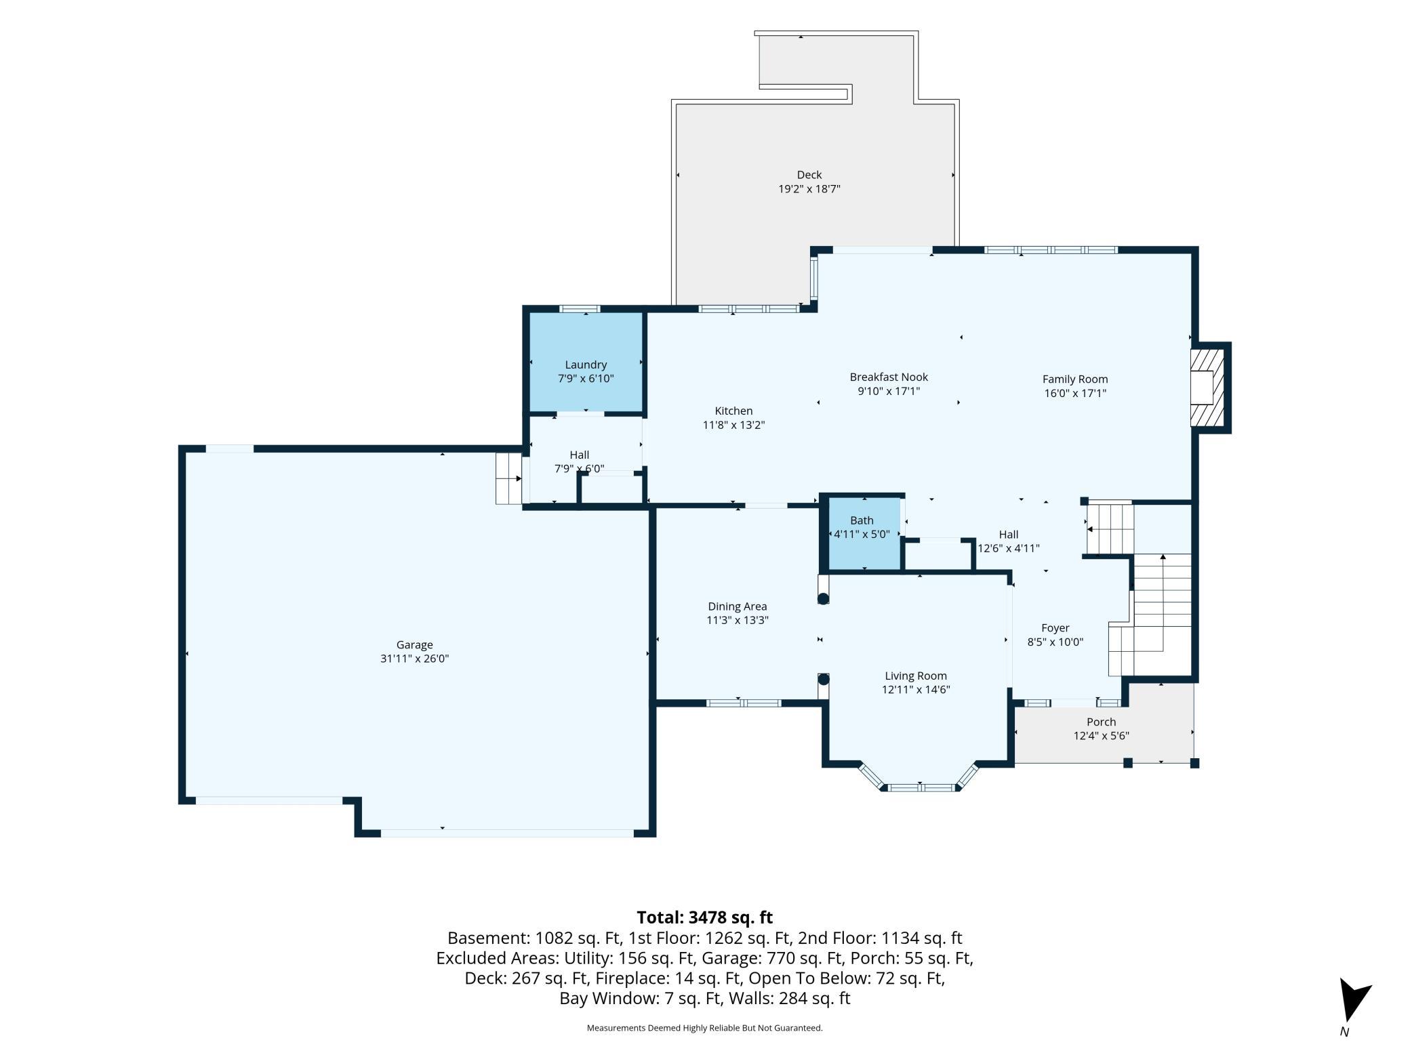
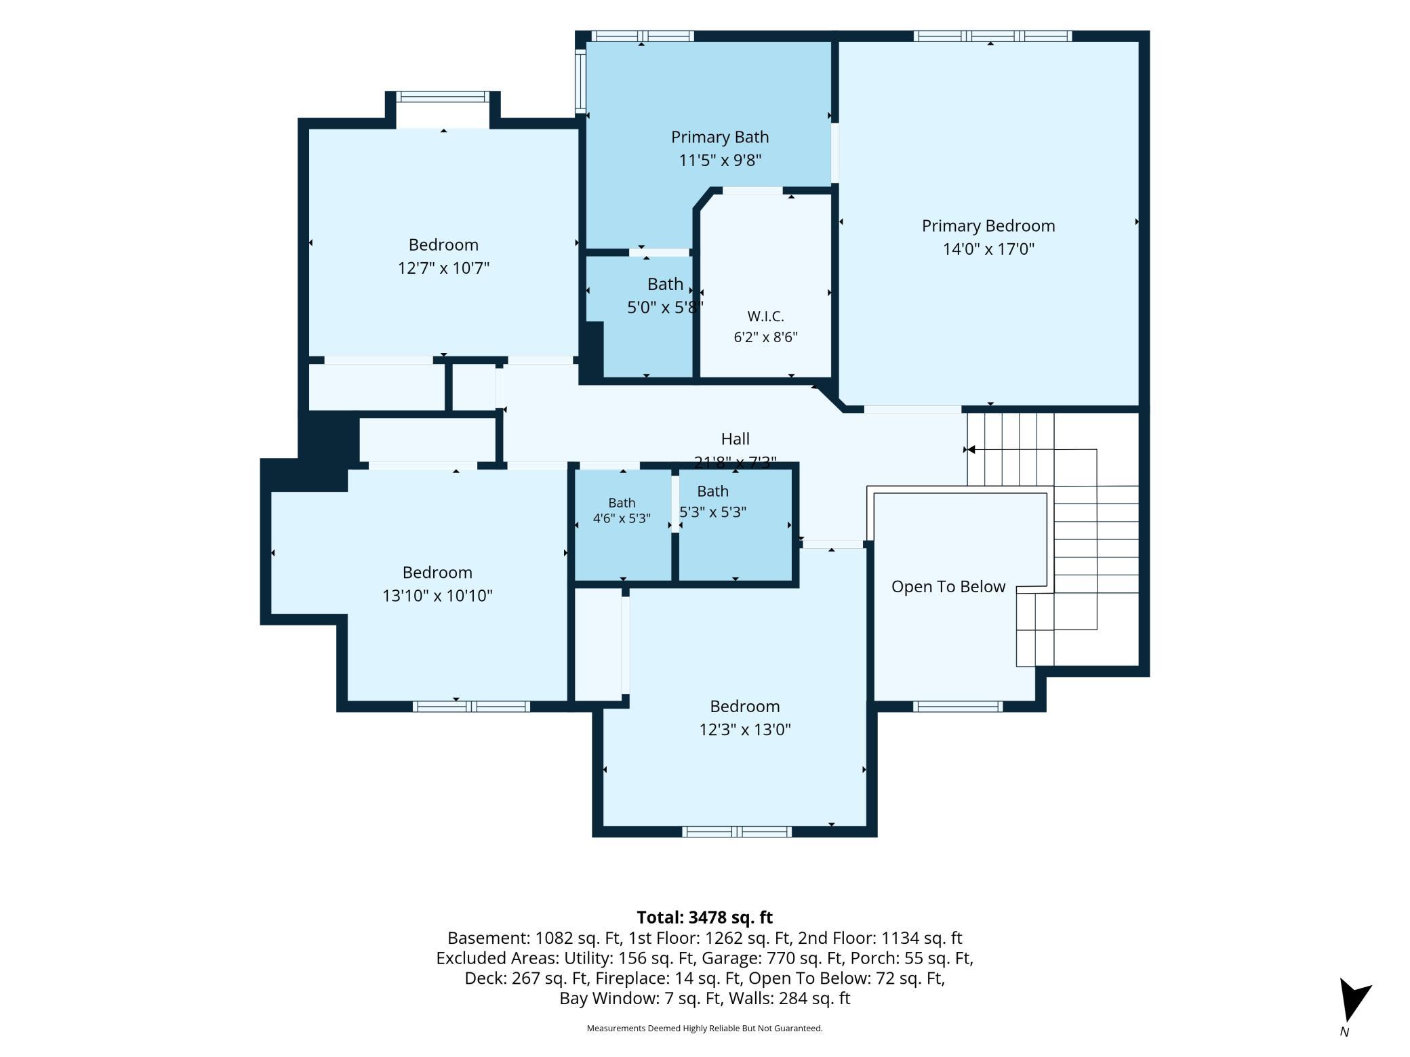
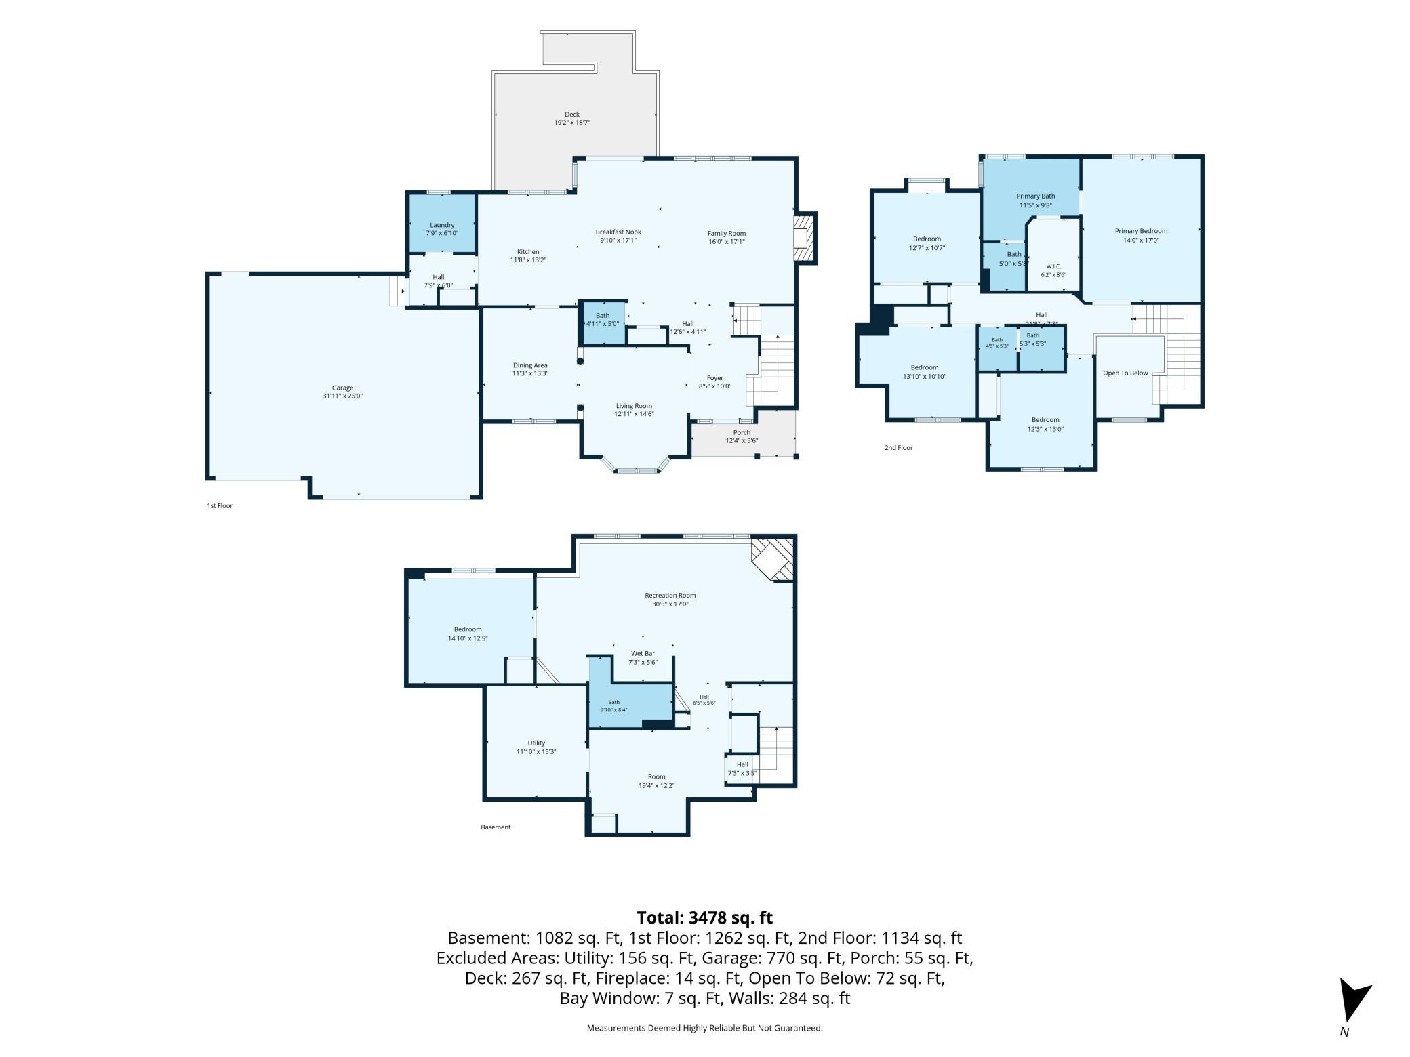
Designed for both memorable gatherings and comfortable everyday living, this Chanhassen two-story pairs a beautifully refreshed interior with the kind of space that lets everyone feel at home. Fresh paint and all new carpet throughout give the home a polished, updated feel, while hardwood floors and tall ceilings bring warmth and character to the main level. A living room and separate family room offer inviting places to gather, and the generously sized kitchen provides plenty of cabinetry for everyday organization. Main-level laundry and a half bath add convenience. Upstairs, the primary suite feels like a true getaway with a walk-in closet and private ensuite bath featuring a soaking tub and separate shower. The finished lower level adds another generous gathering space with a large rec room and wet bar, ideal for entertaining, game nights, or movie nights. Outside, the deck overlooks a backyard framed by mature trees, with stairs leading down to a broad stretch of green space for relaxing, playing, and spending time together.
Details
Maps
Contract Information
Status: Active
Contingency: None
Current Price: 650000
Original List Price: 650000
ListPrice: 650000
List Date: 2026-10-08
Owner is an Agent?: Yes
Auction?: No
General Property Information
Common Wall: No
Lot Measurement: Acres
Manufactured Home?: No
Multiple PIDs?: No
New Development: No
Number of Fireplaces: 2
Waterfront YN: No
Year Built: 1994
Yearly/Seasonal: Yearly
Zoning: Residential-Single Family
Bedrooms: 5
Baths Total: 4
Bath Full: 2
Bath Three Quarters: 1
Bath Half: 1
Main Floor Total SqFt: 1262
Above Grd Total SqFt: 2396
Below Grd Total SqFt: 1238
Total SqFt: 3634
Total Finished Sqft: 3478.00
FireplaceYN: Yes
Style: (SF) Single Family
Foundation Size: 1358
Garage Stalls: 3
Lot Dimensions: 92x147x92x148
Acres: 0.31
Assessment Pending: Unknown
Location Tax and Other Information
House Number: 2413
Street Name: Bridle Creek
Street Suffix: Trail
Postal City: Chanhassen
County: Carver
State: MN
Zip Code: 55317
Complex/Dev/Subdivision: Trotters Ridge Add
Assessments
Tax With Assessments: 6218
Building Information
Finished SqFt Above Ground: 2396
Finished SqFt Below Ground: 1082
Lease Details
Land Leased: Not Applicable
Miscellaneous Information
DP Resource: Yes
Homestead: Yes
Ownership
Fractional Ownership: No
Parking Characteristics
Garage Dimensions: 32x26
Garage Square Feet: 770
Public Survey Info
Range#: 23
Section#: 16
Township#: 116
Property Features
Accessible: None
Air Conditioning: Central Air
Amenities Unit: Ceiling Fan(s); Deck; French Doors; Hardwood Floors; In-Ground Sprinkler; Kitchen Window; Patio; Porch; Primary Bedroom Walk-In Closet; Vaulted Ceiling(s); Walk-In Closet; Wet Bar
Appliances: Air-To-Air Exchanger; Dishwasher; Disposal; Dryer; Freezer; Microwave; Range; Refrigerator; Washer; Water Filtration System
Assumable Loan: Not Assumable
Basement: Full; Storage Space; Sump Pump
Bath Description: Double Sink; Main Floor 1/2 Bath; Upper Level Full Bath; Full Primary; Private Primary; 3/4 Basement; Bathroom Ensuite; Separate Tub & Shower
Construction Materials: Frame
Construction Status: Previously Owned
Dining Room Description: Breakfast Area; Breakfast Bar; Kitchen/Dining Room; Separate/Formal Dining Room
Electric: 150 Amp Service
Exterior: Stucco; Wood
Family Room Characteristics: 2 or More; Lower Level; Main Level
Fencing: None
Fireplace Characteristics: Insert; Amusement Room; Family Room; Gas Burning
Foundation: Concrete Block
Fuel: Natural Gas
Heating: Forced Air
Laundry: Laundry Room; Main Level; Sink
Lock Box Type: Combo
Parking Characteristics: Storage
Sewer: City Sewer/Connected
Special Search: 3 BR on One Level; Main Floor Laundry; Primary Bdr Suite
Stories: Two
Water: City Water/Connected
Room Information
| Room Name | Dimensions | Level |
| Bar/Wet Bar Room | 7x5.5 | Lower |
| Deck | 19x18.5 | Main |
| Dining Room | 11x13 | Main |
| Family Room | 16x17 | Main |
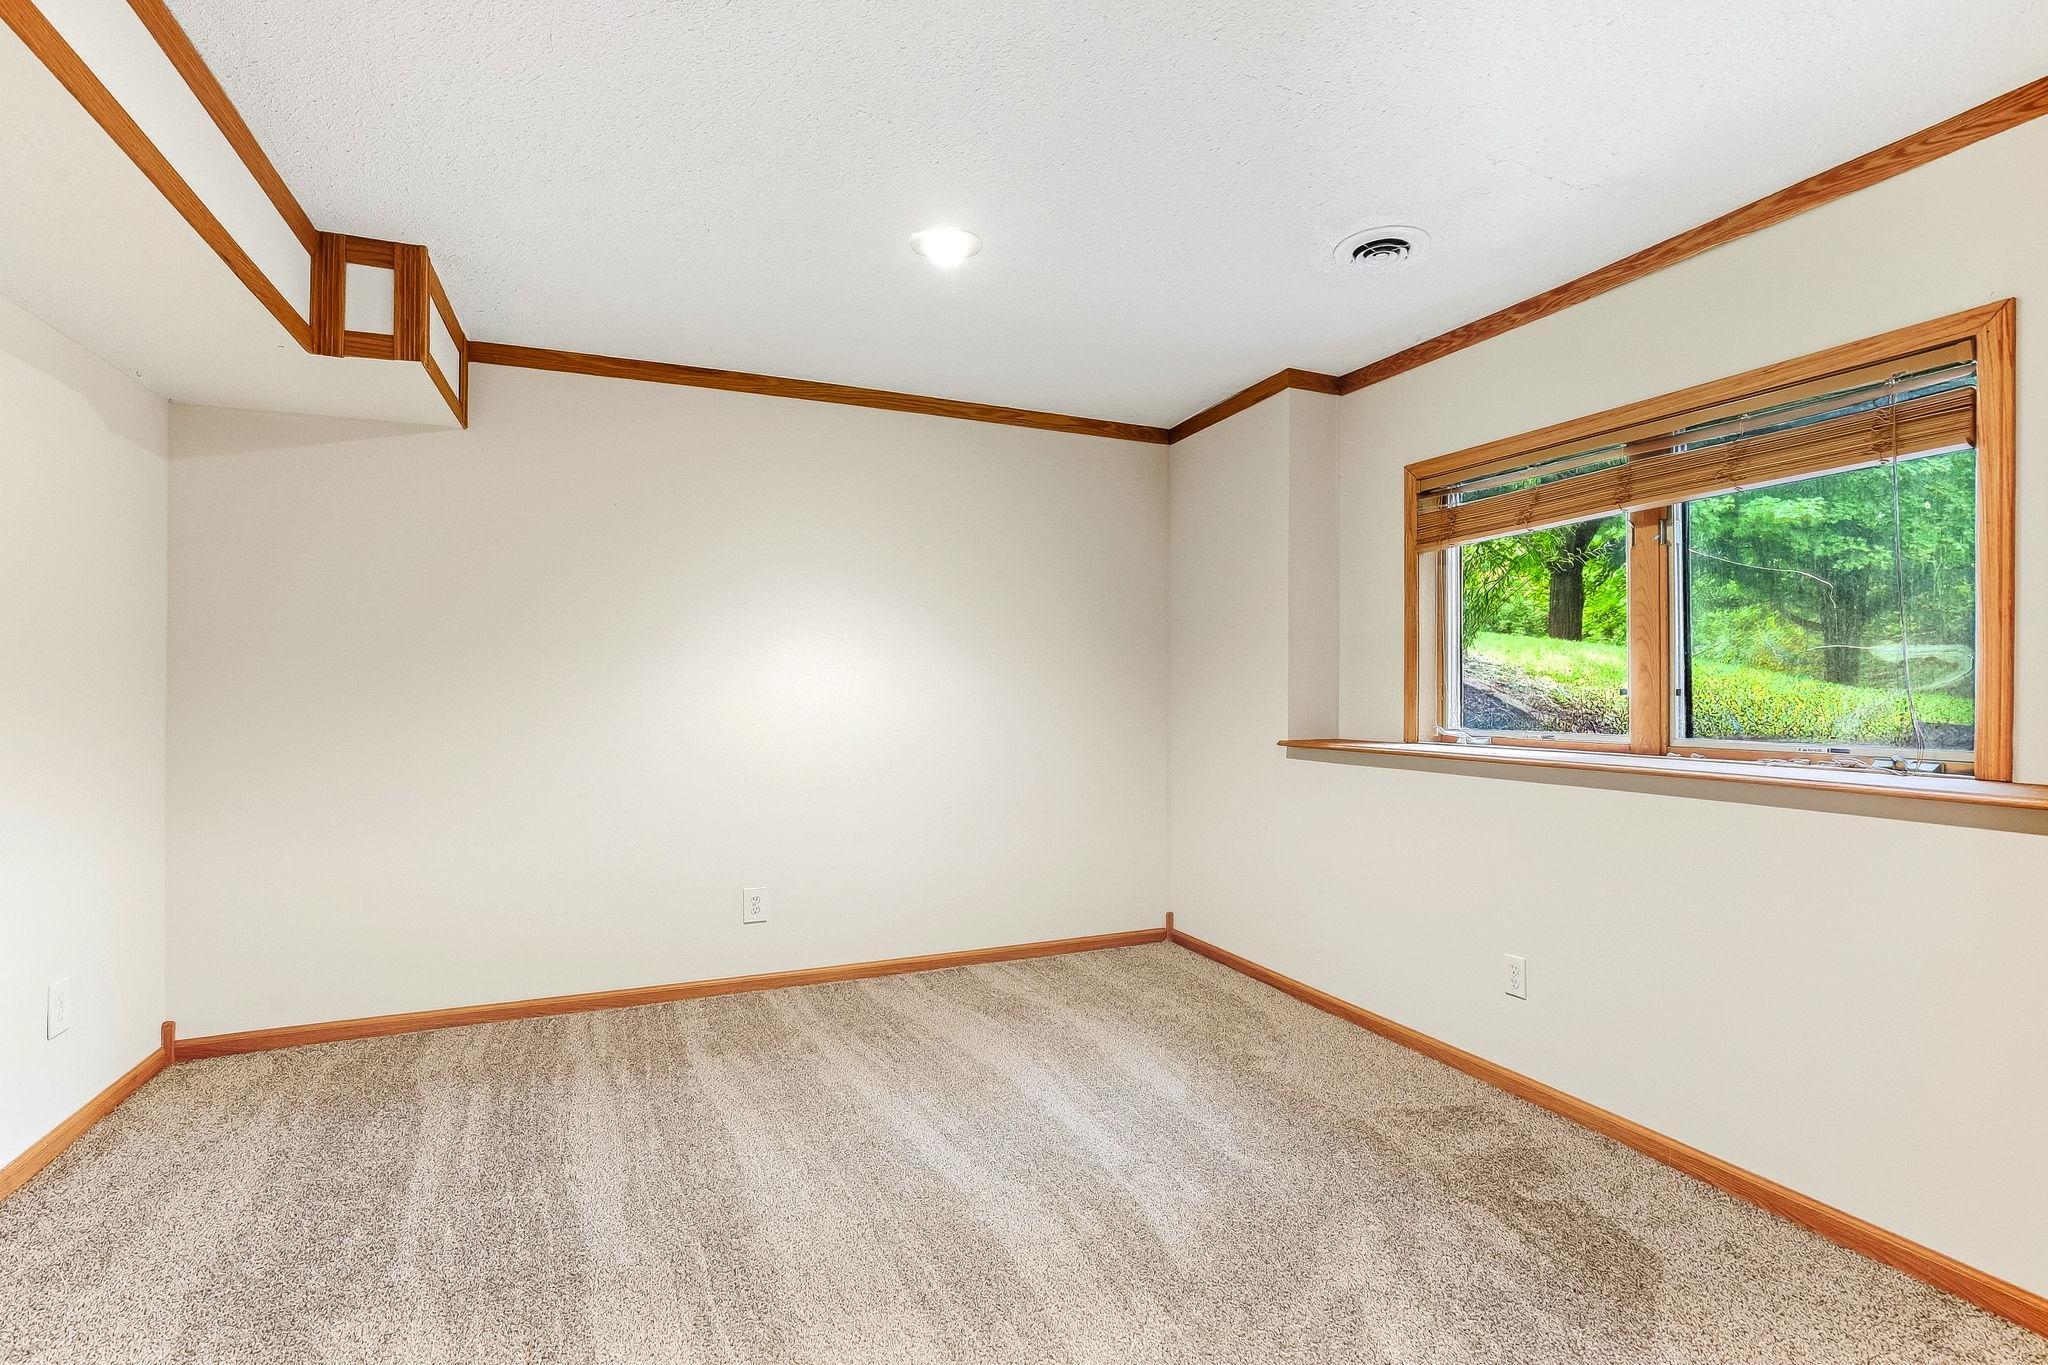
| Fifth (5th) Bedroom | 15x12.5 | Lower |
| First (1st) Bedroom | 14x17 | Upper |
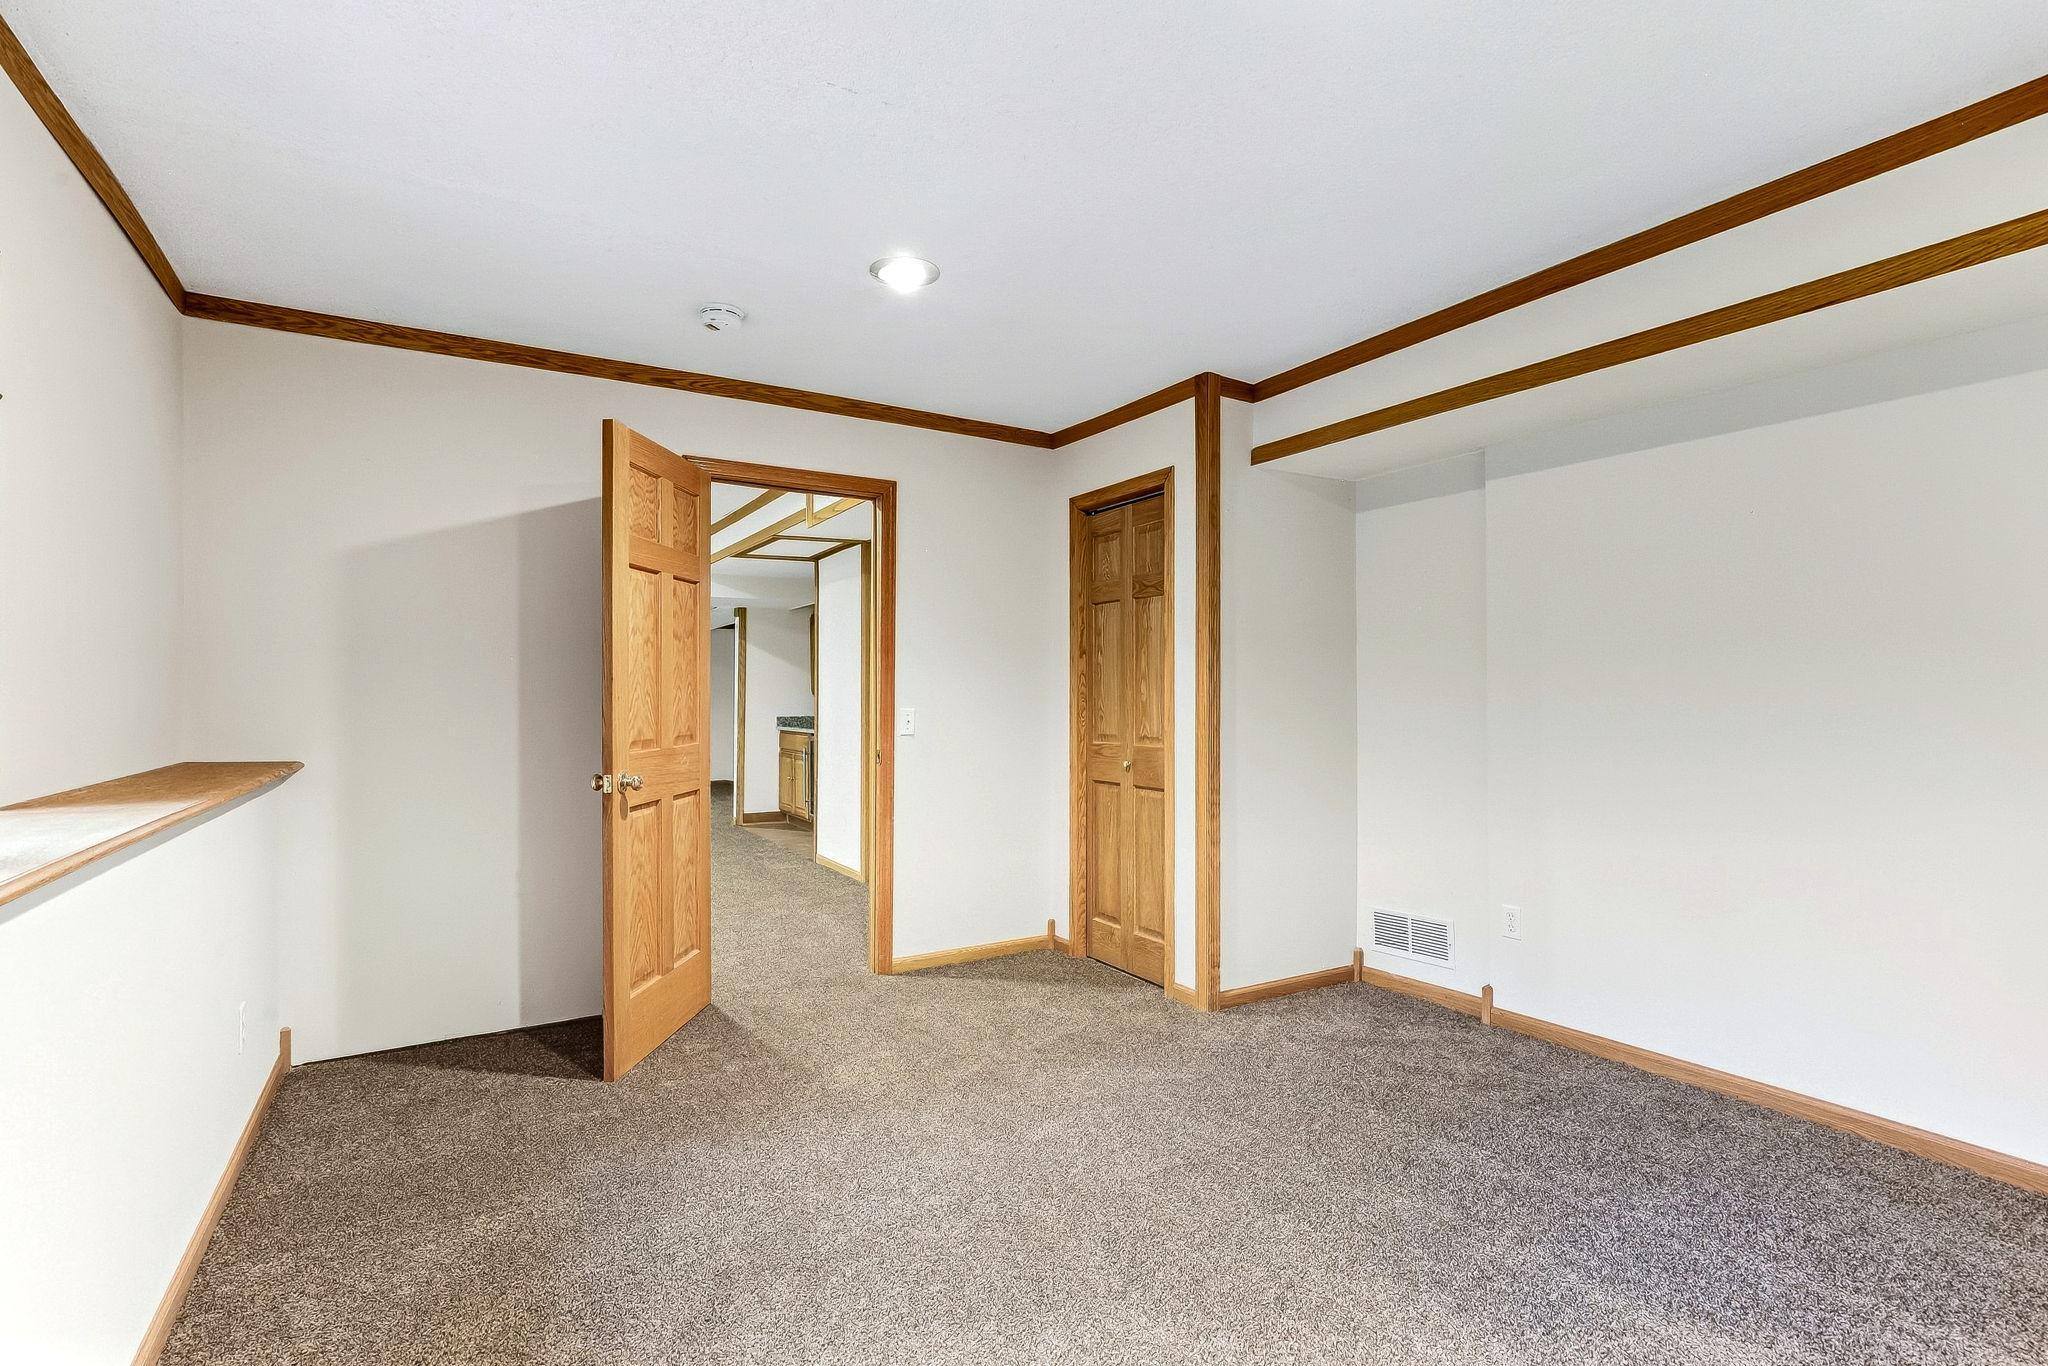
| Flex Room | 19.5x12 | Lower |
| Fourth (4th) Bedroom | 12x13 | Upper |
| Informal Dining Room | 10x17 | Main |
| Kitchen | 12x13 | Main |
| Laundry | 8x7 | Main |
| Primary Bath | 11.5x16 | Upper |
| Recreation Room | 30.5x17 | Lower |
| Second (2nd) Bedroom | 13x11 | Upper |
| Third (3rd) Bedroom | 14x11 | Upper |
Listing Office: Kris Lindahl Real Estate
Last Updated: October - 09 - 2026

The data relating to real estate for sale on this web site comes in part from the Broker Reciprocity SM Program of the Regional Multiple Listing Service of Minnesota, Inc. The information provided is deemed reliable but not guaranteed. Properties subject to prior sale, change or withdrawal. ©2026 Regional Multiple Listing Service of Minnesota, Inc All rights reserved.
Friday 9th of October 2026 11:51 PM

218-998-4400
Mohagen Real Estate


Let's Connect

Mohagen Real Estate
sue@MohagenRealEstate.com
Office: 218-998-4400
Cell: 218-731-7376

Mohagen Real Estate is licensed in the State of Minnesota