24135 Polk Street NE, Bethel, MN 55005 (MLS# 7034177)
$389,000
Bethel, MN 55005
MLS# 7034177
4 beds | 2 baths | 1946 sqft
1 / 27
Open House (10/18/2026 - 12:00 pm - 3:00 pm)
Property Description
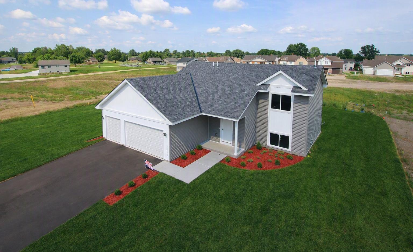
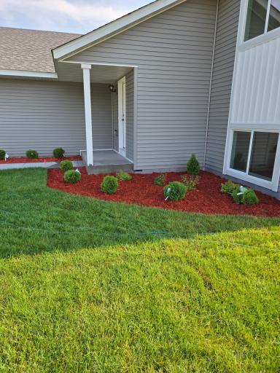
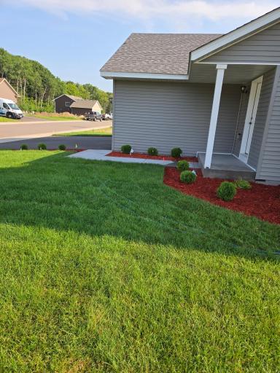
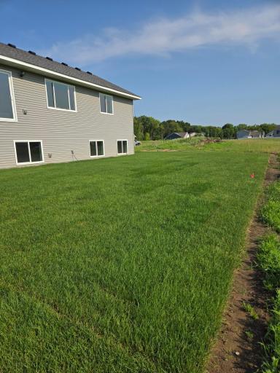
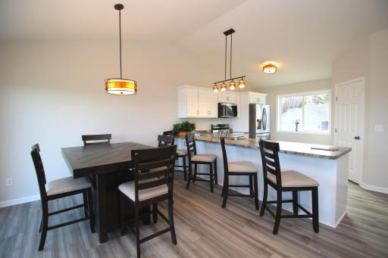
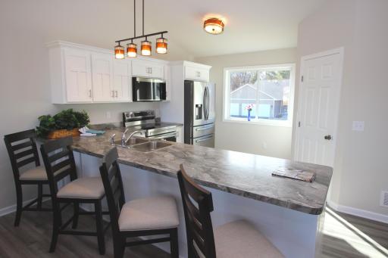
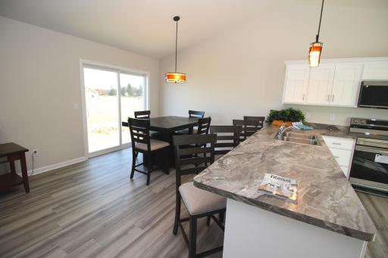
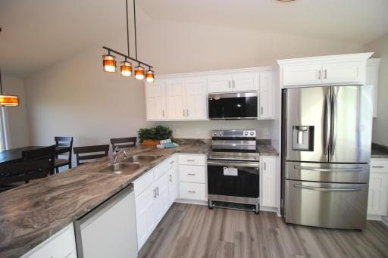
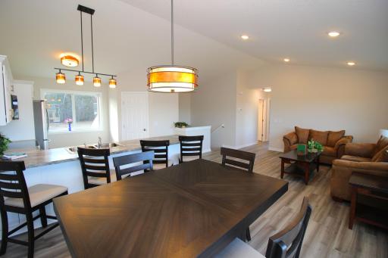
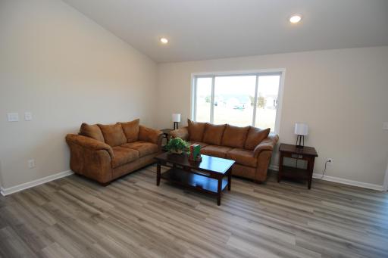
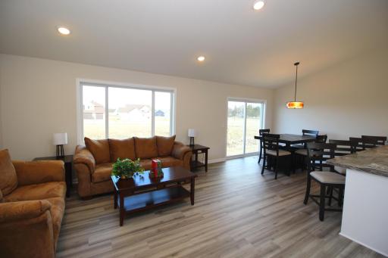
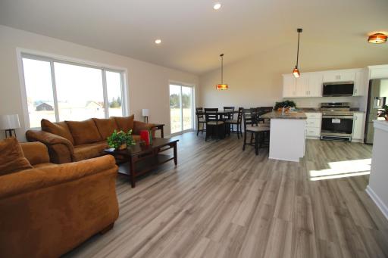
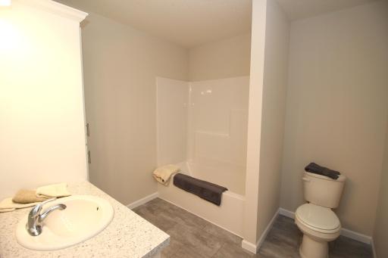
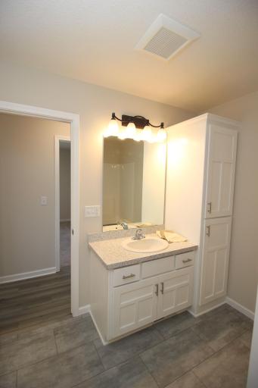
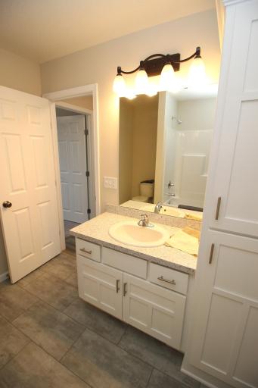
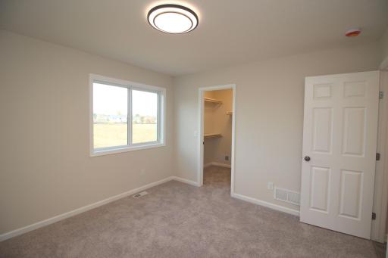
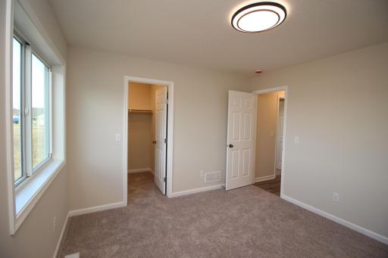
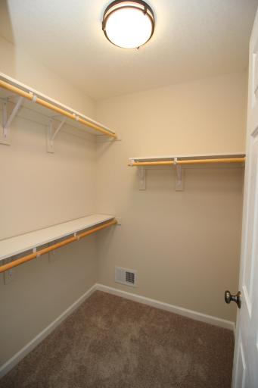
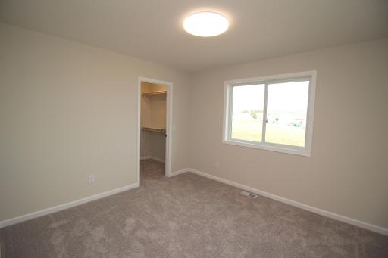
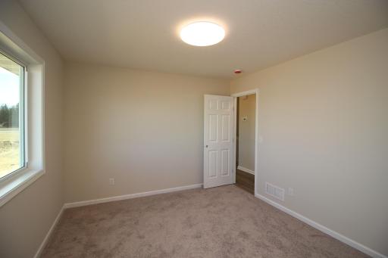
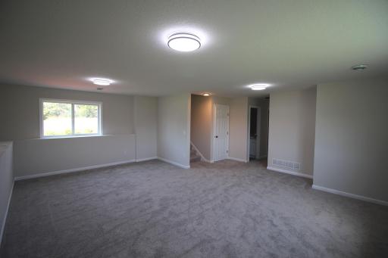
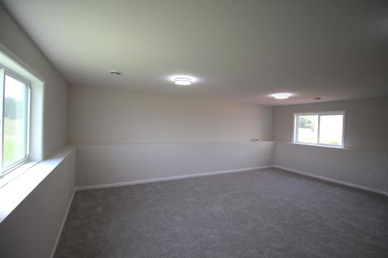
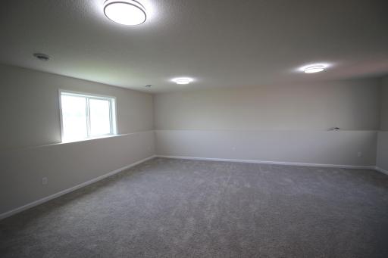
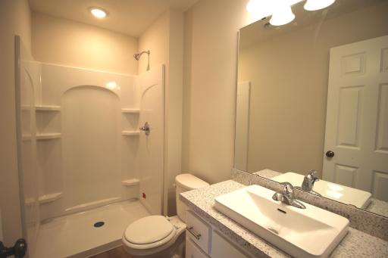
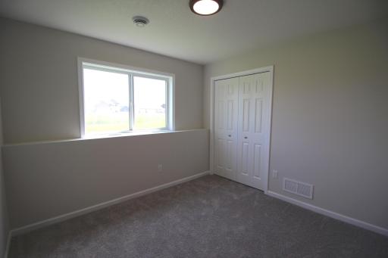
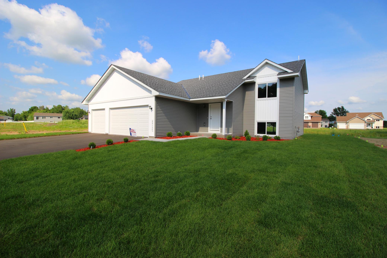
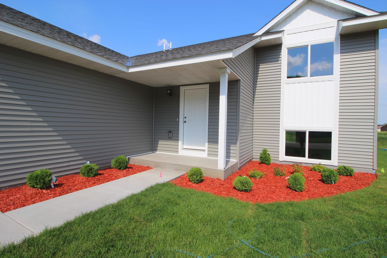
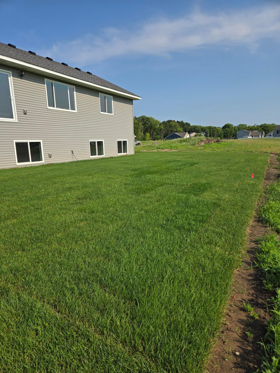
















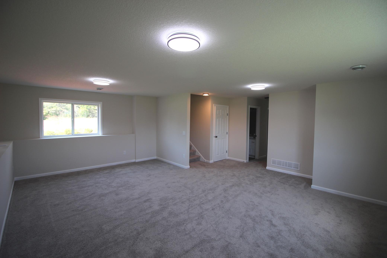
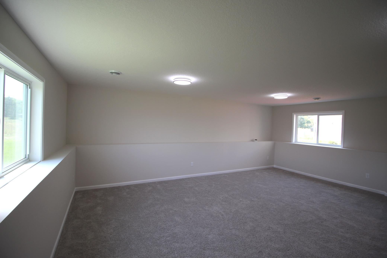
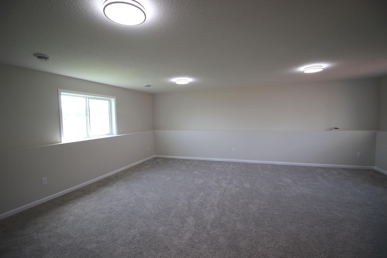
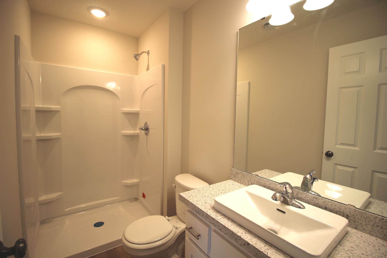
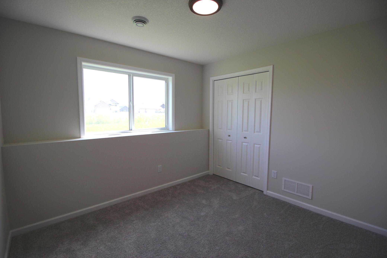
This 1,946 square foot split level home offers a thoughtfully designed layout with vaulted ceilings and an open concept living, dining, and kitchen area that creates a bright, welcoming atmosphere. The kitchen features custom cabinetry and a spacious walk in pantry, providing both style and functionality. Two comfortable main level bedrooms include walk in closets, while the well appointed bathroom completes the primary living space. The finished lower level expands your living options with two additional bedrooms, a second bathroom, and a wonderfully large family roomâideal for guests, recreation, or flexible living arrangements. A three car garage adds exceptional convenience and room for vehicles, hobbies, or extra storage. The home also includes in ground sprinklers, offering easy lawn maintenance and a lush yard throughout the season. This home is built in the Third Addition of Whispering Aspen. With many more new homesites to choose from, Whispering Aspen features outstanding amenities: wooded parks and ponds, basketball and tennis courts, sidewalks on both sides of the street, street lights, a community center free for residents to use, no association fees, and easy access to Hwy 65. A versatile and inviting package combining smart design, quality features, and excellent community living.
Details
Maps
Contract Information
Maximum Price: 95000
Minimum Price: 95000
Status: Active
Contingency: None
Current Price: 389000
Original List Price: 369000
ListPrice: 389000
List Date: 2026-03-11
Owner is an Agent?: Yes
Auction?: No
General Property Information
Common Wall: No
Lot Measurement: Acres
Manufactured Home?: No
Multiple PIDs?: No
New Development: Yes
Projected Completion Date: 2026-05-31
Waterfront YN: No
Year Built: 2026
Yearly/Seasonal: Yearly
Zoning: Residential-Single Family
Bedrooms: 4
Baths Total: 2
Bath Full: 1
Bath Three Quarters: 1
Main Floor Total SqFt: 1106
Above Grd Total SqFt: 1106
Below Grd Total SqFt: 840
Total SqFt: 1946
Total Finished Sqft: 1946.00
FireplaceYN: No
Style: (SF) Single Family
Foundation Size: 1100
Garage Stalls: 3
Lot Dimensions: 80x145x80x145
Acres: 0.27
Assessment Pending: No
Location Tax and Other Information
House Number: 24135
Street Name: Polk
Street Suffix: Street
Street Direction Suffix: NE
Postal City: Bethel
County: Anoka
State: MN
Zip Code: 55005
Assessments
Tax With Assessments: 263
Builder Information
Builder ID: B D M CONSTRUCTION INC
Builder License Number: 630734
Builder Name: B D M CONSTRUCTION INC
Building Information
Finished SqFt Above Ground: 1106
Finished SqFt Below Ground: 840
Lease Details
Land Leased: Not Applicable
Lock Box Type
Lock Box Source: SPAAR
Miscellaneous Information
DP Resource: Yes
Homestead: No
Model Information
Model Location: 24111 Taylor Street NE, East Bethel, MN 55005
Ownership
Fractional Ownership: No
Parking Characteristics
Garage Dimensions: 30x22
Public Survey Info
Range#: 23
Section#: 29
Township#: 34
Unit Details
Total Units Available: 43
Total Units Sold: 12
Property Features
Accessible: None
Air Conditioning: Central Air
Amenities Unit: In-Ground Sprinkler
Appliances: Air-To-Air Exchanger; Dishwasher; Microwave; Range; Refrigerator
Basement: Concrete Block; Drain Tiled; Egress Windows
Bath Description: Main Floor Full Bath; 3/4 Basement
Builder Information: Builders Association of the Twin Cities
Construction Status: Completed New Construction
Exterior: Vinyl
Foundation: Concrete Block
Fuel: Natural Gas
Heating: Forced Air
Lock Box Type: Supra
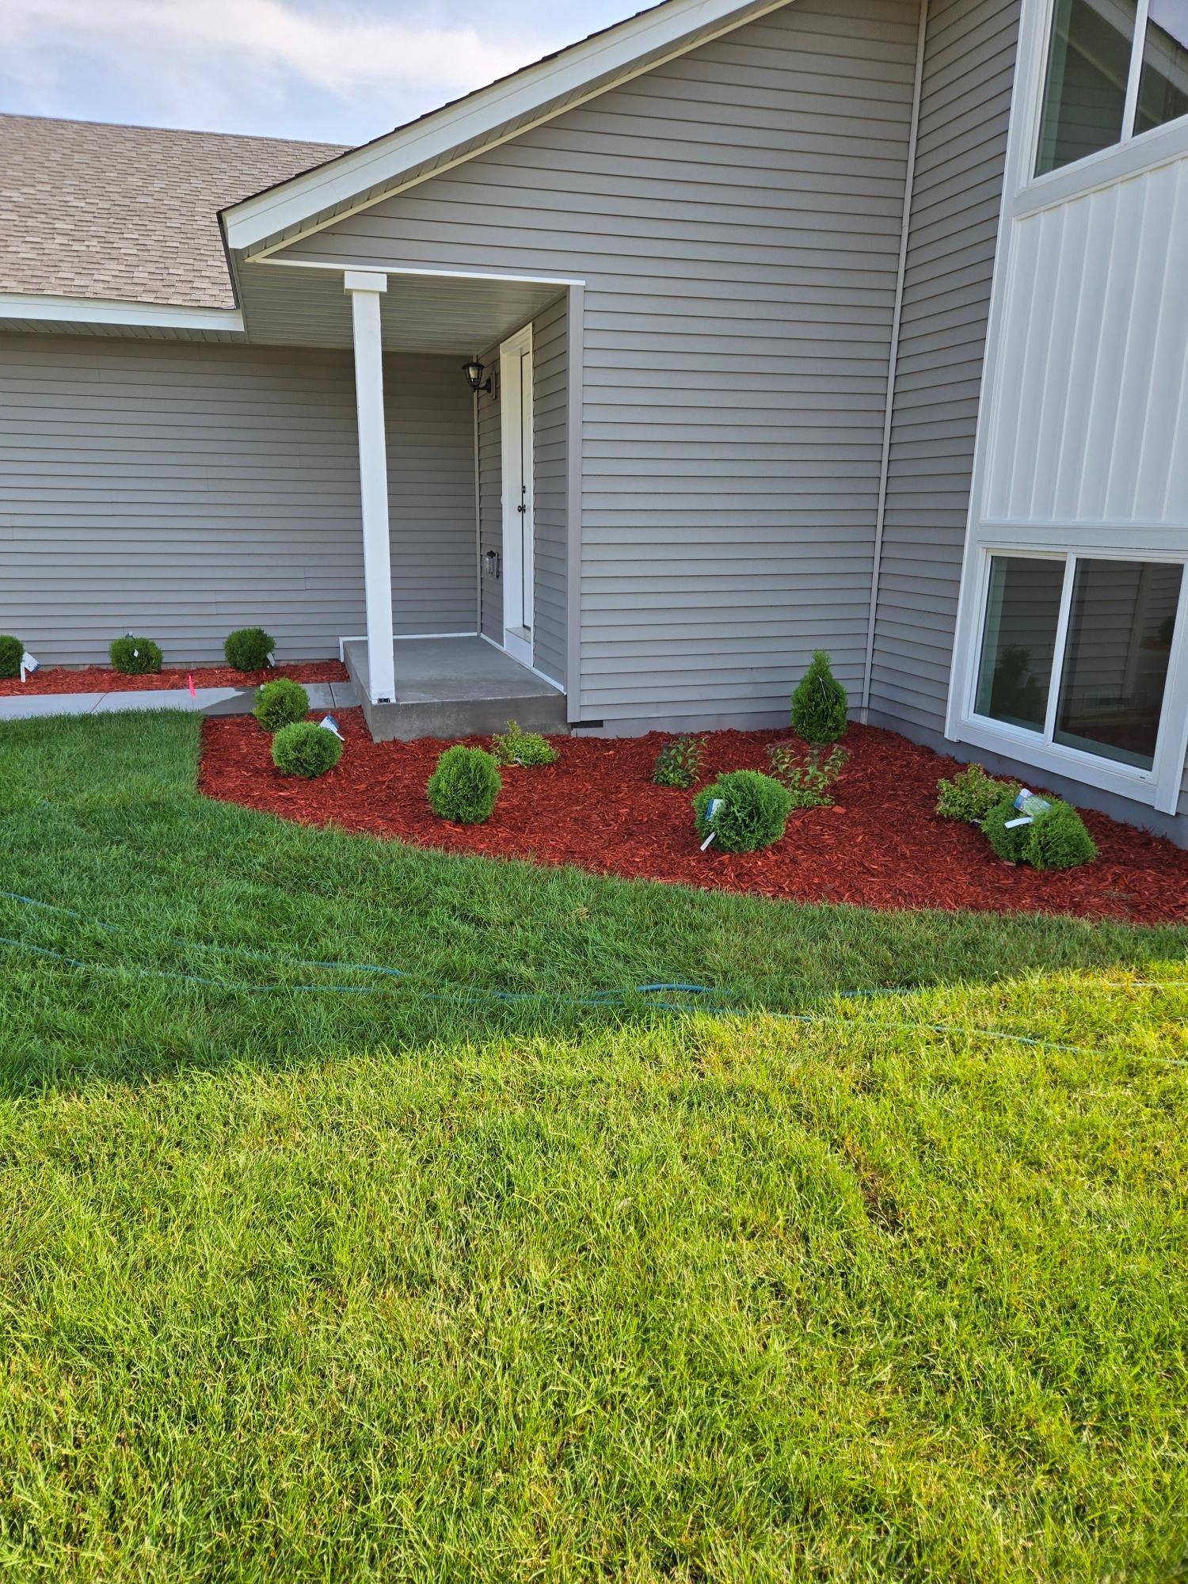
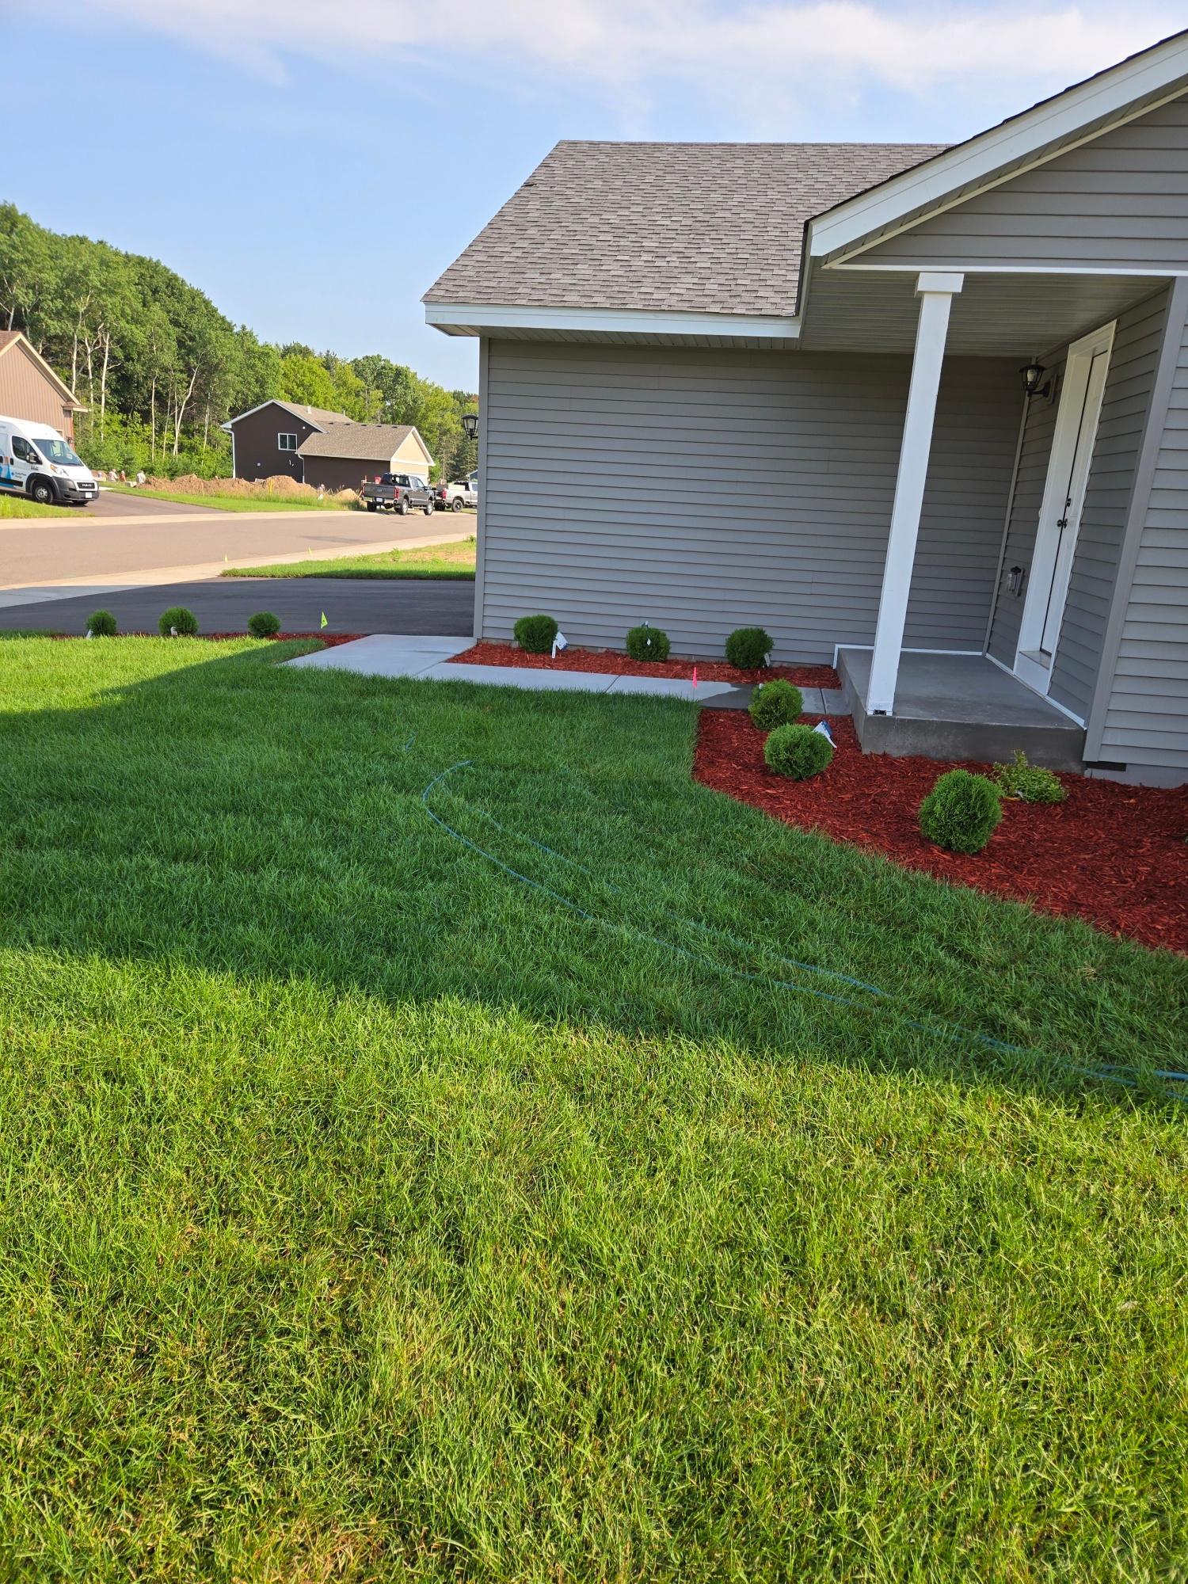
Lot Description: Sod Included in Price
Road Frontage: City Street; Curbs; Paved Streets; Sidewalks; Storm Sewer; Street Lights
Sewer: City Sewer - In Street; City Sewer/Connected
Stories: Bi-Level
Water: City Water - In Street; City Water/Connected
Room Information
| Room Name | Dimensions | Level |
| Dining Room | 10x14 | Main |
| First (1st) Bedroom | 12x12 | Main |
| Garage | 30x22 | Main |
| Kitchen | 10x13 | Main |
| Living Room | 15x15 | Main |
| Pantry (Walk-In) | 5x5 | Main |
| Second (2nd) Bedroom | 12x11 | Main |
| Family Room | 24x20 | Lower |
| Fourth (4th) Bedroom | 10x10 | Lower |
| Third (3rd) Bedroom | 11x10 | Lower |
Listing Office: Edina Realty, Inc.
Last Updated: October - 14 - 2026

The data relating to real estate for sale on this web site comes in part from the Broker Reciprocity SM Program of the Regional Multiple Listing Service of Minnesota, Inc. The information provided is deemed reliable but not guaranteed. Properties subject to prior sale, change or withdrawal. ©2026 Regional Multiple Listing Service of Minnesota, Inc All rights reserved.
Friday 16th of October 2026 07:01 PM

218-998-4400
Mohagen Real Estate


Let's Connect

Mohagen Real Estate
sue@MohagenRealEstate.com
Office: 218-998-4400
Cell: 218-731-7376

Mohagen Real Estate is licensed in the State of Minnesota