2414 24th Avenue S, Minneapolis, MN 55406 (MLS# 7139400)
$375,000
Minneapolis, MN 55406
MLS# 7139400
Status: Pending
2 beds | 2 baths | 2118 sqft
1 / 45
Property Description
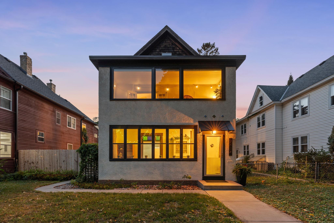
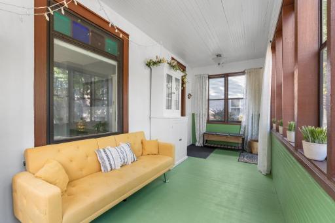
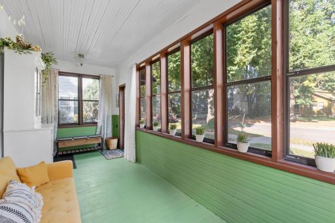
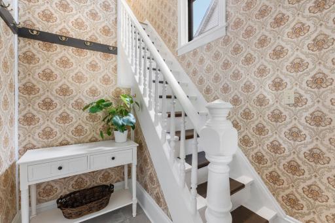
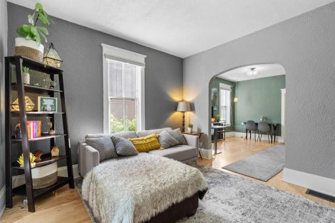
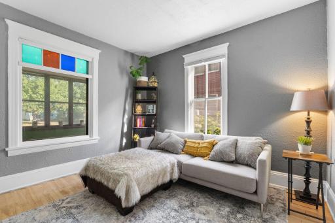
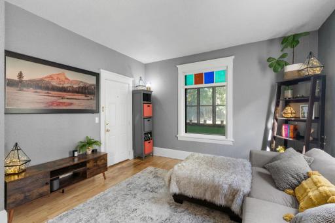
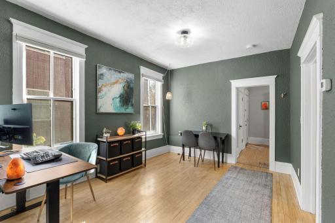
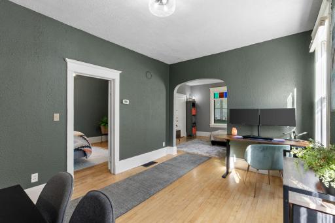
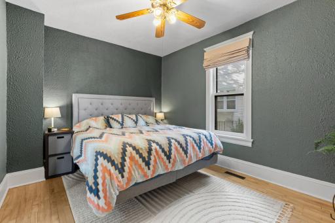
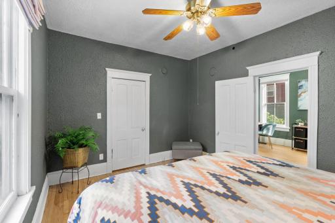
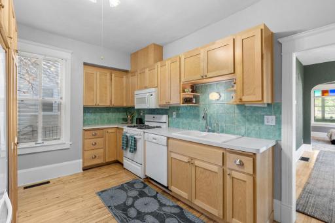
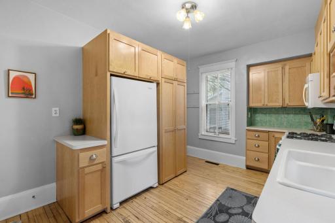
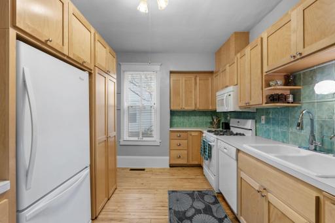
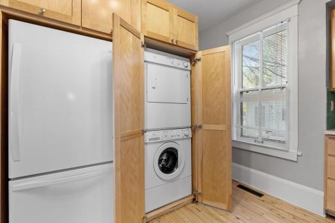
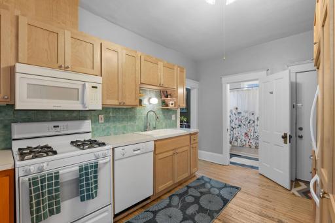
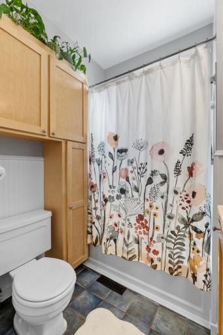
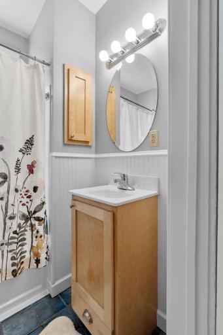
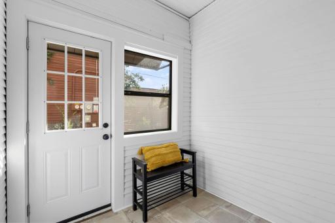
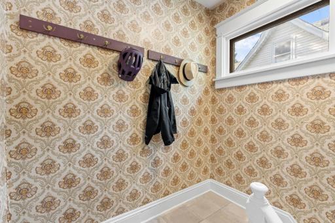
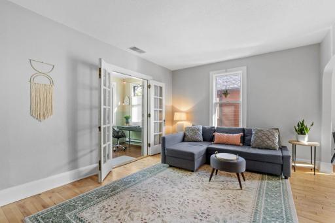
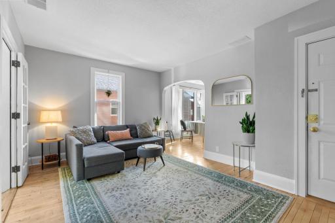
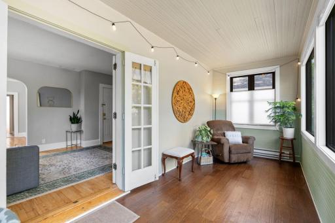
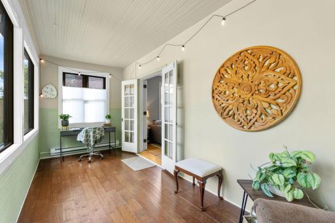
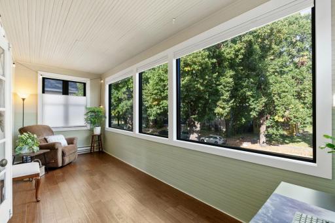
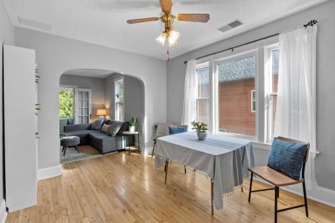
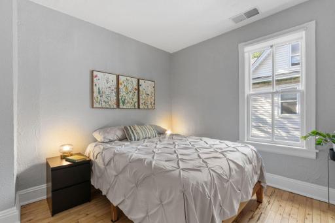
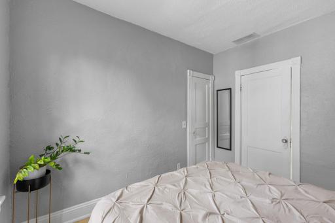
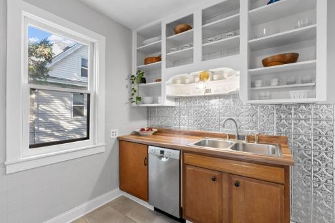
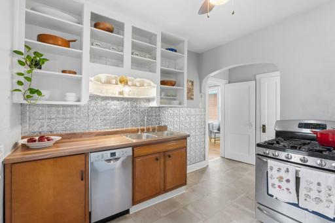
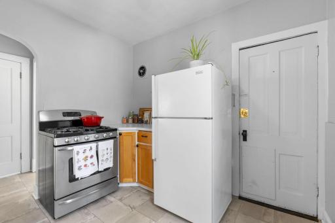
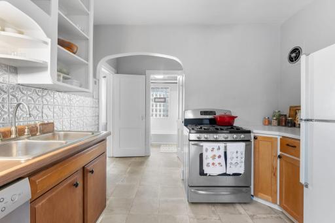
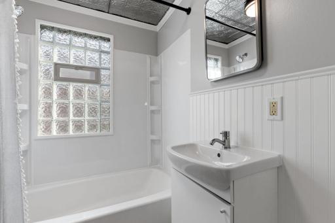
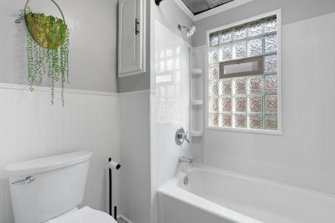
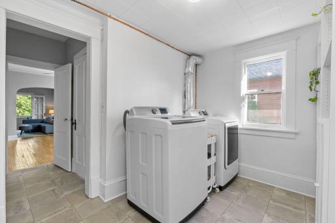
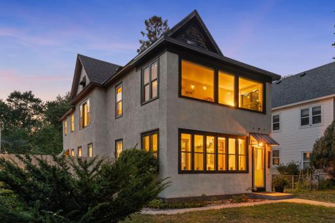
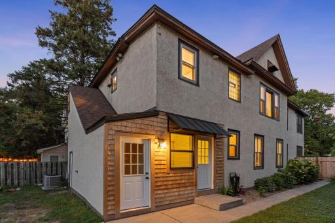
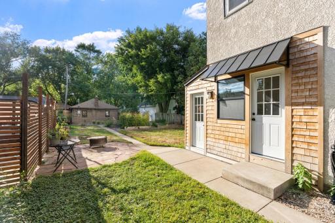
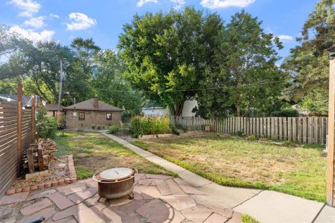
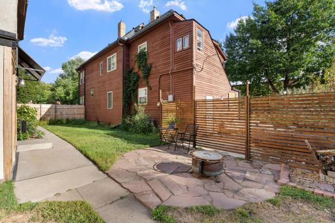
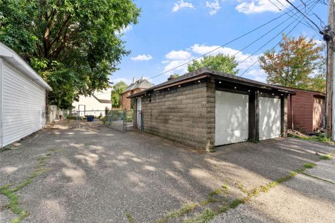
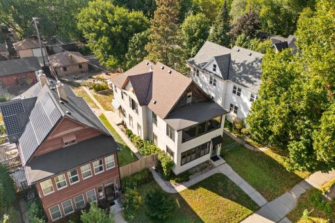
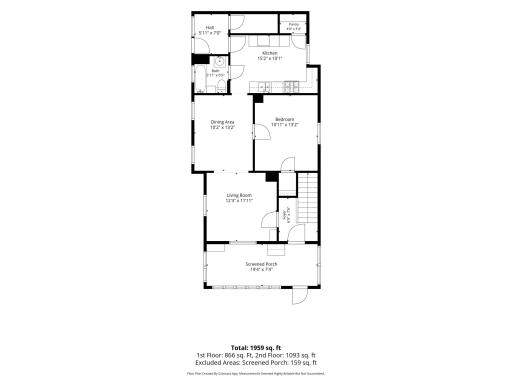
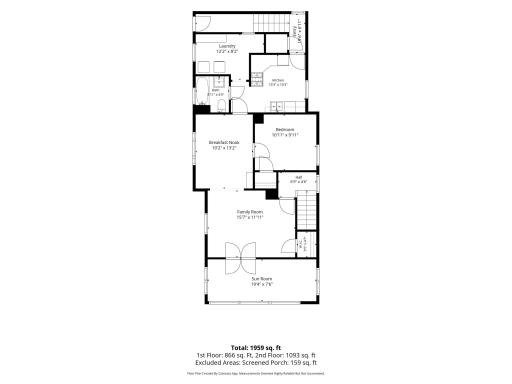
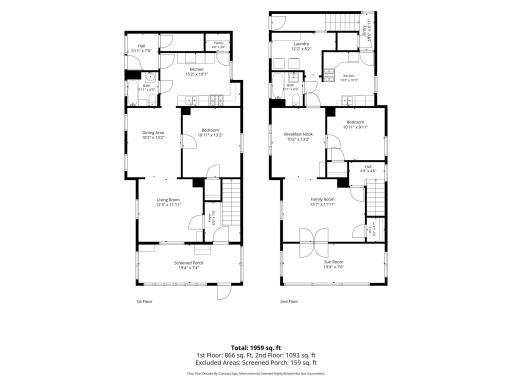
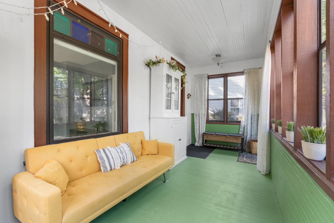
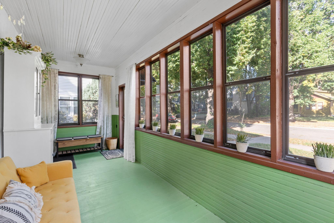
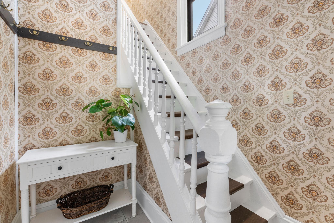
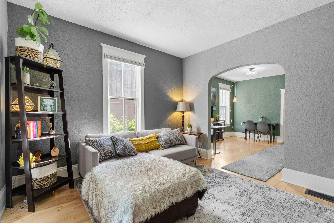
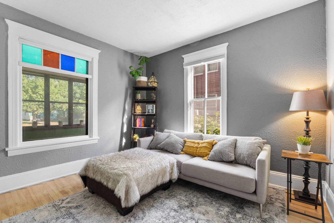
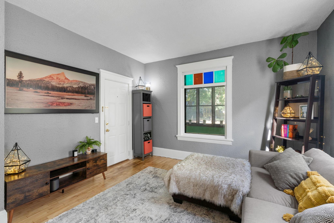
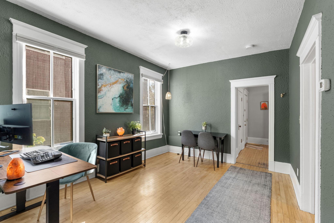
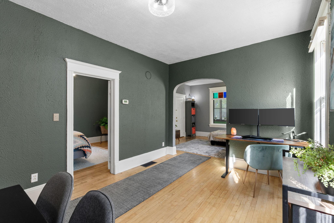
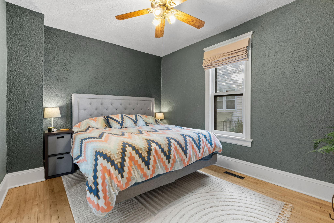
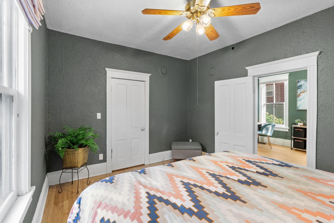
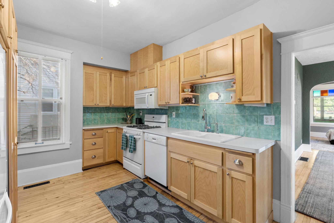
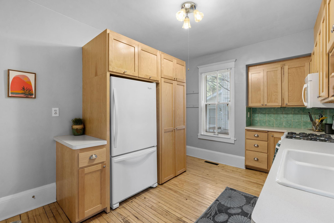
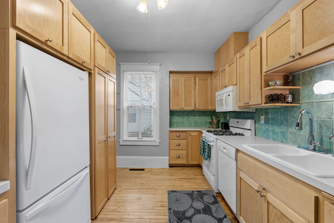
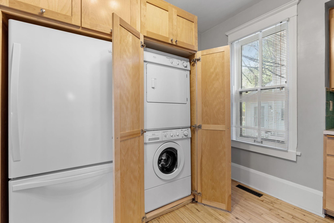
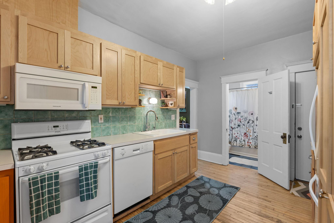
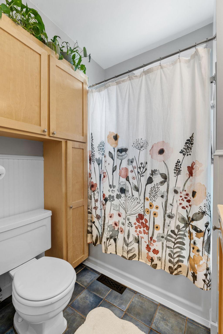
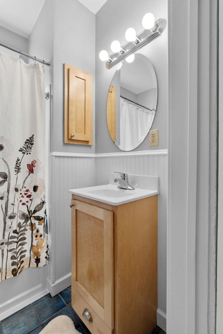
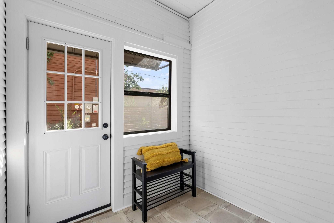
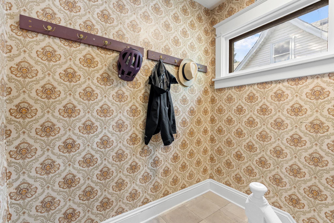
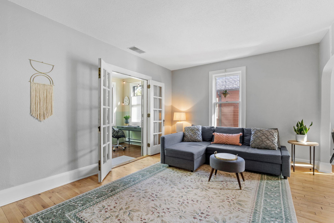
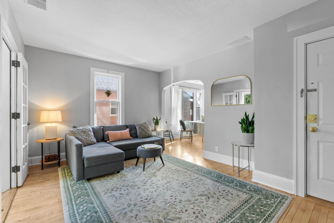
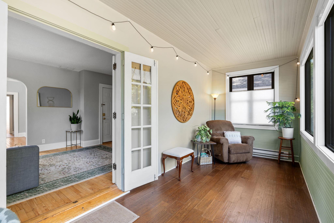
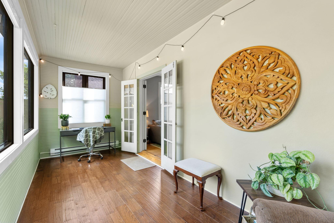
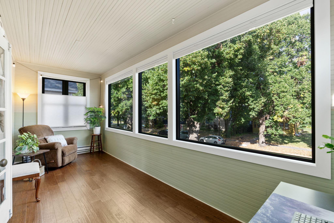
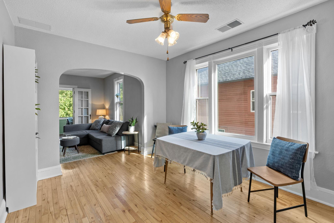
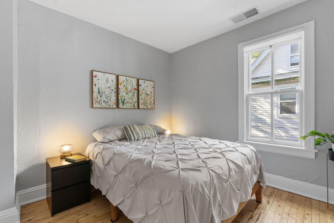
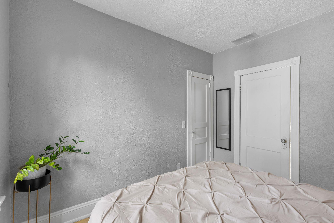
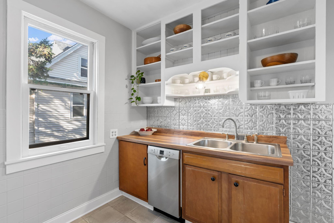
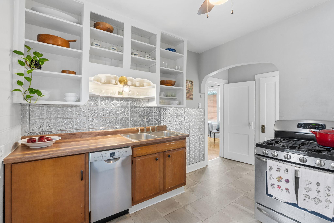
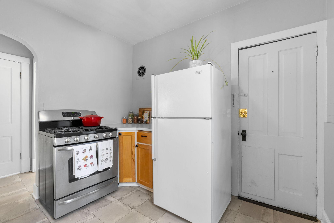
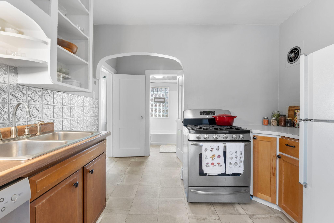
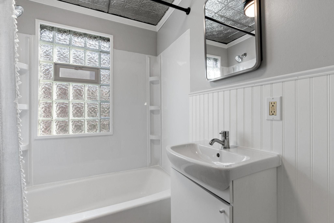
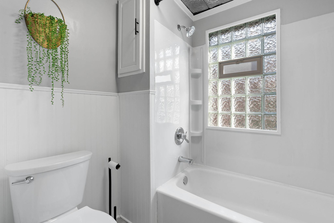
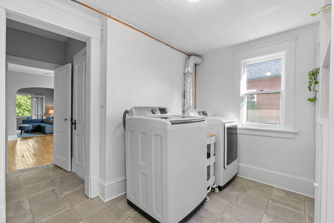
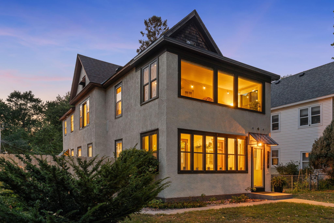
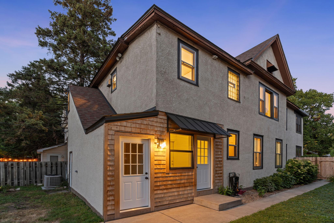
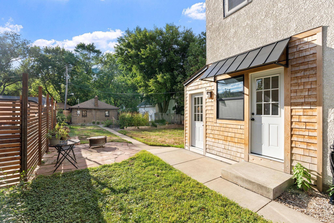
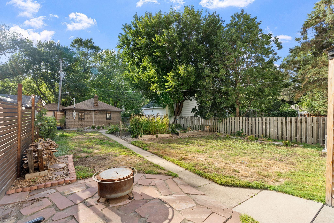
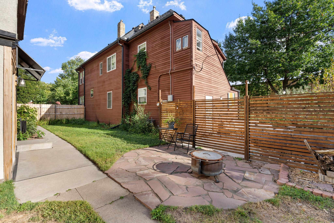
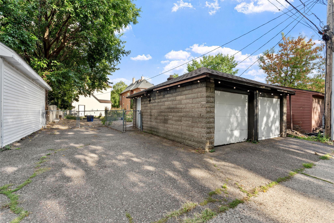
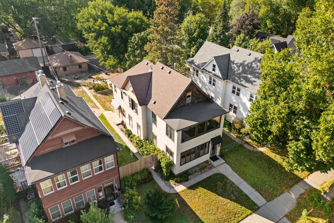
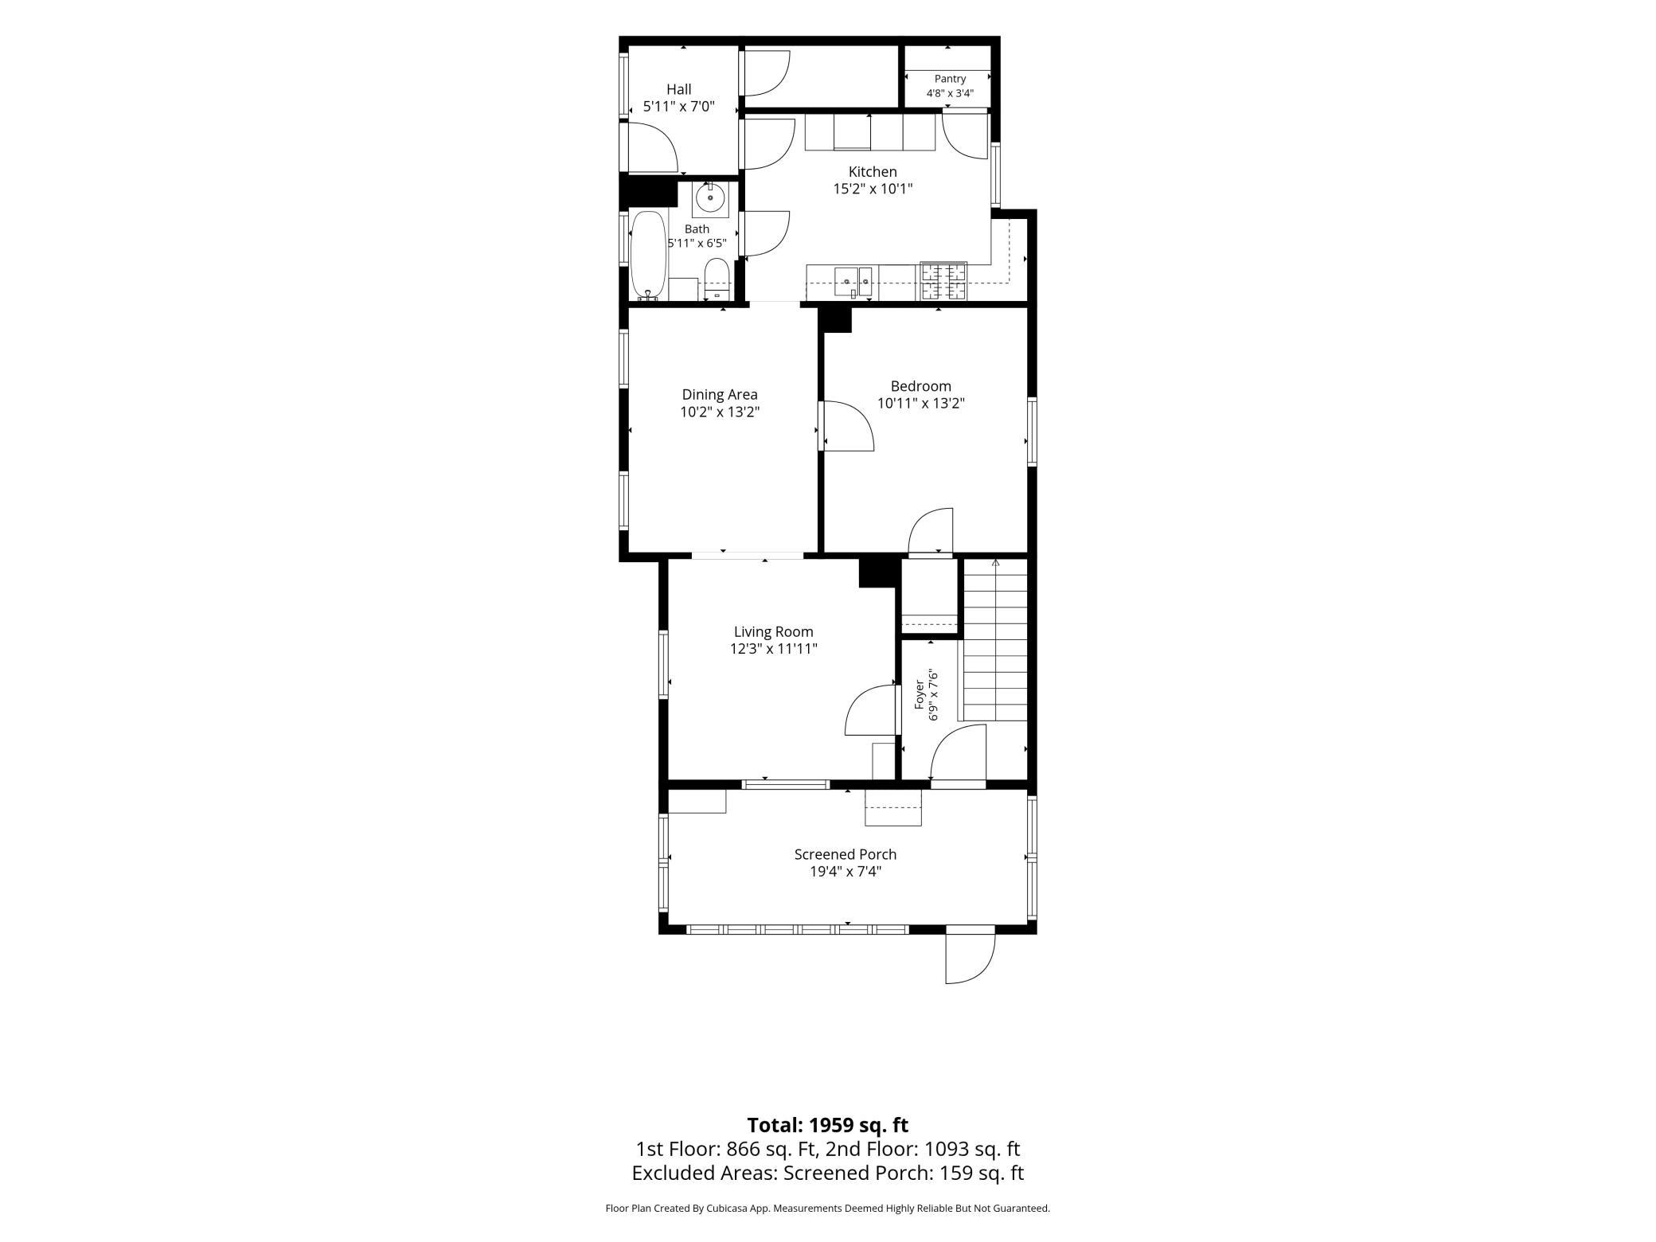
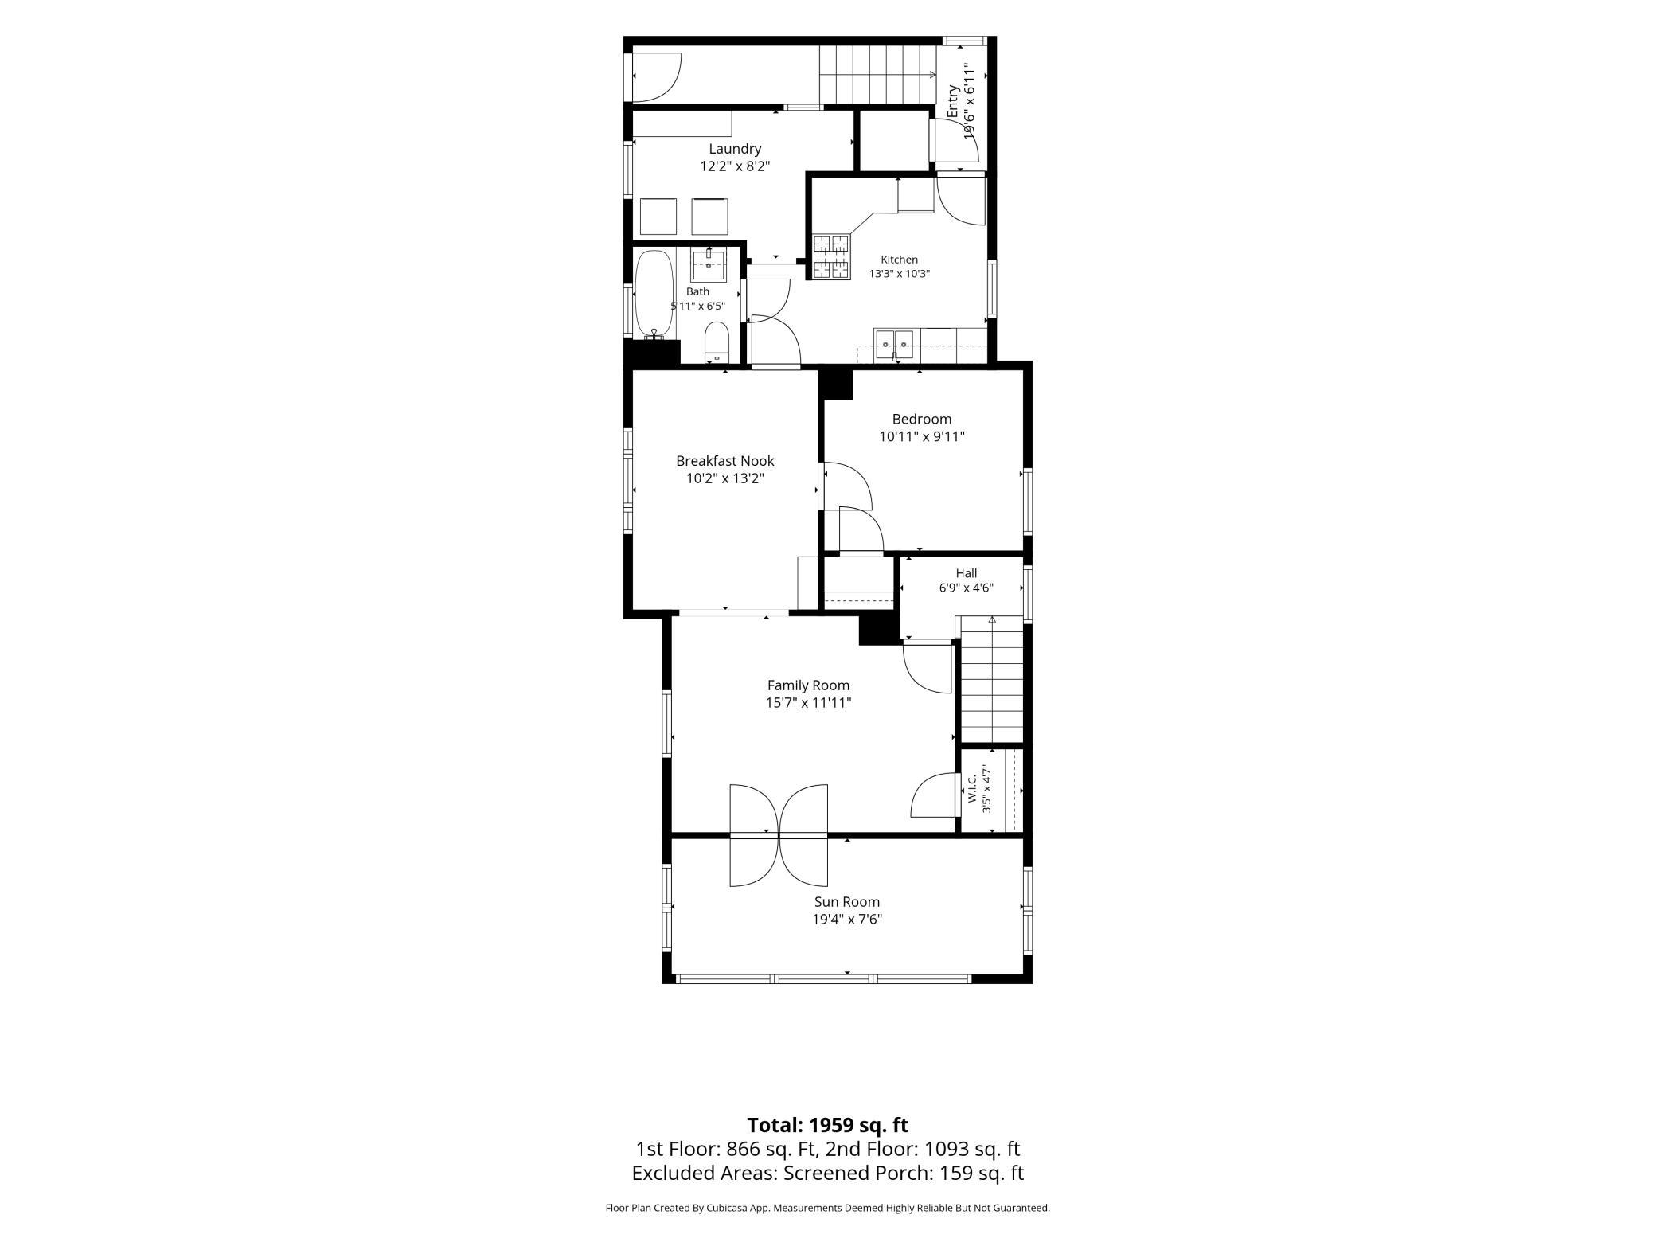
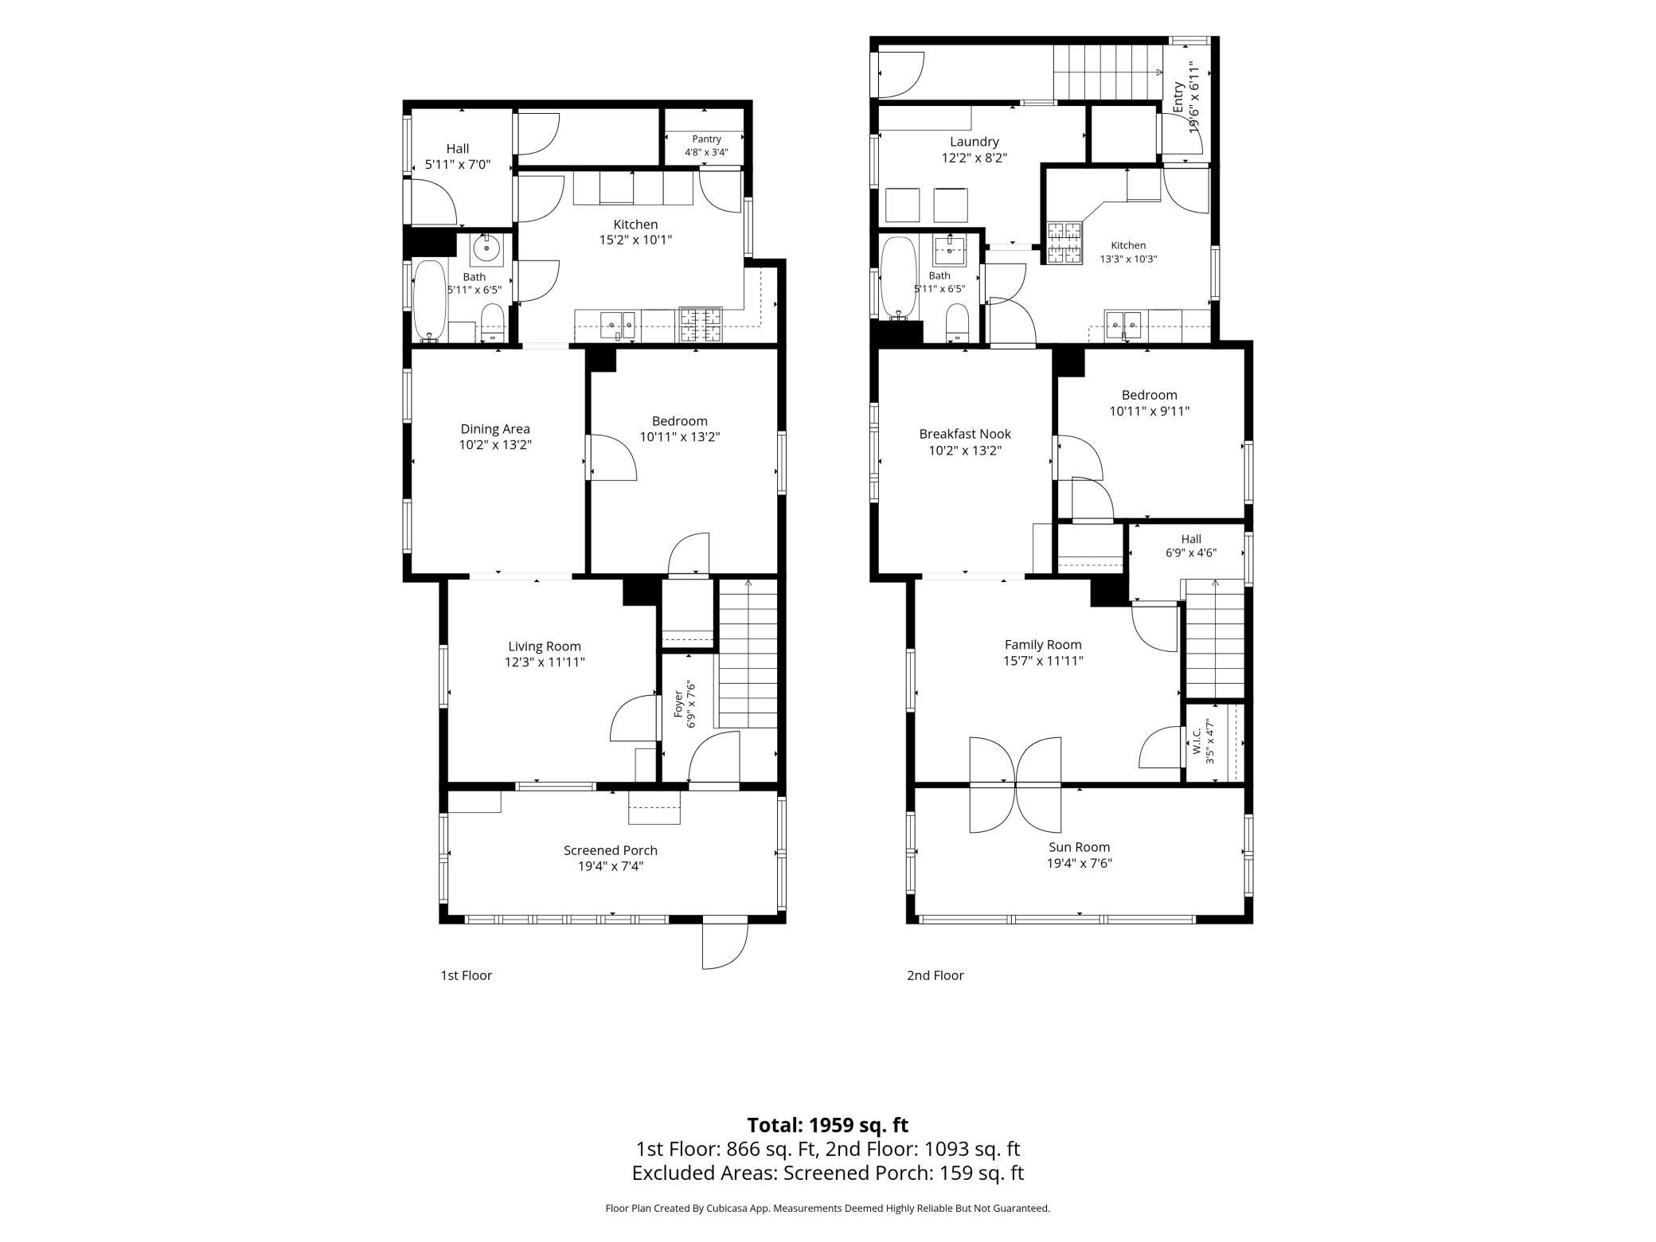
Gorgeous Seward neighborhood duplex with move-in ready units, a perfect owner-occupant opportunity! Each sun-filled unit offers 1 bedroom, 1 bathroom, original hardwood floors, fresh paint throughout, central AC and its own in-unit washer and dryer. The top unit has been freshly remodeled with an updated kitchen, bathroom, and laundry room. A front sunroom adds flexible extra space - ideal for a home office, reading nook, or second living room. On the main floor, the front and back entries have updated flooring, and the 3-season porch offers a quiet spot to enjoy the seasons. Outside, the backyard is anchored by raised garden beds ready for planting, and the detached 2-car garage comes with EV charging. Located on a quiet street with zero through traffic this home is a sanctuary in the city. All while being blocks from the Milwaukee Ave Historic District, Midtown Greenway, Seward Co-op, and the neighborhood's shops and restaurants - everything you need is a short walk away!
Details
Maps
Documents
Contract Information
Status: Pending
Off Market Date: 2026-10-01
Contingency: None
Current Price: 375000
Original List Price: 375000
ListPrice: 375000
List Date: 2026-09-14
Owner is an Agent?: No
Auction?: No
General Property Information
Lot Measurement: Acres
Multiple PIDs?: No
Owner Occupied: Yes
Waterfront YN: No
Year Built: 1900
Yearly/Seasonal: Yearly
Zoning: Residential-Multi-Family
Bedrooms: 2
Baths Total: 2
Main Floor Total SqFt: 866
Above Ground SqFt: 2118
Total SqFt: 2118
Foundation Size: 1113
Style: (MF) Duplex Up and Down
Total Finished Sqft: 1959.00
Garage Stalls: 2
Lot Dimensions: 157x40
Acres: 0.14
Assessment Pending: No
Location Tax and Other Information
House Number: 2414
Street Name: 24th
Street Suffix: Avenue
Street Direction Suffix: S
Postal City: Minneapolis
County: Hennepin
State: MN
Zip Code: 55406
Complex/Dev/Subdivision: Waters Add
Assessments
Tax With Assessments: 5452
Building Information
Finished SqFt Above Ground: 1959
Lease Details
Land Leased: Not Applicable
Miscellaneous Information
DP Resource: Yes
Homestead: Yes
Ownership
Fractional Ownership: No
Parking Characteristics
Garage Square Feet: 450
Public Survey Info
Range#: 24
Section#: 36
Township#: 29
Unit 1
Furnished?: No
Leased?: No
Level: Main Level
Unit Number: 1
Finished SqFt: 866
Full Baths: 1
No. of Units Like This: 1
Total Baths: 1
Total Bedrooms: 1
Total Rooms: 5
Unit 2
Furnished?: No
Leased?: No
Level: 2nd Level
Unit Number: 2
Finished SqFt: 1093
Full Baths: 1
No. of Units Like This: 1
Total Baths: 1
Total Bedrooms: 1
Total Rooms: 7
Unit Details
Total Units: 2
Property Features
Accessible: Other
Amenities Shared: Common Garden; Porch
Basement: Partial
Construction Status: Previously Owned
Exterior: Cedar; Stucco
Fencing: Wood
Foundation: Concrete Block
Fuel: Natural Gas
Heating: Forced Air
Laundry: In Unit
Pool Description: None
Road Frontage: City Street
Road Responsibility: Public Maintained Road
Roof: Age 8 Years or Less
Sellers Terms: Cash; Conventional; FHA; VA
Sewer: City Sewer/Connected
Stories: Two
Unit 1 Amenities: Hardwood Floors; Main Floor Primary Bedroom; Porch
Unit 1 Appliances: Dishwasher; Dryer; Range; Refrigerator; Washer
Unit 1 Bath Description: Main Floor Full Bath
Unit 1 Cooling: Central
Unit 1 Dining Room Description: Separate/Formal Dining Rm
Unit 1 Family Room Characteristics: Family Room
Unit 1 Special Search: Renovated
Unit 2 Amenities: French Doors; Hardwood Floors; Sun Room; Washer/Dryer Hookup
Unit 2 Appliances: Dishwasher; Dryer; Range; Refrigerator; Washer
Unit 2 Bath Description: Upper Level Full Bath
Unit 2 Cooling: Central
Unit 2 Dining Room Description: Separate/Formal Dining Rm
Unit 2 Family Room Characteristics: Family Room
Unit 2 Special Search: Renovated
Water: City Water/Connected
 2414 24th Ave S_Updates.pdf
 Listing Office: Keller Williams Realty Integrity Lakes
Last Updated: October - 02 - 2026

The data relating to real estate for sale on this web site comes in part from the Broker Reciprocity SM Program of the Regional Multiple Listing Service of Minnesota, Inc. The information provided is deemed reliable but not guaranteed. Properties subject to prior sale, change or withdrawal. ©2026 Regional Multiple Listing Service of Minnesota, Inc All rights reserved.
Friday 2nd of October 2026 09:28 AM

218-998-4400
Mohagen Real Estate


Let's Connect

Mohagen Real Estate
sue@MohagenRealEstate.com
Office: 218-998-4400
Cell: 218-731-7376

Mohagen Real Estate is licensed in the State of Minnesota