2415 Merrimac Lane N, Minneapolis, MN 55447 (MLS# 7100230)
$510,000
Minneapolis, MN 55447
MLS# 7100230
4 beds | 3 baths | 3051 sqft
1 / 49



Open House (10/03/2026 - 11:00 am - 1:00 pm)
Property Description
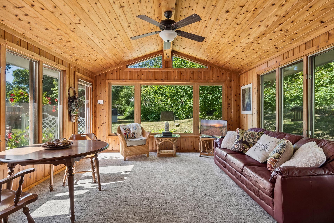
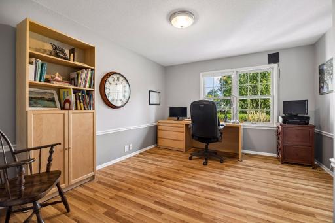
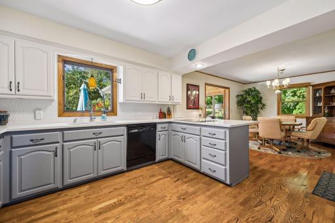
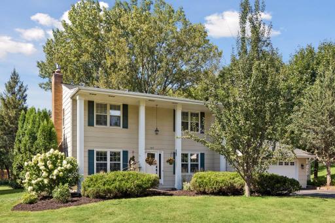
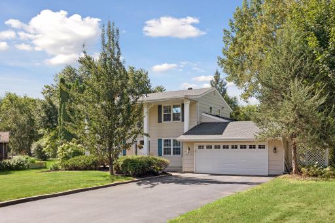
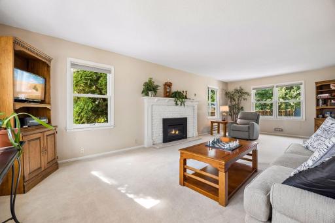
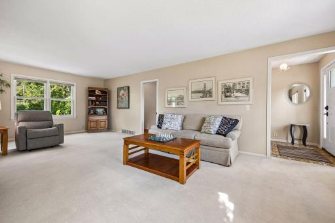
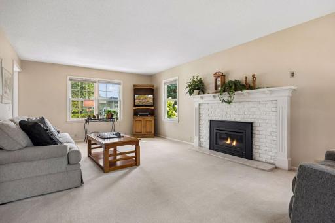
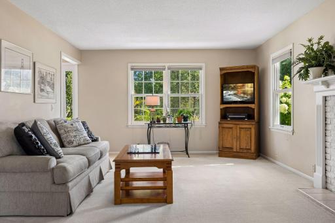
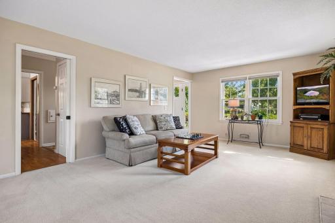
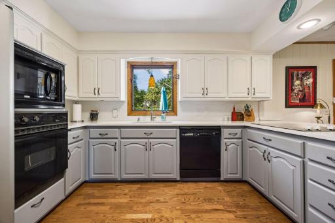
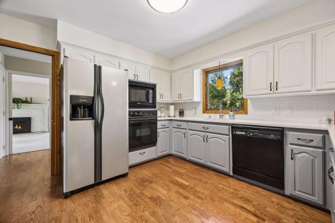
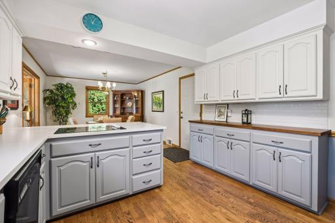
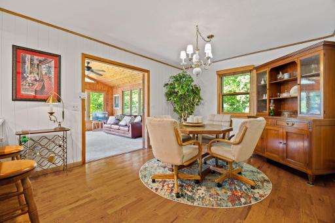
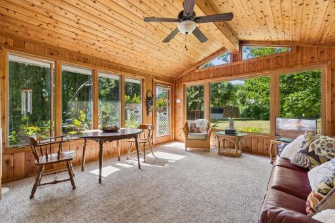
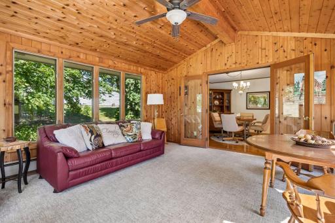
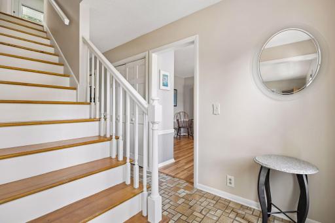
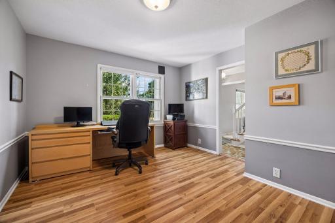
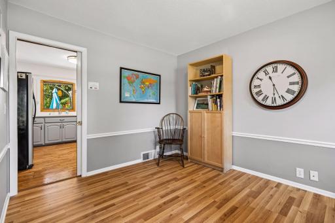
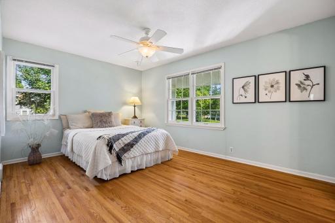
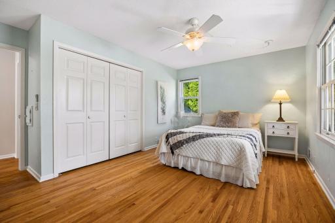
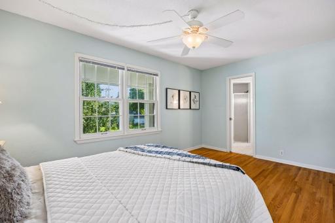
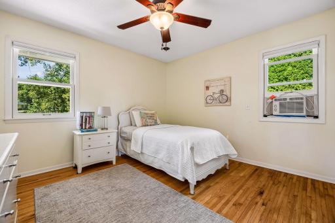
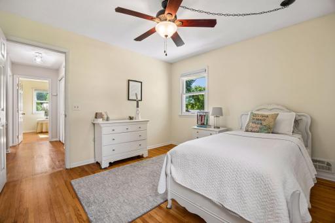
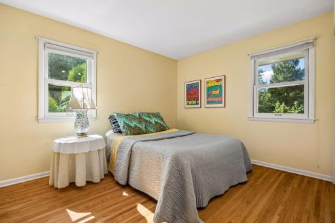
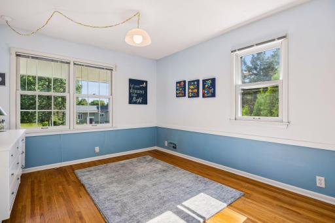
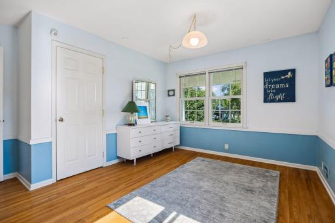
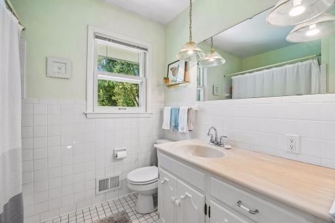
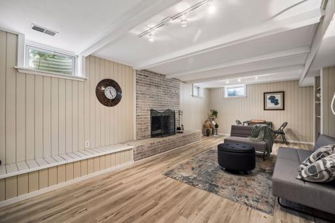
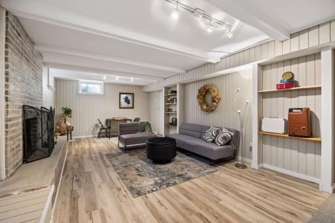
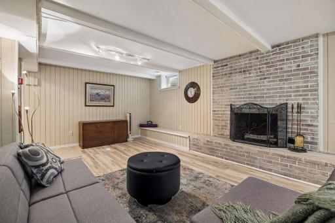
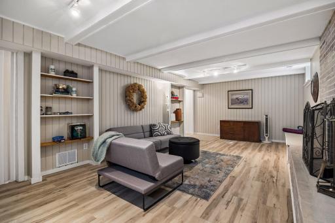
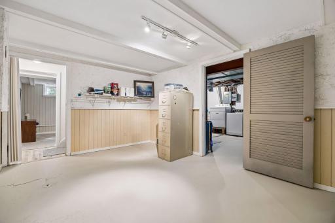
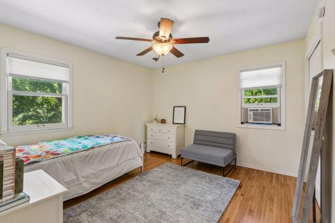
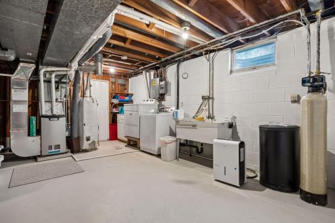
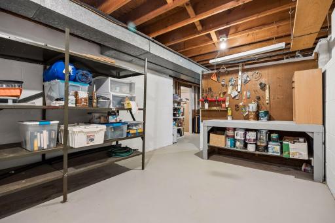
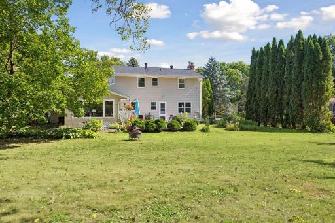
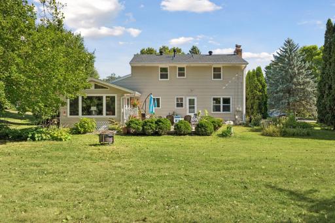
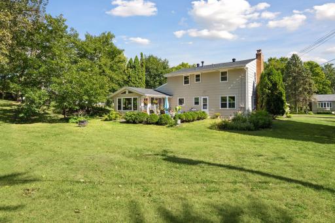
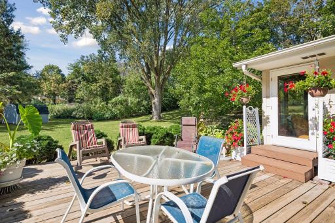
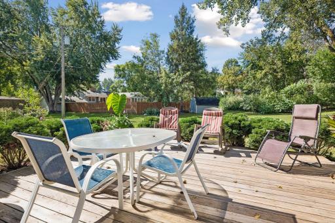
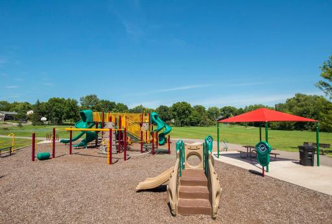
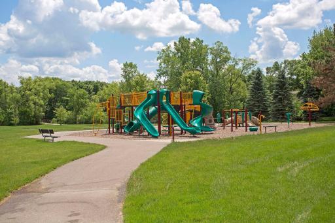
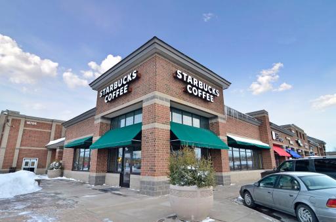
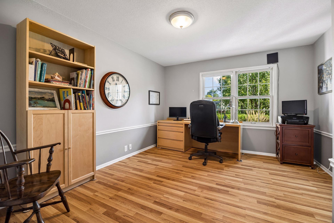
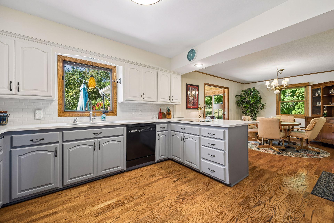
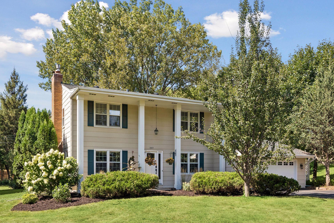
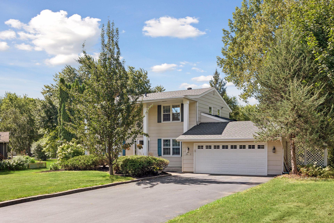
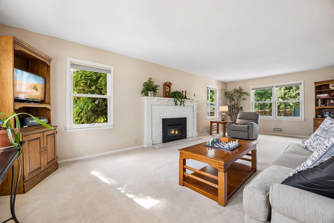
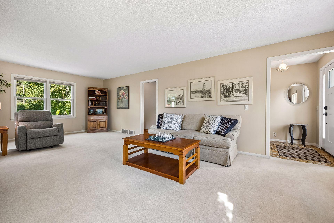
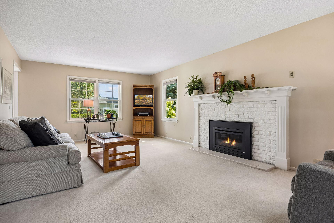
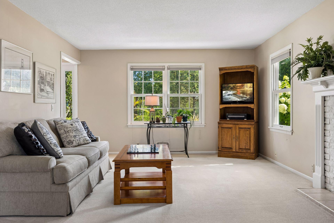
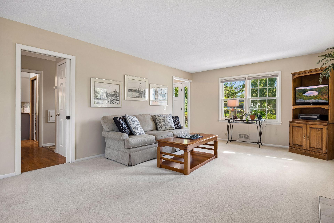
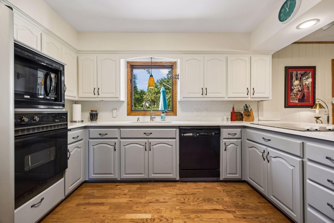
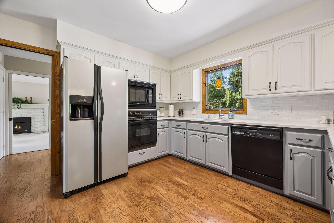
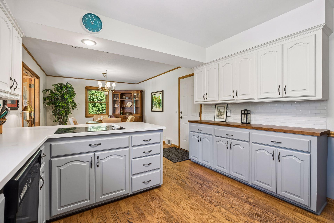
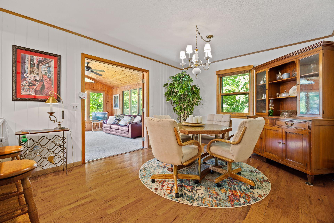
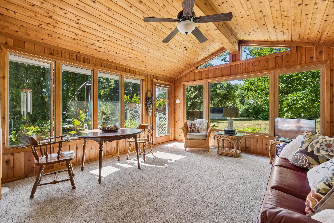
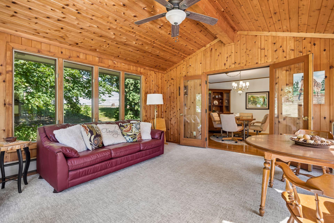
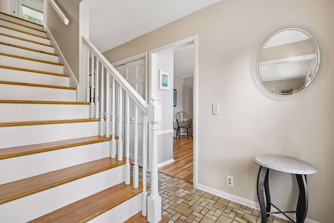
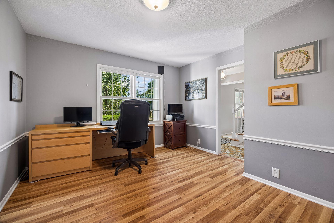
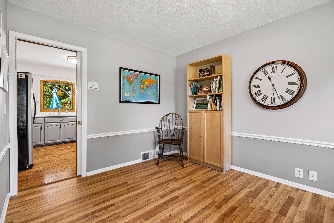
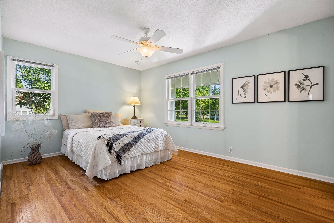
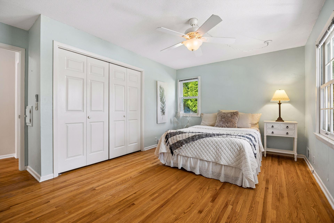
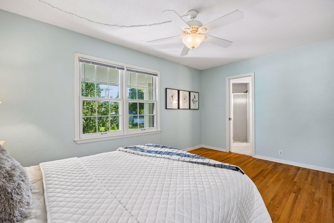
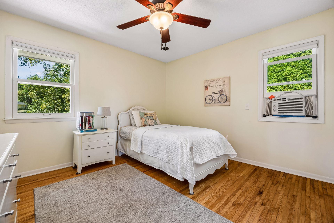
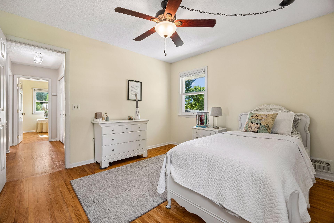
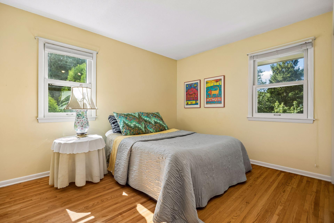
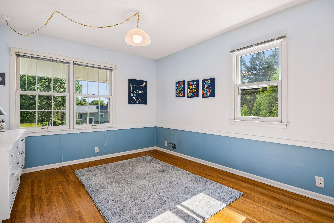
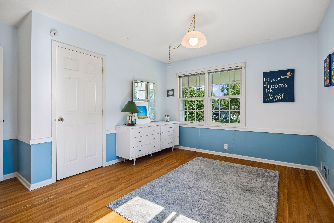
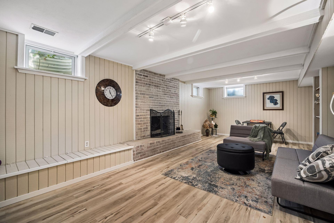
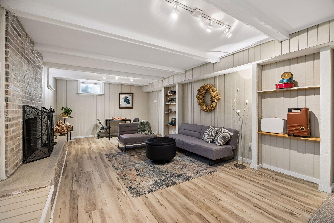
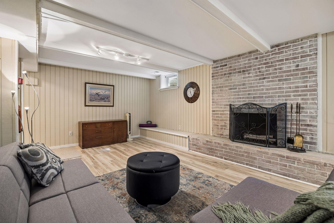
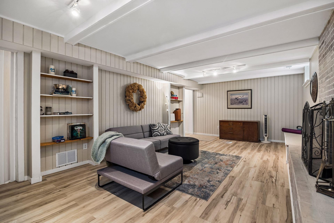
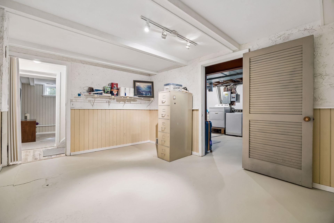
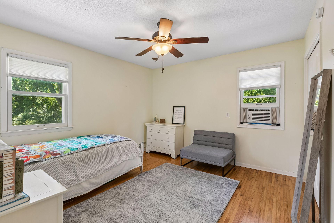
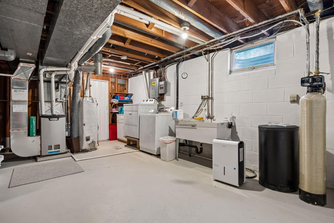
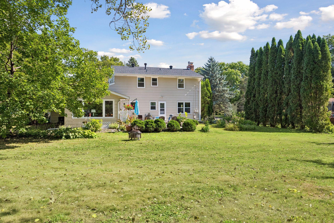
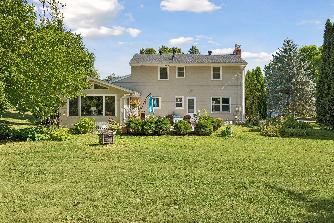
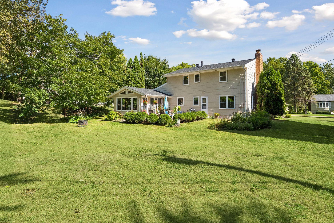
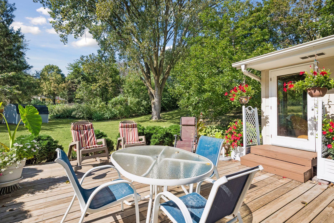
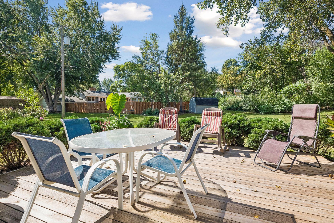
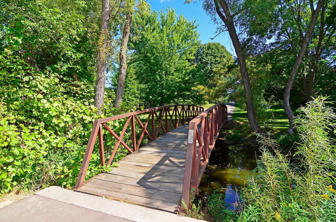
HUGE PRICE ADJUSTMENT JUST MADE! Check out the gorgeous wood floors that were under the upper level carpet! Luxury vinyl flooring was added to the lower level and utility room floors freshly painted prior to listing, Bushes and trees recently pruned, new garage doors and openers. Come check it out! Some homes simply feel different the moment you arrive. Nestled on a beautiful .59-acre lot in the highly desirable Sunny Acres neighborhood, this lovingly-maintained home offers space to grow, thoughtful updates, and a lifestyle that's increasingly hard to find. Imagine morning walks along nearby neighborhood trails, children biking to Oakwood Elementary, afternoons spent playing in the expansive, level backyard, and evenings relaxing in the sun-filled four-season porch surrounded by windows that bring the outdoors in year-round. Inside, you'll appreciate the care this home has received through the years. The kitchen has been tastefully updated with refreshed cabinetry and soffits, while the formal dining room (currently serving as a home office) features attractive luxury vinyl plank flooring and can be used as a flexible living space to fit today's lifestyle. Peace of mind comes from numerous major improvements, including a new roof (2024), updated electrical panel and wiring (2025), new garage doors and openers (2026), approximately four-year-old furnace, Marvin double-pane windows, drain tile, sump pump with backup system, and remanufactured water softener that is only 5 years old. The location is equally exceptional. Situated in the award-winning Wayzata School District, the home is approximately three miles from both downtown Wayzata and downtown Plymouth offering outstanding restaurants, shopping, entertainment, parks, and recreational opportunities. Convenient access to major highways makes commuting throughout the Twin Cities simple while allowing you to come home to the quiet charm and established beauty of one of the area's most desirable neighborhoods. This is more than a house-it's a home that's been thoughtfully cared for and is ready for its next chapter. NOTE: The window AC unit is installed in one of the upper level bedrooms due an an allergy. The homeowner prefers to keep the windows open on nice days rather than use AC, so installed a window unit to keep the allergens out from needing to open this window on those days. The home has full central air conditioning. No issues with the room staying cool when the home AC is in use - just added for comfort of the granddaughter with allergies.
Details
Maps
Contract Information
Status: Active
Contingency: None
Current Price: 510000
Original List Price: 550000
ListPrice: 510000
List Date: 2026-07-15
Owner is an Agent?: No
Auction?: No
General Property Information
Common Wall: No
Lot Measurement: Acres
Manufactured Home?: No
Multiple PIDs?: No
New Development: No
Number of Fireplaces: 2
Waterfront YN: No
Year Built: 1964
Yearly/Seasonal: Yearly
Zoning: Residential-Single Family
Bedrooms: 4
Baths Total: 3
Bath Full: 1
Bath Three Quarters: 1
Bath Half: 1
Main Floor Total SqFt: 1231
Above Grd Total SqFt: 2044
Below Grd Total SqFt: 1007
Total SqFt: 3051
Total Finished Sqft: 2581.00
FireplaceYN: Yes
Style: (SF) Single Family
Foundation Size: 1231
Garage Stalls: 2
Lot Dimensions: Irregular
Acres: 0.59
Assessment Pending: No
Location Tax and Other Information
House Number: 2415
Street Name: Merrimac
Street Suffix: Lane
Street Direction Suffix: N
Postal City: Minneapolis
County: Hennepin
State: MN
Zip Code: 55447
Complex/Dev/Subdivision: Sunny Acres
Assessments
Tax With Assessments: 5056.04
Building Information
Finished SqFt Above Ground: 2044
Finished SqFt Below Ground: 537
Lease Details
Land Leased: Not Applicable
Miscellaneous Information
DP Resource: Yes
Homestead: Yes
Ownership
Fractional Ownership: No
Parking Characteristics
Garage Dimensions: 22x21
Garage Square Feet: 475
Public Survey Info
Range#: 22
Section#: 30
Township#: 118
Property Features
Accessible: Grab Bars In Bathroom
Air Conditioning: Central Air
Amenities Unit: Cable; Ceiling Fan(s); Deck; Exercise Room; Hardwood Floors; Kitchen Center Island; Kitchen Window; Natural Woodwork; Paneled Doors; Patio; Porch; Tile Floors; Washer/Dryer Hookup
Appliances: Chandelier; Cooktop; Dishwasher; Disposal; Dryer; Microwave; Refrigerator; Washer
Assumable Loan: Not Assumable
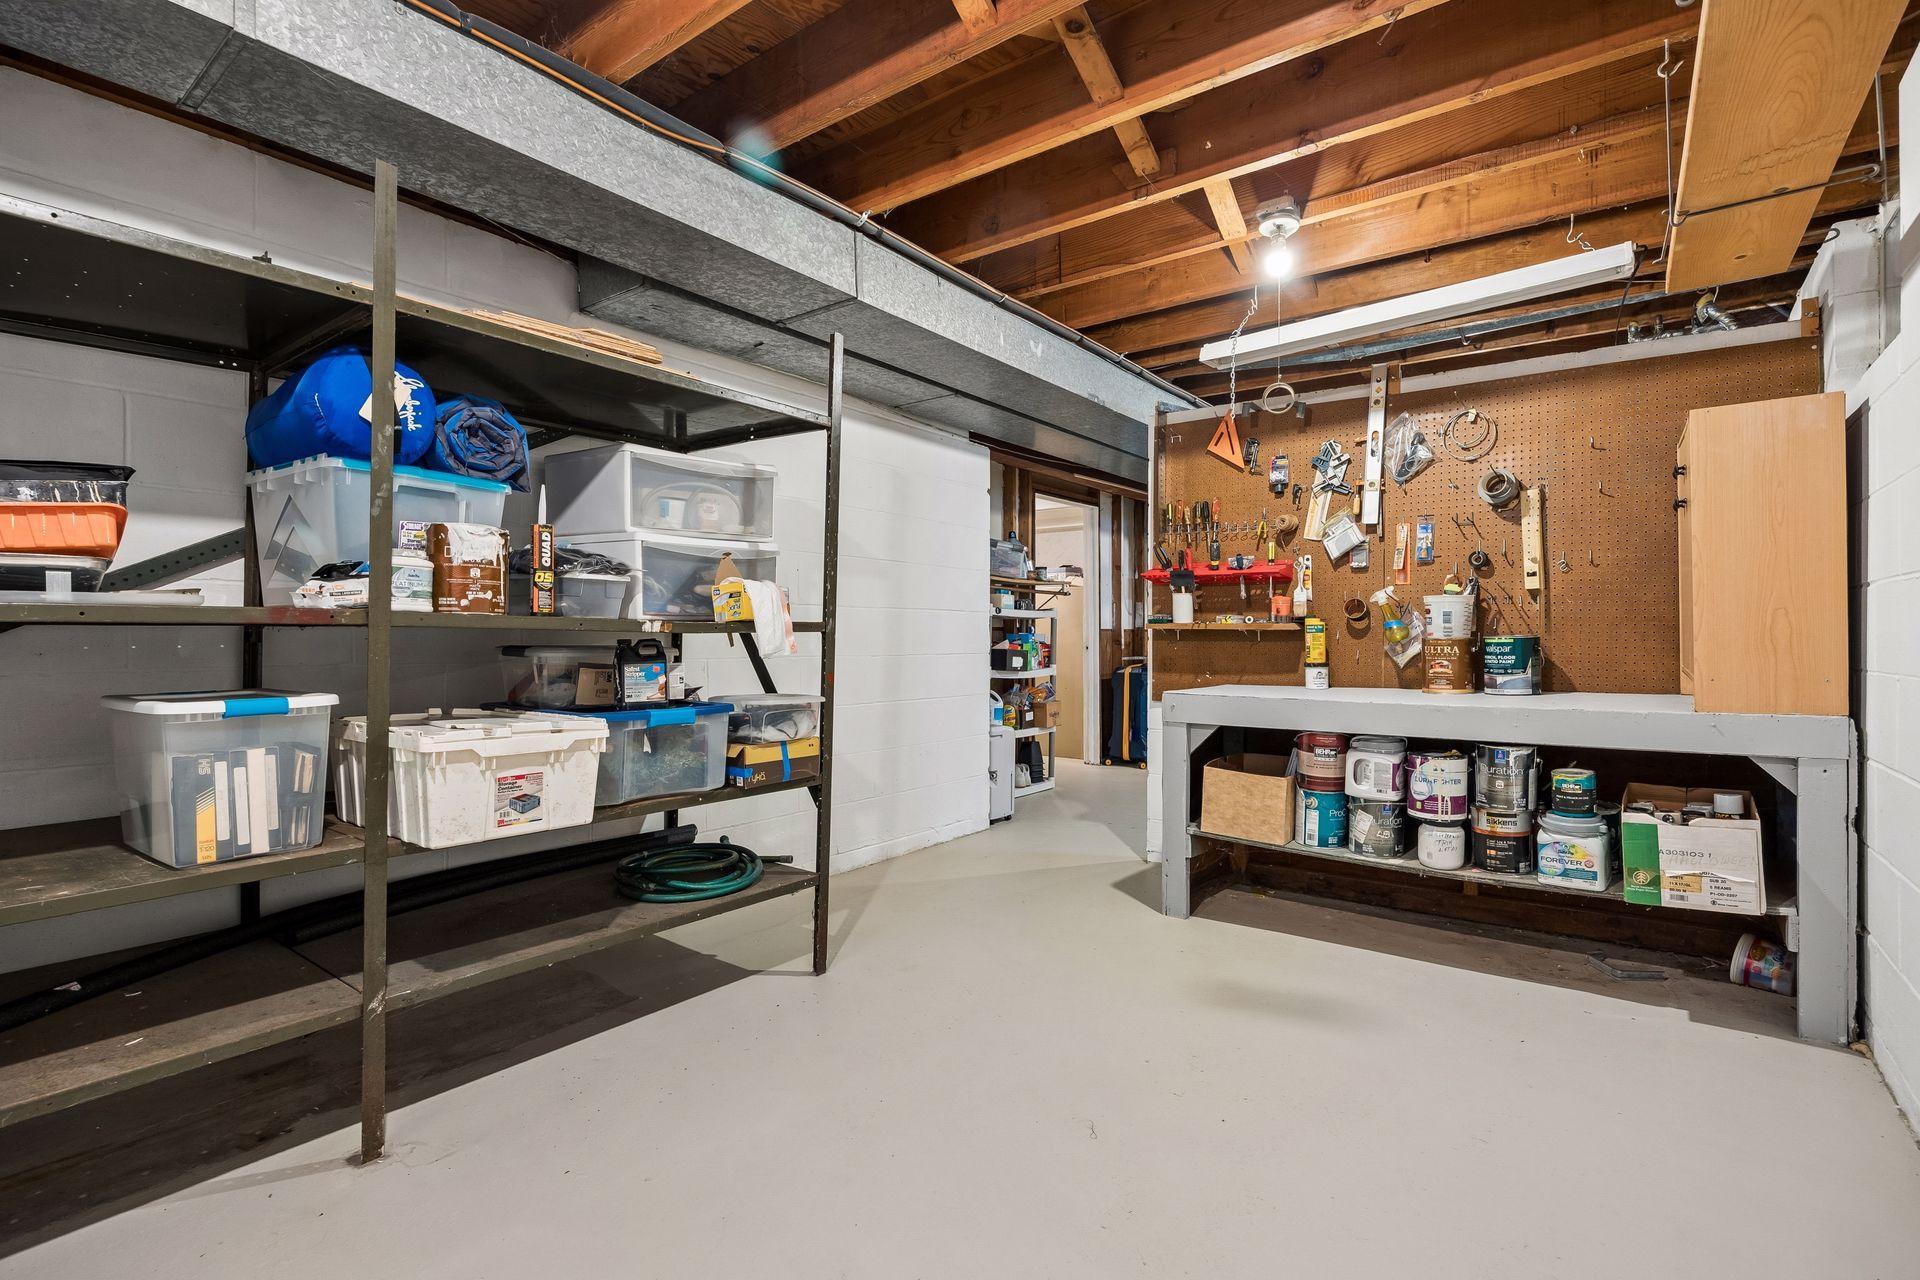
Basement: Concrete Block; Drain Tiled; Full; Partially Finished; Storage Space; Sump Pump
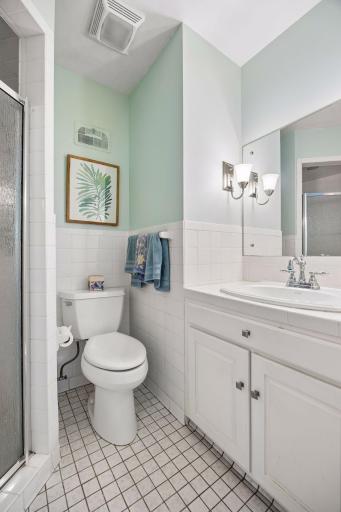
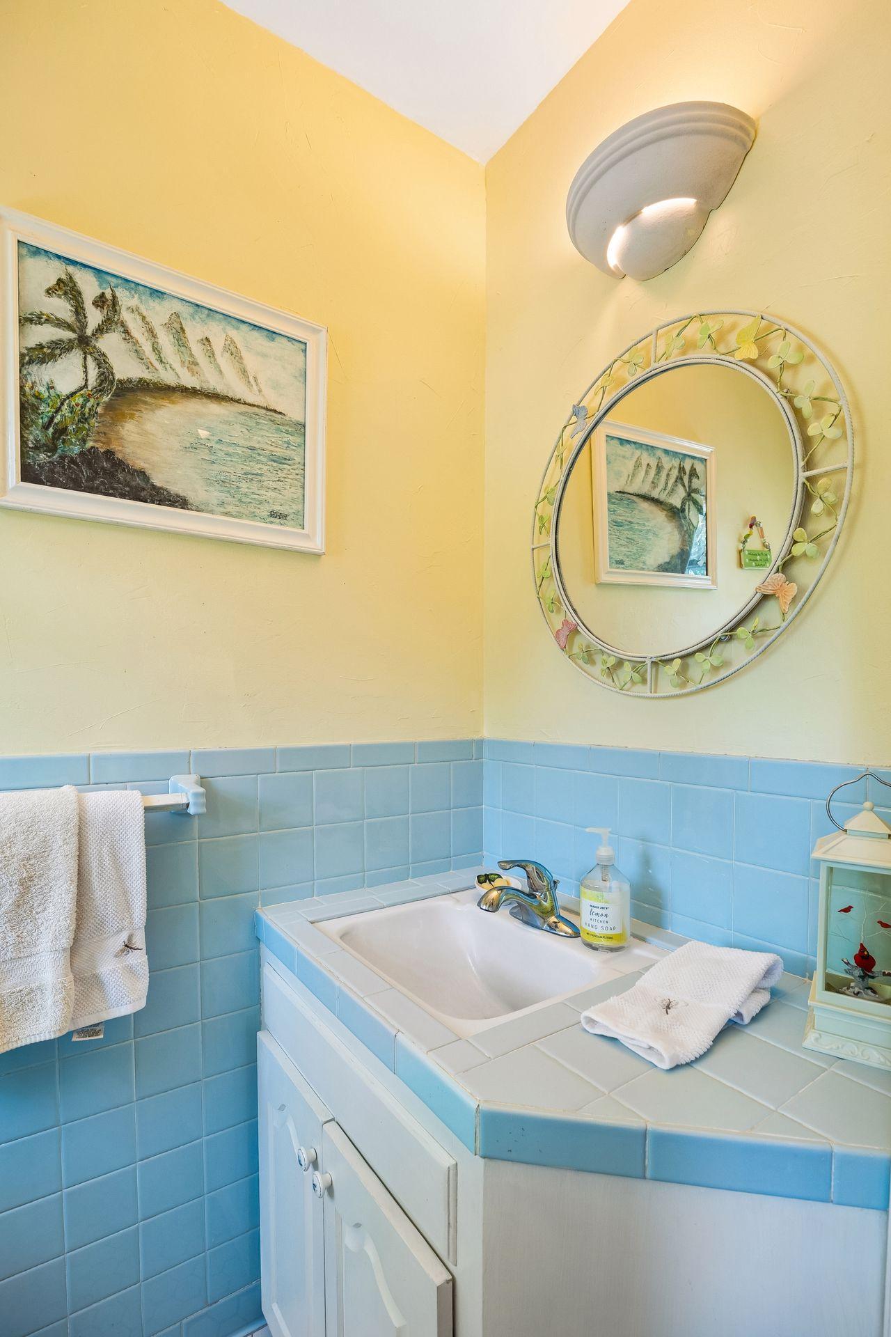
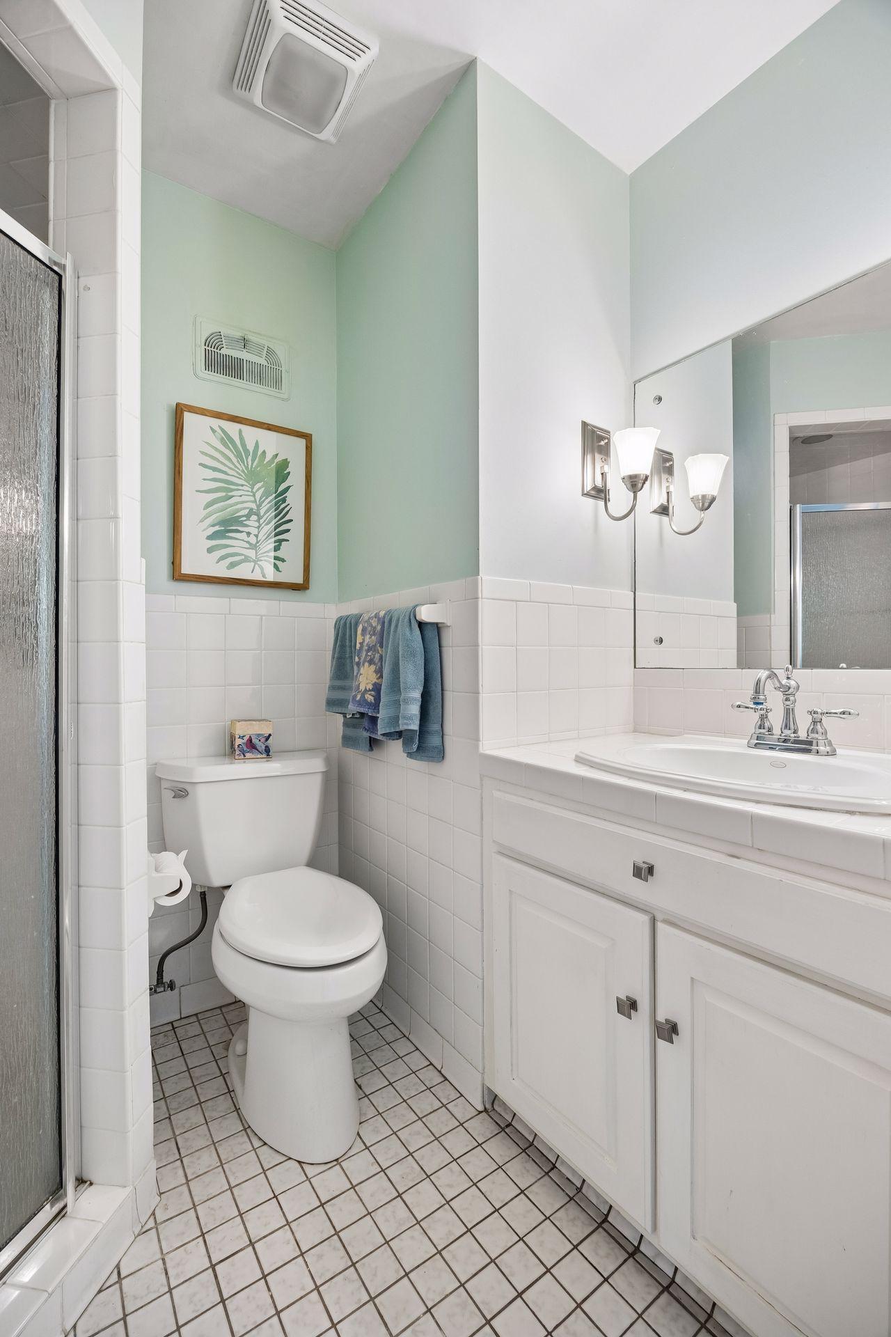
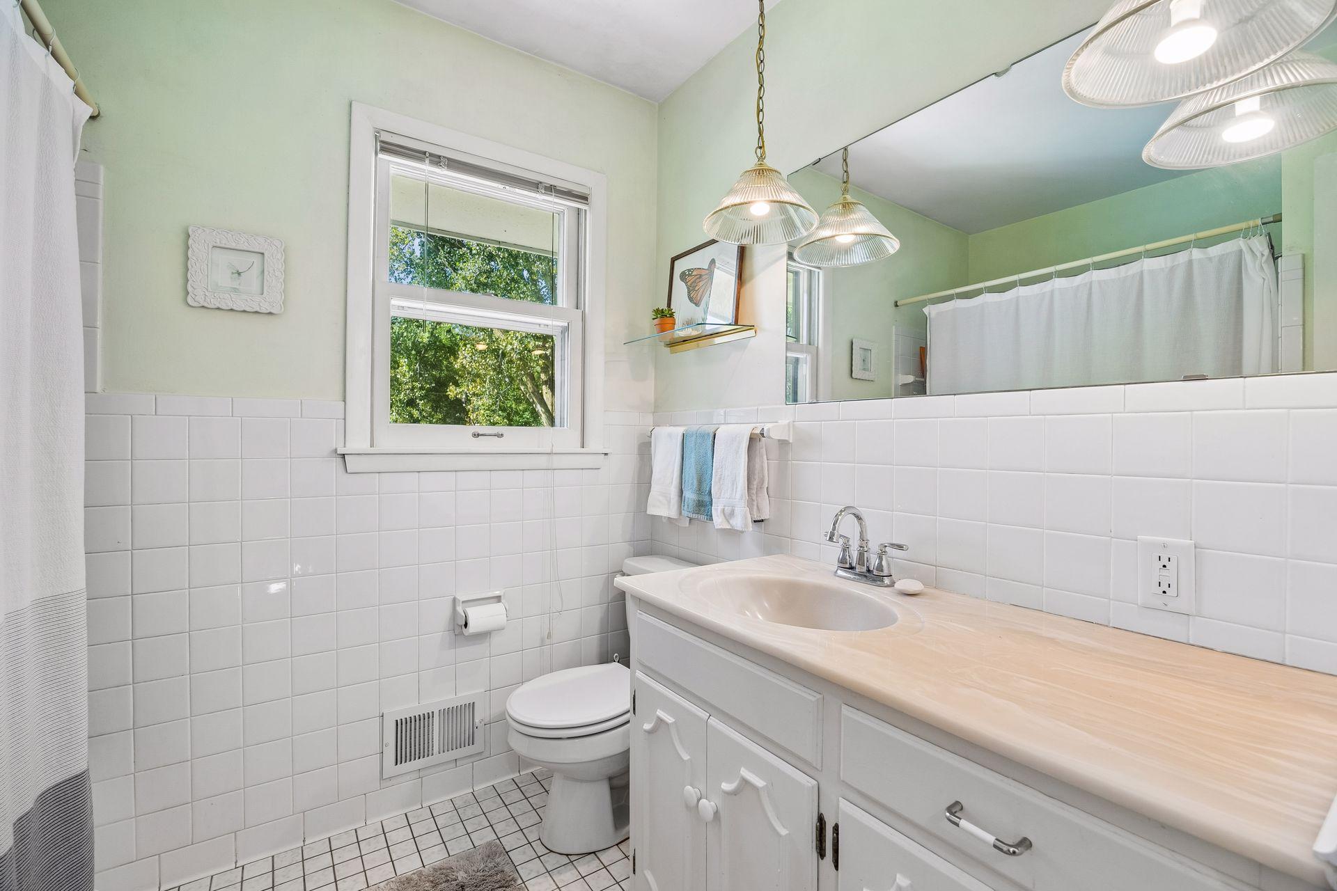
Bath Description: Main Floor 1/2 Bath; Upper Level 3/4 Bath; Upper Level Full Bath
Construction Materials: Block; Frame
Construction Status: Previously Owned
Dining Room Description: Breakfast Bar; Informal Dining Room; Separate/Formal Dining Room
Electric: Circuit Breakers
Existing Financing: Free and Clear
Exterior: Other
Family Room Characteristics: Family Room; Lower Level
Fencing: None
Fireplace Characteristics: Family Room; Gas Burning; Living Room; Wood Burning
Foundation: Concrete Block
Fuel: Natural Gas
Heating: Forced Air
Internet Options: Cable
Laundry: Electric Dryer Hookup; In Basement; Laundry Room; Lower Level; Washer Hookup
Lot Description: Public Transit (w/in 6 blks); Tree Coverage - Medium
Parking Characteristics: Garage Door Opener
Pool Description: None
Road Frontage: City Street; Paved Streets; Storm Sewer
Road Responsibility: Public Maintained Road
Roof: Age 8 Years or Less; Asphalt Shingles; Pitched
Sellers Terms: Adj. Rate/Gr Payment; Cash; Conventional; FHA; VA
Sewer: City Sewer/Connected
Special Search: 3 BR on One Level; 4 BR on One Level
Stories: Two
Water: City Water/Connected
Room Information
| Room Name | Dimensions | Level |
| Dining Room | 12x13.5 | Main |
| Family Room | 13.5x12 | Main |
| Family Room | 12x25 | Lower |
| First (1st) Bedroom | 16x13 | Upper |
| Four Season Porch | 14x16 | Main |
| Fourth (4th) Bedroom | 13x13 | Upper |
| Kitchen | 14x12 | Main |
| Laundry | 13x15 | Lower |
| Living Room | 13x25 | Main |
| Second (2nd) Bedroom | 12x11 | Upper |
| Third (3rd) Bedroom | 10x12 | Upper |
| Bonus Room | 15.5x11 | Lower |
Listing Office: Edina Realty, Inc.
Last Updated: October - 01 - 2026

The data relating to real estate for sale on this web site comes in part from the Broker Reciprocity SM Program of the Regional Multiple Listing Service of Minnesota, Inc. The information provided is deemed reliable but not guaranteed. Properties subject to prior sale, change or withdrawal. ©2026 Regional Multiple Listing Service of Minnesota, Inc All rights reserved.
Friday 2nd of October 2026 08:18 AM

218-998-4400
Mohagen Real Estate



Let's Connect

Mohagen Real Estate
sue@MohagenRealEstate.com
Office: 218-998-4400
Cell: 218-731-7376

Mohagen Real Estate is licensed in the State of Minnesota