2415 W 42nd Street, Minneapolis, MN 55410 (MLS# 6638733)
$1,540,000
Minneapolis, MN 55410
MLS# 6638733
Status: Closed
4 beds | 4 baths | 2885 sqft
1 / 88

Property Description
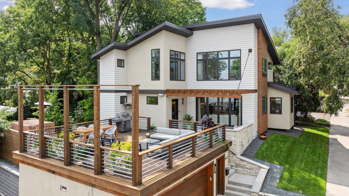
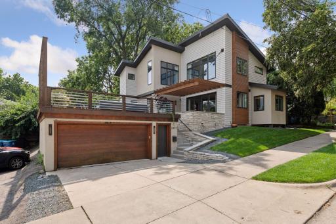
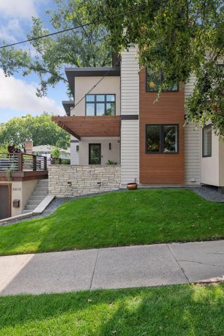
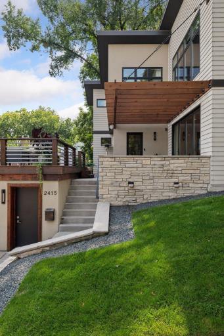
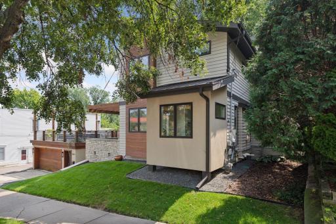
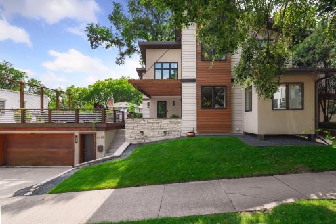
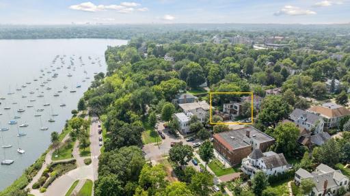
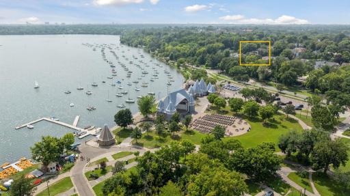
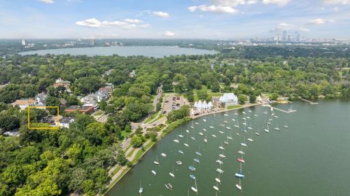
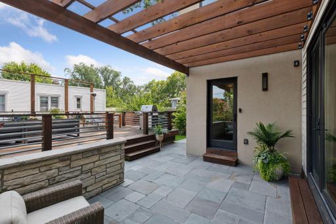
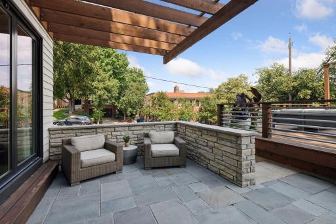
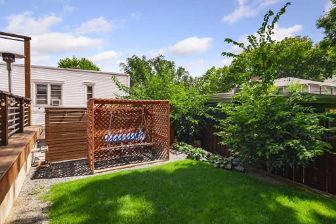
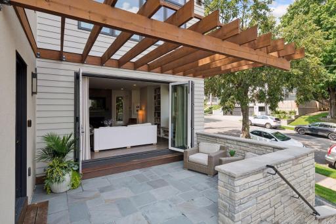
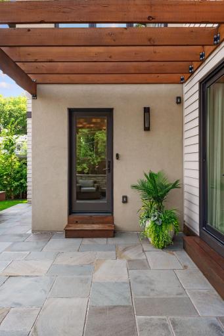
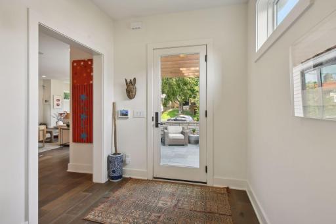
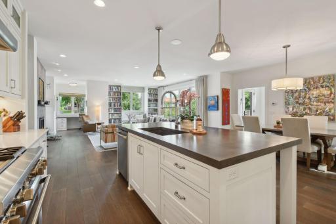
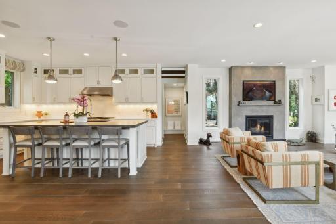
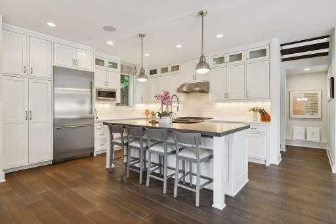
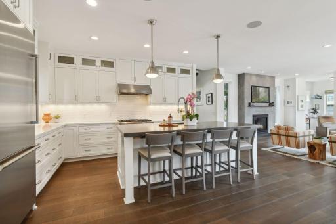
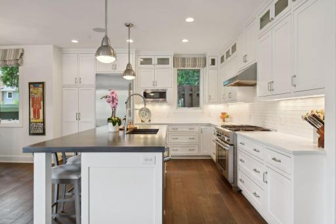
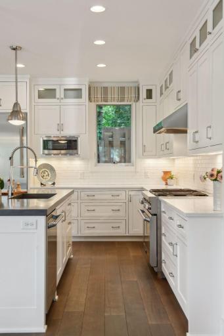
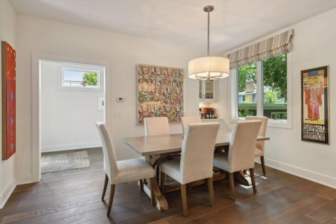
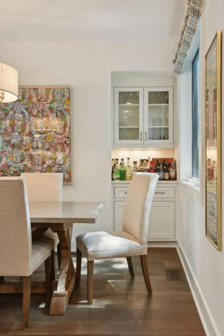
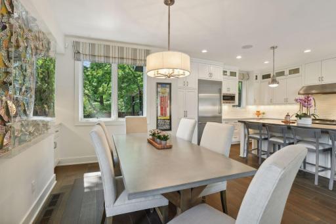
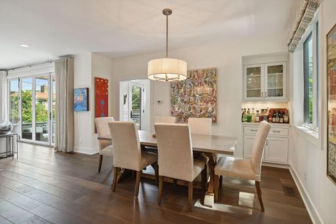
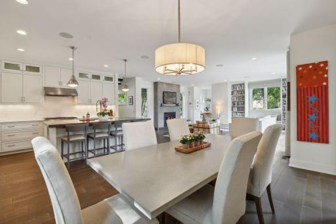
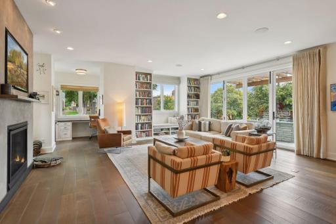
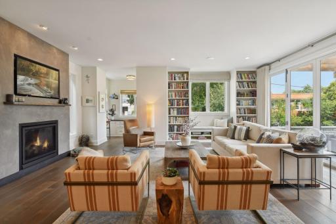
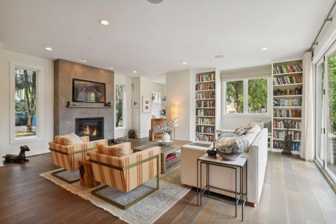
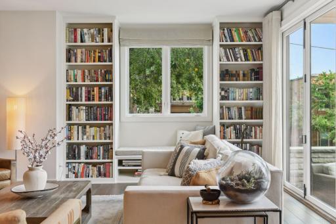
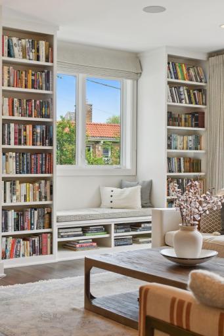
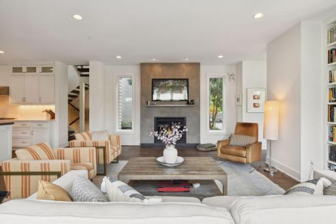
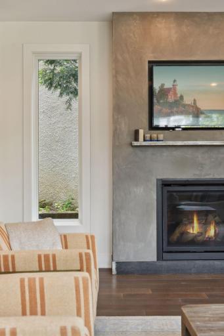
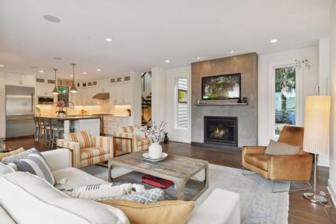
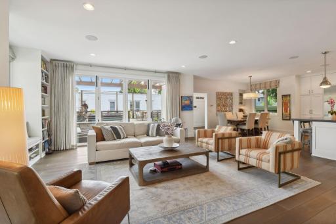
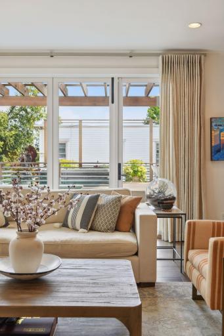
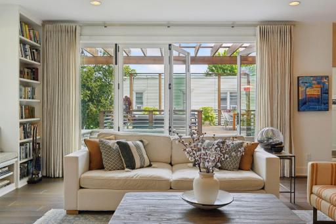
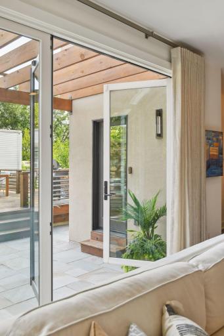
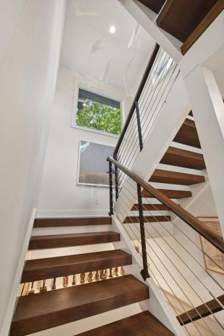
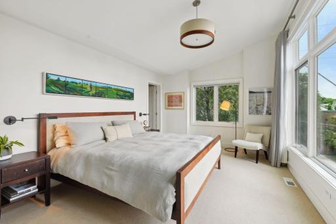
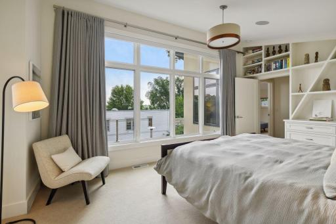
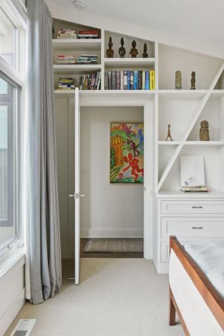
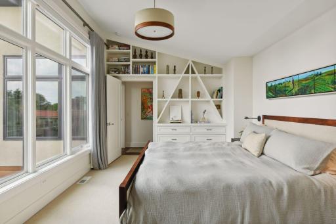
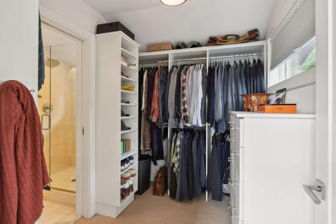
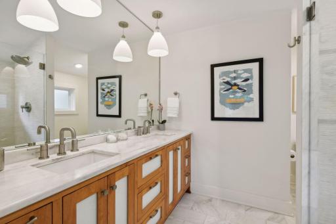
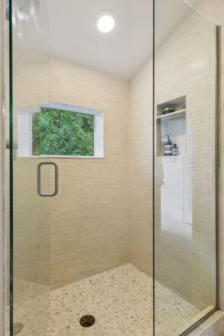
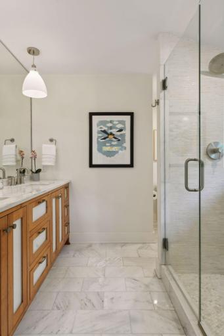
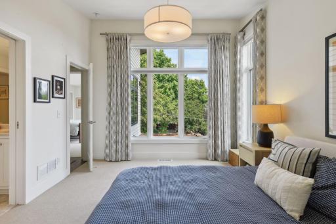
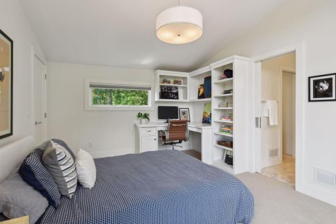
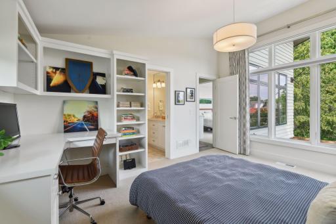
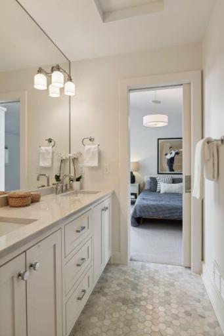
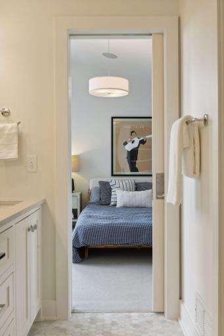
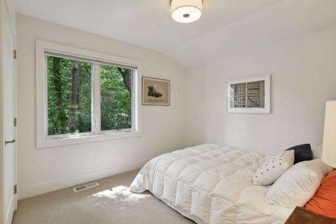
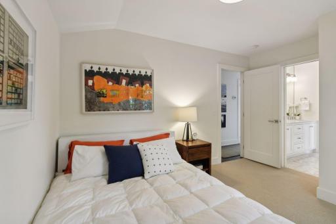
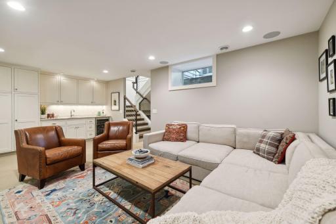
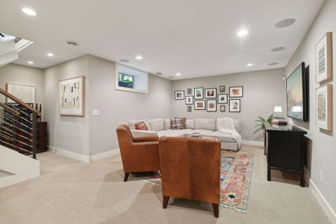
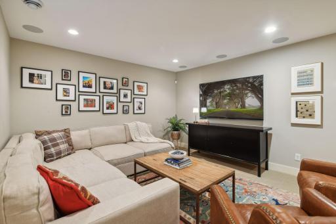
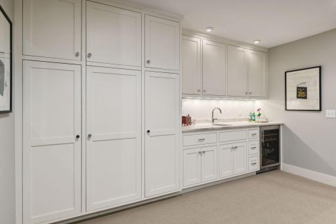
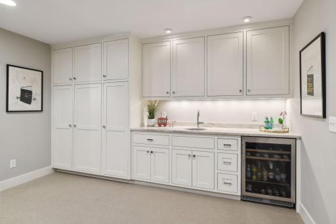
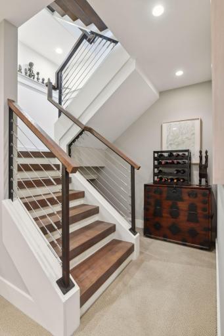
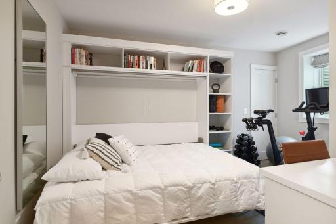
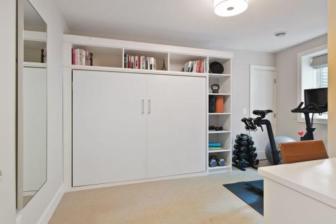
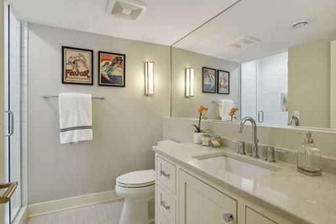
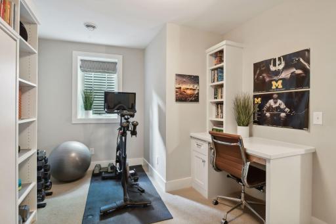
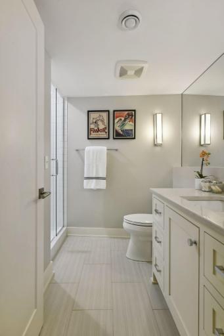
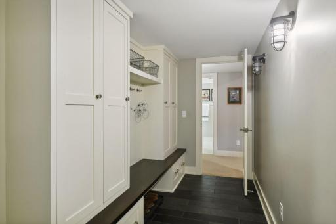
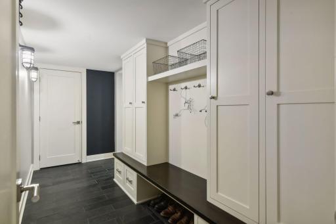
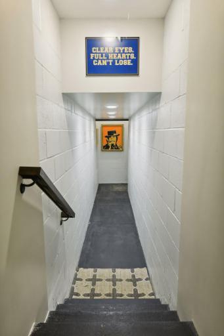
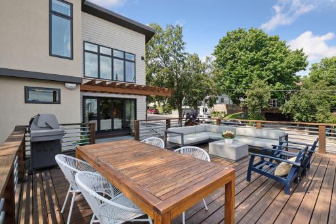
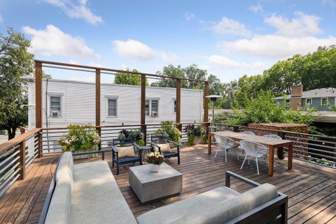
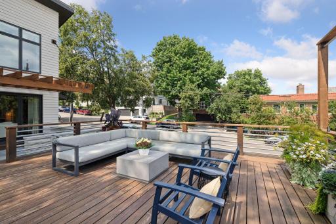
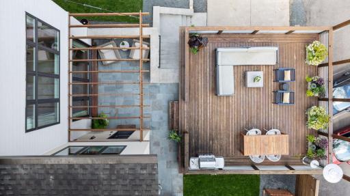
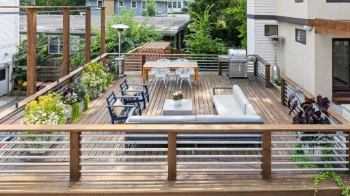
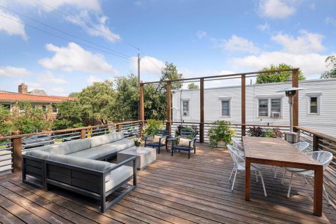
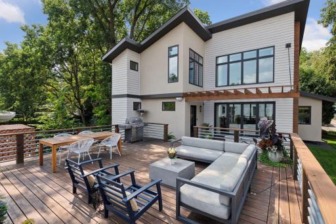
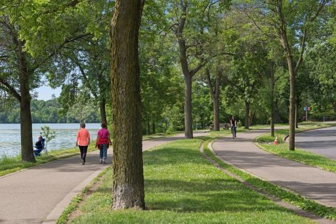
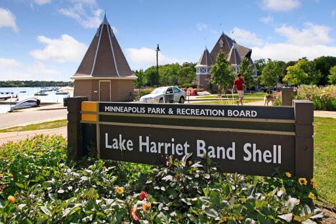
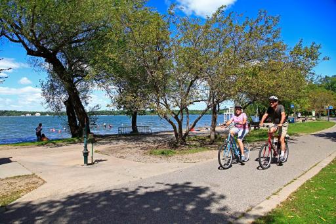
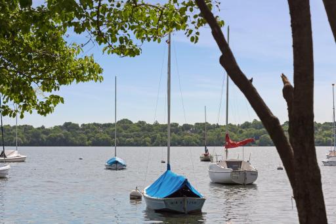
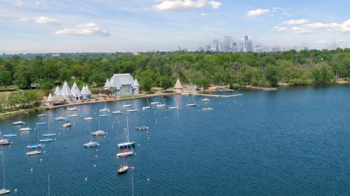
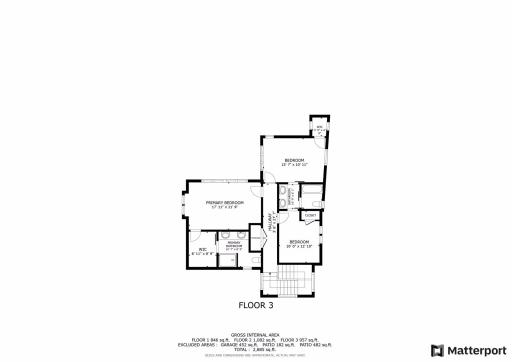
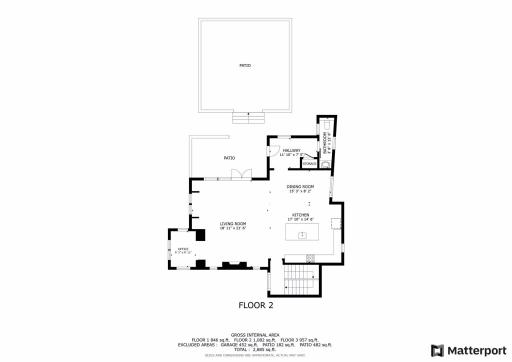
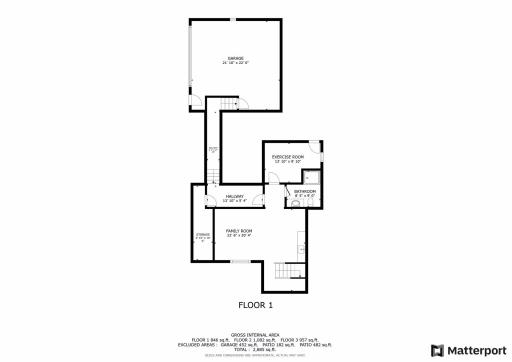
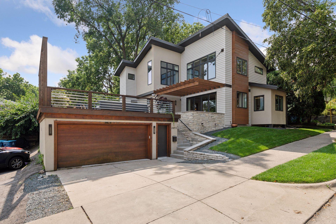
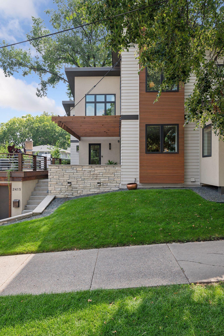
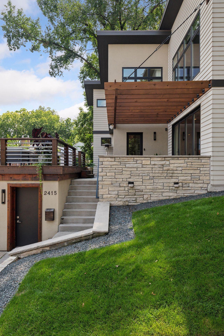
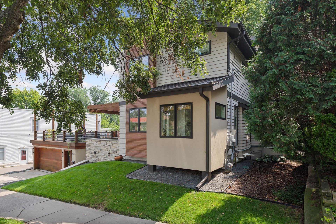
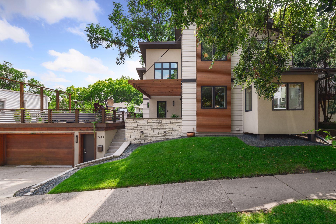
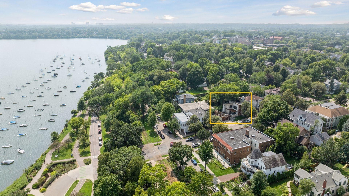
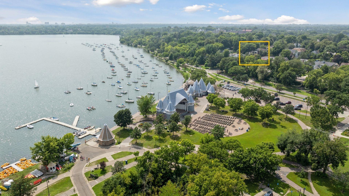
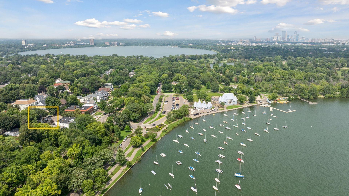
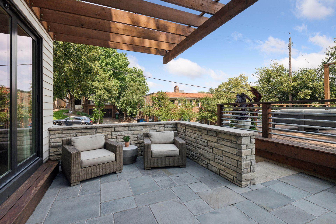
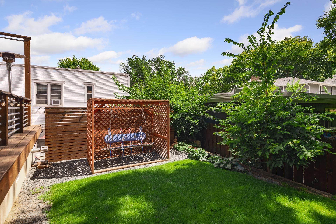
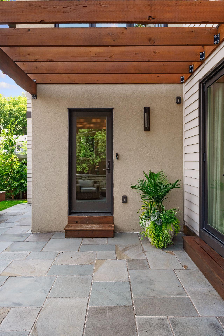
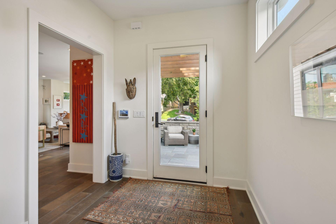
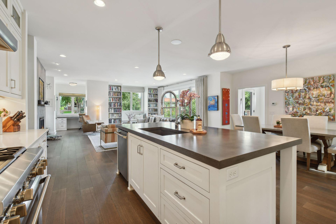
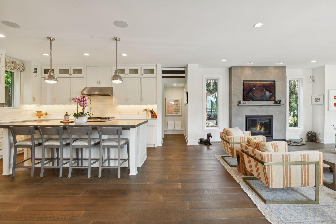
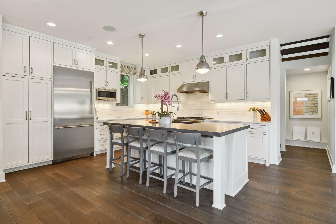
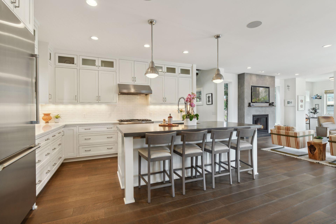
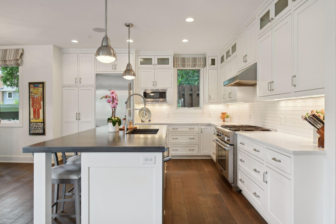
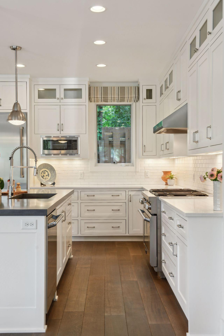
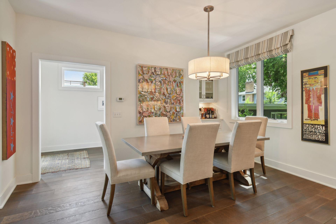
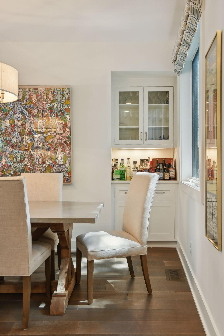
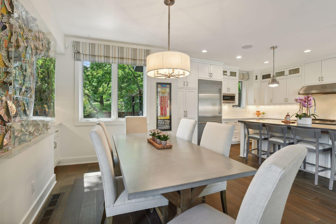
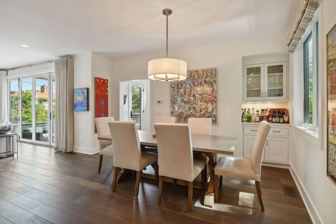
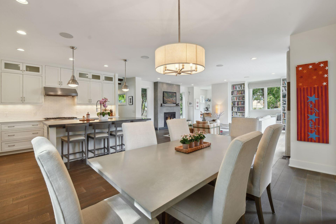
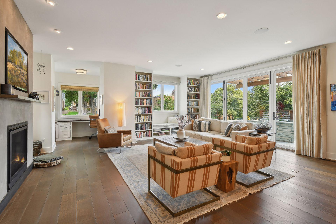
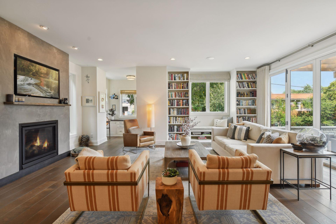
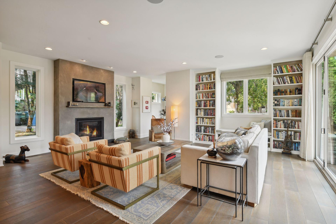
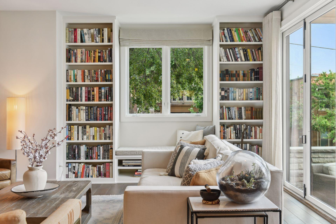
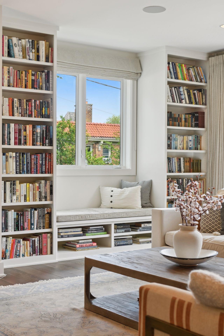
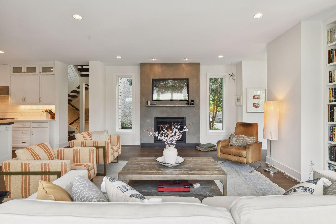
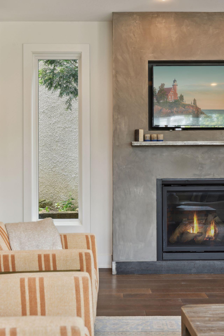
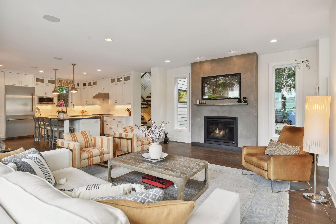
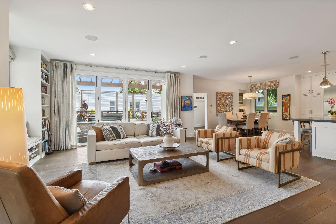
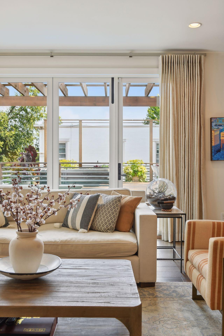
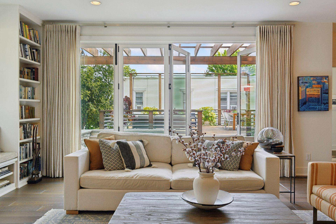
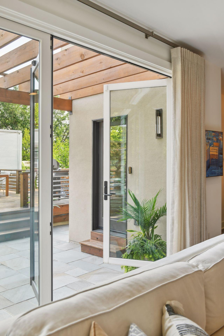
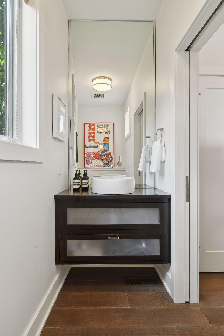
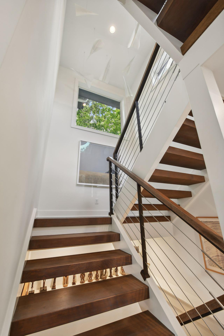
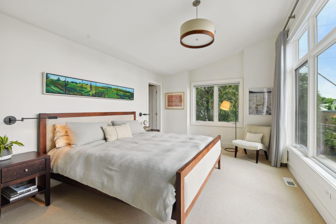
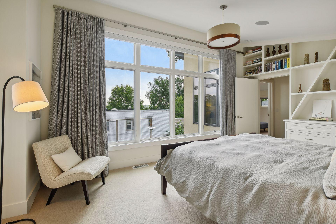
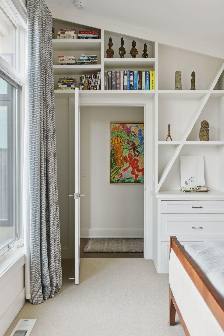
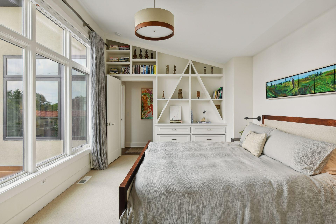
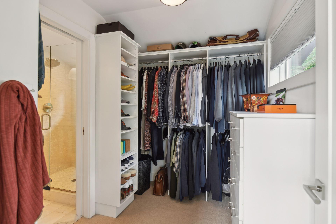
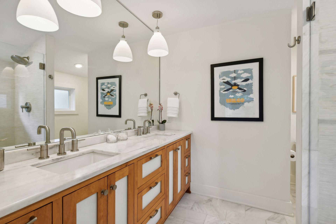
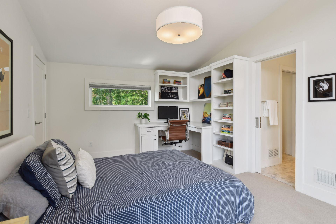
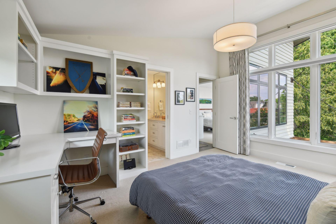
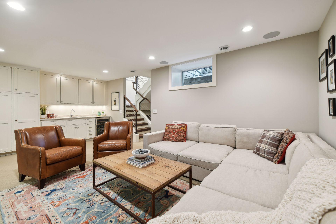
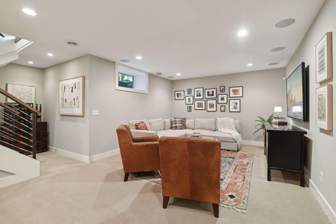
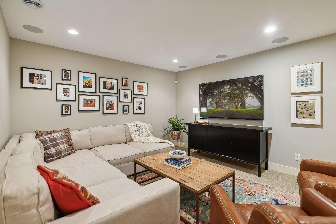
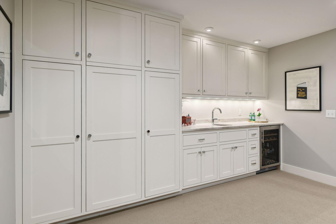
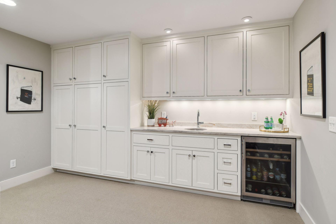
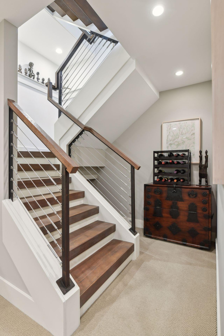
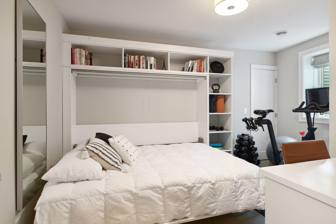
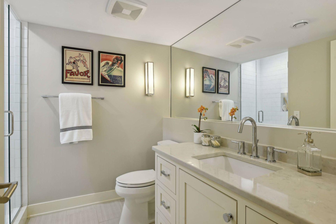
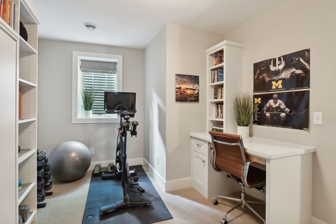
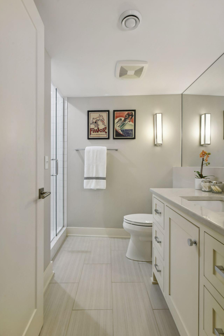
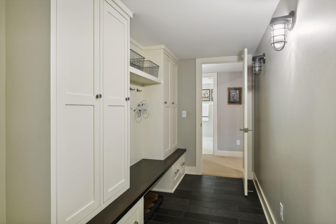
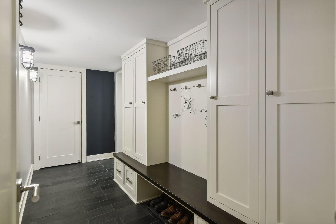
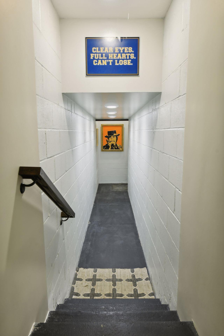
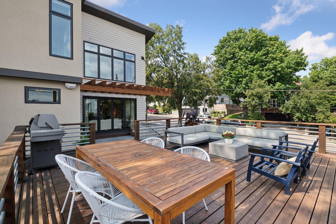
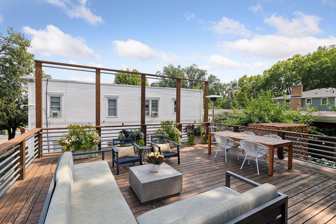
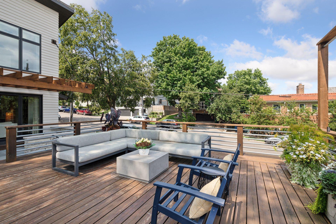
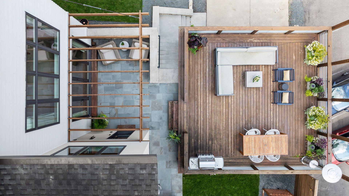
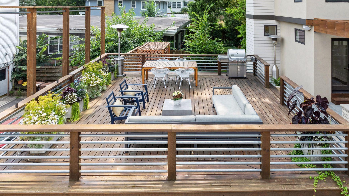
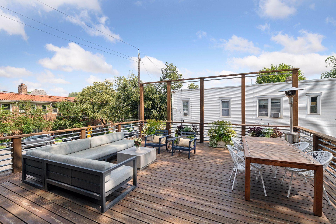
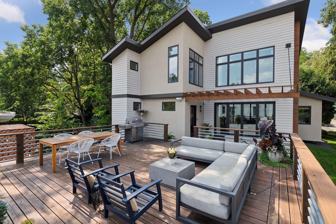
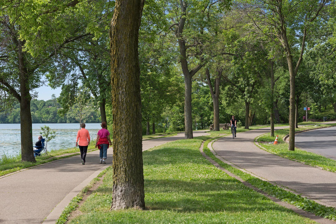
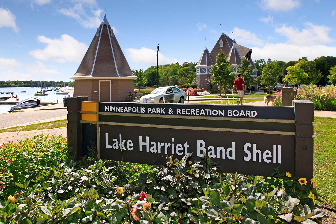
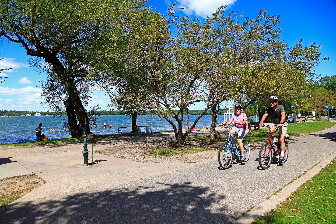
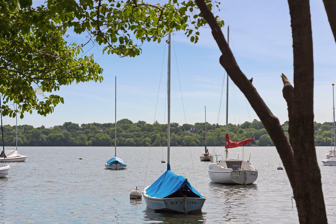
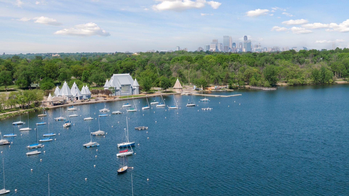
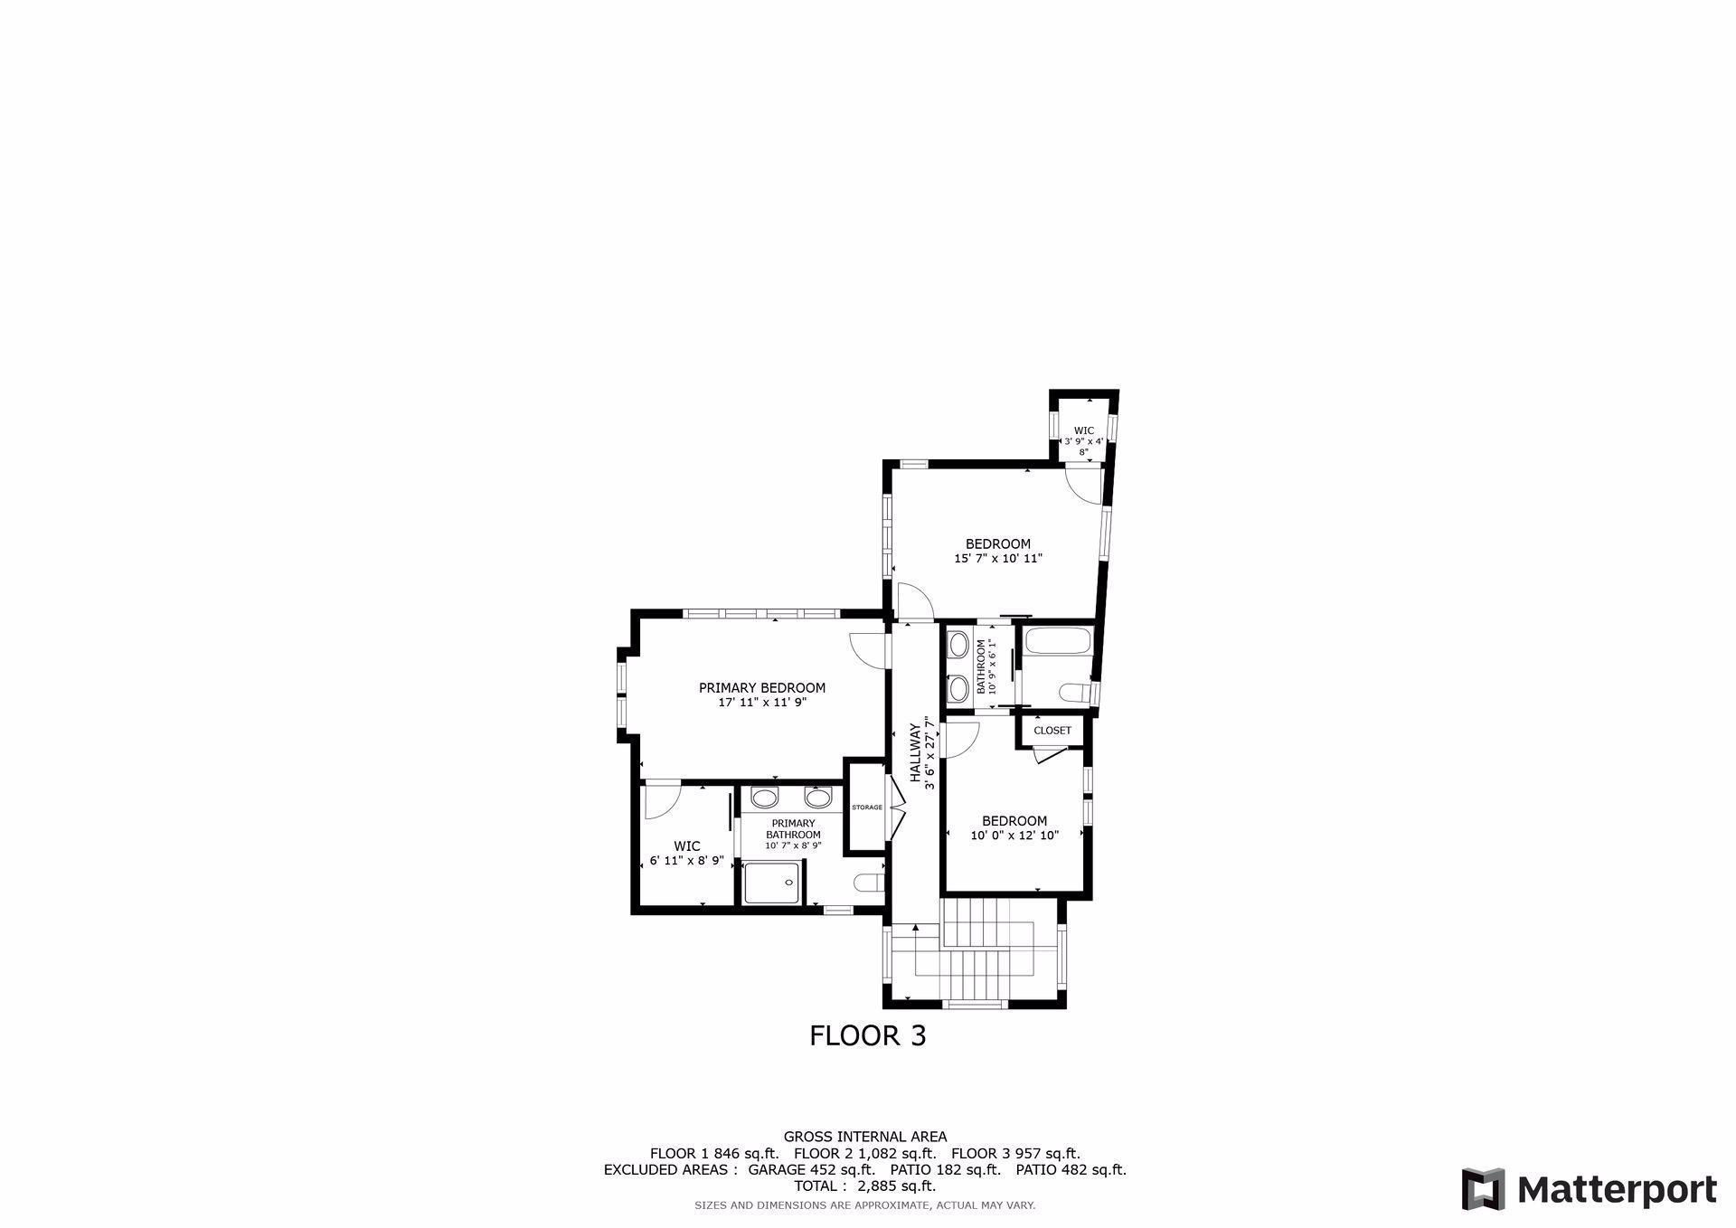
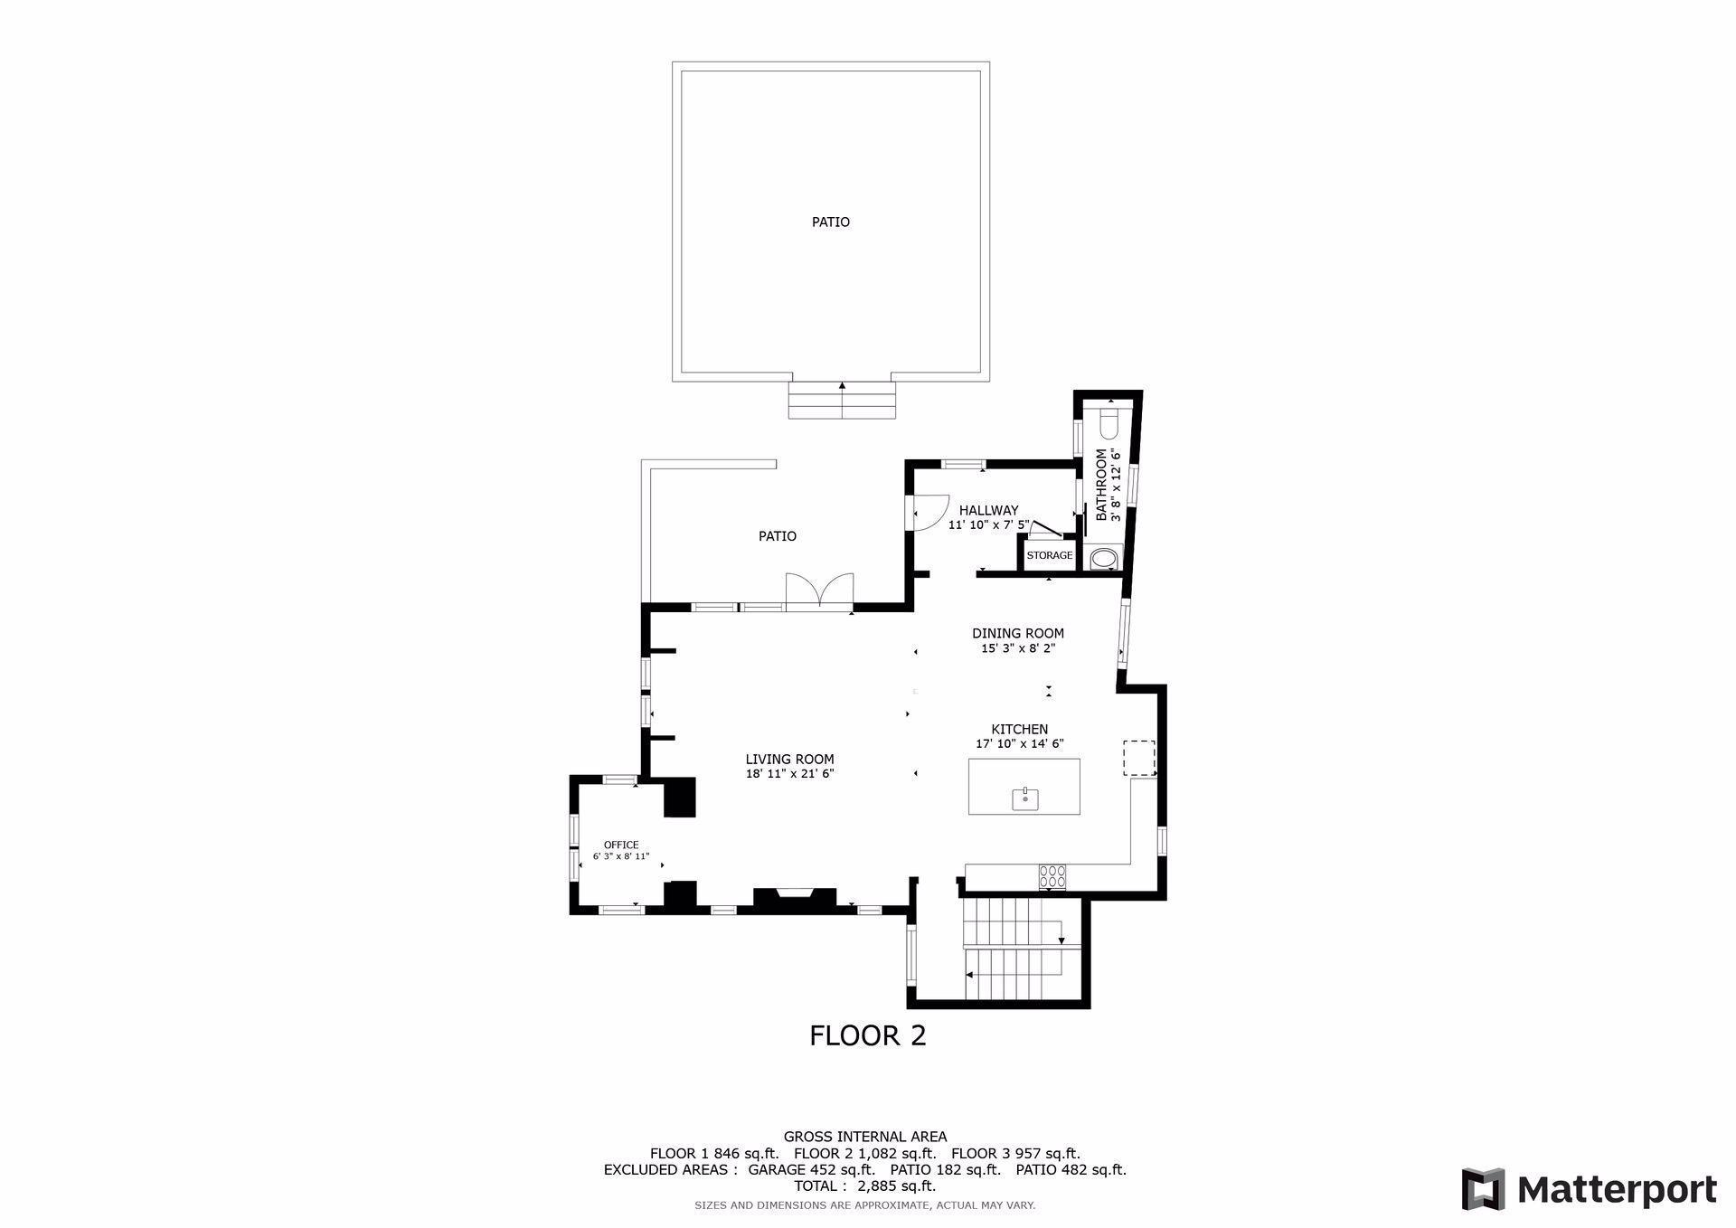
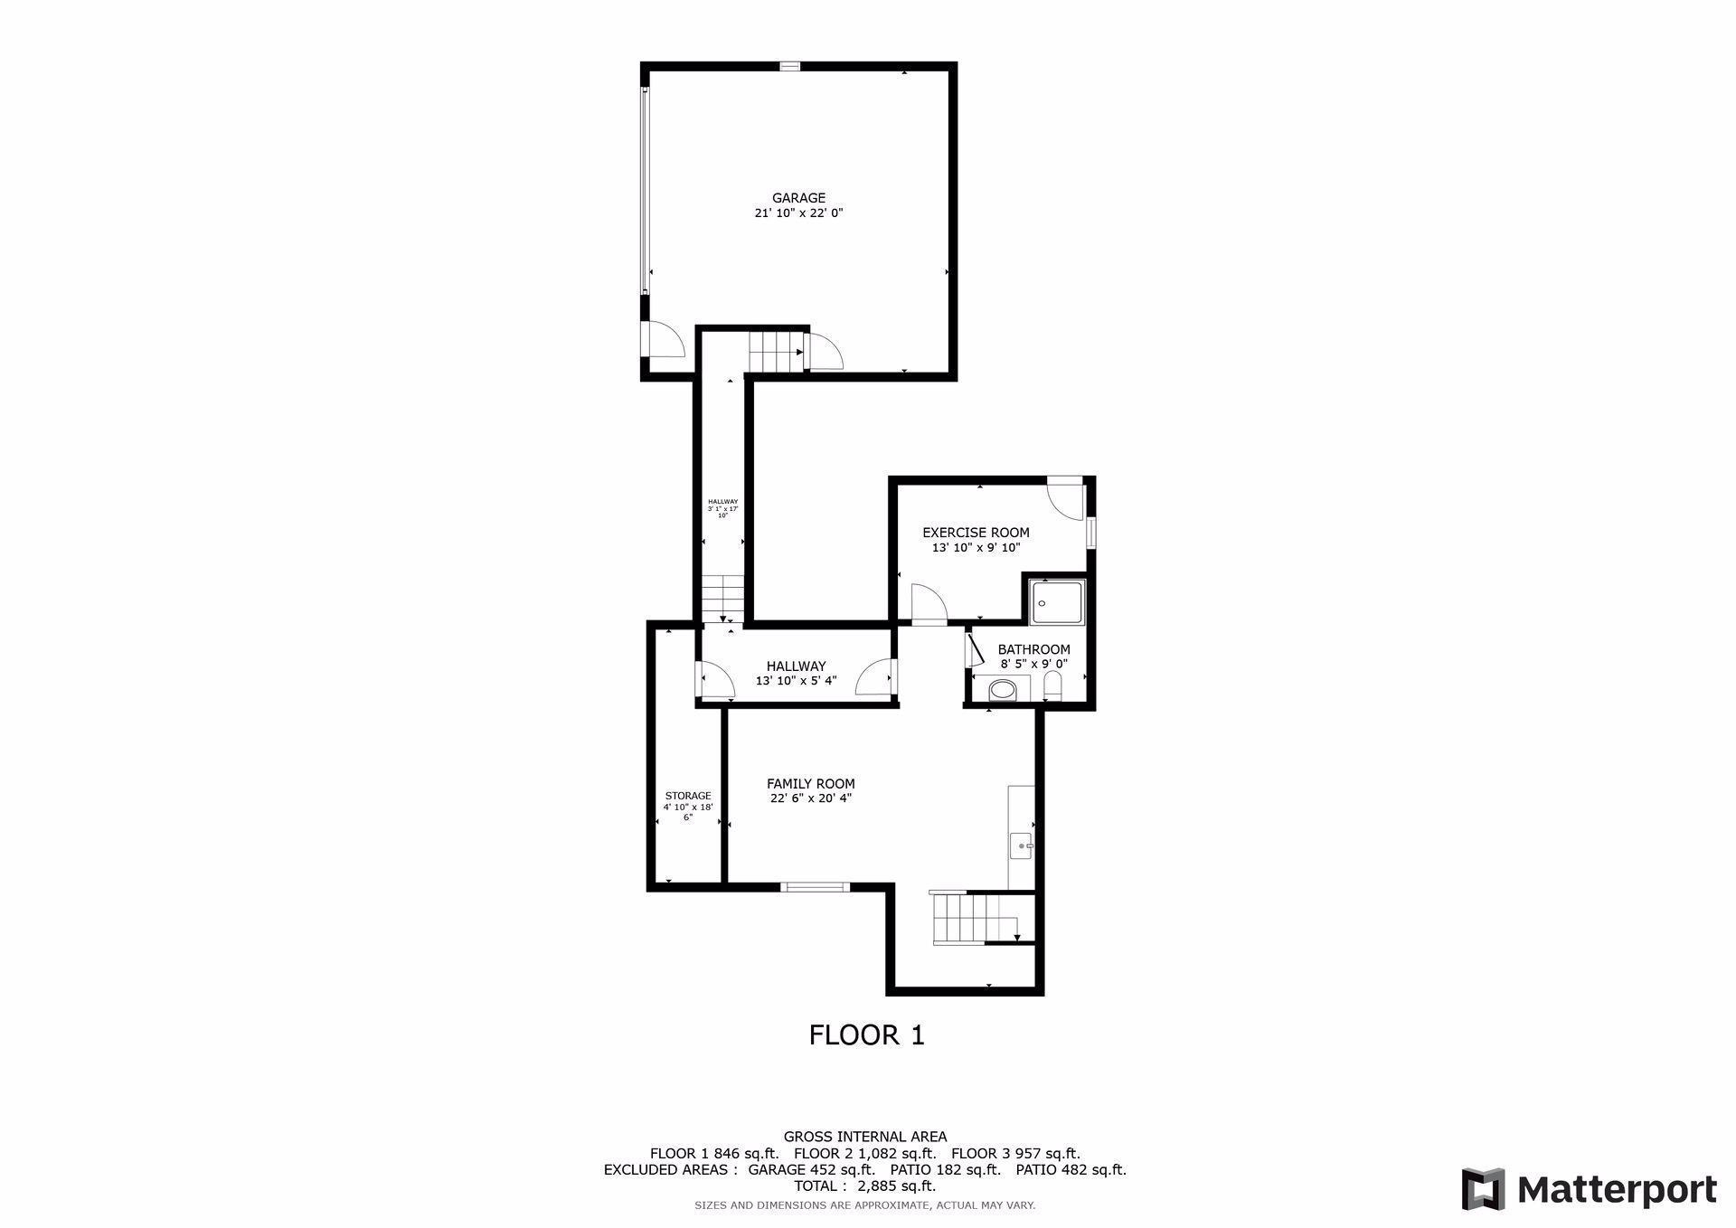
Welcome to this spectacular custom design and build, just steps from sparkling Lake Harriet and the always entertaining Bandshell Park. Quality craftsmanship from top to bottom in this stylish modern Linden Hills home. Come up the steps to your relaxing outdoor spaces that are as thoughtfully designed as the interior. Stone paved patio, expansive deck, and tucked away side lawn provide ample space to enjoy being outdoors. Experience your playlists both outside or in, with the homeâs zoned and built in sound system. Inside, the open floor plan is immediately welcoming. You'll notice the warm wide planked wood flooring, the sublty striking design element of the gas fireplace, and the living room wall of windows that lets in an abundance of light whether slid open completely extending the living area into the outdoors, or tucked securely into place. The open kitchen is a focal point, featuring high-end appliances integrated into custom cabinetry, the centerpiece being the polished concrete island, which serves as both a functional workspace and a social hub for friends and family to gather. Upstairs youâll find three of the homeâs bedrooms, including the primary suite with yet another stunning wall of lake facing windows, large walk through closet and ensuite 3/4 bath with in-floor heat. In the lower level family room youâll pass relaxing time with family and friends, making good use of the wet bar and drink fridge. Also in the lower level is the homeâs 4th bedroom (with a very handy built-in Murphy bed) and a 3/4 bath. Here you can also step into the mudroom full of shelves and storage cabinetry, and take the clever hall to the attached garage. This home is the perfect blend of comfort and style, through its artful design of clean lines, high-quality materials, and modern aesthetic, with a truly wonderful and coveted Linden Hills location. Walk to award winning cafes and restaurants, enjoy summer concerts at the Bandshell just a block away, tennis at nearby Beard's Plaisance, sailing and kayaking on Lake Harriet, playground time with the family at the large and well maintained Lake Harriet Park, and of course you'll have right at your fingertips the waterfront paths for biking, running, walking, roller blading, more! Welcome home!
Details
Maps
Contract Information
Status: Closed
Off Market Date: 2025-02-12
Contingency: None
Current Price: 1400000
Closed Date: 2025-03-28
Original List Price: 1540000
Sales Close Price: 1400000
ListPrice: 1540000
List Date: 2024-12-10
Owner is an Agent?: No
Auction?: No
General Property Information
Common Wall: No
Lot Measurement: Acres
Manufactured Home?: No
Multiple PIDs?: No
New Development: No
Number of Fireplaces: 1
Road Btwn WF & Home?: Yes
Waterfront YN: No
Year Built: 2015
Yearly/Seasonal: Yearly
Zoning: Residential-Single Family
Bedrooms: 4
Baths Total: 4
Bath Full: 2
Bath Three Quarters: 1
Bath Half: 1
Main Floor Total SqFt: 1082
Above Grd Total SqFt: 2039
Below Grd Total SqFt: 846
Total SqFt: 2885
Total Finished Sqft: 2885.00
Lake/Waterfront Name: Harriet
Style: (SF) Single Family
Foundation Size: 1082
Garage Stalls: 2
Lot Dimensions: Irregular
Acres: 0.09
Assessment Pending: Unknown
Location Tax and Other Information
House Number: 2415
Street Direction Prefix: W
Street Name: 42nd
Street Suffix: Street
Postal City: Minneapolis
County: Hennepin
State: MN
Zip Code: 55410
Complex/Dev/Subdivision: First Div Of Remington Park
Assessments
Tax With Assessments: 21199
Building Information
Finished SqFt Above Ground: 2039
Finished SqFt Below Ground: 846
Lake Details
Lake Acres: 341
Lake Chain Acreage: 1049
Lake Chain Name: Minneapolis
Lake Depth: 87
Lease Details
Land Leased: Not Applicable
Miscellaneous Information
Homestead: No
Ownership
Fractional Ownership: No
Parking Characteristics
Garage Dimensions: 22 x 22
Garage Square Feet: 452
Public Survey Info
Range#: 24
Section#: 08
Township#: 28
Property Features
Accessible: None
Air Conditioning: Central Air
Amenities Unit: Deck; Hardwood Floors; In-Ground Sprinkler; Kitchen Center Island; Kitchen Window; Patio; Primary Bedroom Walk-In Closet; Security System; Vaulted Ceiling(s); Walk-In Closet; Washer/Dryer Hookup; Wet Bar
Appliances: Dishwasher; Disposal; Dryer; Electronic Air Filter; Microwave; Range; Refrigerator; Washer; Water Filtration System
Basement: Egress Windows; Full; Storage Space
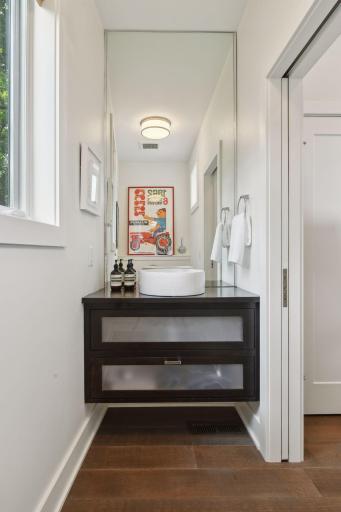
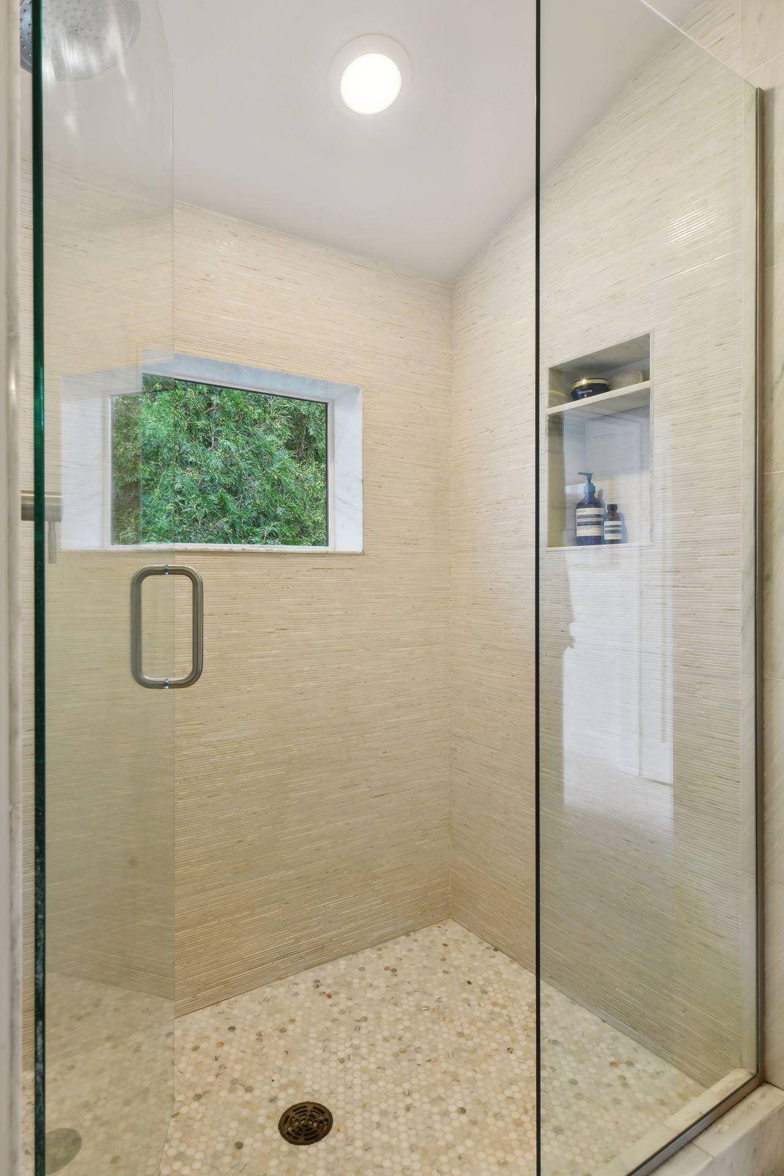
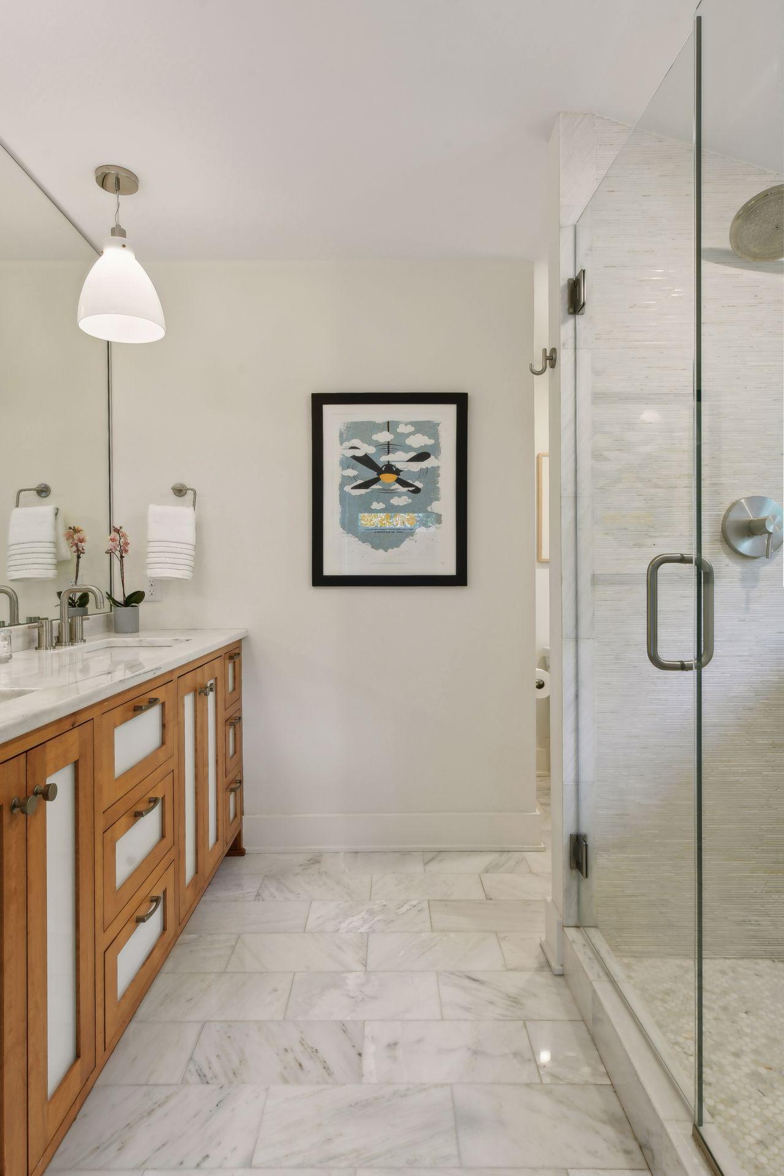
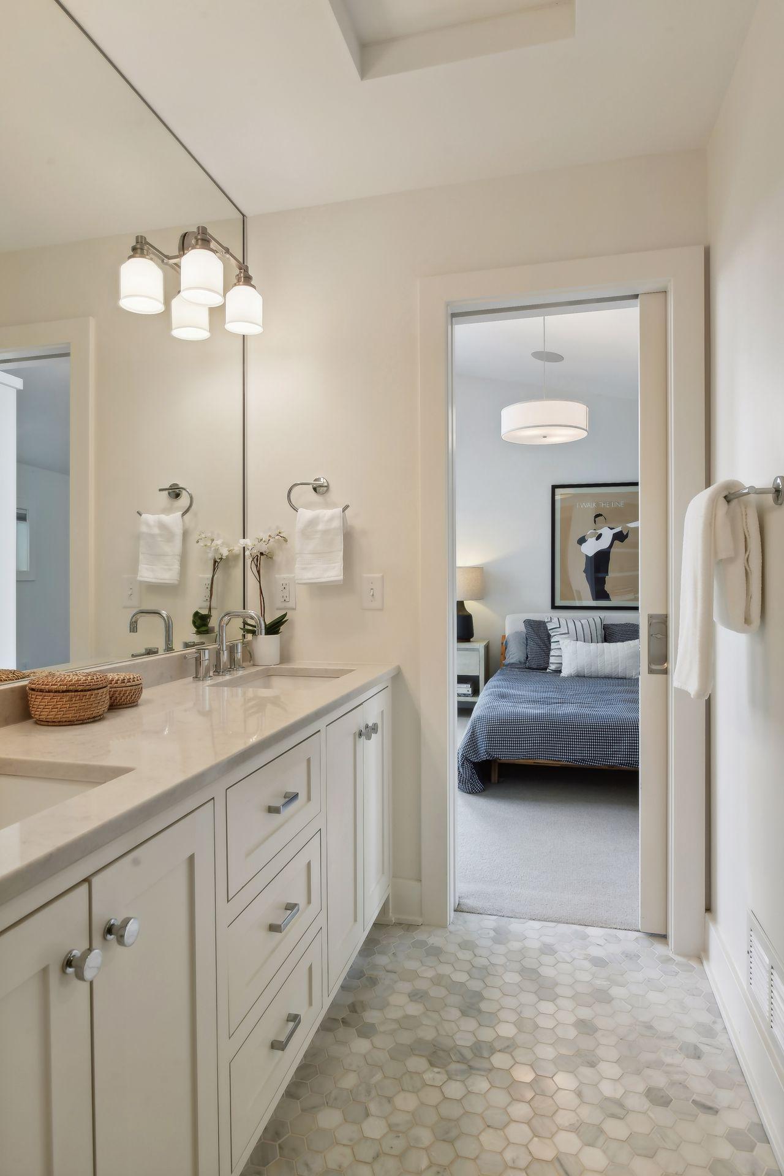
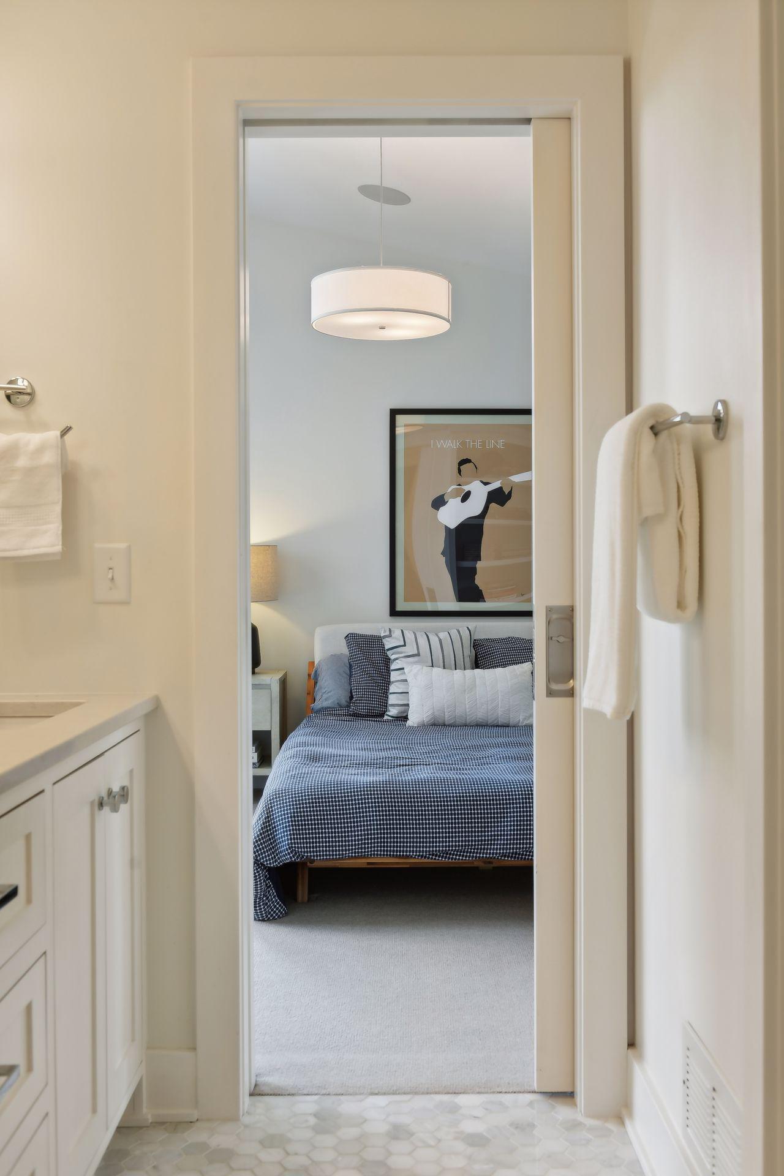
Bath Description: Double Sink; Full Jack & Jill; Main Floor 1/2 Bath; Upper Level Full Bath; 3/4 Primary; Private Primary; 3/4 Basement; Bathroom Ensuite; Walk-In Shower Stall
Construction Status: Previously Owned
Dining Room Description: Eat In Kitchen; Informal Dining Room; Kitchen/Dining Room; Living/Dining Room
Electric: 200+ Amp Service; Circuit Breakers
Exterior: Cedar; Cement Board; Fiber Board; Stucco
Family Room Characteristics: 2 or More; Lower Level; Main Level
Fencing: Partial
Financing Terms: Conventional
Fireplace Characteristics: Gas Burning; Living Room
Fuel: Natural Gas
Heating: Forced Air; In-Floor Heating
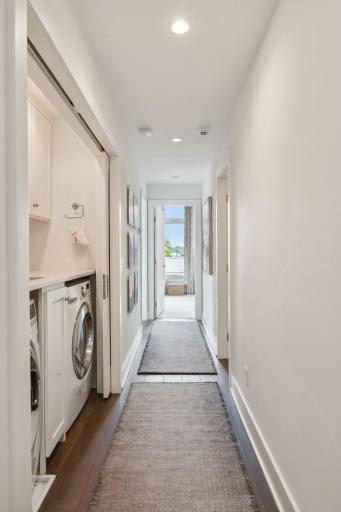
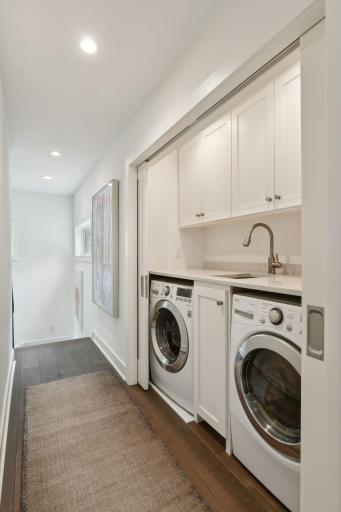
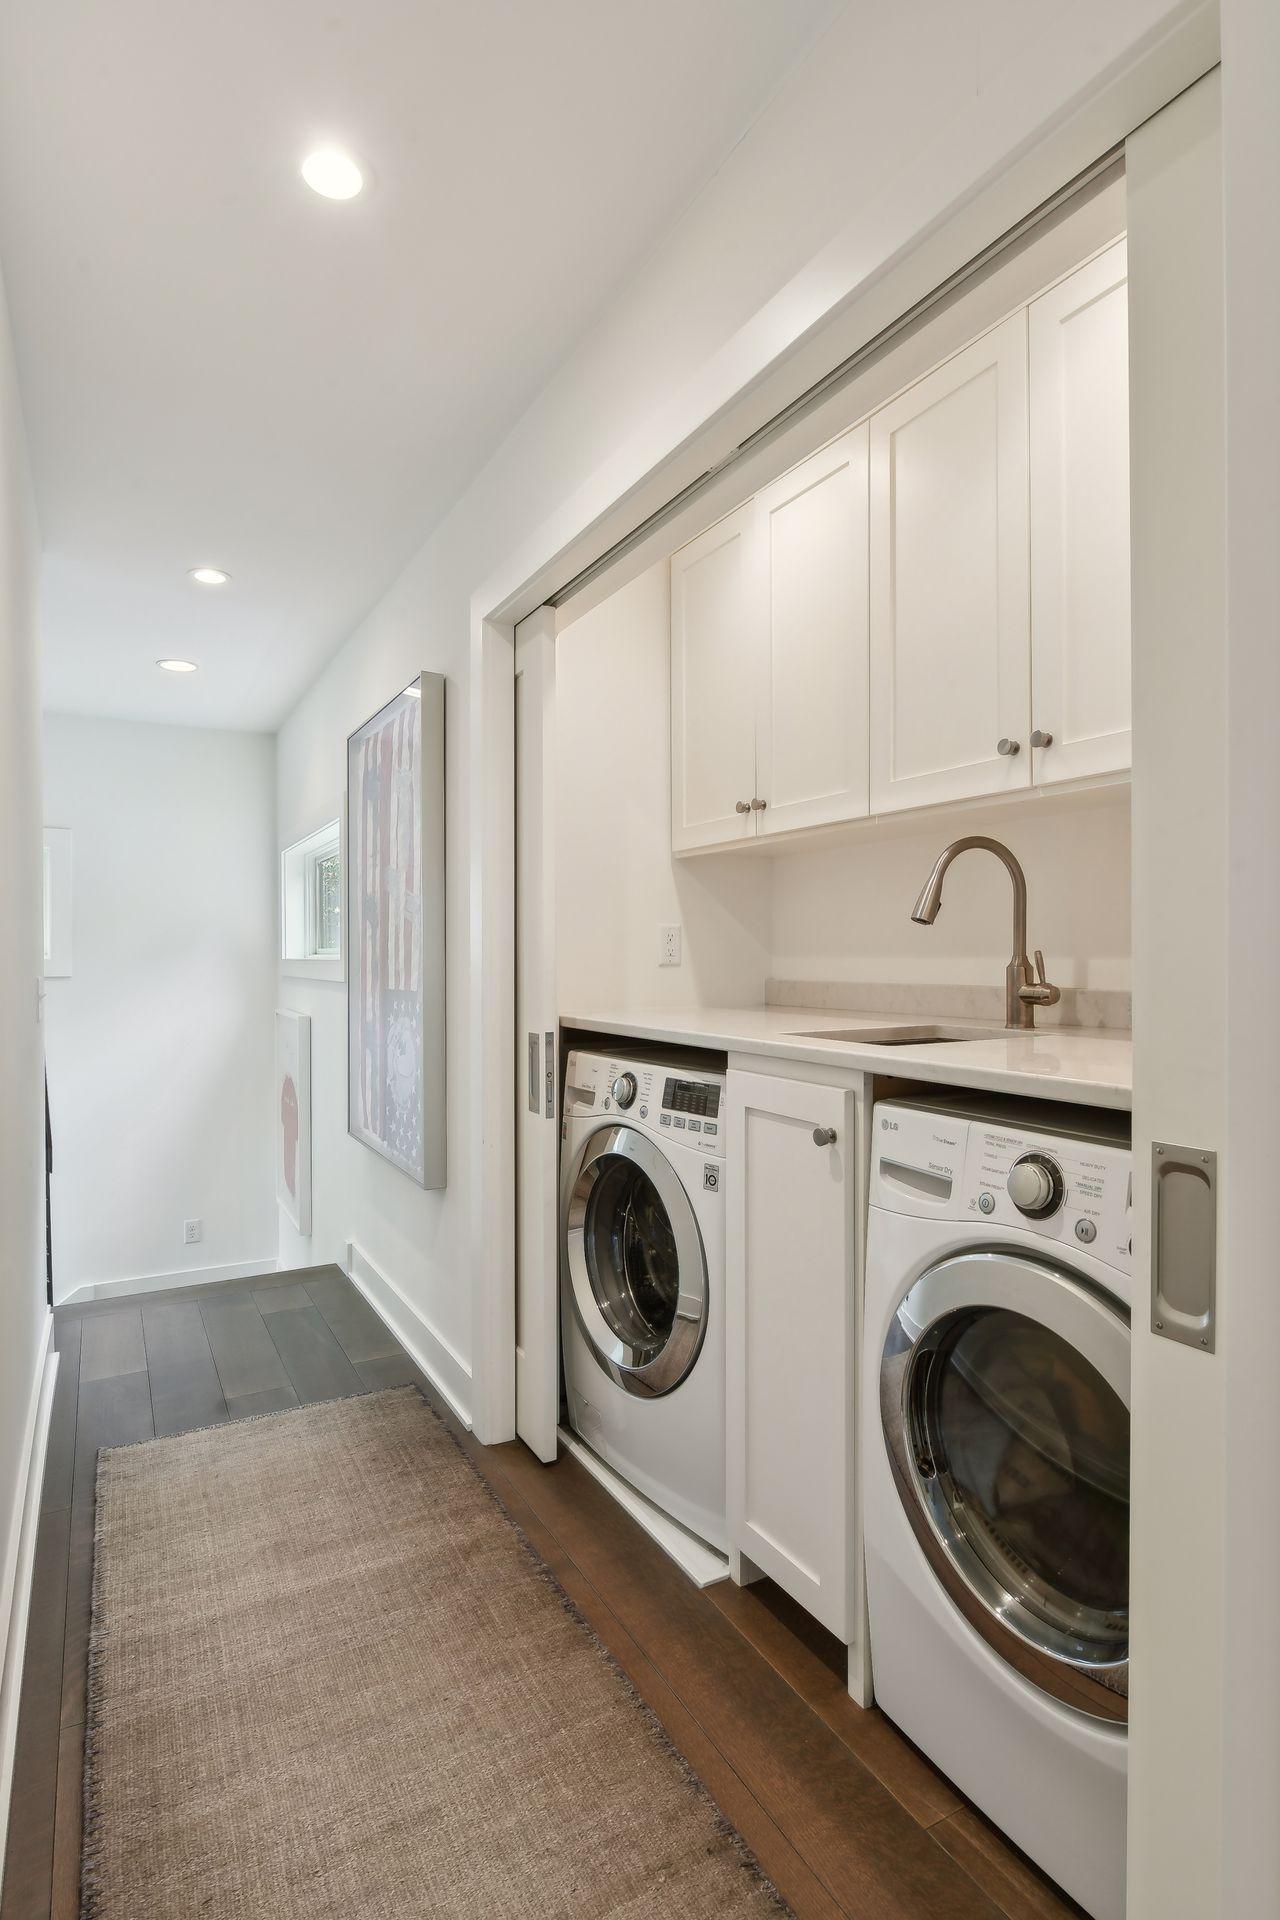
Laundry: In Hall; Upper Level
Lot Description: Tree Coverage - Light
Parking Characteristics: Finished Garage; Garage Door Opener; Storage
Pool Description: None
Road Frontage: City Street; Sidewalks; Street Lights
Roof: Age Over 8 Years
Sellers Terms: Cash; Conventional
Sewer: City Sewer/Connected
Special Search: 2nd Floor Laundry; 3 BR on One Level
Stories: Two
Water: City Water/Connected
Waterfront View: Lake
Room Information
| Room Name | Dimensions | Level |
| Deck | 22 x 22 | Main |
| Laundry | Upper | |
| Mud Room | 14 x 6 | Lower |
| Family Room | 23 x 20 | Lower |
| Fourth (4th) Bedroom | 14 x 10 | Lower |
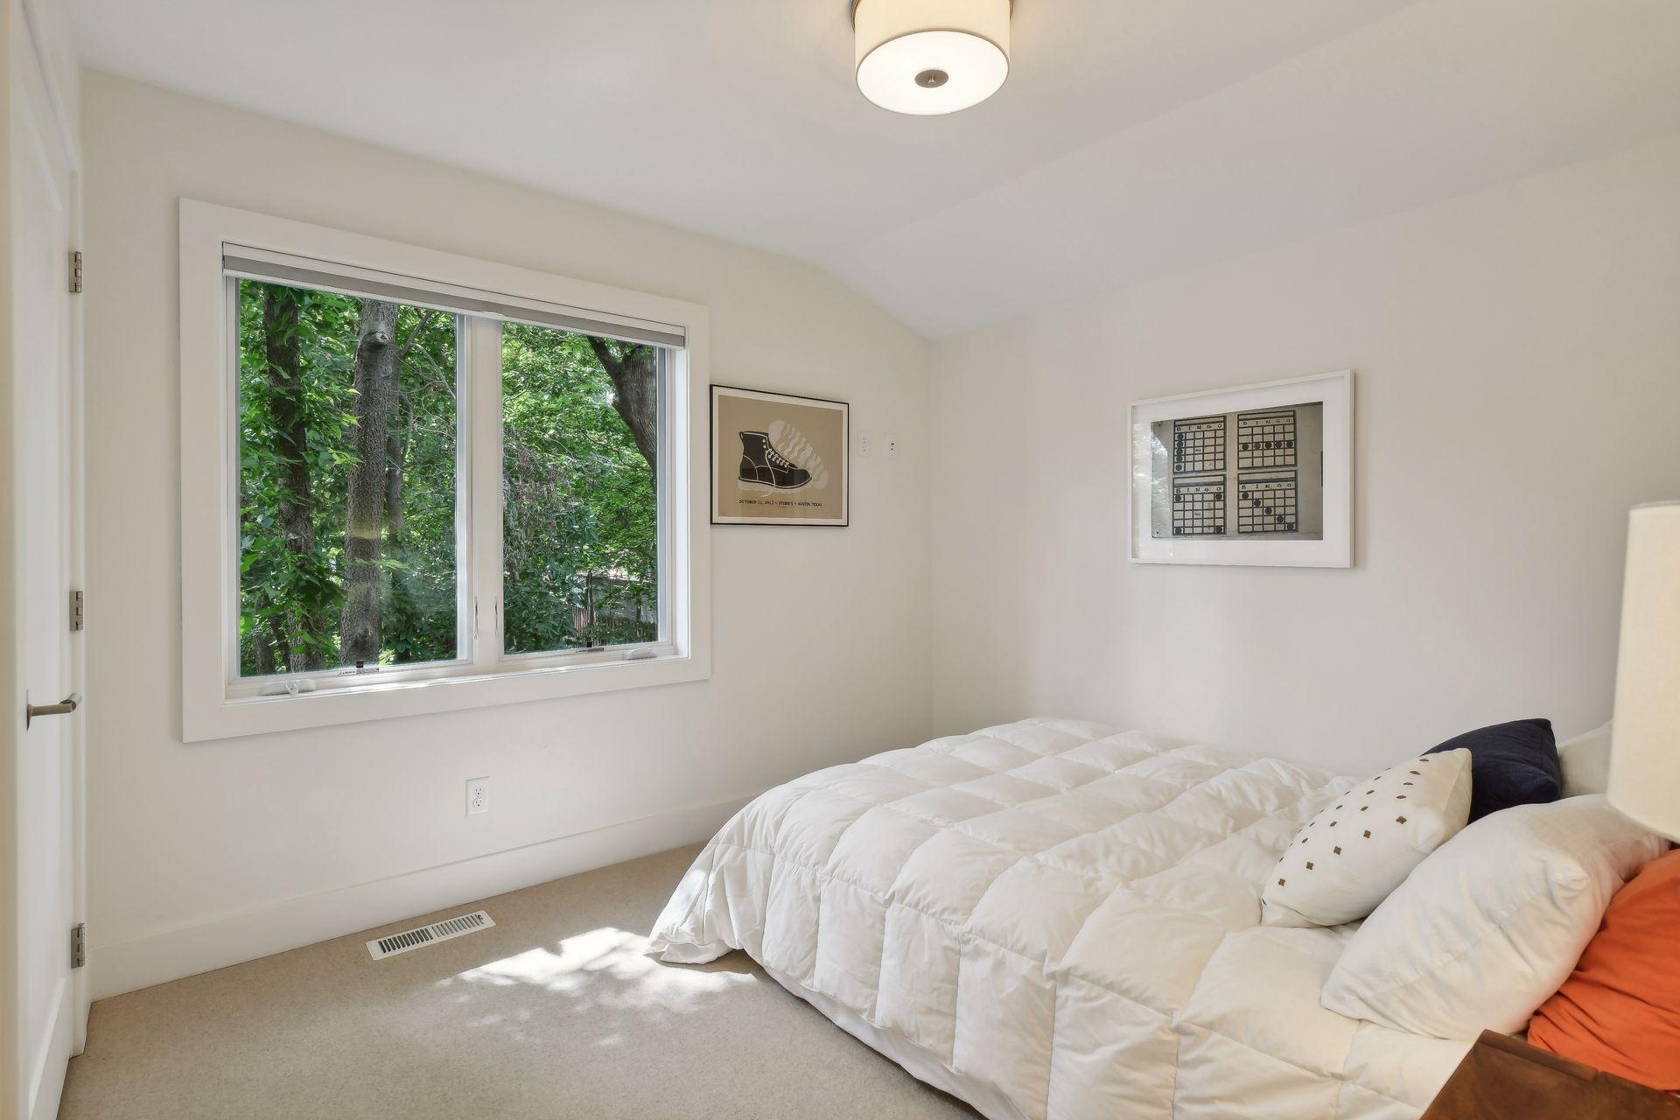
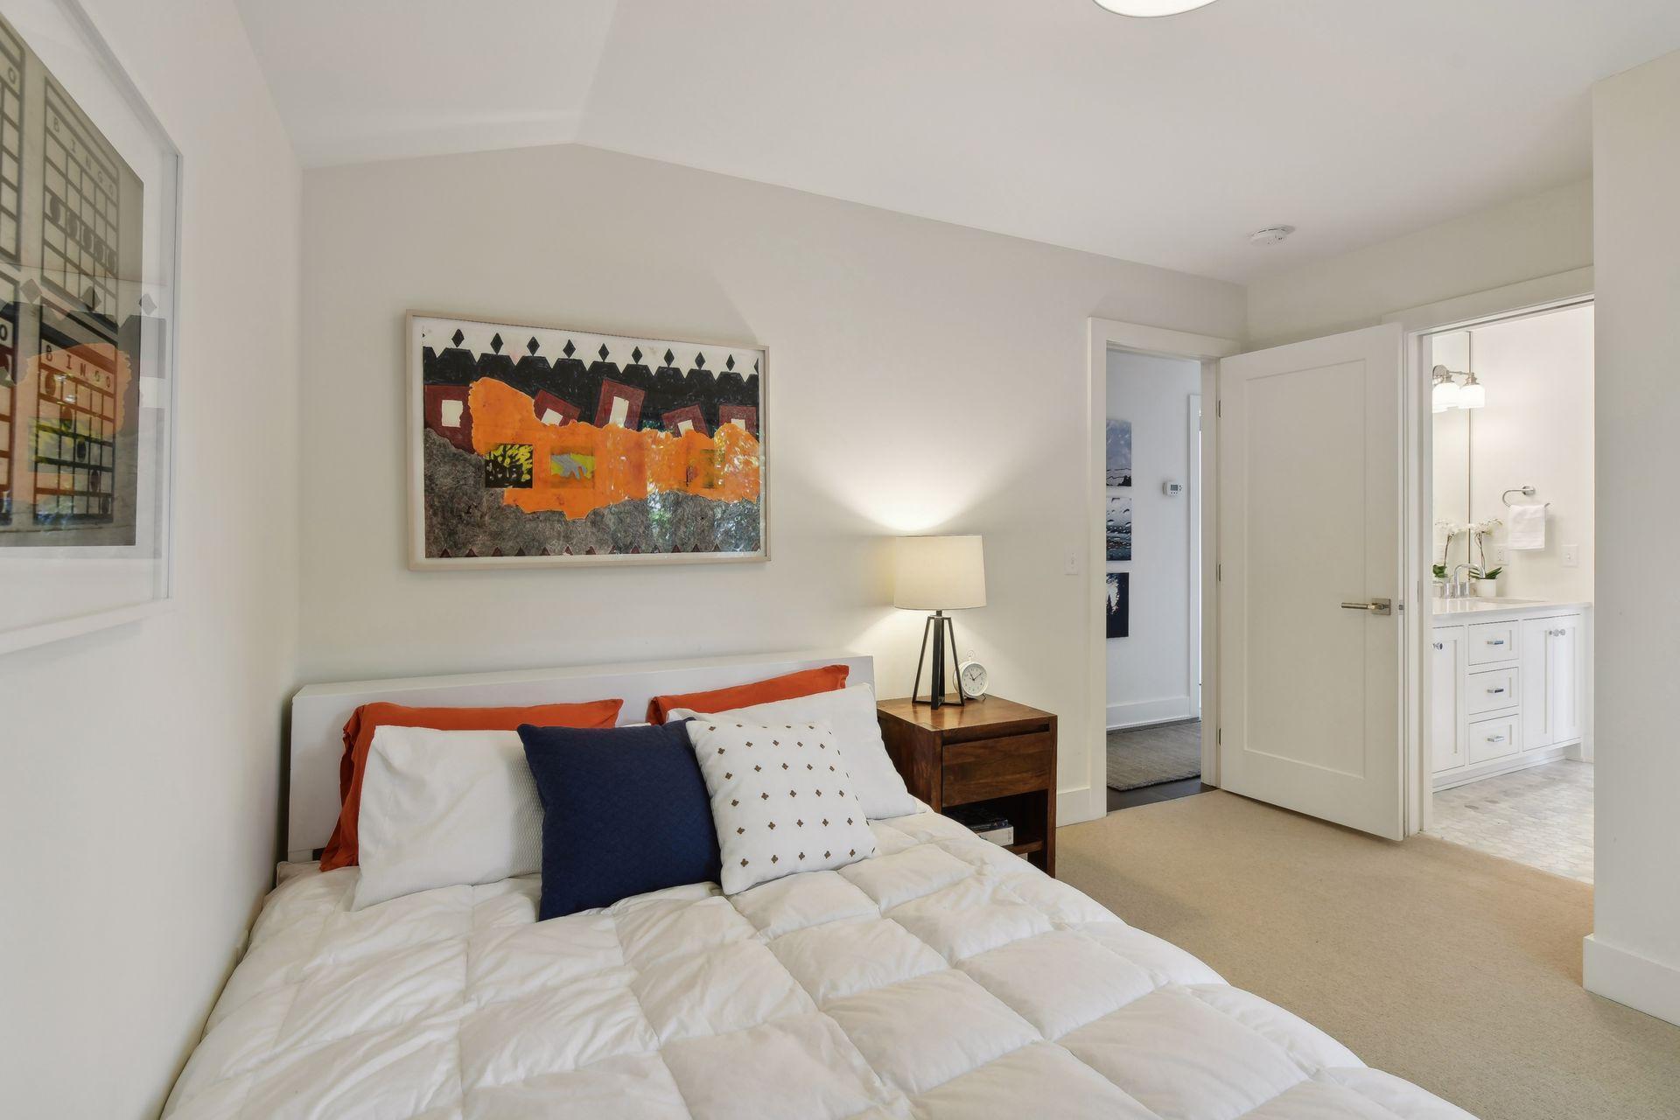
| Third (3rd) Bedroom | 13 x 10 | Upper |
| Second (2nd) Bedroom | 16 x 11 | Upper |
| First (1st) Bedroom | 18 x 12 | Upper |
| Patio | 15 x 12 | Main |
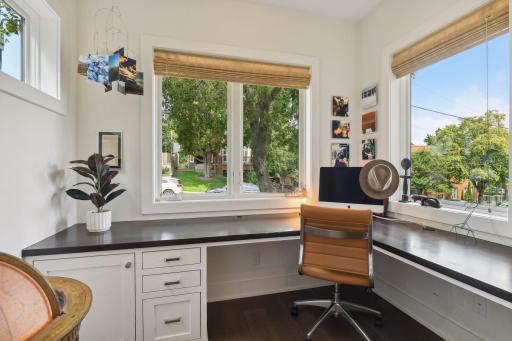
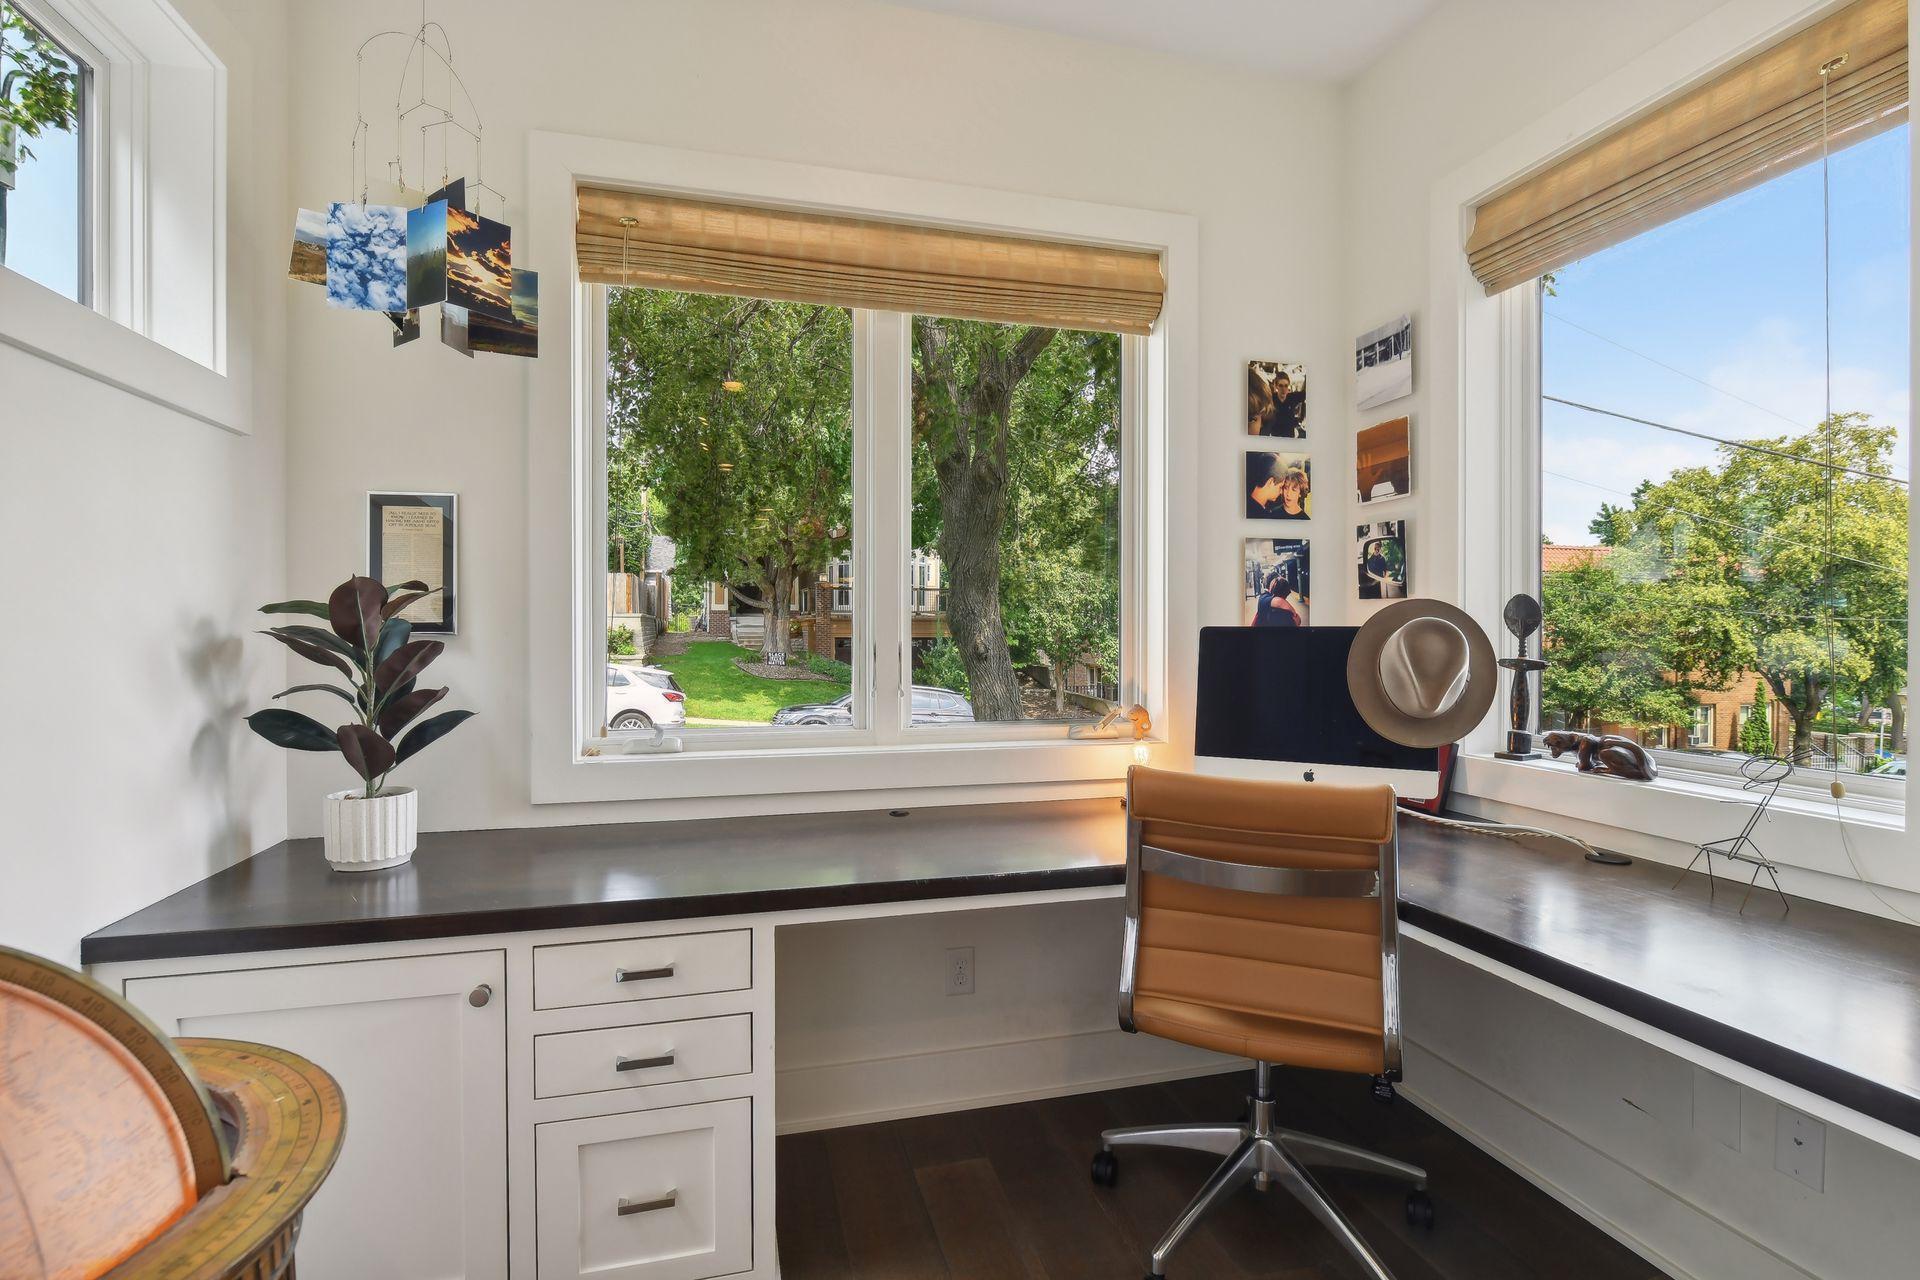
| Office | 9 x 6 | Main |
| Dining Room | 15 x 8 | Main |
| Kitchen | 18 x 15 | Main |
| Living Room | 22 x 19 | Main |
Listing Office: Coldwell Banker Realty - Lakes
Last Updated: March - 30 - 2026

The data relating to real estate for sale on this web site comes in part from the Broker Reciprocity SM Program of the Regional Multiple Listing Service of Minnesota, Inc. The information provided is deemed reliable but not guaranteed. Properties subject to prior sale, change or withdrawal. ©2026 Regional Multiple Listing Service of Minnesota, Inc All rights reserved.
Monday 19th of October 2026 06:23 AM

218-998-4400
Mohagen Real Estate







Let's Connect

Mohagen Real Estate
sue@MohagenRealEstate.com
Office: 218-998-4400
Cell: 218-731-7376

Mohagen Real Estate is licensed in the State of Minnesota