2416 34th Avenue S, Minneapolis, MN 55406 (MLS# 6758033)
$489,900
Minneapolis, MN 55406
MLS# 6758033
Status: Closed
5 beds | 3 baths | 4012 sqft
1 / 48
Property Description
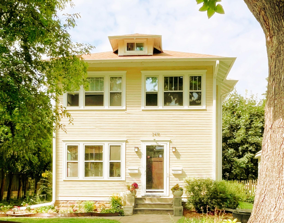
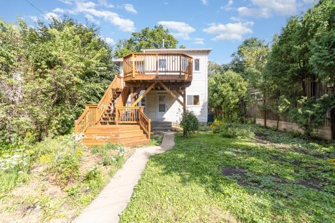
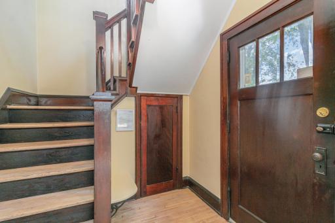
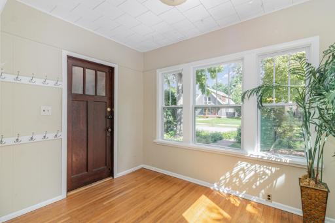
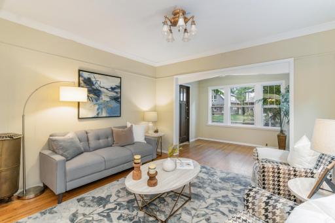
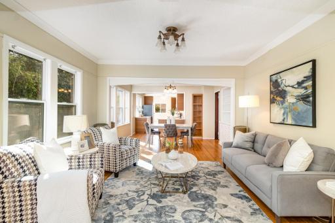
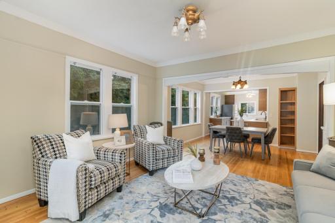
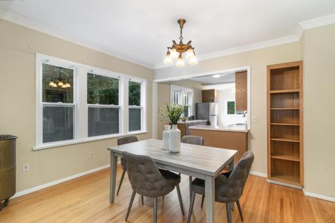
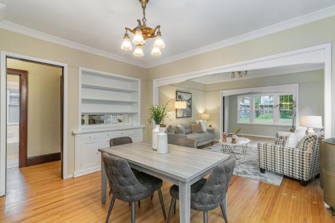
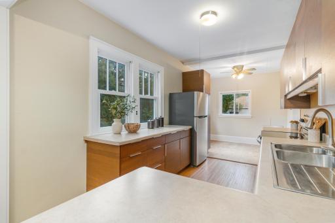
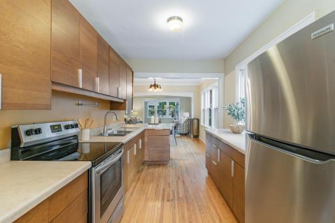
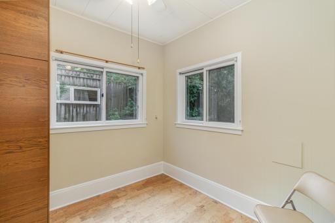
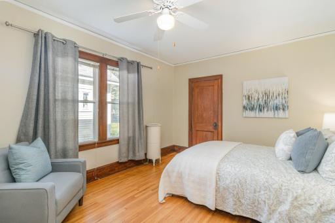
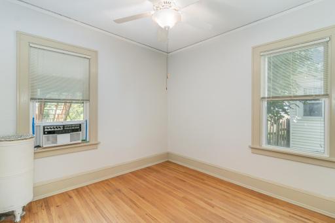
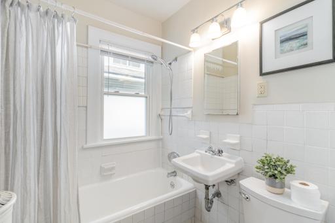
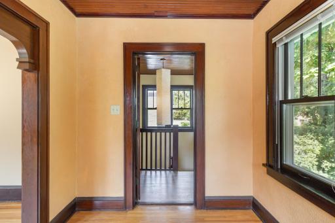
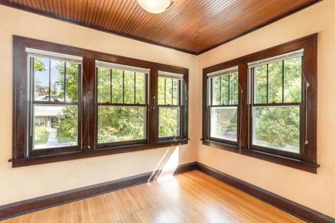
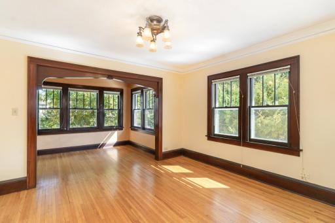
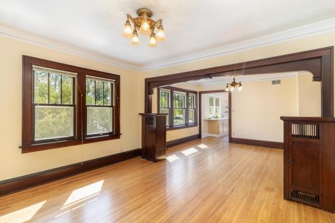
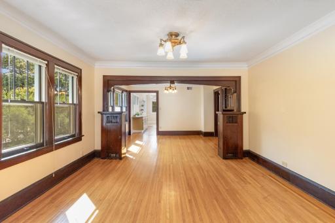
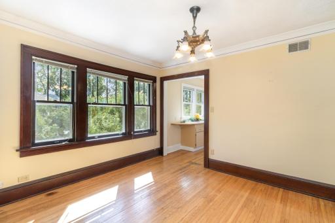
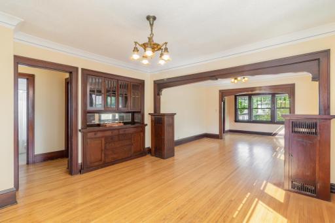
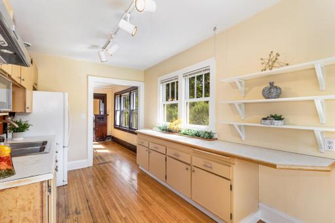
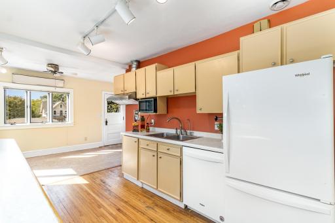
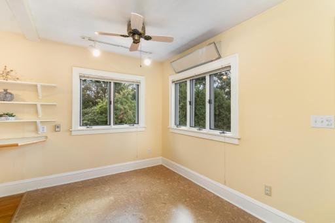
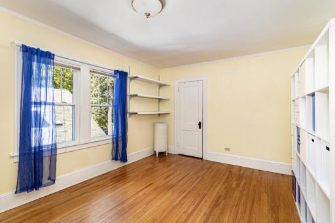
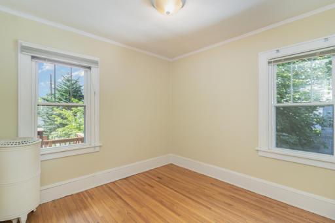
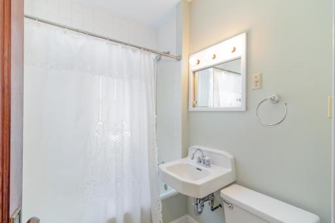
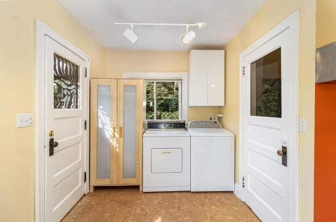
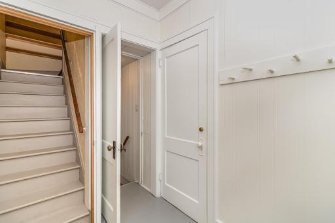
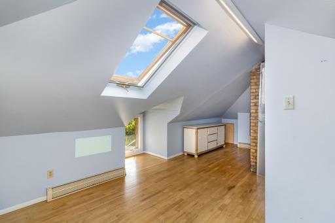
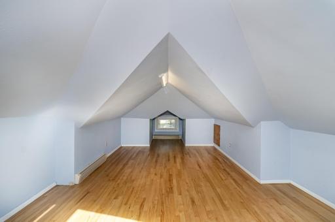
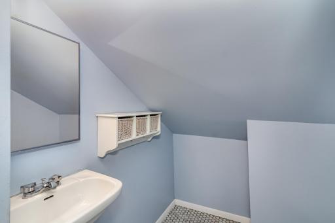
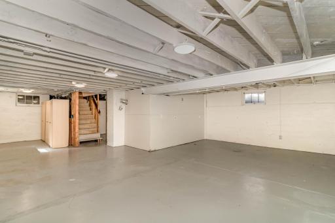
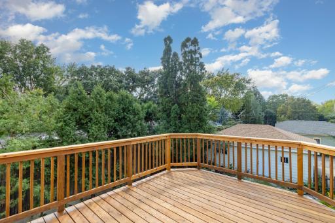
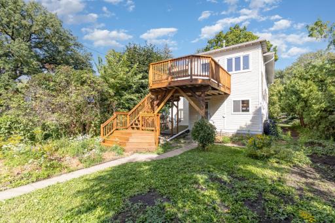
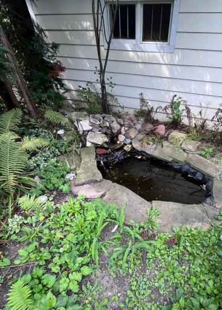
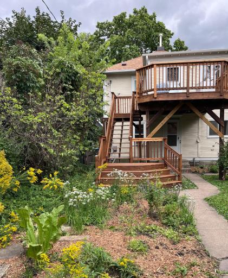
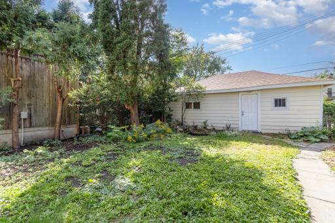
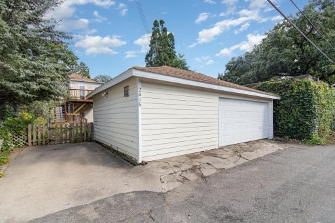
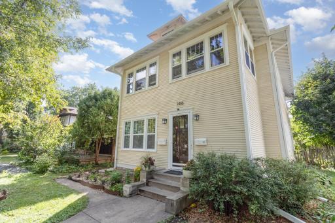
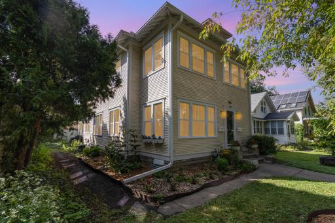
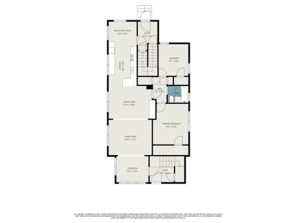
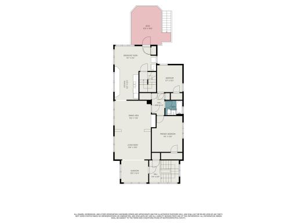
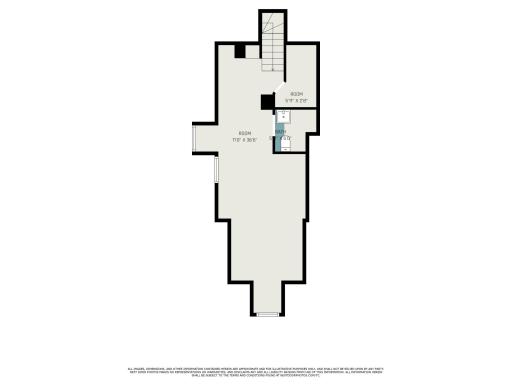
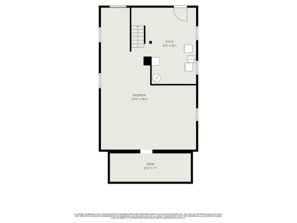
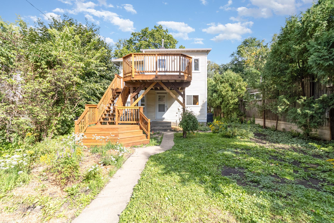
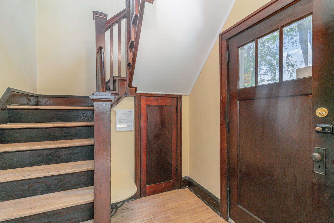
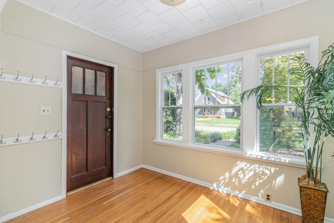
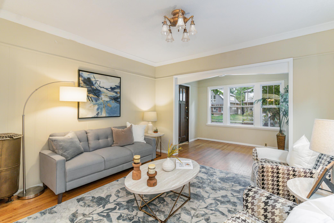
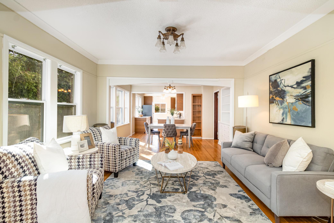
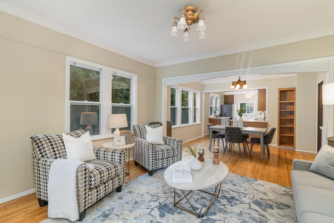
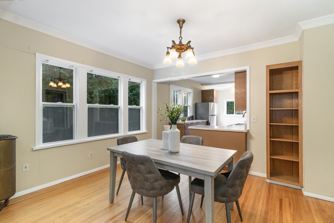
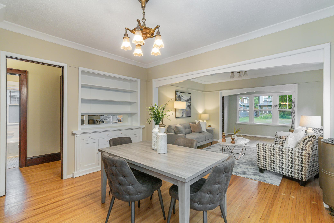
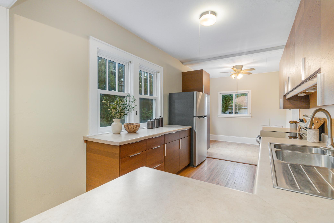
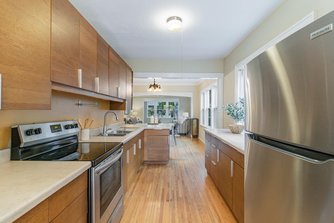
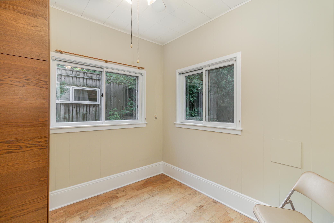
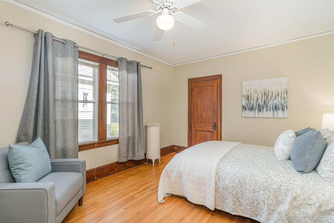
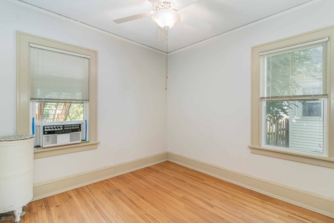
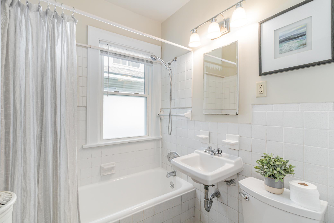
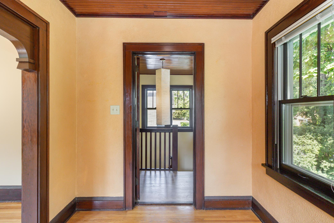
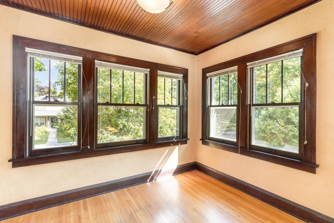
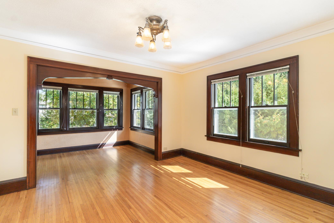
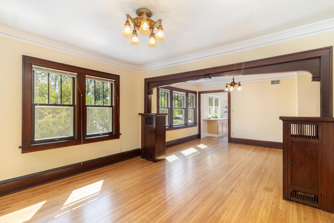
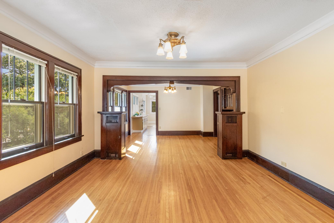
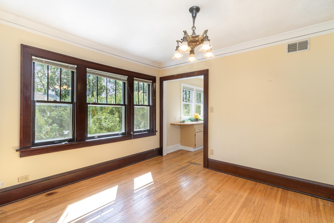
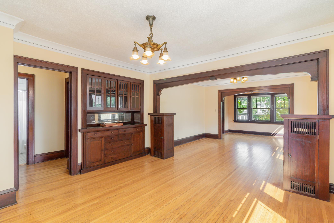
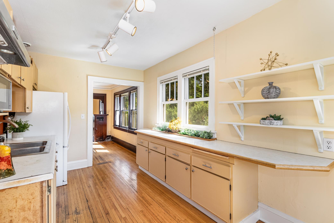
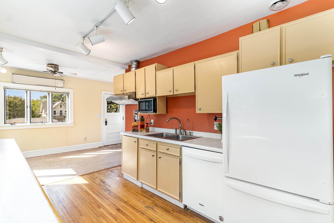
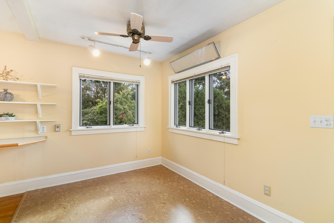
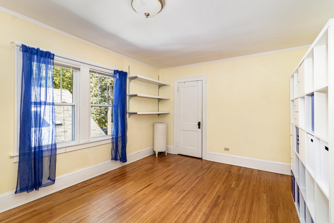
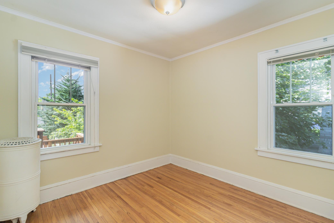
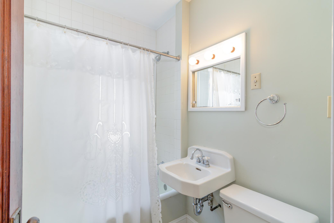
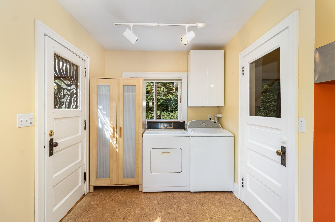
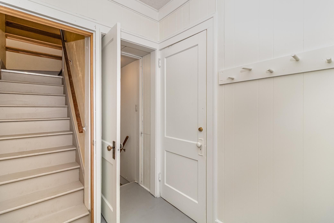
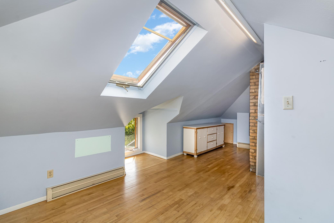
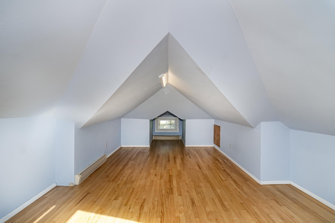
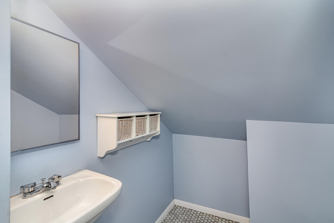
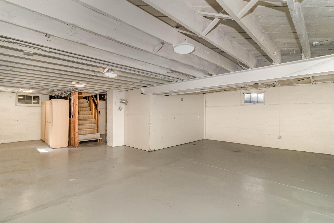
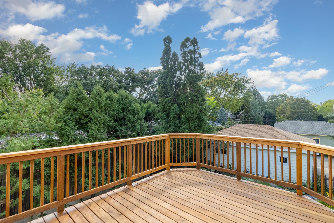
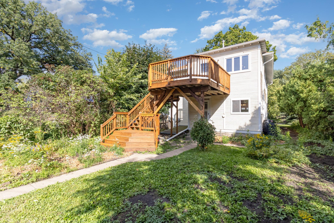
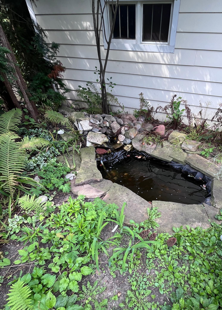
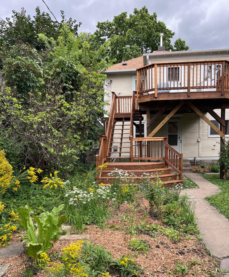
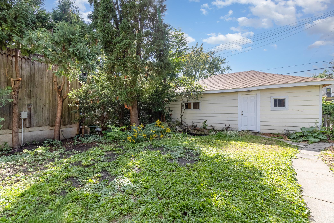
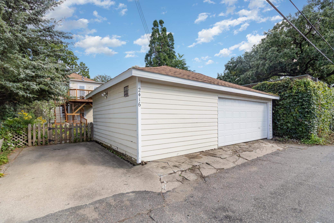
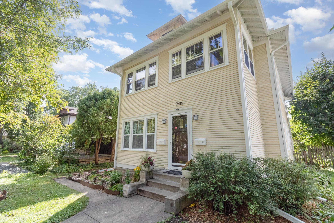
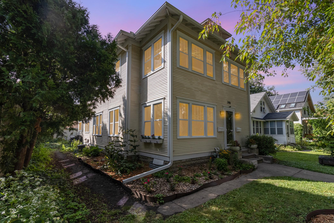
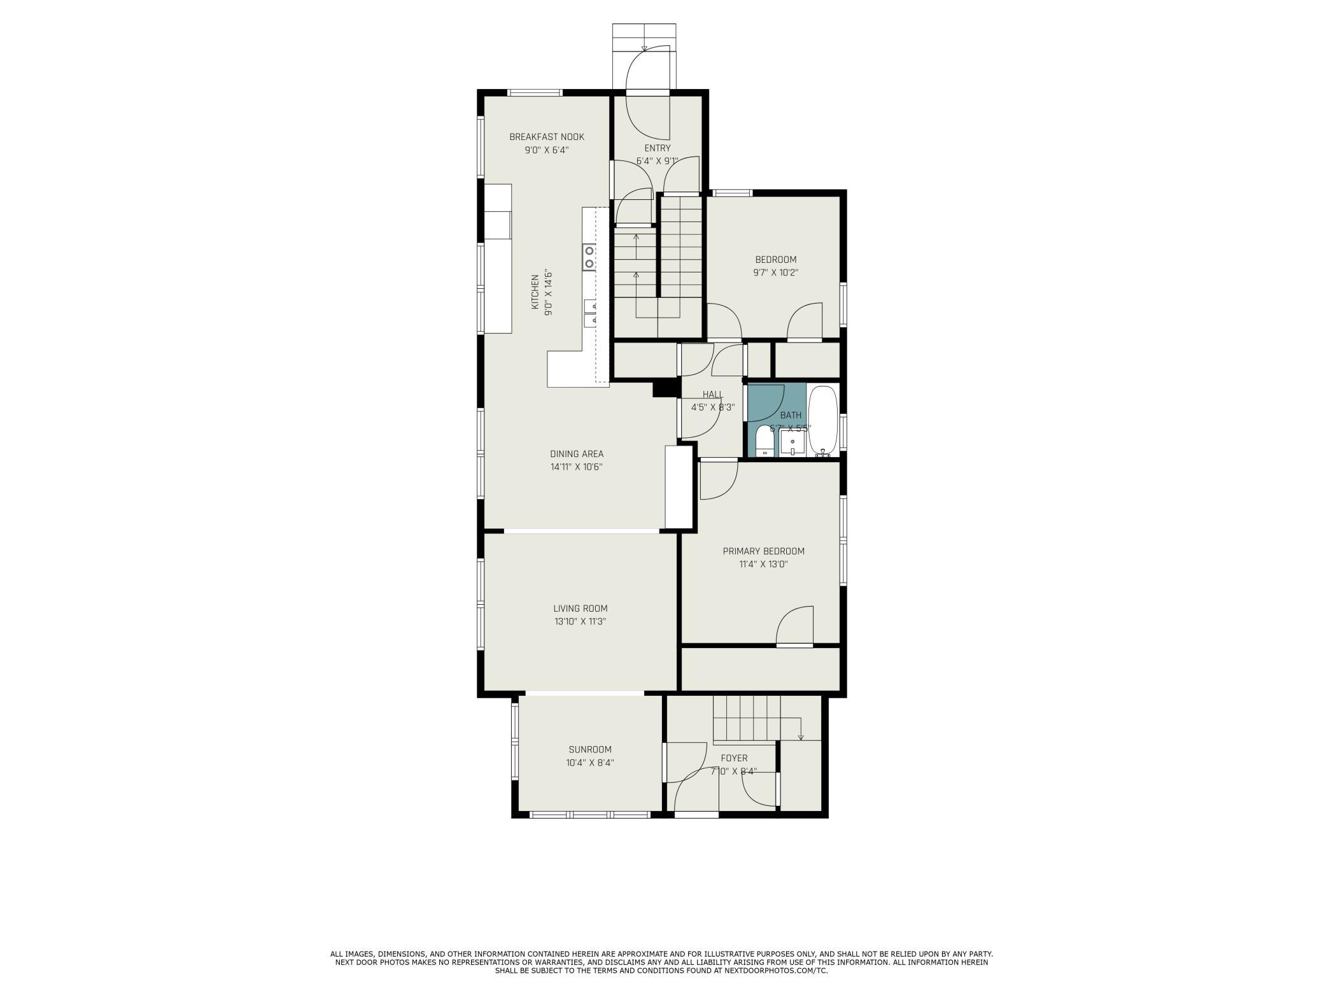
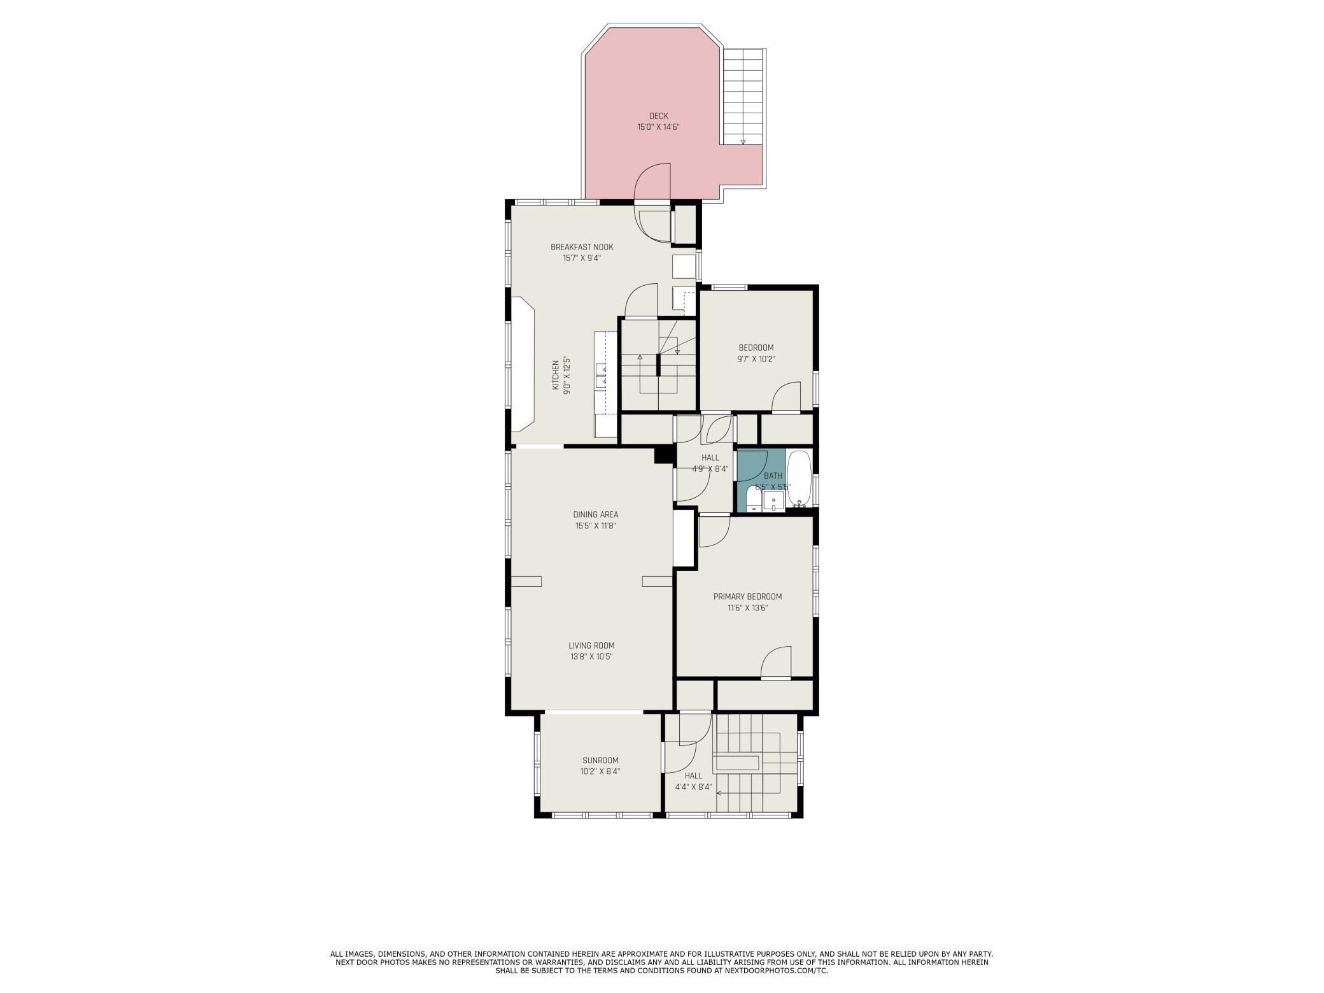
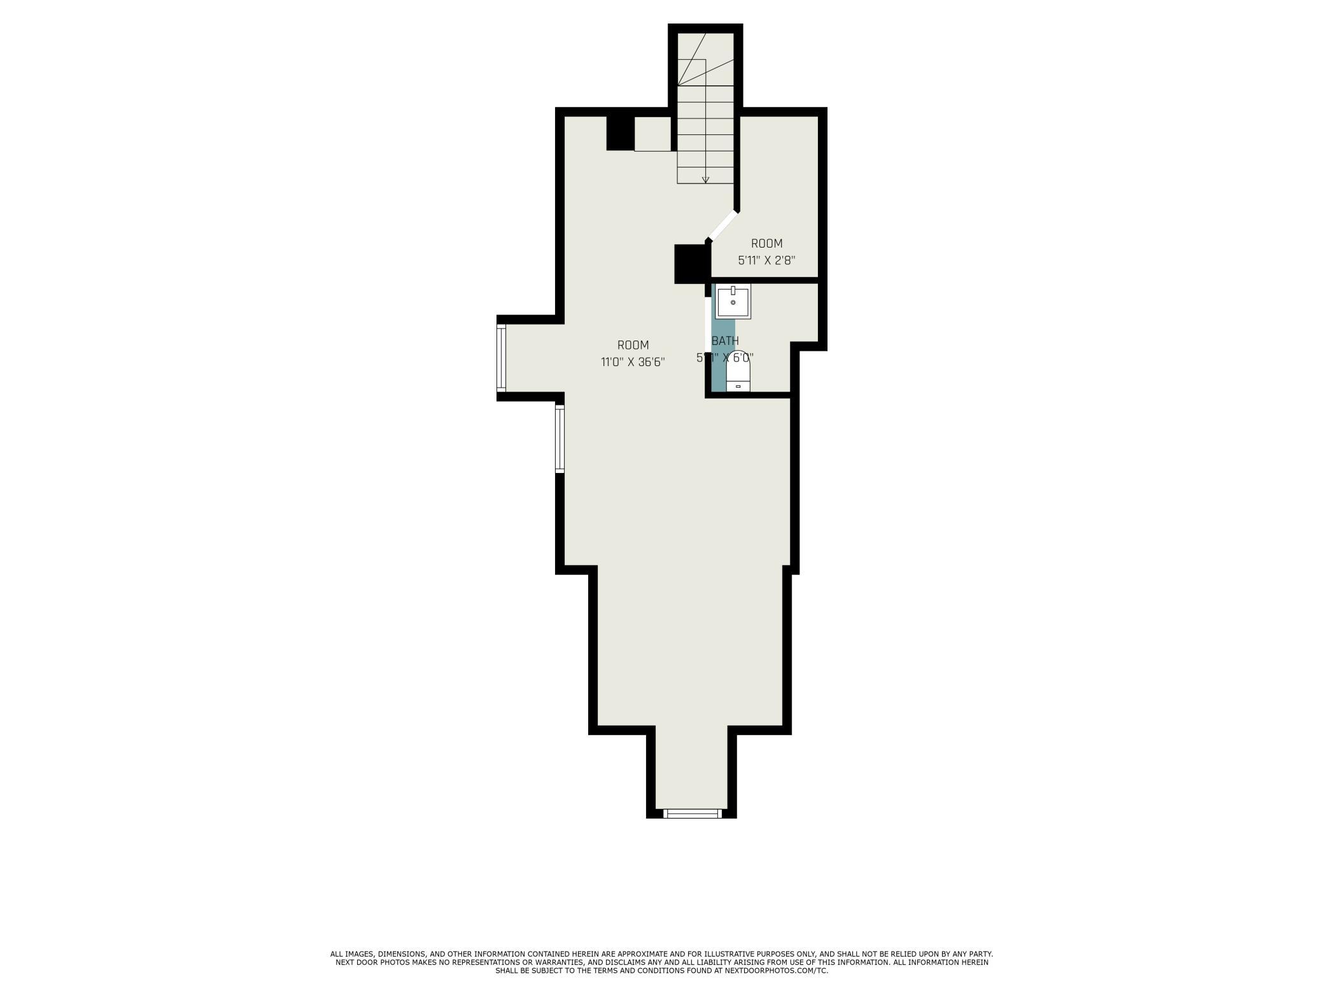
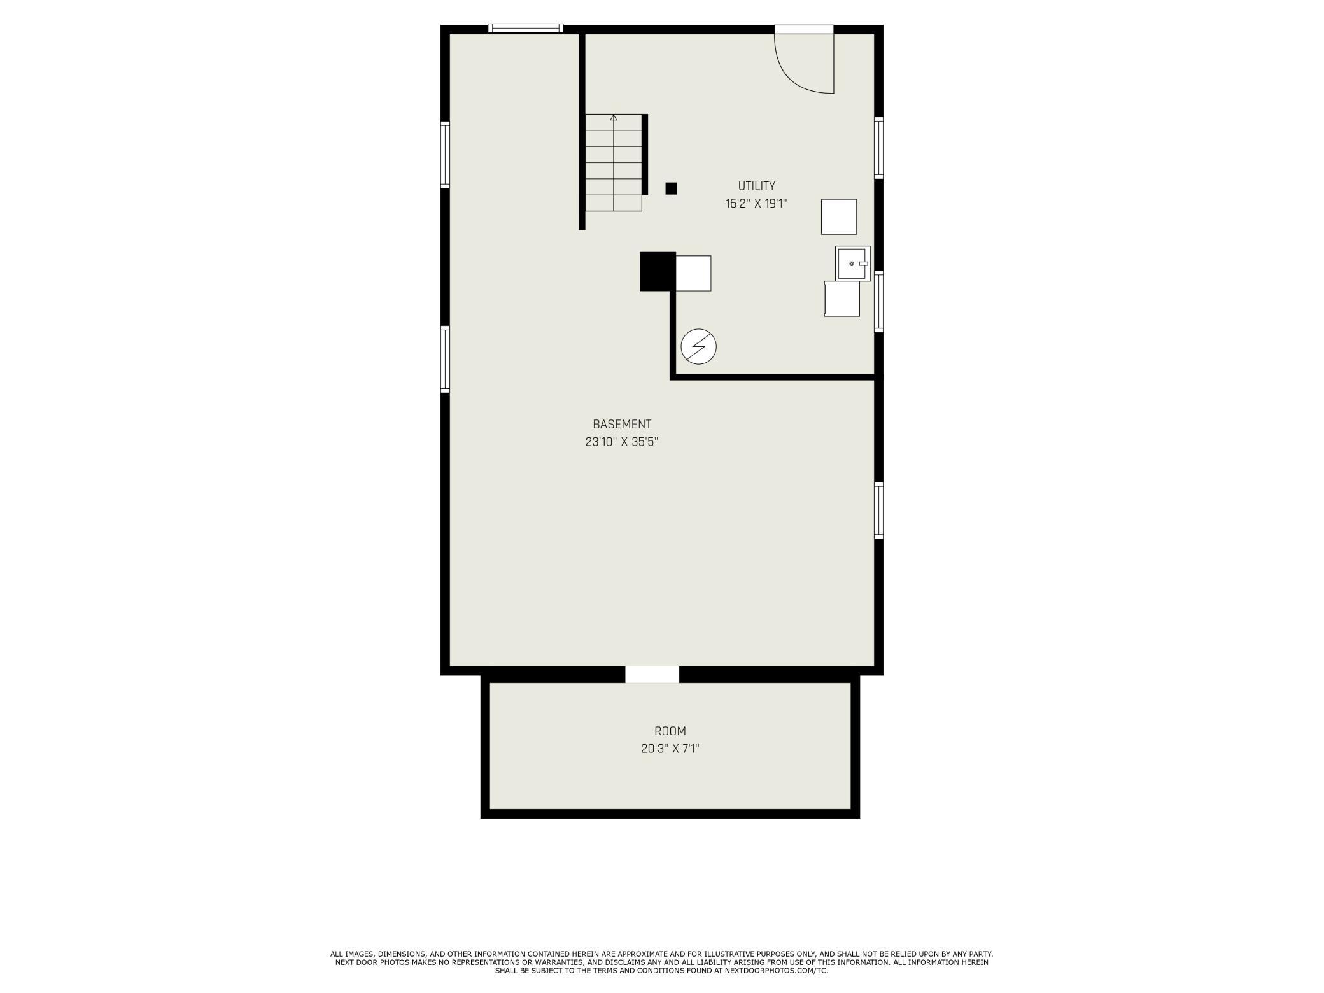
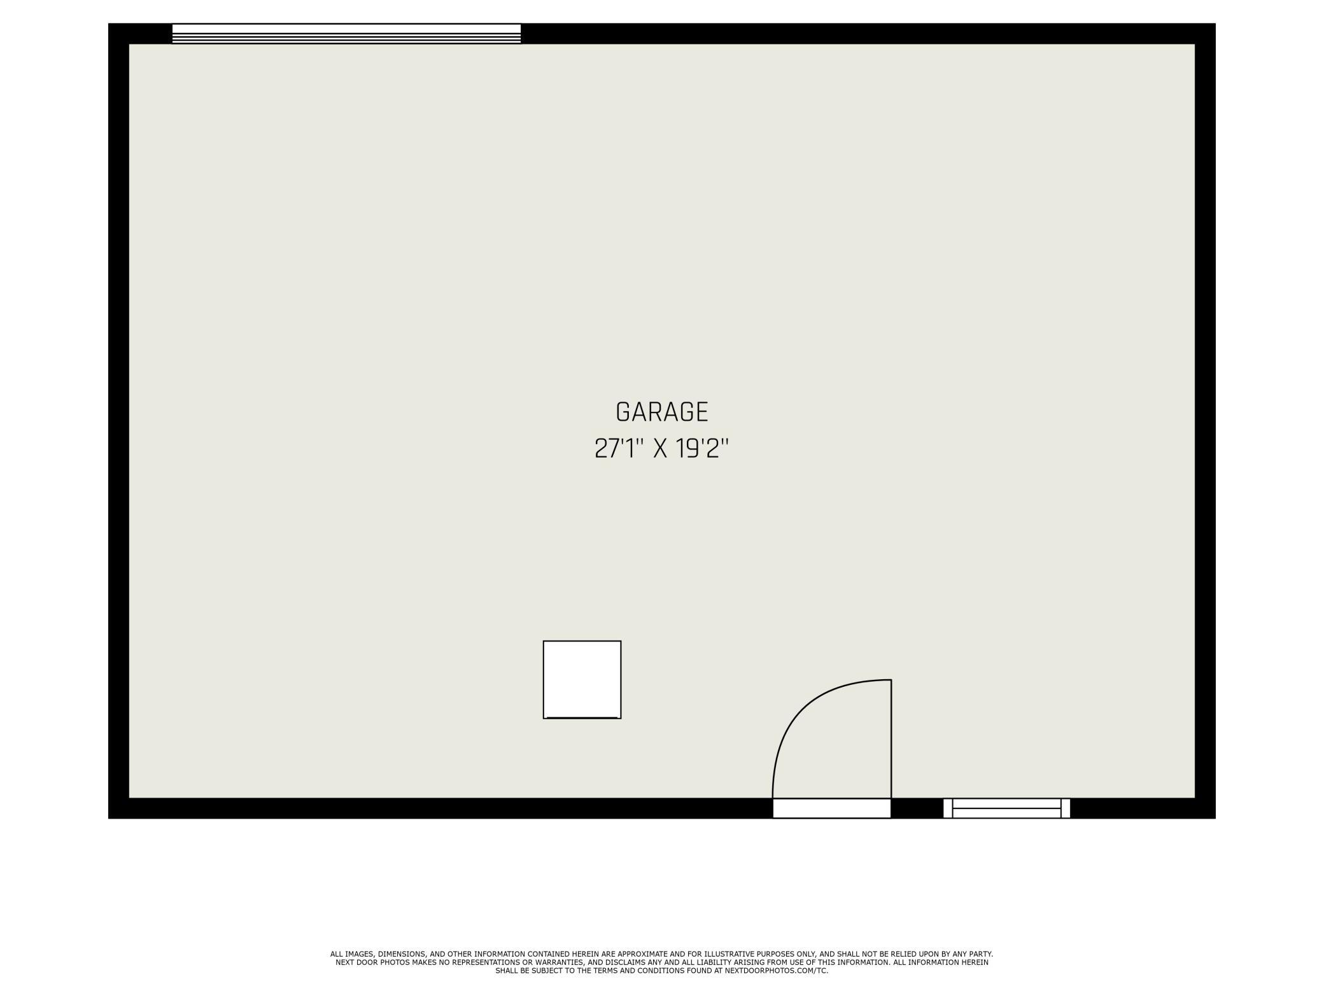
Lovingly cared for by the same owner-occupants for nearly 40 years, this classic Seward duplex sits on an oversized lot on a quiet street near the Mississippi River. The vibrant, walkable neighborhood offers easy access to walking/biking trails, restaurants, yoga, co-op grocery, and both downtowns. With three finished levels above ground, the home blends historic characterâhardwood floors, built-in buffets, and original millworkâwith thoughtful modern updates, including newer windows throughout, a 2022 roof on both the house and oversized 3-car garage, plus updated mechanicals and added insulation. Originally built as a duplex, it features common front and back stairways and separate laundry for each unit (second floor and basement). Both units include two bedrooms, a full bath, formal dining room with buffets, living room, spacious kitchens with abundant counters and cabinets, and two versatile spaces: a sunroom open to the living room and an ample eat-in kitchen area overlooking the backyard. The first-floor unit is bright and airy, with an open-concept view from the sunroom in front to the eat-in kitchen area in the back. The upper unit lives like a treehouse, with abundant natural light, a large deck overlooking a serene backyard pond, and a finished third-floor bedroom with skylight and convenient half bath. The upper unit also has natural woodwork on the primary living level ! The basement offers potential for future expansion of the main-level unit. Recent updates include a newer boiler and hot water heater, soft-close kitchen cabinets on the main level, freshly stained deck, interior painting, and added insulation. See Supplement. Ideal for first-time buyers who want part of their mortgage paid by a tenant, or for multi-generational living arrangements.
Details
Maps
Contract Information
Status: Closed
Off Market Date: 2025-09-16
Contingency: None
Current Price: 515000
Closed Date: 2025-10-10
Original List Price: 489900
ListPrice: 489900
Sales Close Price: 515000
List Date: 2025-09-04
Owner is an Agent?: No
Auction?: No
General Property Information
Lot Measurement: Acres
Multiple PIDs?: No
Owner Occupied: No
Waterfront YN: No
Year Built: 1924
Yearly/Seasonal: Yearly
Zoning: Residential-Multi-Family
Bedrooms: 5
Baths Total: 3
Main Floor Total SqFt: 1136
Above Ground SqFt: 2876
Below Grd Total SqFt: 1136
Total SqFt: 4012
Foundation Size: 1136
Style: (MF) Duplex Up and Down
Total Finished Sqft: 2876.00
Power Company: Xcel Energy
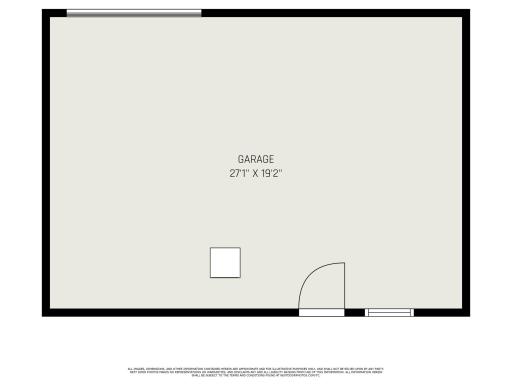
Garage Stalls: 3
Lot Dimensions: 40 X 159
Acres: 0.15
Assessment Pending: No
Location Tax and Other Information
House Number: 2416
Street Name: 34th
Street Suffix: Avenue
Street Direction Suffix: S
Postal City: Minneapolis
County: Hennepin
State: MN
Zip Code: 55406
Complex/Dev/Subdivision: Rgt The Town Of Falls City-Blks
Assessments
Tax With Assessments: 6708
Building Information
Finished SqFt Above Ground: 2876
Income and Expenses
Annual Fuel Expense: 1523
Annual Insurance Expense: 3299
Annual Trash Expense: 2289
Lease Details
Land Leased: Not Applicable
Miscellaneous Information
DP Resource: Yes
Homestead: Yes
Ownership
Fractional Ownership: No
Parking Characteristics
Garage Dimensions: 28 X 19
Garage Square Feet: 532
Public Survey Info
Range#: 23
Section#: 31
Township#: 29
Unit 1
Furnished?: No
Leased?: No
Level: Main Level
Unit Number: 1
Finished SqFt: 1136
Full Baths: 1
Monthly Expense: 124
Monthly Rent: 1800
No. of Units Like This: 1
Total Baths: 1
Total Bedrooms: 2
Total Rooms: 7
Unit 2
Furnished?: No
Leased?: No
Level: Multi-Level
Unit Number: 2
1/2 Baths: 1
Finished SqFt: 1472
Full Baths: 1
Monthly Expense: 1283
Monthly Rent: 2800
No. of Units Like This: 1
Oth Parking Spaces: 1
Total Baths: 2
Total Bedrooms: 3
Total Rooms: 8
Unit Details
Total Units: 2
Property Features
Accessible: None
Amenities Shared: Common Garden
Assumable Loan: Not Assumable
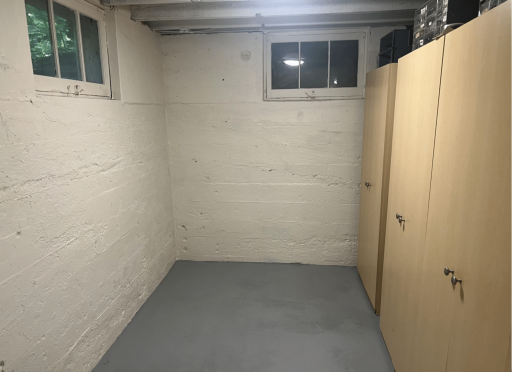
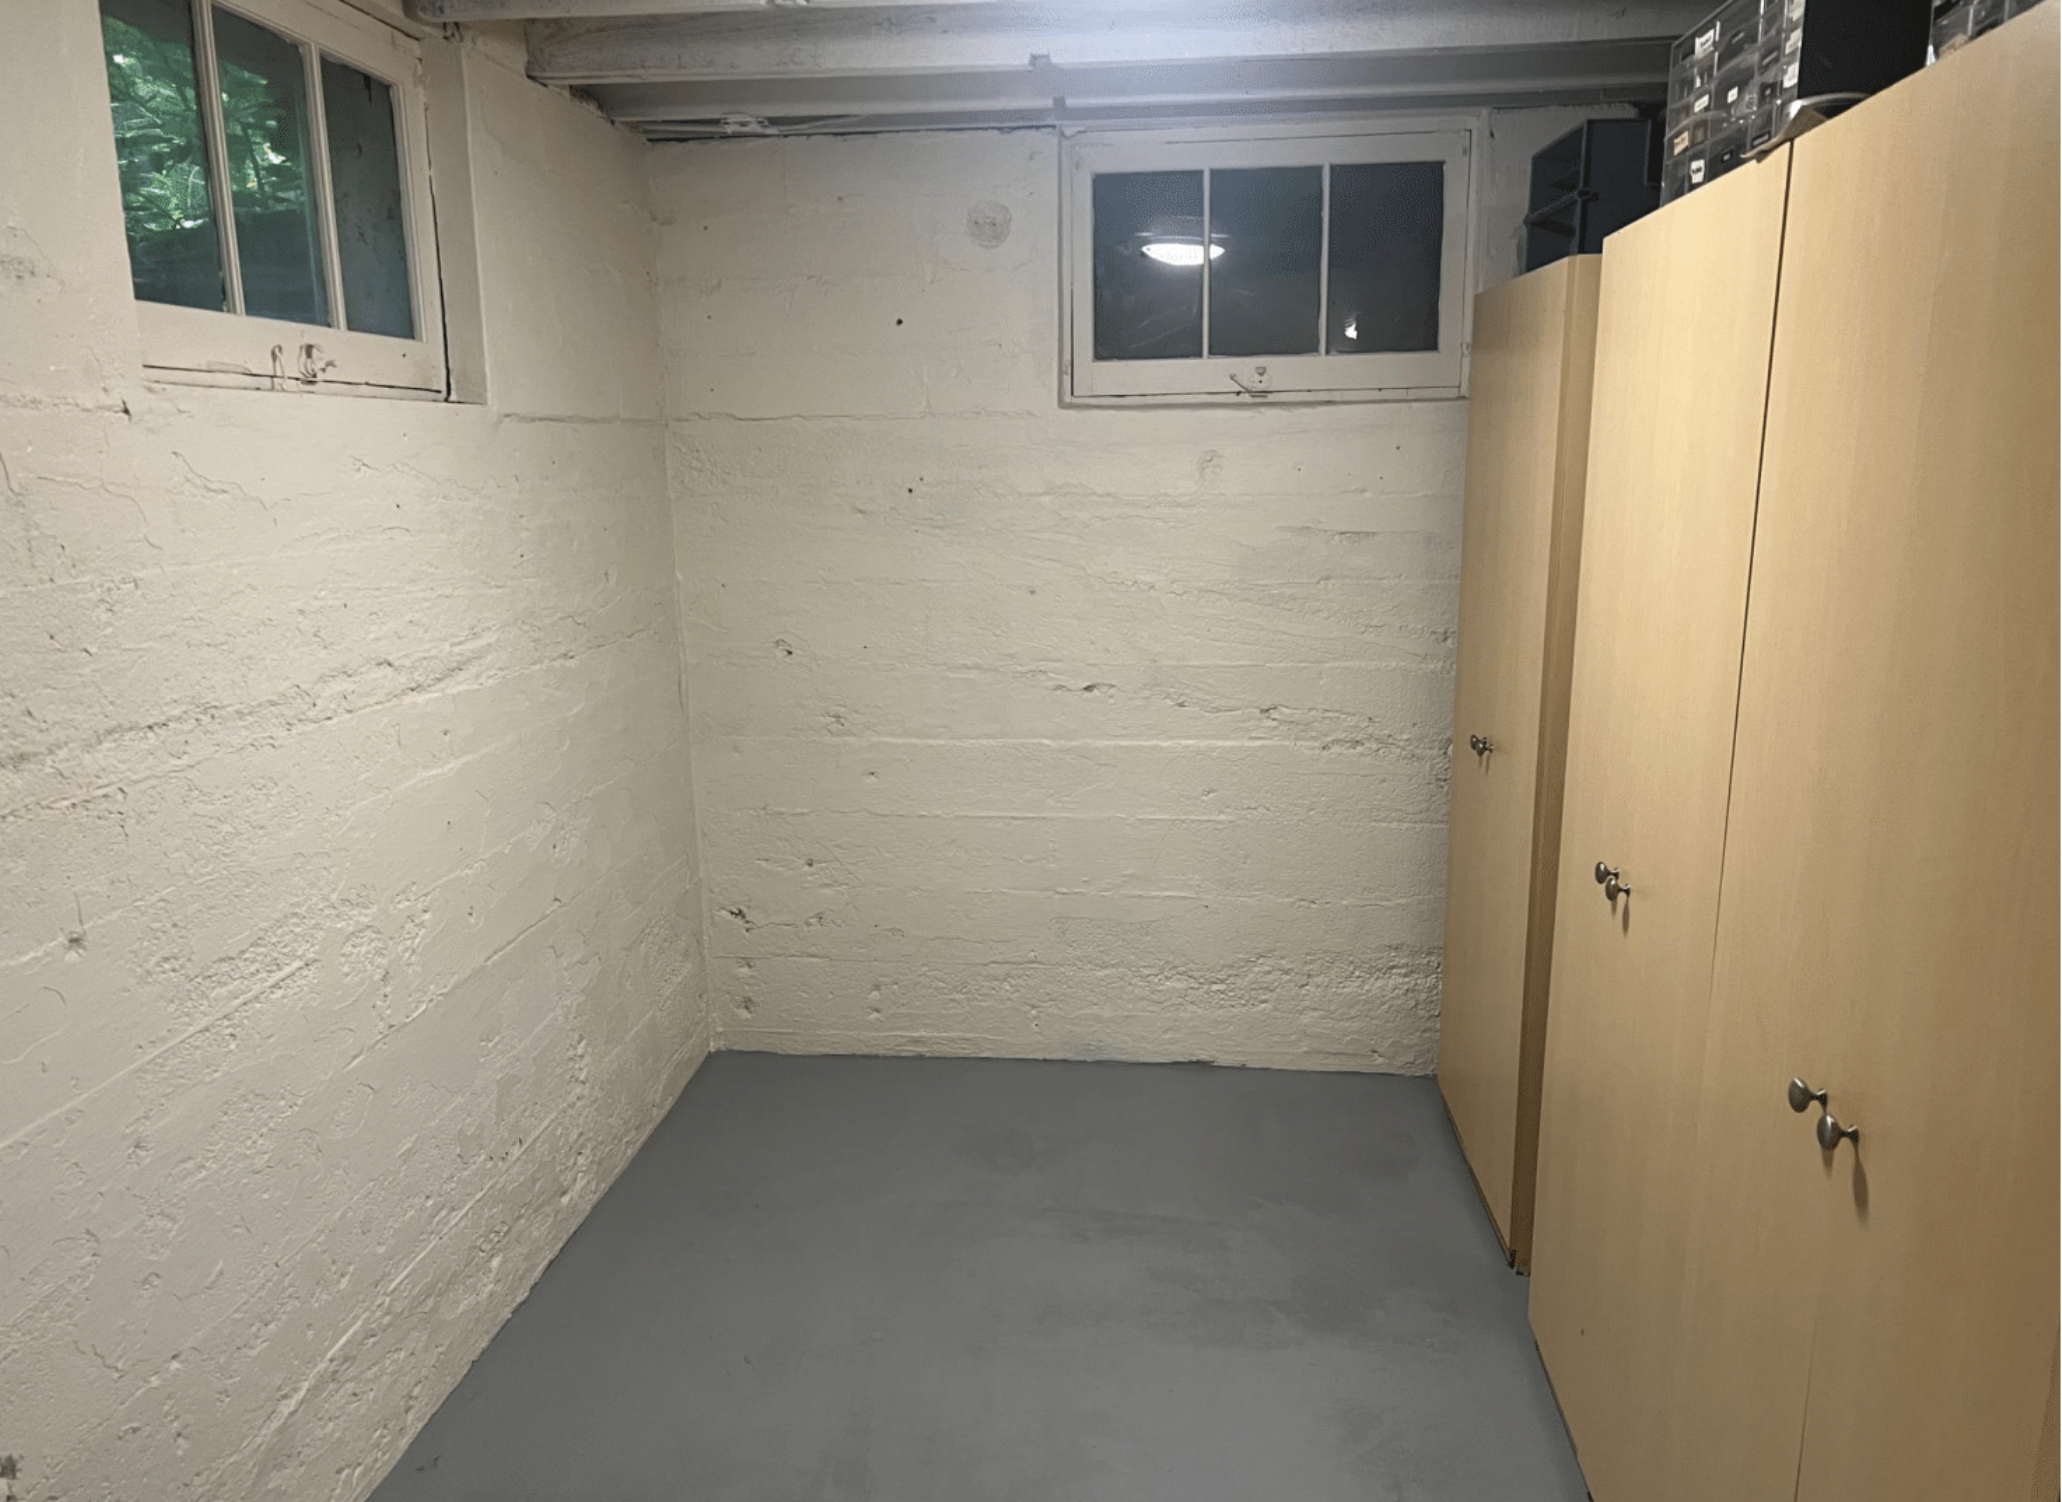
Basement: Concrete Block; Full; Single Tenant Access; Storage Space; Unfinished
Construction Status: Previously Owned
Electric: 100 Amp Service; Circuit Breakers
Existing Financing: Conventional
Exterior: Wood
Fencing: Partial
Financing Terms: Conventional
Foundation: Concrete Block
Fuel: Natural Gas
Heating: Boiler; Radiant
Laundry: In Basement; In Unit; Laundry Closet
Lock Box Type: Supra
Lot Description: Public Transit (w/in 6 blks); Tree Coverage - Light; Tree Coverage - Medium
Owner Pays: Heat
Parking Characteristics: Insulated Garage
Rental License Type: Standard
Road Frontage: City Street
Roof: Age 8 Years or Less
Sellers Terms: Cash; Conventional; FHA; VA
Sewer: City Sewer/Connected
Tenant Pays: Electricity
Topography: Level
Unit 1 Amenities: Open Floor Plan; Hardwood Floors; Kitchen Window; Sun Room; Washer/Dryer Hookup
Unit 1 Appliances: Dryer; Range; Refrigerator; Washer
Unit 1 Bath Description: Full Primary
Unit 1 Cooling: Window
Unit 1 Dining Room Description: Separate/Formal Dining Rm
Unit 2 Amenities: Hardwood Floors
Unit 2 Appliances: Dishwasher; Dryer; Range; Refrigerator; Washer
Unit 2 Bath Description: Upper Level 1/2 Bath; Upper Level Full Bath
Unit 2 Cooling: Window
Unit 2 Dining Room Description: Separate/Formal Dining Rm
Unit 2 Special Search: 2nd Floor Laundry
Water: City Water/Connected
Listing Office: Coldwell Banker Realty
Last Updated: October - 11 - 2026

The data relating to real estate for sale on this web site comes in part from the Broker Reciprocity SM Program of the Regional Multiple Listing Service of Minnesota, Inc. The information provided is deemed reliable but not guaranteed. Properties subject to prior sale, change or withdrawal. ©2026 Regional Multiple Listing Service of Minnesota, Inc All rights reserved.
Tuesday 13th of October 2026 01:09 AM

218-998-4400
Mohagen Real Estate


Let's Connect

Mohagen Real Estate
sue@MohagenRealEstate.com
Office: 218-998-4400
Cell: 218-731-7376

Mohagen Real Estate is licensed in the State of Minnesota