2417 34th Street S, Saint Cloud, MN 56301 (MLS# 7144085)


$689,900
2417 34th Street S
Saint Cloud, MN 56301
MLS# 7144085
3 beds  |  2 baths  |  2002 sqft
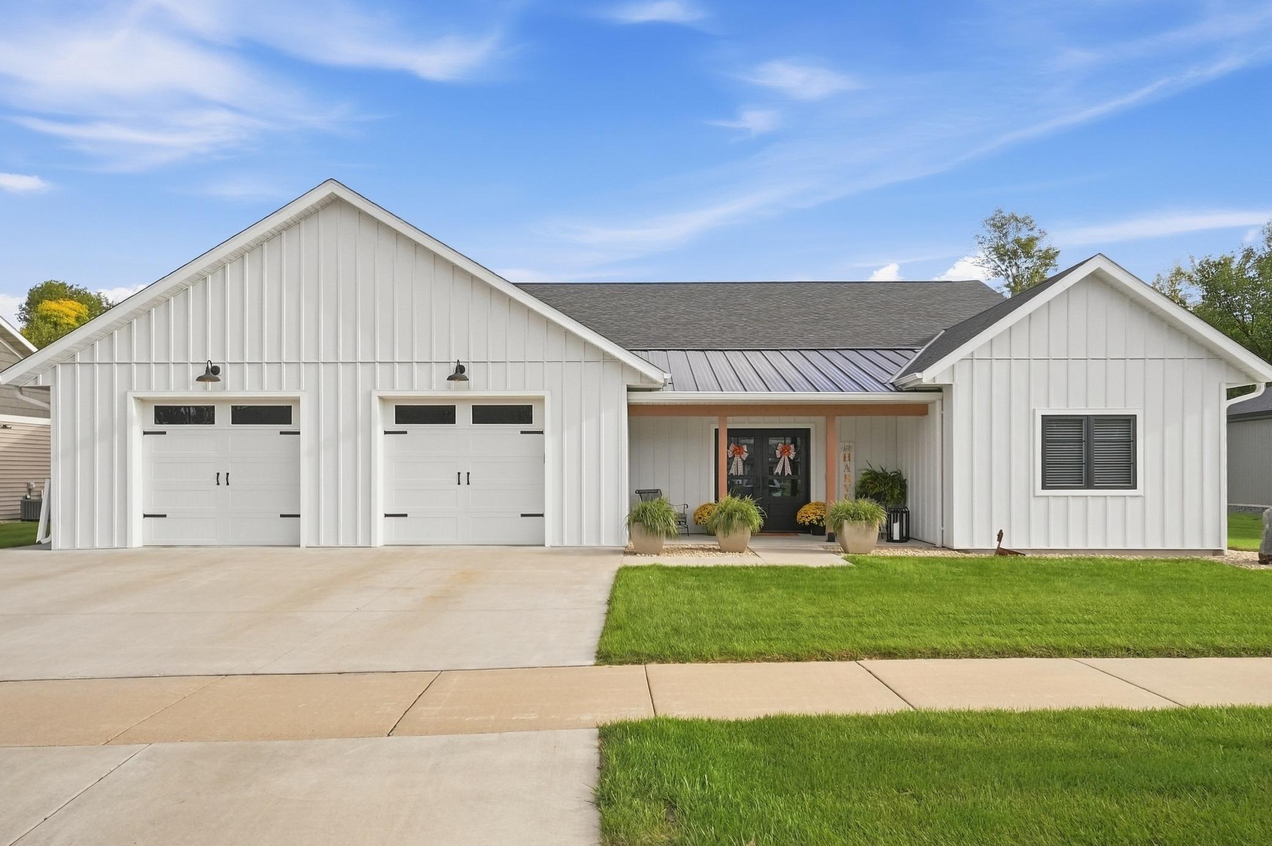

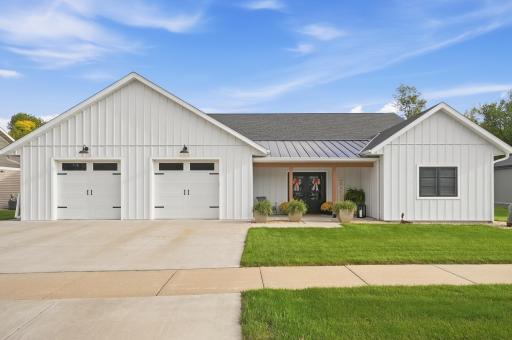
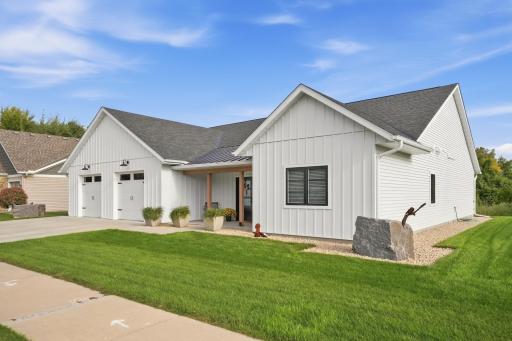
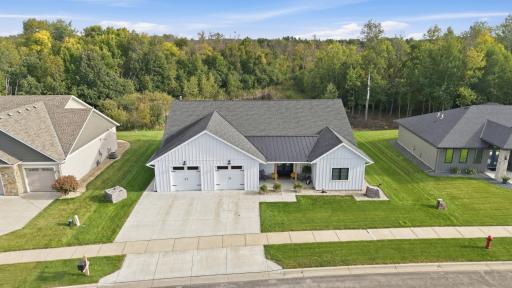
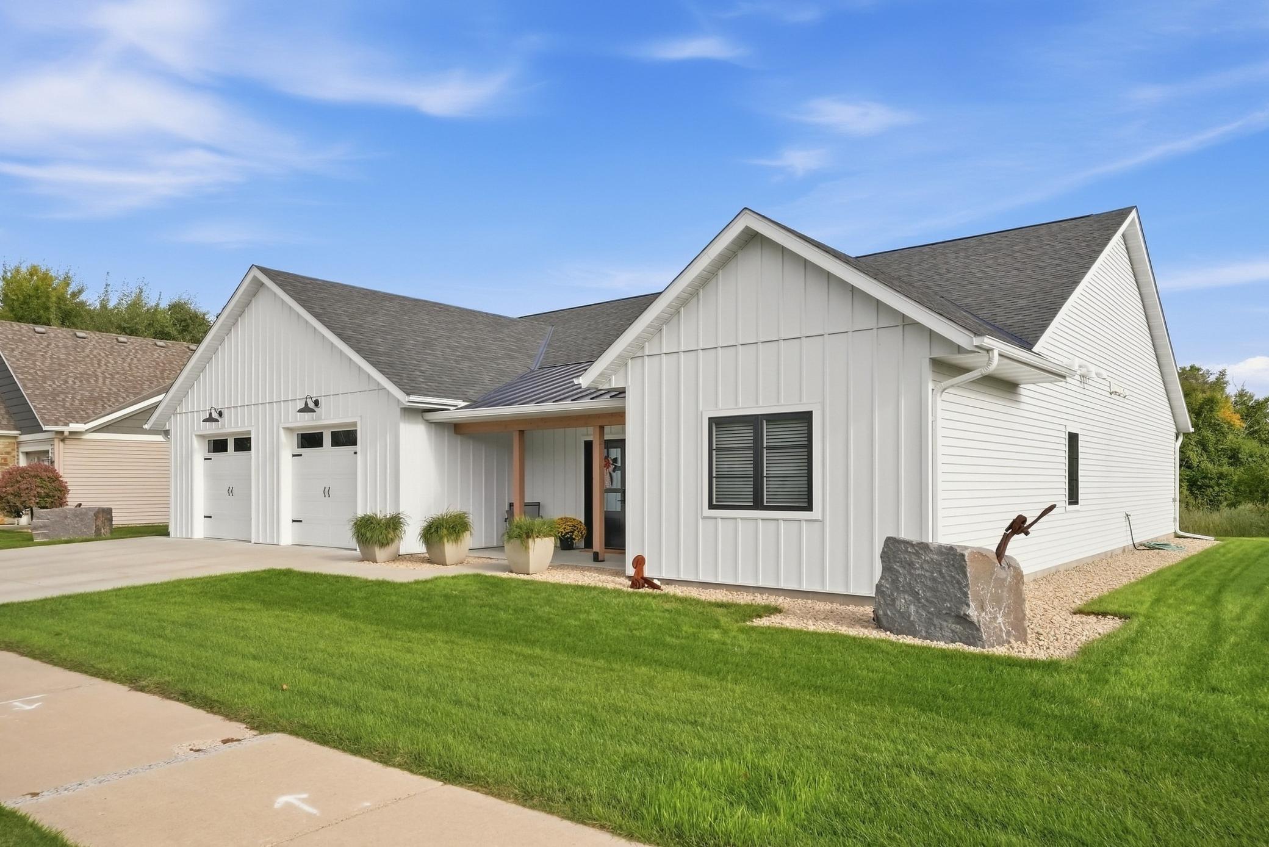
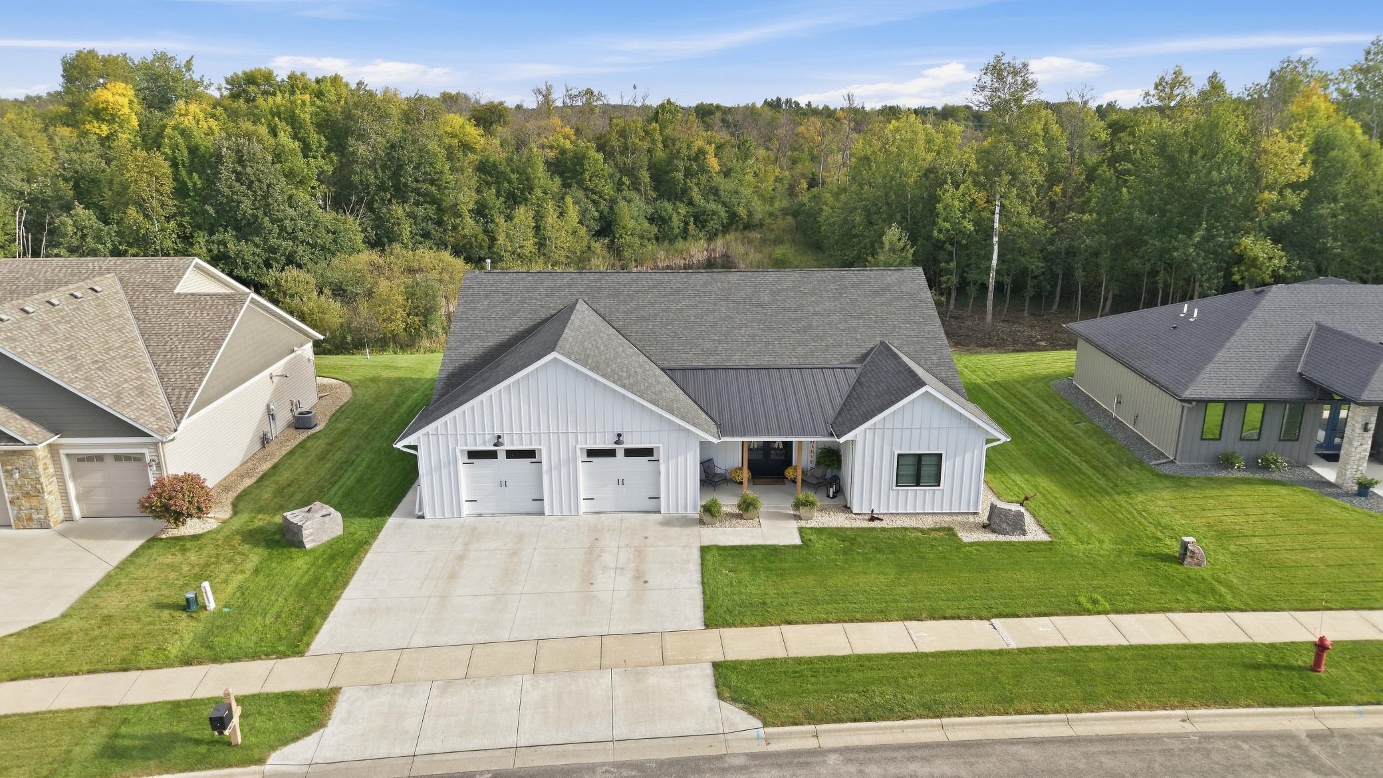
2417 34th Street South, St. Cloud, MN 56301. "Forever Home" Universal Design, luxuriously styled and featuring thoughtful upgrades & character throughout. Beautiful curb appeal and breathtaking backyard views. Oversized three-stall, tandem garage.
  1 / 49  
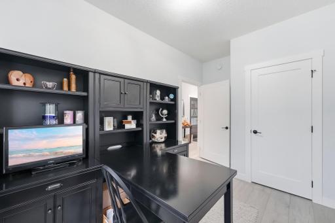
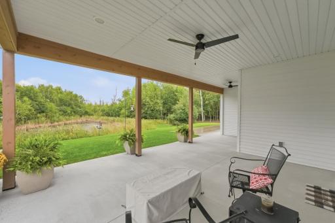
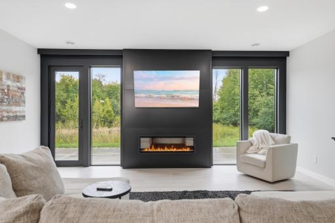
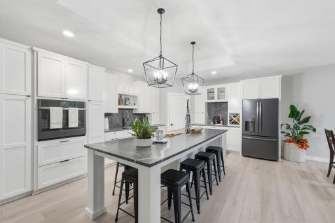
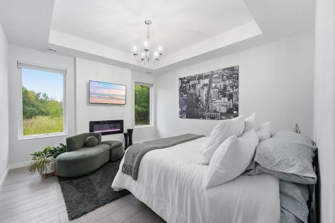
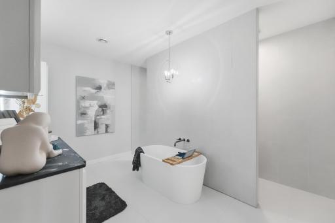
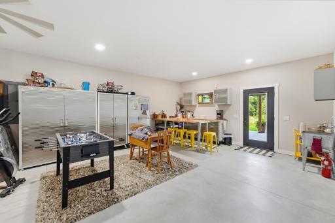
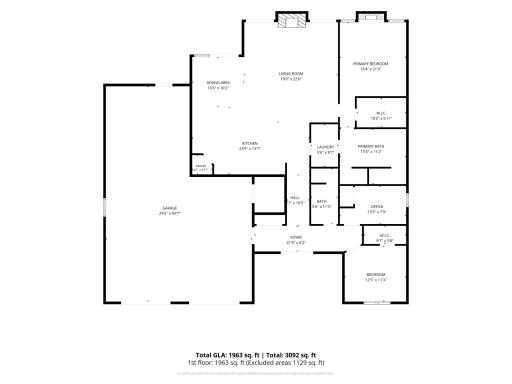
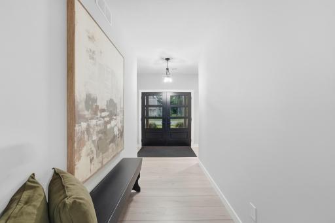
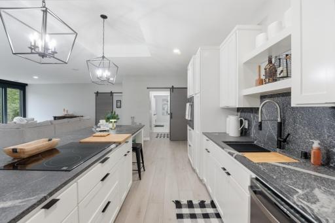
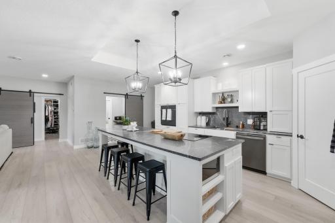
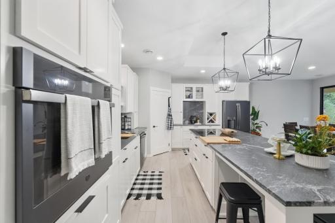
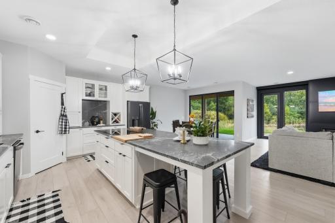
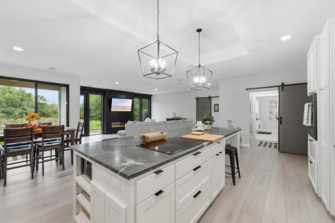
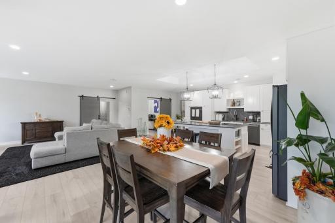
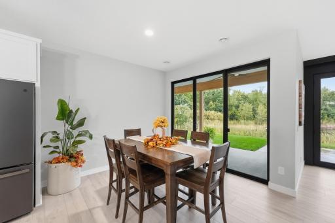
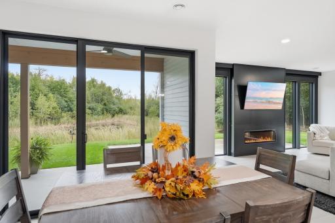
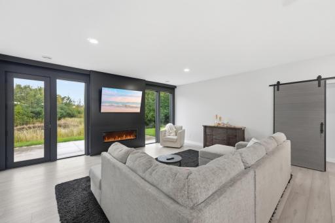
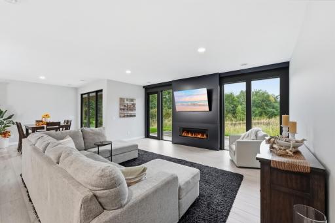
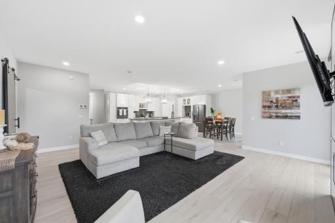
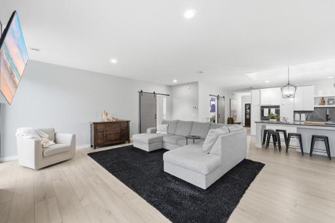
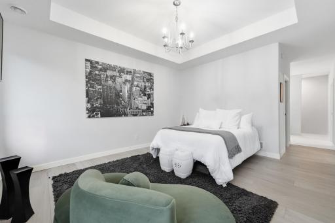
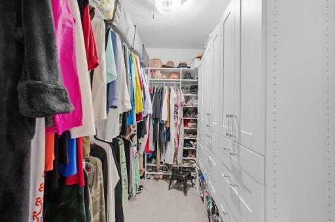
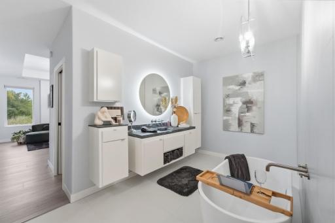
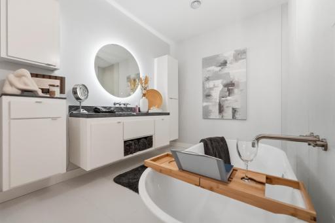
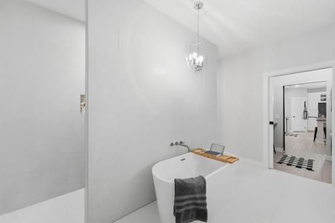
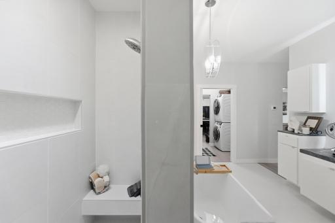
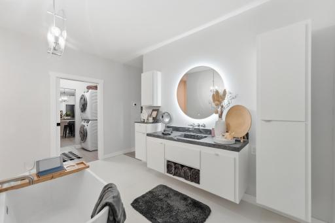
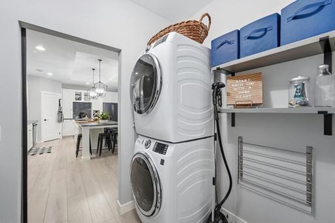
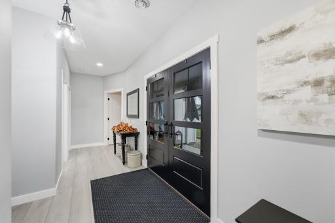
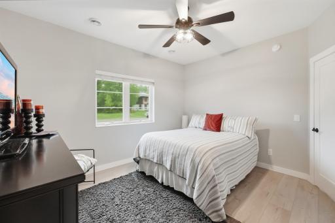
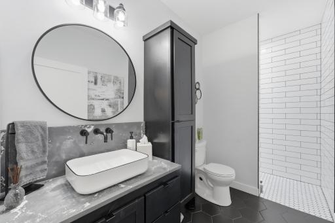
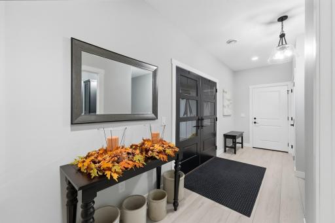
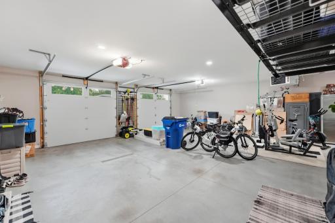
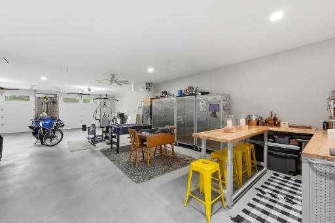
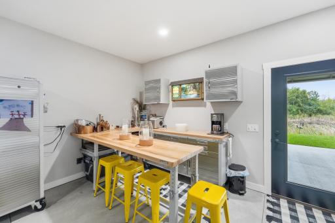
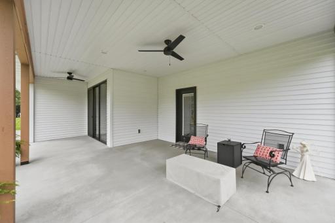
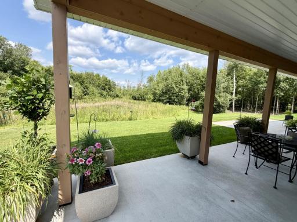
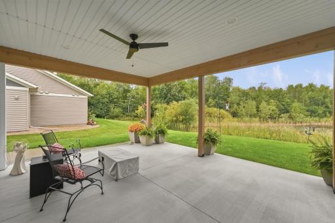
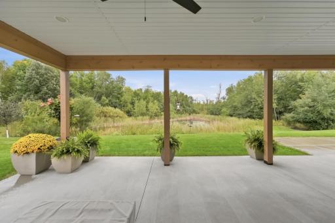
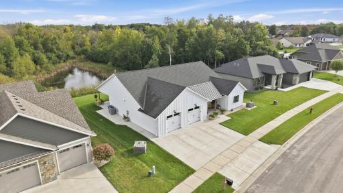
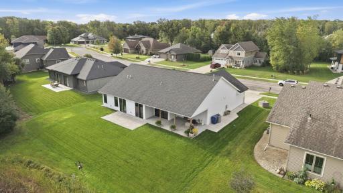
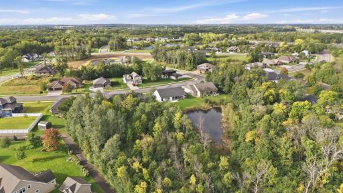
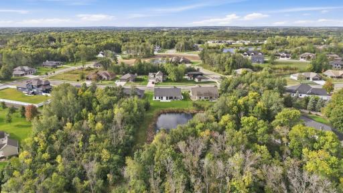
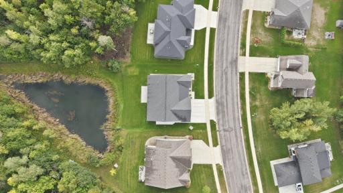
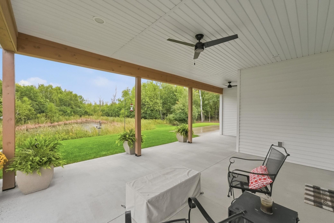
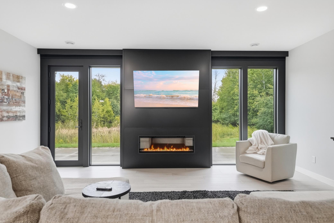
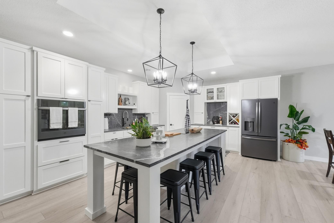
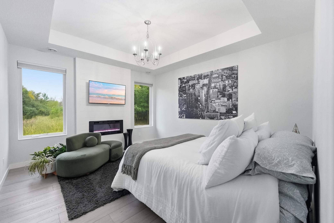
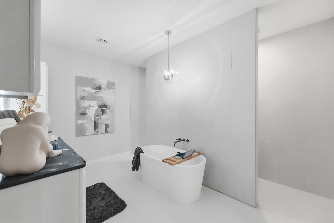
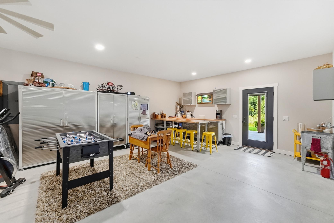
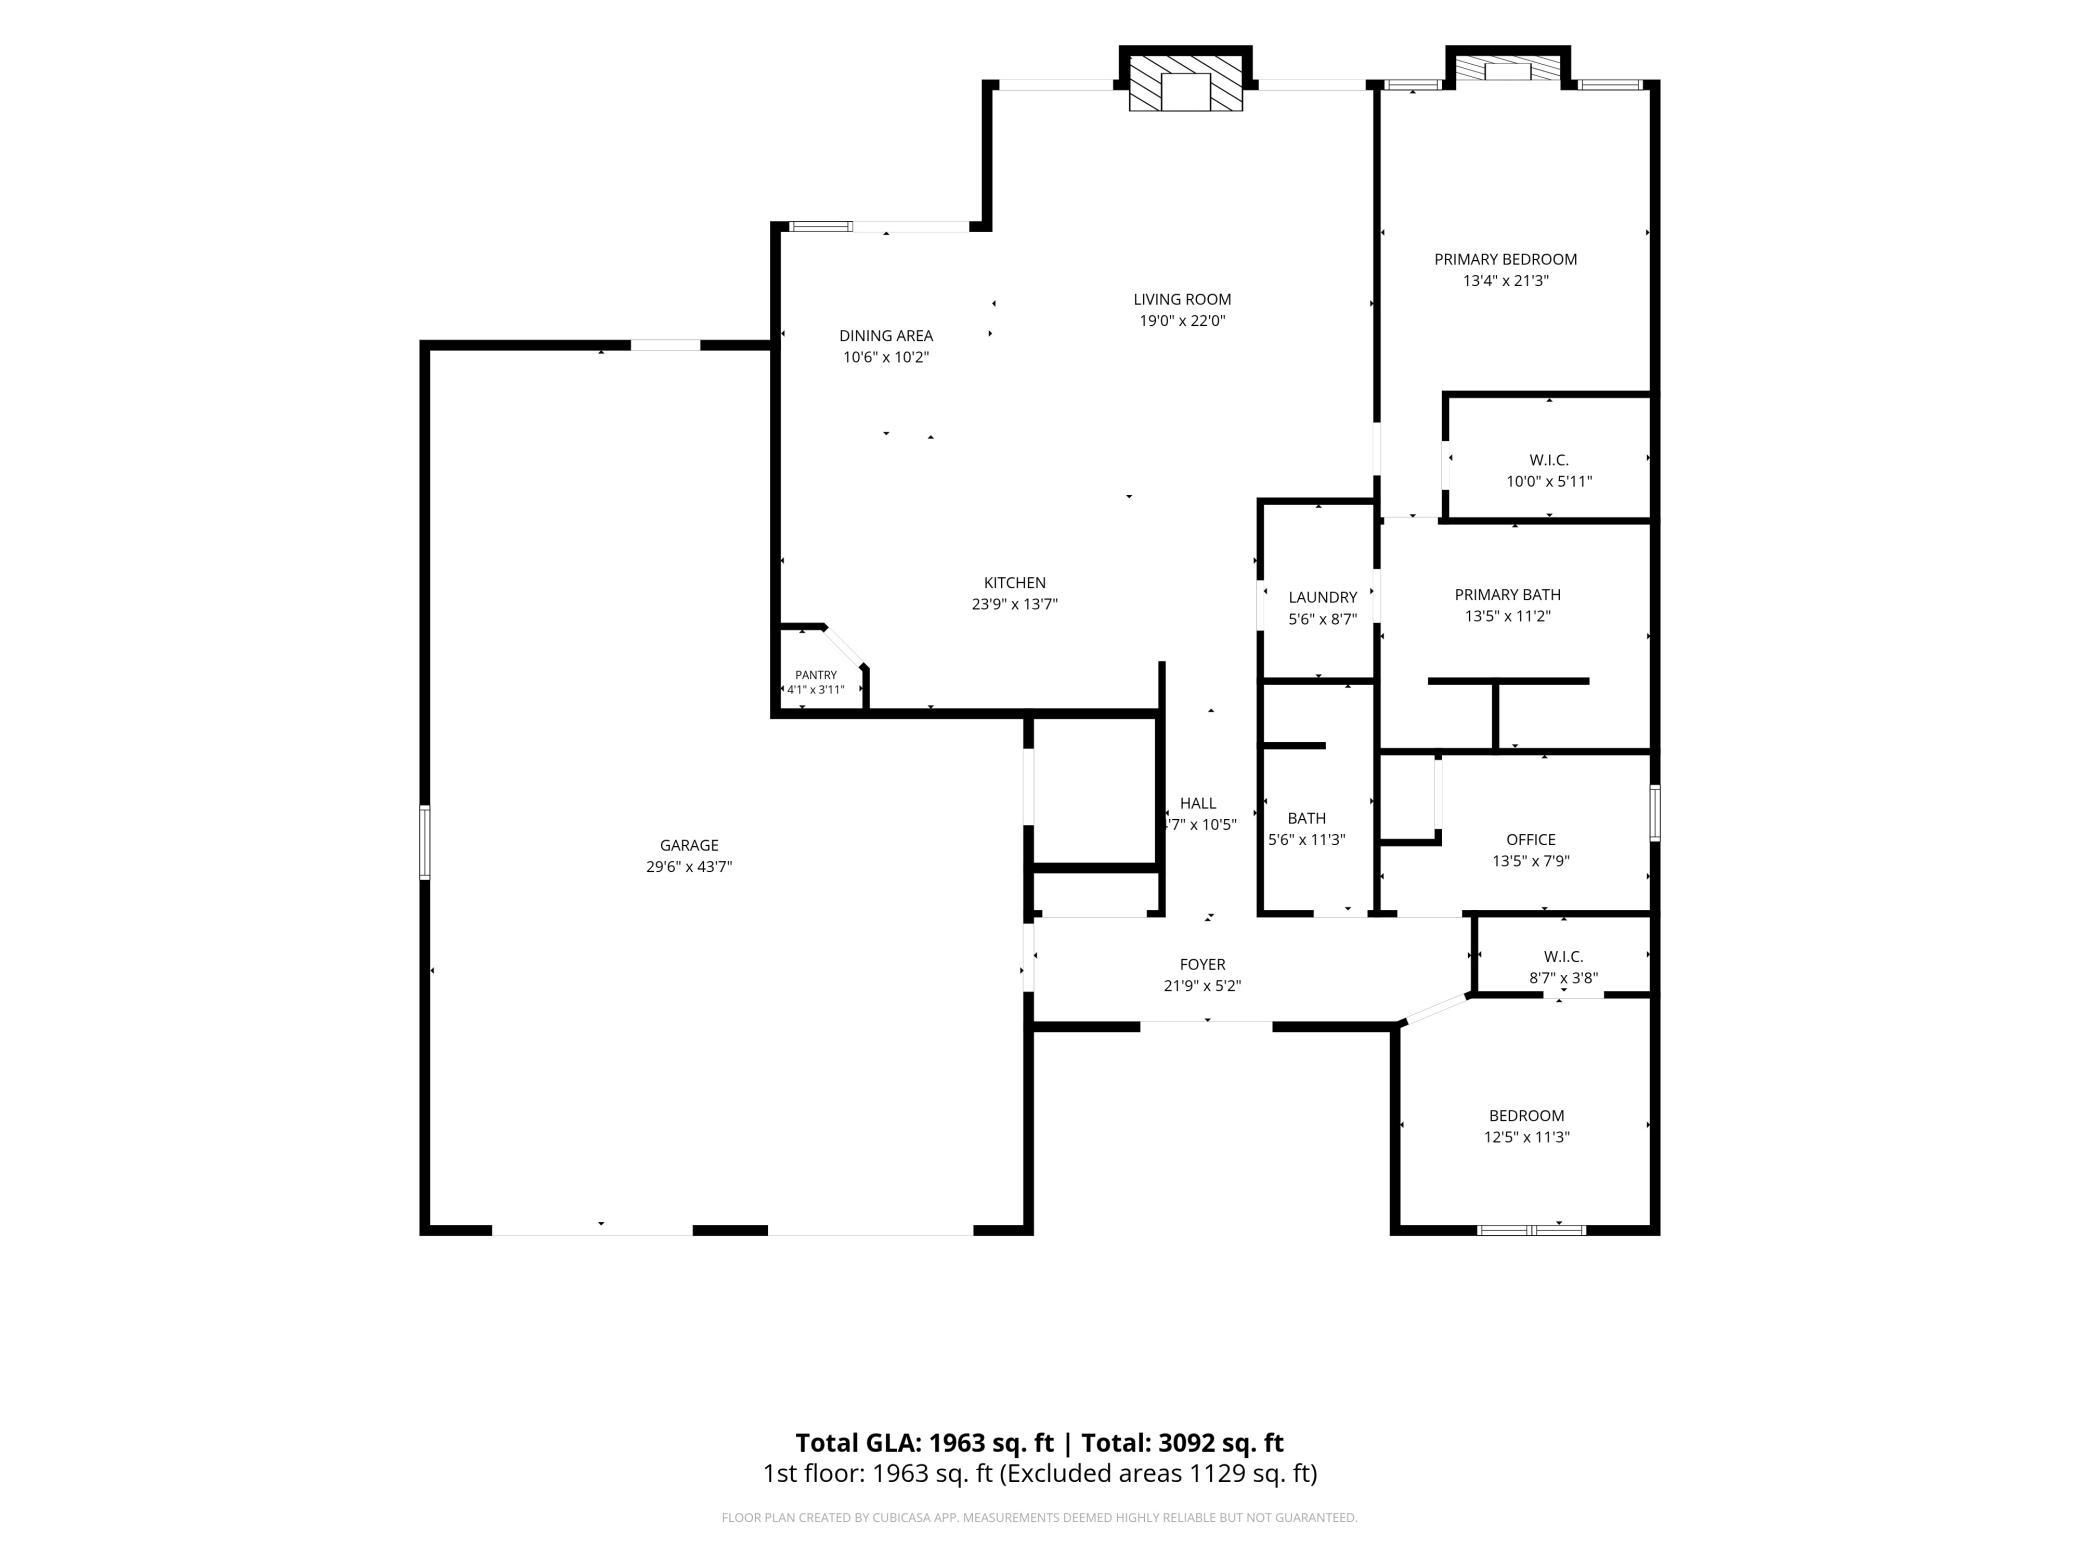
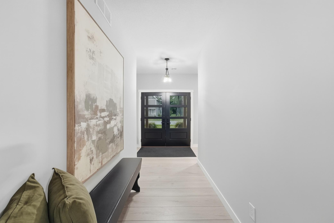
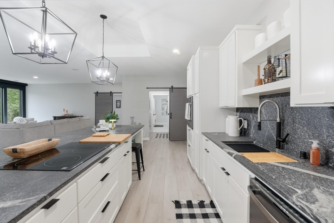
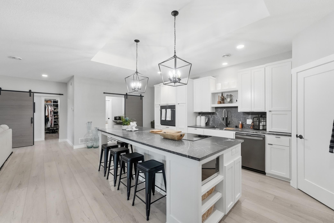
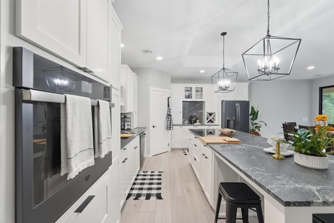
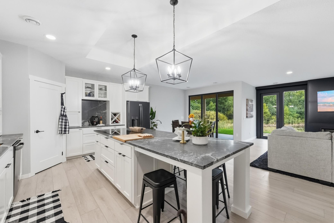
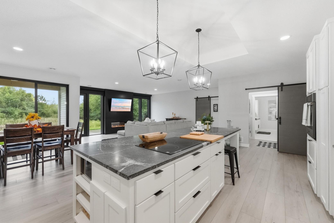
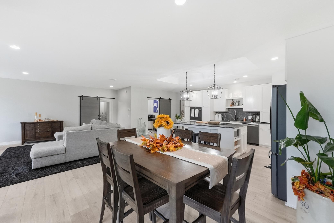
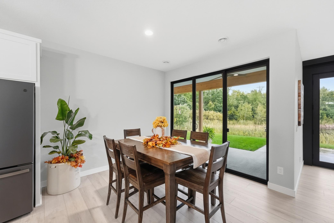
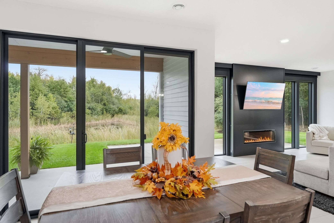
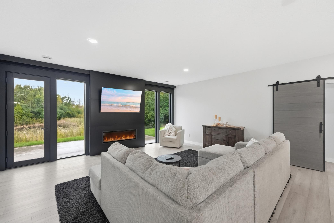
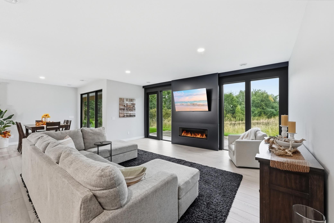
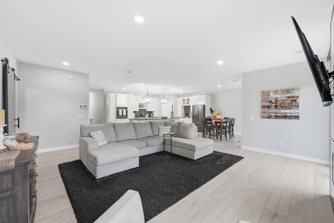
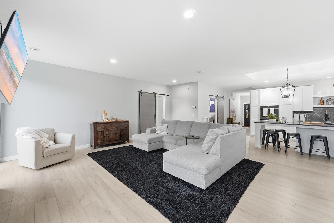
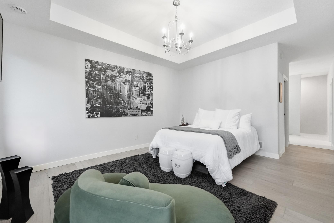
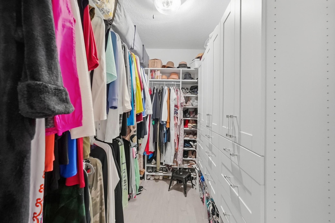
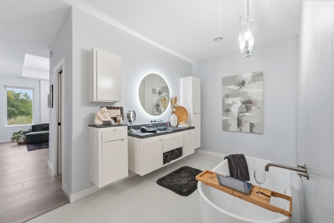
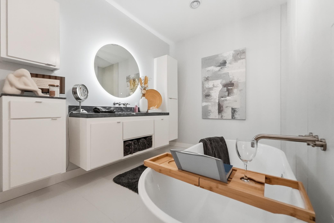
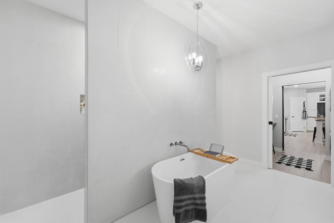
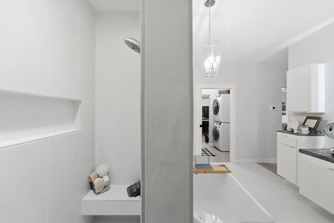
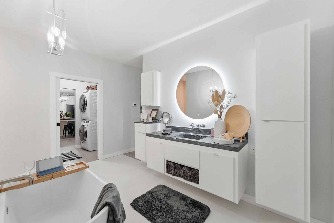
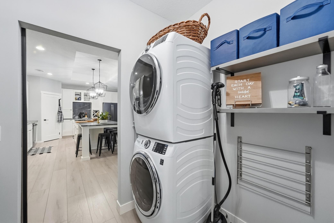
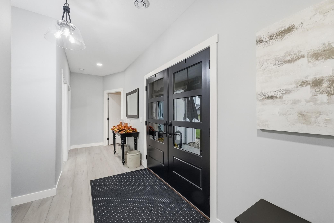
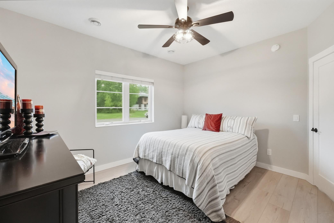
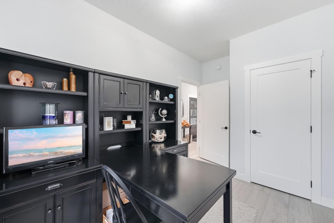
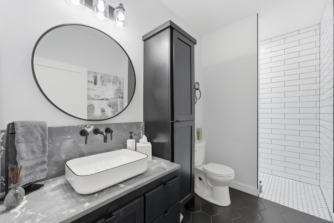
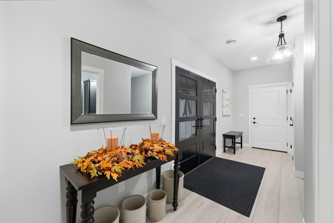
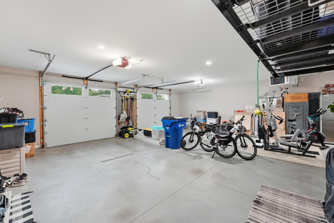
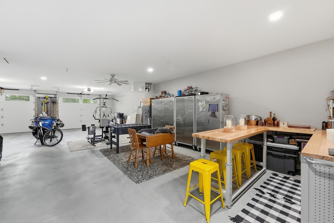
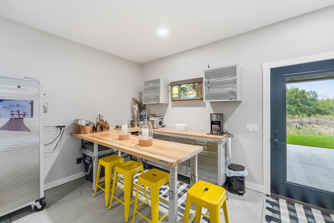
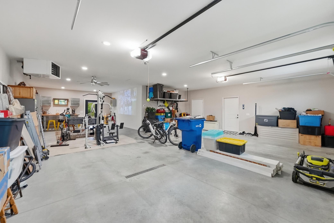
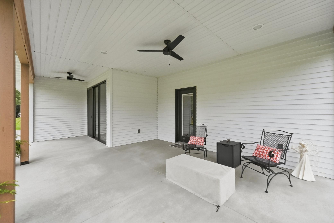
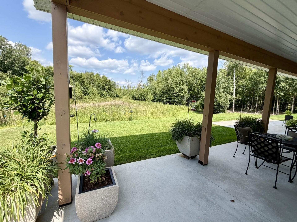
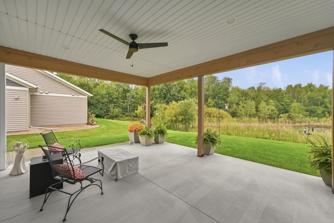
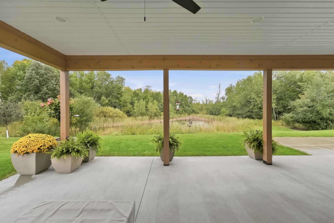
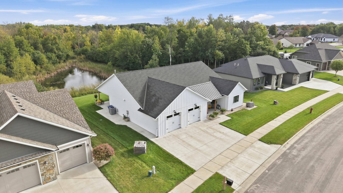
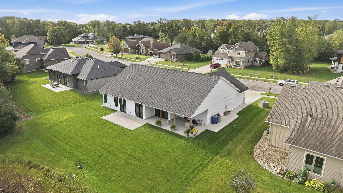
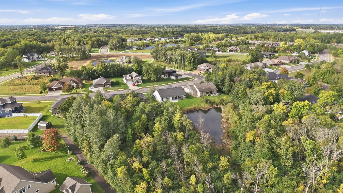
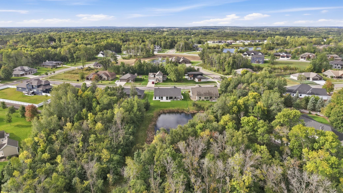
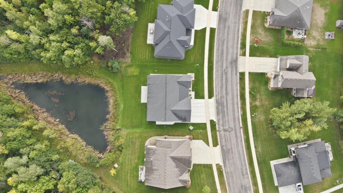
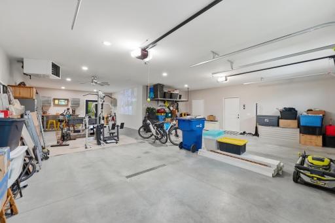
2417 34th Street South, St. Cloud, MN 56301. "Forever Home" Universal Design, luxuriously styled and featuring thoughtful upgrades & character throughout. Beautiful curb appeal and breathtaking backyard views. Oversized three-stall, tandem garage. Covered back porch, finished ceiling with fans, warmth of wood with chunky beams and posts framing the view. Electrical in place for future retractable screens - opportunity to convert to future 4-season porch. Dramatic fireplace is uniquely finished in matte black steel and encased by floor to ceiling custom windows, maximizing the extraordinary scenic backdrop. Center island with wraparound seating for six. Crisp, white cabinetry contrasted by black-slate, fingerprint-resistant SS appliances, seamlessly woven together by the strong veining on the "Charcoal Gray" granite countertops and backsplashes. Romantic primary suite overlooking private backyard. Soaring tray-vault ceiling, all-season electric fireplace, Large crank out windows, custom blackout window treatments, solid-surface flooring and room for king-size furniture. The primary suite is complimented by a spa-inspired bath with a modern aesthetic & unmistakable luxury-hotel feel. A deep, freestanding soaking tub & zero-entry shower create a serene retreat, sophistically finished with floor to ceiling tile. Oversized 3-stall, tandem garage is finished, heated, well-lit, painted and trimmed to feel like an extension of the home. Meticulously clean and comfortable. Walk out to covered back patio. Floor Plan — Thoughtfully designed 1,963 sq. ft. main level featuring open-concept living, spacious primary suite and two guest bedrooms, two baths, an impressive oversized tandem garage and two covered porches. Final Blueprints Available Welcome home! Double-door entry with sightlines from front to back of the home. Everyone fits in foyer as they lace up shoes then linger for a long, Minnesota-goodbye. Kitchen — Bright, modern kitchen featuring abundant cabinetry, expansive granite countertops, oversized center island, black slate stainless appliances and generous workspace for cooking & entertaining. 10'x4' island with seating for six counter-height stools, 5-burner stovetop, hidden microwave in island and a second hookup for future microwave over the wall oven. Multiple cabinets & drawers with custom pullouts, dividers and organizers. GE Wall Oven, Refrigerator & dishwasher. Kenmore Cooktop 5-burner, Kraus single basin deep SS sink with cutting board & drying rack accessories, American Standard commercial faucet. Walk-in pantry with upgraded shelving. Wine rack and coffee bar. Custom Schlangel soft-close cabinetry, appliance garage, glass displays. 9' ceilings with tray-vault detailing and beautiful pendant lighting. Upgraded LED 2417 34th Street S, Saint Cloud, MN 56301 A spacious, airy floor plan brings the great room, dining area and kitchen together while still providing distinct spaces for relaxing, dining and entertaining. Dining Area — Sun-filled dining area opens directly to the covered patio, 9x8 patio door captures the natural backdrop, creating an effortless connection between indoor and outdoor living. Wall of windows drenches the house with natural light. Contemporary great room showcases oversized windows, a sleek linear fireplace and dramatic dark accent wall, all overlooking the peaceful wooded and wetland setting 8' floor to ceiling windows. 85% UV protection motorized blinds. Custom metal wall with Dimplex electric fireplace. 2417 34th Street S, Saint Cloud, MN 56301 2417 34th Street S, Saint Cloud, MN 56301 Primary suite with walk-in closet and huge spa-like bathroom retreat. Walls with noise-reduction insulation. Custom organization with variety of hang, shelves, drawers, cabinets, shoe racks and more. Bright lighting and pocket door at entry. Free-standing, deep soaking tub with wall-mounted faucet, heated tile floors, custom cement sink & vanity countertop, backlit makeup mirror, modern storage cabinetry, pocket door with full-mirror. 2417 34th Street S, Saint Cloud, MN 56301 Zero-entry walk-in shower with niche shelving and a bench Large niche shelving for toiletries. Comfortable bench to relax while you shave. Open shower, no door and no curb. Laundry room easily accessible from your private suite. 2417 34th Street S, Saint Cloud, MN 56301 Designated laundry with barndoor, walks through from kitchen to primary bathroom. Stackable washer/dryer, built-in shelving, drying rack and folding table. Walls with noise-reduction insulation! Smart Home technology. Universal design, wide hallways, 36'+solid-core doors, all solid-surface wide-plank LVP cork-back flooring and in-floor heat throughout. Rounded wall corners, granite window sills, dimmer switches, adjustable LED lighting. Comfortable main-level bedroom with neutral finishes, generous natural light and barndoor to closet. Wifi ceiling fan and light. The 3rd bedroom (flex-room) is well utilized as a home office/work space and offers a quiet getaway to get it all done. Note: furniture is not built-in. Modern bath features dramatic dark cabinetry, generous storage, vessel sink, wall-mounted fixtures, Kohler toilet, bluetooth fan, heated tiled flooring, and a beautifully finished walk-in shower. Conveniently located next to beds & front entry. Bayer Built Fiberglass French Entry Door with 3-panel glass details, access to garage, coat closet with custom hang & shelving. Well-lit and room for bench seating to slip on/off your shoes & table to drop your bags & keys. Noise-reduction insulation (2) 9'x8' garage doors with upper windows, 9' ceilings, space to fully open car doors and storage along walls. Floor drains to catch winter snow-melt and Reznor heater to evaporate that moisture. Pull-down latter for walk-up attic storage. Tandem-style garage easily parks multiple vehicles, tailers, boats, toys or storage. Mechanical room with noise-reducing insulated walls, on-demand water heater, secondary boiler for in-floor heat, air exchanger, water softener. Oversized AC unit. Utilize the space as weekend rec room for game-day or poker-night with friends & neighbors. Bayer-Built door with built-in shade leads out to large, covered patio Meticulously clean garage, Reznor heater, floor drains, wash tub, access to mechanical room, tandem layout, ceiling fan, wall for projector TV, access to back patio, hanging ceiling storage, painted, baseboard trim. Covered back patio with access from living room, dining room and garage. LED lighting, ceiling fans, electric for future retractable screens, option to finish as 4-season porch. Impressive concrete work, nearly zero cracking and exceptionally clean. Backyard overlooking woods & wetlands while situated at elevation away from threat of water near the home. Expansive patio for any arrangement of living/dining furniture, outdoor grill/kitchen, garden patio-pots. Easily install screens to extend your outdoor season. Enjoy bird watching, along with a variety of turkeys, deer & more of nature's friends. Exactly why this specific lot was chosen to build this exceptional home. The floor plan design capitalizes on the views from every angle, every space. Quarry Woods was once an active granite mine. Relics of the past are on display, flanking each side of this home. Lush, flat yard surround the property with zone-irrigation. Covered porch is highligh with metal roof and wood beams & posts. Well-manicured property backs up to a natural sanctuary owned by the neighborhood HOA. No future development behind the home. Huge concrete driveway and wrap-around sidewalk back patio extends universal design to outdoor living. Thoughtful rooflines and gutters direct precipitation away from walkways and foundation of the home. Sand-pad installed for future shed. Electrical on side of house for fountain, hot tub and/or shed. Under-sidewalk piping to install telephone/cable and etc to home. Back porch electrical in place for retractable screens. Stunning aerial view of dense woods behind the home and a treasured pond to watch nature throughout the changing seasons. Sidewalks lead to winding walking paths through the woods. The Quarry Woods neighborhood has a unique variety of home designs. Complete privacy out the back windows of this home. Best of both worlds with city-services/conveniences but then you are transported up north with the pond and woodland backdrop. Ariel views. Notice sand-pad for future shed installation.
Open House (09/20/2026 - 12:00 pm - 1:30 pm)

Property Description
BETTER THAN NEW CONSTRUCTION! This beautifully designed slab-on-grade home delivers luxury one-level living with zero-entry accessibility—without compromise. Universal design is seamlessly incorporated throughout the home, complemented by thoughtful upgrades, quality craftsmanship, and in-floor heat for exceptional year-round comfort. Oversized windows fill the home with natural light while capturing incredible views of the wooded and wetland nature preserve beyond the backyard. The impressive great room is anchored by a custom fireplace and flows beautifully into the kitchen, featuring custom cabinetry, black slate stainless appliances, generous workspace, and modern finishes. The private primary suite is a true retreat, complete with its own fireplace and a gorgeous spa-inspired bath featuring a fully tiled shower, freestanding soaking tub, and beautiful contemporary finishes. Even the garage goes well beyond the ordinary. The oversized tandem design is heated and semi-finished, offering exceptional versatility for vehicles, storage, hobbies, entertaining, or recreational living space—and is currently enjoyed as an extension of the home’s everyday living and recreation. A covered front porch with double entry doors creates a welcoming first impression, while the backyard setting is truly exceptional. Protected woods and wetlands provide a peaceful natural backdrop with remarkable privacy, wildlife, and changing views throughout the seasons. A covered rear porch extends the living space outdoors, creating the perfect place to relax, entertain, and take in the surroundings. Zero-entry. One-level. Beautifully upgraded. Surrounded by nature. A thoughtfully designed home offering the ease of universal living with the finishes, space, and lifestyle of a luxury home.

Details
Maps
Documents
Contract Information
Status: Active
Contingency: None
Current Price: 689900
Original List Price: 689900
ListPrice: 689900
List Date: 2026-09-15
Owner is an Agent?: No
Auction?: No
General Property Information
Assoc Mgmt Co. Phone #: 952-210-3117
Association Fee Frequency: Annually
Association Mgmt Co. Name: Quarry Woods Home Owners Association
Common Wall: No
Lot Measurement: Acres
Manufactured Home?: No
Multiple PIDs?: No
New Development: No
Number of Fireplaces: 2
Waterfront YN: No
Year Built: 2021
Yearly/Seasonal: Yearly
Zoning: Residential-Single Family
Bedrooms: 3
Baths Total: 2
Bath Full: 1
Bath Three Quarters: 1
Main Floor Total SqFt: 2002
Above Grd Total SqFt: 2002
Total SqFt: 2002
Total Finished Sqft: 2002.00
FireplaceYN: Yes
Style: (SF) Single Family
Foundation Size: 2002
Power Company: Xcel Energy
Association Fee: 200
Garage Stalls: 3
Lot Dimensions: 95x164x97x190
Acres: 0.38
Assessment Pending: Yes
Location Tax and Other Information
House Number: 2417
Street Name: 34th
Street Suffix: Street
Street Direction Suffix: S
Postal City: Saint Cloud
County: Stearns
State: MN
Zip Code: 56301
Complex/Dev/Subdivision: Quarry Woods Second Add
Assessments
Assessment Balance: 8
Tax With Assessments: 7438
Building Information
Finished SqFt Above Ground: 2002
Lease Details
Land Leased: Not Applicable
Lock Box Type
Lock Box Source: MAAR
Miscellaneous Information
DP Resource: Yes
Homestead: Yes
Ownership
Fractional Ownership: No
Parking Characteristics
Garage Dimensions: 29.5x25.5
Garage Door Height: 8
Garage Door Width: 9
Garage Square Feet: 1049
Public Survey Info
Range#: 28
Section#: 34
Township#: 124
Property Features
Accessible: Door Lever Handles; Doors 36"+; Fully Wheelchair; Hallways 42"+; No Stairs External; No Stairs Internal; Smart Technology; Soaking Tub
Air Conditioning: Central Air
Amenities Unit: Ceiling Fan(s); French Doors; In-Ground Sprinkler; Kitchen Center Island; Main Floor Primary Bedroom; Panoramic View; Patio; Porch; Primary Bedroom Walk-In Closet; Tile Floors; Walk-In Closet; Walk-Up Attic; Washer/Dryer Hookup
Appliances: Air-To-Air Exchanger; Cooktop; Dishwasher; Disposal; Dryer; Energy Star Appliances; Refrigerator; Washer
Association Fee Includes: Shared Amenities
Basement: None
Bath Description: Double Sink; Primary Walk-Thru; Main Floor 3/4 Bath; Main Floor Full Bath; Full Primary; Private Primary; Separate Tub & Shower; Walk-In Shower Stall
Construction Materials: Concrete; Frame
Construction Status: Previously Owned
Dining Room Description: Eat In Kitchen; Informal Dining Room; Kitchen/Dining Room
Electric: 200+ Amp Service; Circuit Breakers
Exterior: Steel Siding
Family Room Characteristics: Great Room; Main Level
Fireplace Characteristics: Insert; Electric; Family Room; Primary Bedroom
Foundation: Poured Concrete; Slab
Fuel: Natural Gas
Green Indoor Air Quality: Passive Radon Mitigation System
Heating: Forced Air; In-Floor Heating
Internet Options: Cable; Fiber Optic; Satellite
Laundry: Electric Dryer Hookup; Laundry Room; Main Level; Washer Hookup
Lock Box Type: Supra
Lot Description: Tree Coverage - Light
Parking Characteristics: Finished Garage; Floor Drain; Garage Door Opener; Heated Garage; Insulated Garage; Storage; Other
Property Subtype: Patio Home
Road Frontage: City Street; Paved Streets; Sidewalks; Storm Sewer; Street Lights
Road Responsibility: Public Maintained Road
Roof: Age 8 Years or Less; Asphalt Shingles; Metal; Pitched
Sellers Terms: Cash; Conventional; FHA; VA
Sewer: City Sewer/Connected
Special Search: All Living Facilities on One Level; Main Floor Bedroom; Main Floor Laundry; Main Floor Primary; Primary Bdr Suite
Stories: One
Water: City Water/Connected
Room Information
Room Name Dimensions Level
Bathroom5'8" x 11'4"Main
Dining Room10'6" x 14'0"Main
First (1st) Bedroom13'6" x 15'2"Main
Kitchen18'8" x 10'Main
Laundry5'8" x 8'6"Main
Living Room19'2" x 20'6"Main
Primary Bath13'6" x 11'0"Main
Porch17'6" x 6'Main
Porch12'6" x 10Main
Porch10'6" x 7'Main
Second (2nd) Bedroom13' x 11'6"Main
Third (3rd) Bedroom13'6" x 8'0"Main

Listing Office: Coldwell Banker Realty

Last Updated: September - 20 - 2026

The data relating to real estate for sale on this web site comes in part from the Broker Reciprocity SM Program of the Regional Multiple Listing Service of Minnesota, Inc. The information provided is deemed reliable but not guaranteed. Properties subject to prior sale, change or withdrawal. ©2026 Regional Multiple Listing Service of Minnesota, Inc All rights reserved.

Sunday 20th of September 2026 09:34 AM

218-998-4400