24175 White Pine Drive, Nisswa, MN 56468 (MLS# 7069810)
$349,900
Nisswa, MN 56468
MLS# 7069810
2 beds | 2 baths | 2946 sqft
1 / 52
Property Description
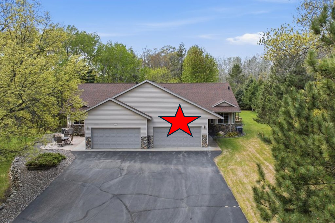
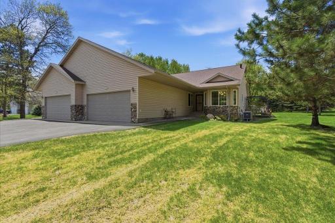
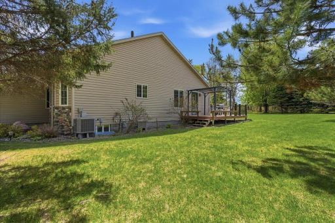
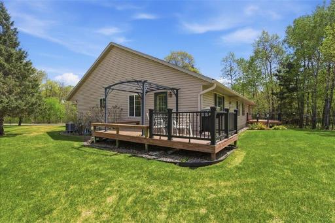
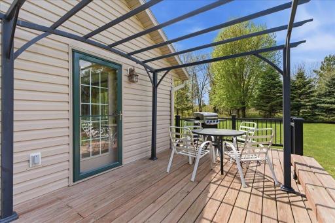
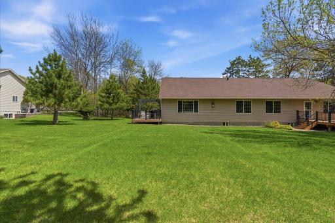
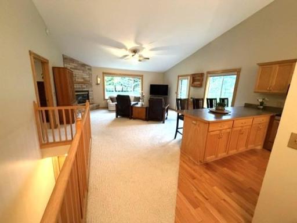
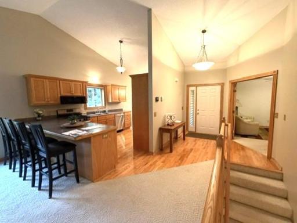
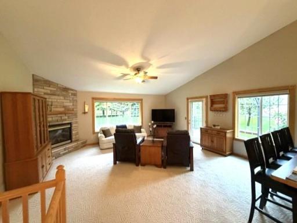
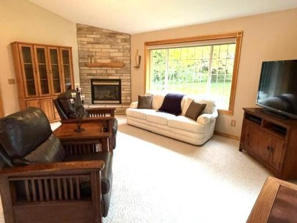
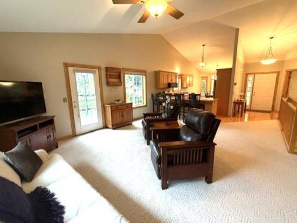
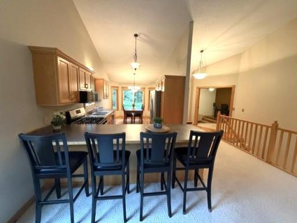
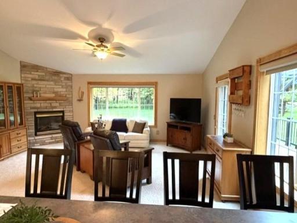
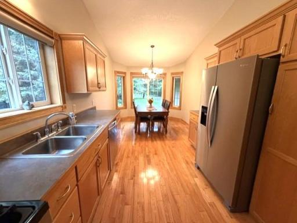
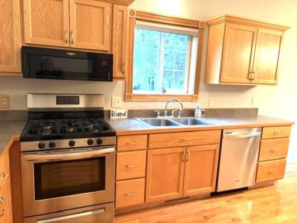
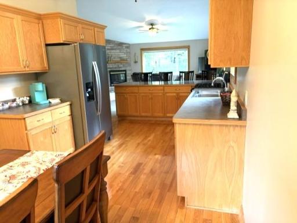
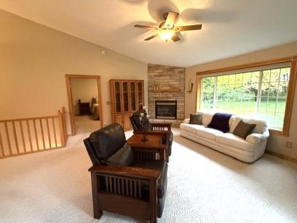
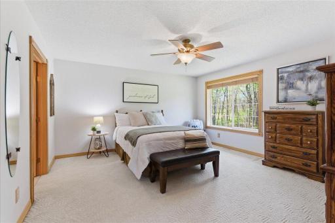
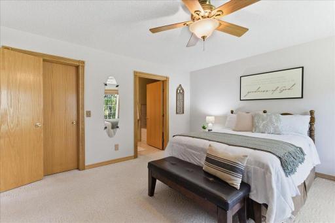
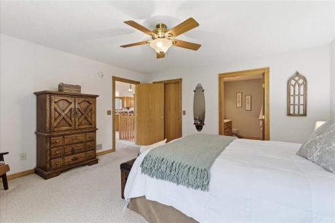
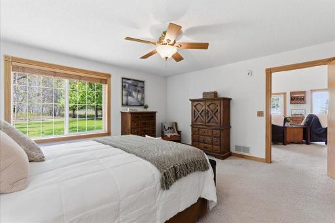
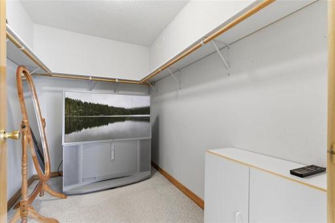
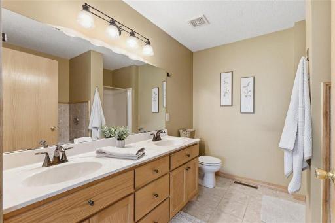
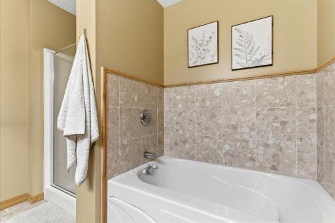
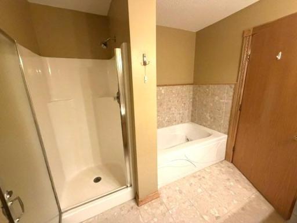
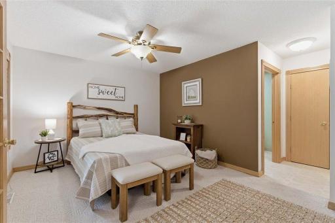
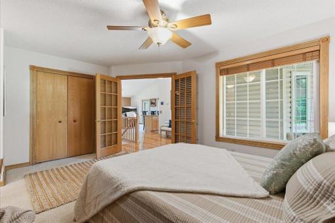
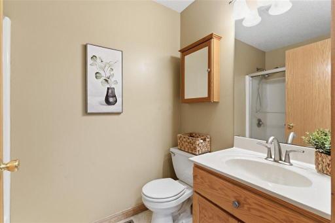
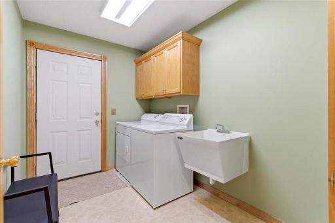
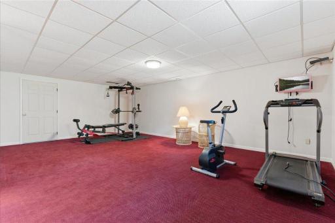
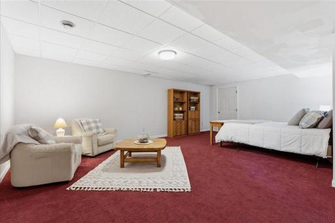
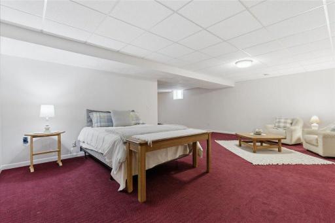
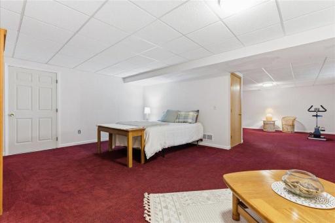
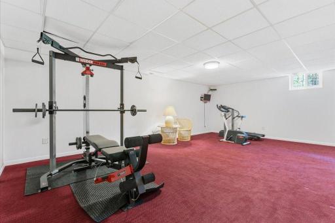
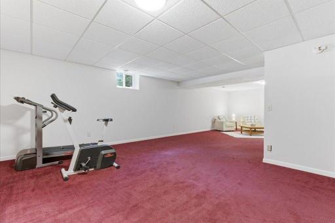
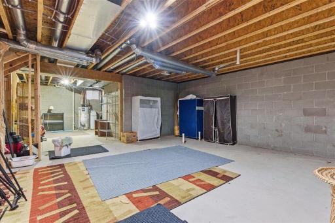
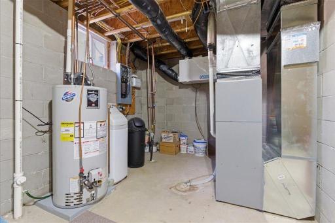
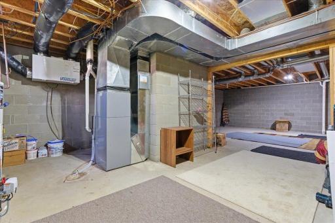
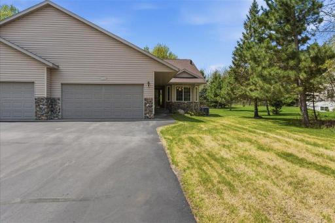
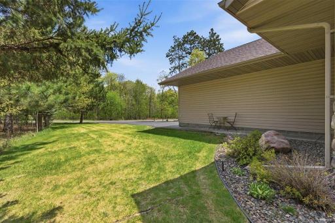
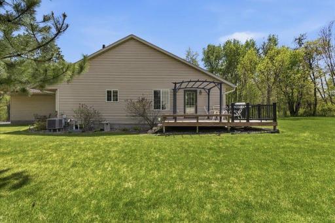
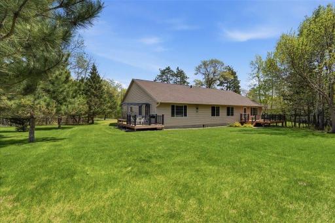
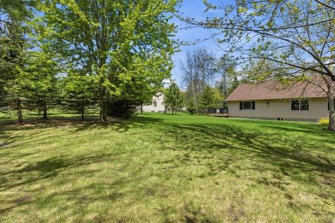
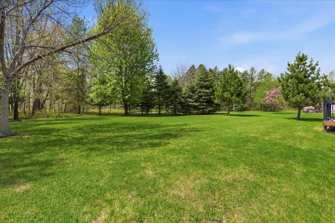
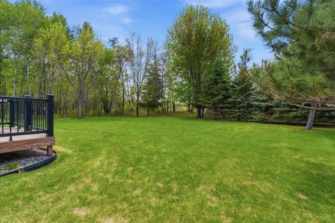
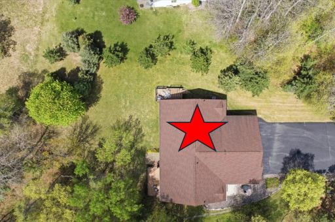
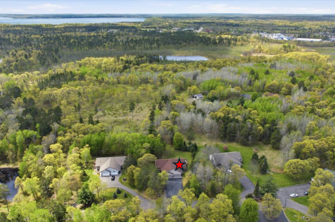
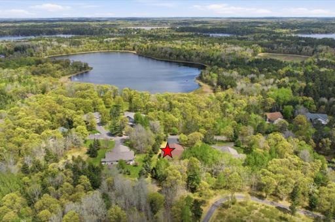
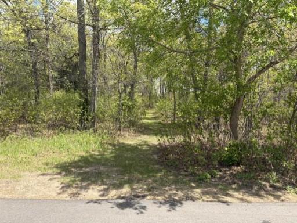
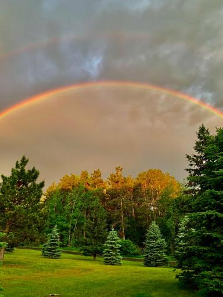
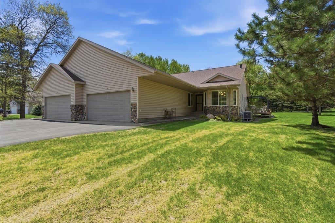
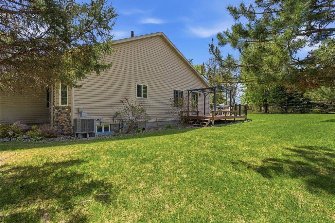
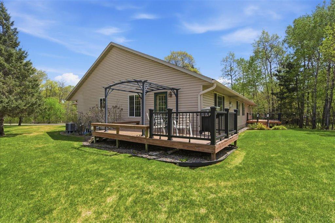
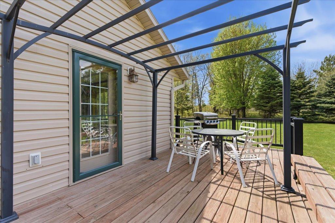
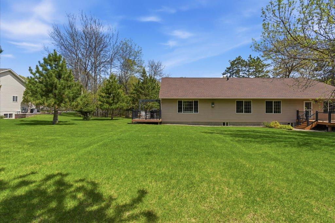
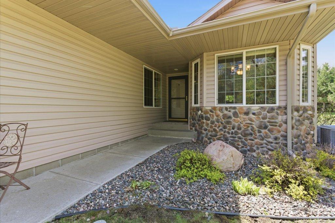
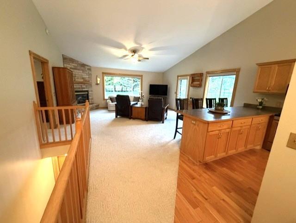
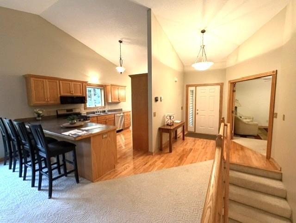
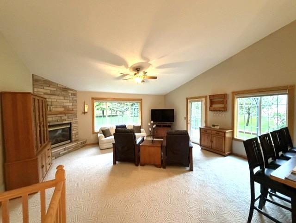
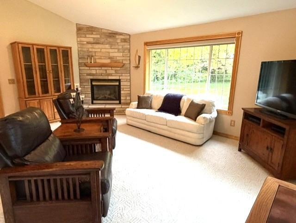
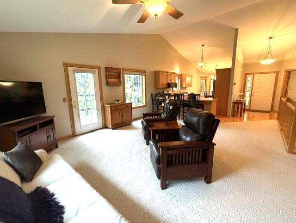
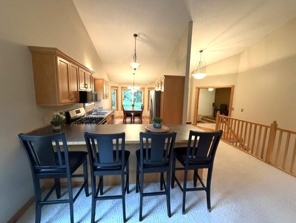
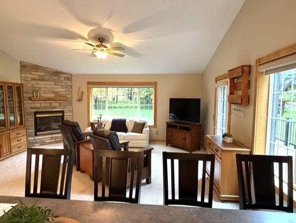
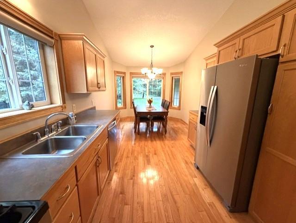
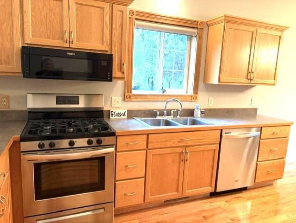
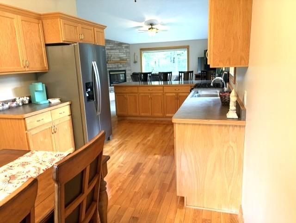
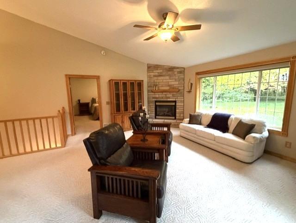
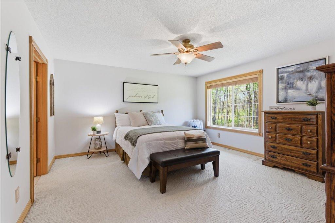
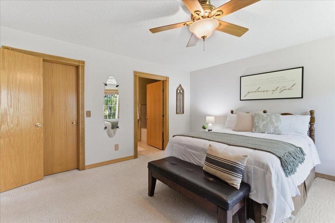
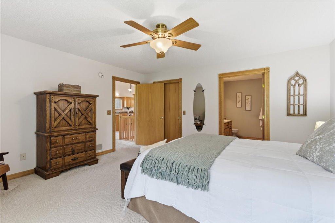
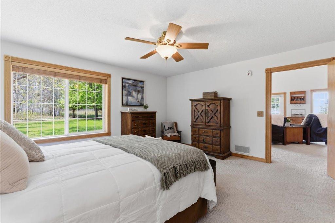
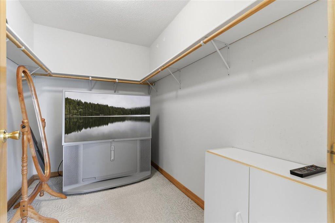
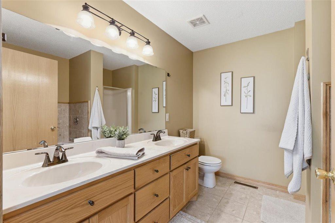
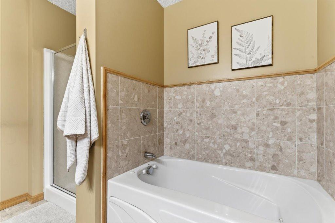
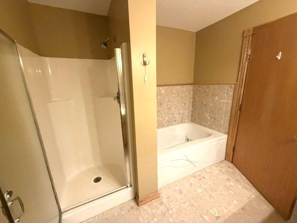
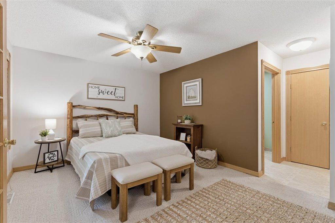
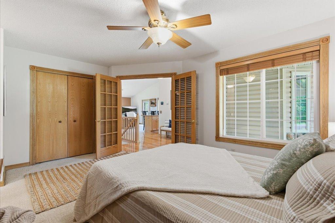
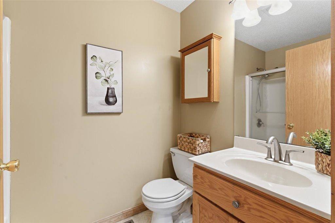
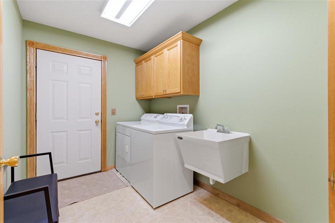
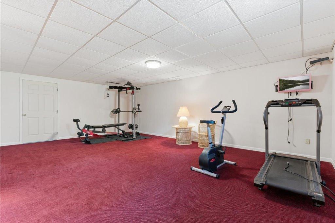
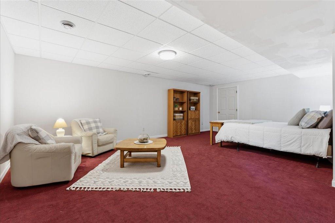
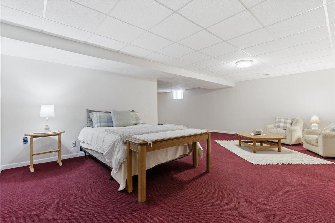
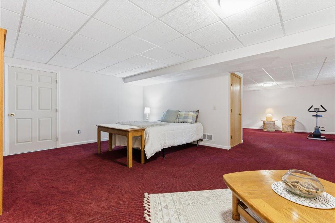
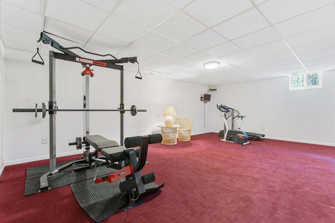
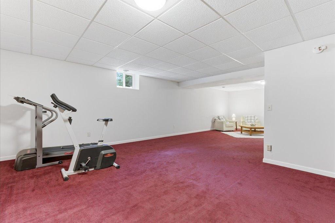
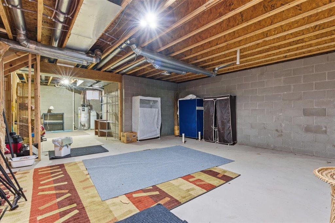
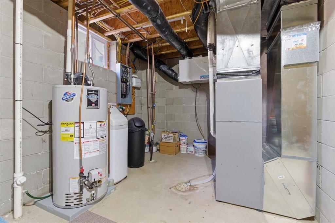
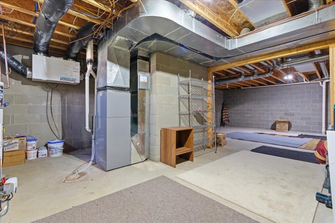
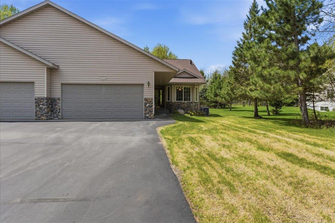
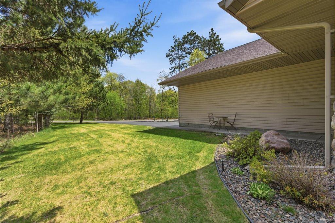
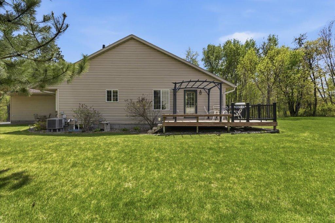
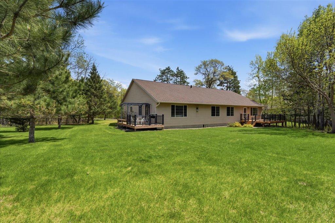
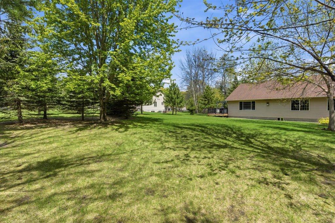
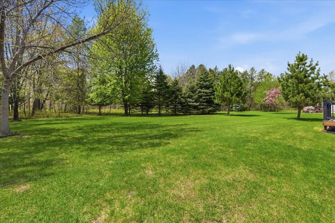
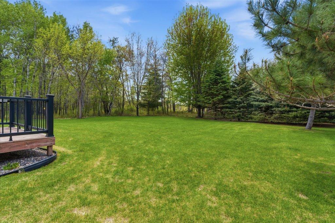
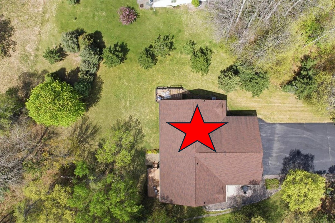
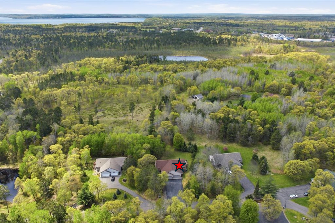
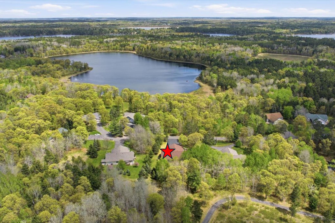
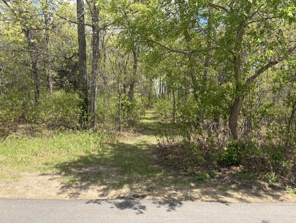
Welcome Home to White Pine Villas! Nestled within an exclusive 18-acre private association with just eight twin homes, this beautifully maintained two-bedroom, two-full-bath home offers the perfect blend of comfort, privacy, and nature. Recent updates completed September 14th include a new knockdown ceilingâgoodbye popcorn ceiling!âalong with new drywall and fresh paint throughout the kitchen, dining area, and great room. The open, one-level living floor plan features vaulted ceilings and expansive windows that showcase incredible wildlife and peaceful nature views. The inviting great room is highlighted by a beautiful stone gas fireplace, perfect for creating ambiance or adding warmth on chilly evenings. The foyer and kitchen feature gleaming hardwood floors. The well-appointed kitchen offers charming bay windows with high-end window treatments, a convenient breakfast bar, and stainless-steel appliances. Just off the great room, the newer sundeck provides a wonderful space to relax and enjoy the surrounding scenery and includes a sun-protection awning, which is currently stored in the garage. The spacious primary suite features a walk-in closet and private ensuite bathroom complete with dual sinks, a jetted tub, and a separate shower. The main level also includes a laundry room, second bedroom, and additional full bathroom for convenient one-level living. And thereâs even more space downstairs! The lower level is nearly as large as the main level. Much of the space is already finished, while still offering plenty of room to customize and create the additional living, entertaining, hobby, or storage areas that fit your lifestyle. Your association dues take care of all lawn care, snow removal up to your front door, trash and recycling, a private shared well and septic, and hazard insurance so you donât have to worry about your roof. In addition, there is a walking path and dock access to the environmental Fish Trap Lake for you to kayak, canoe, paddleboat or paddleboard. Enjoy letting others take care of everything for you. Come experience the privacy, natural beauty, and comfortable living that make White Pine Villas such a special place to call home!
Details
Maps
Contract Information
Status: Active
Contingency: None
Current Price: 349900
Original List Price: 355000
ListPrice: 349900
List Date: 2026-05-22
Owner is an Agent?: No
Auction?: No
General Property Information
Assoc Mgmt Co. Phone #: 218-821-7551
Association Fee Frequency: Monthly
Association Mgmt Co. Name: White Pine Villas Association
Common Wall: Yes
Lot Measurement: Acres
Manufactured Home?: No
Multiple PIDs?: No
New Development: No
Number of Fireplaces: 1
Waterfront YN: No
Year Built: 2001
Yearly/Seasonal: Yearly
Zoning: Residential-Single Family
Bedrooms: 2
Baths Total: 2
Bath Full: 2
Main Floor Total SqFt: 1473
Above Grd Total SqFt: 1473
Below Grd Total SqFt: 1473
Total SqFt: 2946
Total Finished Sqft: 2573.00
FireplaceYN: Yes
Lake/Waterfront Name: Fish Trap
Style: Twin Home
Foundation Size: 1473
Power Company: Minnesota Power
Association Fee: 400
Garage Stalls: 2
Lot Dimensions: 50 x 100 Common
Acres: 0.12
Assessment Pending: No
Location Tax and Other Information
House Number: 24175
Street Name: White Pine
Street Suffix: Drive
Postal City: Nisswa
County: Crow Wing
State: MN
Zip Code: 56468
Complex/Dev/Subdivision: White Pine Villas
Assessments
Tax With Assessments: 2594
Building Information
Finished SqFt Above Ground: 1473
Finished SqFt Below Ground: 1100
Lake Details
Lake Acres: 44
Lease Details
Land Leased: Not Applicable
Lock Box Type
Lock Box Source: GLAR
Miscellaneous Information
DP Resource: Yes
Homestead: Yes
Ownership
Fractional Ownership: No
Parking Characteristics
Garage Square Feet: 480
Public Survey Info
Range#: 29
Section#: 13
Township#: 135
Property Features
Accessible: Soaking Tub
Air Conditioning: Central Air
Amenities Unit: Ceiling Fan(s); Deck; Ethernet Wired; French Doors; Hardwood Floors; In-Ground Sprinkler; Main Floor Primary Bedroom; Panoramic View; Primary Bedroom Walk-In Closet; Vaulted Ceiling(s)
Appliances: Air-To-Air Exchanger; Dishwasher; Dryer; Microwave; Range; Refrigerator; Washer
Association Fee Includes: Dock; Hazard Insurance; Lawn Care; Outside Maintenance; Sanitation; Snow Removal; Water
Basement: Partially Finished
Bath Description: Double Sink; Main Floor Full Bath; Full Primary; Bathroom Ensuite; Jetted Tub; Rough In; Separate Tub & Shower; Walk-In Shower Stall
Construction Status: Previously Owned
Dining Room Description: Breakfast Bar; Kitchen/Dining Room
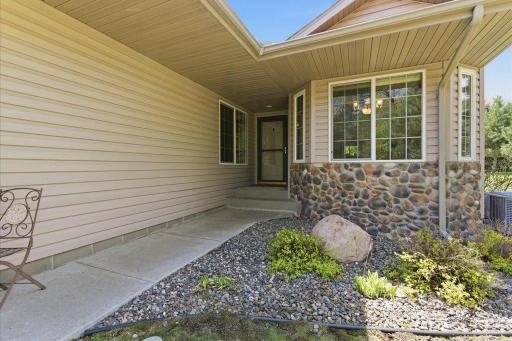
Exterior: Brick/Stone; Vinyl
Family Room Characteristics: Great Room
Fireplace Characteristics: Gas Burning; Living Room; Stone
Foundation: Combination; Concrete Block
Fuel: Natural Gas
Heating: Forced Air
Laundry: Main Level
Lock Box Type: SentriLock
Parking Characteristics: Garage Door Opener; Insulated Garage
Sewer: Shared System; Tank with Drainage Field
Stories: One
Water: Shared System; Well
Waterfront Type: Association Access
Room Information
| Room Name | Dimensions | Level |
| Bathroom | 7'9" x 5' | Main |
| Dining Room | 9'9" x 9'3" | Main |
| First (1st) Bedroom | 15'10" x 15'4" | Main |
| Flex Room | 18' x 28' | Lower |
| Kitchen | 14'6" x 10'1" | Main |
| Laundry | 6'10" x 9'5" | Main |
| Living Room | 18'4" x 17' | Main |
| Primary Bath | 8'10" x 9'3" | Main |
| Second (2nd) Bedroom | 12' x 11' | Main |
| Storage Room | 36' x 10' | Lower |
Listing Office: RE/MAX Results - Crosslake
Last Updated: September - 29 - 2026

The data relating to real estate for sale on this web site comes in part from the Broker Reciprocity SM Program of the Regional Multiple Listing Service of Minnesota, Inc. The information provided is deemed reliable but not guaranteed. Properties subject to prior sale, change or withdrawal. ©2026 Regional Multiple Listing Service of Minnesota, Inc All rights reserved.
Tuesday 29th of September 2026 10:13 PM

218-998-4400
Mohagen Real Estate



Let's Connect

Mohagen Real Estate
sue@MohagenRealEstate.com
Office: 218-998-4400
Cell: 218-731-7376

Mohagen Real Estate is licensed in the State of Minnesota