24184 Vacation Lane, Rochert, MN 56578 (MLS# 7052496)
$265,000
Rochert, MN 56578
MLS# 7052496
2 beds | 1 baths | 720 sqft
1 / 27
Property Description
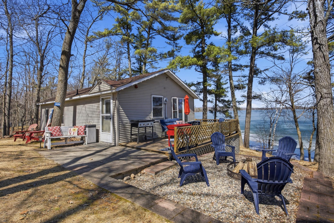
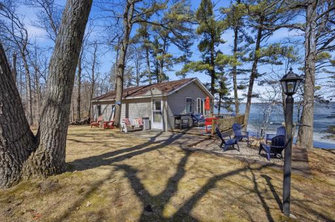
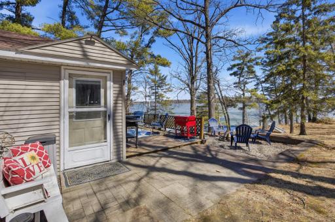
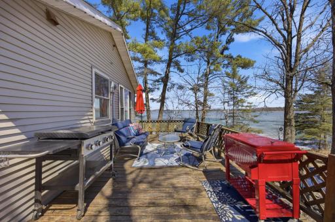
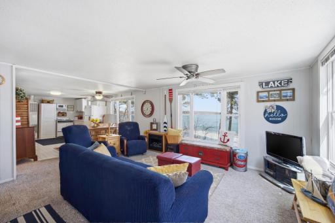
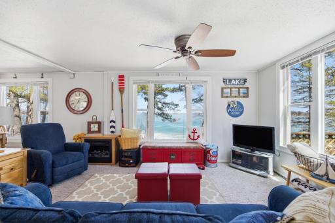
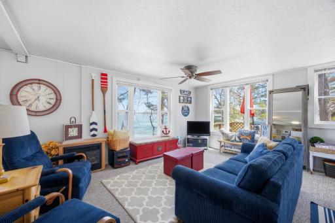
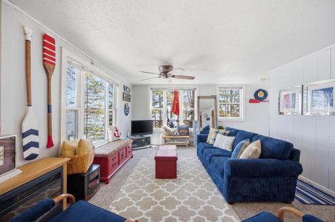
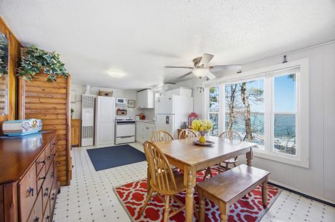
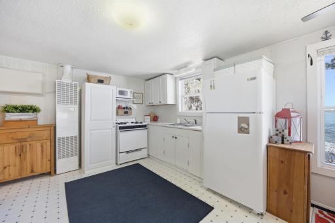
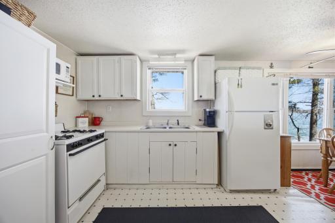
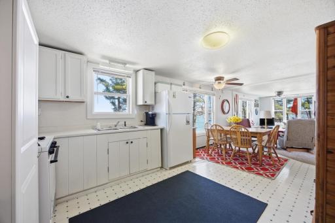
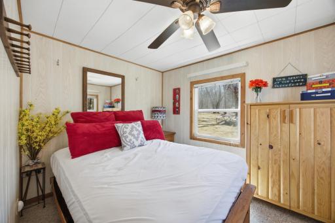
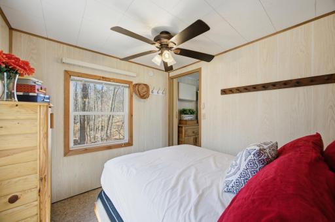
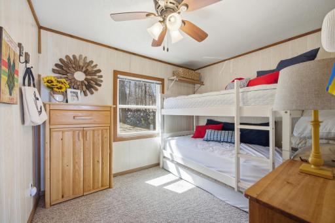
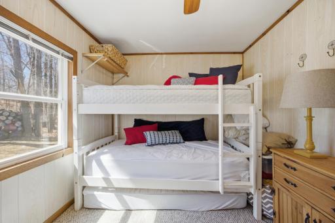
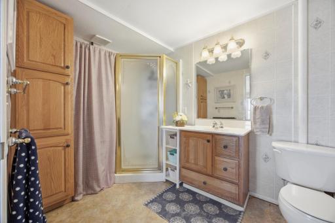
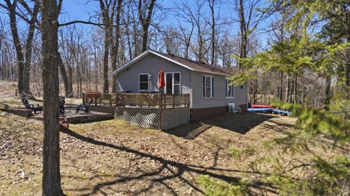
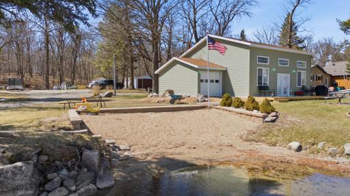
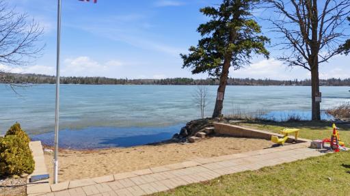
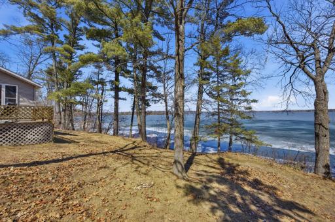
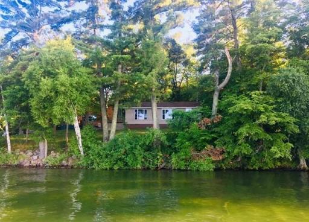
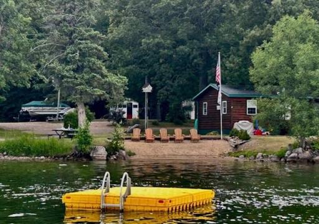
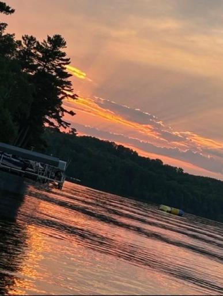
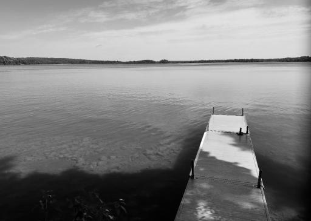
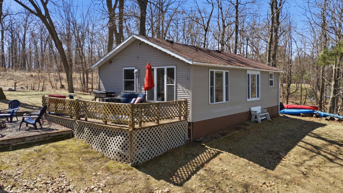
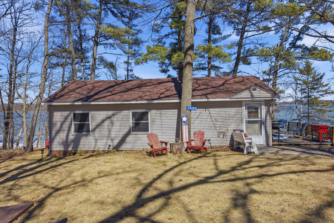
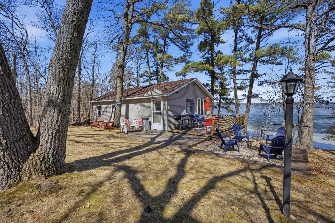
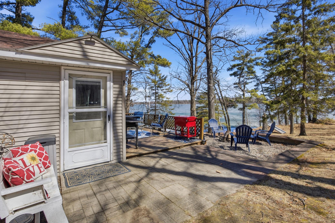
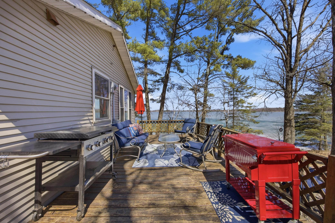
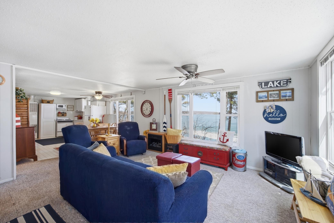
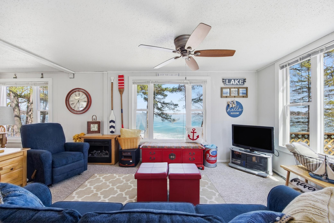
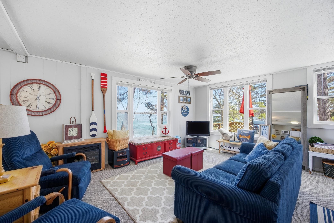
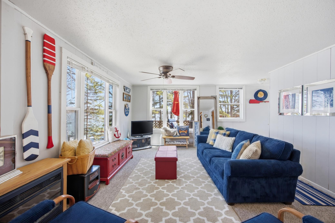
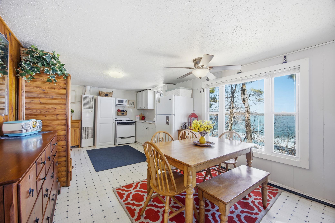
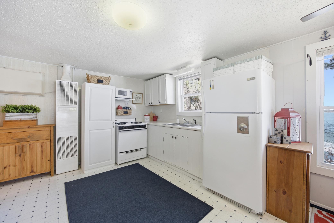
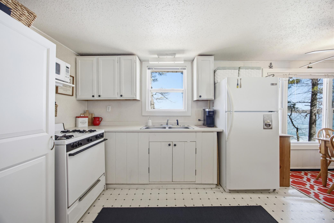
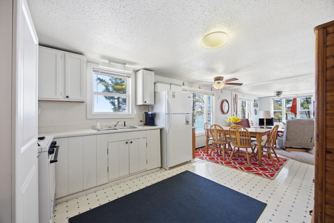
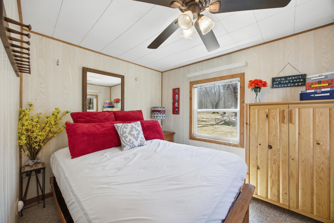
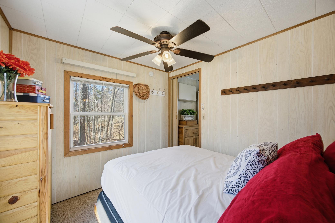
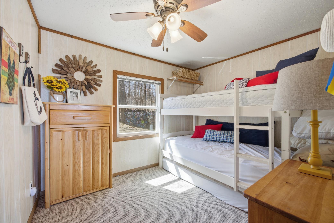
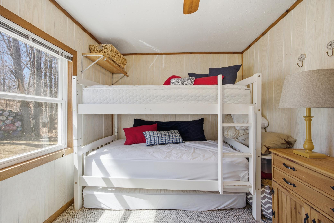
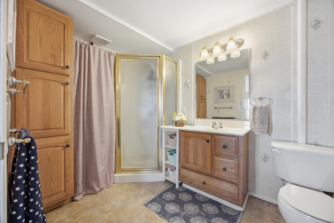
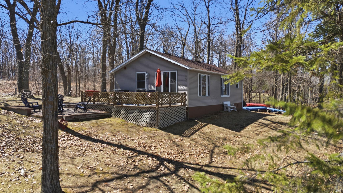
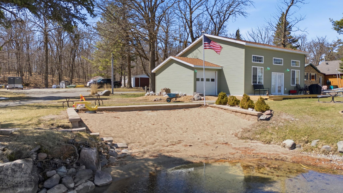
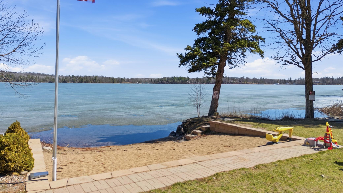
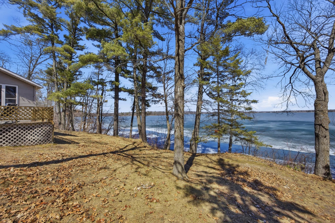
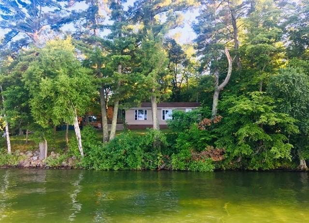
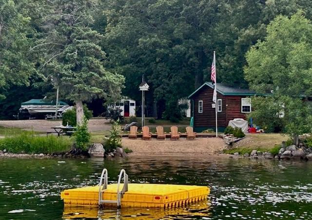
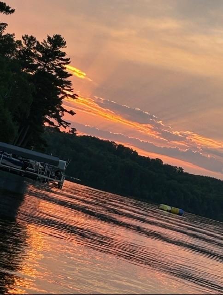
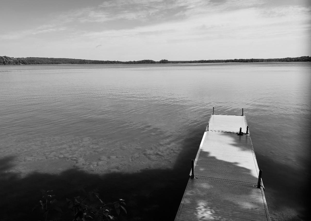
Affordable lake living with beautiful views and minimal upkeep, enjoy the best of both worlds! This turnkey charming cabin features 2 bedrooms, 1 bathroom, and an open lakeside living, dining, and kitchen area, all positioned to take in stunning views of Island Lake. Step outside to a spacious deck perfect for relaxing, along with a firepit area and plenty of yard space for games and entertaining. The property is part of an association that takes care of the essentials, including lawn maintenance, garbage service, septic, and dock installation/removal, making ownership simple and stress-free. Sellers are including most furnishings for ease of moving right in and enjoying. Additional highlights include a private boat slip, sandy beach area, and a quiet private drive with no through traffic. With low taxes and no special assessments, this is an ideal opportunity to enjoy lake life the way it should be...easy, peaceful, and ready whenever you are.
Details
Maps
Documents
Contract Information
Exclusions: some personal items
Status: Active
Contingency: None
Current Price: 265000
Original List Price: 275000
ListPrice: 265000
List Date: 2026-04-20
Owner is an Agent?: No
Auction?: No
General Property Information
Assoc Mgmt Co. Phone #: 701-741-3615
Association Fee Frequency: Annually
Association Mgmt Co. Name: Wakanda Estates HOA
Common Wall: No
Lot Measurement: Acres
Manufactured Home?: No
Multiple PIDs?: No
New Development: No
Other Parking Spaces: 2
Road Btwn WF & Home?: No
Waterfront Frontage: 76
Waterfront YN: Yes
Year Built: 1956
Yearly/Seasonal: Seasonal
Zoning: Residential-Single Family
Bedrooms: 2
Baths Total: 1
Bath Three Quarters: 1
Main Floor Total SqFt: 720
Above Grd Total SqFt: 720
Total SqFt: 720
Total Finished Sqft: 720.00
FireplaceYN: No
Lake/Waterfront Name: Island Lake (03015300)
Style: (SF) Single Family
Foundation Size: 720
Association Fee: 1450
Lot Dimensions: 8185
Acres: 0.03
Assessment Pending: No
Location Tax and Other Information
House Number: 24184
Street Name: Vacation
Street Suffix: Lane
Postal City: Rochert
County: Becker
State: MN
Zip Code: 56578
Complex/Dev/Subdivision: Wakanda Add
Assessments
Assessment Installment: 65
Tax With Assessments: 1400
Basement
Foundation Dimensions: 720
Building Information
Finished SqFt Above Ground: 720
Lake Details
Lake Acres: 1209
Lake Depth: 37
Lease Details
Land Leased: Not Applicable
Lock Box Type
Lock Box Source: OTHER
Miscellaneous Information
DP Resource: Yes
Homestead: No
Ownership
Fractional Ownership: No
Public Survey Info
Range#: 38
Section#: 19
Township#: 140
Property Features
Accessible: None
Air Conditioning: Wall Unit(s)
Amenities Unit: Boat Slip; Ceiling Fan(s); Deck; Dock; Kitchen Window; Main Floor Primary Bedroom
Appliances: Microwave; Range; Refrigerator
Association Fee Includes: Beach Access; Dock; Hazard Insurance; Lawn Care; Outside Maintenance; Shared Amenities
Basement: Crawl Space
Bath Description: Main Floor 3/4 Bath
Construction Status: Previously Owned
Dining Room Description: Kitchen/Dining Room
Exterior: Vinyl
Foundation: Concrete Block; See Remarks
Fuel: Propane
Heating: Forced Air
Lock Box Type: Combo
Parking Characteristics: Assigned; Gravel Lot; Storage
Road Frontage: No Outlet/Dead End; Private Road
Roof: Asphalt Shingles
Sewer: Septic System Compliant - Yes; Shared System
Stories: One
Water: Shared System; Well
Waterfront Type: Lake Front; Association Access; Shared; Lake View; Dock
Waterfront View: Lake
Room Information
| Room Name | Level |
| Bathroom | Main |
| Deck | Main |
| Dining Room | Main |
| First (1st) Bedroom | Main |
| Kitchen | Main |
| Living Room | Main |
| Other | Basement |
| Second (2nd) Bedroom | Main |
 FAQ - 24184 Vacation Lane
 Listing Office: Beyond Realty
Last Updated: July - 07 - 2026

The data relating to real estate for sale on this web site comes in part from the Broker Reciprocity SM Program of the Regional Multiple Listing Service of Minnesota, Inc. The information provided is deemed reliable but not guaranteed. Properties subject to prior sale, change or withdrawal. ©2024 Regional Multiple Listing Service of Minnesota, Inc All rights reserved.
Thursday 9th of July 2026 07:02 AM

218-998-4400
Mohagen Real Estate


Let's Connect

Mohagen Real Estate
sue@MohagenRealEstate.com
Office: 218-998-4400
Cell: 218-731-7376

Mohagen Real Estate is licensed in the State of Minnesota