2424 W 7th Street, Duluth, MN 55806 (MLS# 7095901)
$223,000
Duluth, MN 55806
MLS# 7095901
4 beds | 2 baths | 1448 sqft
1 / 30
Property Description
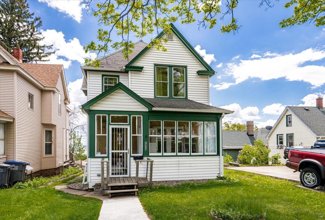
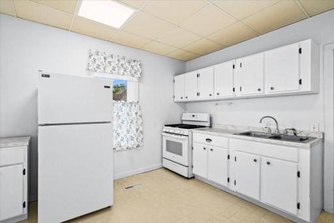
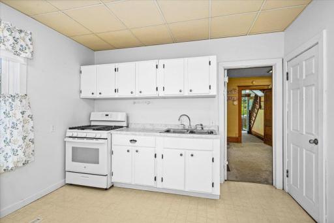
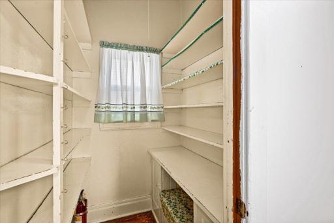
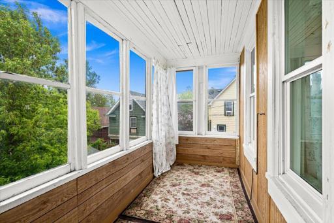
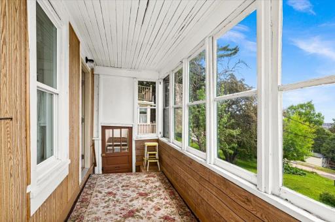
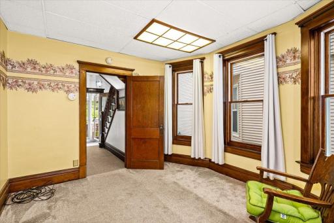
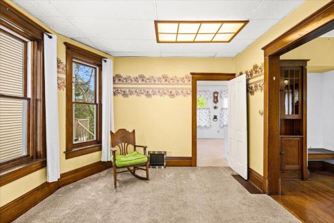
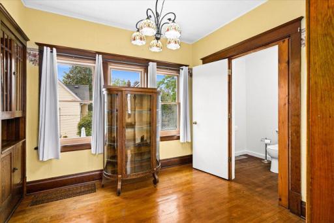
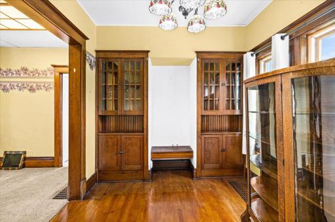
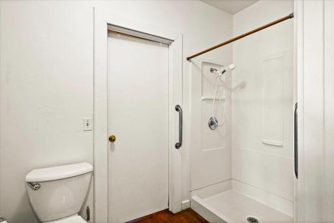
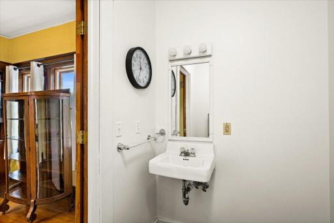
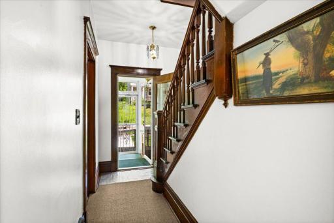
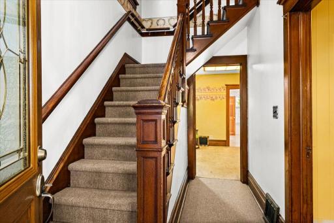
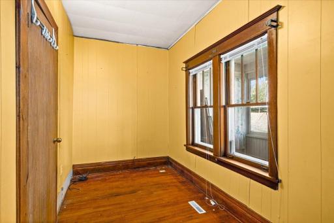
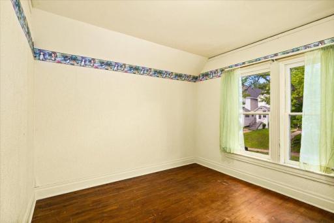
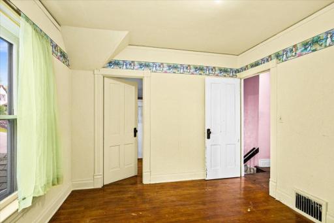
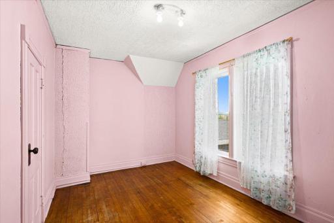
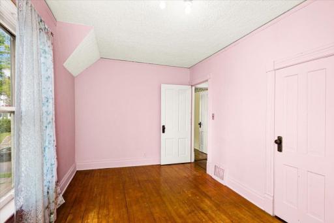
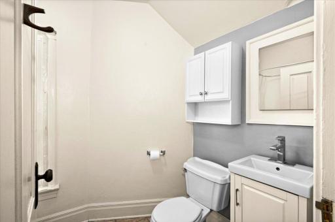
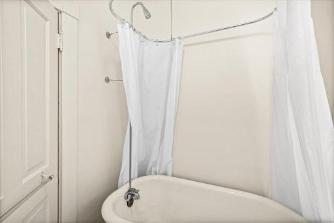
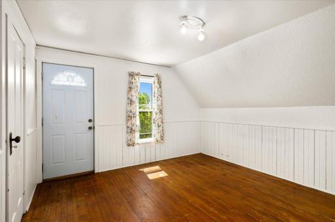
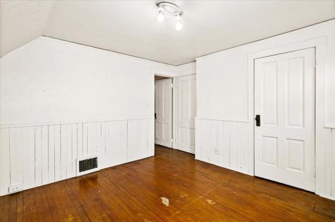
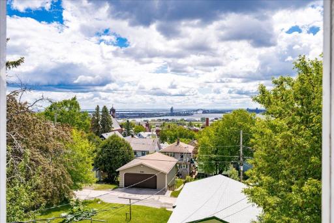
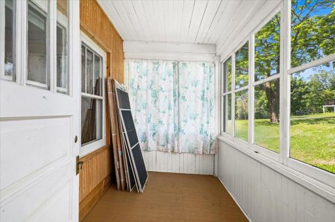
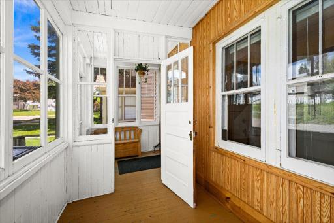
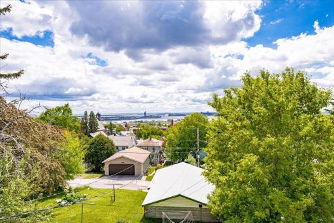
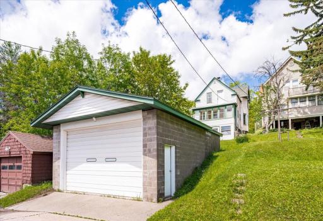
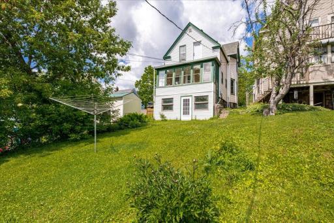
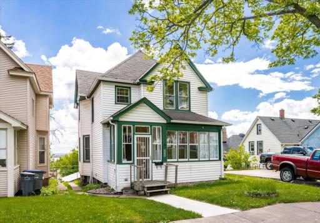
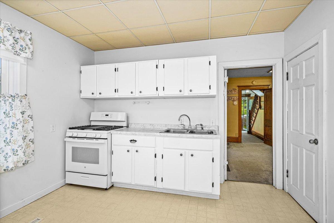
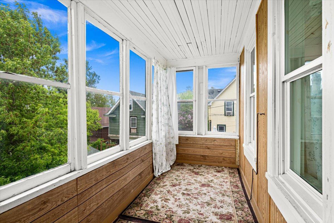
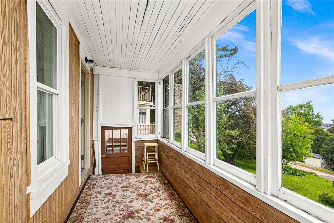
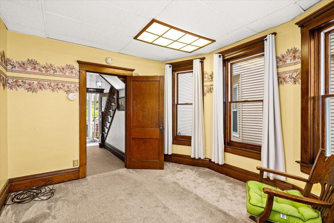
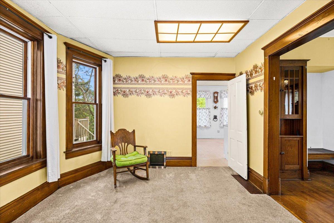
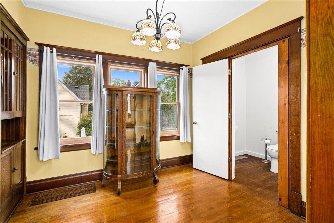
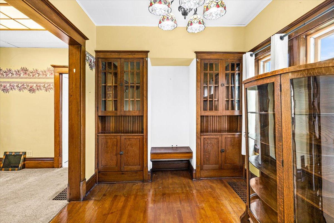
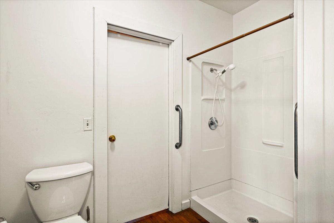
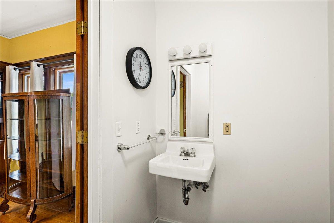
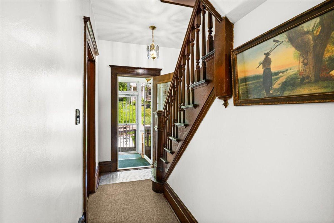
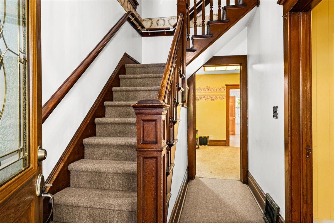
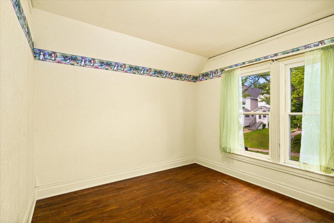
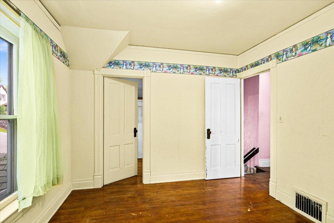
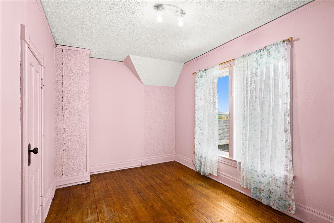
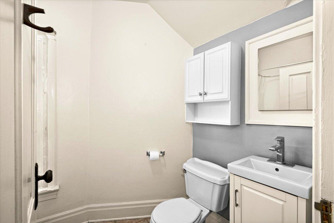
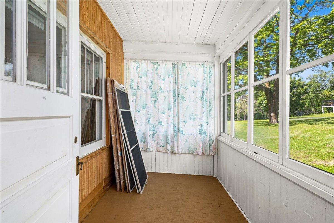
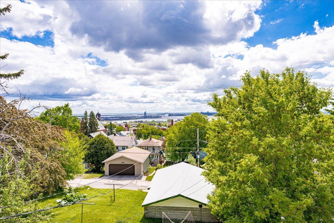
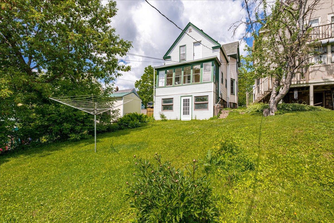
Enjoy timeless character and views of the Bong Bridge/Lake Superior in this Upper Lincoln Park 3+ BR (w/ main floor living potential), 2 BA historic home with original wood trim & moldings, 9' foot ceilings; plus, a rare find for this area - a HUGE detached 2 stall garage w/ 9'+ door clearance & manual lift perfect for vehicle work. This property offers many possibilities: purchase it as an investment in an area w/ stellar appreciation rates & less than 2% vacancy; OR, move right in and start building equity as you make this home your own. Soak up the warmth and watch sunrises over the harbor on your back porch where your plant babies will be in absolute heaven. This space enjoys tremendous solar gain all year long! Main level features a home office or space for guests (non-conforming BR) w/ an attached 3/4 bath, 3 season front porch perfect for enjoying your morning cup of coffee, formal entryway overflowing with that old-world charm, character-rich formal dining room w/ gorgeous dual built-ins and stained glass chandelier, a spacious & bright carpeted living room and a storybook eat-in kitchen w/ newer appliances including gas range; plus, ample storage in the butler's pantry. Upstairs boasts original hardwood floors, turn-of-the-century crown moldings + quintessential Victorian baseboards, a full bath with the cutest claw foot tub & suspended shower, and 3 spacious bedrooms including the primary at rear of home featuring dual closets and its own balcony overlooking Lake Superior and the Bong Bridge. Upper Lincoln Park location means you can easily walk or bike to all of Duluth's favorite eateries, cideries, bars and shops in the Craft District such as OMC, Corktown, Duluth Grill, Ursa Minor - then hit the trails or tour the nearby waterfall on an evening hike every single day! Updates include brand new water lines, many windows have been replaced and all appliances were recently replaced. Schedule a showing and make this charming home yours today! Trail access to the recently redeveloped Lincoln Park steps from your front door might just be the cherry on top with hyper convenient access just across 25th Ave W. Property being sold AS-IS.
Details
Maps
Contract Information
Status: Active
Contingency: None
Current Price: 223000
Original List Price: 229000
ListPrice: 223000
List Date: 2026-06-18
Owner is an Agent?: No
Auction?: No
General Property Information
Common Wall: No
Lot Measurement: Acres
Manufactured Home?: No
Multiple PIDs?: No
New Development: No
Waterfront YN: No
Year Built: 1894
Yearly/Seasonal: Yearly
Zoning: Residential-Single Family
Bedrooms: 4
Baths Total: 2
Bath Full: 1
Bath Three Quarters: 1
Main Floor Total SqFt: 840
Above Grd Total SqFt: 1448
Total SqFt: 1448
Total Finished Sqft: 1448.00
FireplaceYN: No
Style: (SF) Single Family
Foundation Size: 840
Power Company: Minnesota Power
Garage Stalls: 2
Lot Dimensions: 25X140
Acres: 0.08
Assessment Pending: Yes
Location Tax and Other Information
House Number: 2424
Street Direction Prefix: W
Street Name: 7th
Street Suffix: Street
Postal City: Duluth
County: St. Louis
State: MN
Zip Code: 55806
Complex/Dev/Subdivision: Duluth Proper Second Div
Assessments
Assessment Installment: 34
Tax With Assessments: 2618
Basement
Foundation Dimensions: irreg.
Building Information
Finished SqFt Above Ground: 1448
Lease Details
Land Leased: Not Applicable
Lock Box Type
Lock Box Source: LSAR
Miscellaneous Information
DP Resource: Yes
Homestead: Yes
Ownership
Fractional Ownership: No
Parking Characteristics
Garage Dimensions: 30X20
Garage Door Height: 9
Garage Square Feet: 600
Property Features
Accessible: Grab Bars In Bathroom
Air Conditioning: None
Amenities Unit: Balcony; Hardwood Floors; Natural Woodwork; Porch; Walk-In Closet; Washer/Dryer Hookup
Appliances: Dryer; Freezer; Range; Refrigerator; Washer
Basement: Unfinished
Bath Description: Main Floor 3/4 Bath; Bathroom Ensuite
Construction Materials: Frame
Construction Status: Previously Owned
Dining Room Description: Eat In Kitchen; Separate/Formal Dining Room
Electric: 100 Amp Service
Exterior: Vinyl
Foundation: Poured Concrete; Stone
Fuel: Natural Gas
Heating: Forced Air
Laundry: In Basement
Lock Box Type: Combo
Lot Description: Public Transit (w/in 6 blks)
Outbuildings: Additional Garage
Parking Characteristics: Garage Door Opener
Pool Description: None
Road Frontage: City Street; Paved Streets
Road Responsibility: Public Maintained Road
Roof: Asphalt Shingles
Sellers Terms: Cash; Conventional
Sewer: City Sewer/Connected
Special Search: 3 BR on One Level; Main Floor Bedroom
Stories: Two
Water: City Water/Connected
Waterfront View: City Lights; Lake; See Remarks
Room Information
| Room Name | Dimensions | Level |
| Bathroom | 5X11 | Main |
| Bathroom | 8X6 | Upper |
| Dining Room | 10X8 | Main |
| First (1st) Bedroom | 6X12 | Main |
| Fourth (4th) Bedroom | 13X12 | Upper |
| Kitchen | 12X11 | Main |
| Living Room | 12X11 | Main |
| Second (2nd) Bedroom | 10X12 | Upper |
| Third (3rd) Bedroom | 15X9 | Upper |
Listing Office: Kuschel Realty Group LLC
Last Updated: July - 09 - 2026

The data relating to real estate for sale on this web site comes in part from the Broker Reciprocity SM Program of the Regional Multiple Listing Service of Minnesota, Inc. The information provided is deemed reliable but not guaranteed. Properties subject to prior sale, change or withdrawal. ©2024 Regional Multiple Listing Service of Minnesota, Inc All rights reserved.
Sunday 12th of July 2026 06:16 PM

218-998-4400
Mohagen Real Estate











Let's Connect

Mohagen Real Estate
sue@MohagenRealEstate.com
Office: 218-998-4400
Cell: 218-731-7376

Mohagen Real Estate is licensed in the State of Minnesota