2434 Arnold Palmer Drive, Blaine, MN 55449 (MLS# 7091304)
$715,000
Blaine, MN 55449
MLS# 7091304
3 beds | 3 baths | 2300 sqft
1 / 51
Open House (07/16/2026 - 4:30 pm - 6:00 pm)
Property Description
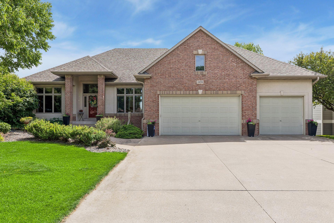
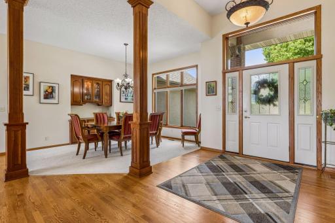
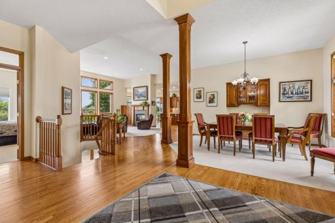
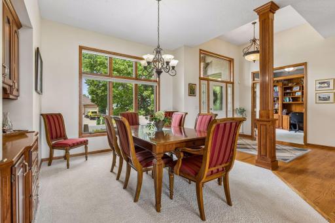
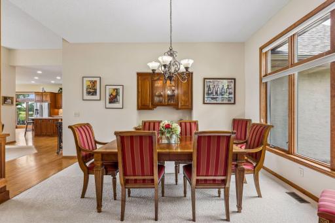
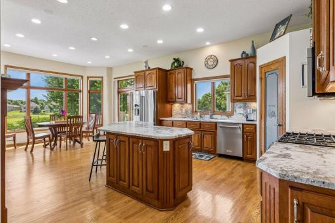
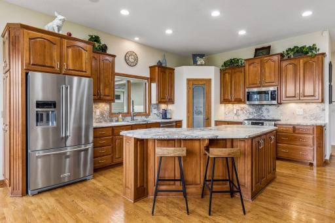
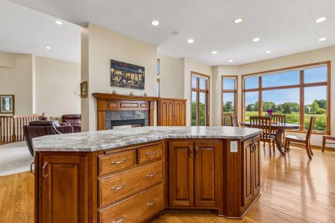
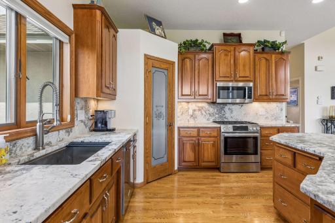
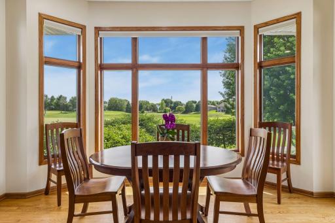
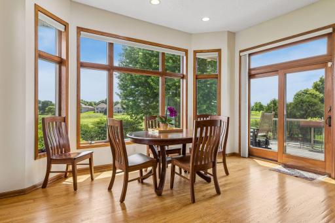
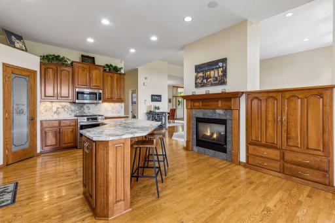
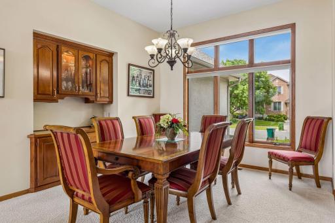
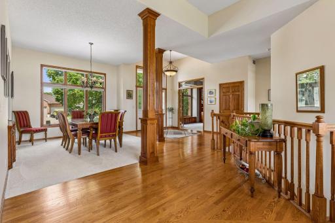
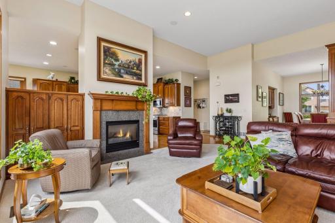
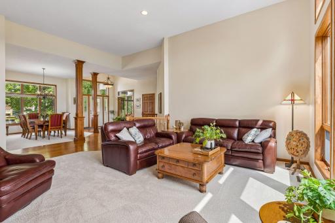
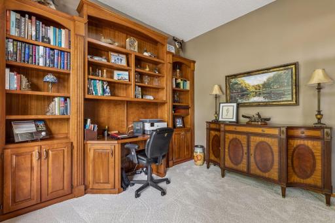
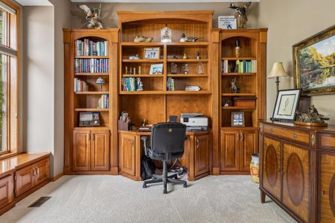
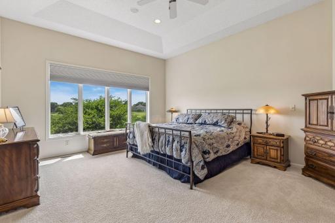
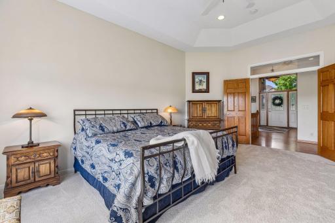
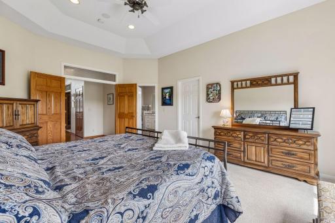
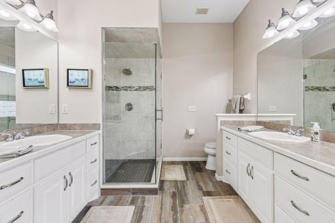
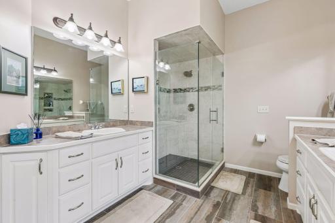
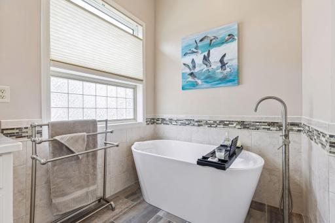
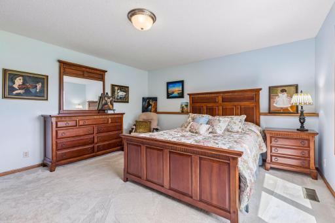
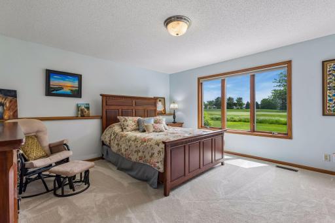
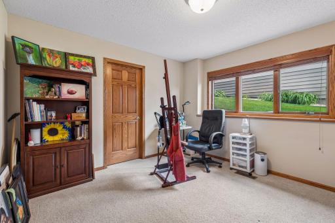
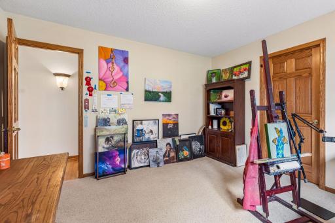
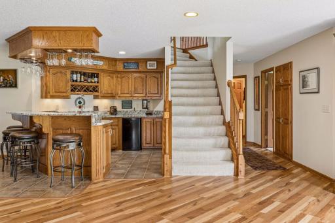
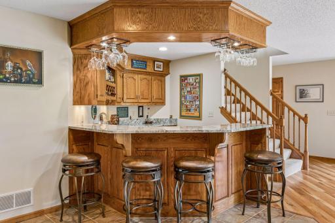
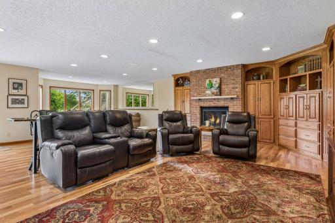
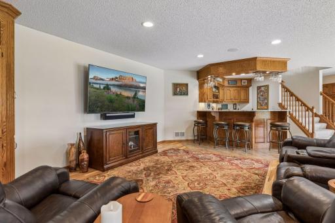
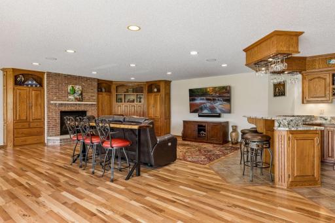
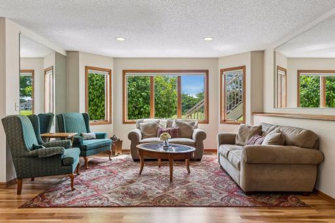
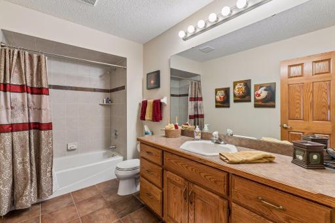
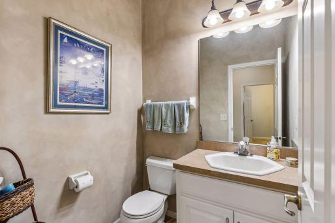
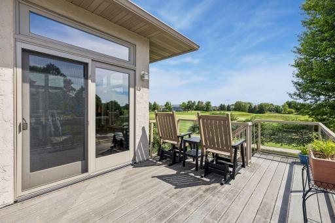
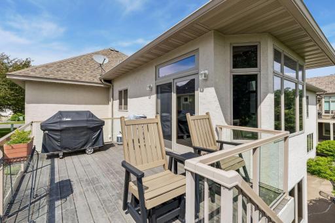
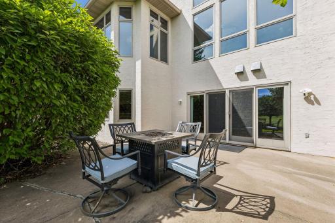
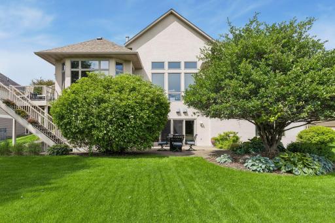
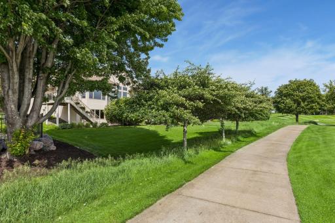
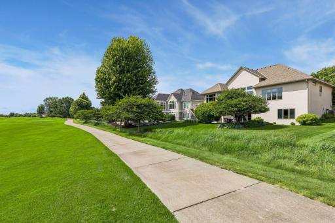
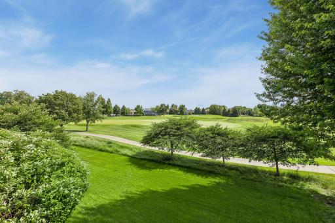
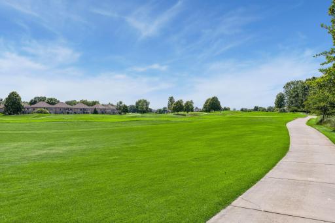
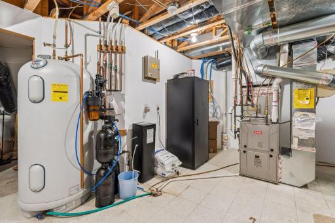
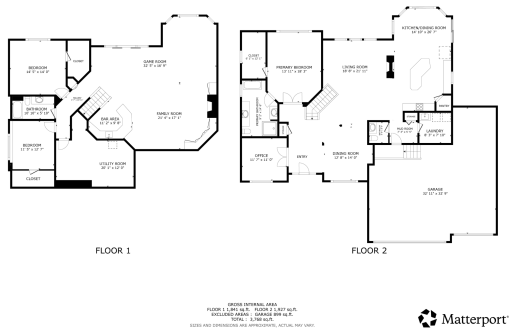
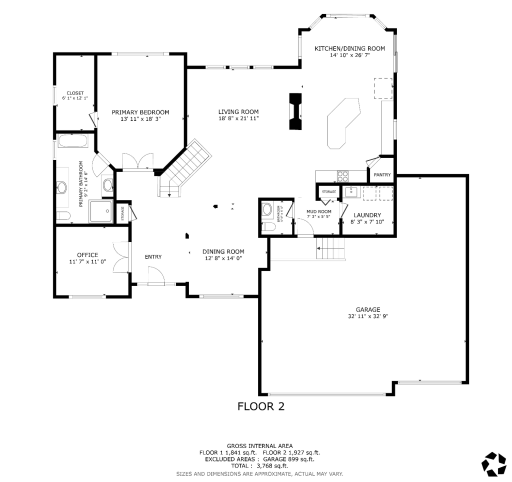
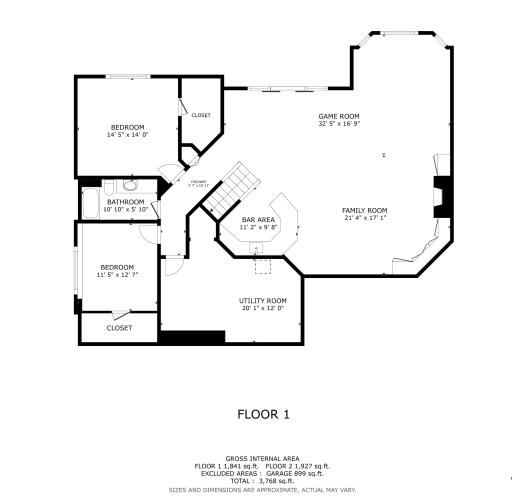
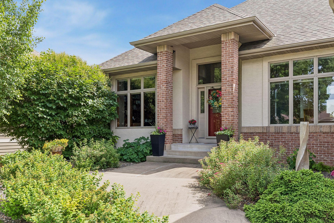
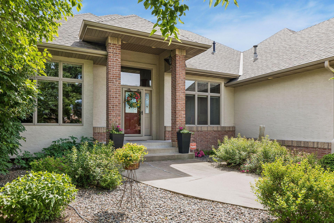
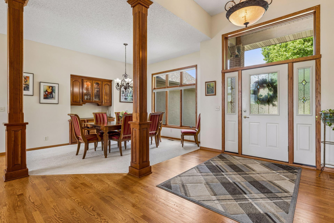
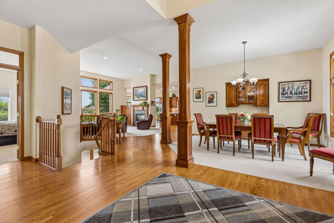
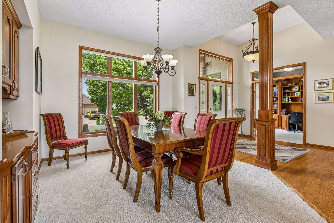
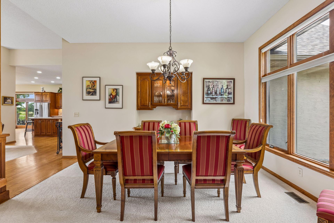
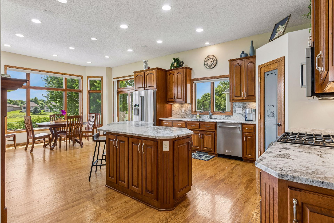
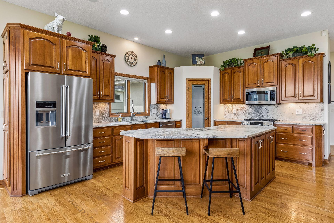
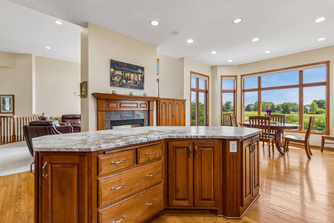
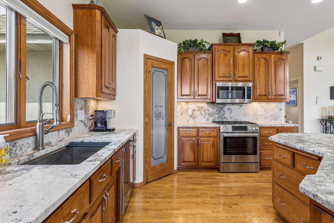
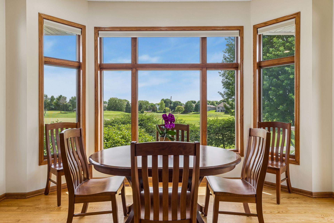
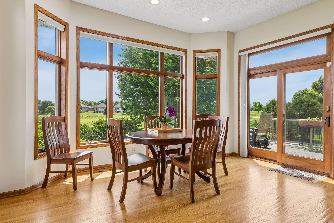
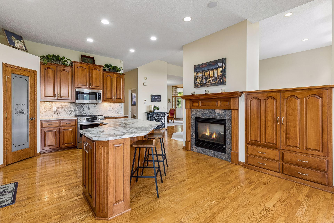
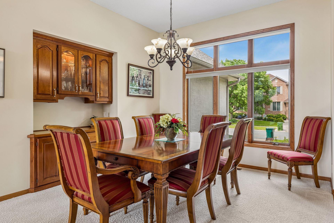
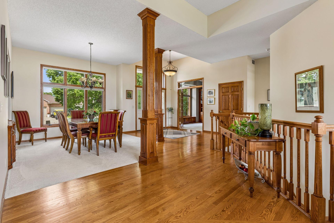
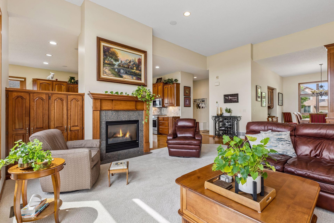
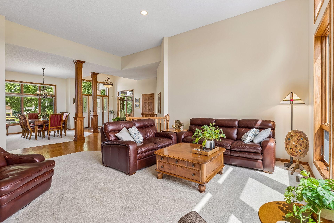
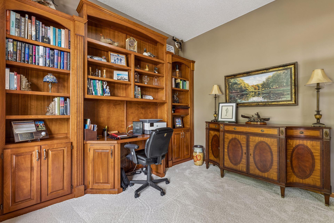
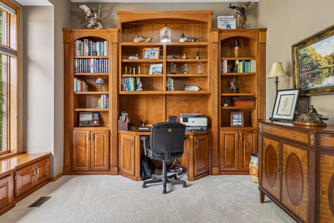
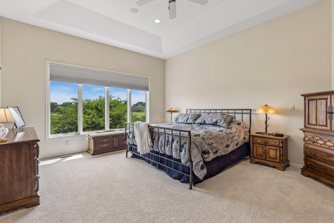
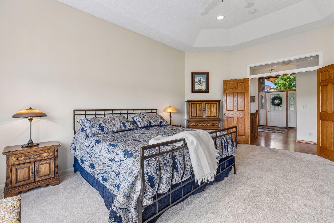
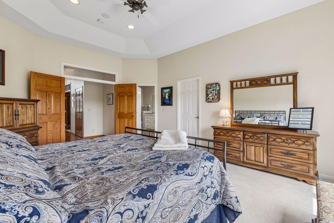
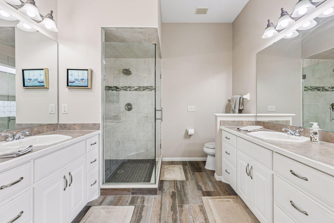
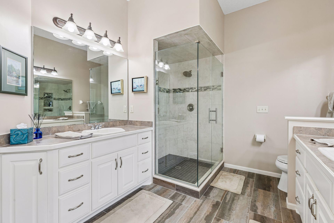
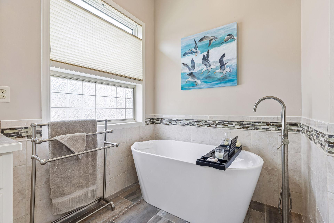
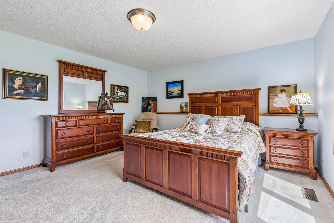
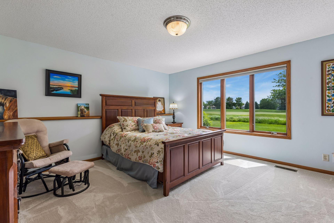
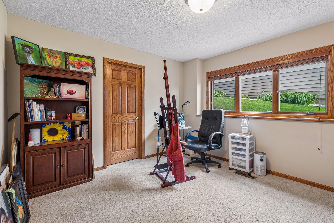
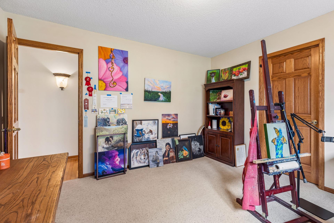
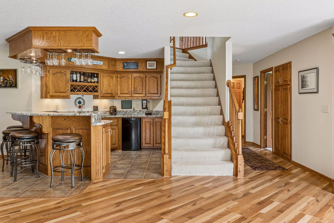
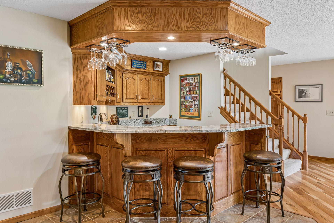
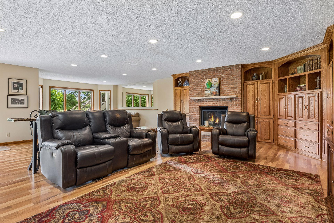
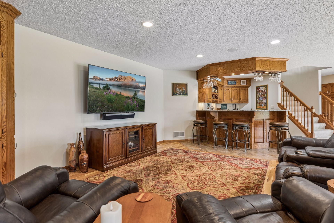
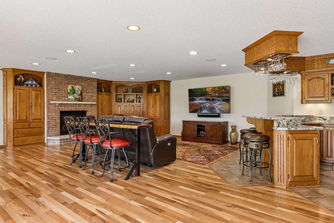
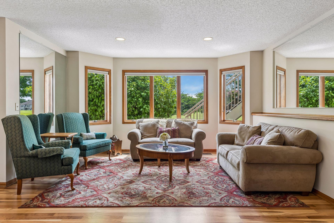
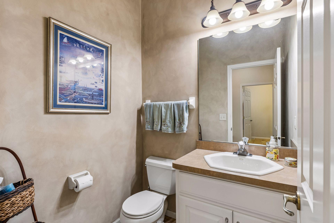
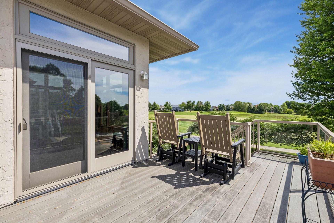
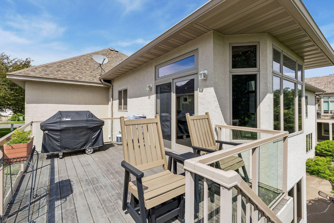
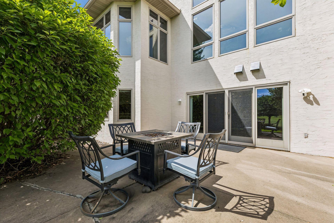
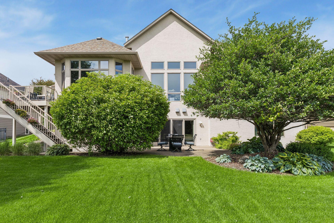
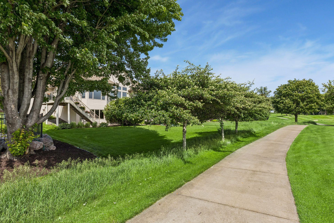
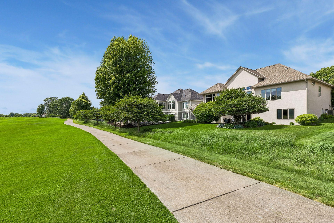
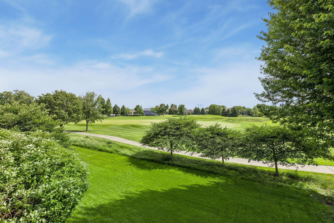
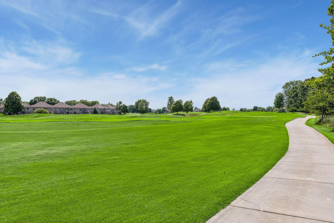
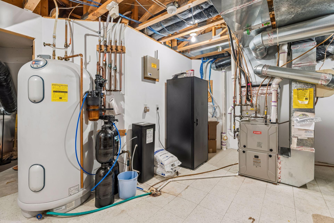
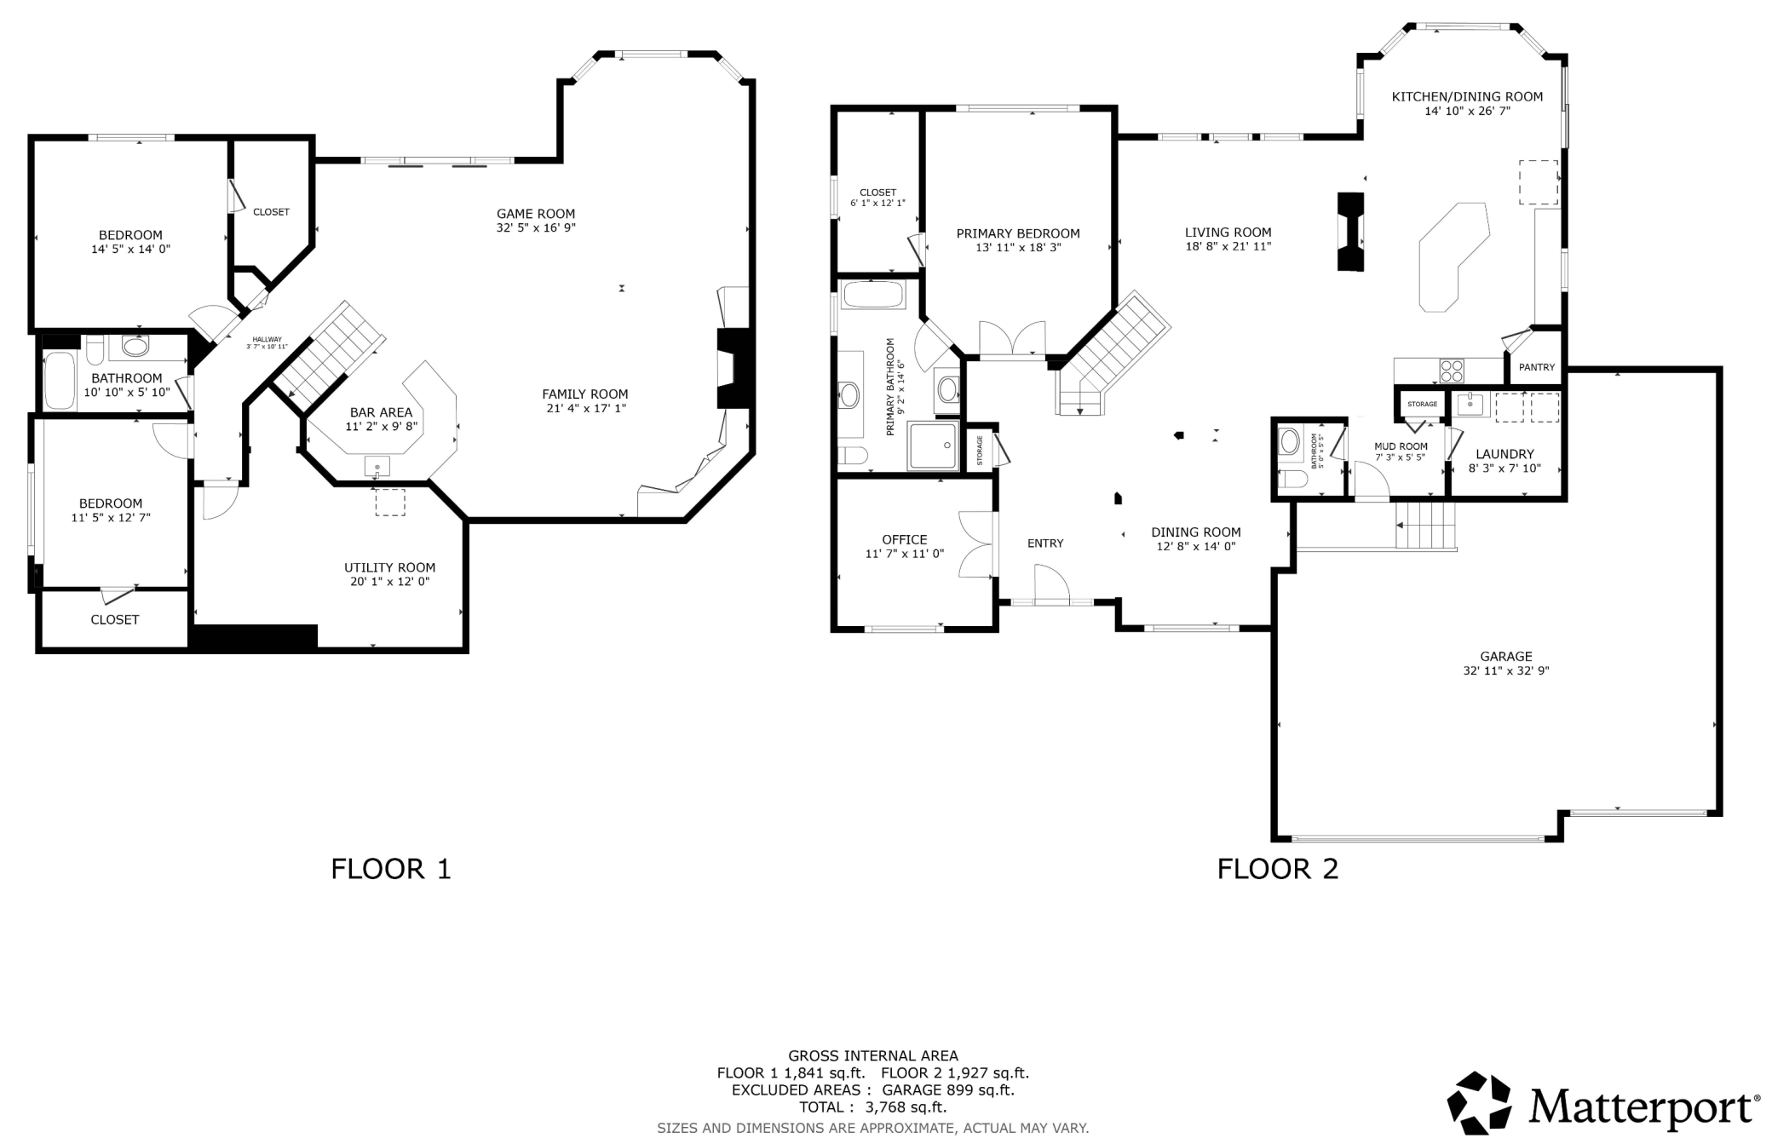
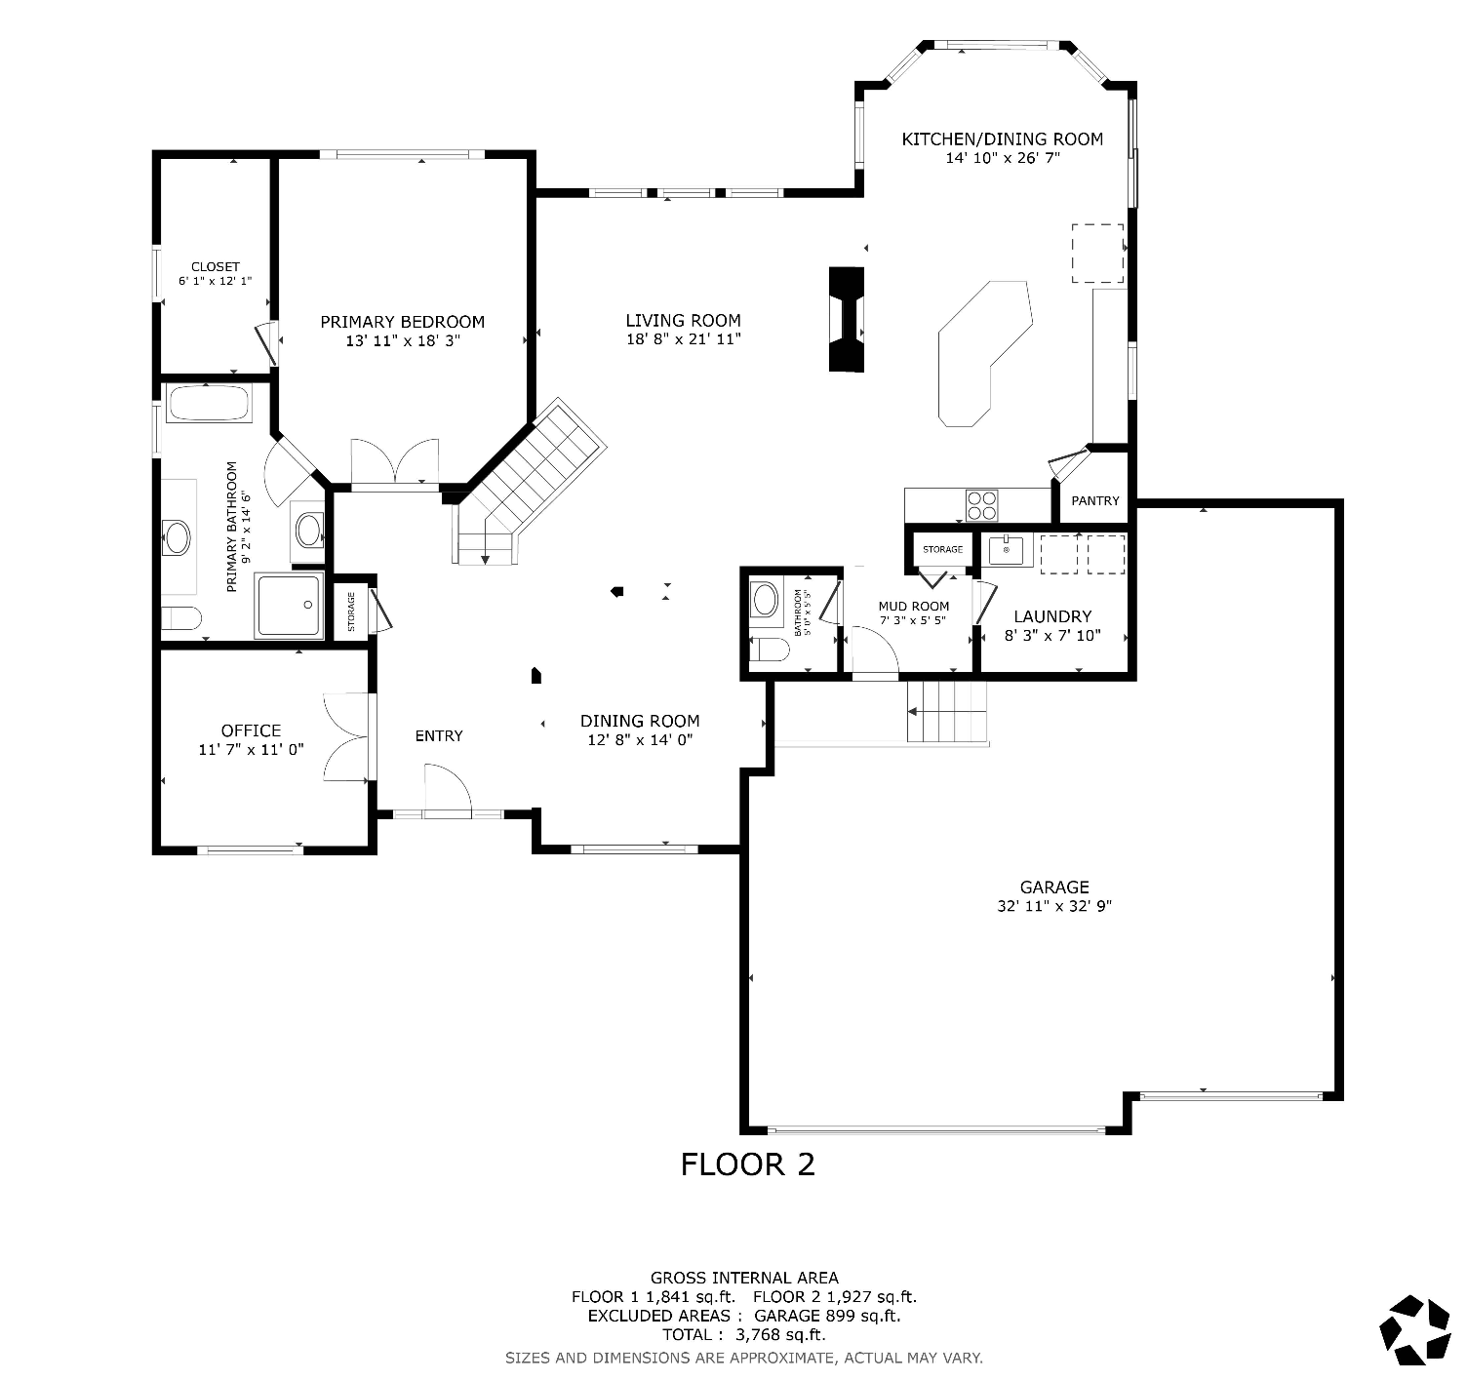
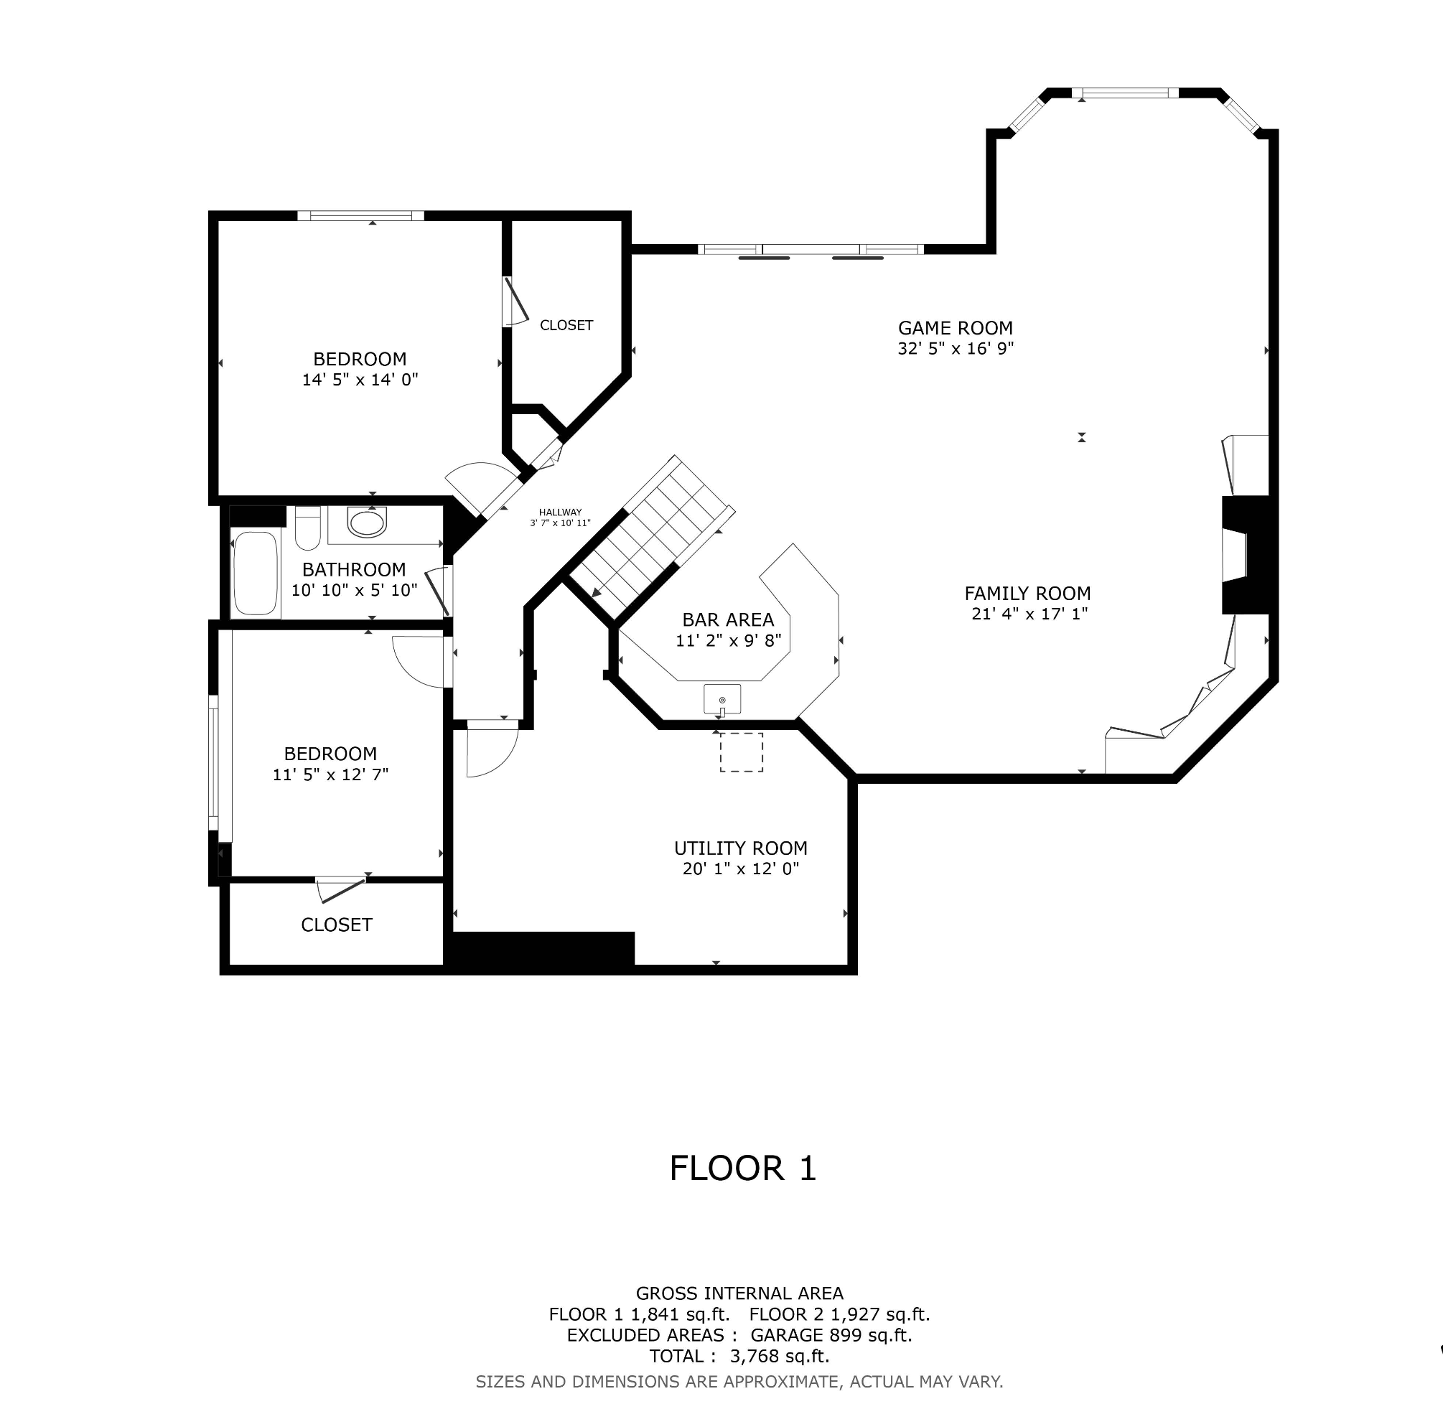
Beautiful Walkout Rambler Overlooking TPC Golf Course Hole #5 - Former executive model home featuring an inviting, 4100 FSF open floor plan with all living facilities conveniently located on the main level. Gorgeous built-ins in the main floor office and three comfortable bedrooms with walk-in closets, one currently used as an art studio. Enjoy golf course views from the back patio, stylish updates, and exceptional comfort throughout. Recent improvements (since 2020 purchase) include granite kitchen countertops and backsplash, sink, faucet, garbage disposal, refrigerator, oven, microwave, dishwasher, fresh interior paint, new carpet, and window treatments. The primary bath has been fully refreshed with a new tub, shower, toilet, flooring, and updated finishes. 2 gas fireplaces provide warmth on cold winter nights and cozy ambiance in the spring/fall. The lower-level bar features new granite countertops, sink, faucet, and beverage refrigerator. Youâll also find additional storage in the lower level. Major mechanical updates include a new furnace, air conditioner, water softener, sump pump, and damper motors. Additional upgrades include a new front storm/screen door. The spacious walkout lower level offers an expansive family/recreation room and bar entertaining area. An oversized garage includes a workshop nook and additional storage. space. Bonus: The 76-inch Sony TV and Sonos soundbar convey with the sale.
Details
Maps
Documents
Contract Information
Status: Active
Contingency: None
Current Price: 715000
Original List Price: 725000
ListPrice: 715000
List Date: 2026-06-15
Owner is an Agent?: No
Auction?: No
General Property Information
Assoc Mgmt Co. Phone #: 763-225-6400
Association Fee Frequency: Annually
Association Mgmt Co. Name: Associa MN
Common Wall: No
Lot Measurement: Acres
Manufactured Home?: No
Multiple PIDs?: No
New Development: No
Number of Fireplaces: 2
Waterfront YN: No
Year Built: 2002
Yearly/Seasonal: Yearly
Zoning: Residential-Single Family
Bedrooms: 3
Baths Total: 3
Bath Full: 2
Bath Half: 1
Main Floor Total SqFt: 2100
Above Grd Total SqFt: 2100
Below Grd Total SqFt: 200
Total SqFt: 2300
Total Finished Sqft: 4100.00
FireplaceYN: Yes
Style: (SF) Single Family
Foundation Size: 2000
Association Fee: 350
Garage Stalls: 3
Lot Dimensions: 85x135x85x135
Acres: 0.26
Assessment Pending: No
Location Tax and Other Information
House Number: 2434
Street Name: Arnold Palmer
Street Suffix: Drive
Postal City: Blaine
County: Anoka
State: MN
Zip Code: 55449
Complex/Dev/Subdivision: Cic 49 Tpc 9th Add
Assessments
Tax With Assessments: 8747
Basement
Foundation Dimensions: 46x44
Building Information
Finished SqFt Above Ground: 2100
Finished SqFt Below Ground: 2000
Lease Details
Land Leased: Not Applicable
Lock Box Type
Lock Box Source: SPAAR
Miscellaneous Information
DP Resource: Yes
Homestead: Yes
Ownership
Fractional Ownership: No
Parking Characteristics
Garage Dimensions: 33x25 33x12
Garage Door Height: 7
Garage Door Width: 16
Garage Square Feet: 1221
Public Survey Info
Range#: 23
Section#: 16
Township#: 31
Property Features
Accessible: None
Air Conditioning: Central Air
Amenities Unit: Ceiling Fan(s); Deck; French Doors; In-Ground Sprinkler; Kitchen Center Island; Main Floor Primary Bedroom; Paneled Doors; Patio; Primary Bedroom Walk-In Closet; Walk-In Closet; Wet Bar
Appliances: Dishwasher; Dryer; Microwave; Range; Refrigerator; Washer
Association Fee Includes: Shared Amenities
Assumable Loan: Not Assumable
Basement: Concrete Block; Egress Windows; Full; Sump Pump
Bath Description: Main Floor 1/2 Bath; Main Floor Full Bath; Full Primary; Full Basement
Construction Status: Previously Owned
Dining Room Description: Informal Dining Room; Separate/Formal Dining Room
Electric: 200+ Amp Service; Circuit Breakers
Existing Financing: Cash; Conventional; FHA; VA
Exterior: Brick/Stone; Stucco
Family Room Characteristics: Family Room; Lower Level
Fencing: Invisible
Fireplace Characteristics: 2-Sided; Family Room; Living Room
Foundation: Poured Concrete
Fuel: Natural Gas
Heating: Forced Air
Internet Options: Cable; DSL; Fiber Optic; Satellite
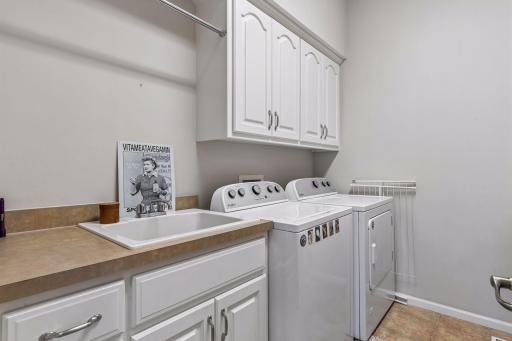
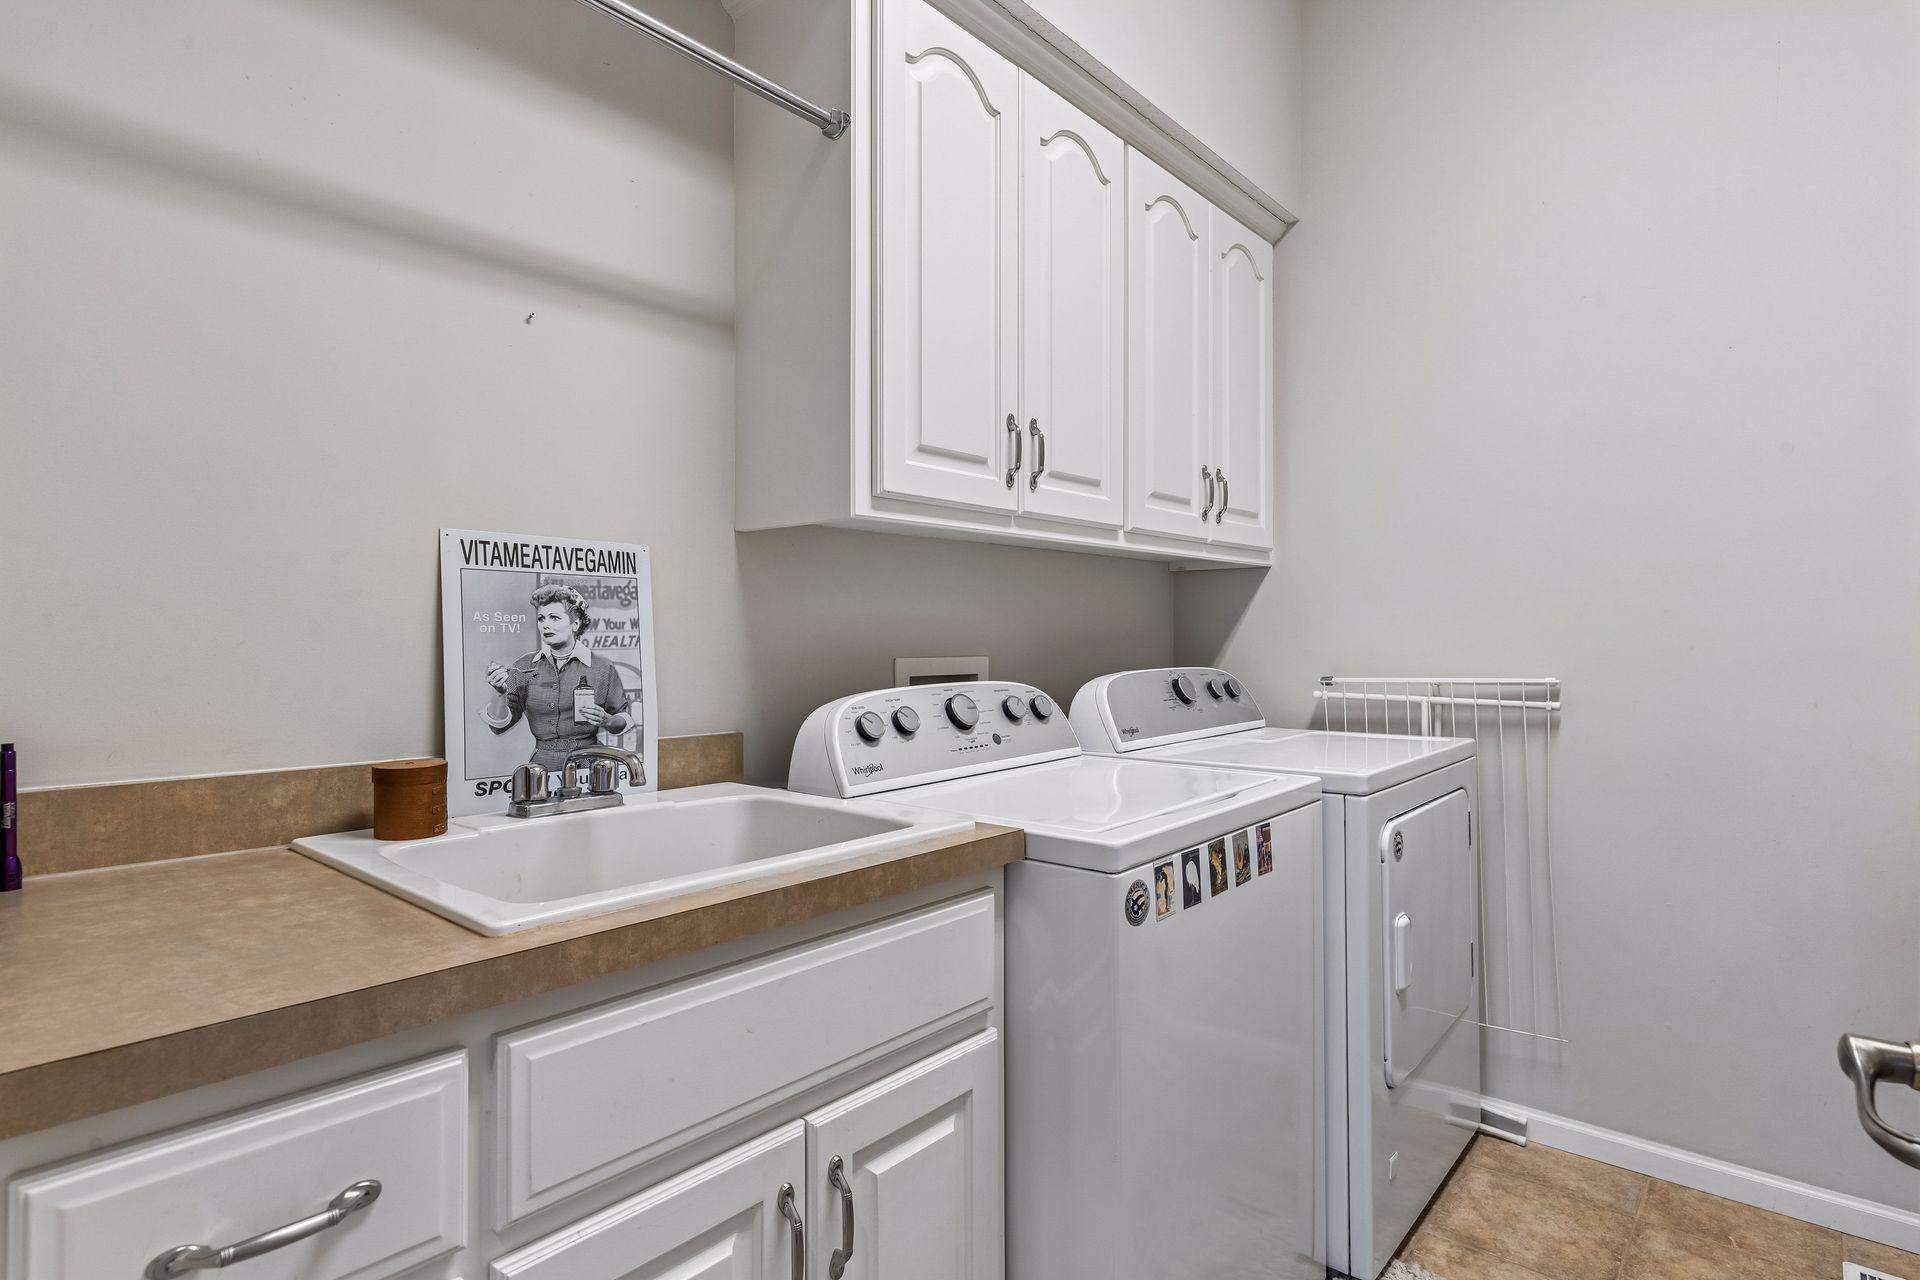
Laundry: Laundry Room; Main Level
Lock Box Type: Combo
Lot Description: On Golf Course; Tree Coverage - Light
Road Frontage: City Street
Road Responsibility: Public Maintained Road
Roof: Age Over 8 Years
Sewer: City Sewer/Connected
Special Search: All Living Facilities on One Level; Main Floor Bedroom; Main Floor Laundry; Primary Bdr Suite
Stories: One
Water: City Water - In Street
Room Information
| Room Name | Dimensions | Level |
| Deck | 14x9 | Main |
| Dining Room | 14x12 | Main |
| Family Room | 32x27 | Lower |
| First (1st) Bedroom | 18x14 | Main |
| Informal Dining Room | 16x8 | Main |
| Kitchen | 17x16 | Main |
| Living Room | 16x10 | Main |
| Office | 12x12 | Main |
| Patio | 13x10 | Lower |
| Second (2nd) Bedroom | 15x14 | Lower |
| Third (3rd) Bedroom | 12x11 | Lower |
 2434 Arnold Palmer Dr Updates.pdf
 Listing Office: RE/MAX Advantage Plus
Last Updated: July - 13 - 2026

The data relating to real estate for sale on this web site comes in part from the Broker Reciprocity SM Program of the Regional Multiple Listing Service of Minnesota, Inc. The information provided is deemed reliable but not guaranteed. Properties subject to prior sale, change or withdrawal. ©2024 Regional Multiple Listing Service of Minnesota, Inc All rights reserved.
Monday 13th of July 2026 11:48 PM

218-998-4400
Mohagen Real Estate



Let's Connect

Mohagen Real Estate
sue@MohagenRealEstate.com
Office: 218-998-4400
Cell: 218-731-7376

Mohagen Real Estate is licensed in the State of Minnesota